
This page was printed from:
https://www.ohne-makler.net/en/property/480776/
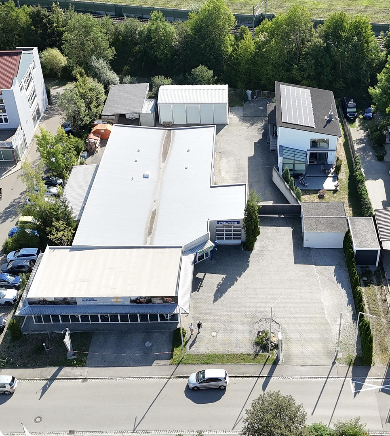
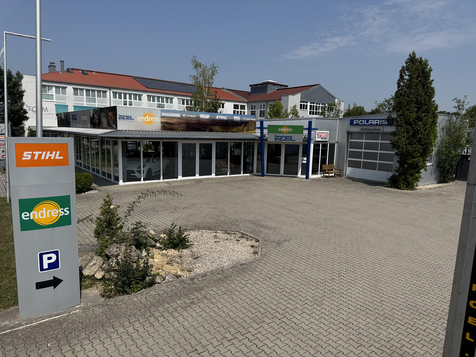
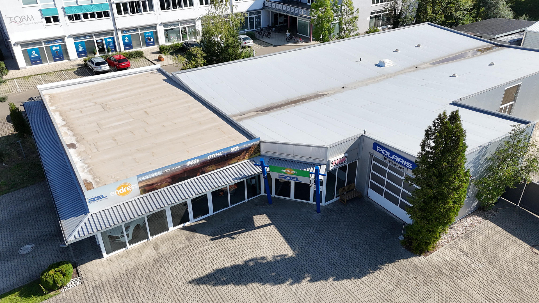
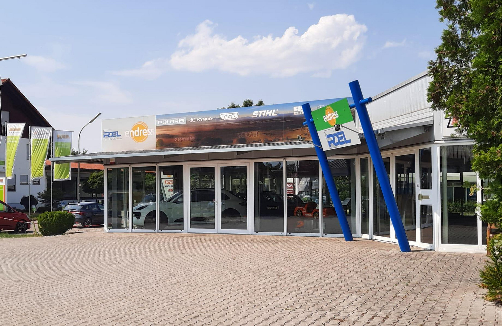
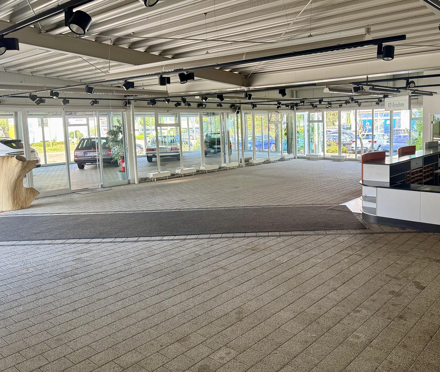
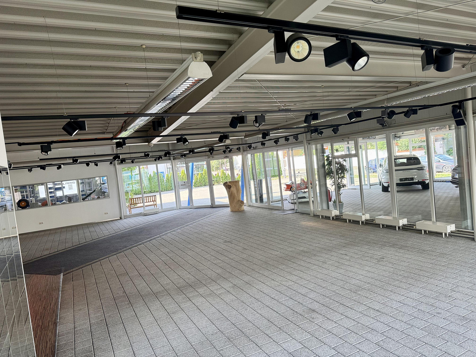
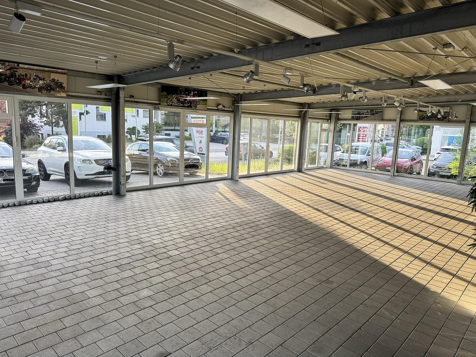
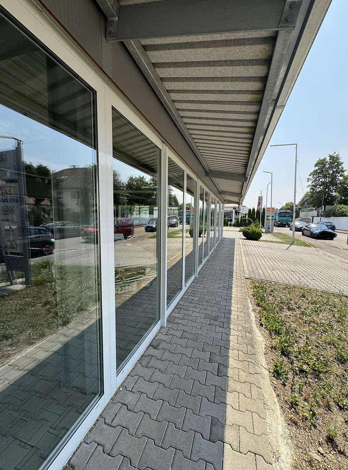
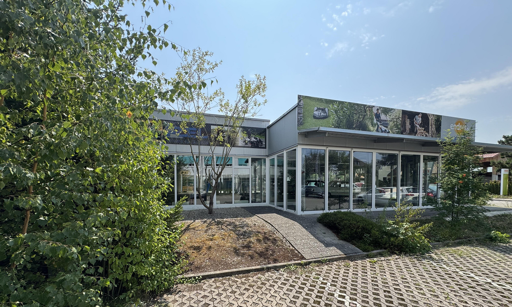
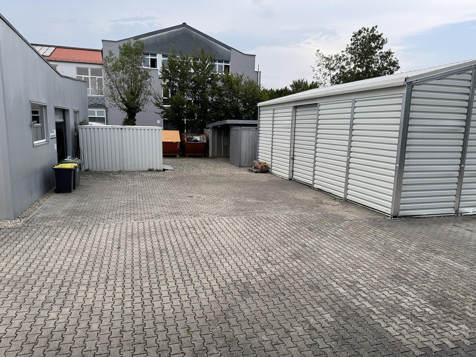
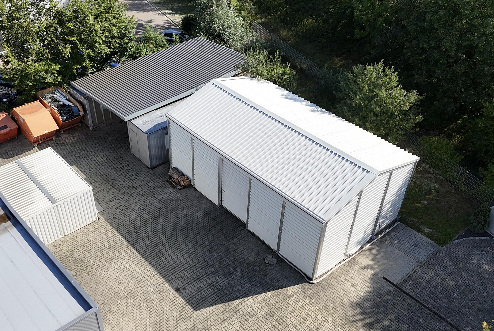
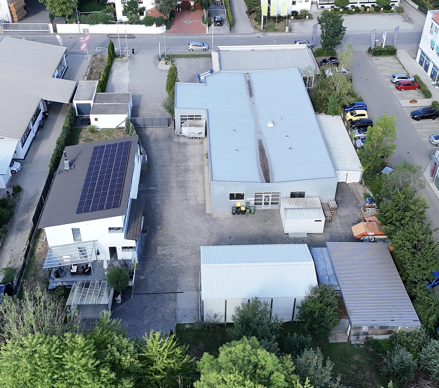
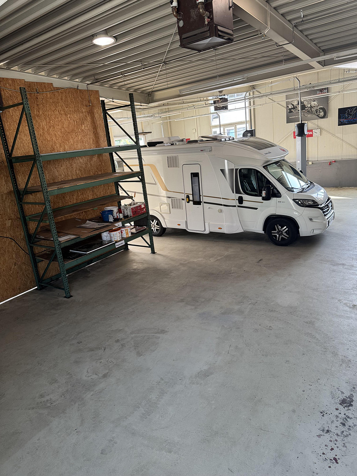
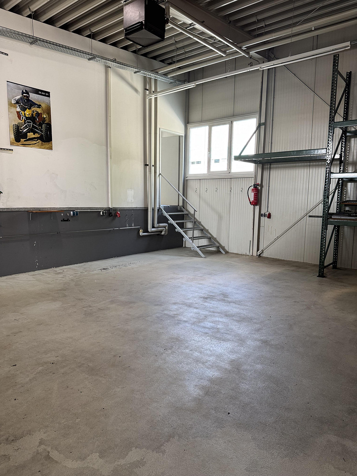
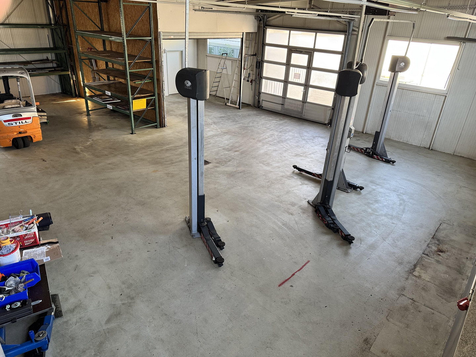
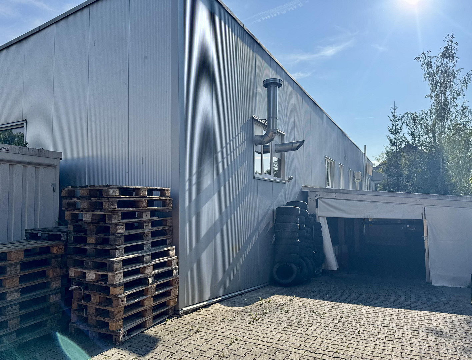
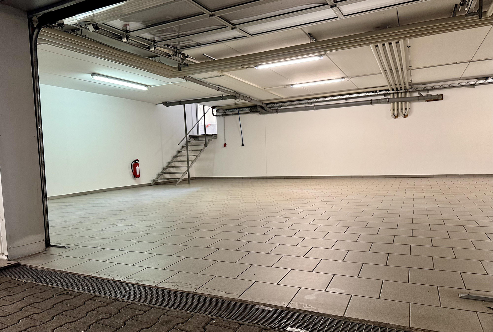
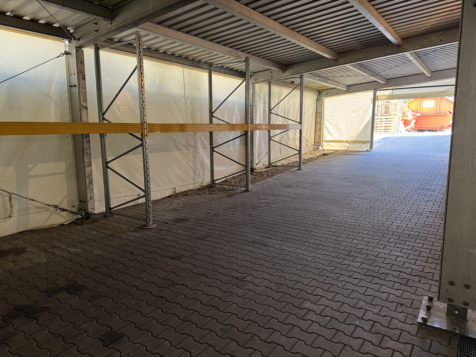
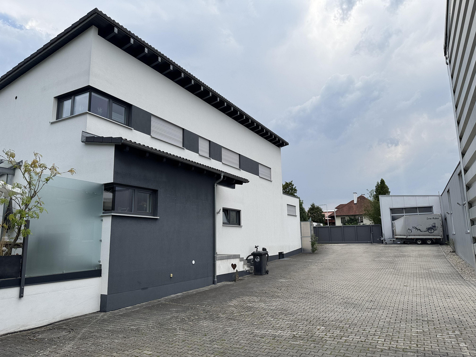
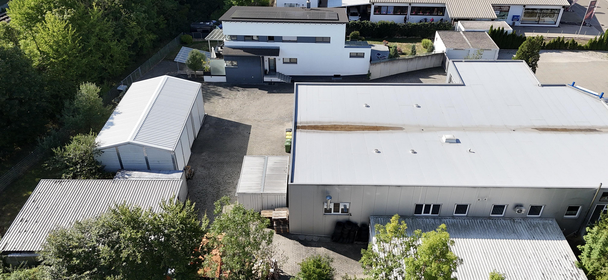
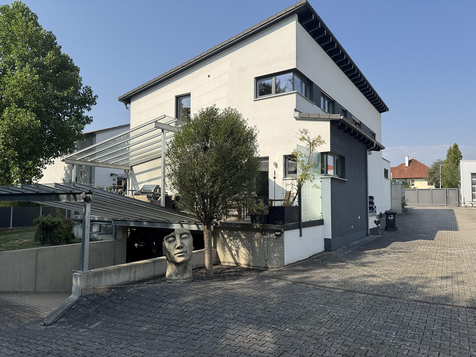
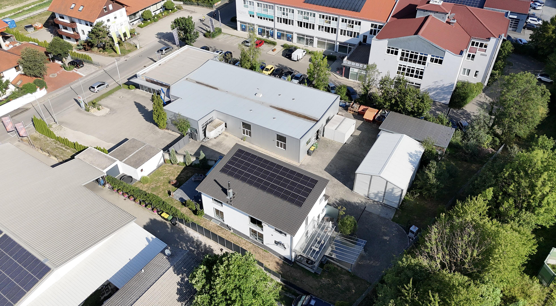
Workshop, exhibition space, storage area with exclusive manager's residence.
85276 Pfaffenhofen (Pfaffenhofen an der Ilm) – BayernExclusive commercial complex with a modern manager's residence
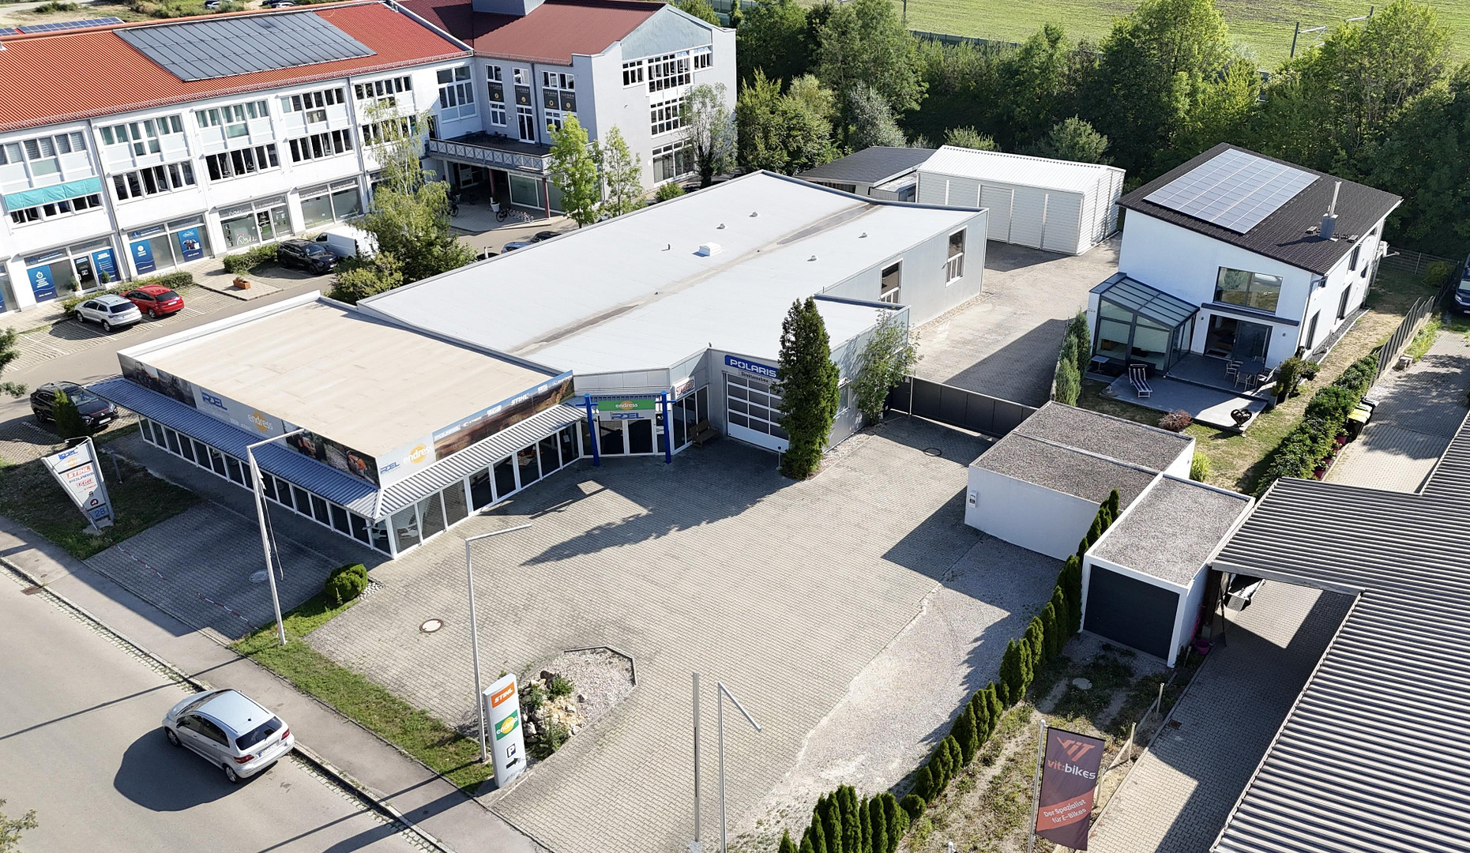
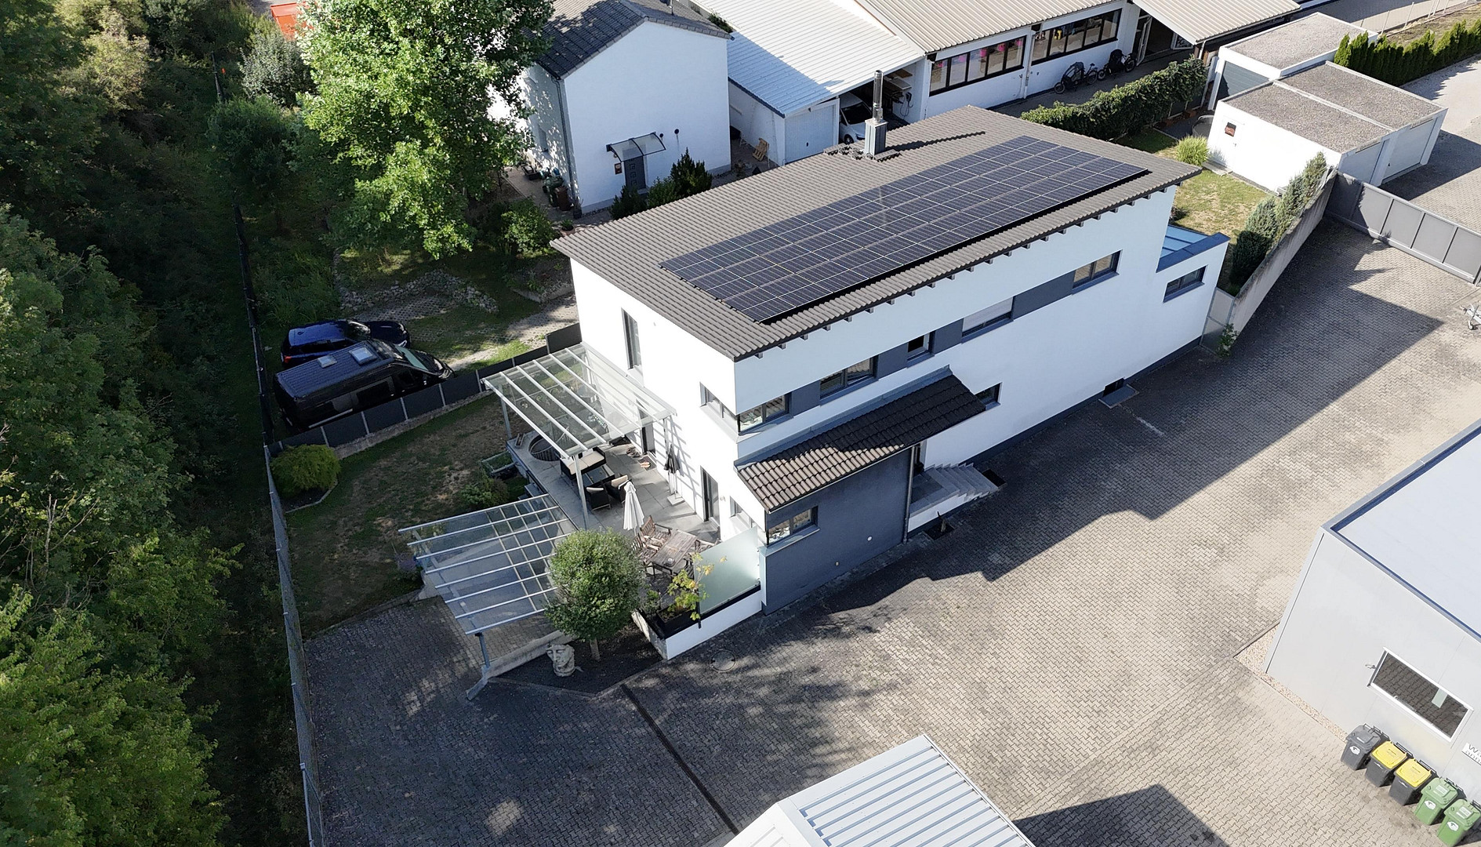
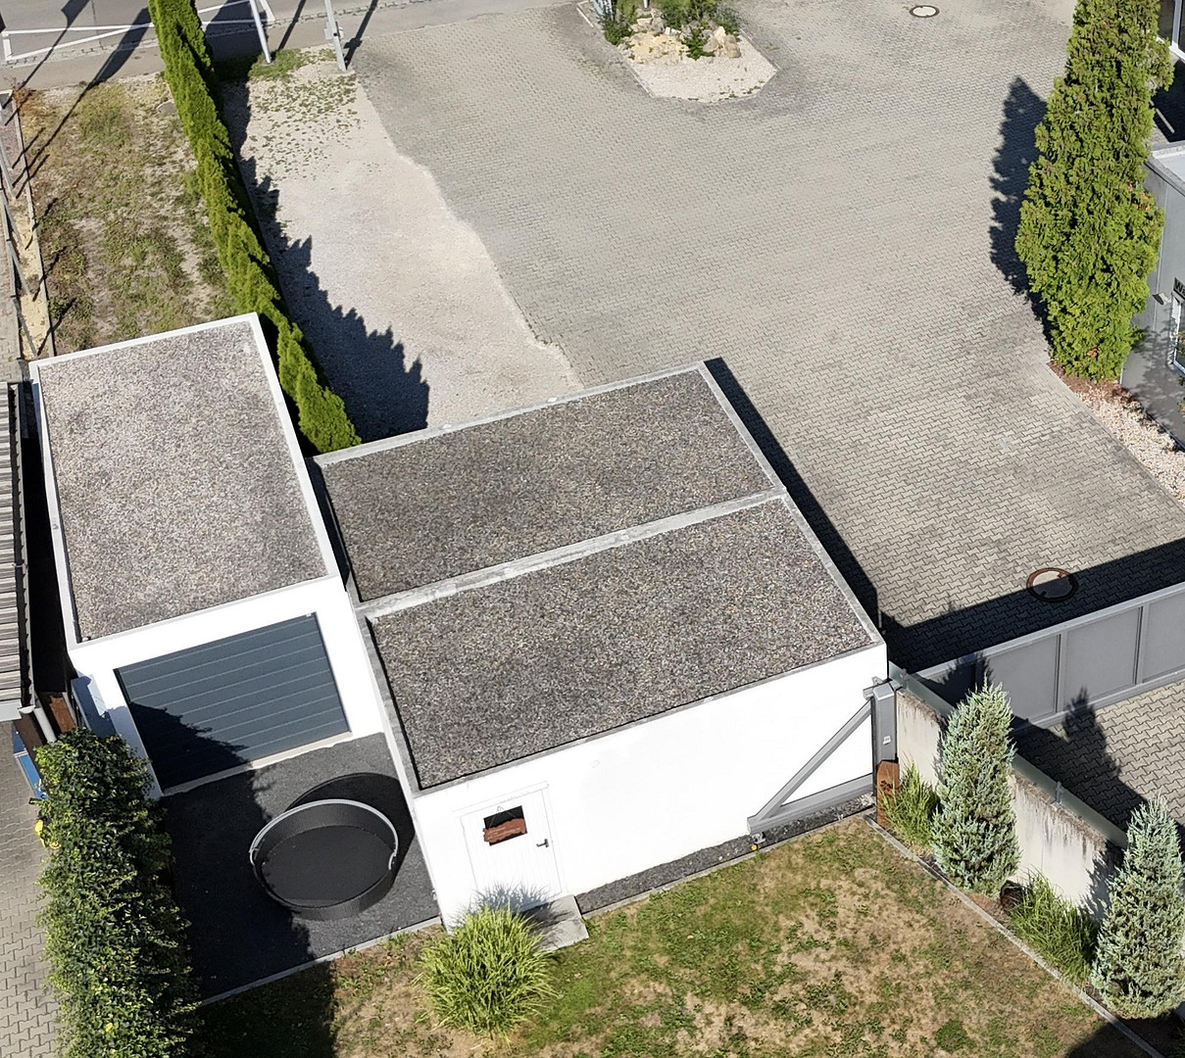
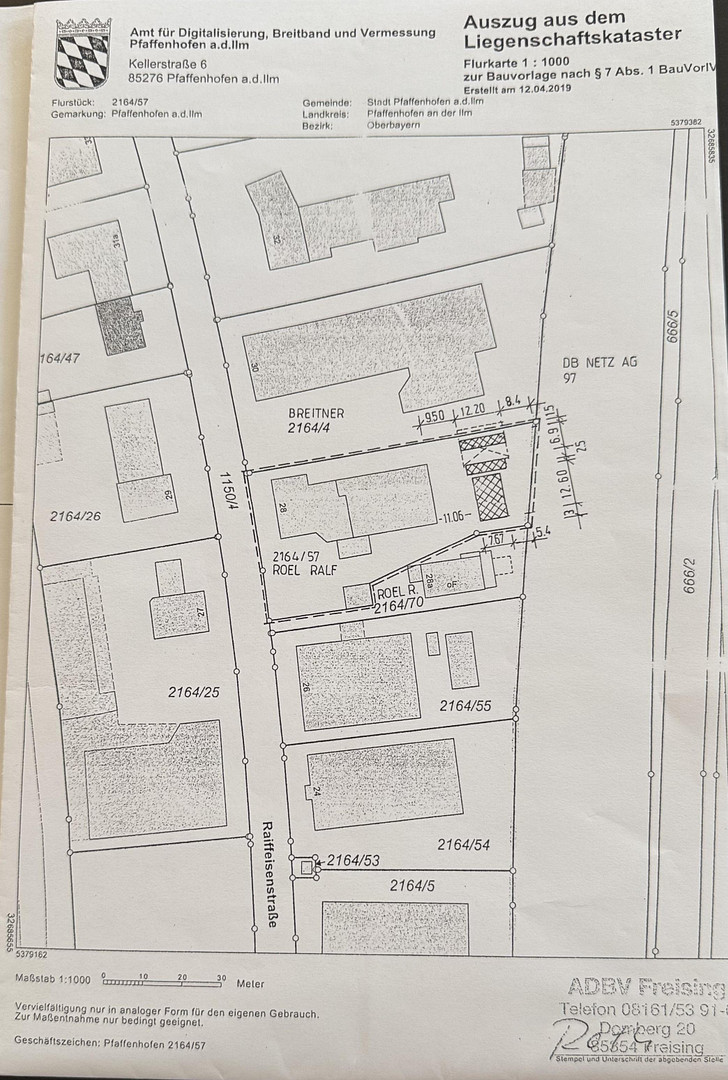
For sale is an exceptional and highly representative commercial complex on approximately 3,300 square meters of land, located in a prime location on Raiffeisenstraße in Pfaffenhofen an der Ilm. This unique property combines a high-performance commercial property with a high-quality, modern manager's residence – a rare combination that seamlessly integrates work, representation, and living at the highest level. For entrepreneurs and investors, this offers the opportunity to acquire a location that not only provides functional benefits but also significantly enhances image, efficiency, and quality of life.
Commercial Property – Functionality Meets Representation
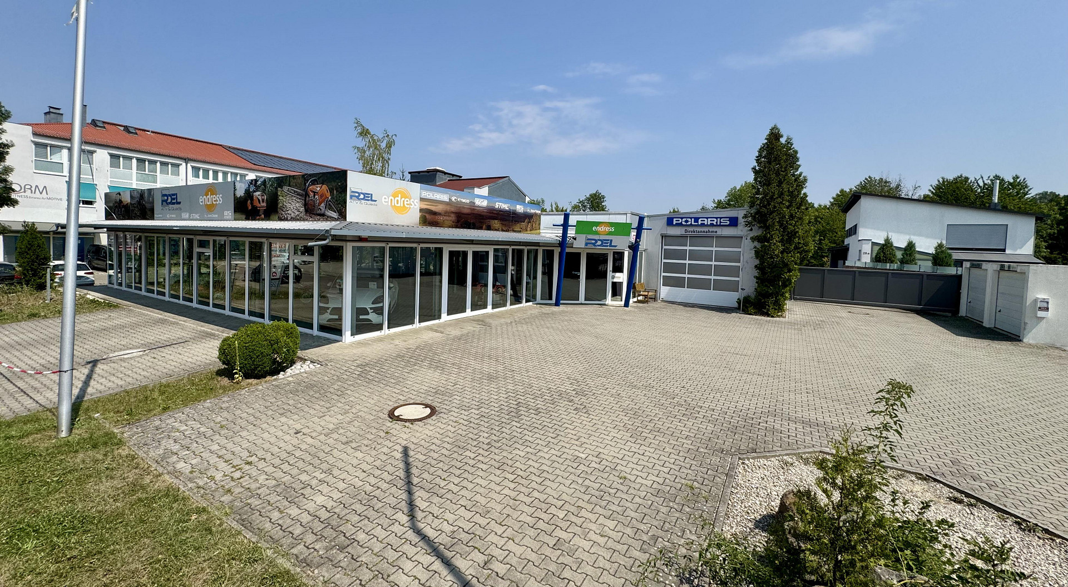
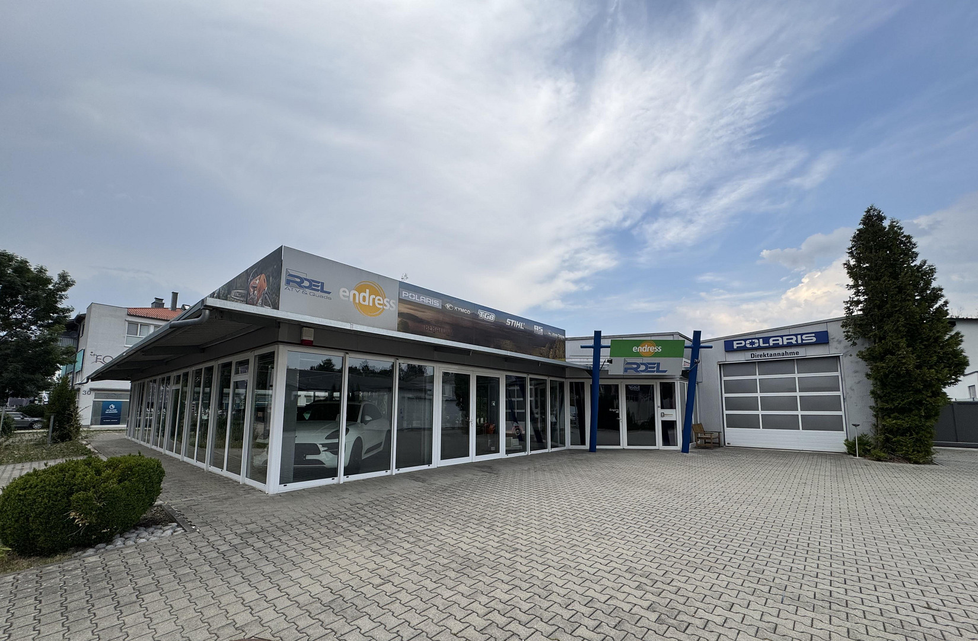
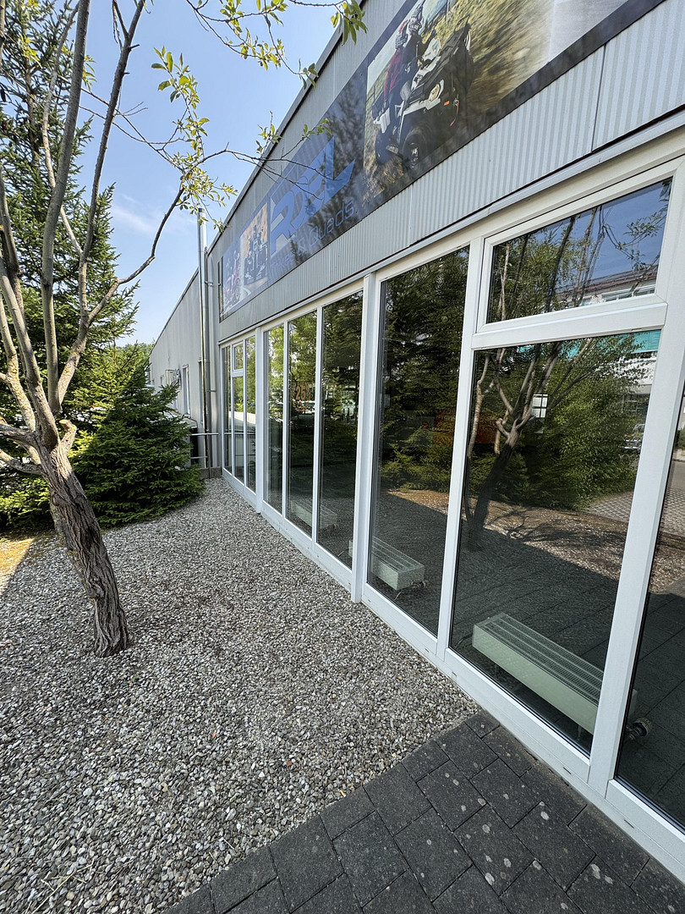
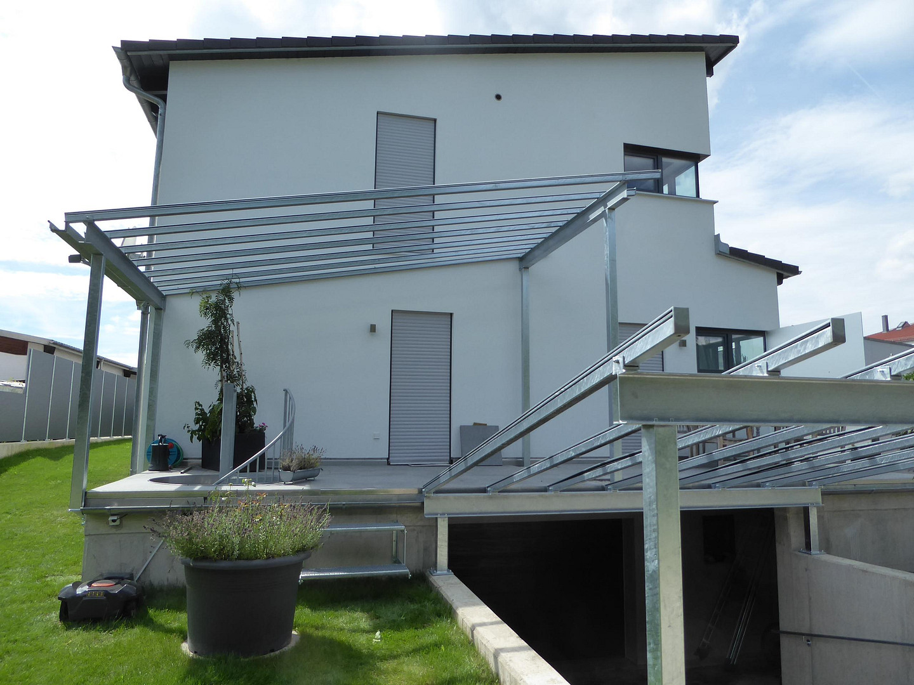
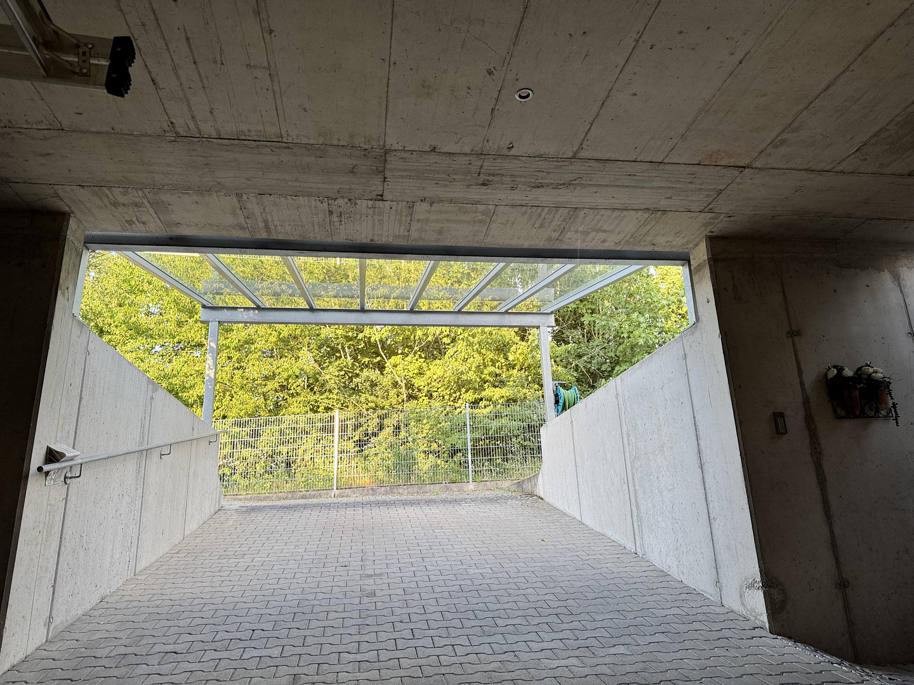
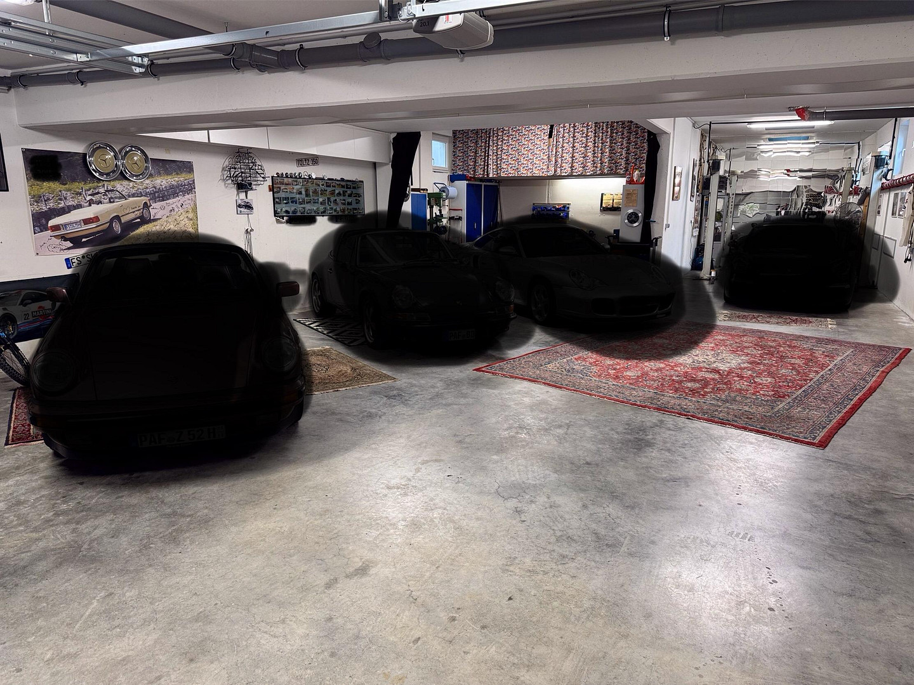
The commercial building was constructed in 2001 and renovated in 2011 with the addition of a modern showroom. It provides ideal conditions for a professional business presence with clearly structured workflows. The property includes spacious workshop areas, storage areas, offices, and social areas, as well as a well-thought-out infrastructure for efficient operations. A significant advantage is the additional lightweight hall (7.5 x 12.5 m), which offers flexible expansion and usage possibilities – ideal for storage, production, or seasonal capacity increases. An air-conditioned office provides a comfortable working environment and highlights the modern standard of the property. The commercial area is further enhanced by an underground garage and numerous parking spaces, ensuring optimal accessibility for customers and employees.
**Management Residence – Exclusivity, Tranquility, and Comfort**
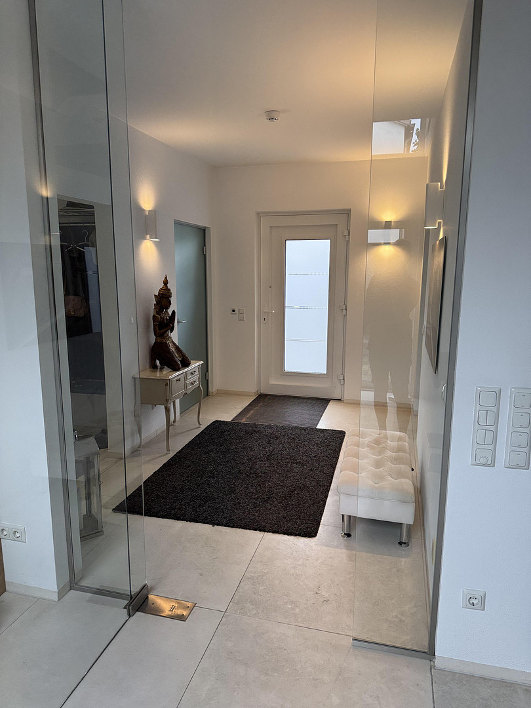
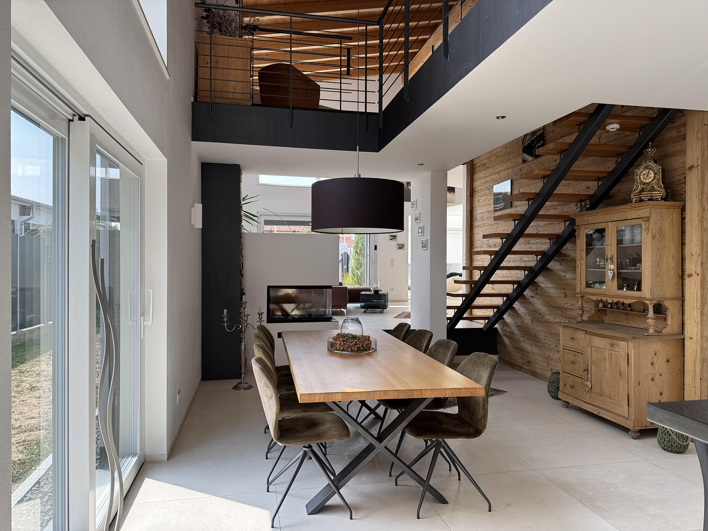
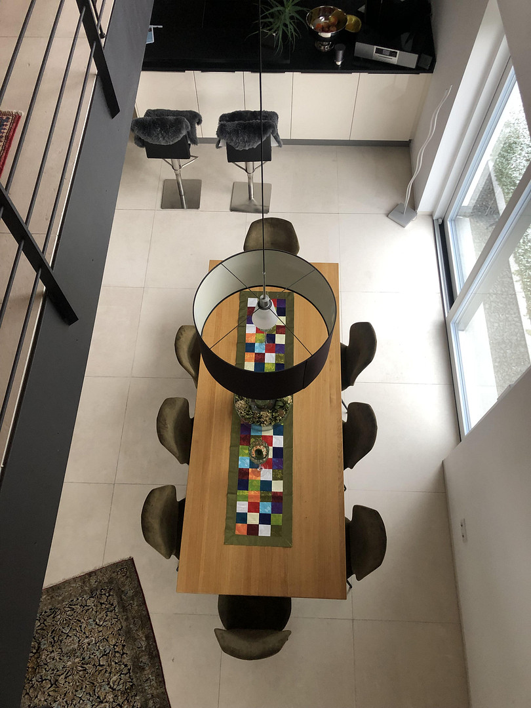
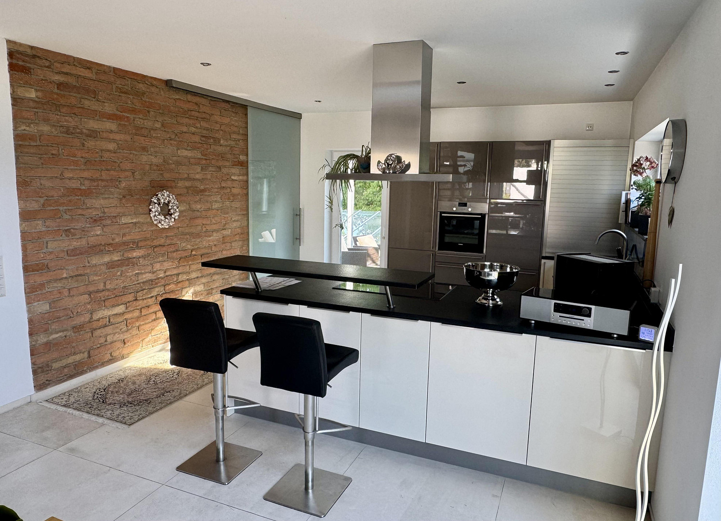
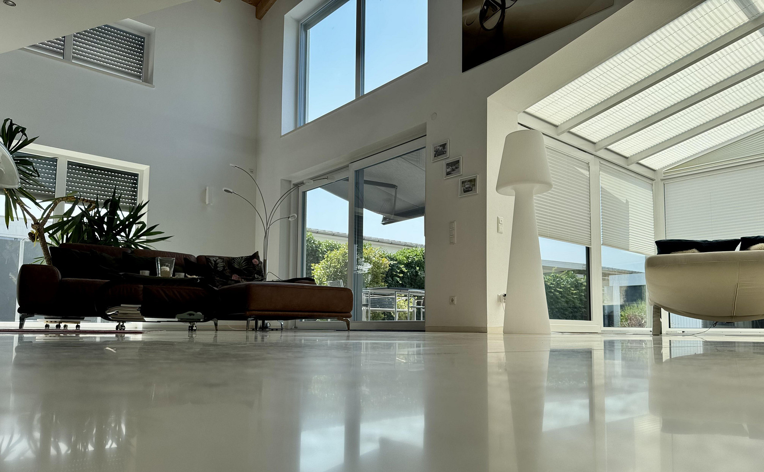
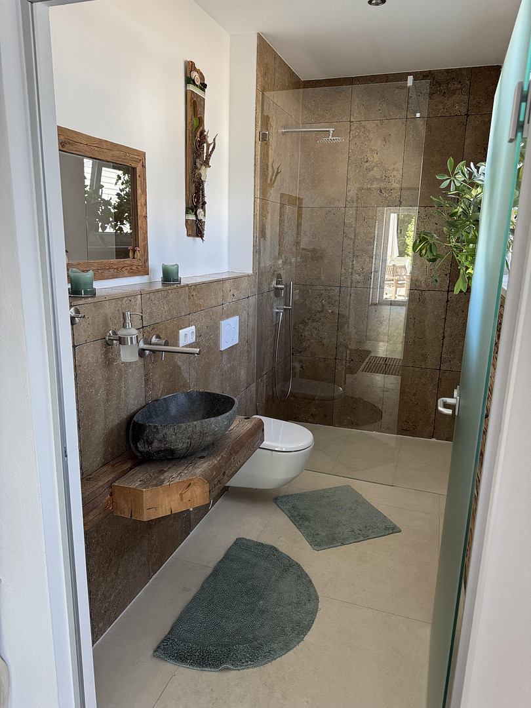
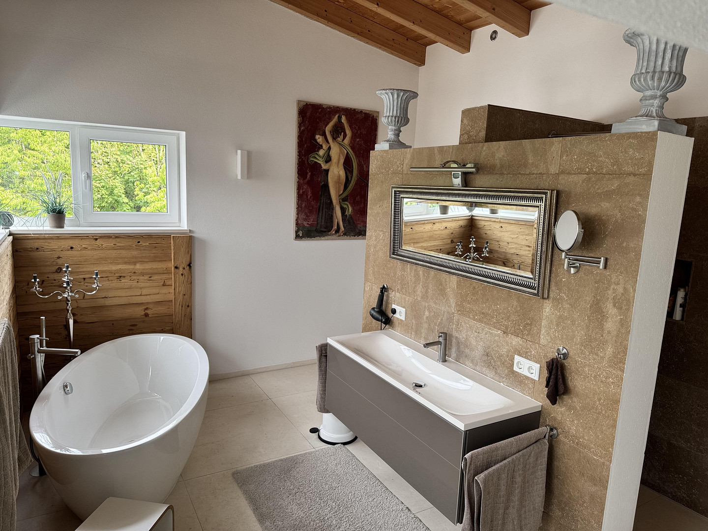
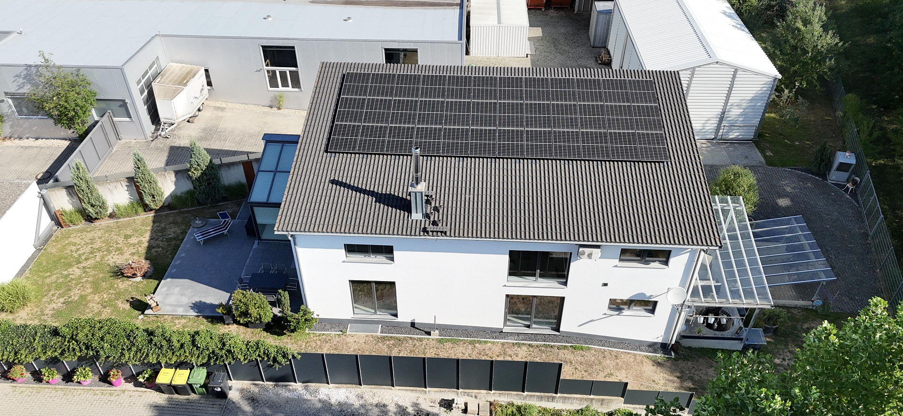
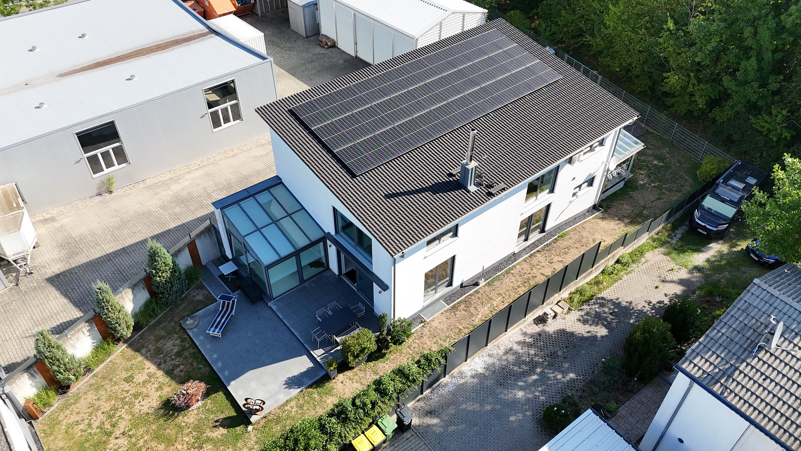
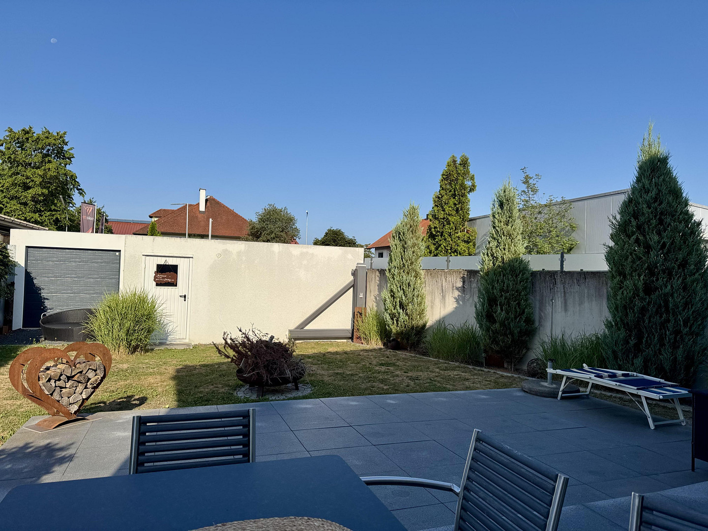
The management residence, built in 2013, sets a clear architectural and quality standard within the entire complex. Particular emphasis was placed on high-quality construction, energy efficiency, and maximum living comfort. The solid brick construction, with optimized insulation for heat and sound, creates an exceptionally pleasant and quiet living environment. The spacious conservatory creates a bright and airy living space, harmoniously connecting the indoor and outdoor areas. The secluded garden offers complete privacy and a sheltered retreat – a real advantage in close proximity to the commercial area. A striking architectural feature is the impressive panoramic fireplace, which creates an exclusive yet cozy atmosphere in the living area. Modern technology, such as the 15 kW photovoltaic system with storage, air conditioning in the bedroom, a central vacuum system, and a water softening system, further enhance the high standard of living. A private underground garage perfectly complements the overall comfort.
Are you interested in this offer?
|
Object Number
|
OM-480776
|
|
Object Class
|
Production / warehouse / commercial hall
|
|
Object Type
|
Workshop
|
|
Handover from
|
By arrangement
|
Purchase price & additional costs
|
purchase price
|
2.890.000 €
|
|
Purchase additional costs
|
approx. 133,889 €
|
|
Total costs
|
approx. 3,023,889 €
|
Details
|
Condition
|
Well-kept
|
|
Total area
|
3300 m²
|
|
Warehouse/Production area
|
800 m²
|
|
Number of garages
|
18
|
|
Flooring
|
Other (see text)
|
|
Heating
|
Central heating
|
|
Year of construction
|
2001
|
|
Equipment
|
Winter garden, Garden, Basement, Fitted kitchen, Guest toilet, Fireplace
|
|
Infrastructure
|
Pharmacy, Grocery discount, General practitioner, Kindergarten, Primary school, Secondary school, Middle school, High school, Public transport
|
Information on equipment
Commercial Property:
- Year of construction: 2001
- Extension of showroom: 2011
- Light steel hall: 7.5 x 12.5 meters
- Spacious workshop areas
- Representative showroom
- Storage areas
- Office and utility rooms
- Air-conditioned office
- Underground parking garage
- Extensive parking areas
Manager's Residence:
- Year of construction: 2013
- Solid brick construction with high thermal and sound insulation
- Spacious conservatory
- Private garden with no overlooking properties
- Exclusive panoramic fireplace
- Air conditioning in the bedroom
- Central vacuum system
- Water softening system
- Photovoltaic system with 15 kW storage
- Private underground parking garage
---
## Key Features
**Land Area:** Approximately 3,300 m²
**Location:** Raiffeisenstraße, Pfaffenhofen an der Ilm
**Commercial Property:** Year of construction 2001
**Showroom:** Extension in 2011
**Manager's Residence:** Year of construction 2013
Location
The commercial property is located in the industrial area on Raiffeisenstraße in Pfaffenhofen a. d. Ilm, a district town with a strong economic position in the Upper Bavarian district of Pfaffenhofen a. d. Ilm. Pfaffenhofen is centrally located between the economic regions of Munich and Ingolstadt and benefits from its location in the Munich metropolitan region and its proximity to the Hallertau region. Raiffeisenstraße is characterized by a predominantly commercial and business-oriented environment. In the immediate vicinity, you will find businesses such as retail, crafts, automotive, warehousing, and service providers. The city already has established commercial locations along the B 13 and Raiffeisenstraße.
Transportation Links:
The regional transportation connections are excellent. The federal highway B 13 runs through Pfaffenhofen and provides an important link towards Munich and Ingolstadt. The A 9 and A 93 highways are easily accessible from the city. The city of Pfaffenhofen itself highlights the immediate proximity to these regional transportation routes as a significant location advantage. The A9 motorway provides excellent connections in the direction of Munich, Ingolstadt, and Nuremberg. This means that the Munich metropolitan area, as well as the Ingolstadt economic region, are easily accessible by car. According to the city, Munich Airport is also located just about 30 minutes away by car. Furthermore, public transportation links are also advantageous. The Pfaffenhofen (Ilm) train station is located on the Munich–Nuremberg railway line, with regular connections to Munich and Ingolstadt. The city states that Munich Central Station can be reached in just under 30 minutes, and Ingolstadt in around 30 minutes.
Infrastructure and Location Quality:
The city center of Pfaffenhofen, with its extensive range of amenities, restaurants, retail outlets, banks, government offices, and other services, is easily accessible from the industrial location. Furthermore, integration into the existing urban and commercial network provides good accessibility for employees, customers, suppliers, and business partners.
Summary of Location Assessment: Overall, this is a well-located and established commercial site within Pfaffenhofen. It is particularly noteworthy for its excellent accessibility to the B 13 road, the A 9/A 93 highways, the railway line to Munich and Ingolstadt, and its proximity to Munich Airport. The commercial nature of the surrounding area and the existing infrastructure provide favorable conditions for a variety of commercial uses. The site is particularly suitable for retail, craft, manufacturing, warehousing, logistics, office, and service businesses, and its location within the economic region between Munich and Ingolstadt offers good regional and interregional accessibility.
Location Check
Energy
|
Main energy source
|
Gas
|
Miscellaneous
Topic portals
Send a message directly to the seller
Questions about the object? Show interest or arrange a viewing appointment?
Click here to send a message to the provider:

Diese Seite wurde ausgedruckt von:
https://www.ohne-makler.net/en/property/480776/