
This page was printed from:
https://www.ohne-makler.net/en/property/480719/
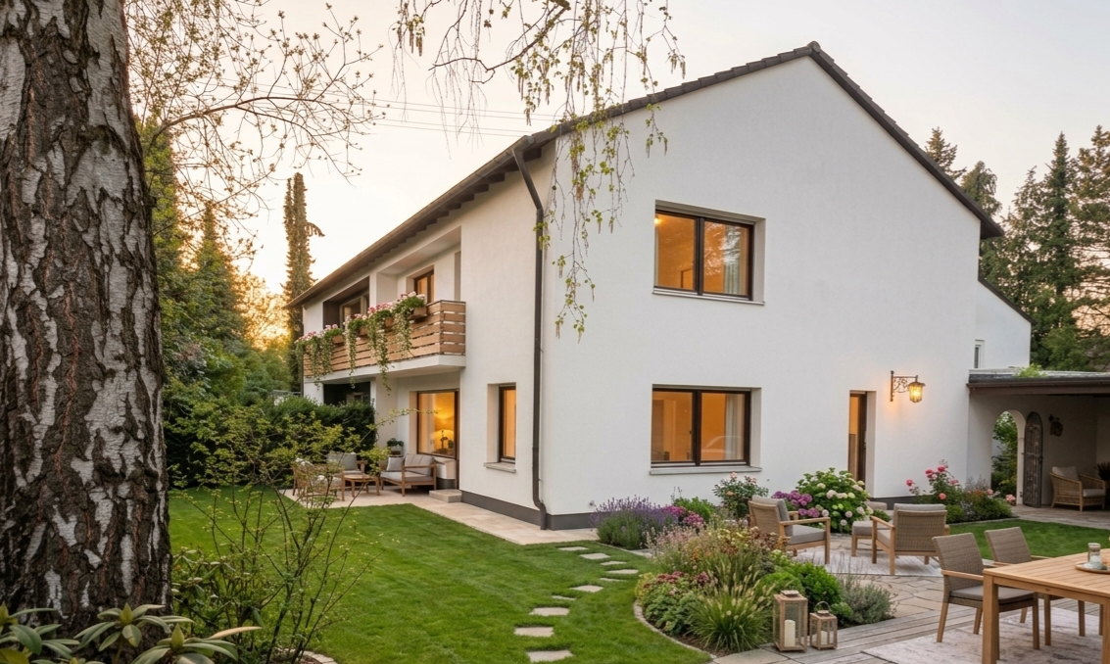
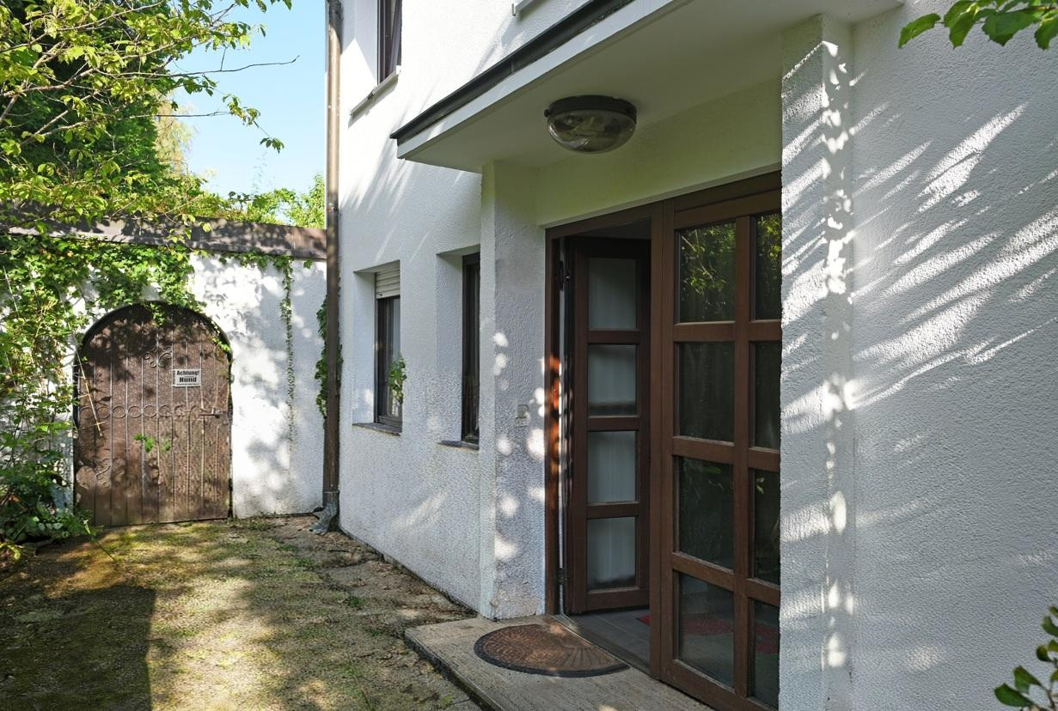
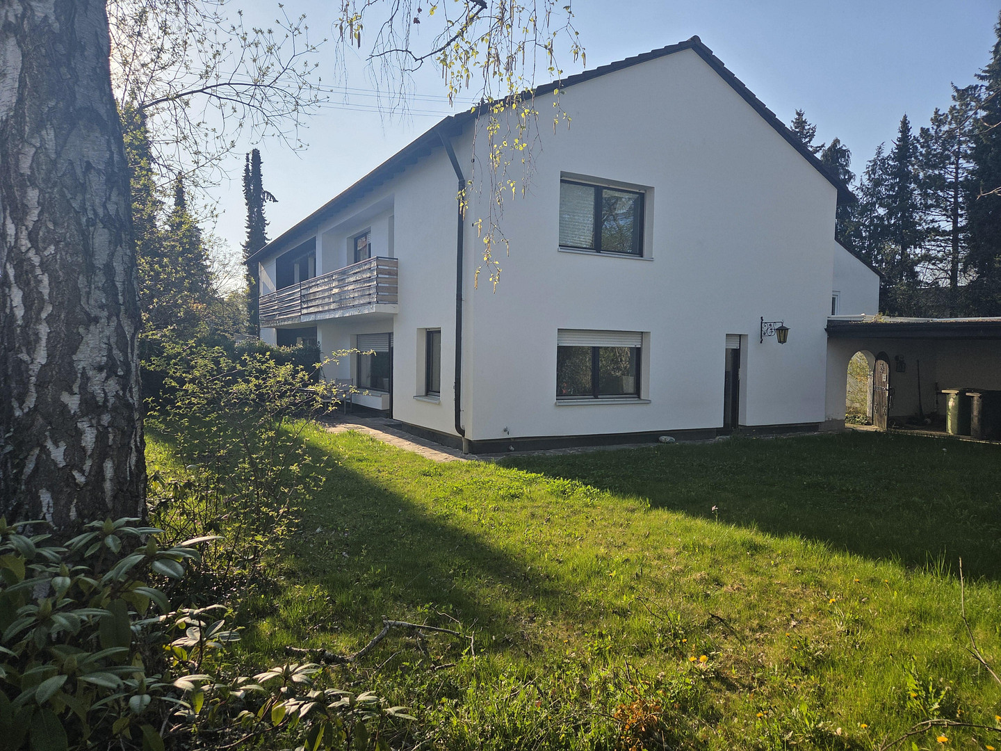
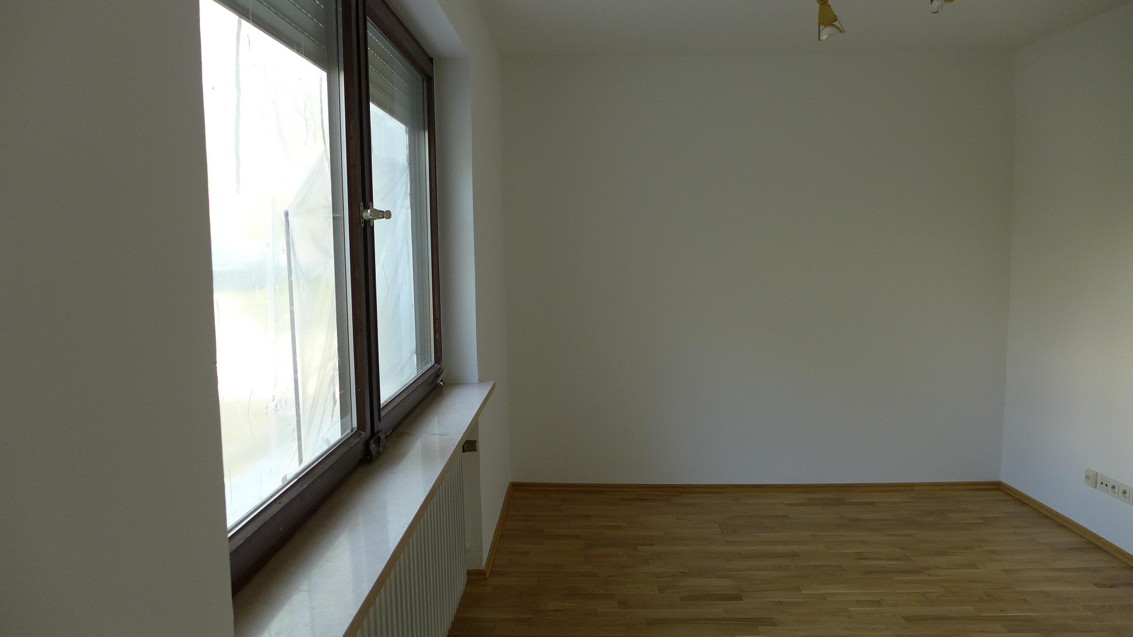
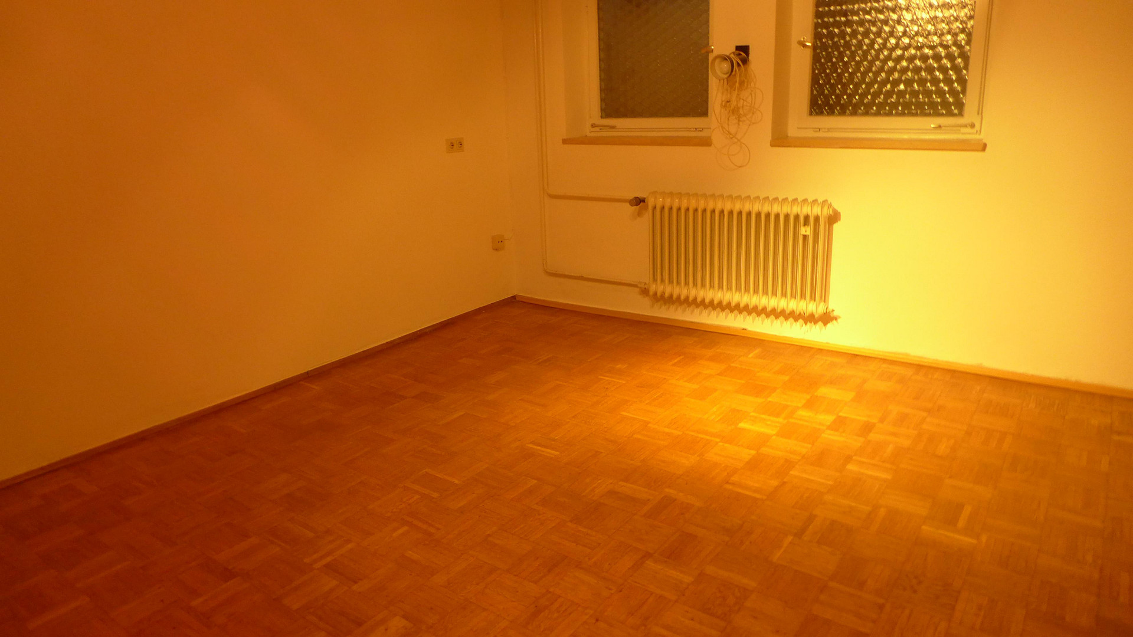
624 m² plot of land * quiet location, slightly set back from the main road * south-facing garden * 5 rooms * no commission fees.
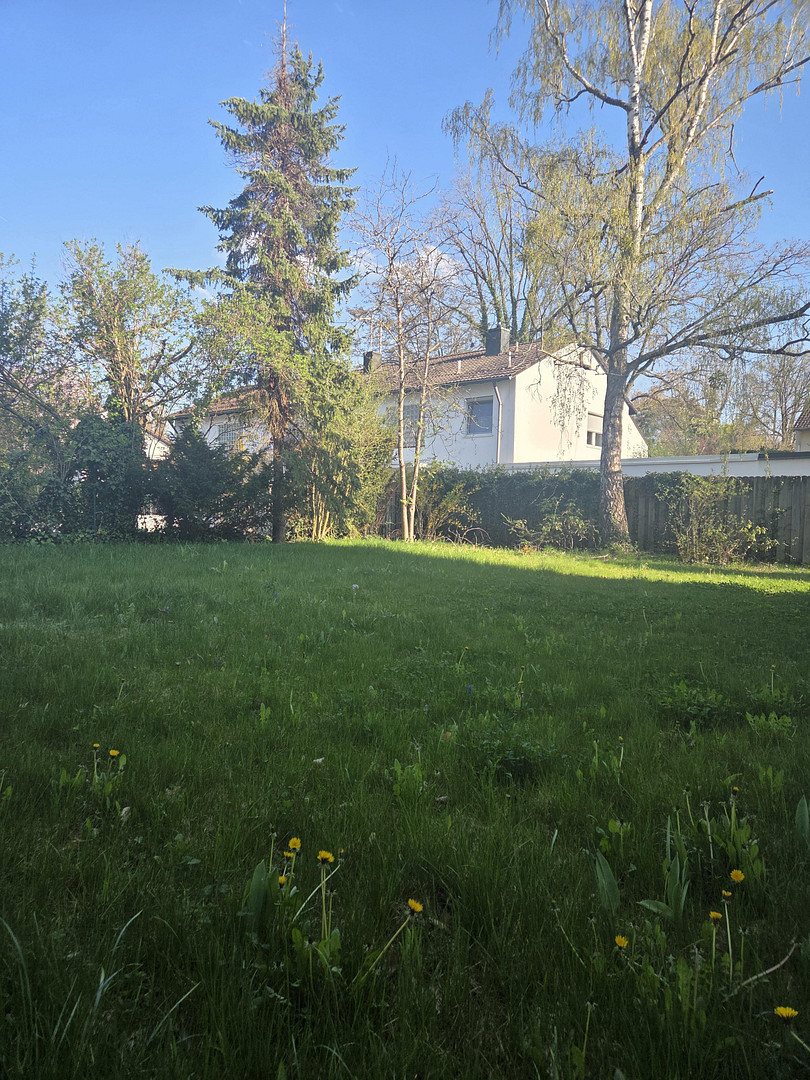
85521 Ottobrunn – BayernSituated in a desirable and yet peaceful location in Ottobrunn, this semi-detached house is set on a generous plot of 624 m². The property, located in a second row, offers a high degree of privacy and living quality, while its central location ensures short distances to shops, schools, kindergartens, and public transportation. A particular highlight is the expansive plot with its sunny south-facing garden. The large garden area offers a variety of uses and creates a secluded retreat with plenty of space for relaxation, family life, and leisure activities. The house, built in 1968 and modernized and energy-efficiently renovated in 2017, impresses with its well-thought-out layout, spacious areas, and a sunny, large south-facing garden that can be customized to your liking. Furthermore, the house is protected against break-ins by a Biffar security door, lockable windows, and barred skylights to the basement.
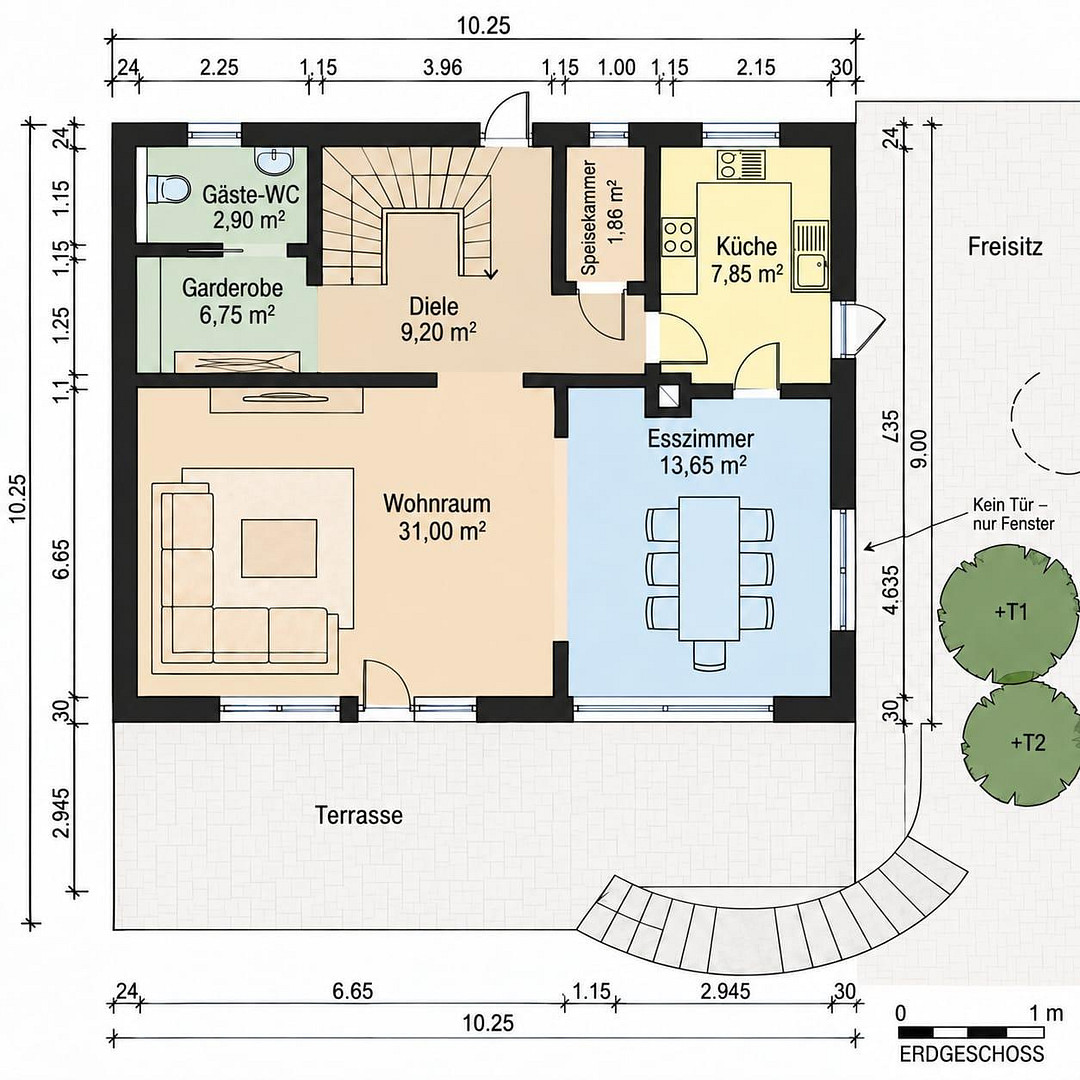
Ground Floor:
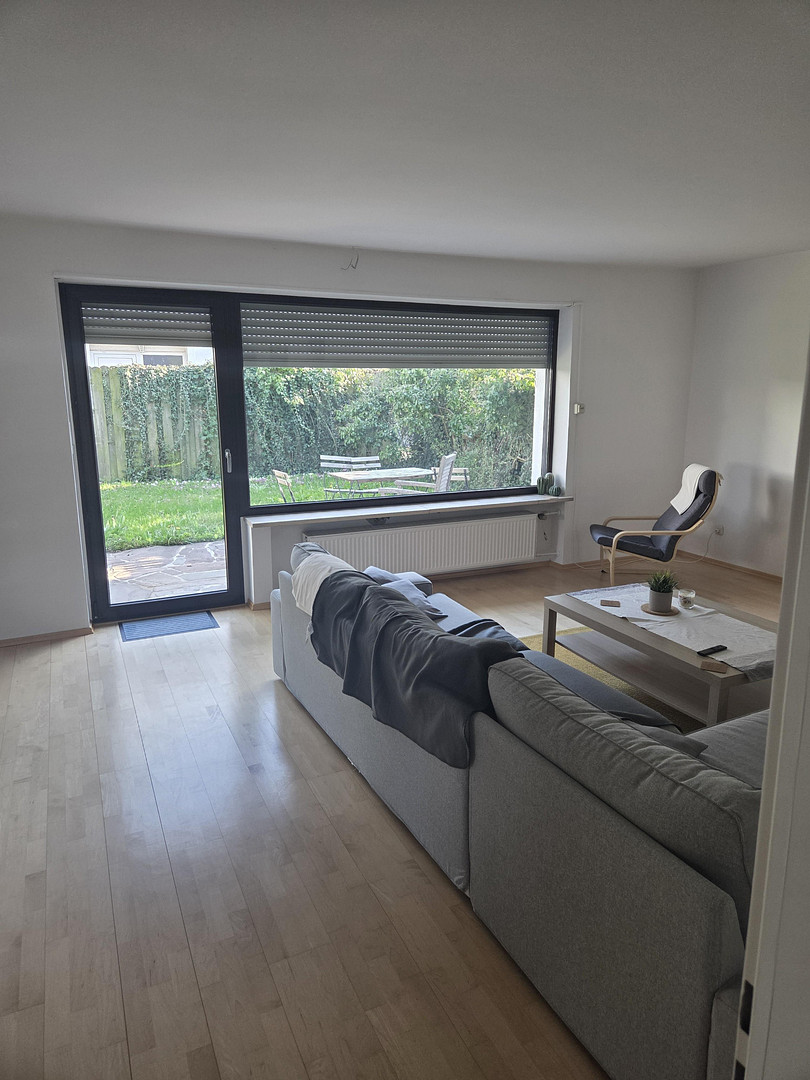
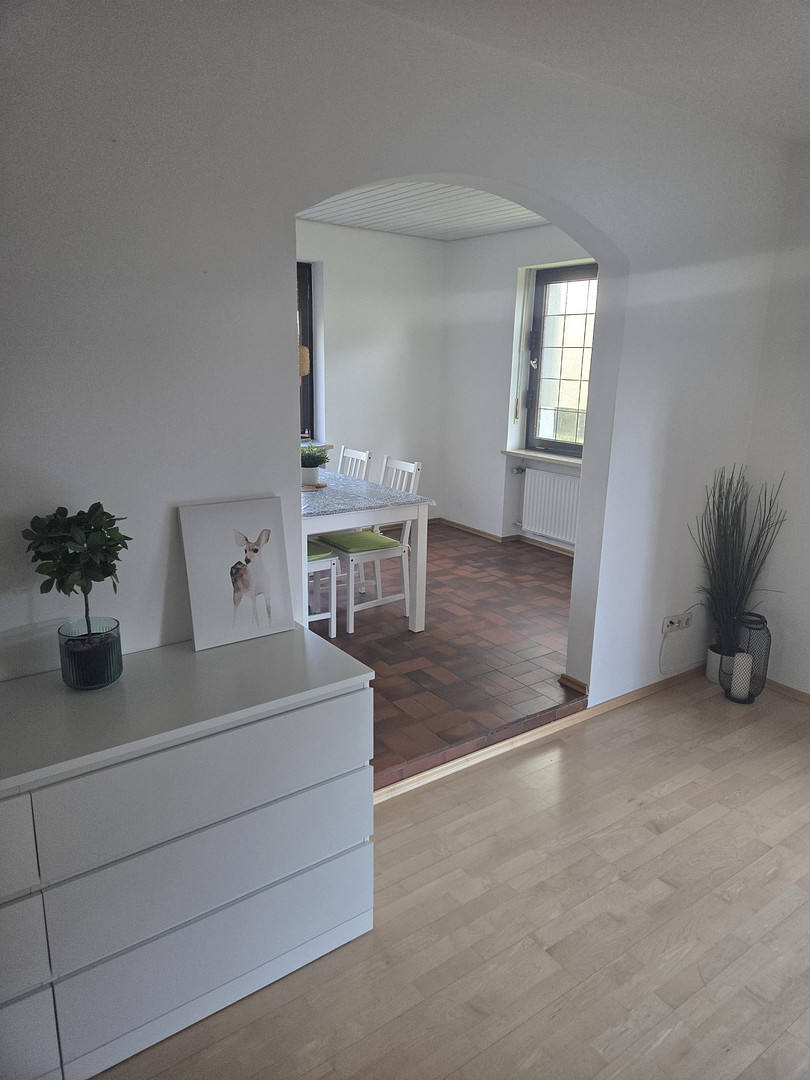
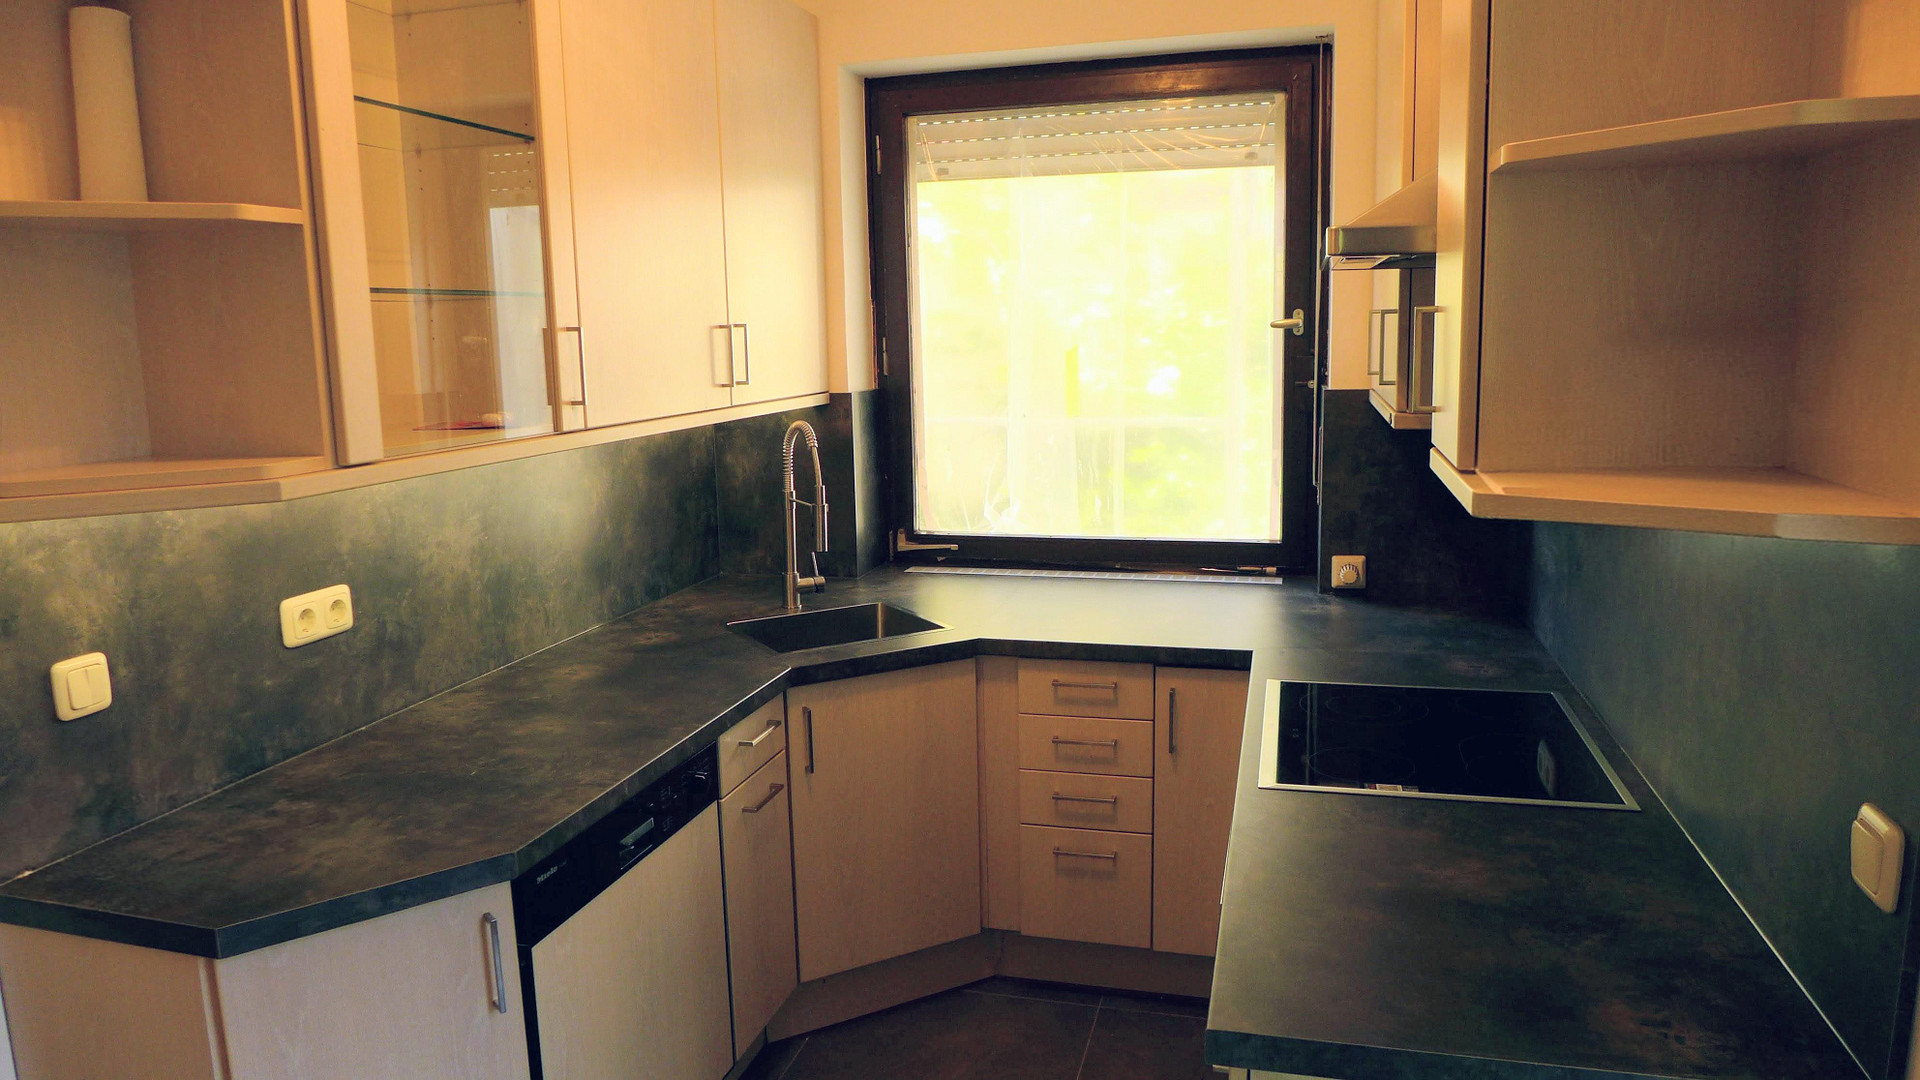
The heart of the ground floor is the bright living and dining area, which, thanks to its open design and large windows, creates a pleasant living atmosphere. The direct connection to the garden creates a harmonious blend of indoor and outdoor living spaces and offers beautiful views of the greenery. The modern fitted kitchen was renovated in 2017 and features a practical pantry. A guest toilet completes this level. In addition, there is a fireplace connection in the living area, which provides the possibility of creating a particularly cozy living atmosphere. Upper Floor:
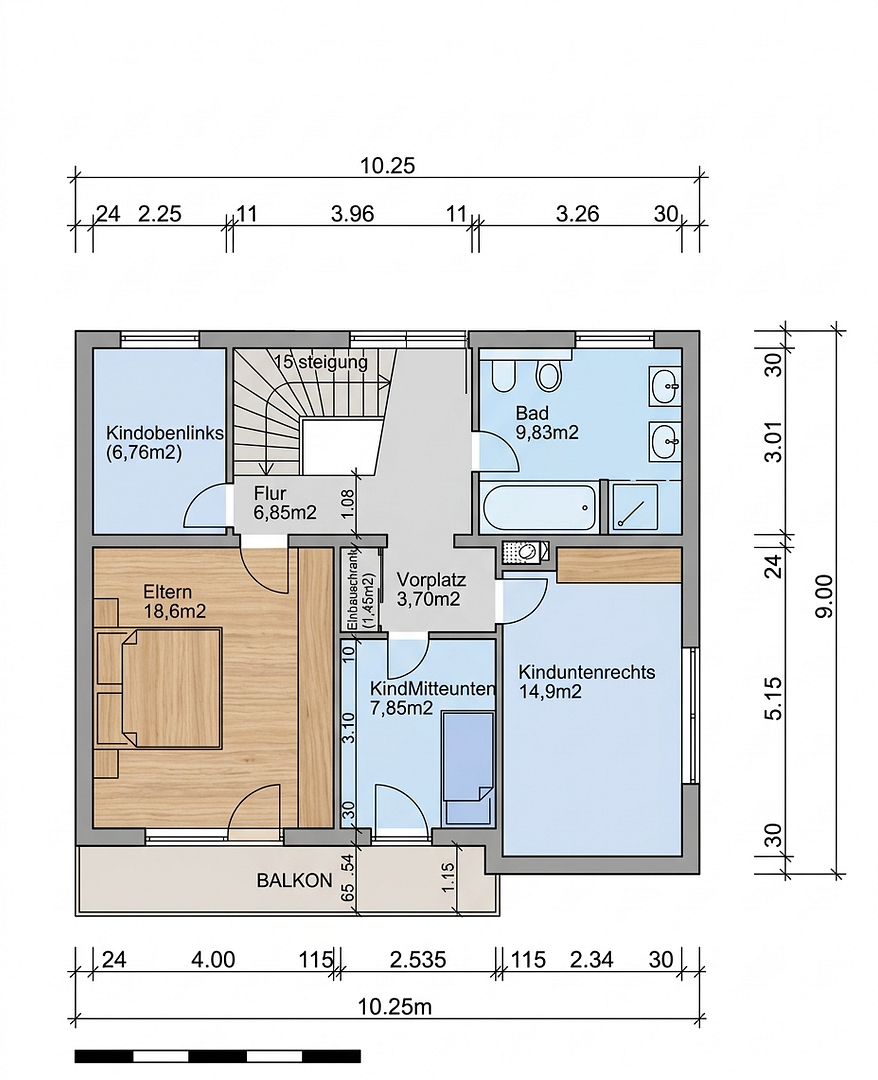
The upper floor offers ideal conditions for families:
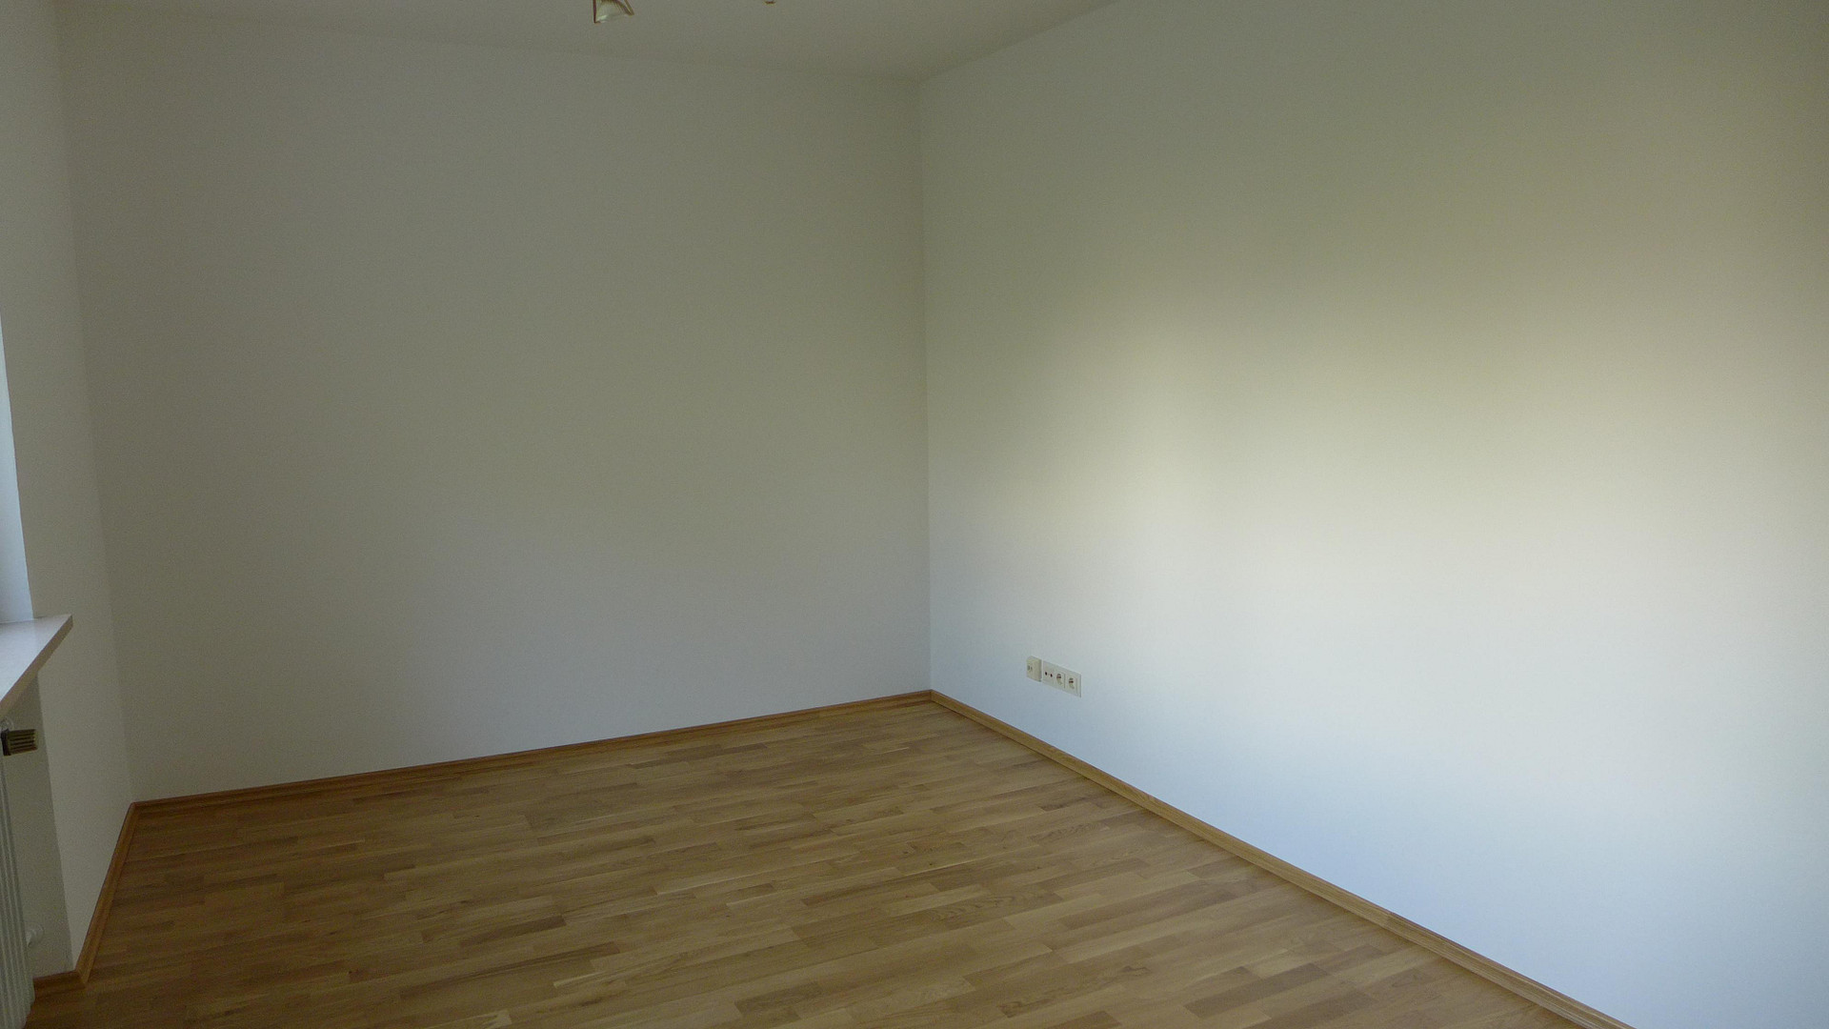
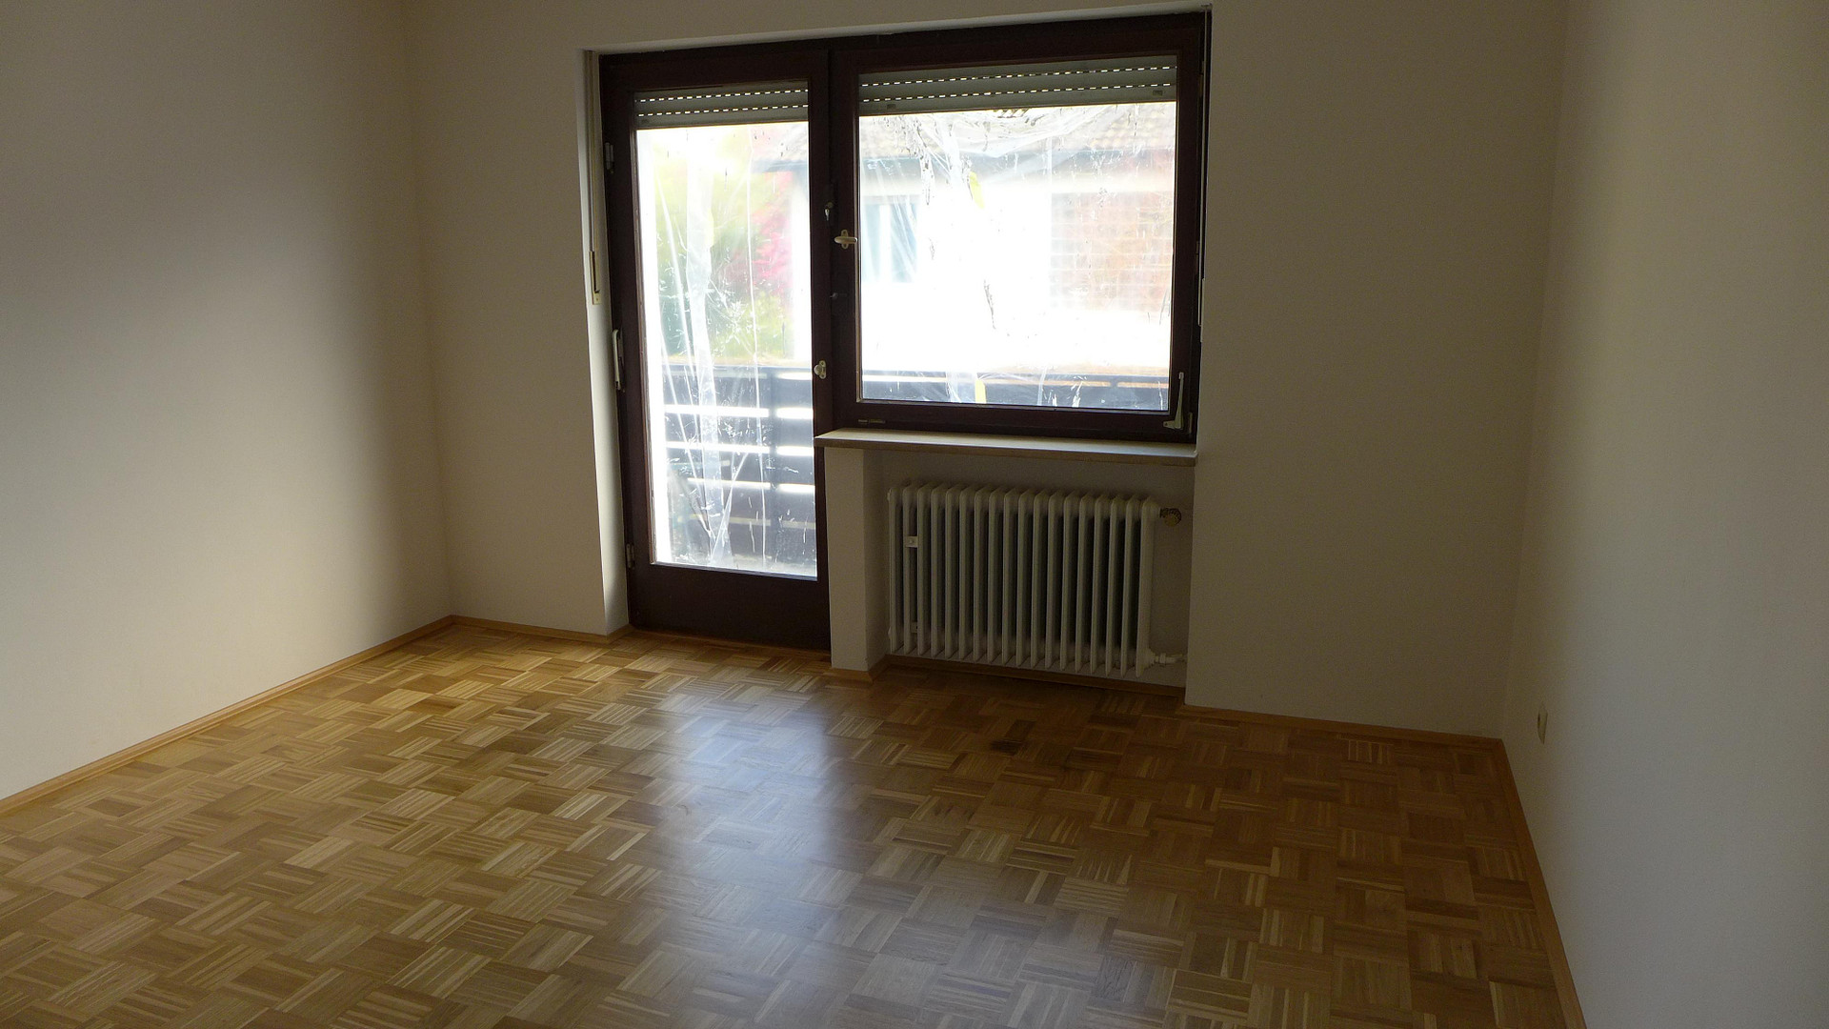
• Master bedroom with approximately 18.8 m²
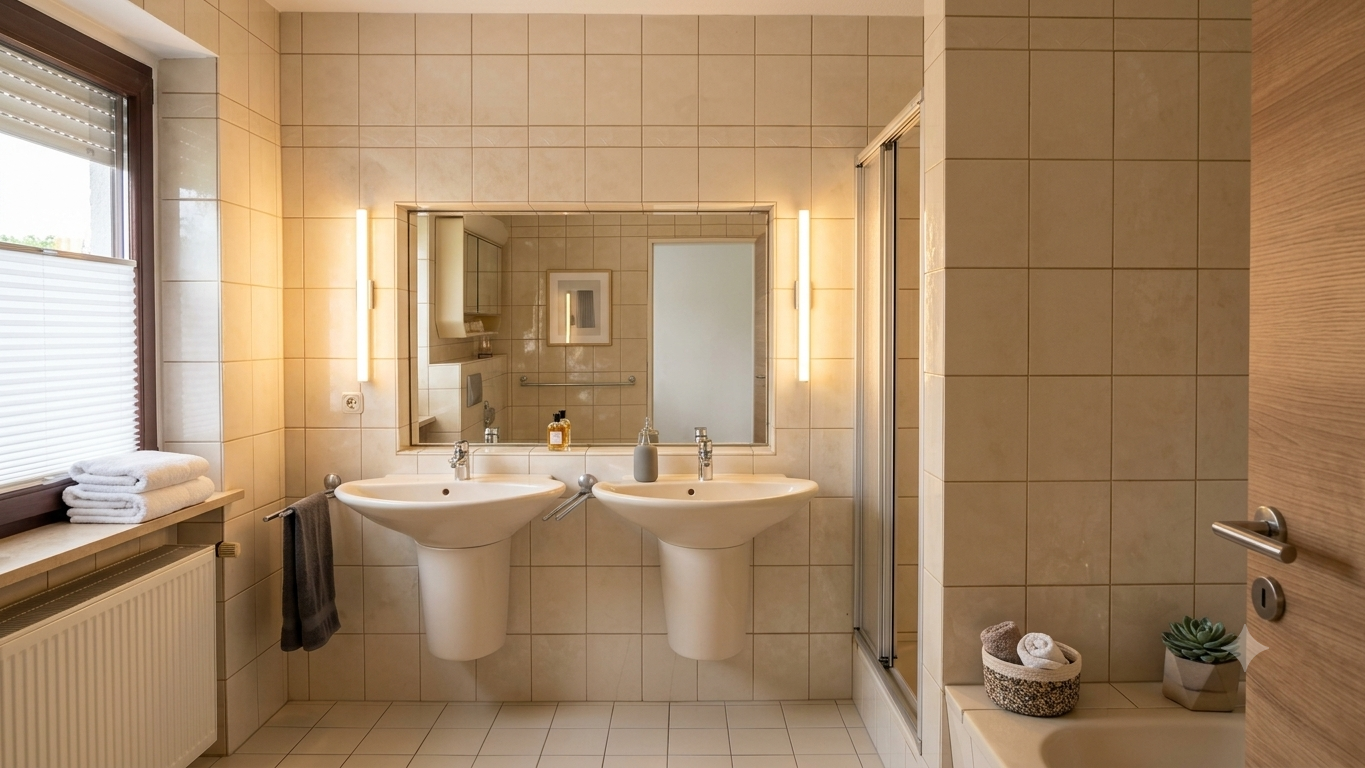
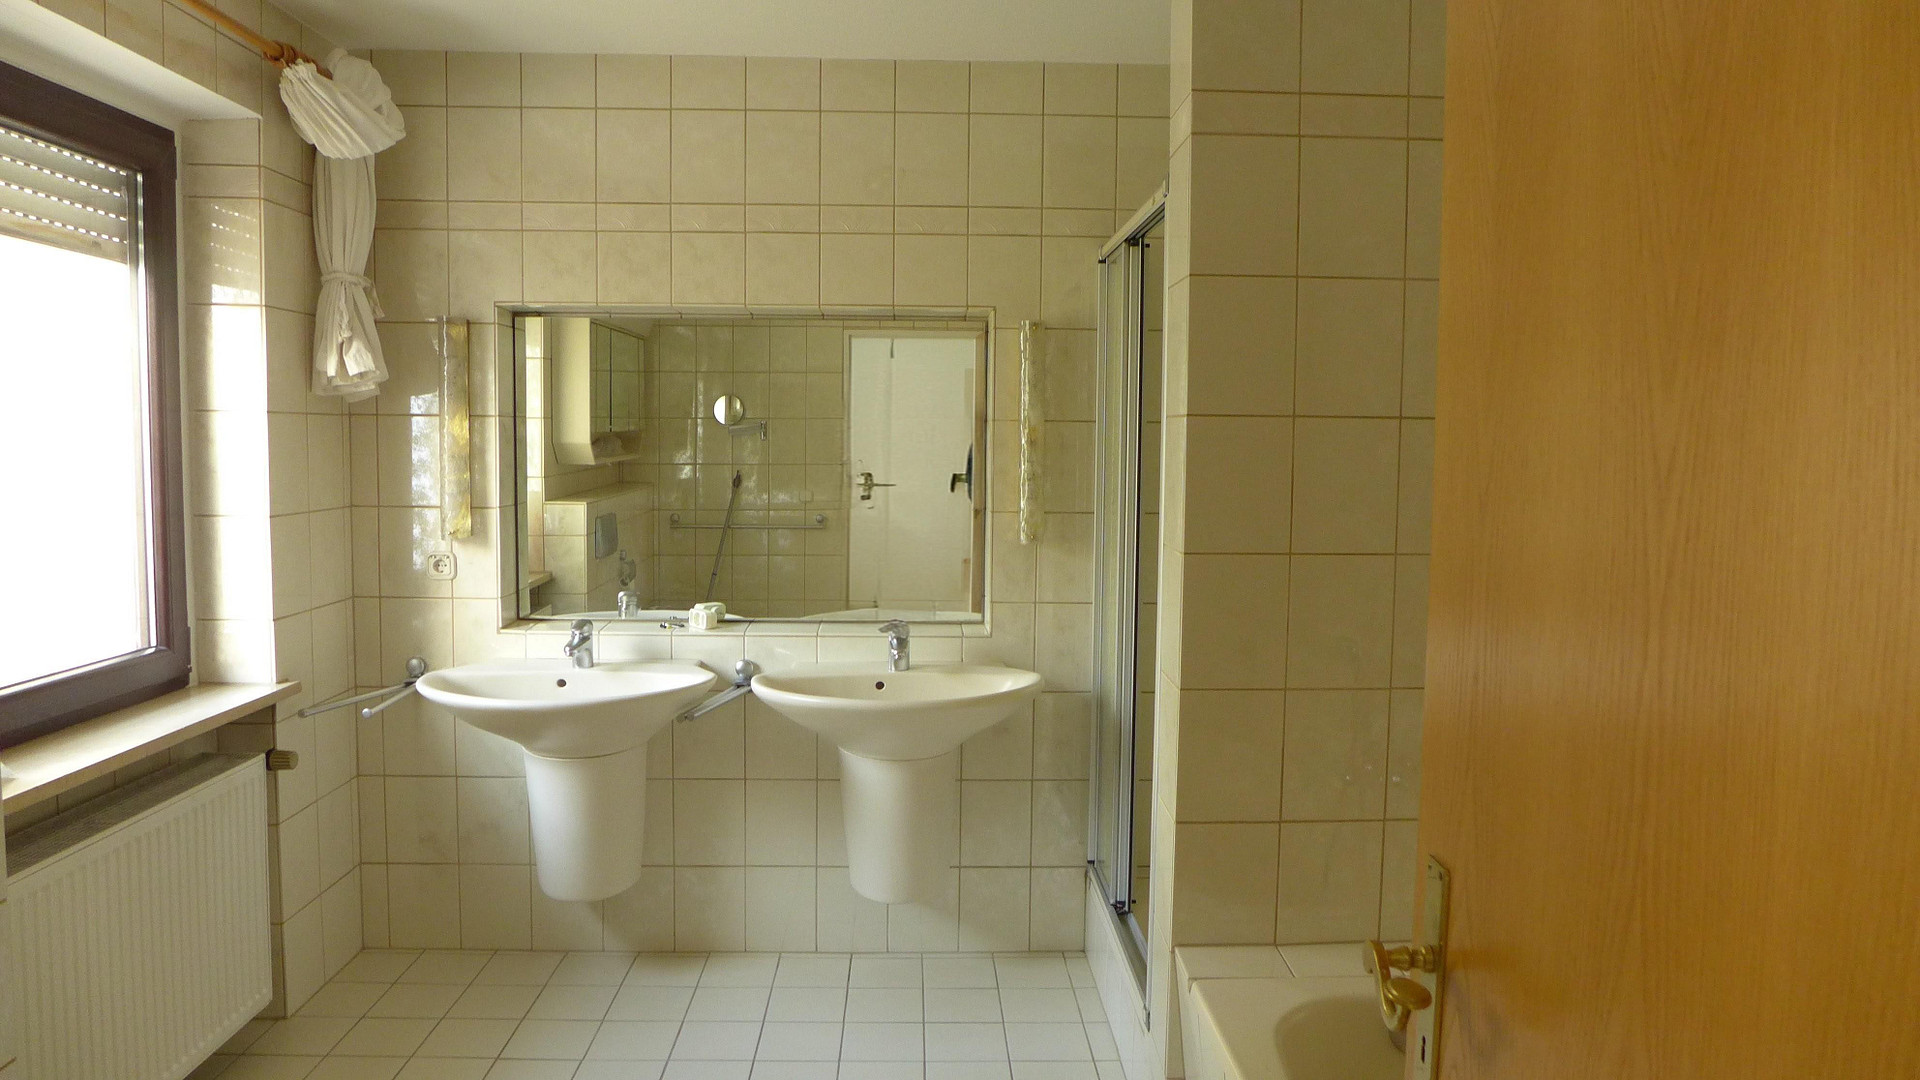
• Bathroom with shower, bathtub, double sink, toilet, and bidet
• Children's room with approximately 14.9 m²
• Two additional rooms with approximately 6.75 m² and 7.85 m², which can be used flexibly as children's rooms, guest rooms, or home offices.
An attic provides additional storage space. Basement:
The house is fully basemented and has numerous usable areas:
• Utility room (approximately 8.85 m²)
• Storage room (approximately 6.78 m²)
• Two spacious hobby rooms with a total area of approximately 34.25 m²
• Fireproof safe
The basement rooms are ideal for use as workspaces, recreational areas, or storage spaces. Outdoor Area:
The outstanding feature of this property is the spacious and south-facing garden. The combination of a large plot of land and a sheltered location, set back from the main road, is rarely found in Ottobrunn, and it gives this property a unique character. A covered patio provides the perfect setting for relaxing hours outdoors. Whether it's family gatherings, cozy summer evenings, or play areas for children, the garden offers a wide range of possibilities and quickly becomes the focal point of the home. Durable copper gutters and copper wall coverings enhance the value of the property and blend harmoniously into the overall design. This property is ideal for those who want to combine the advantages of a large plot of land, a sunny south-facing garden, and a quiet residential location, with the convenience of a central location.
Are you interested in this house?
|
Object Number
|
OM-480719
|
|
Object Class
|
House
|
|
Object Type
|
Semi-detached house
|
|
Is occupied
|
Vacant
|
|
Handover from
|
Oct. 1, 2026
|
Purchase price & additional costs
|
purchase price
|
1.190.000 €
|
|
Purchase additional costs
|
approx. 55,869 €
|
|
Total costs
|
approx. 1,245,868 €
|
Breakdown of Costs
* Costs for notary and land register were calculated based on the fee schedule for notaries. Assumed was the notarization of the purchase at the stated purchase price and a land charge in the amount of 80% of the purchase price. Further costs may be incurred due to activities such as land charge cancellation, notary escrow account, etc. Details of notary and land registry costs
Does this property fit my budget?
Estimated monthly rate: 4,784€
More accuracy in a few seconds:
By providing some basic information, the estimated monthly rate is calculated individually for you. For this and for all other real estate offers on ohne-makler.net
Details
|
Condition
|
Modernized
|
|
Number of floors
|
2
|
|
Bathrooms (number)
|
2
|
|
Number of garages
|
1
|
|
Number of parking lots
|
1
|
|
Flooring
|
Other (see text)
|
|
Heating
|
Central heating
|
|
Year of construction
|
1968
|
|
Equipment
|
Balcony, Terrace, Garden, Basement, Full bath, Fitted kitchen, Guest toilet
|
|
Infrastructure
|
Pharmacy, Grocery discount, General practitioner, Kindergarten, Primary school, Middle school, High school, Public transport
|
Information on equipment
The storage area was additionally covered with wood under the roof tiles, which improved its cleanliness and thermal insulation. In 2017, the facade was insulated, as well as the ceiling of the top floor.
In 2020, the heating system was replaced with a modern Vaillant gas boiler.
Location
The property is located on Almenrauschstraße in Ottobrunn, a desirable and established residential area in the southeast of the state capital, Munich. Ottobrunn is characterized by its high quality of life, excellent infrastructure, and proximity to nature, making it particularly popular with families. The surrounding area is predominantly comprised of single-family homes and smaller apartment buildings, offering a peaceful and pleasant living environment. At the same time, essential amenities such as shops, doctors, pharmacies, kindergartens, and schools are easily accessible. The transportation links are excellent: the Ottobrunn S-Bahn station (S7) provides a quick connection to the center of Munich. The U5 Neuperlach station is only a few minutes away by bike (approximately 3 km). Furthermore, access to the surrounding Munich area is also easily facilitated by car via the nearby federal highways B471 and B304, as well as the connections to the A8 and A99 motorways. You can reach Lake Tegernsee in approximately 30 minutes, and the mountains in less than an hour. Recreational and leisure opportunities are readily available nearby. Numerous green spaces, walking and cycling paths, sports facilities, and the nearby Perlacher Forest area offer a high level of recreational value and a welcome escape from everyday life. Overall, the location combines peaceful living in a green environment with proximity to the metropolis of Munich, making the property highly attractive to both families and commuters.
Location Check
Energy
|
Main energy source
|
Gas
|
Miscellaneous
Topic portals
Send a message directly to the seller
Questions about this house? Show interest or arrange a viewing appointment?
Click here to send a message to the provider:
Offer from: Jürgen Girisch

Diese Seite wurde ausgedruckt von:
https://www.ohne-makler.net/en/property/480719/