
This page was printed from:
https://www.ohne-makler.net/en/property/480717/
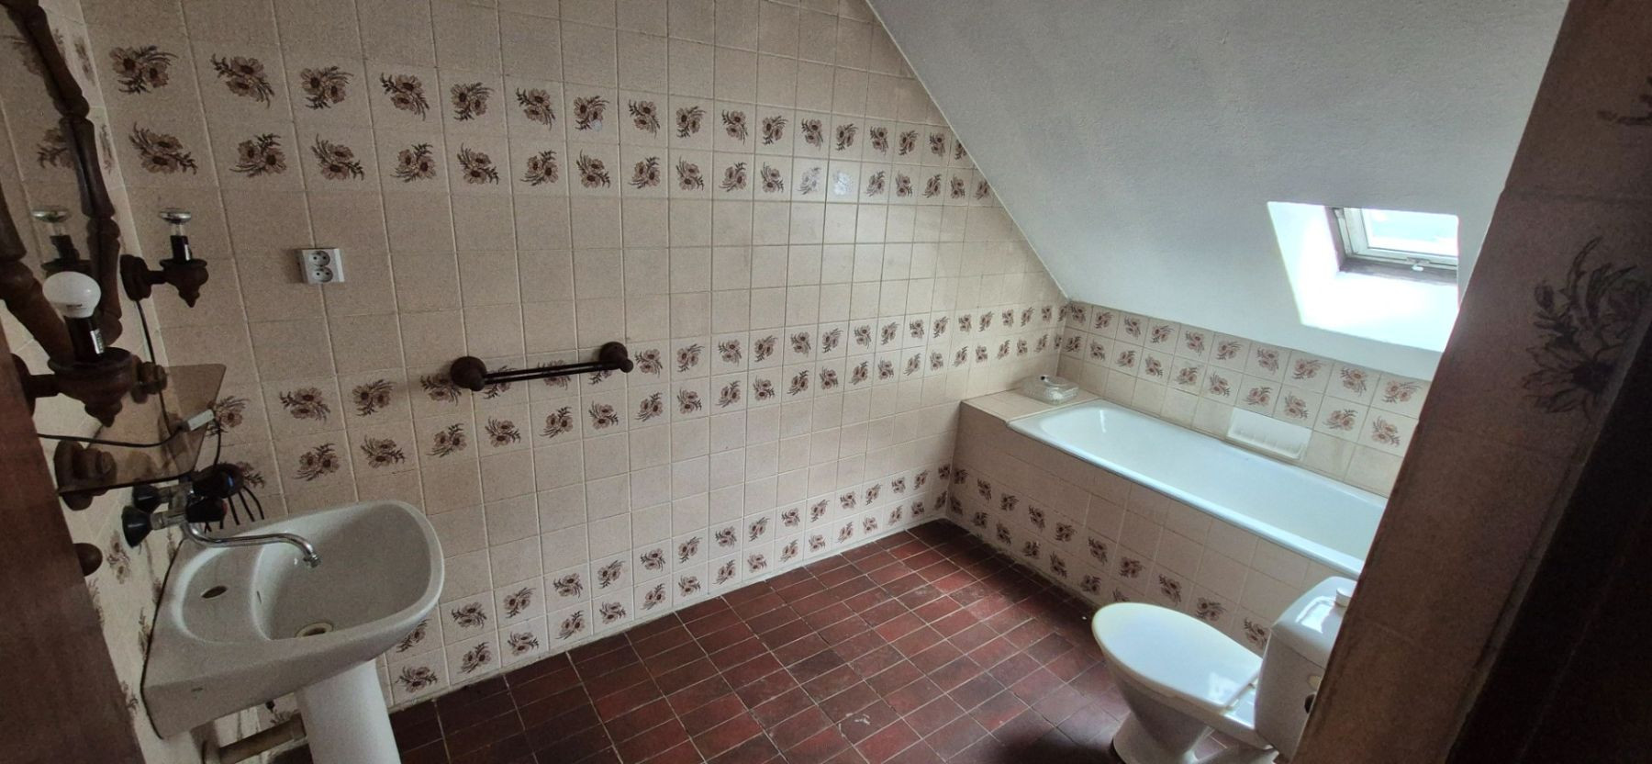
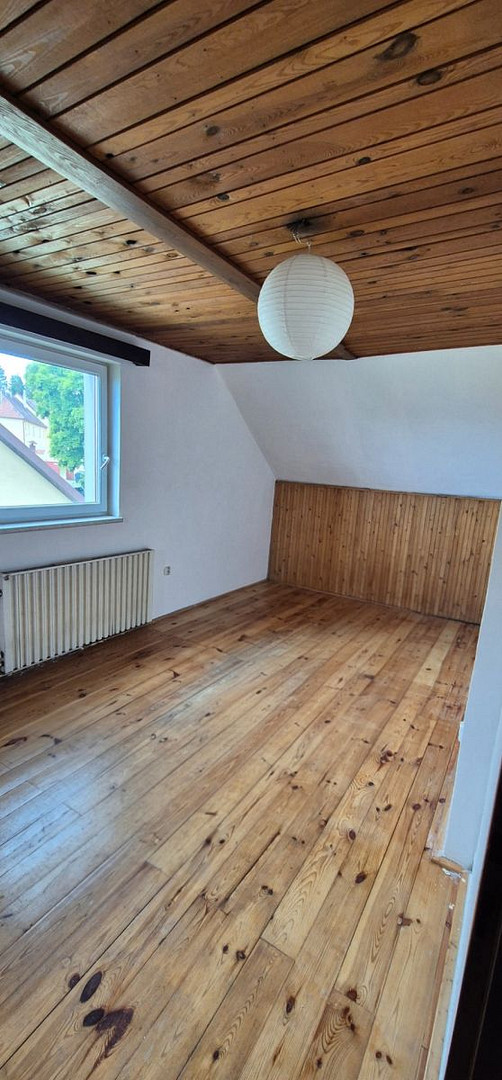
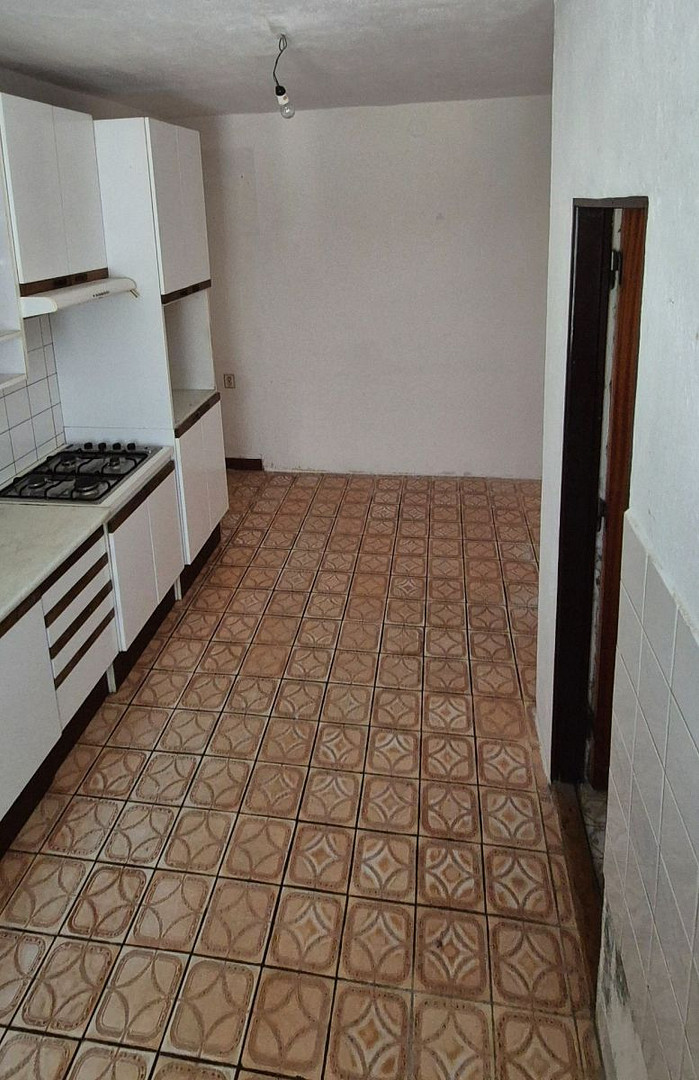
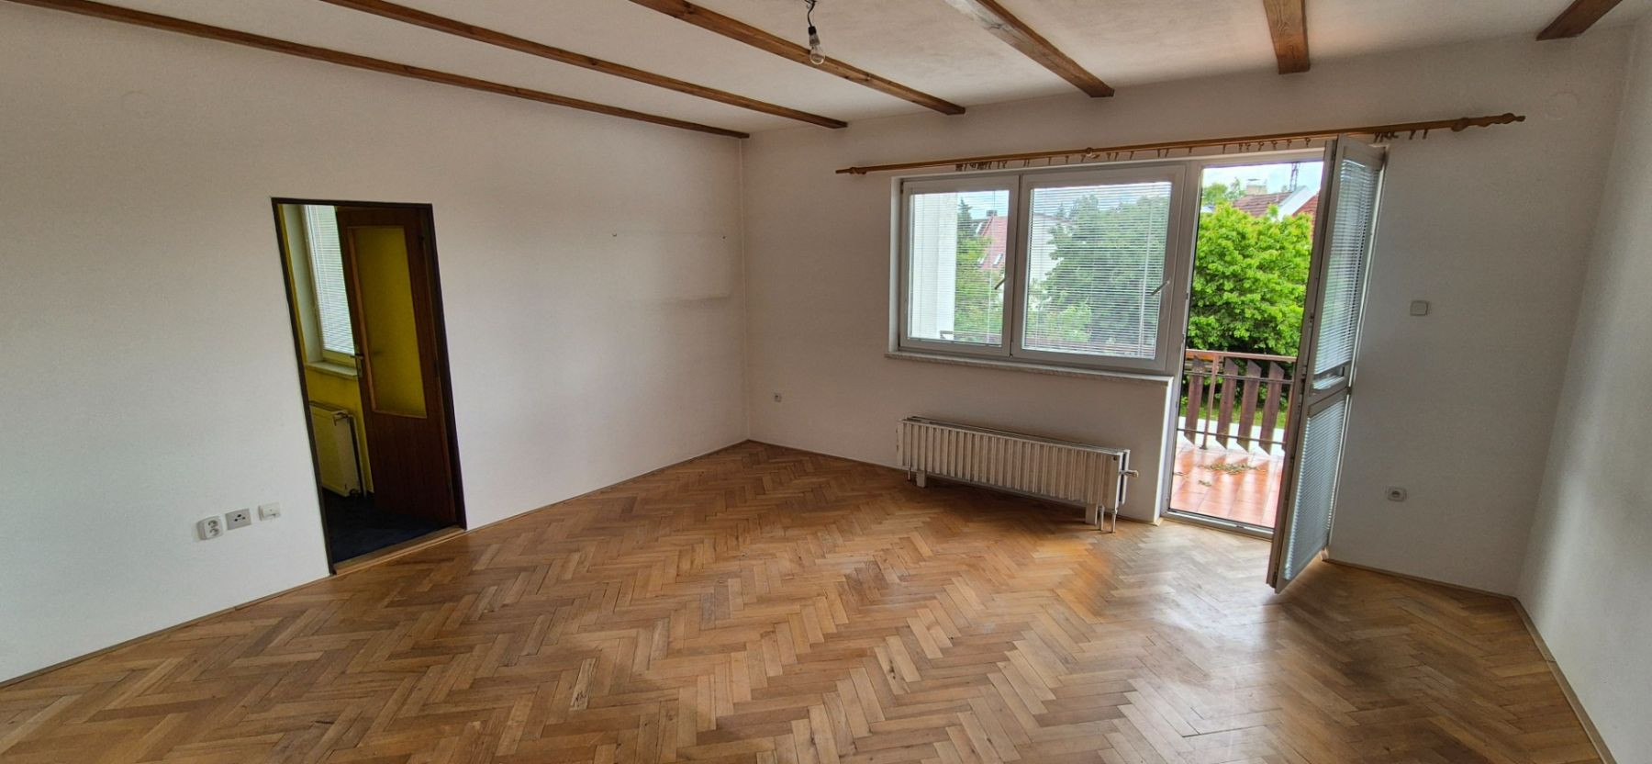
House for sale, 333 m², land 533 m².
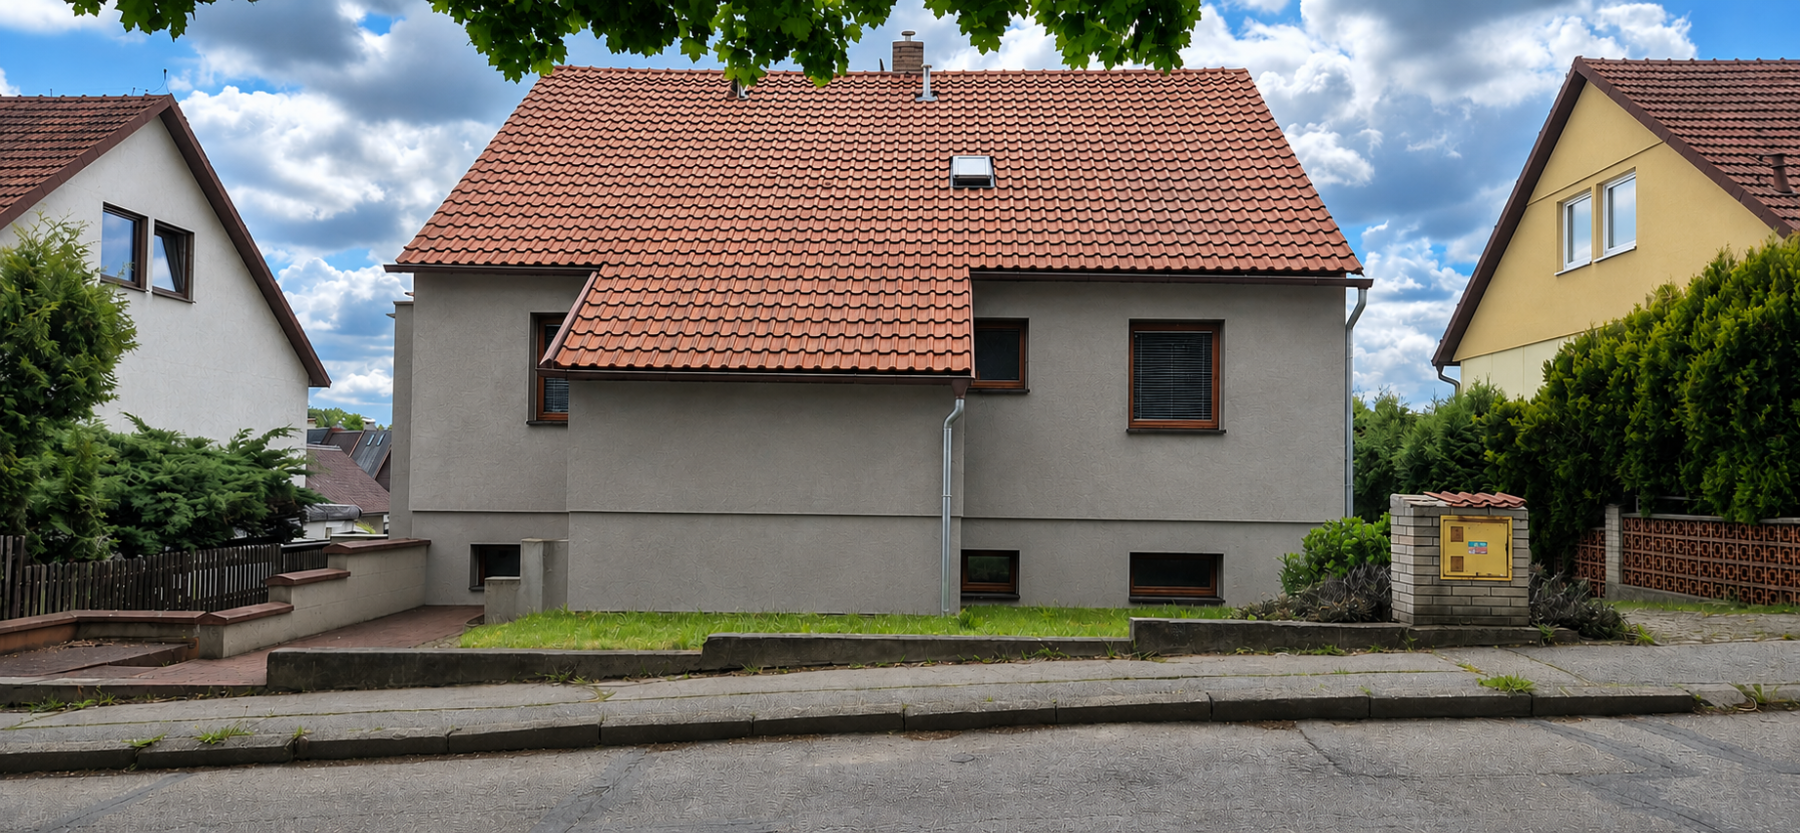
28. října, 377 01 Jindřichův Hradec – , TschechienFor sale: A multi-generational family home with three separate apartments, situated on a 533 m² plot.
We are offering for sale a spacious, detached family home, ideal for multi-generational living or as an investment opportunity with the possibility of renting out the individual apartments. The property is located on a plot of 533 m², with a total living area of 290 m² plus 43 m² of balconies and a terrace.
Layout of the house:
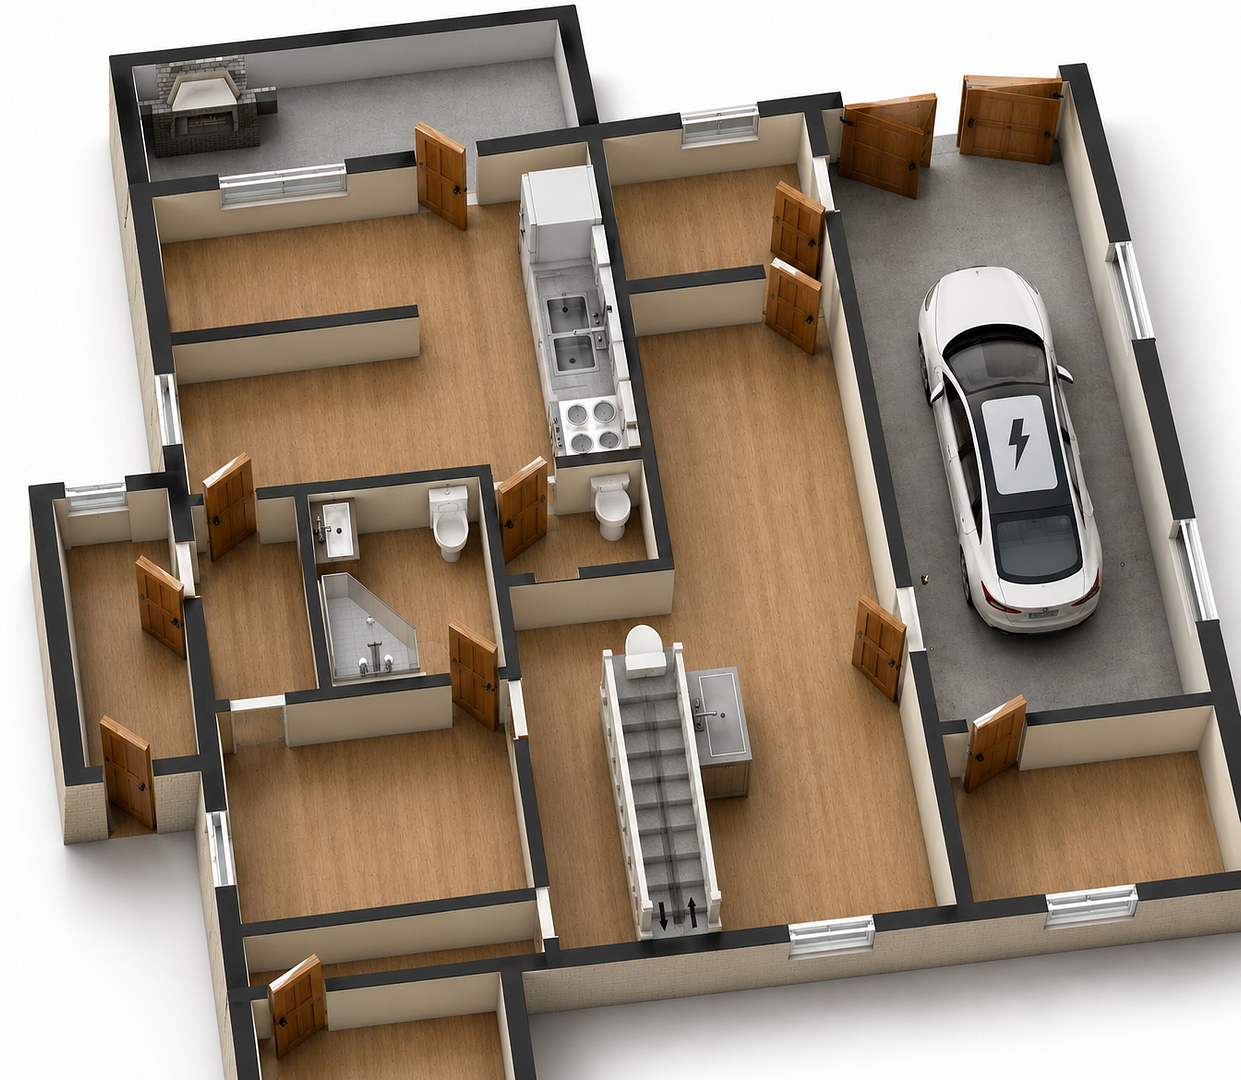
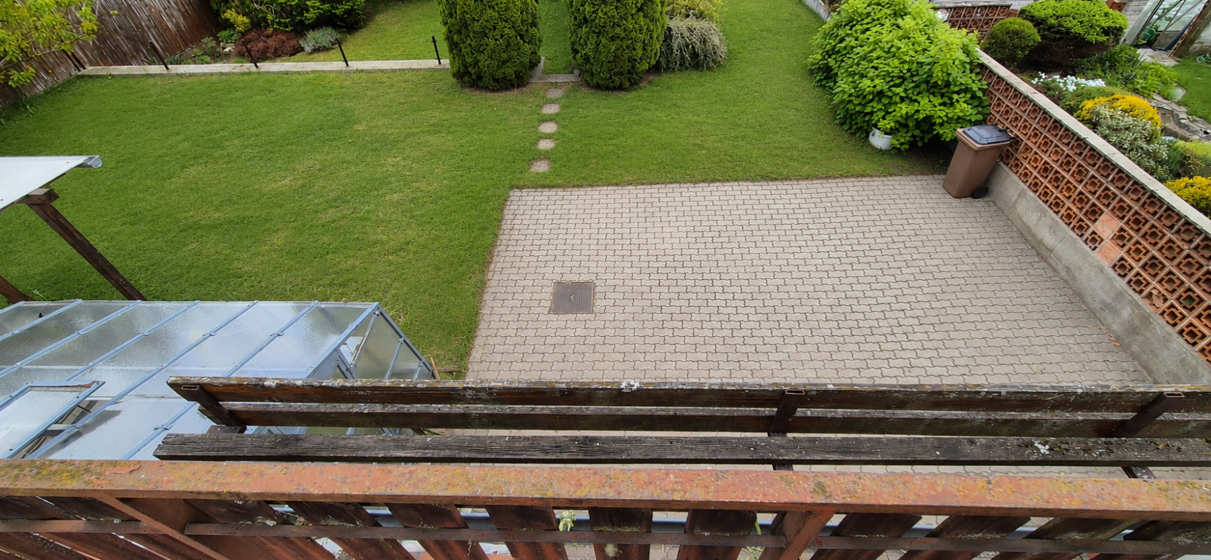
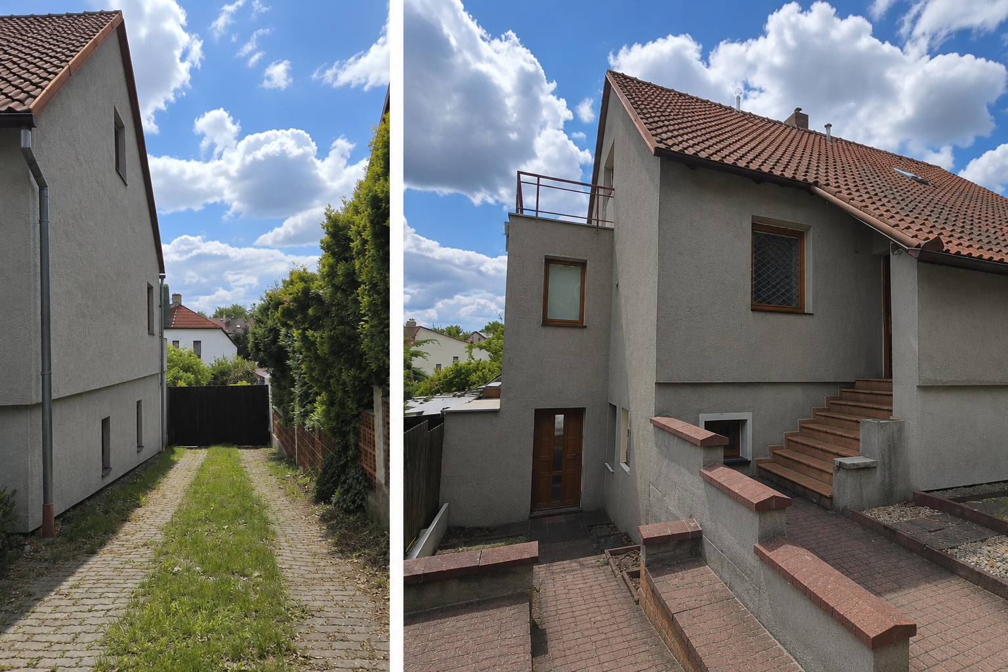
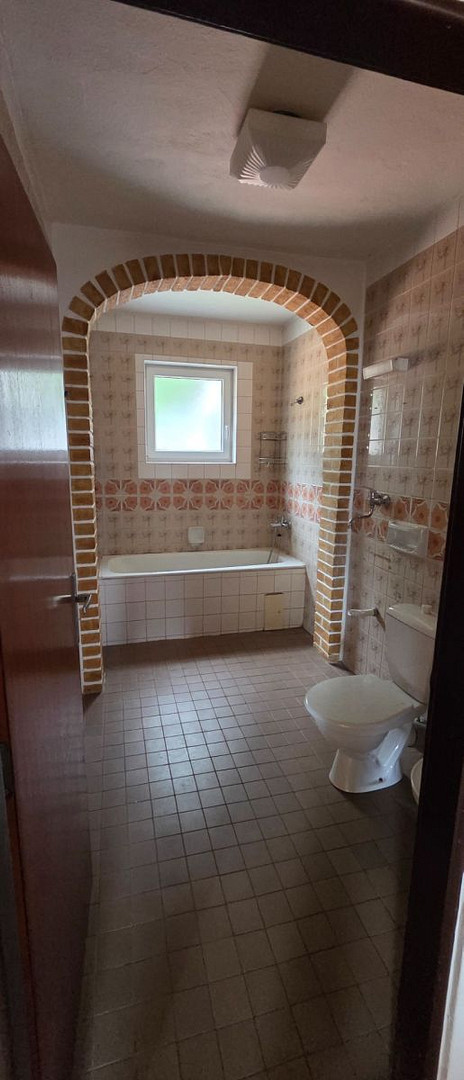
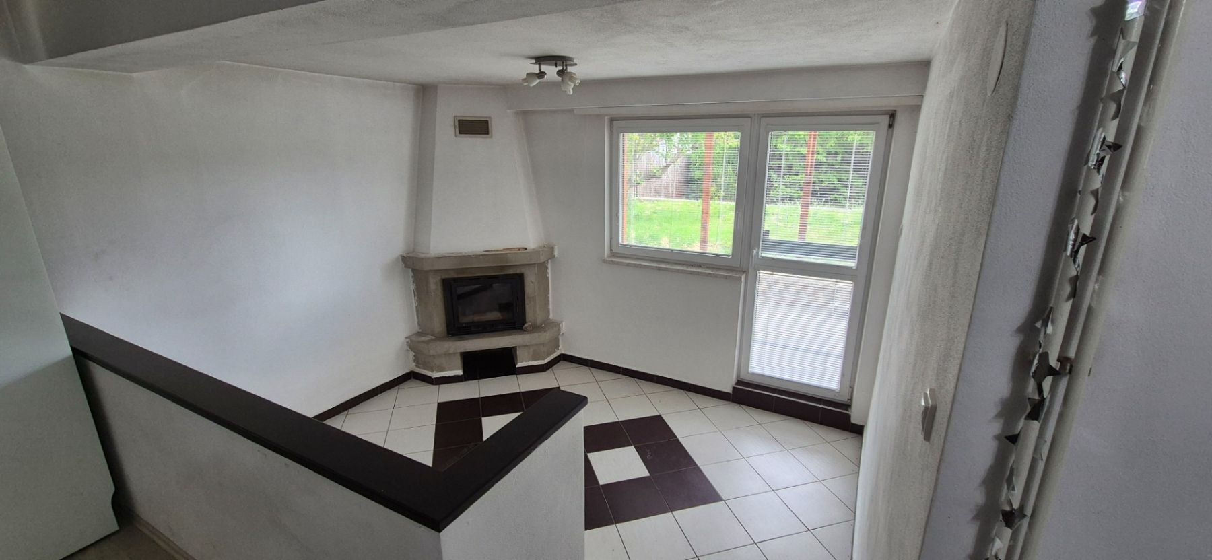
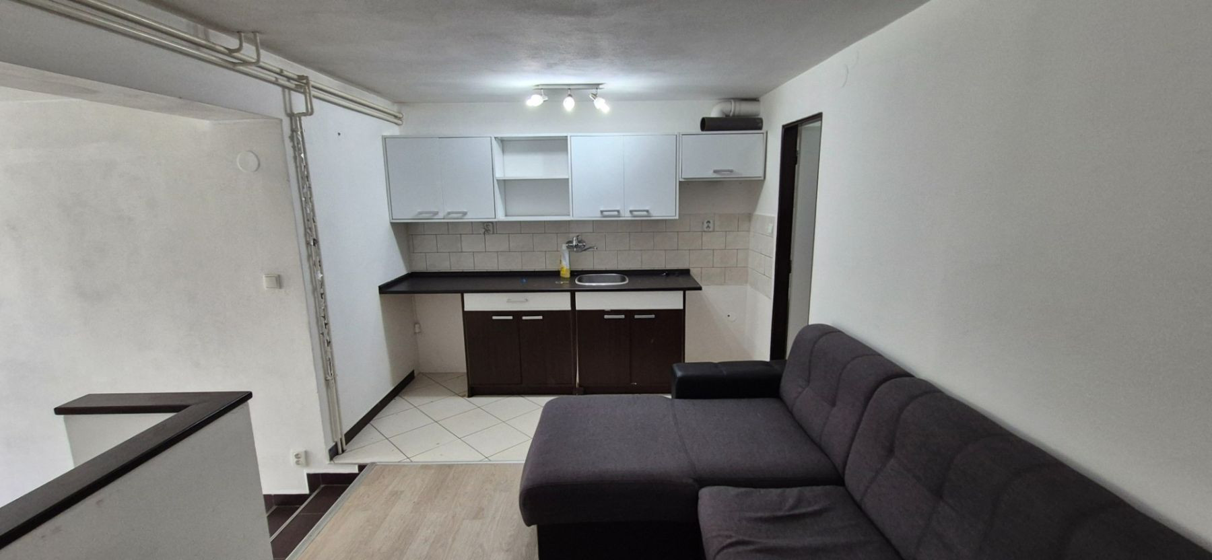
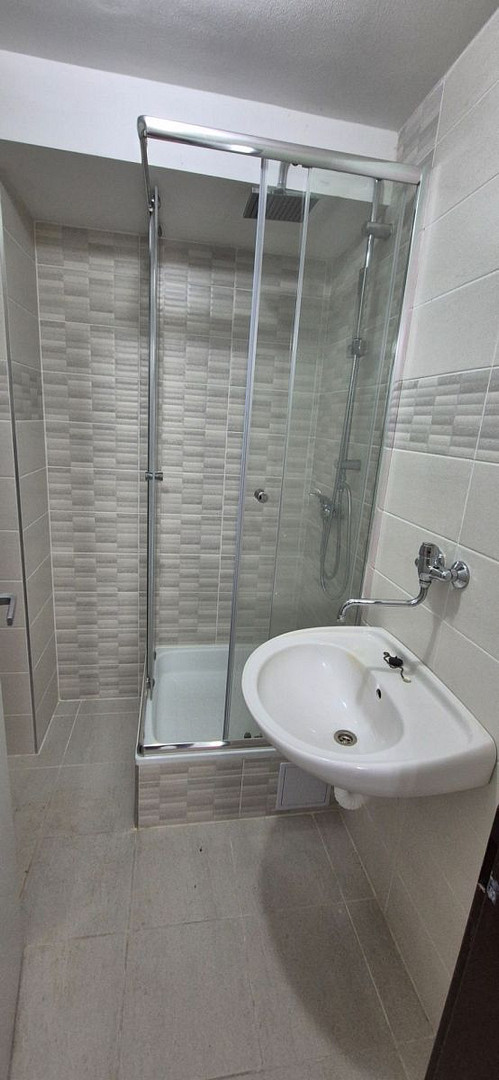
Ground floor (80 m²): Cellar and utility rooms – laundry room, toilet, boiler room, storage for solid fuel, and a spacious garage for 2 cars. The heating system is central, with a solid fuel boiler and a gas boiler available. Hot water can also be heated by both sources. Apartment on the ground floor (50 m²): Has a separate entrance and is also connected to the rest of the house and the garage. It includes an entrance hall, hallway, bedroom with bathroom and toilet, living room with kitchen and a second bathroom with toilet. There is also the option of local heating with a fireplace. From the living room, there is access to a covered terrace (10 m²) and the garden.
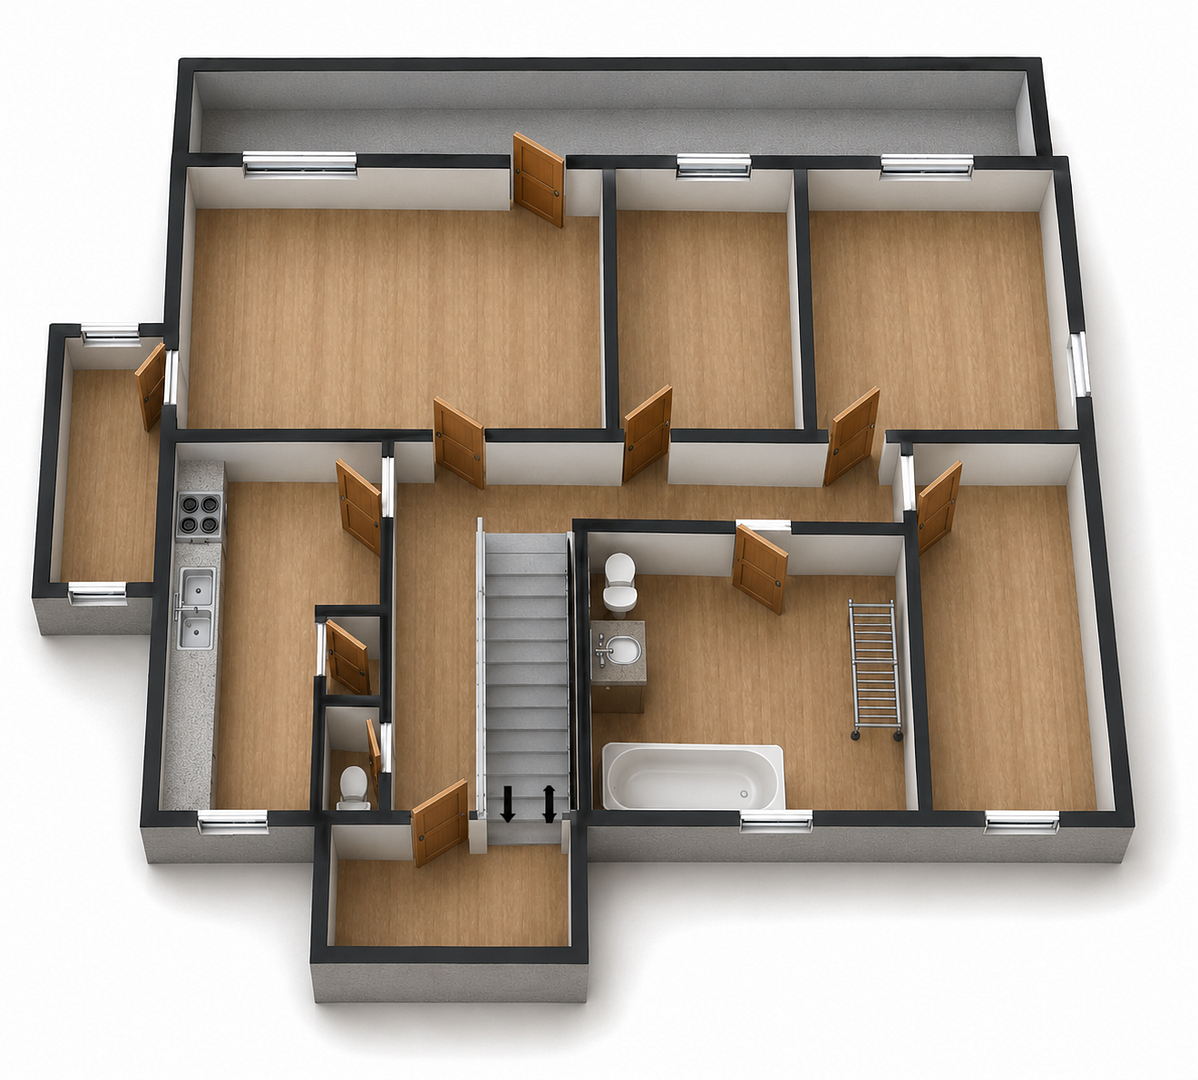
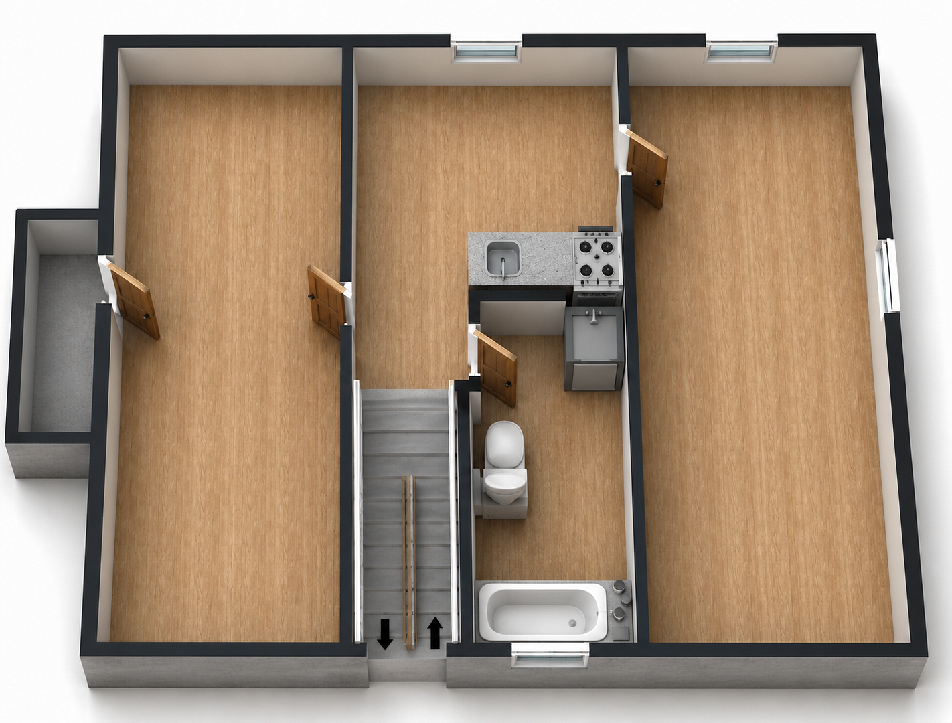
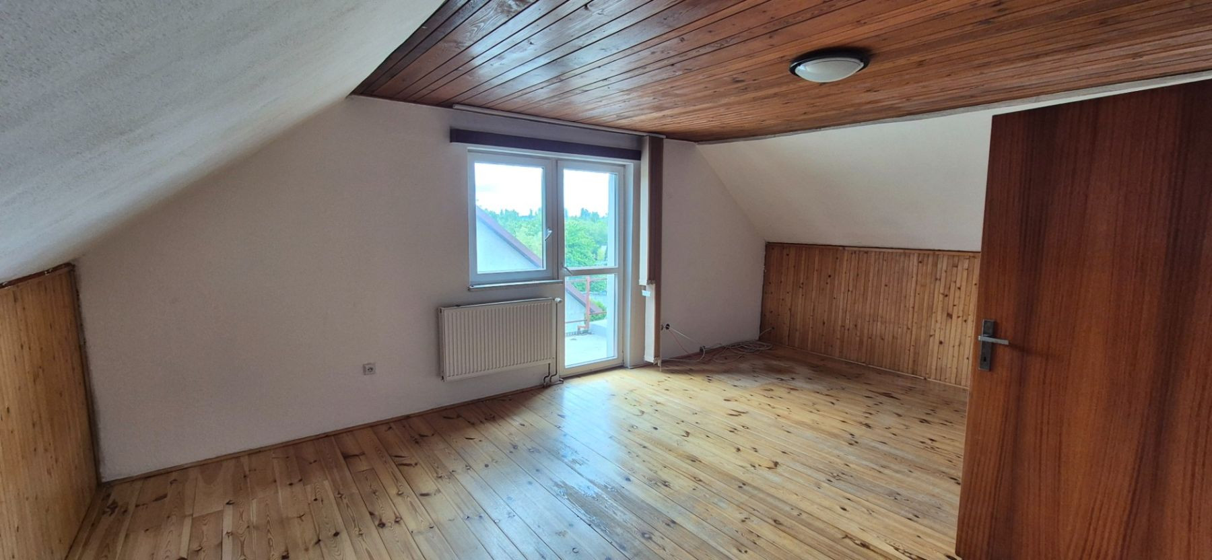
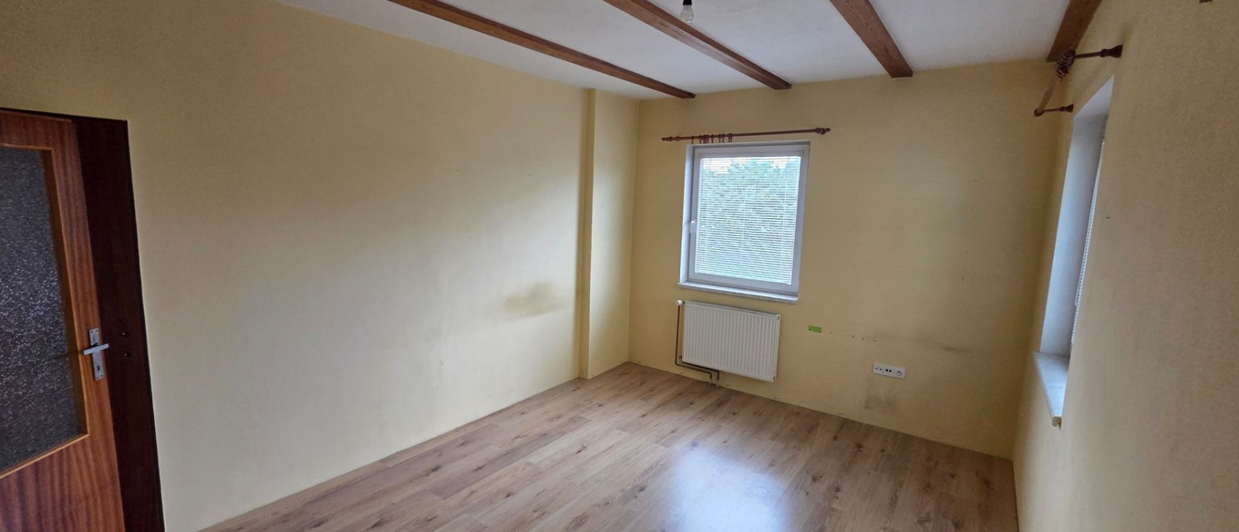
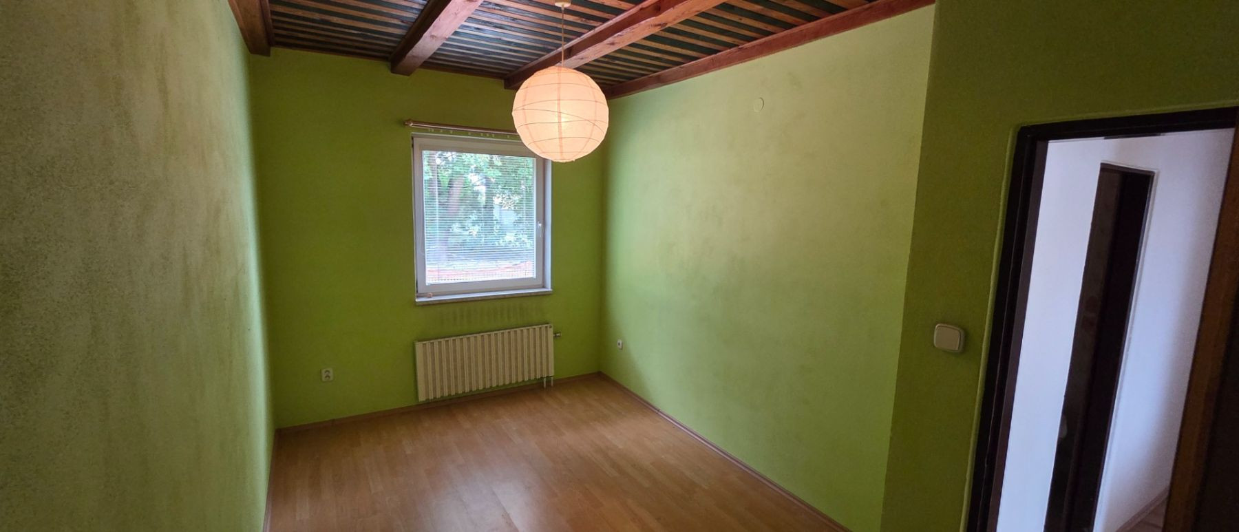
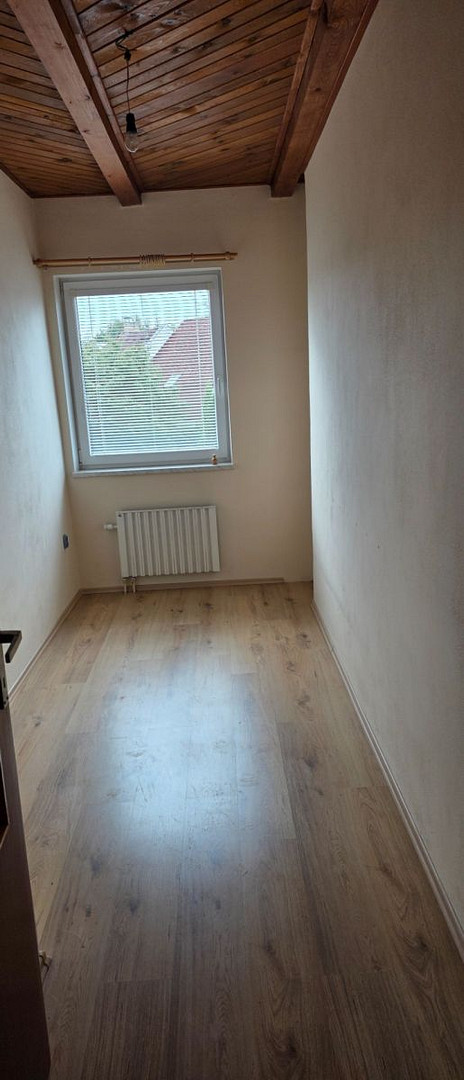
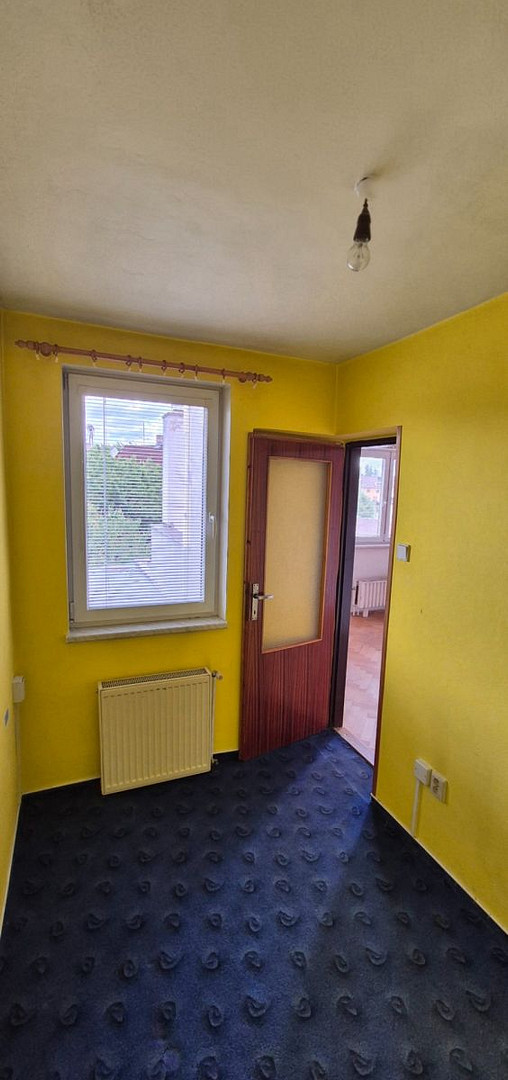
First floor (100 m² + 27 m² balcony): Three bedrooms, bathroom with toilet, separate toilet, kitchen with pantry, and a living room with a study. There is access to a spacious balcony from the living room. Attic apartment (60 m² + 6 m² balcony): This is a 2-bedroom apartment with a balcony, and above it, there is an attic space offering ample storage. It includes a bathroom with a toilet. Condition and features:
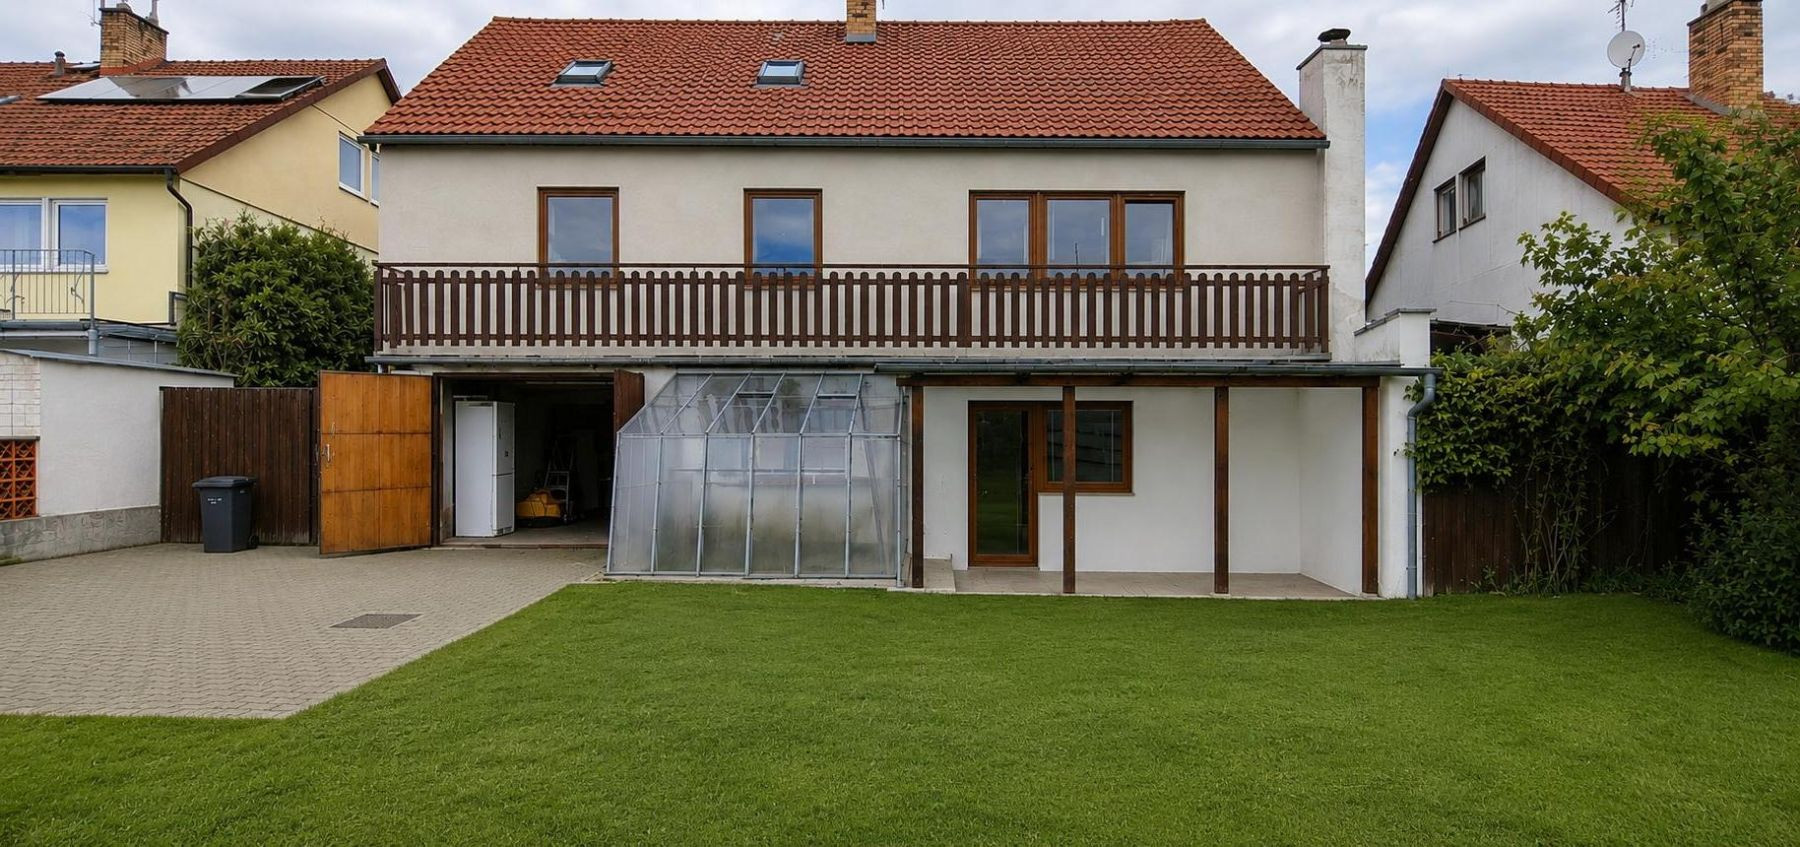
The house is brick-built and insulated with polystyrene (only the final facade coating is missing – the new owner can choose the color). The roof is a pitched roof with a wooden frame, covered with clay tiles. The gutters and downspouts are made of galvanized steel. The windows are made of plastic. The electrical wiring is 230 V and 400 V. The floors are ceramic tiles in the utility and hygiene areas, and wooden flooring or other coverings in the living areas. The garden includes a greenhouse, a woodshed, and a brick storage shed for tools. The house is partially furnished, allowing for a quick and comfortable move into a new home without the hassle of extensive furnishing. Parking spaces are available directly in front of the house, and there is also a garage, ensuring safe and convenient parking. There is the possibility of converting the garage, including adding a laundry area, into a separate apartment, potentially allowing the house to offer up to four separate units. The house was completed and approved in October 1994. If you are interested in more detailed information or a personal viewing, please contact me through the messaging system. This unique property combines quality, practicality, and pleasant spaces, and can meet the expectations of even the most discerning buyers.
Are you interested in this house?
|
Object Number
|
OM-480717(1050317)
|
|
Object Class
|
House
|
|
Object Type
|
Single-family house
|
|
Handover from
|
By arrangement
|
Purchase price & additional costs
|
purchase price
|
8.500.000 Kč
|
Details
|
Condition
|
Well-kept
|
|
Number of garages
|
1
|
|
Equipment
|
Terrace, Basement
|
Location
Miscellaneous
Send a message directly to the seller
Questions about this house? Show interest or arrange a viewing appointment?
Click here to send a message to the provider:

Diese Seite wurde ausgedruckt von:
https://www.ohne-makler.net/en/property/480717/