
This page was printed from:
https://www.ohne-makler.net/en/property/480641/
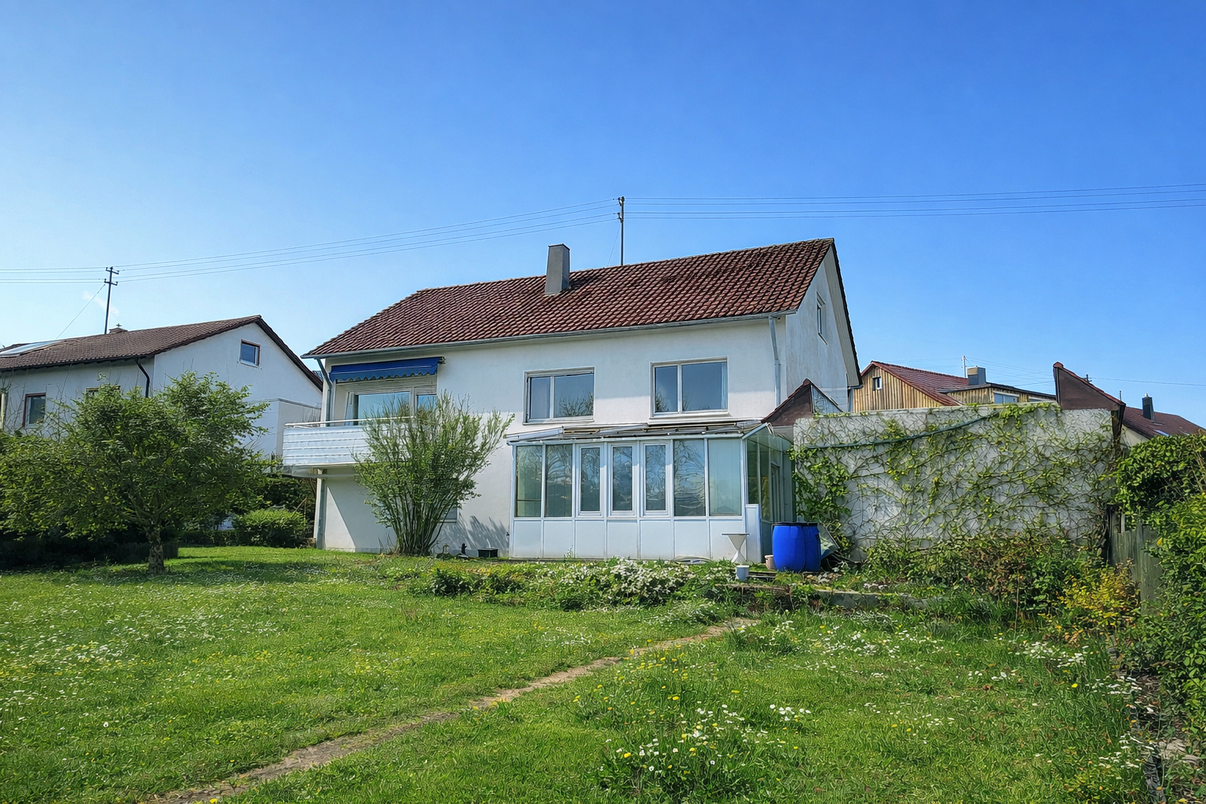
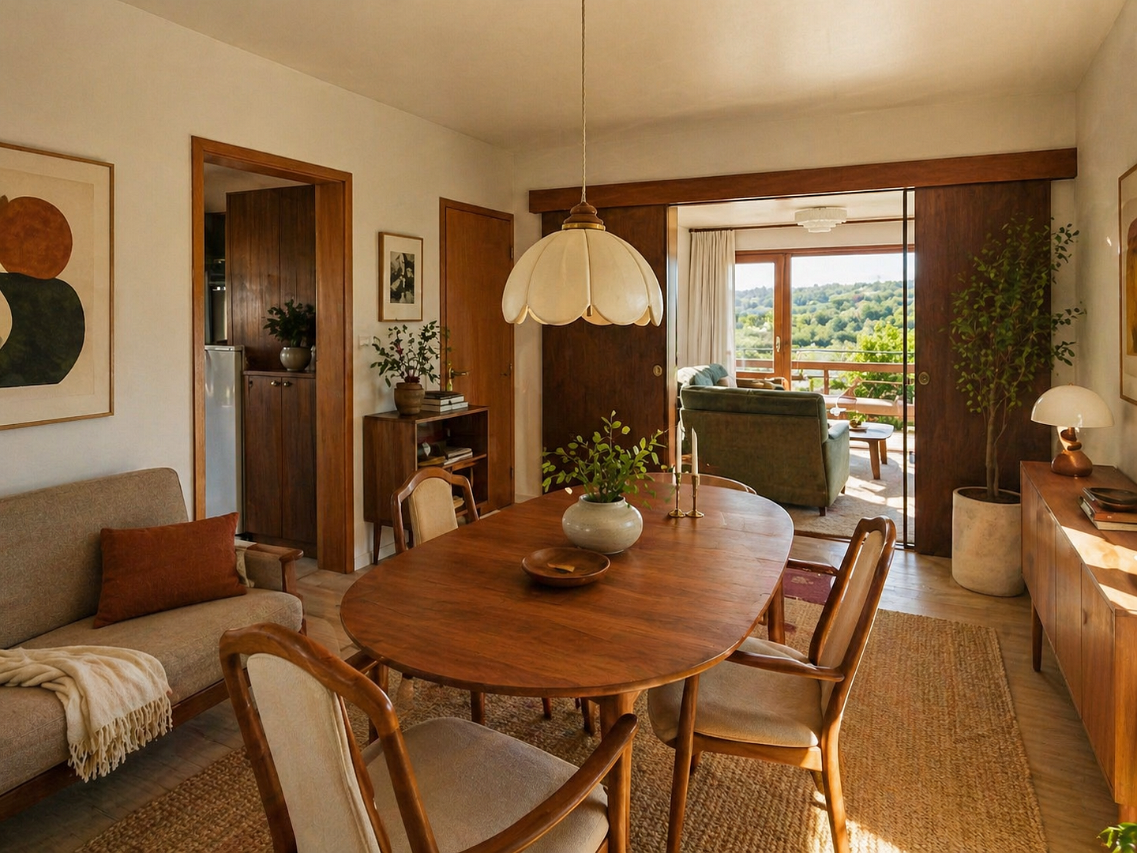
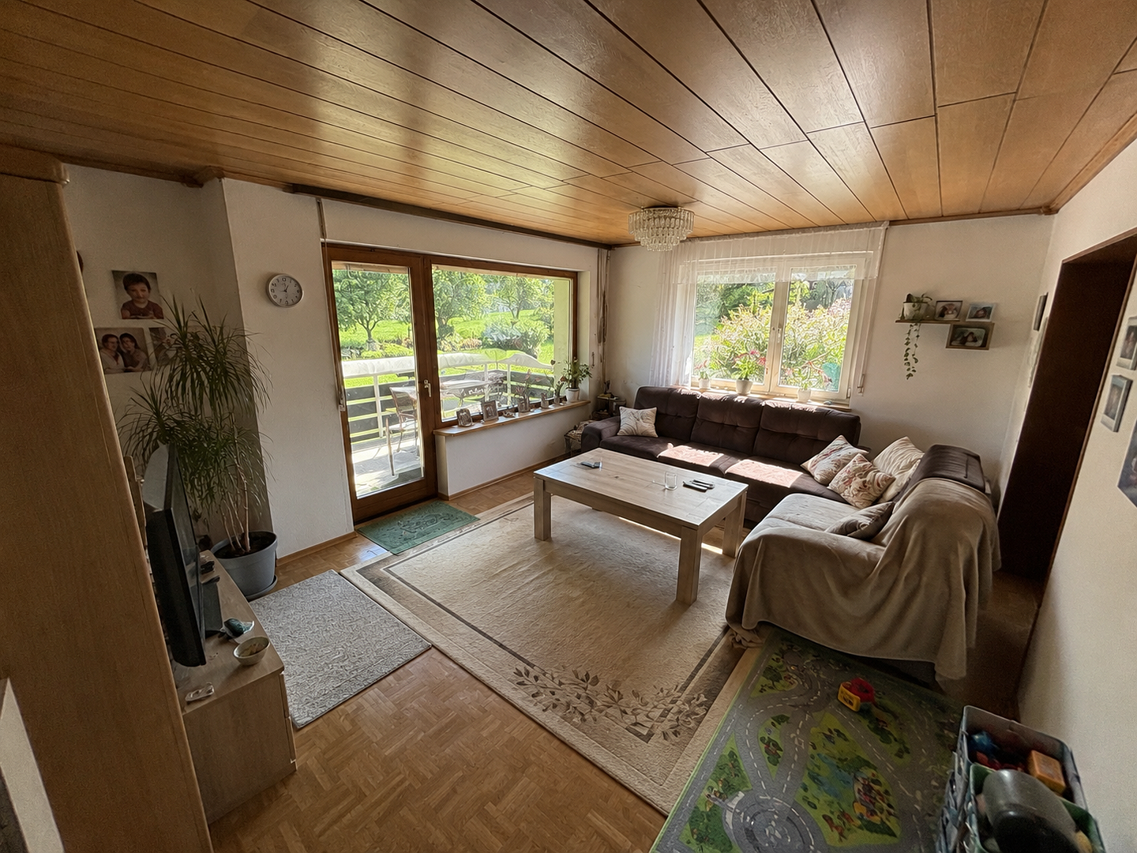
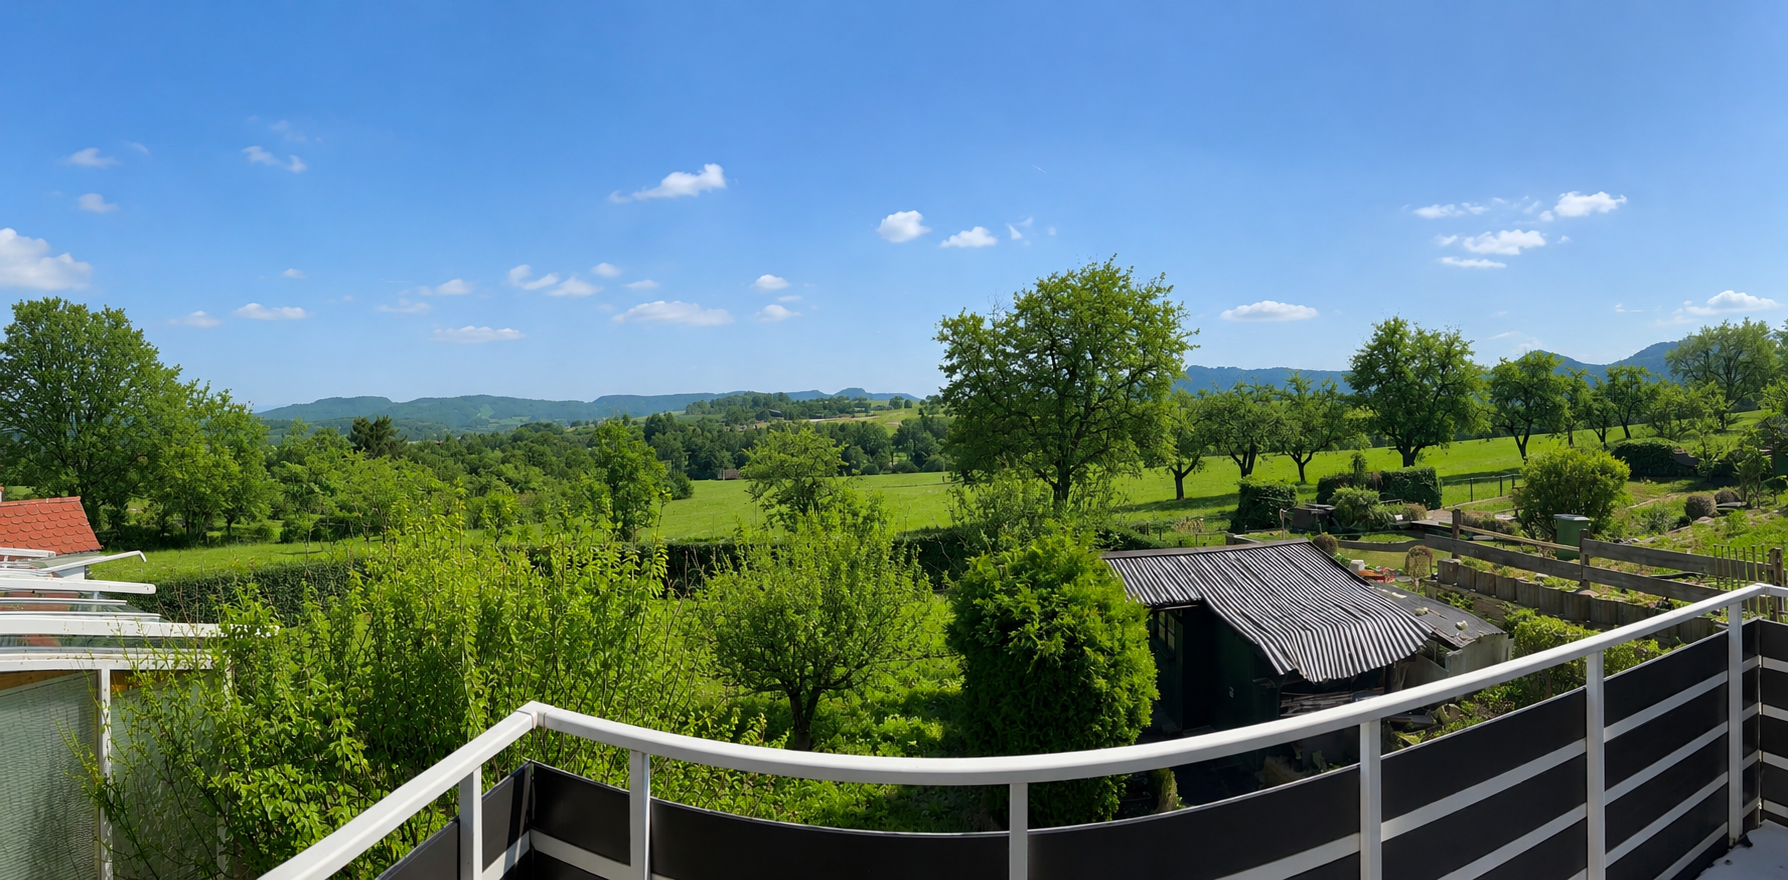
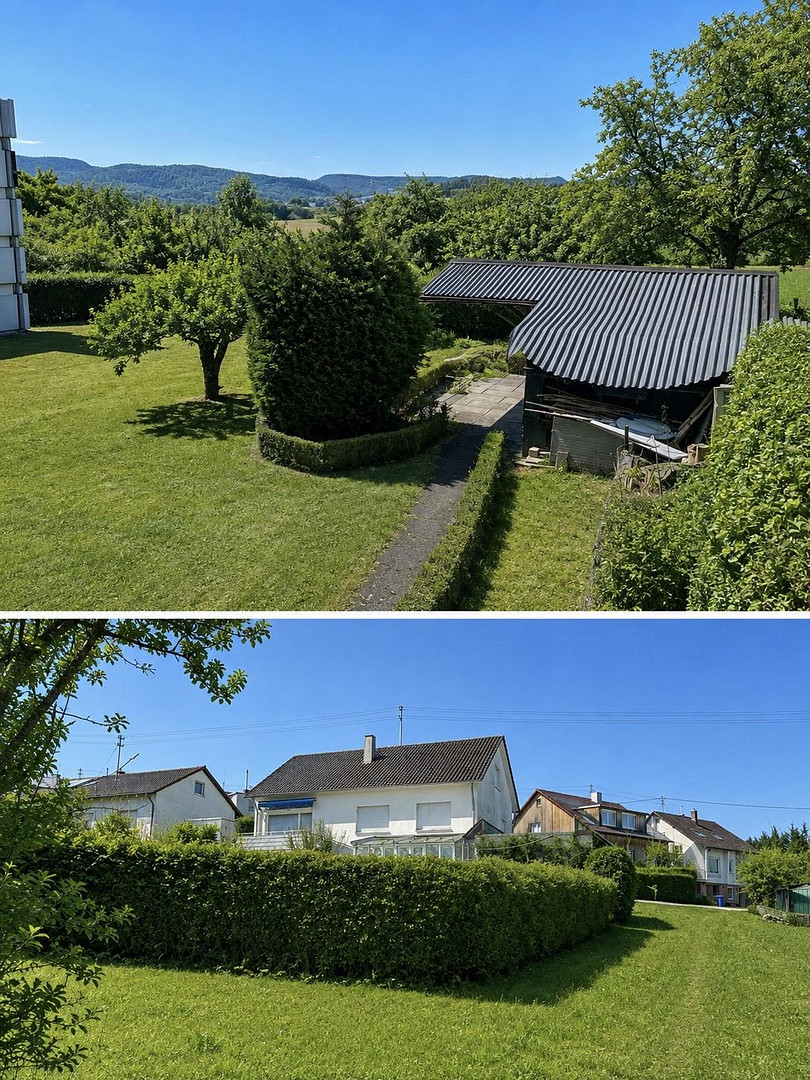
A home where you can feel comfortable, with an unbeatable location.
72336 Balingen (Endingen) – Baden-WürttembergExceptional house for sale! This impressive property, with 9 rooms, is located right on the edge of the development and offers breathtaking views of the beautiful Swabian Alps. The spacious rooms create a light and comfortable atmosphere. Enjoy the proximity to nature and the idyllic location, while also benefiting from excellent transport links and its proximity to the city (Balingen). It's the perfect place to create a home!
The house features 7 generous rooms, plus an unfinished room on the upper floor.
In addition, there is a self-contained 2-room apartment on the ground floor with a separate entrance and a large conservatory. There is also a garage in the house, as well as a double garage that was added later.
Are you interested in this house?
|
Object Number
|
OM-480641
|
|
Object Class
|
House
|
|
Object Type
|
Two-family house
|
|
Is occupied
|
Vacant
|
|
Handover from
|
Aug. 1, 2026
|
Purchase price & additional costs
|
purchase price
|
649.000 €
|
|
Purchase additional costs
|
approx. 40,630 €
|
|
Total costs
|
approx. 689,630 €
|
Breakdown of Costs
* Costs for notary and land register were calculated based on the fee schedule for notaries. Assumed was the notarization of the purchase at the stated purchase price and a land charge in the amount of 80% of the purchase price. Further costs may be incurred due to activities such as land charge cancellation, notary escrow account, etc. Details of notary and land registry costs
Does this property fit my budget?
Estimated monthly rate: 2,466€
More accuracy in a few seconds:
By providing some basic information, the estimated monthly rate is calculated individually for you. For this and for all other real estate offers on ohne-makler.net
Details
|
Condition
|
Well-kept
|
|
Number of floors
|
3
|
|
Bathrooms (number)
|
3
|
|
Bedrooms (number)
|
4
|
|
Number of garages
|
2
|
|
Number of parking lots
|
3
|
|
Flooring
|
Parquet, Laminate, Carpet, Tiles
|
|
Heating
|
Central heating
|
|
Year of construction
|
1965
|
|
Equipment
|
Balcony, Terrace, Winter garden, Garden, Basement, Full bath, Shower bath, Guest toilet
|
|
Infrastructure
|
Pharmacy, Grocery discount, General practitioner, Kindergarten, Primary school, Secondary school, Middle school, High school, Comprehensive school, Public transport
|
Information on equipment
The house is in impeccable and well-maintained condition. It features parquet and laminate flooring in the living and bedrooms, and tiled flooring in the kitchen and basement.
Location
The house is located in a quiet area of Balingen-Endingen and has excellent transport links to the B27 highway. On one hand, the house is situated on the edge of a picturesque residential area, where you can enjoy a wonderful life surrounded by nature. On the other hand, you can quickly reach the shopping town of Balingen. The location is perfect! Amenities for daily use are located nearby.
Location Check
Energy
|
Energy efficiency class
|
G
|
|
Energy certificate type
|
Demand certificate
|
|
Main energy source
|
Oil
|
|
Final energy demand
|
223.00 kWh/(m²a)
|

Miscellaneous
The house will be completely cleared and handed over ready for occupancy.
Energy Efficiency and Individual Design Options
The residential building, constructed in 1964, underwent energy-efficient renovations in the 1990s. These measures included external wall insulation, the installation of double-glazed windows, and the replacement of the heating system with a low-temperature oil-fired central heating system.
Furthermore, a comprehensive assessment of the current condition of the building was recently conducted by an energy consultant, and an individual renovation plan was created. This provides a valuable foundation for the future energy-efficient development of the house and highlights various options for optimization.
Instead of dictating specific energy-saving measures, the future owner has a unique opportunity to design the property entirely according to their own preferences and needs. Whether it's a gradual modernization, individual room design, or the implementation of their own energy-efficient concept, the existing structure provides a solid foundation for personal realization.
Broker inquiries not welcome! According to § 7 UWG, unsolicited contact by brokers without the express consent of the recipient is prohibited!
Topic portals
Send a message directly to the seller
Questions about this house? Show interest or arrange a viewing appointment?
Click here to send a message to the provider:
Offer from: Benjamin Kittelberger

Diese Seite wurde ausgedruckt von:
https://www.ohne-makler.net/en/property/480641/