
This page was printed from:
https://www.ohne-makler.net/en/property/480638/
Buchmühle: Event and Business Venue · Showroom · Loft and Design Space · Wellness Area.
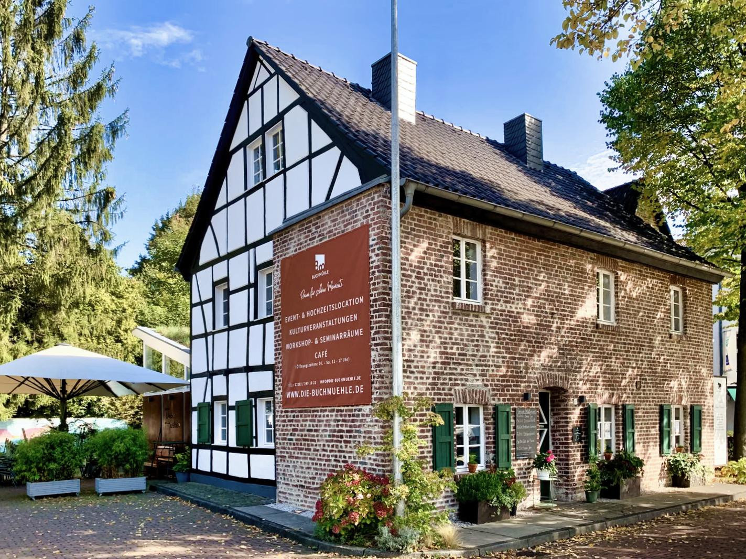
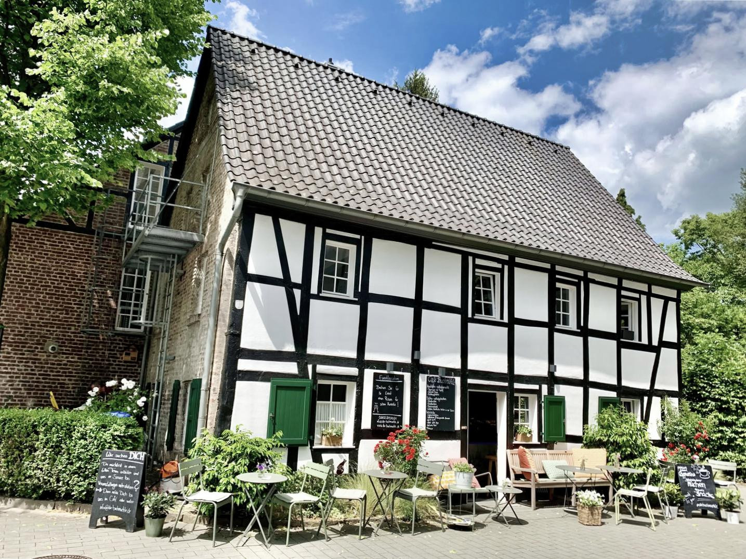
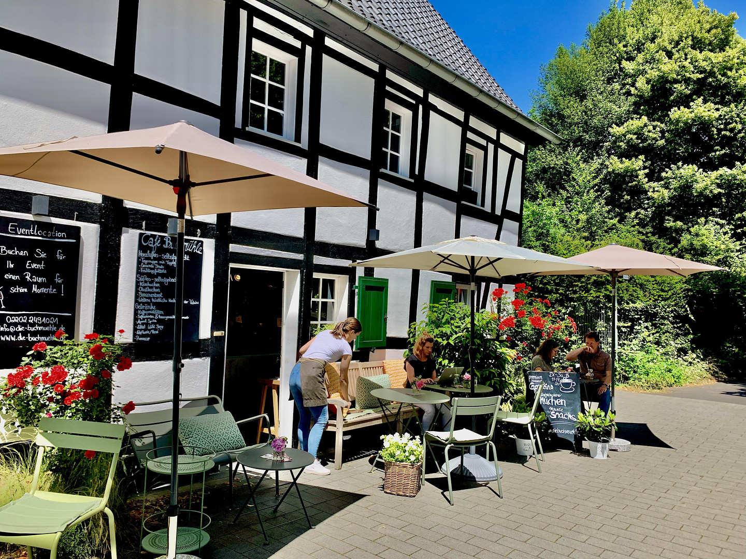
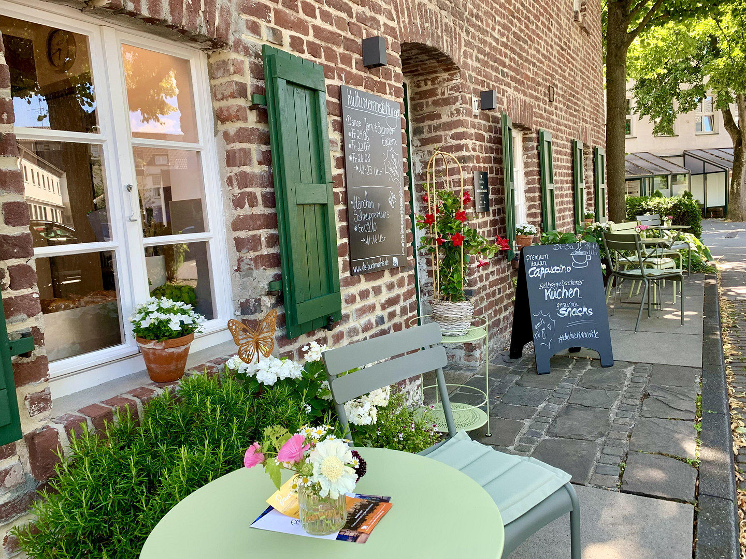
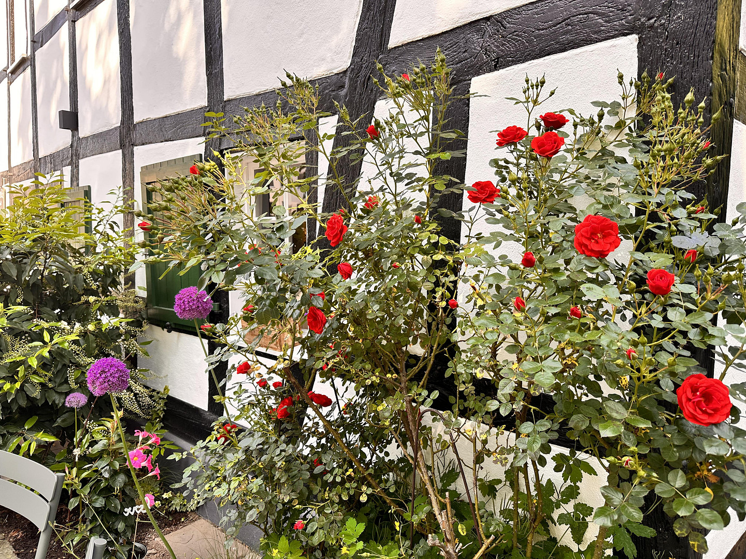
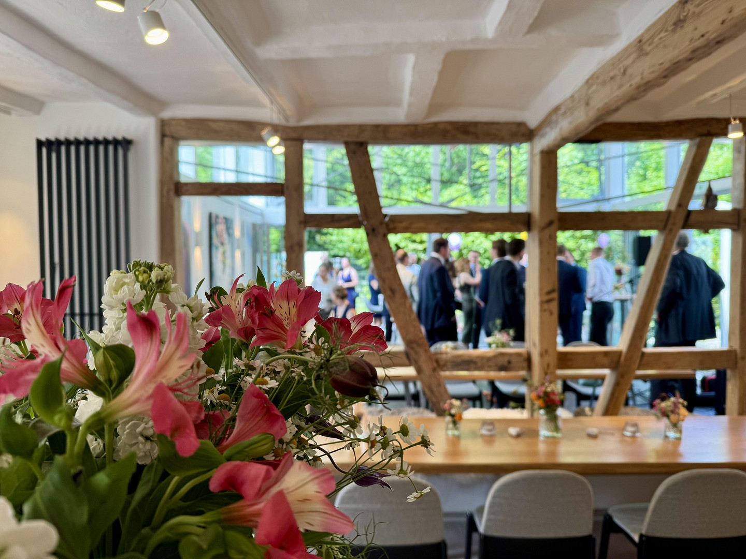
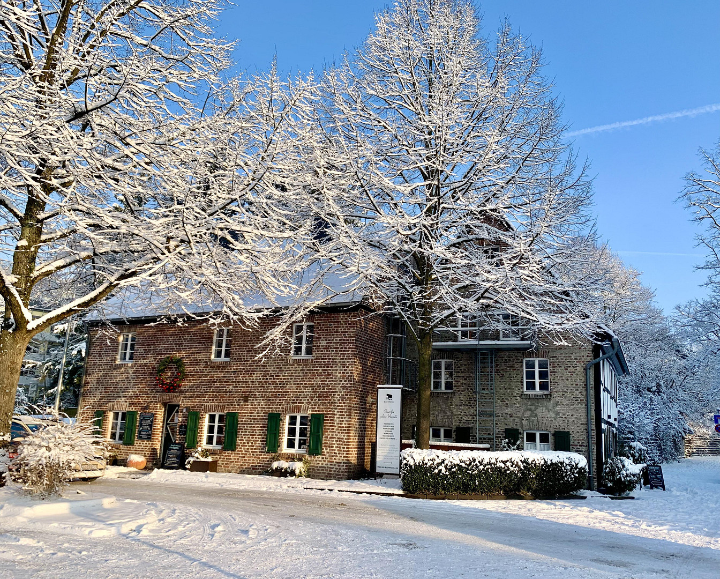
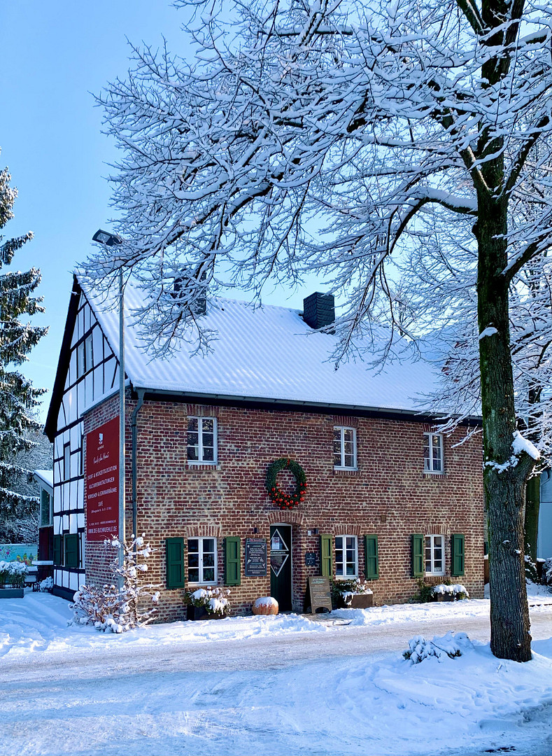
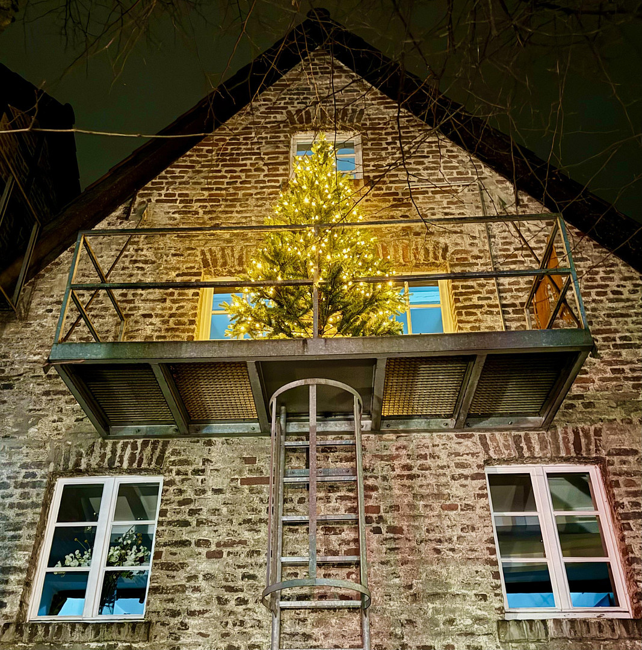
51465 Bergisch Gladbach – Nordrhein-WestfalenAn exceptional blend of history and loft architecture – perfect for events and conferences, restaurants and cafes, presentations, art and design, workshops and business, offices and agencies, coworking spaces, and open to your ideas. Directly from the owner – no agents and no commission! 350 years of history, reimagined. Located in the heart of Bergisch Gladbach, right next to the Strunde stream, just a few minutes' walk from the town hall, the Buchmühle is an architecturally appealing building complex. The listed half-timbered house, dating back to the 17th/18th centuries, is combined with a brick extension from 1840, as well as modern glass and loft elements. Parts of the timber frame have been dendrochronologically dated to around 350 years – its origins were as a fruit mill, which belonged to the Gladbach manor house as early as the 18th century. After over 33 years as a creative passion project, the owners – architects specializing in historical buildings and timber framing – are looking to pass the Buchmühle on to new owners. Purchased in 1993 and extensively renovated, it served as a showroom for "bauoffice," a collaboration of engineers and craftsmen, from 2012 to 2022. From 2018 to 2022, it was completely modernized and transformed into an exclusive venue with a café, event spaces, and meeting rooms. Rooms with character.
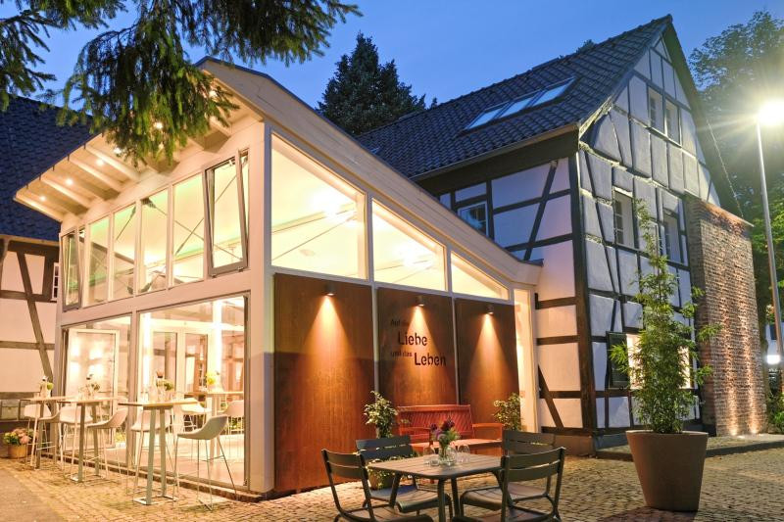
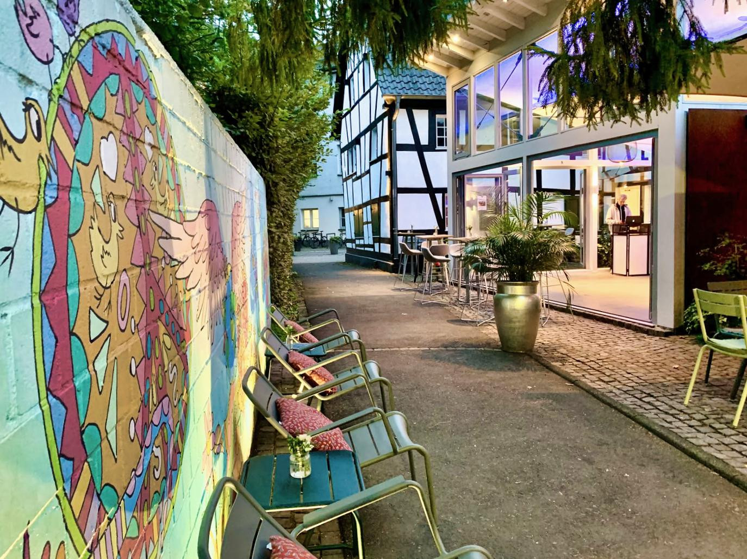
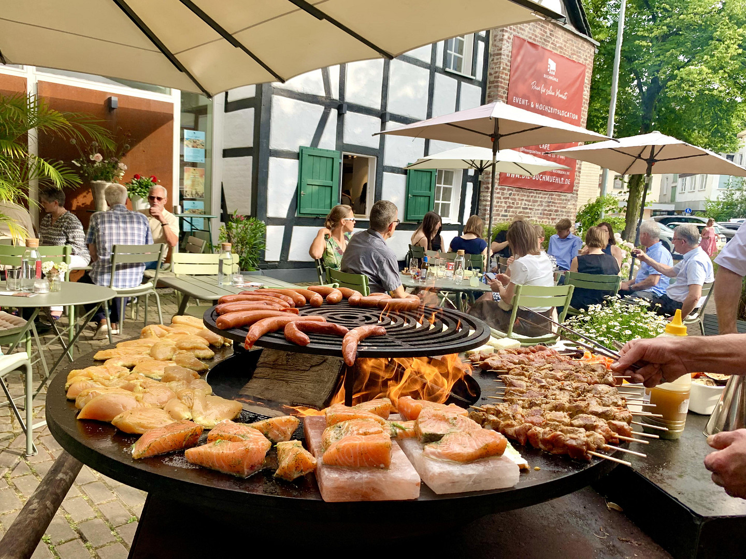
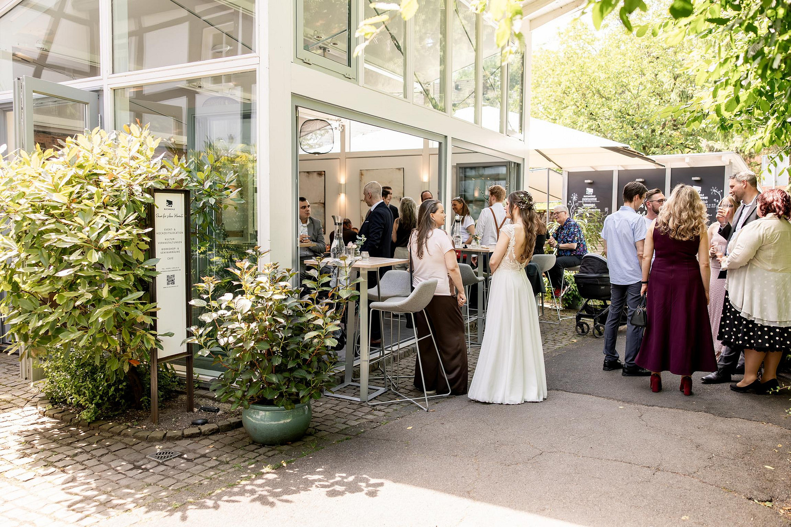
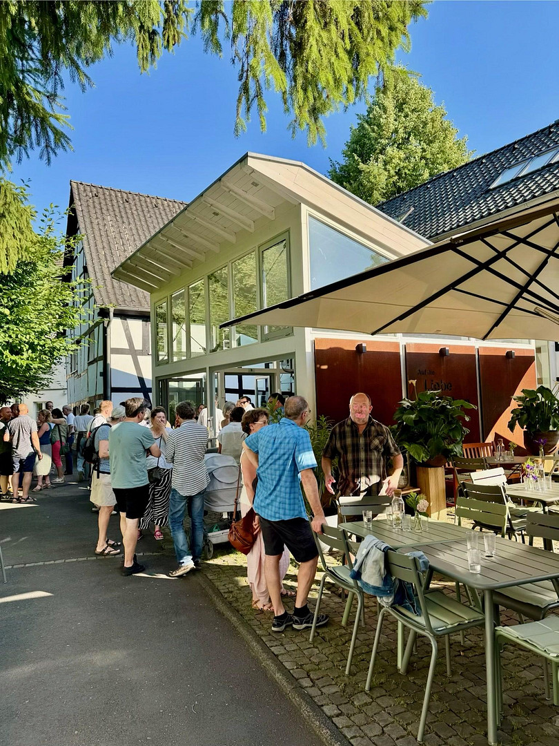
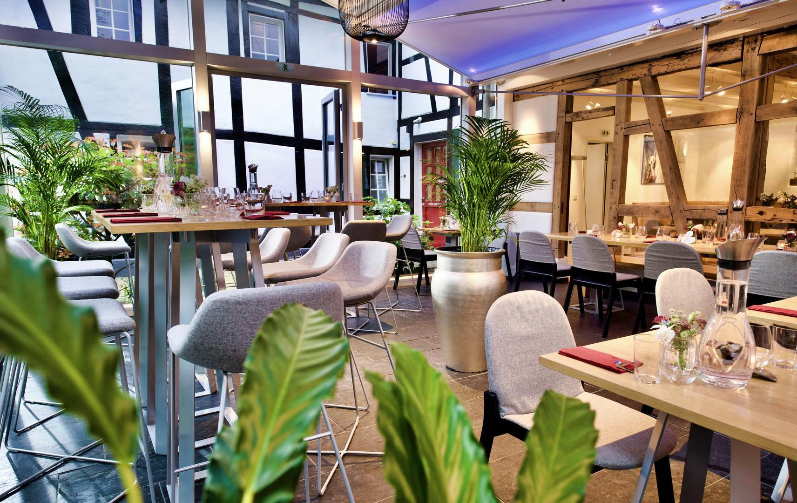
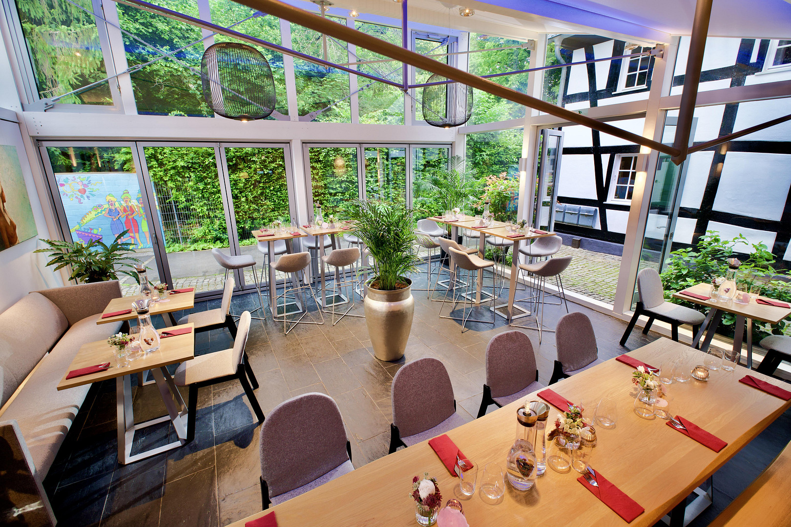
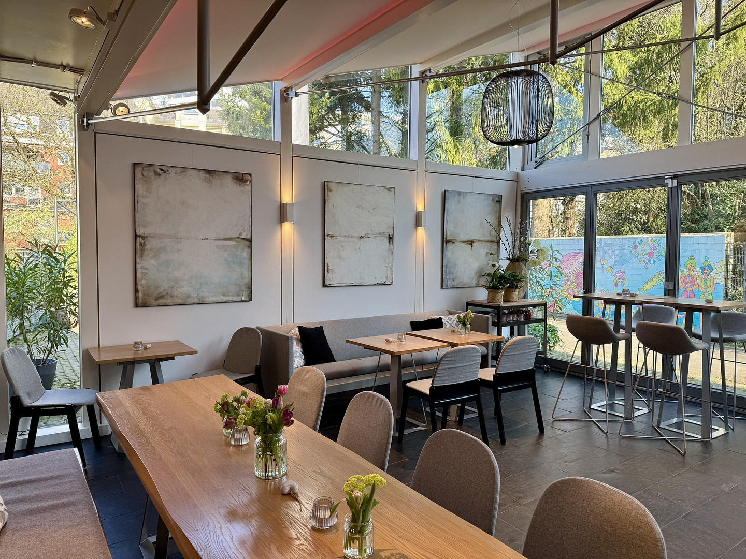
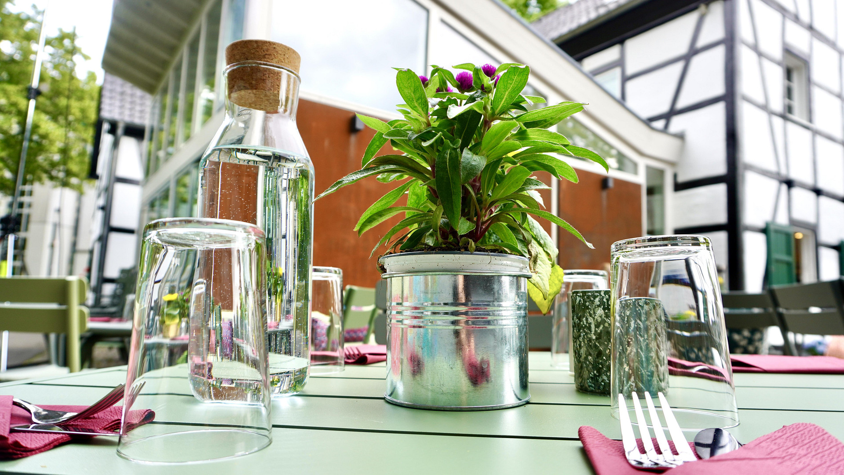
* **Kitchen Garden & Garden Salon:** 114 m² of indoor and outdoor space, connected by a glass folding door, with a summer terrace and BBQ area; capacity for up to 80 people.
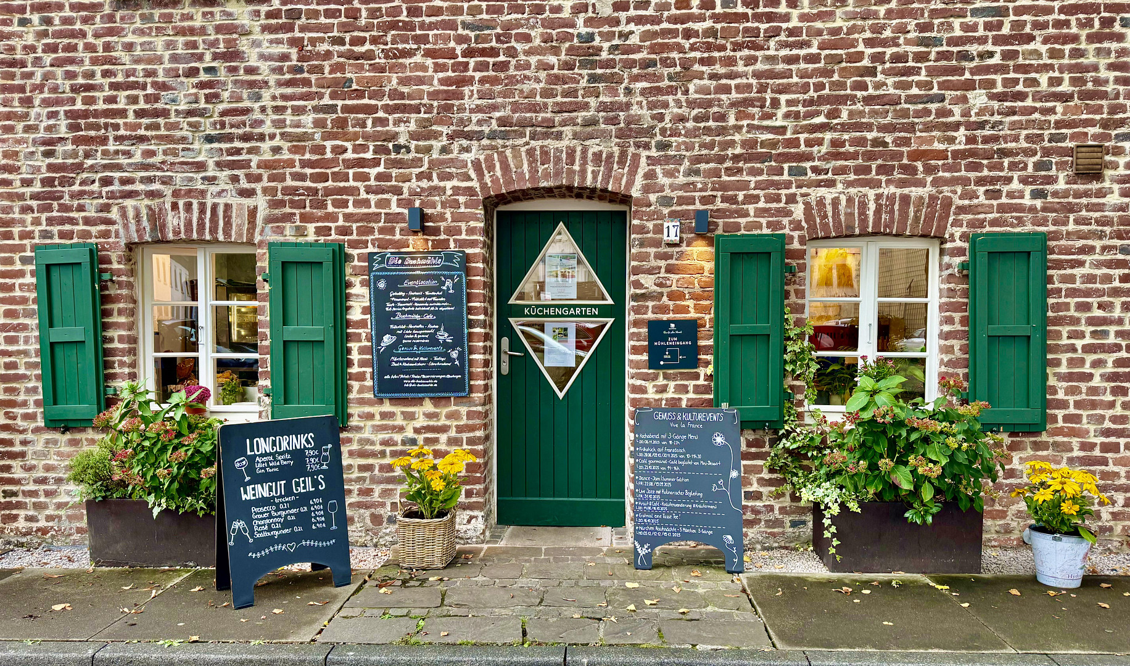
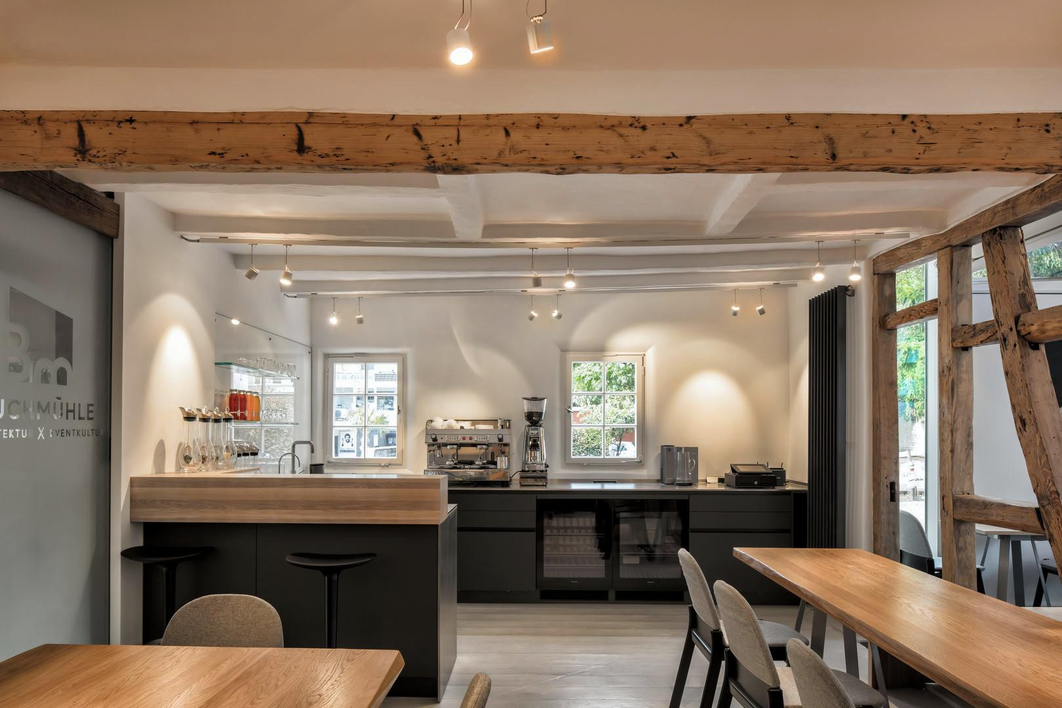
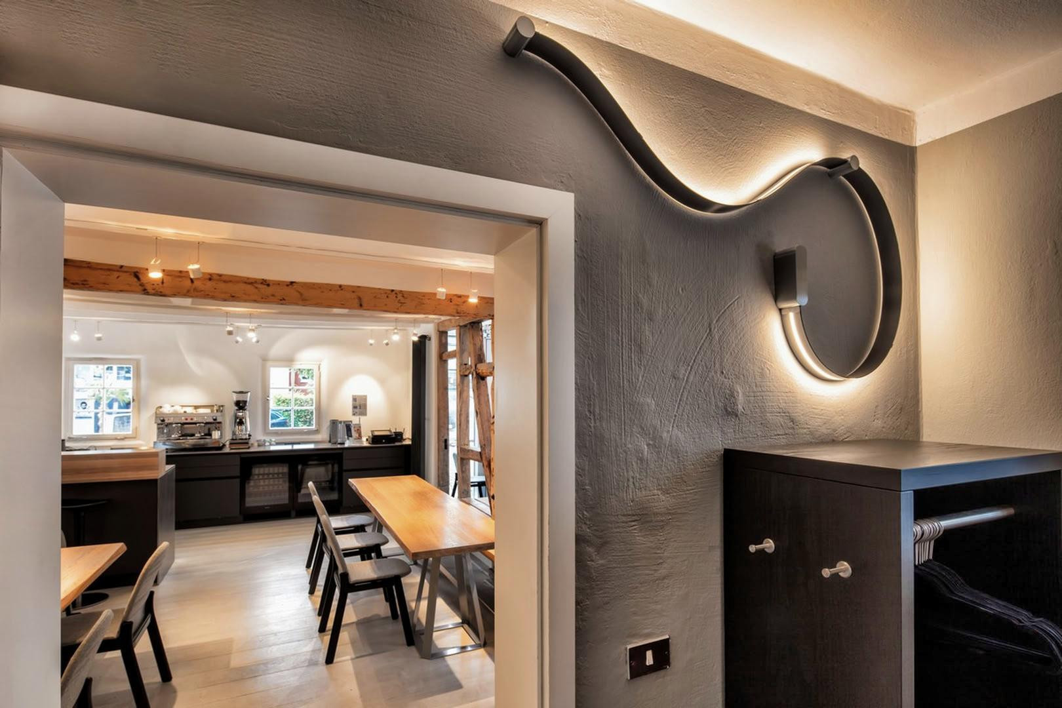
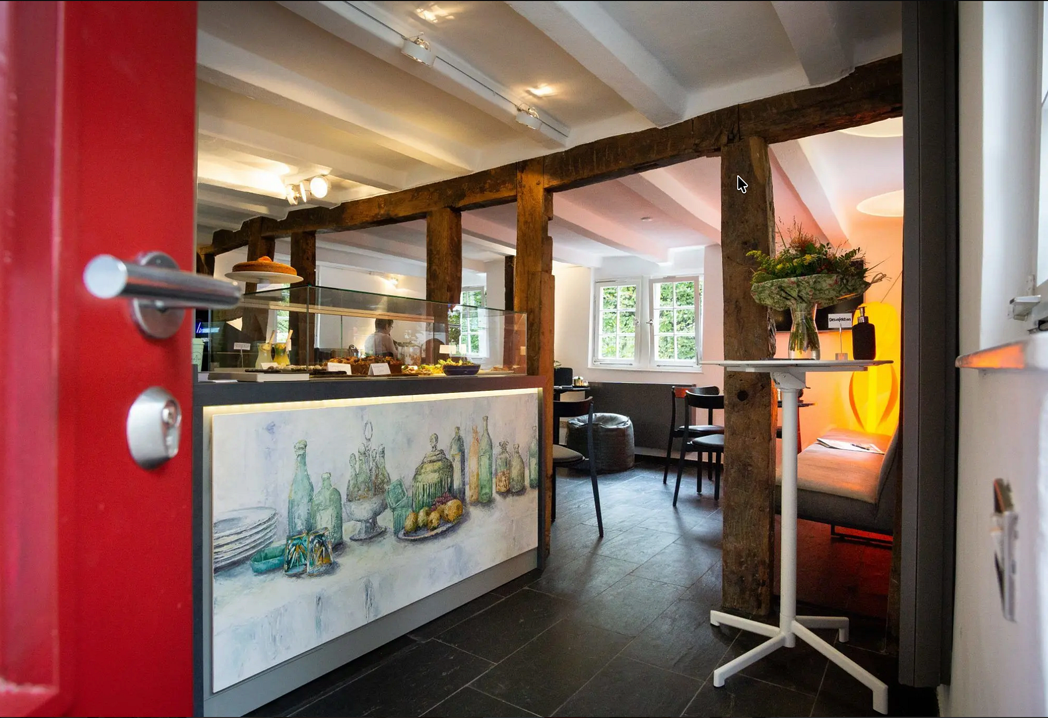
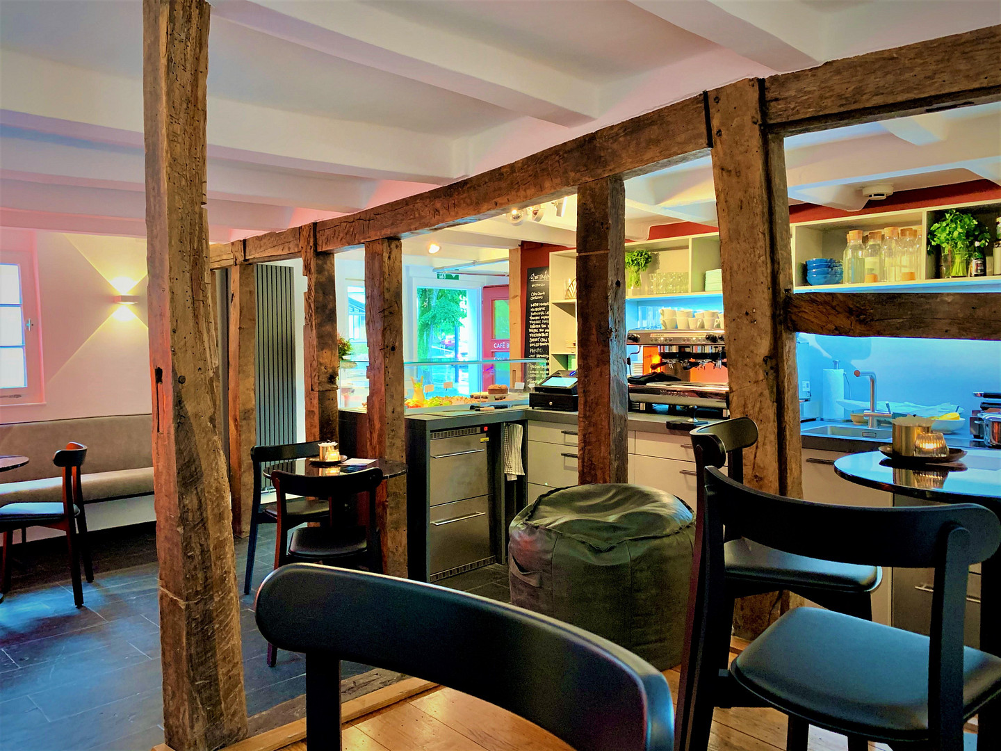
* **Event Café Buchmühle:** 45 m² spread over two levels, featuring 400-year-old beams combined with modern architecture, a Rhineland slate floor, and an open bar.
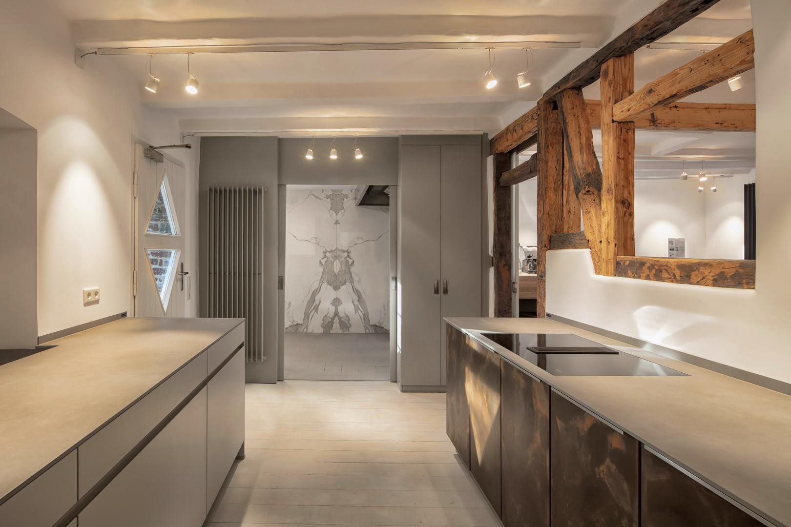
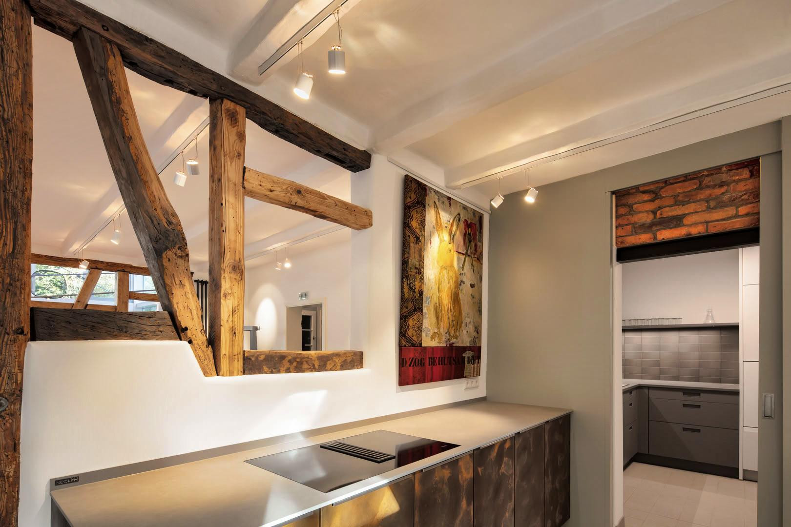
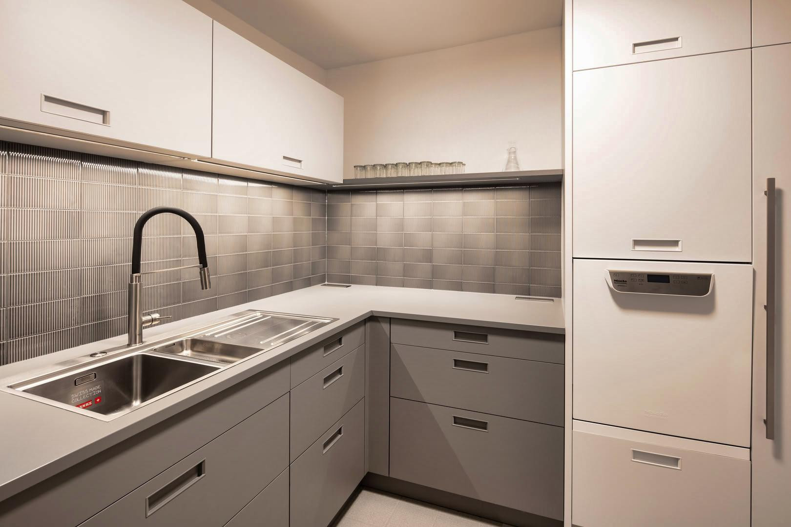
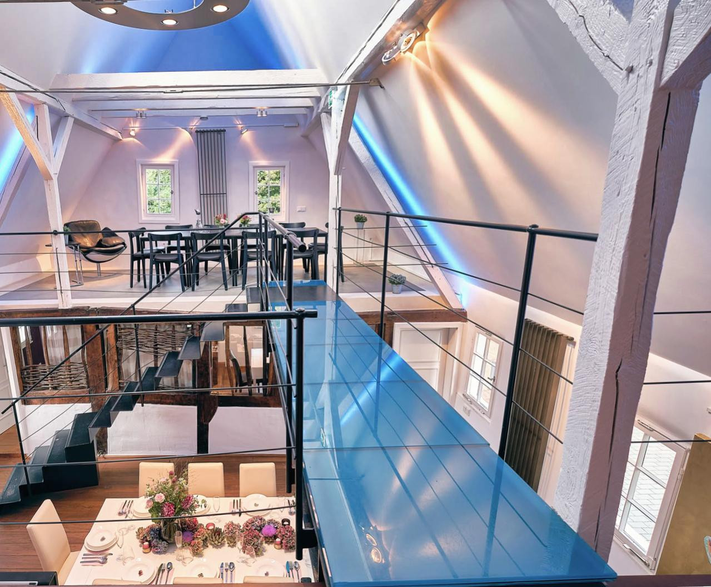
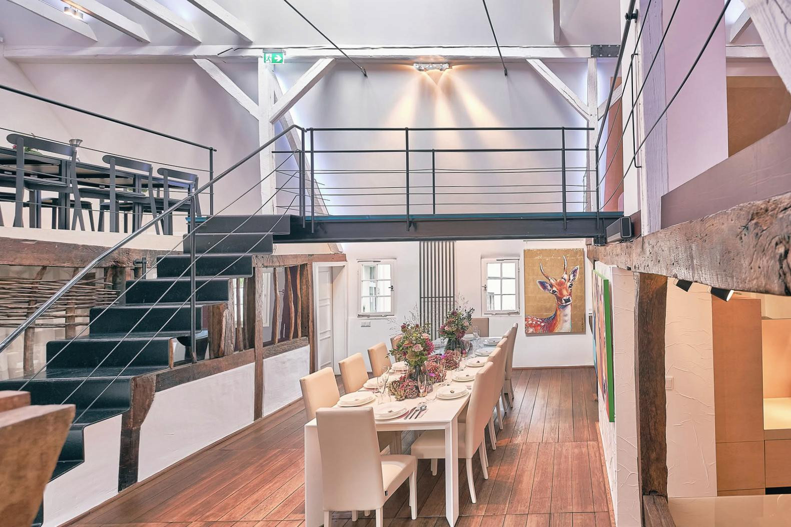
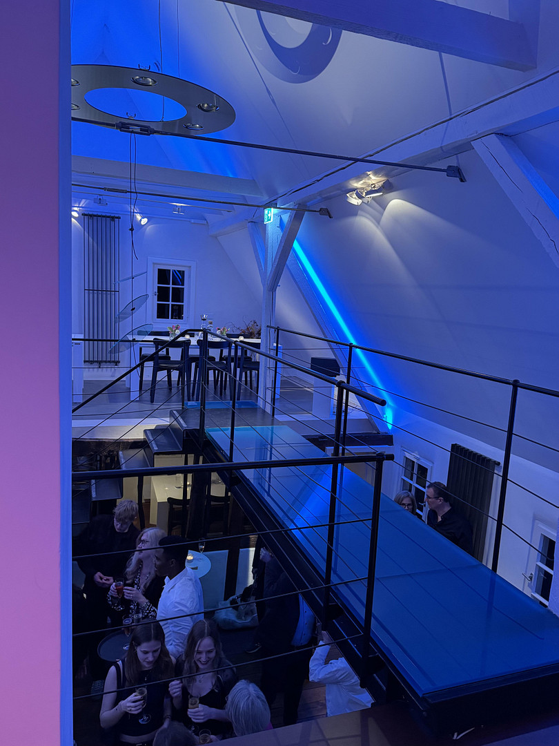
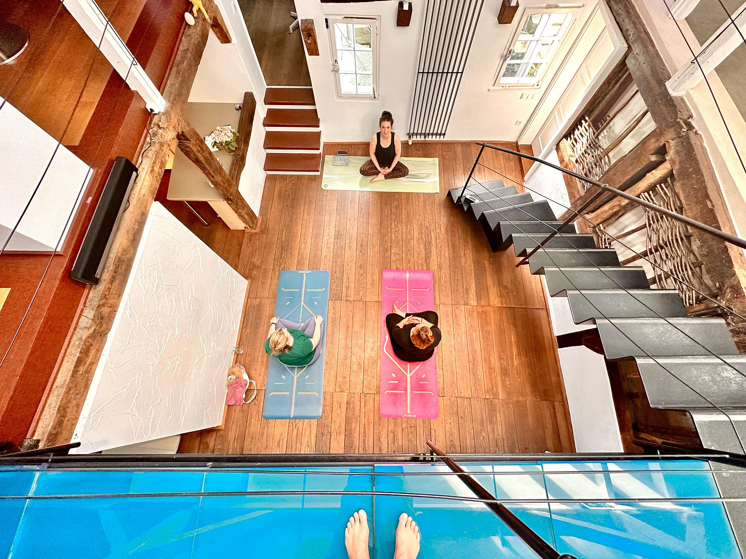
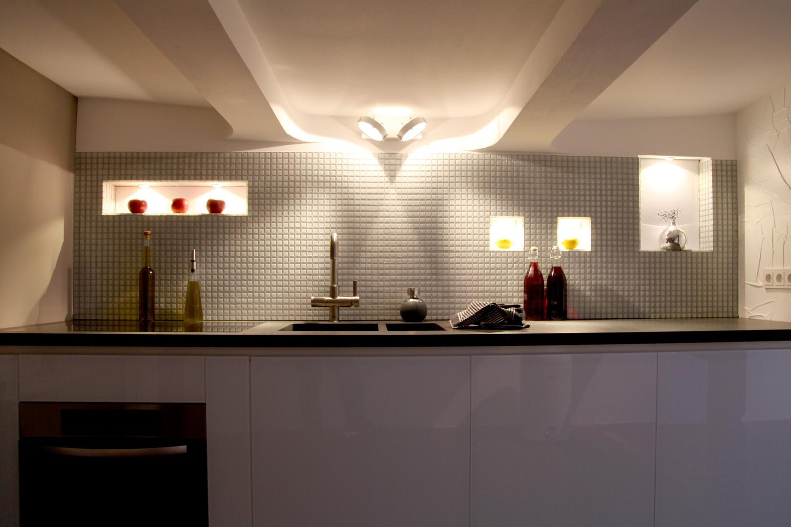
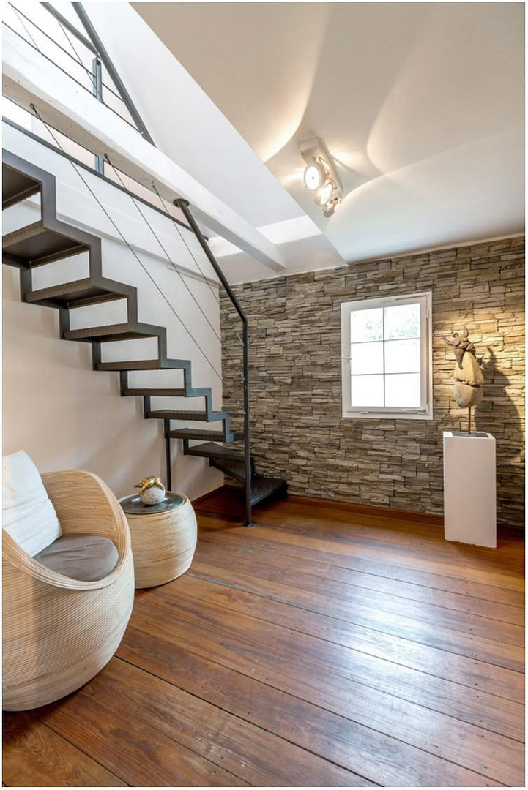
* **Experience Room:** A spacious room on two levels (102 m²), with a designer built-in kitchen, a blue glass bridge, and exposed timber frame structures; suitable for up to 50 people as a meeting, presentation, or event space.
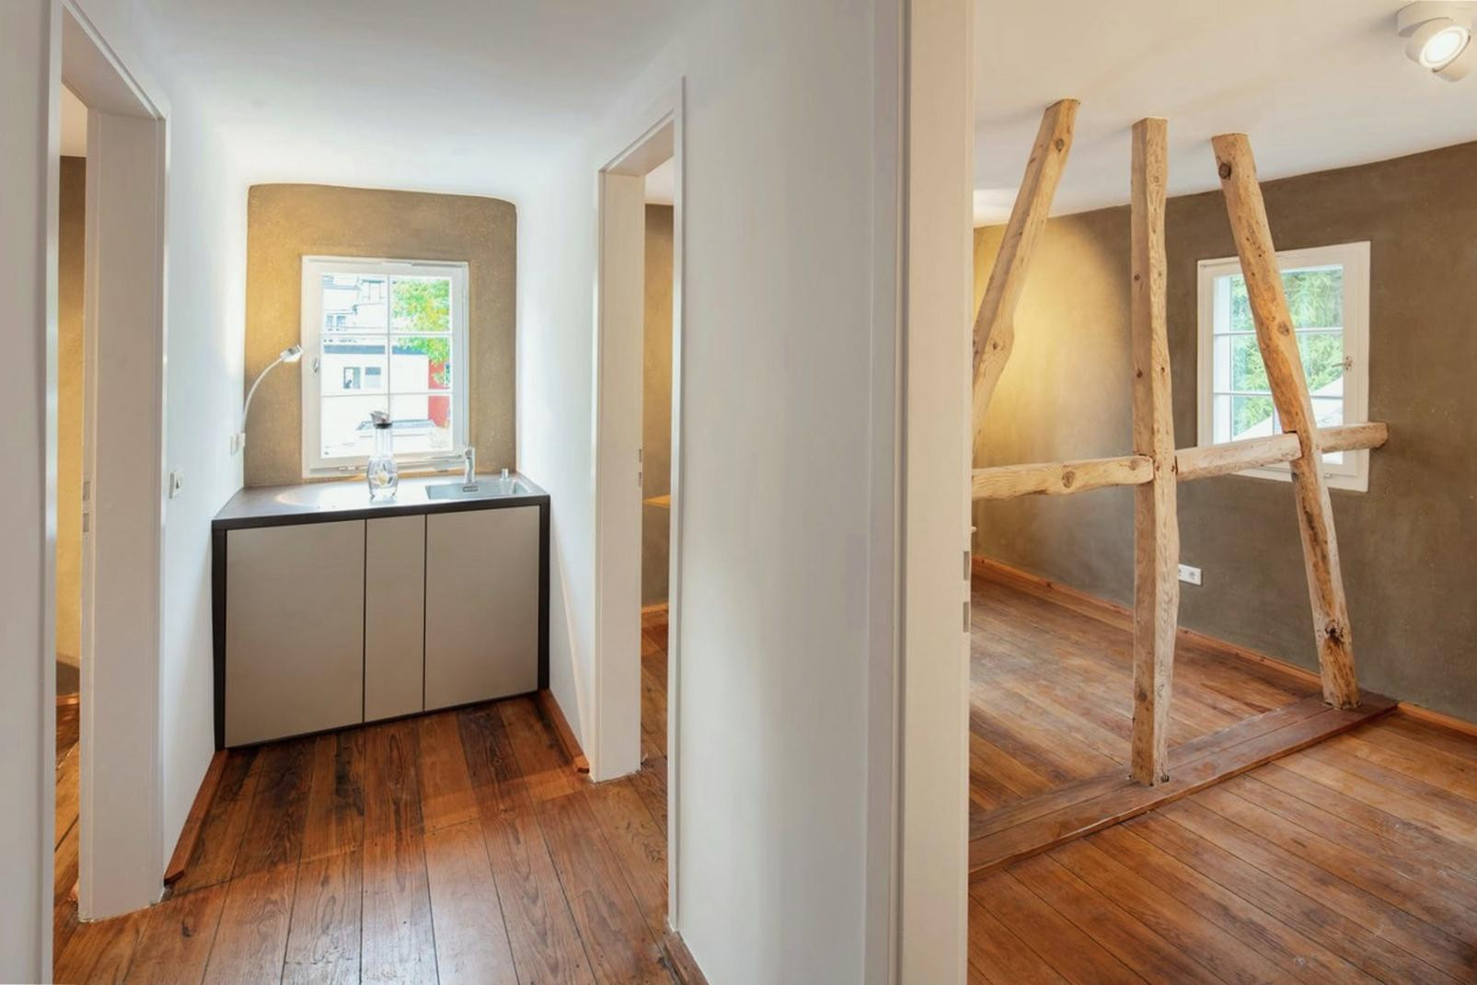
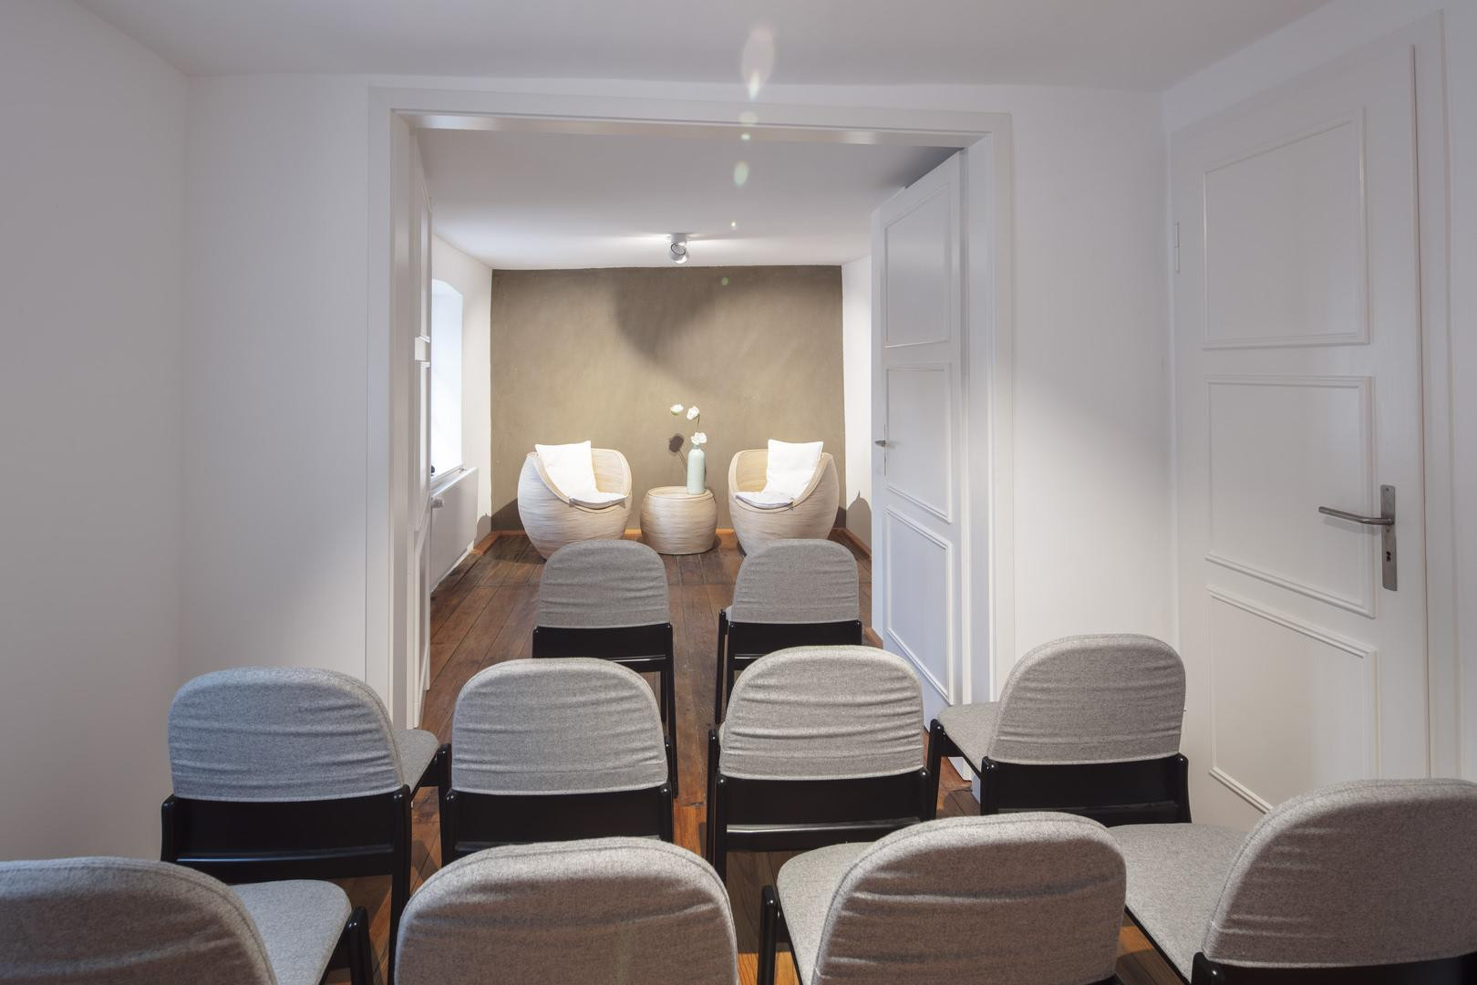
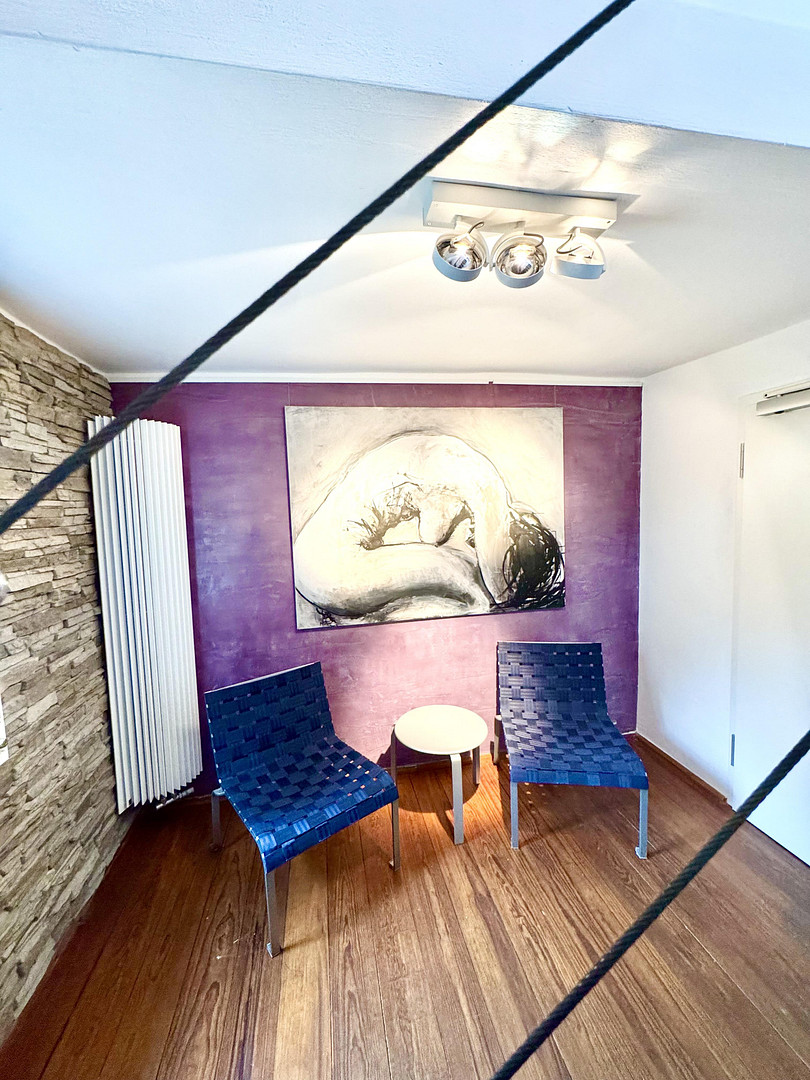
* **Small Salon:** 58 m², a separate area on the upper floor with straw-clay walls and oiled wood floors, accommodating 2 to 20 people.
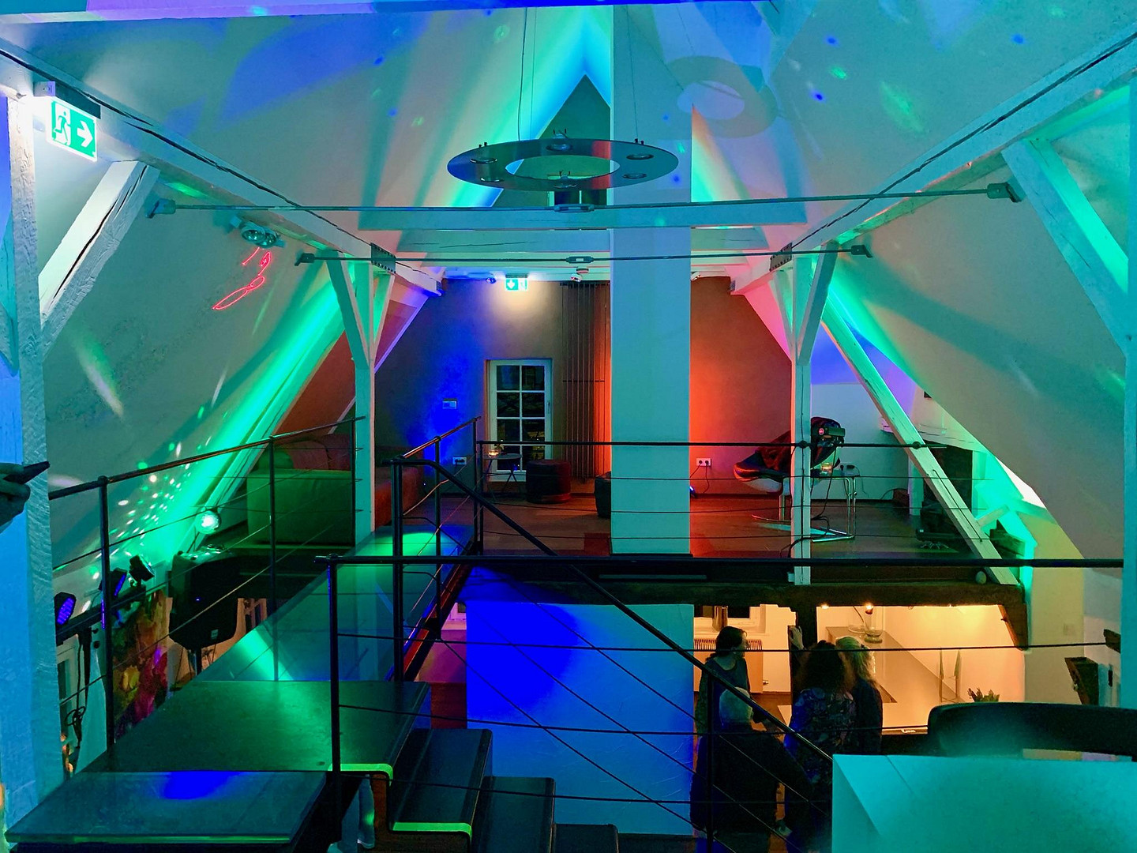
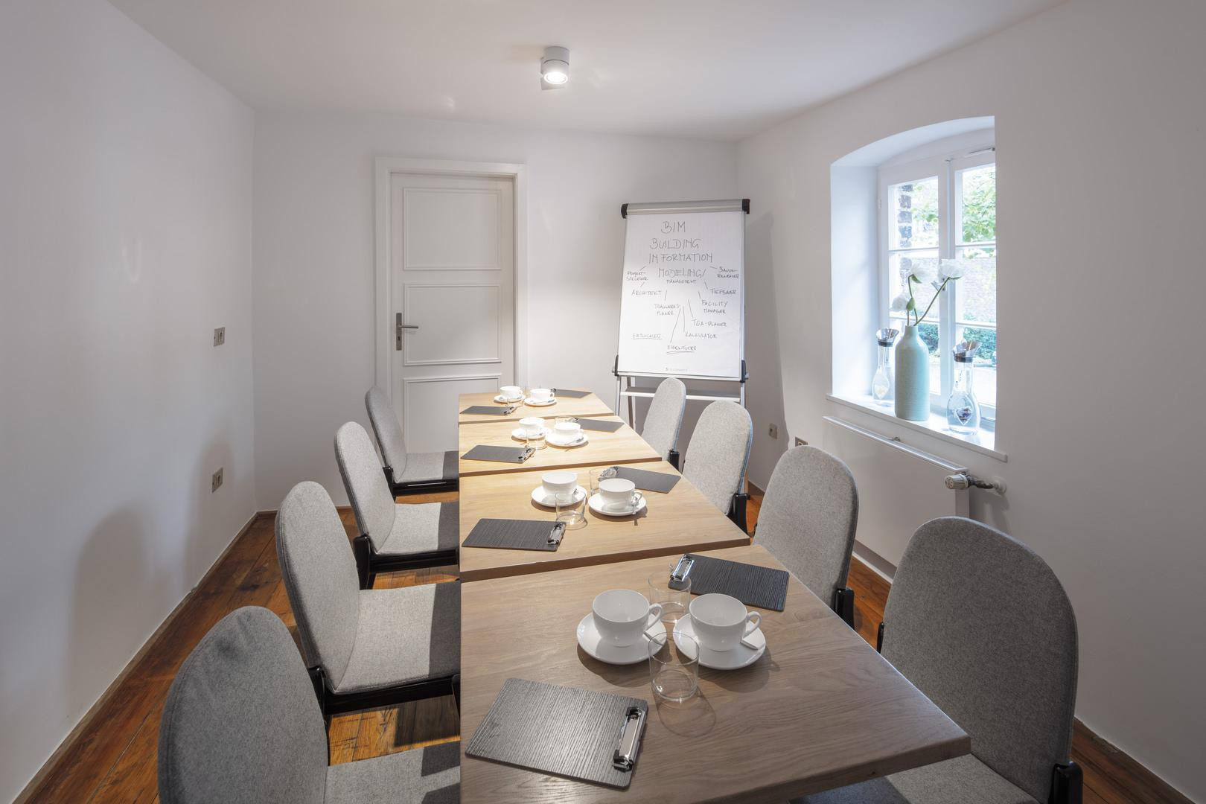
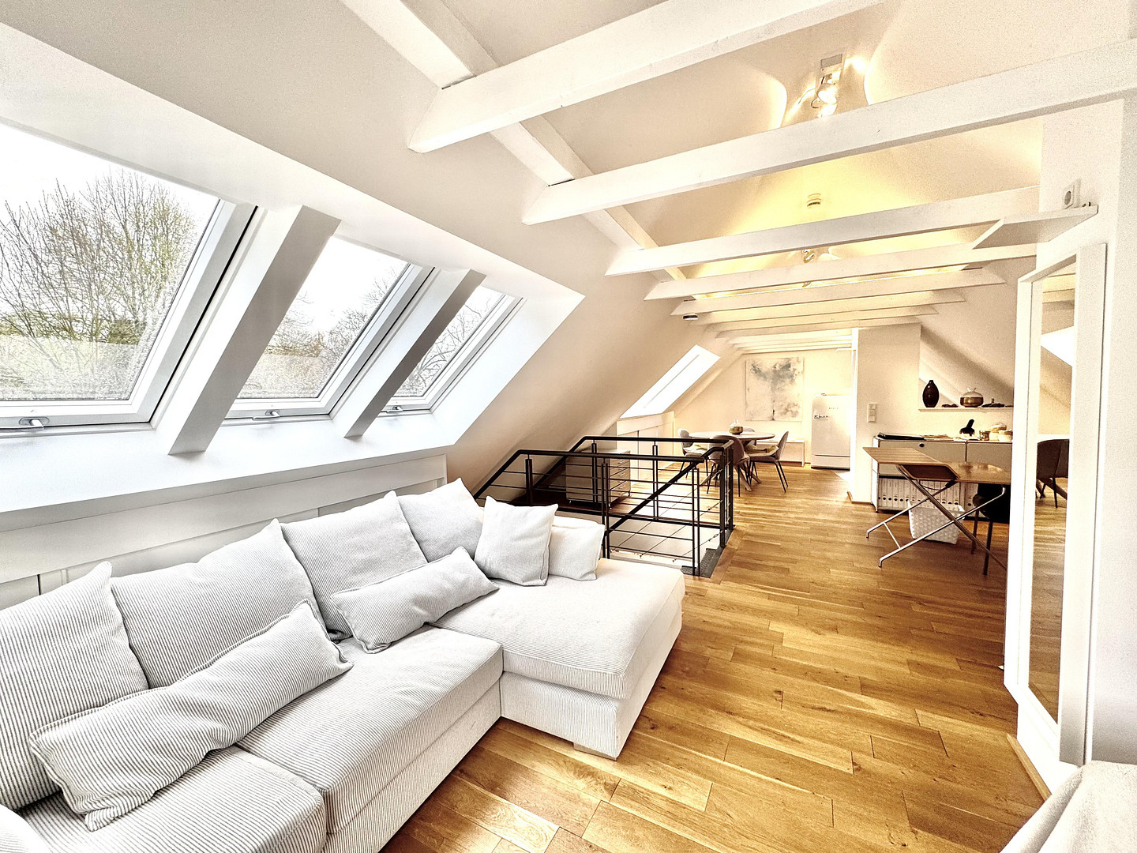
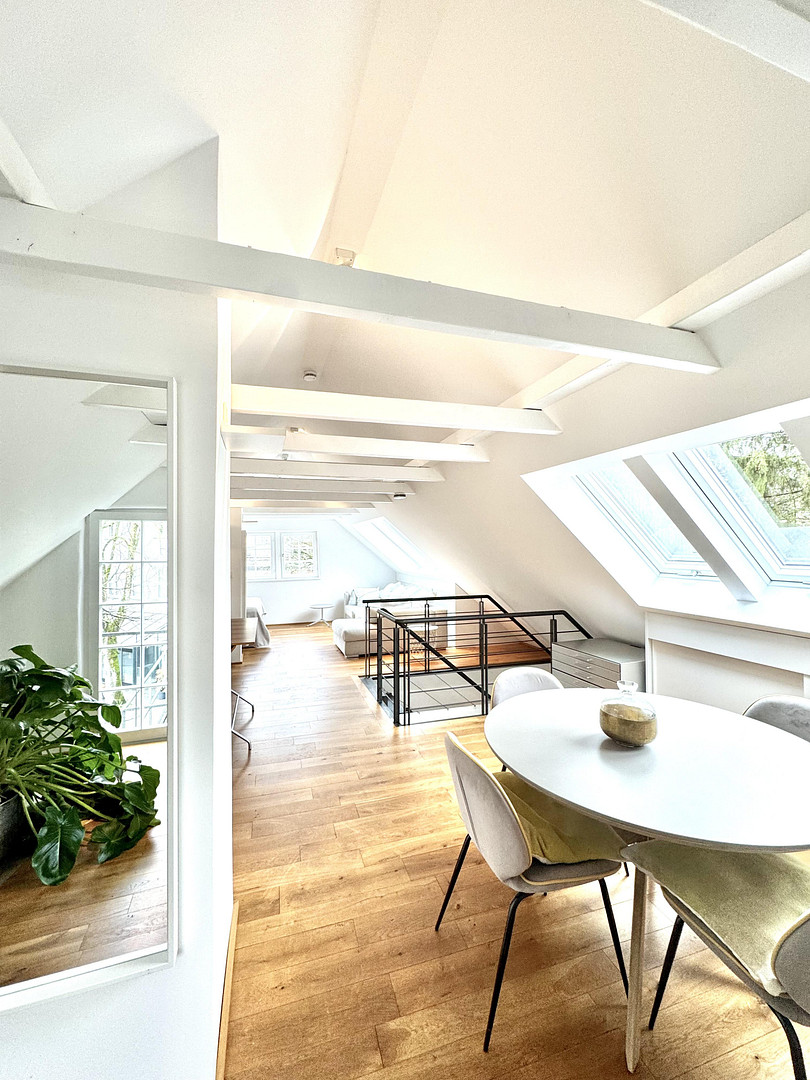
* **Under the Roof:** 56 m², a bright and airy attic space with a meeting table for up to 12 people.
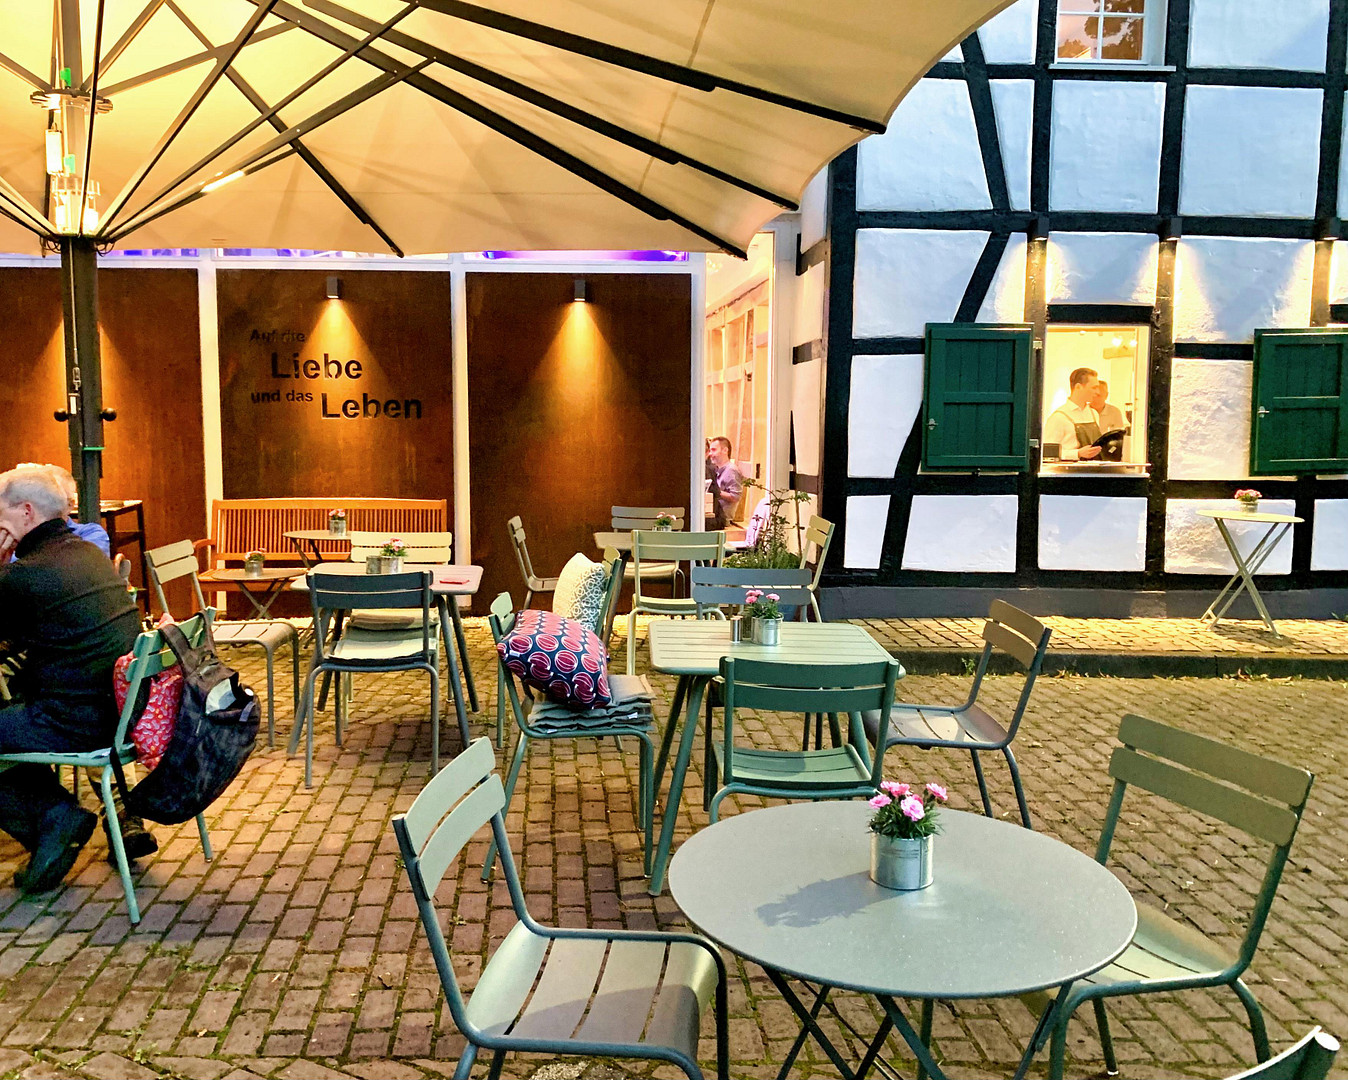
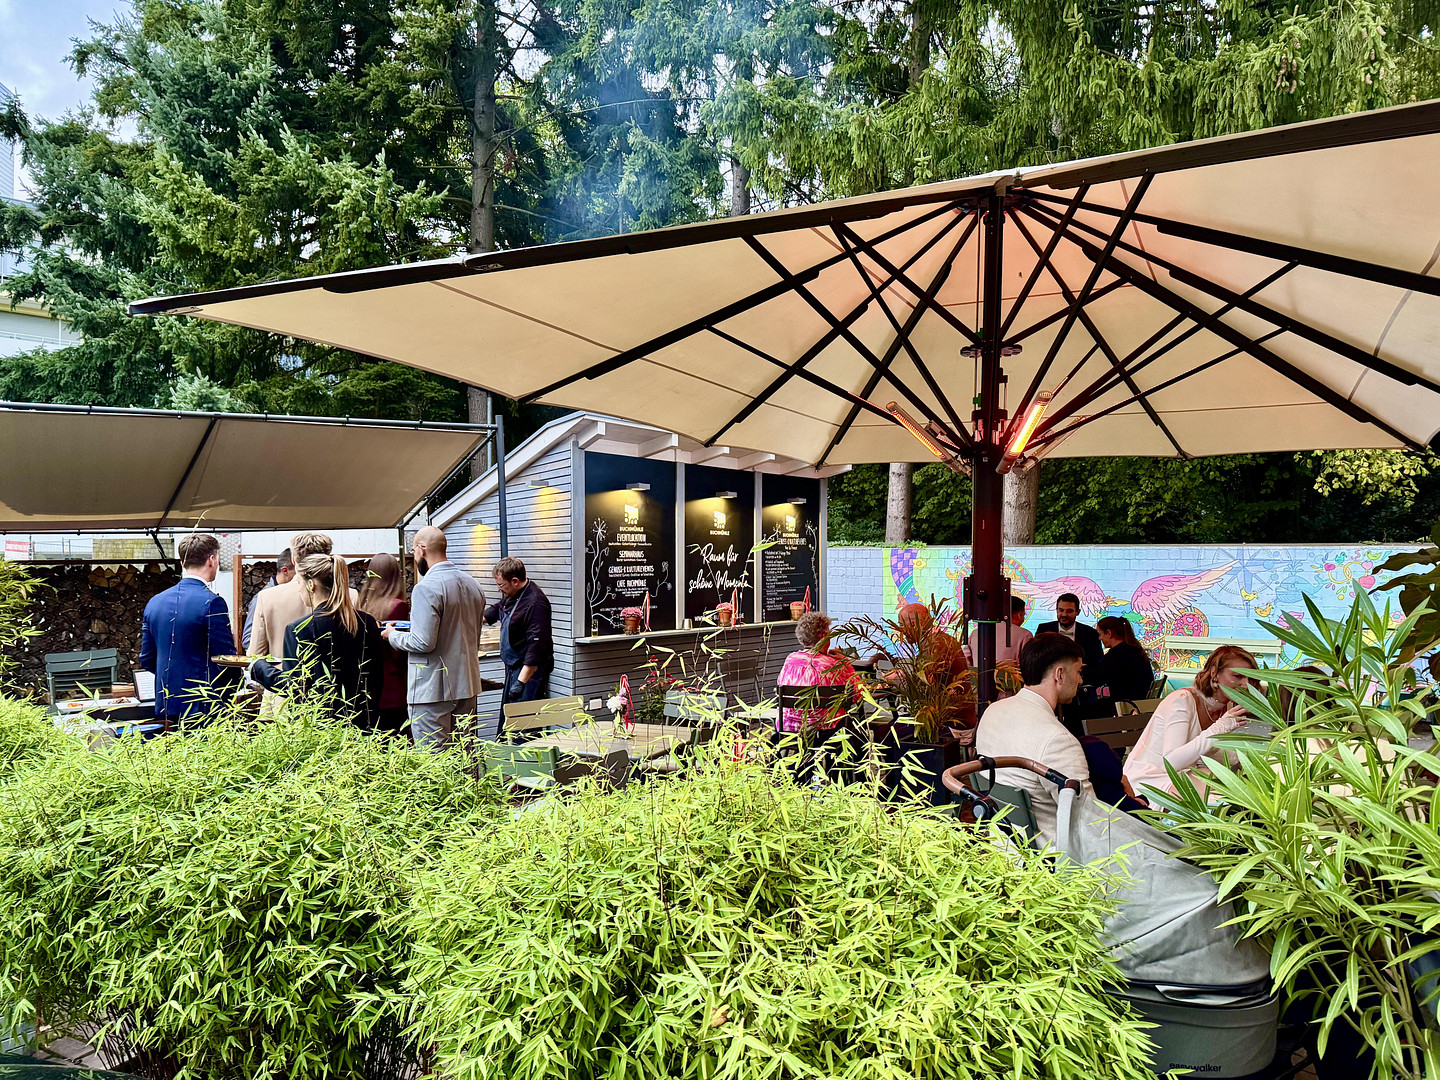
In total, approximately 375 m² of usable space / 18 rooms. Property area: 388 m². Outdoor area with a special ambiance. • Summer terrace, 100 m² (covered with a large awning/lighting and heating)
• OFYR barbecue station
• Garden house with cooling and storage areas
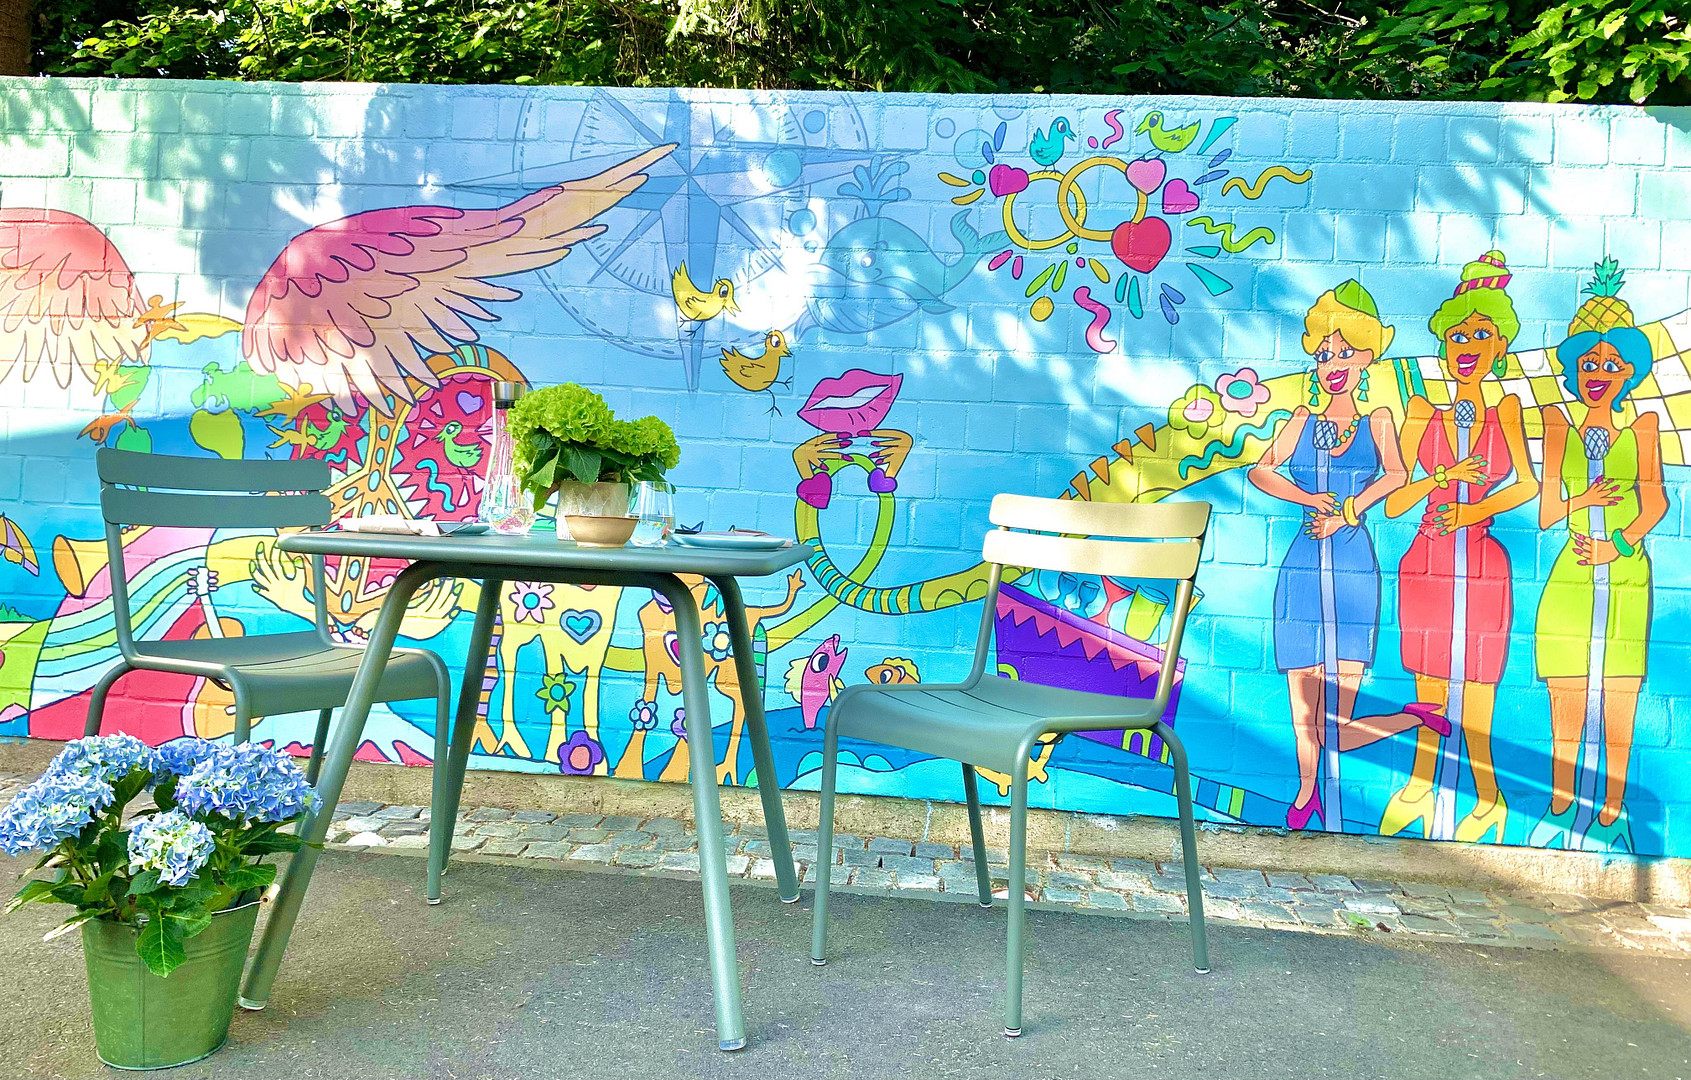
The combination of historic buildings, modern architecture, and thoughtfully designed outdoor spaces creates a unique atmosphere for events and daily operations. A diverse environment that inspires.
• Rooms of various sizes, individually usable, for up to 100 people
• Showroom and exhibition space for art and design
• Meeting and workshop rooms for business and creative work
• Café and restaurant area
• Practices, agencies, law firms, coworking spaces
• Historic charm meets modern loft style – ideal for events and presentations of all kinds.
The city of Bergisch Gladbach has approximately 114,000 residents and is characterized by its high purchasing power and its location as a gateway to the Bergisches Land region. Legal certainty and operational readiness. All existing uses are approved by building regulations and meet fire safety standards. The necessary licenses are in place. Hygiene regulations are demonstrably observed, and all official inspections – including customs inspections – have been successfully completed. This property can be immediately continued in its current operation or flexibly adapted to new usage concepts. Suitable for any purpose! Features: four professional kitchen areas, high-quality, historically sensitive, and sustainable materials, a conservatory with a green roof and folding door system, Wi-Fi, Sonos sound systems, a professional lighting system, and 5 parking spaces. Become a part of this history. Write the next chapter. YOUR chapter.
Are you interested in this offer?
|
Object Number
|
OM-480638
|
|
Object Class
|
Apartment building or investment property
|
|
Object Type
|
Commercial building
|
|
Handover from
|
By arrangement
|
Purchase price & additional costs
|
purchase price
|
1.850.000 €
|
|
Purchase additional costs
|
approx. 141,899 €
|
|
Total costs
|
approx. 1,991,898 €
|
Details
|
Condition
|
Rehabilitated
|
|
Monument protection object
|
Yes
|
|
Year of last modernization
|
2022
|
|
Number of floors
|
3
|
|
Commercial area
|
370 m²
|
|
Total area
|
375 m²
|
|
Number of parking lots
|
5
|
|
Flooring
|
Other (see text)
|
|
Heating
|
Other
|
|
Year of construction
|
1840
|
|
Equipment
|
Balcony, Terrace, Winter garden, Garden, Basement, Shower bath, Fitted kitchen, Guest toilet
|
|
Infrastructure
|
Pharmacy, Grocery discount, General practitioner, Kindergarten, Primary school, Secondary school, Middle school, High school, Comprehensive school, Public transport
|
Information on equipment
A detailed construction description, including details about the installed features and technical equipment, can be found in the attached PDF document. A comprehensive description of the book mill, including its rooms and potential uses, is available on the book mill's website (search 'Book Mill Bergisch Gladbach' on Google).
Construction description of the materials used and their strengths:
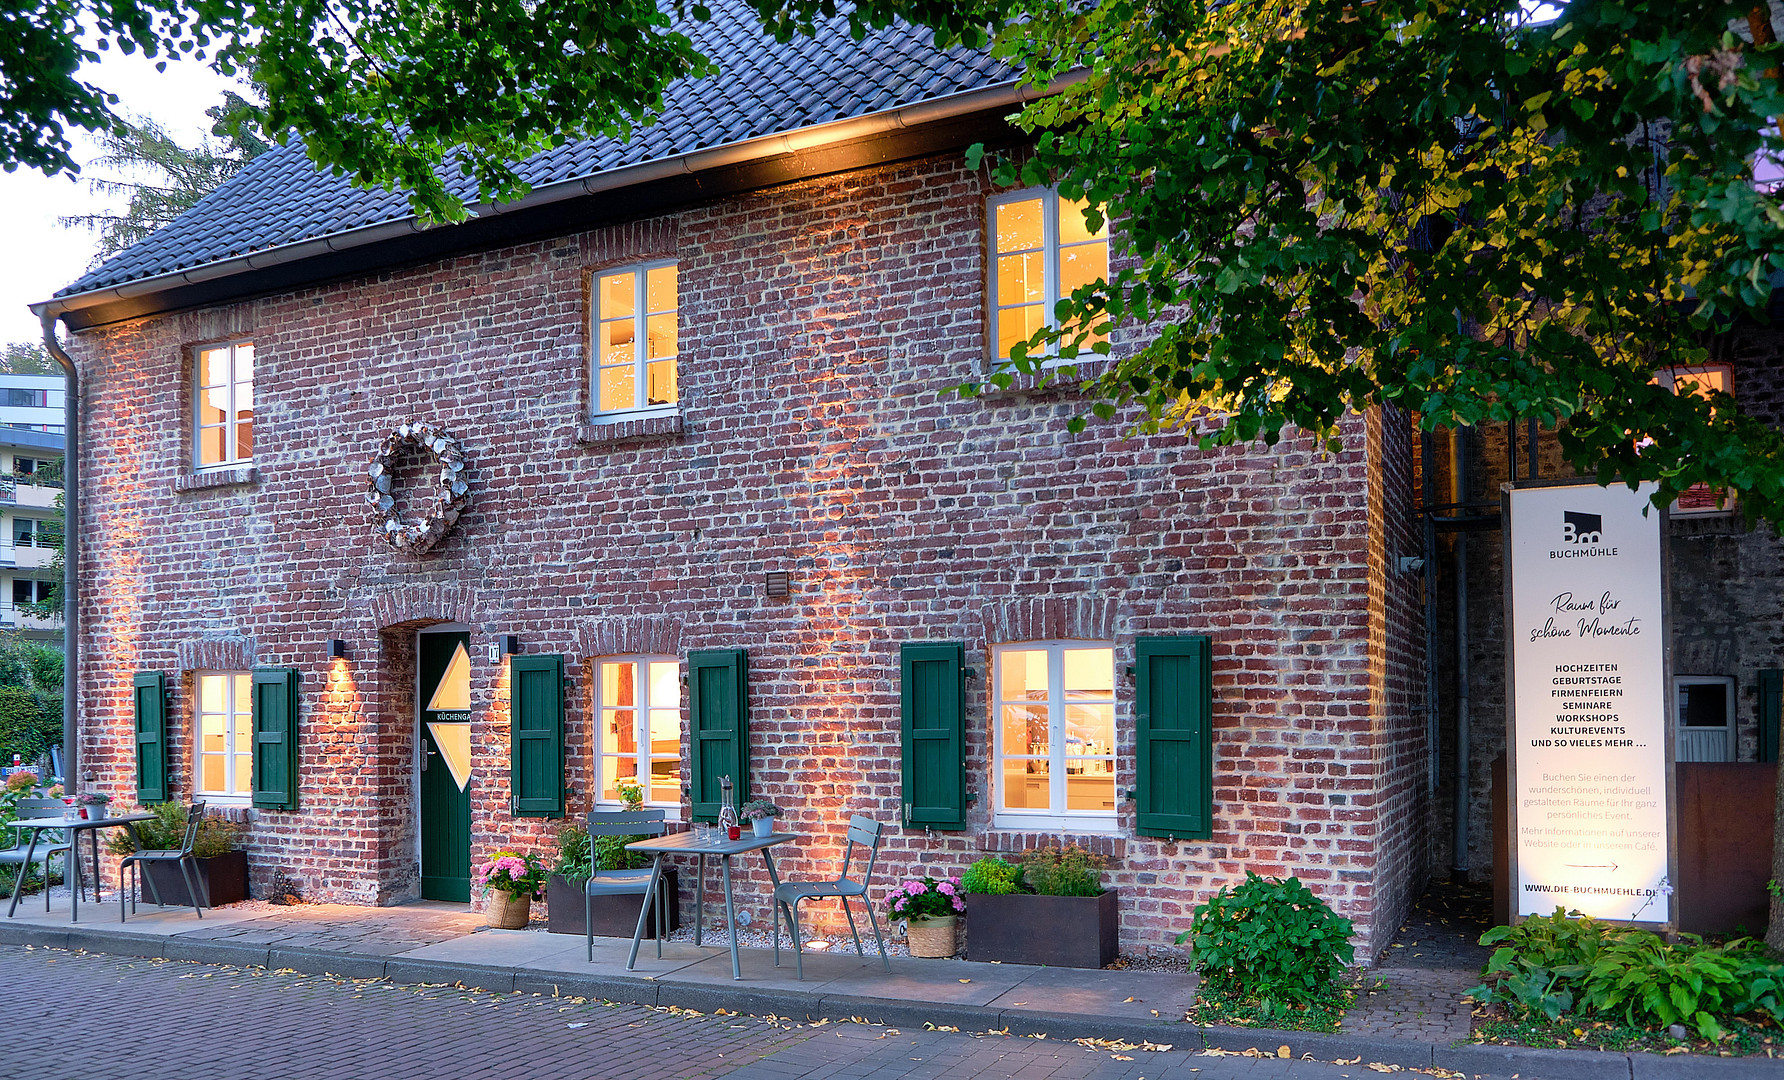
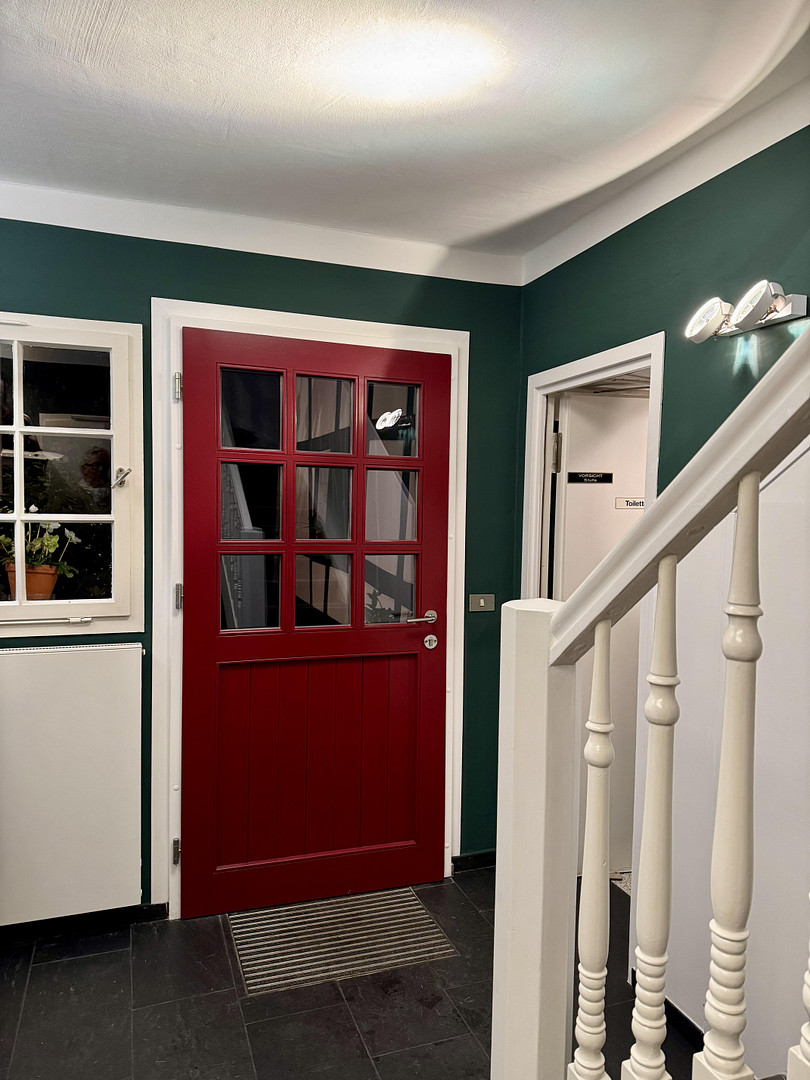
The foundations consist of rubble stone/brickwork/concrete. The load-bearing exterior walls are made of brick, approximately 50 cm thick. In 1994, a horizontal barrier using paraffin was installed in the brickwork area. The exterior walls are largely timber-framed and filled with internal, breathable insulation. The extension is a glass and wood structure with a sloping roof covered in grass. The partition walls are mostly timber-framed, otherwise brickwork or drywall. The cellar ceiling of the crawl space in the current cafe area is a brick vault. The floor slabs are plastered wooden ceilings, with some Cologne ceilings (plasterwork). A roof structure above the southwest wing was newly constructed in 1994. It has a full rafter insulation of 20 cm using cellulose. The roof structure above the south-east wing is doubled and also features full insulation. The roofs are fully developed and provide additional light through long skylights and roof windows. The roof tiles are hollow-profile clay tiles (in keeping with historical preservation guidelines). Three chimneys are routed through the roof and clad with natural slate. The historical main staircase is made of wood, while the two connecting staircases within the units are modern steel staircases. The staircase in the experience room leads to a steel and glass bridge that connects two galleries. The floors on the ground floor are made of natural slate and wooden planks. On the upper floors, they are also made of oak/ash. The interior doors are made of wood, including 4 fire-resistant doors, some with glass panels. One door is made of steel (T30 fire rating). The windows on the ground floor are historically appropriate wooden sash windows made of oak, with shutters. The windows in the extension are double-glazed. On the north side, there are two folding door systems that can be opened across the entire front.
Location
Location:
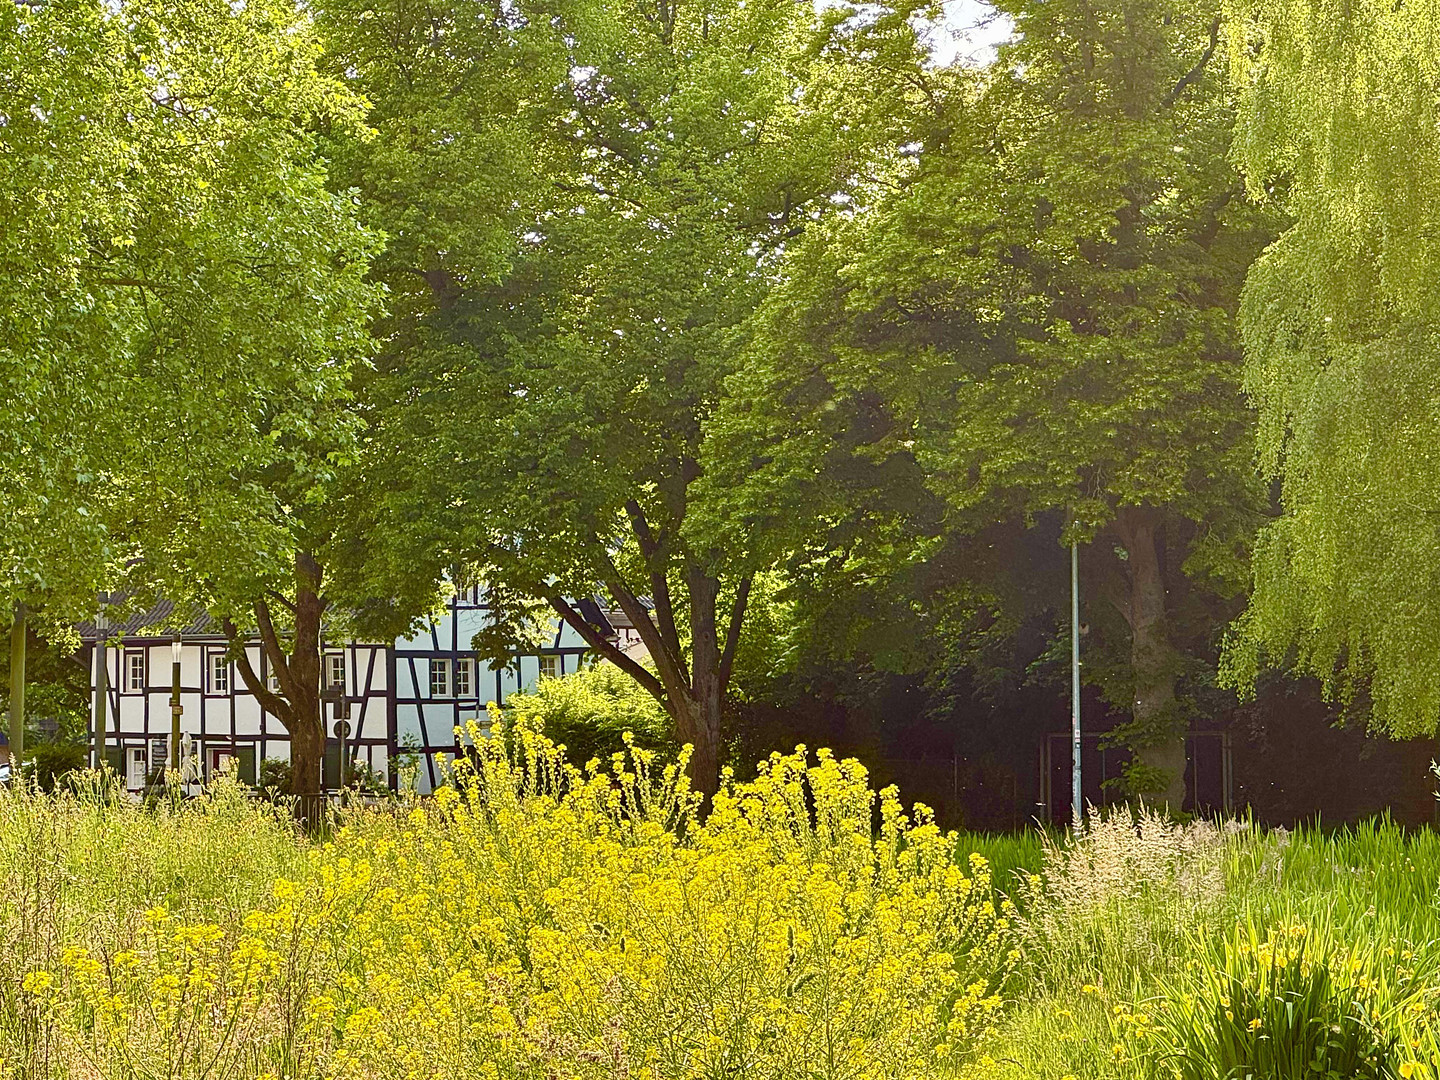
This detached complex of half-timbered houses is located in the center of Bergisch Gladbach, 200 meters from the town hall square, next to the Laurentius Church, and has a public parking area. To the north of the building, in addition to private gardens, is a newly renovated public park offering a wide range of recreational activities. A visible stream with seating and interactive areas, a children's playground, a boules court, and an adjacent historic rose garden with a fountain invite visitors to relax. Opposite the Buchmühle, the adult education center offers its programs, and the adjacent commercial area extends to the main street, which has been developed as a pedestrian zone. On the northwest side, the Buchmühle is connected to Laurentius Street, which was redesigned and expanded in 2025/2026. With more space for pedestrians, seating areas, and green spaces, as well as an emphasis on cycling, this connection has also become more attractive. East of the adult education center is a vacant lot that is planned to be developed with residential and commercial buildings. Plans are in place for a multi-generational building designed for seniors, with a café and library (see the colored location map). The Buchmühle is located 200 meters from the Konrad-Adenauer-Platz (Town Hall Square). Here, the upper and lower pedestrian zones of the main street converge into a central, large square with a fountain and historic buildings. The Town Hall, the Laurentius Church, the Kulturhaus Bergische Löwe, the City Museum Villa Zanders, and buildings from the Gründerzeit era provide the backdrop for regular major events such as the fair, trade shows, the city festival, the city run, the Christmas market, and the popular weekly market, which takes place twice a week. A wide variety of shops, banks, cafes, snack bars, and restaurants are located here. The population of Bergisch Gladbach is approximately 114,000 at the end of 2025, making it a steadily growing city. Bergisch Gladbach is located 15 kilometers from Cologne. The journey to Cologne by S-Bahn (suburban train) takes 20 minutes. The expansion of a second track is planned. The bus station is located directly next to the S-Bahn terminal. Bergisch Gladbach has all levels of schools, as well as a large number of kindergartens and daycares. Location of the property:
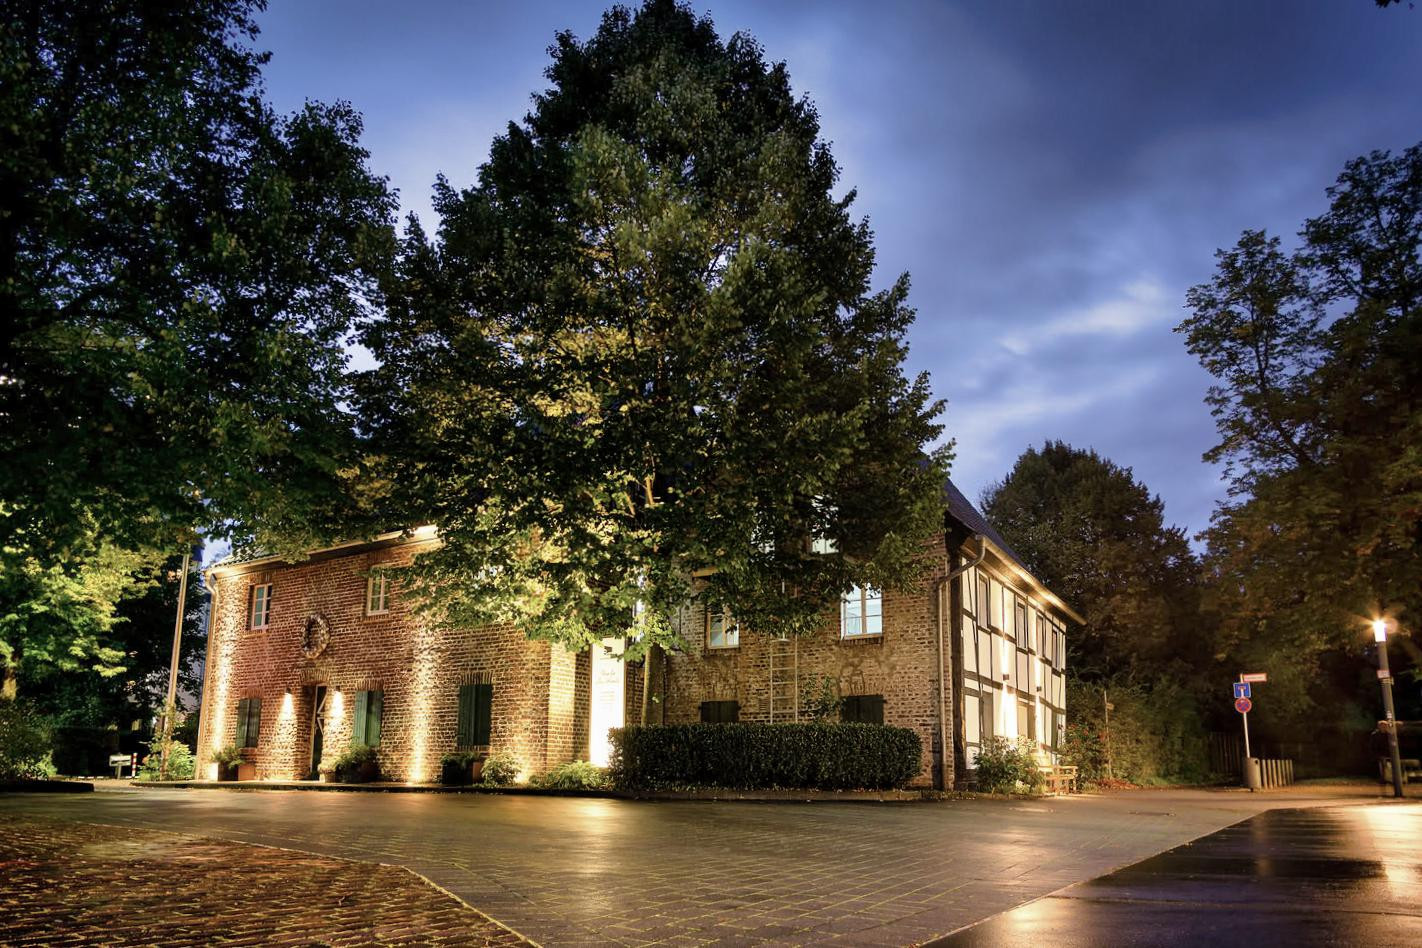
The property is accessible from all sides. On the north-west side of the building, there is an entrance to 5 parking spaces. The public space surrounding the building was completely renovated and redesigned as part of the "Regionale 2010" project. This project incorporated the building, which is a landmark and protected as a historical monument, into the design. The building is a standalone structure located in a prominent urban area. The property is level, and its proximity to neighboring properties is typical. A pedestrian right-of-way exists along the north and east sides of the property. The property boundaries are clearly defined. The building complies with building regulations. Building permits and changes of use from 1993 and 2020 are available.
Location Check
Energy
|
Main energy source
|
Gas
|
 Grundrisse mit Erklärung
 Urkunde Denkmal
Miscellaneous
A place with history. The Buchmühle is one of the oldest buildings in Bergisch Gladbach. As part of a former estate, it was early on powered by the water of the Strunde river – initially as a mill for grinding grain, later as a flax mill for processing flax. It was first mentioned in written records in 1699. Throughout its history, it has served various purposes, including as a mill, inn, butcher's shop, residential building, and music school. After the music school moved out, the architects Lisa Wendling and Oliver Weirich acquired the building and undertook a comprehensive renovation in close collaboration with the regional conservation office. Since 2015, Dieter Bille and Lisa Wendling have operated the Buchmühle as an event venue, café, seminar center, and cultural space. The building complex now consists of three harmoniously connected structures:
• a historic half-timbered house from the 18th century,
• a brick building dating from around 1840, and
• a modern wooden and glass extension with a green roof, built in 1994. The Buchmühle is a landmark that shapes the cityscape and is an important part of the history of Bergisch Gladbach. An attached PDF document shows the official monument certificate. The Buchmühle building complex is one of the oldest structures in the city of Bergisch Gladbach and is a protected historical landmark. Since 1993, it has been owned by an architect specializing in the restoration of timber-framed houses and historical buildings. Over the past 30 years, numerous renovations have ensured that the building has been preserved in a manner that respects its historical significance, while also being modernized and equipped with high-quality finishes throughout. In 2013, as part of the "Regionale 2010" initiative, the Buchmühle was integrated into a new urban planning concept. The uncovering of the Strunder Bach stream in the adjacent park, and the redesign of the pedestrian zone leading up to the historical building, highlight its recreational value and its close connection to the central town hall square, which also houses the registry office. Furthermore, the redesign of Laurentius Straße, with its expanded bicycle path and wider pedestrian area, provides an attractive connection to other shops and restaurants to the northwest of the complex.
Send a message directly to the seller
Questions about the object? Show interest or arrange a viewing appointment?
Click here to send a message to the provider:
Offer from: Lisa Wendling

Diese Seite wurde ausgedruckt von:
https://www.ohne-makler.net/en/property/480638/