
This page was printed from:
https://www.ohne-makler.net/en/property/480623/
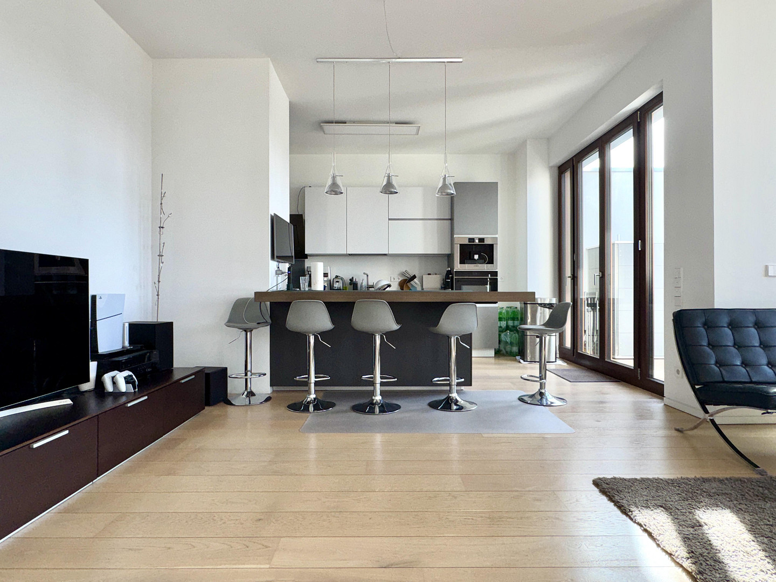
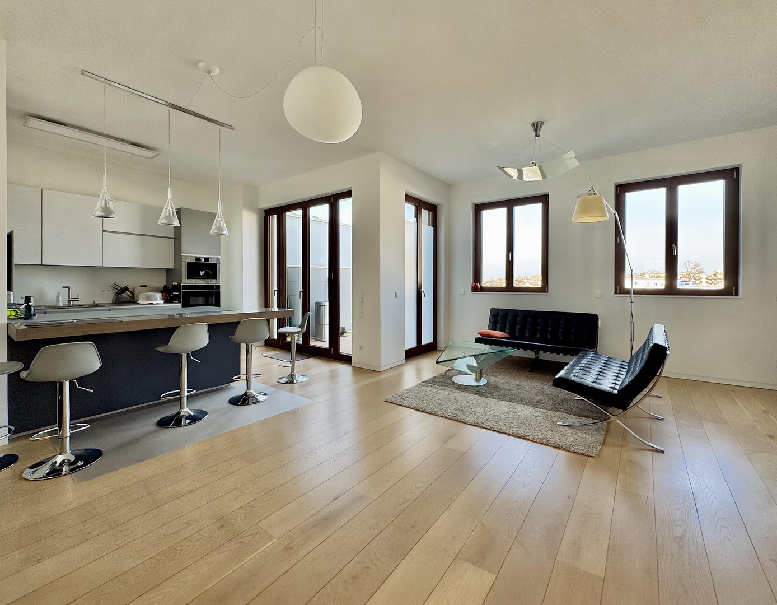
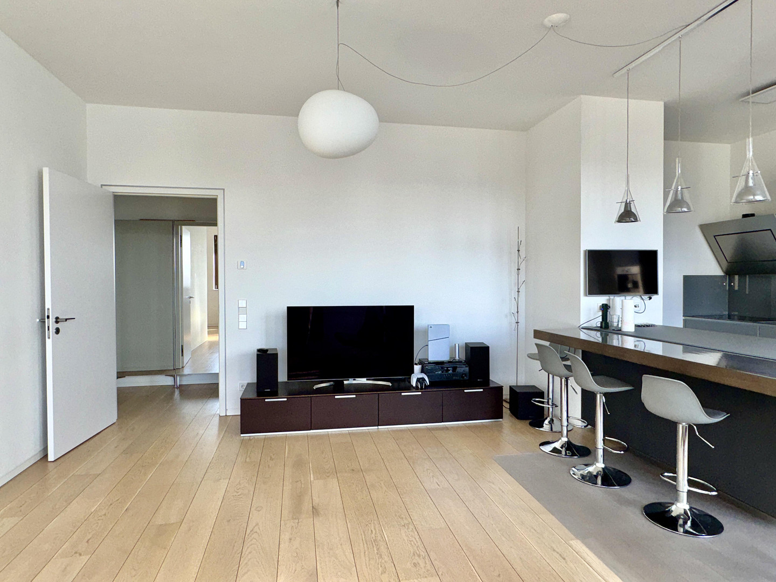
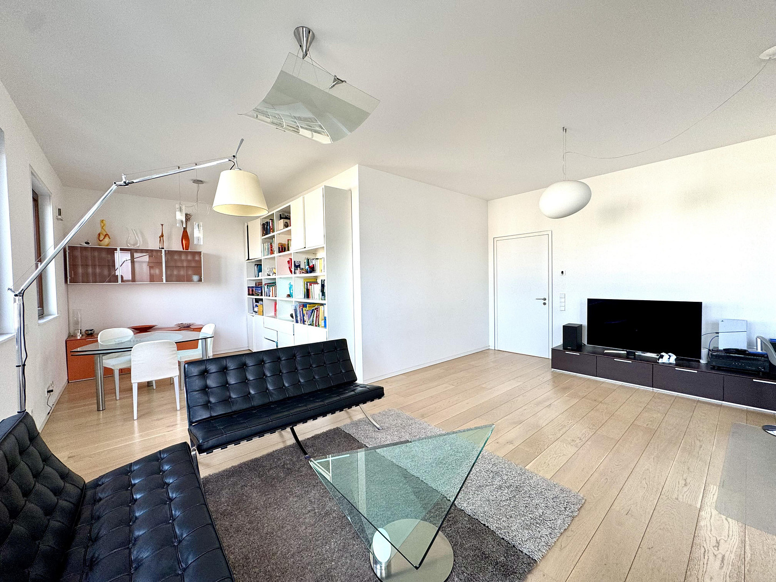
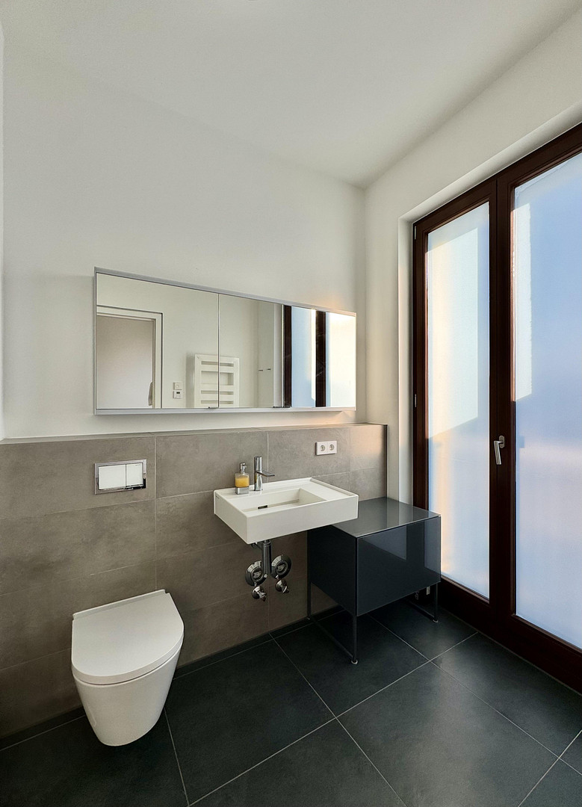
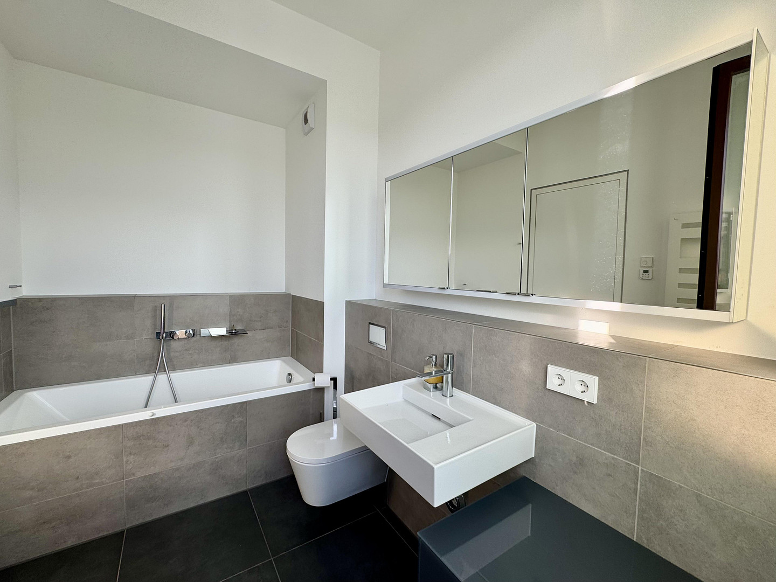
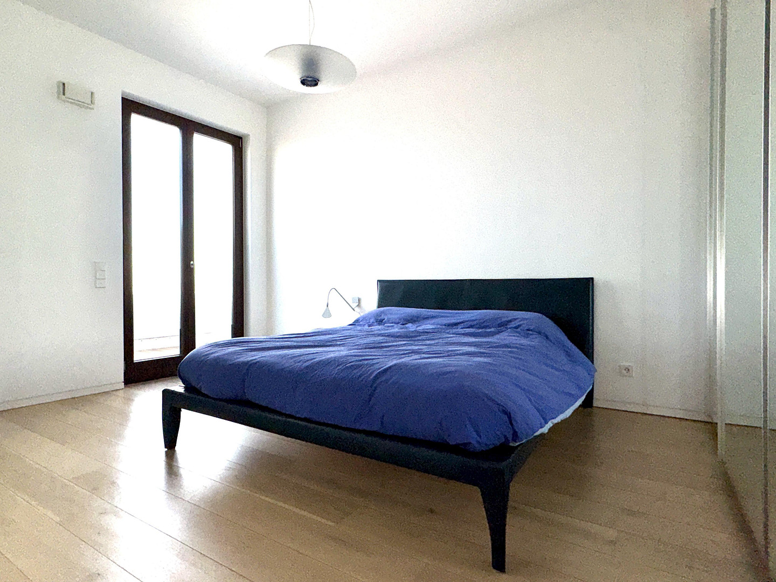
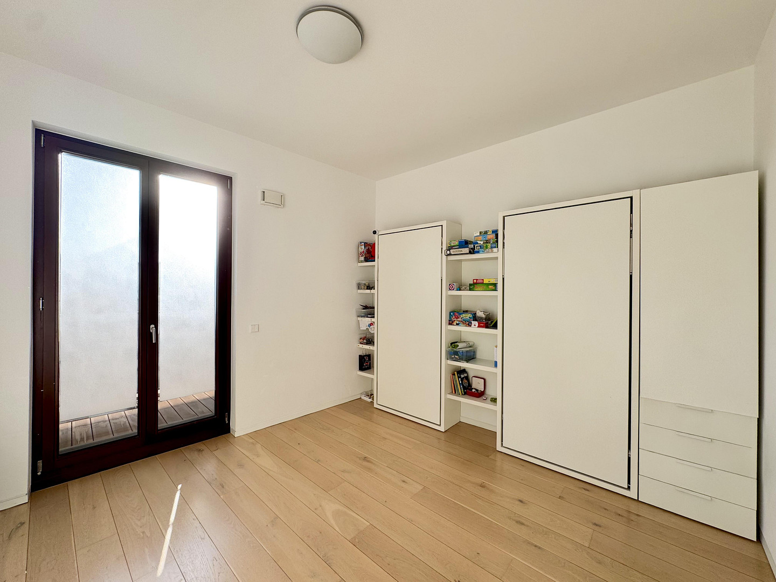
Penthouse in Ostend | 143 m² | 4 rooms | 3-meter ceiling height | 2 terraces | No commission fees.
60314 Frankfurt am Main (Ostend) – HessenENGLISH
Property Description:
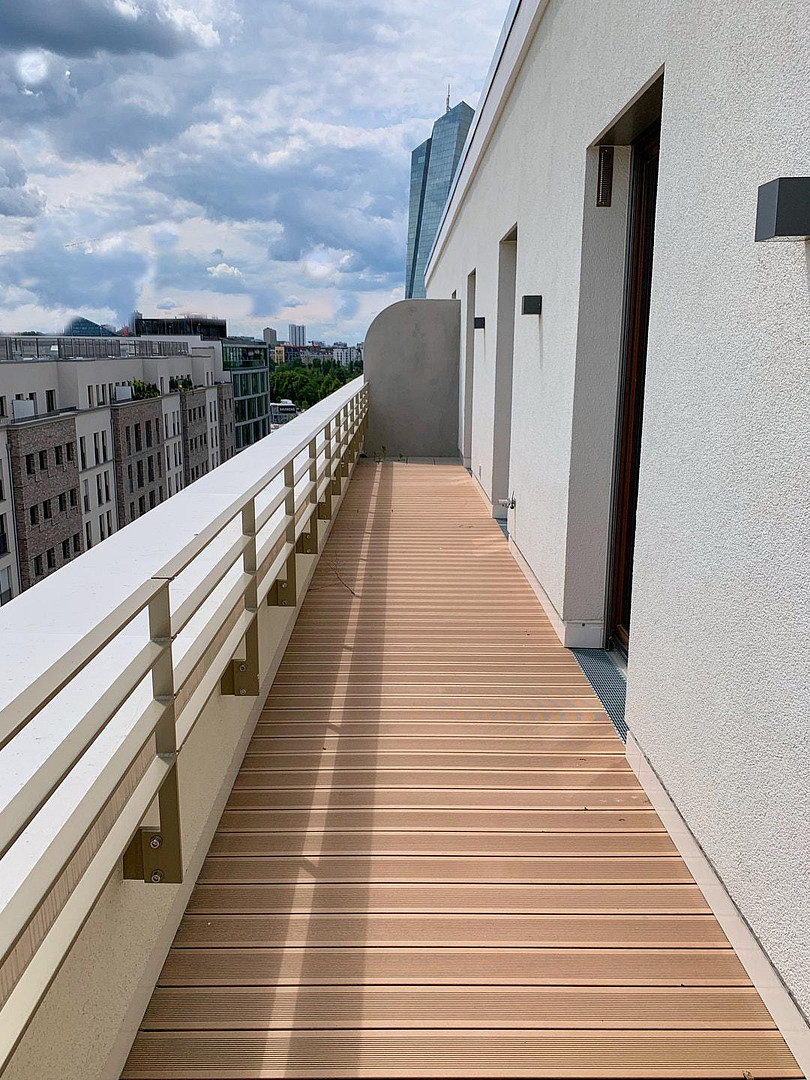
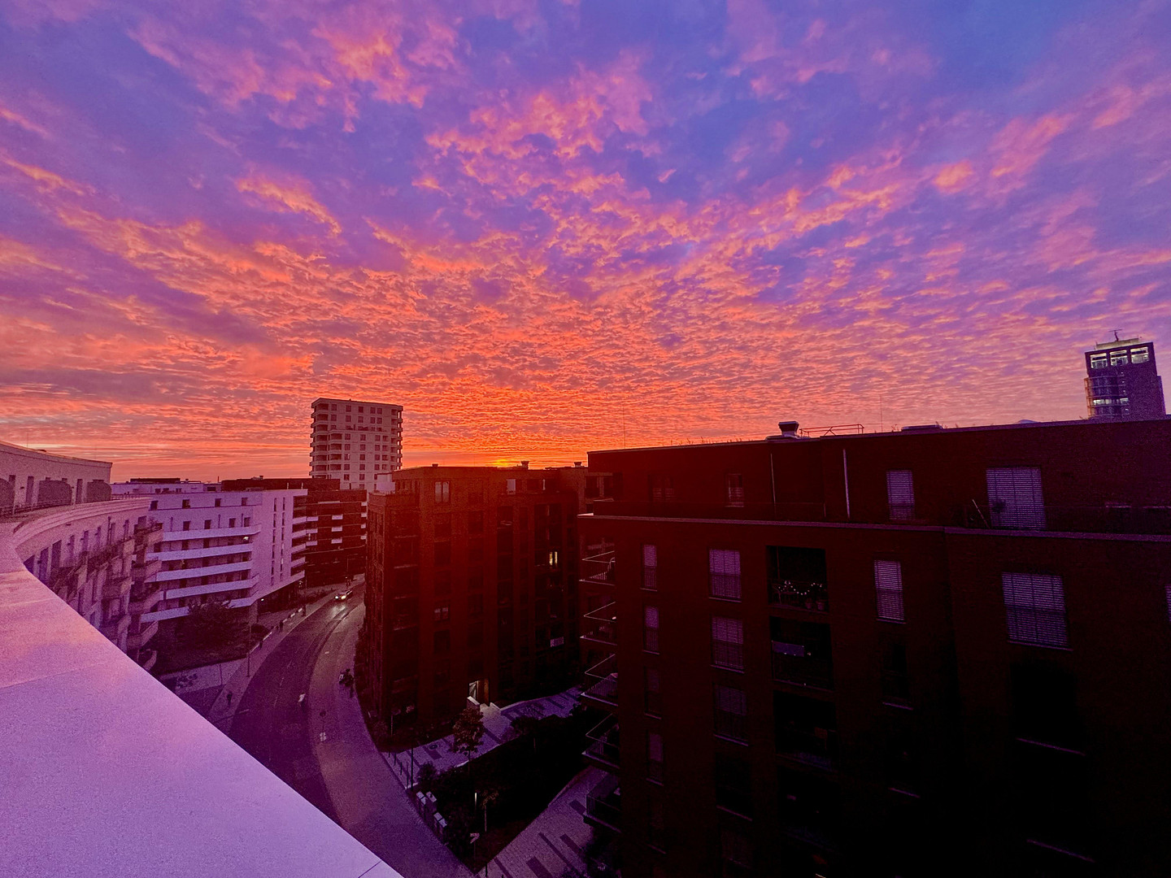
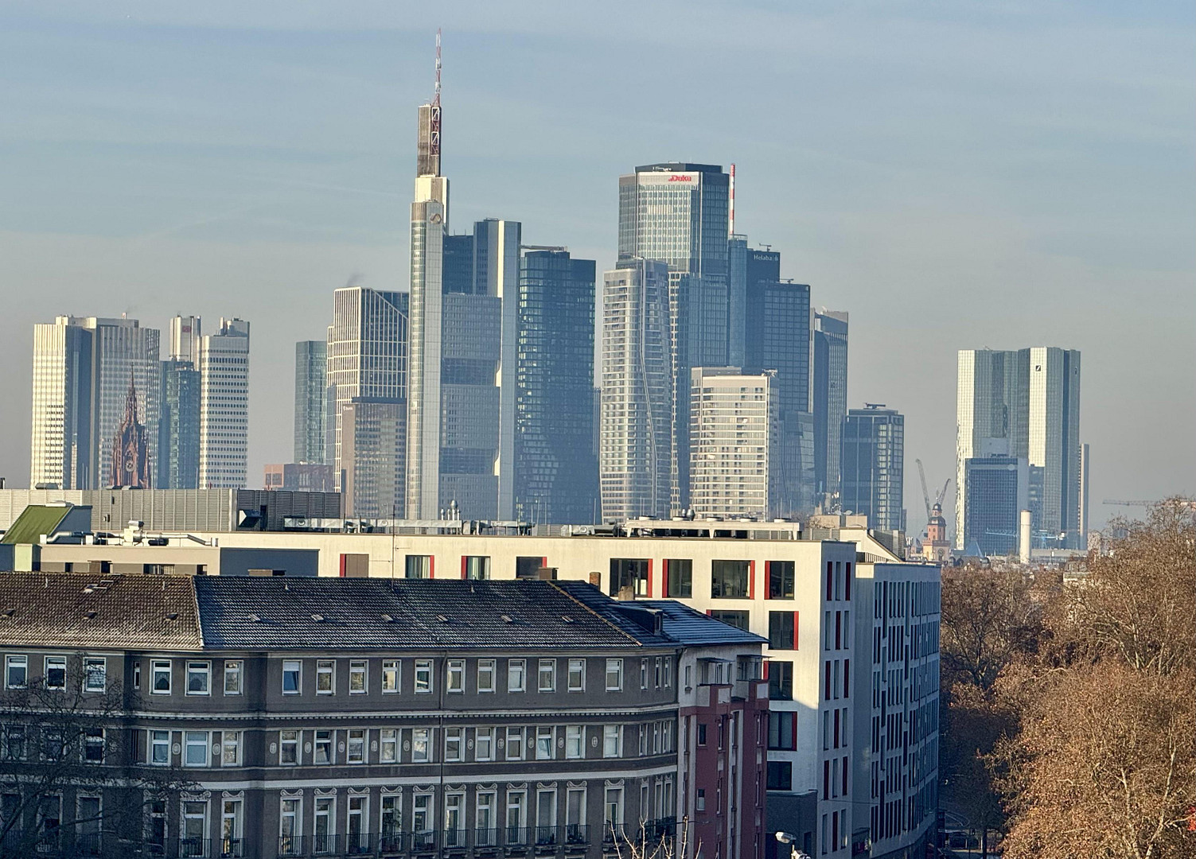
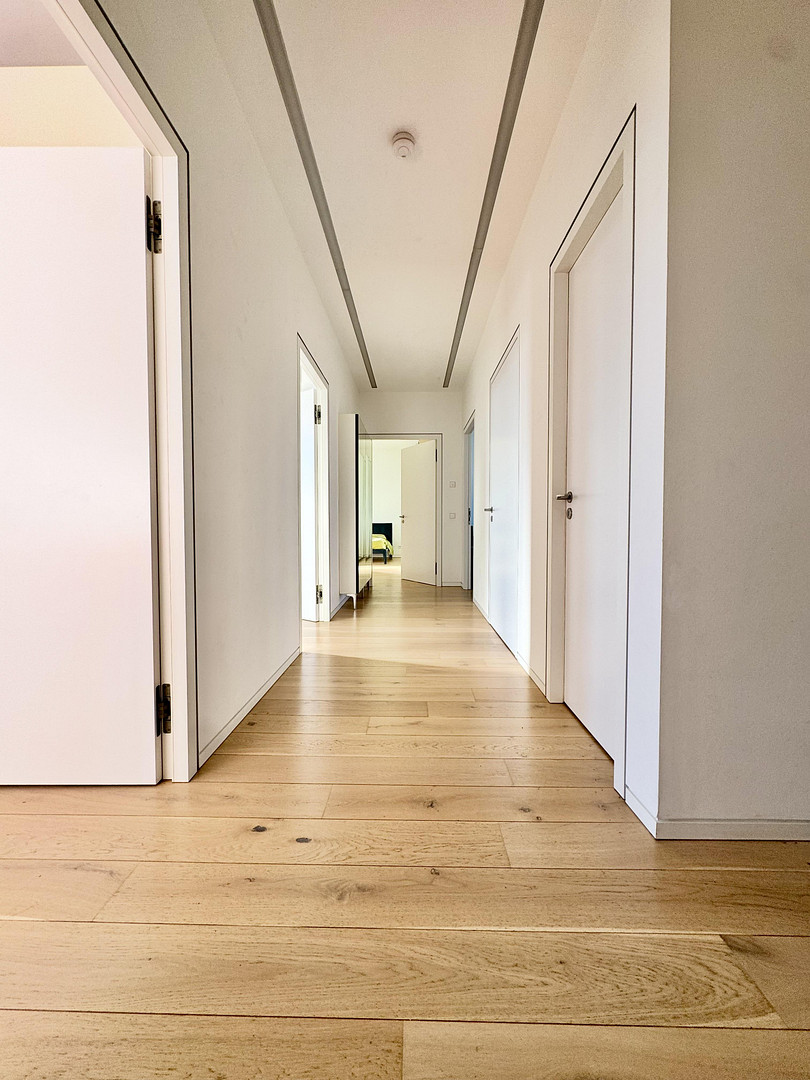
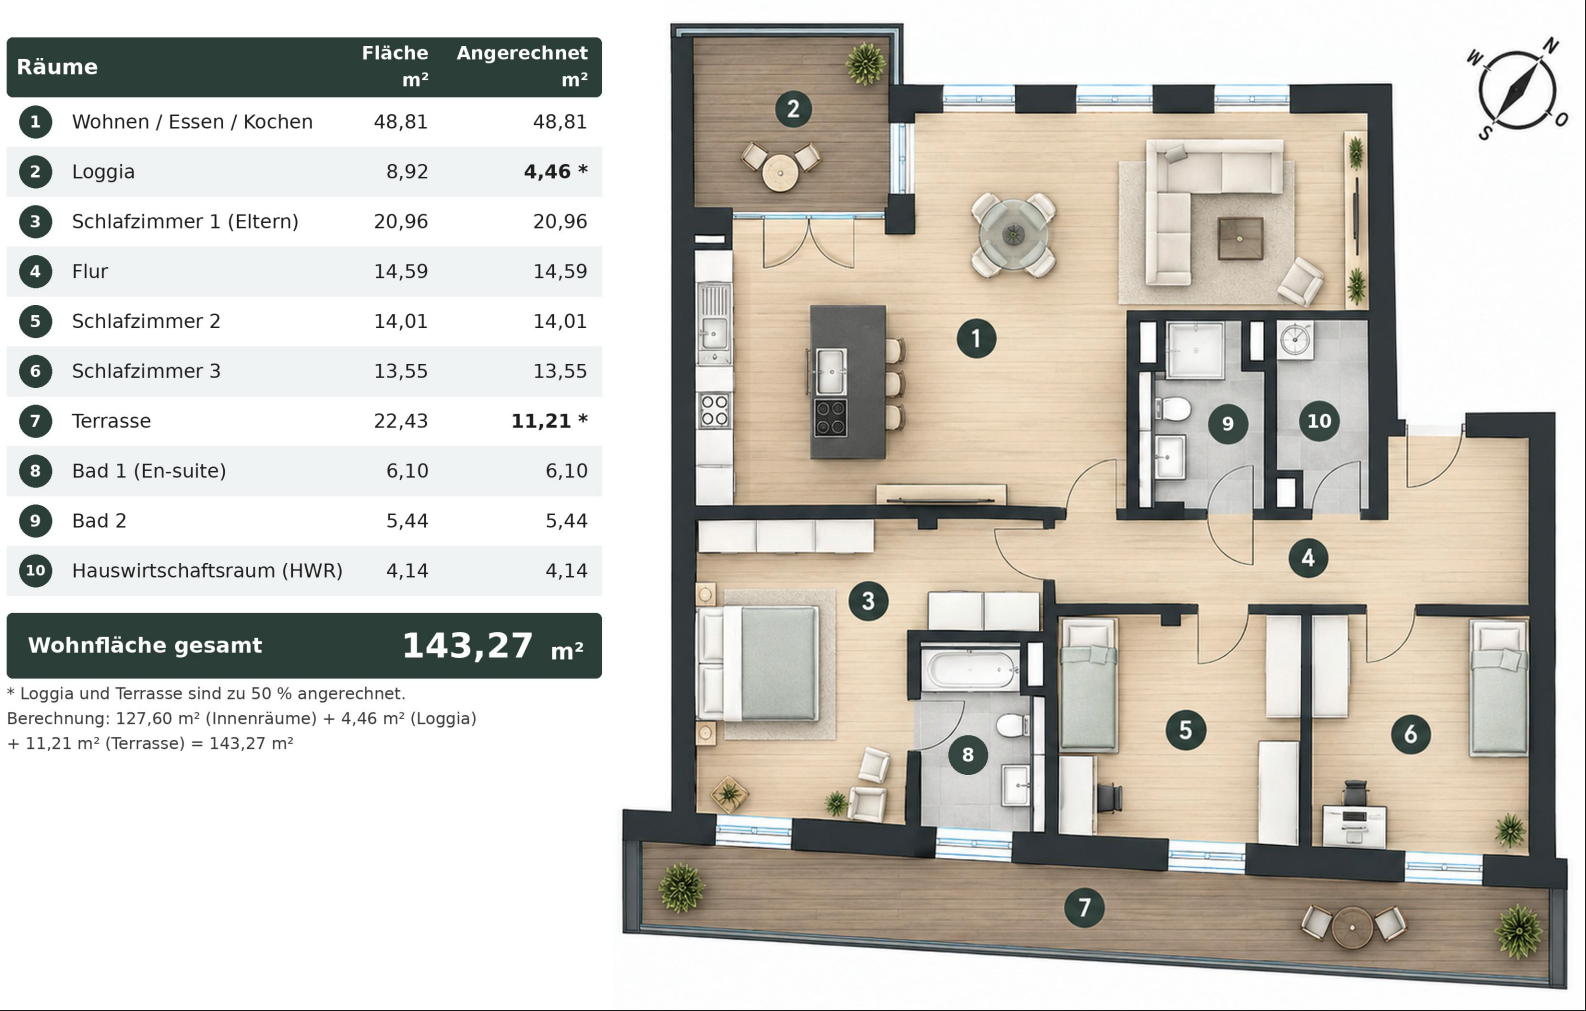
This penthouse, located on the 7th floor (top floor) of a modern apartment building completed in 2018, is situated in the eastern part of Frankfurt. The apartment offers 143.27 square meters of living space, 4 rooms (3 bedrooms, 2 bathrooms), a parking space in an underground garage, and two separate outdoor areas totaling over 31 square meters: a loggia with partial city views, and a quiet southeast-facing terrace overlooking a green courtyard. The apartment features a consistent ceiling height of 3.00 meters, and solid wood windows with triple glazing for sound insulation. It is bright, quiet, and no one lives above you. The heart of the apartment is the approximately 49 square meter open-plan living, dining, and kitchen area, spanning the entire width of the apartment, with access to the loggia (electric awning, 3x3 meters). This space offers room for a seating area, dining area, and a home office. All three bedrooms, as well as the en-suite bathroom of the master bedroom, face the southeast-facing terrace. The master bedroom (approximately 21 square meters) has its own bathroom, while the two other bedrooms are approximately 14 square meters and 13.5 square meters. In total, there are two high-quality bathrooms. Additionally, there is a separate utility room and a spacious hallway. Layout: Living/Dining/Kitchen area: 48.81 m² · Bedroom 1 (Master) 20.96 m² · Hallway 14.59 m² · Bedroom 2 14.01 m² · Bedroom 3 13.55 m² · Bathroom 1 (En-suite) 6.10 m² · Bathroom 2 5.44 m² · Utility room 4.14 m² · Terrace 22.43 m² and Loggia 8.92 m² (each counted at 50%). Total living space: 143.27 m² (approx. 127.6 m² of interior space plus 50% of the outdoor areas). The building is fully accessible. The elevator goes directly from the underground garage to the apartment door. Available immediately.
ENGLISH
Description:
Commission-free penthouse on the top (7th) floor of a practically new building completed in 2018, located in Frankfurt's Ostend district. The apartment offers 143.27 sqm of living space, 4 rooms (3 bedrooms, 2 bathrooms), an underground parking space, and two separate outdoor areas totaling over 31 sqm: a loggia with a partial skyline view and a quiet, southeast-facing terrace overlooking the green courtyard. The apartment features 3-meter ceilings throughout, triple-glazed solid wood windows with sound insulation. It is bright, quiet, and there is no one living above you. The heart of the apartment is the approximately... The apartment features an open-plan living, dining, and kitchen area of 49 square meters, spanning the full width of the apartment and opening onto a loggia (with an electric awning, 3x3 meters). The space can accommodate a seating area, dining area, and home office. All three bedrooms and the master en-suite bathroom have views of the southeast-facing terrace. The master bedroom (approximately 21 square meters) has its own bathroom, while the two additional bedrooms measure approximately 14 and 13.5 square meters. In total, there are two high-end bathrooms. There is also a utility room and a spacious hallway. Room layout: living/dining/kitchen 48.81 sqm · bedroom 1 (master) 20.96 sqm · hallway 14.59 sqm · bedroom 2 14.01 sqm · bedroom 3 13.55 sqm · bathroom 1 (en-suite) 6.10 sqm · bathroom 2 5.44 sqm · utility room 4.14 sqm · terrace 22.43 sqm and loggia 8.92 sqm (each counted at 50%). Total living space: 143.27 sqm (interior approximately 127.6 sqm plus 50% of outdoor areas). The building is fully wheelchair-accessible, with an elevator that runs directly from the underground garage to the front door. Available immediately.
Are you interested in this apartment?
|
Object Number
|
OM-480623
|
|
Object Class
|
Apartment
|
|
Object Type
|
Penthouse
|
|
Is occupied
|
Vacant
|
|
Handover from
|
Immediately
|
Purchase price & additional costs
|
purchase price
|
1.219.000 €
|
|
Purchase additional costs
|
approx. 87,764 €
|
|
Total costs
|
approx. 1,306,764 €
|
|
Purchase price garage/parking space
|
39,000 €
|
|
HOA fee
|
641 €
|
Breakdown of Costs
* Costs for notary and land register were calculated based on the fee schedule for notaries. Assumed was the notarization of the purchase at the stated purchase price and a land charge in the amount of 80% of the purchase price. Further costs may be incurred due to activities such as land charge cancellation, notary escrow account, etc. Details of notary and land registry costs
Does this property fit my budget?
Estimated monthly rate: 4,909€
More accuracy in a few seconds:
By providing some basic information, the estimated monthly rate is calculated individually for you. For this and for all other real estate offers on ohne-makler.net
Details
|
Condition
|
As good as new
|
|
Number of floors
|
7
|
|
Level
|
Higher than 5th floor
|
|
Bathrooms (number)
|
2
|
|
Bedrooms (number)
|
3
|
|
Number of underground garages
|
1
|
|
Flooring
|
Parquet
|
|
Heating
|
Underfloor heating
|
|
Year of construction
|
2018
|
|
Equipment
|
Balcony, Terrace, Garden, Basement, Roof terrace, Elevator, Full bath, Shower bath, Guest toilet, Barrier-free
|
|
Infrastructure
|
Pharmacy, Grocery discount, General practitioner, Kindergarten, Primary school, Secondary school, Middle school, High school, Comprehensive school, Public transport
|
Information on equipment
EN:
Features:
Construction: 3.00 meter ceiling height in all rooms, triple-glazed solid wood windows (sound insulation class IV), flush interior doors, concealed skirting boards (shadow gap), continuous solid wood parquet flooring (Haro).
Heating: Underfloor heating with individual room control, district heating.
Bathrooms: FANTINI fixtures and Kartell-by-Laufen ceramics, en-suite bathroom to the master bedroom, second bathroom with shower.
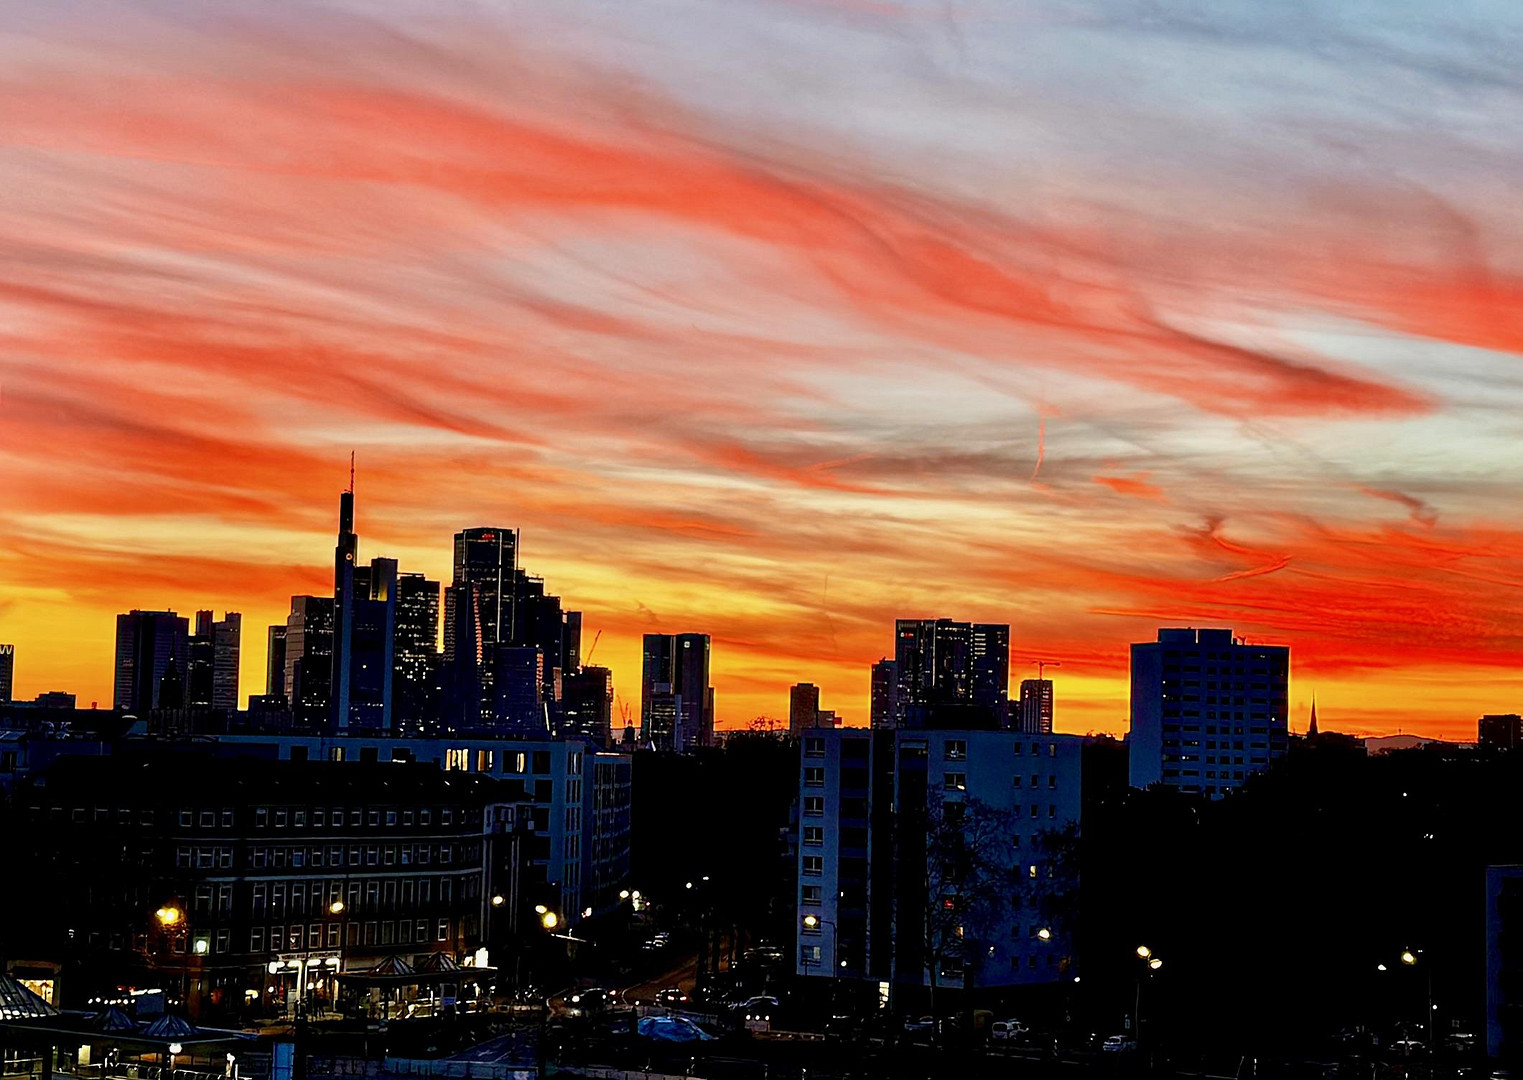
Outdoor areas: Loggia (8.92 m²) with partial skyline views and an electric awning (3x3 m), elongated southeast-facing terrace (22.43 m²) with access from all three bedrooms.
Security & Technology: RC4 security door, CAT7 cabling, digital video intercom system, automated blinds, fiber optic connection (3 providers available).
Energy: Energy efficiency class A (KfW-55 standard), energy performance certificate, 48.9 kWh/(m²a), energy source: district heating. Balcony solar panels are already approved by the homeowners' association.
Storage & Parking: Underground parking space with pre-wiring for a wallbox, exceptionally large storage room in the basement, lockable bicycle storage.
Community: Passenger elevator to all floors, communal car-free garden with a children's playground. ENGLISH
Features:
Structure: 3.00 meter ceilings in all rooms, triple-glazed solid wood windows (sound insulation class IV), flush interior doors, concealed skirting boards (shadow gap), continuous Haro solid wood parquet flooring.
Heating: Underfloor heating with individual room control, district heating.
Bathrooms: FANTINI fixtures and Kartell-by-Laufen ceramics, en-suite bathroom off the master bedroom, second bathroom with shower.
Outdoor: Loggia (8.92 sqm) with partial city view and electric awning (3x3 m), elongated southeast terrace (22.43 sqm) accessible from all three bedrooms.
Security & Technology: RC4 security door, CAT7 cabling, digital video intercom, home automation shutters, fiber-optic internet (3 providers).
Energy: Energy efficiency class A (KfW-55), demand certificate, 48.9 kWh/(m²a), district heating. Balcony solar panels are already approved by the homeowners' association.
Storage & Parking: Underground parking space pre-wired for a wallbox, oversized cellar compartment, lockable bicycle storage.
Community: Elevator serving all floors, shared car-free garden with a children's playground.
Location
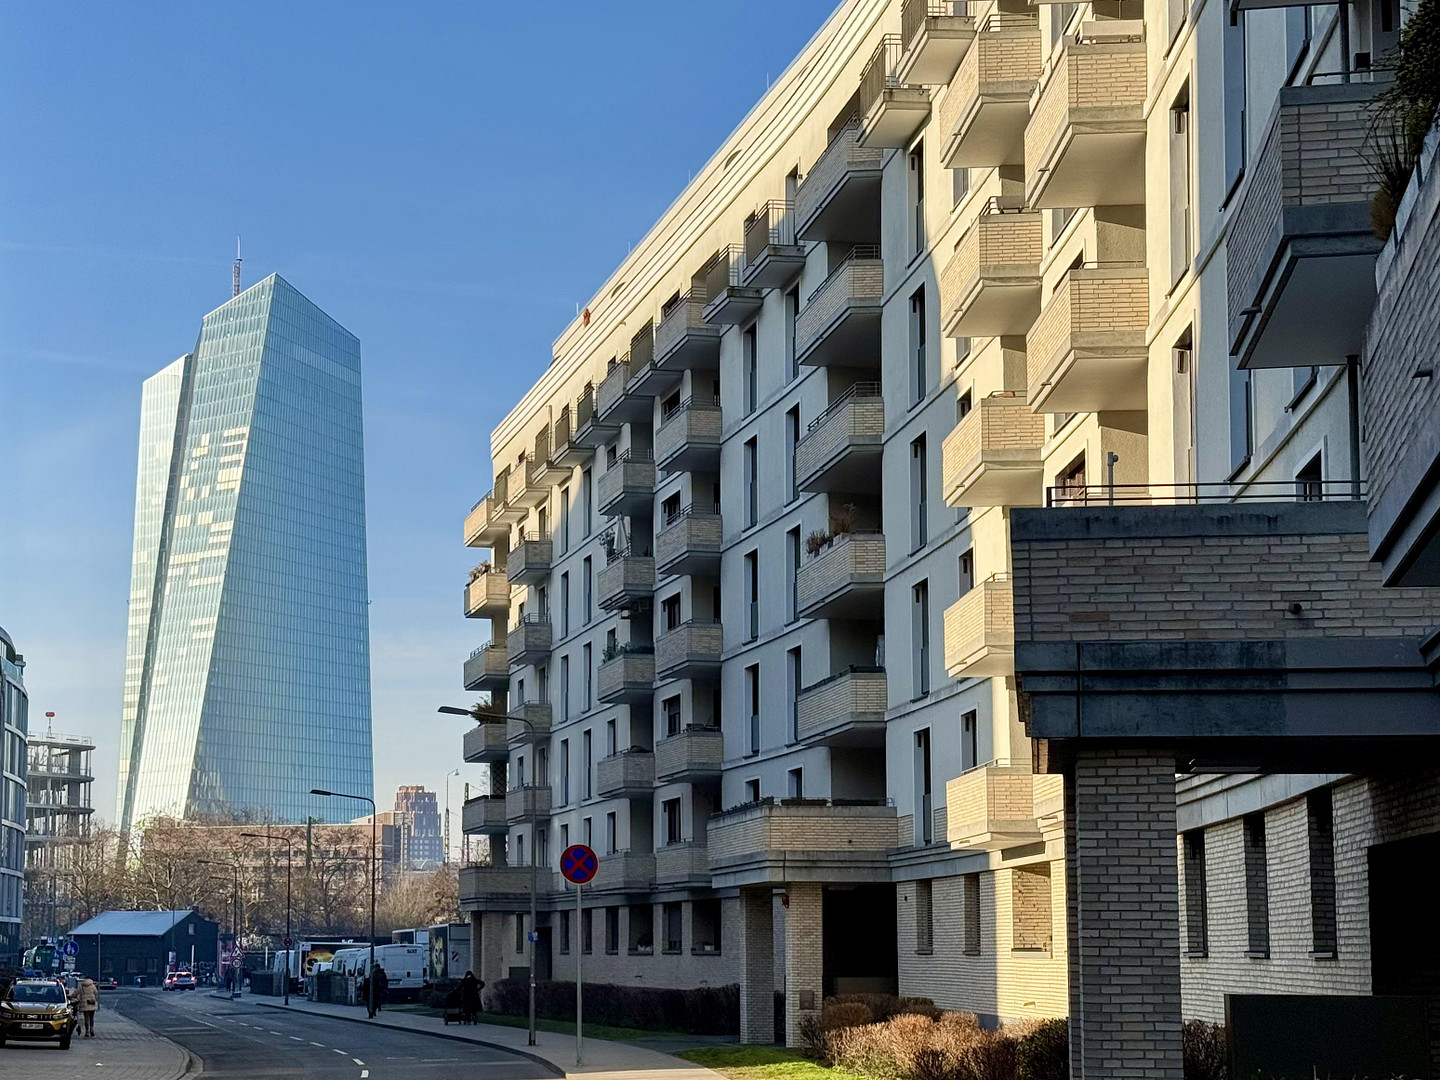
Ostend is one of Frankfurt's most desirable neighborhoods: centrally located and green, popular with families, couples, and international professionals. The apartment is situated between two parks: the Hafenpark along the Main River (with sports facilities, a skate park, a basketball court, and a riverside promenade), and the expansive Ostpark. Both parks are within a few minutes' walk.
Work & Transportation: The European Central Bank (ECB) is approximately 700 meters away (about 10 minutes on foot). The "Ostbahnhof" subway/tram station is about 300 meters away (5 minutes), and the "Ostendstraße" S-Bahn station is about a 9-minute walk. It takes about 6 minutes to reach Hauptwache, and about 24 minutes to reach the airport. The A661 and A66 highways are easily accessible.
Daily Life (within a 500-meter radius): Alnatura, REWE, EDEKA, dm, pharmacies, doctor's offices, restaurants, and cafes.
Leisure & Education: The Elements wellness center is about a 5-minute walk away. There is a bilingual daycare center nearby, and good access to the Frankfurt International School, as well as kindergartens, primary schools, and secondary schools in the neighborhood. The apartment is located between two parks: Hafenpark, situated on the Main riverbank (with sports facilities, a skate park, a basketball court, and a promenade), and the spacious Ostpark. Both are just a few minutes' walk away.
Work and transport: The European Central Bank (ECB) is approximately 700 meters away (a 10-minute walk). The "Ostbahnhof" subway/tram station is about 300 meters (a 5-minute walk), and the "Ostendstraße" S-Bahn station is about a 9-minute walk. Hauptwache is approximately a 6-minute walk away, and the airport is about 24 minutes away. The A661 and A66 highways are easily accessible.
Everyday necessities (within 500 meters): Alnatura, REWE, EDEKA, dm, pharmacies, doctors' offices, restaurants, and cafes.
Leisure and education: Elements wellness center (approximately a 5-minute walk), a nearby bilingual daycare, good access to the Frankfurt International School, as well as kindergartens, primary schools, and secondary schools in the area.
Location Check
Energy
|
Energy efficiency class
|
A
|
|
Energy certificate type
|
Demand certificate
|
|
Main energy source
|
District heating
|
|
Final energy demand
|
48.90 kWh/(m²a)
|

Miscellaneous
Commission-free: Sold directly by the owner, without an agent. You save the usual buyer's commission of approximately 3.57% including VAT. Inquiries from real estate agents are not welcome (§ 7 UWG). Financing: Thanks to its energy efficiency rating of A (KfW-55), the apartment is generally eligible for low-interest KfW loans. Please inquire about current conditions from your bank or an independent financial advisor. Viewings: We would be happy to show you the apartment. Simply contact us via the contact form, and we will get back to you promptly. Floor plans and the energy performance certificate are included in this brochure. We will gladly provide further documents during the viewing. What makes this apartment special: It's located on the top floor, features a ceiling height of 3.00 meters, has two separate outdoor areas, boasts an energy rating of A, and is situated between two parks. This combination is rare in the Frankfurt market. Please contact your bank or an independent financial advisor for the most up-to-date terms and conditions. Viewings: We would be happy to show you the apartment. Simply send us a message via the contact form, and we will get back to you promptly. Floor plans and the energy certificate are already included in this listing, and further documents will be available during the viewing. What makes it special: its location on the top floor, 3.00 meter ceilings, two separate outdoor areas, energy class A, and a location between two parks. This combination is rare on the Frankfurt market.
Broker inquiries not welcome! According to § 7 UWG, unsolicited contact by brokers without the express consent of the recipient is prohibited!
Topic portals
Send a message directly to the seller
Questions about this apartment? Show interest or arrange a viewing appointment?
Click here to send a message to the provider:

Diese Seite wurde ausgedruckt von:
https://www.ohne-makler.net/en/property/480623/