
This page was printed from:
https://www.ohne-makler.net/en/property/480608/
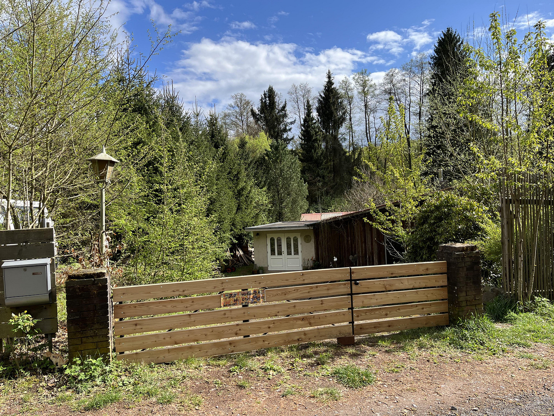
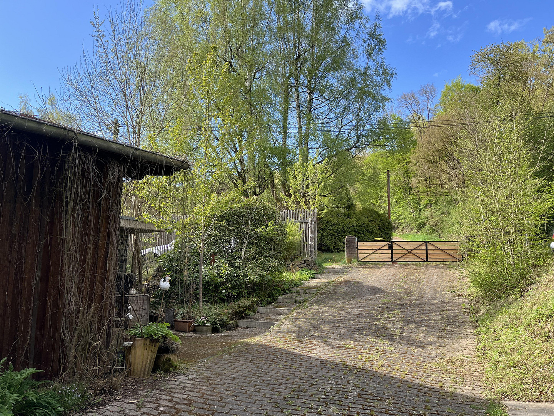
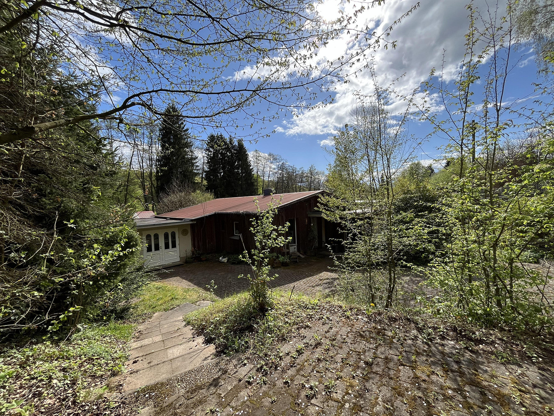
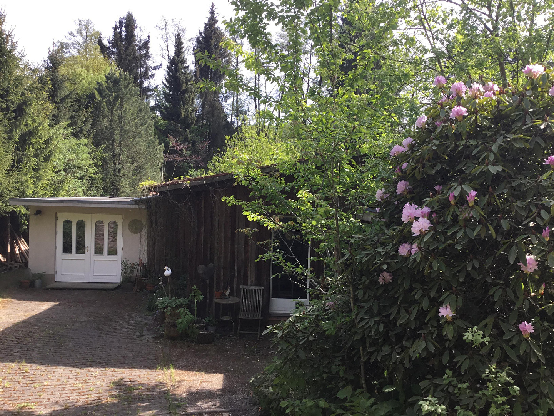
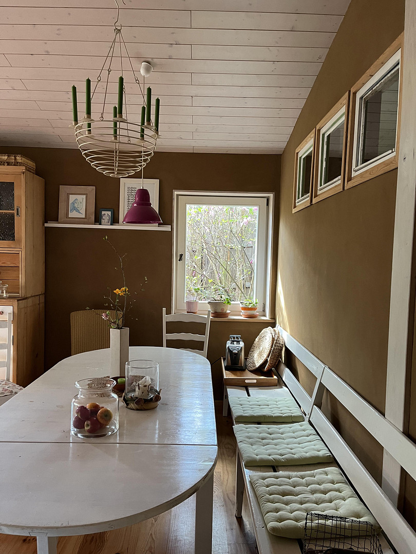
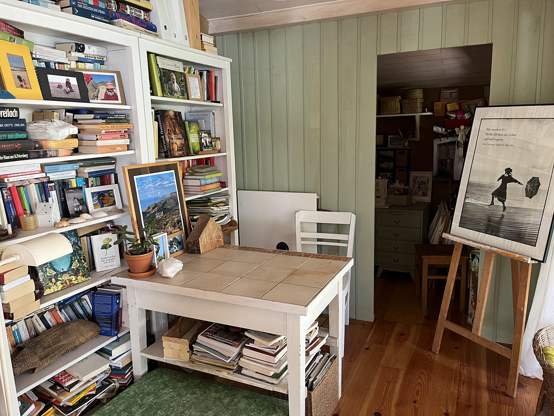
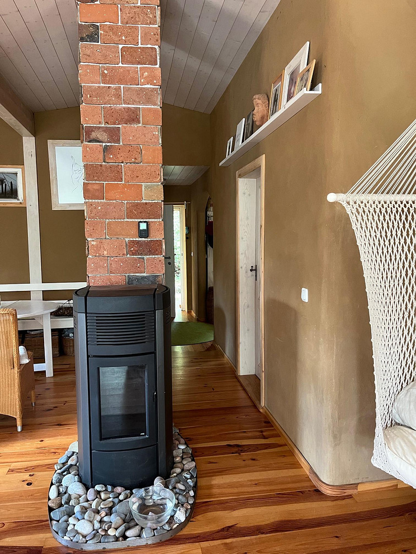
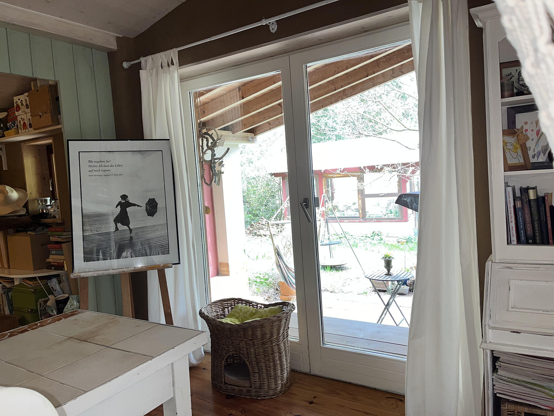
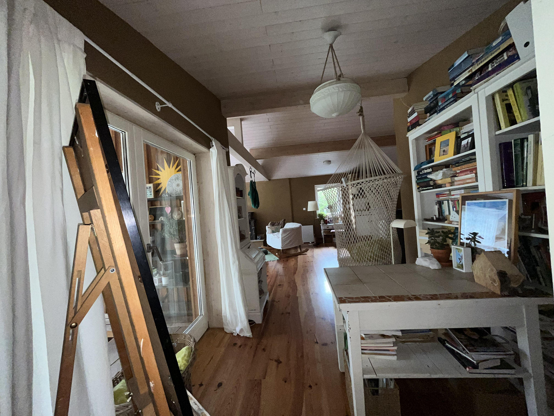
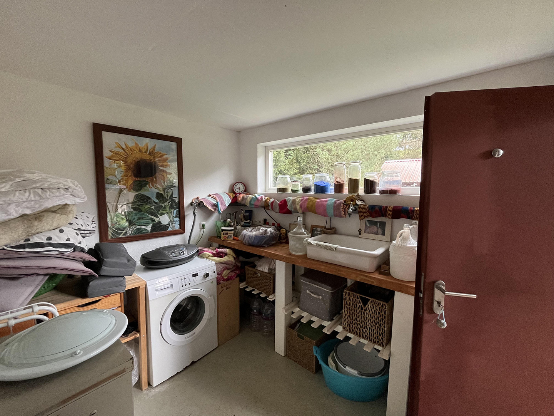
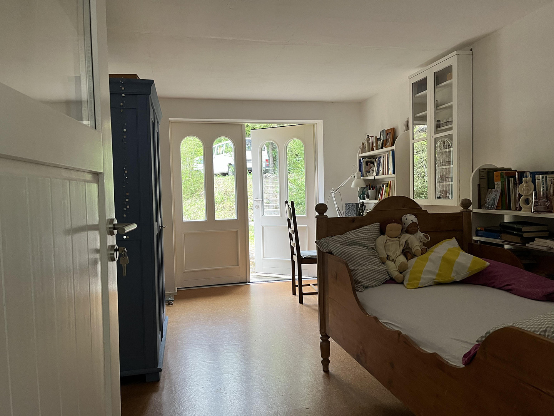
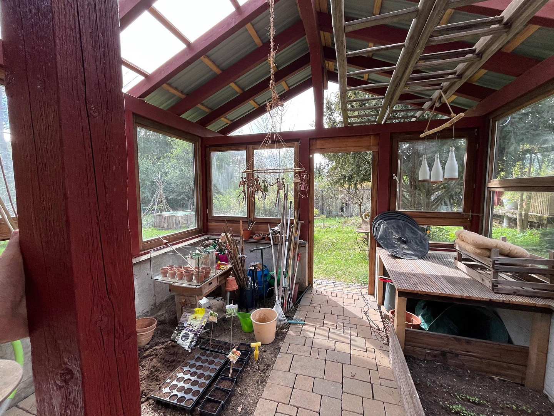
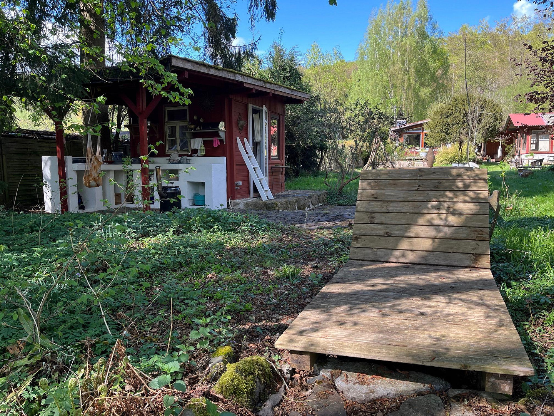
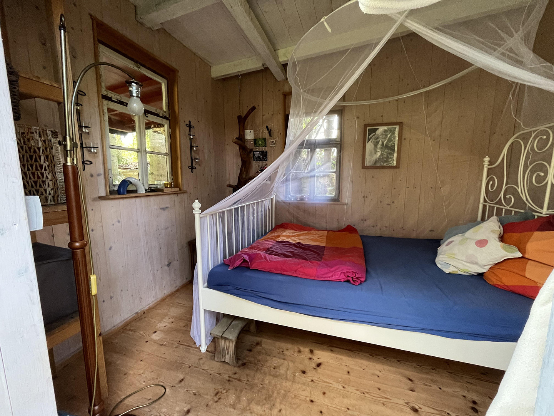
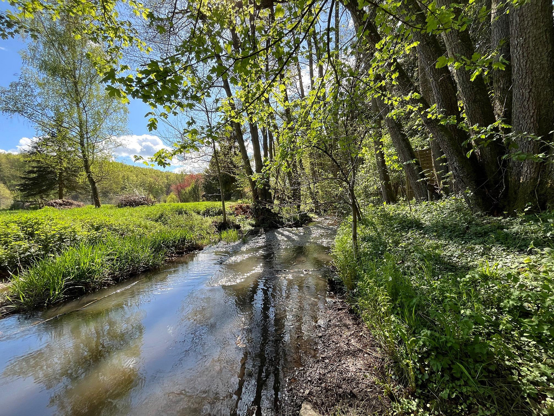
Completely renovated house with a large plot of land by the stream.
In den Bruchwiesen 7, 35321 Laubach – HessenLiving with Character: Detached House / Weekend Home Area
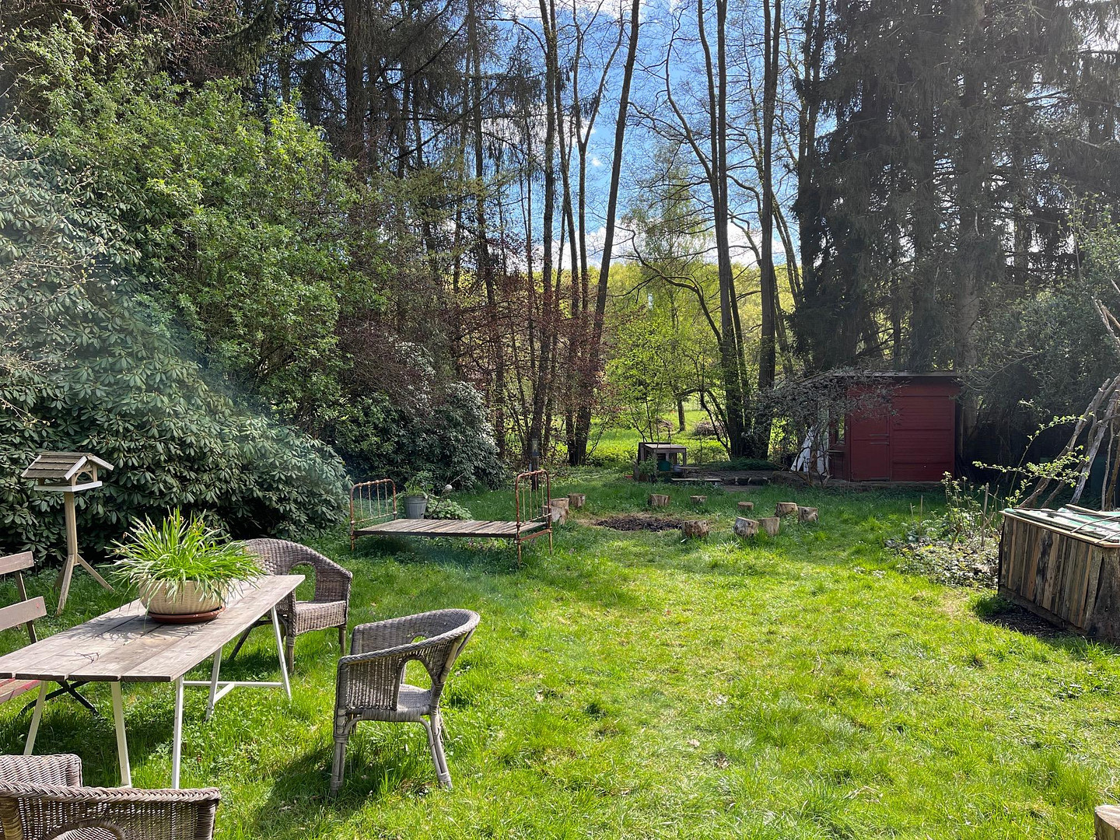
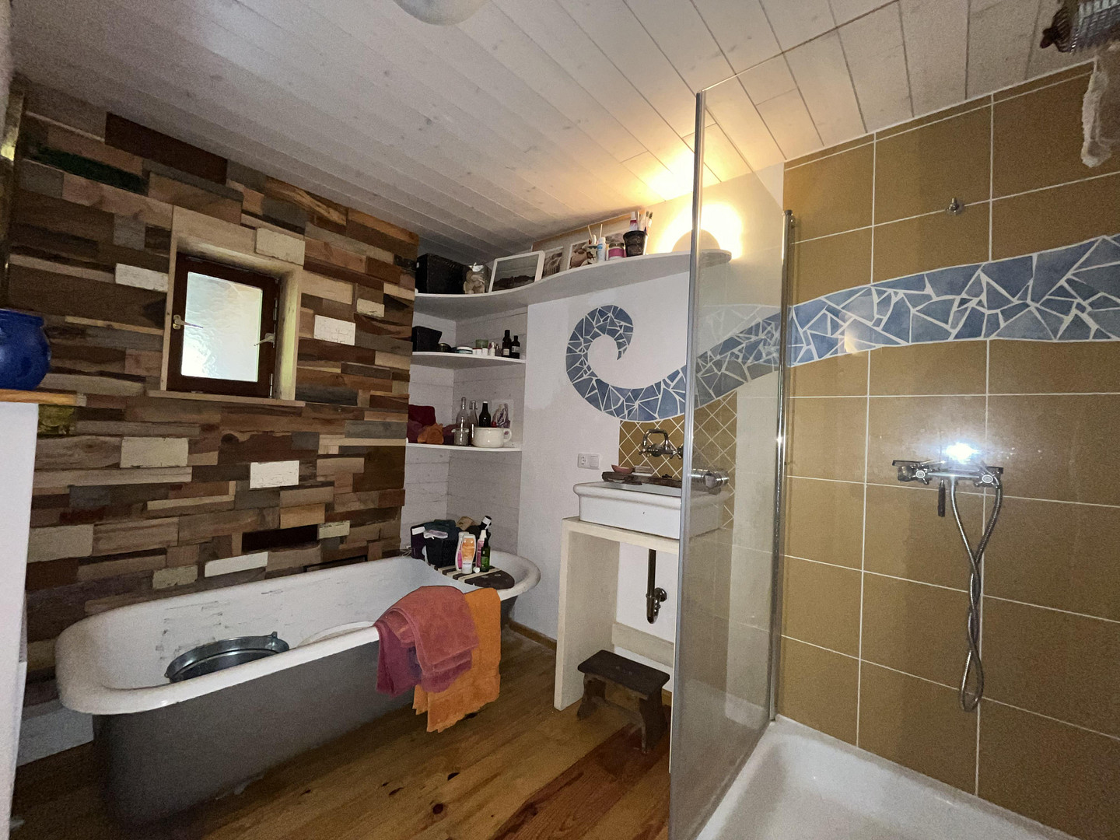
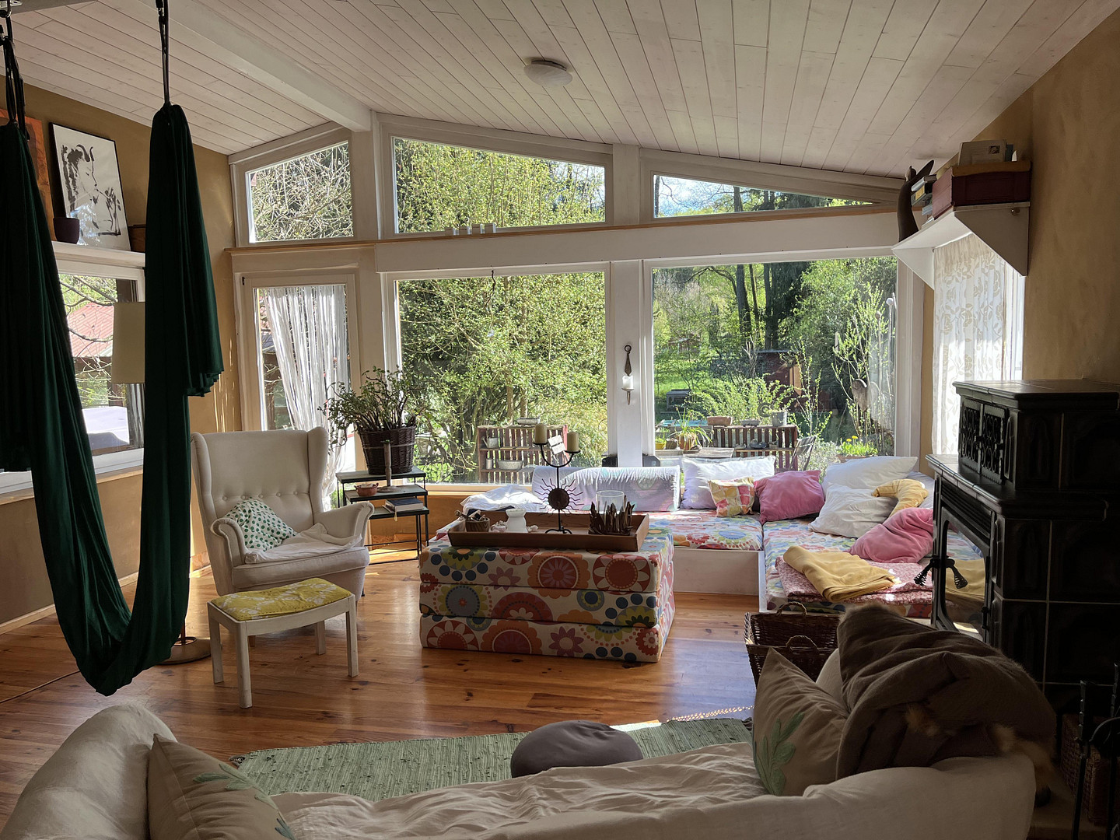
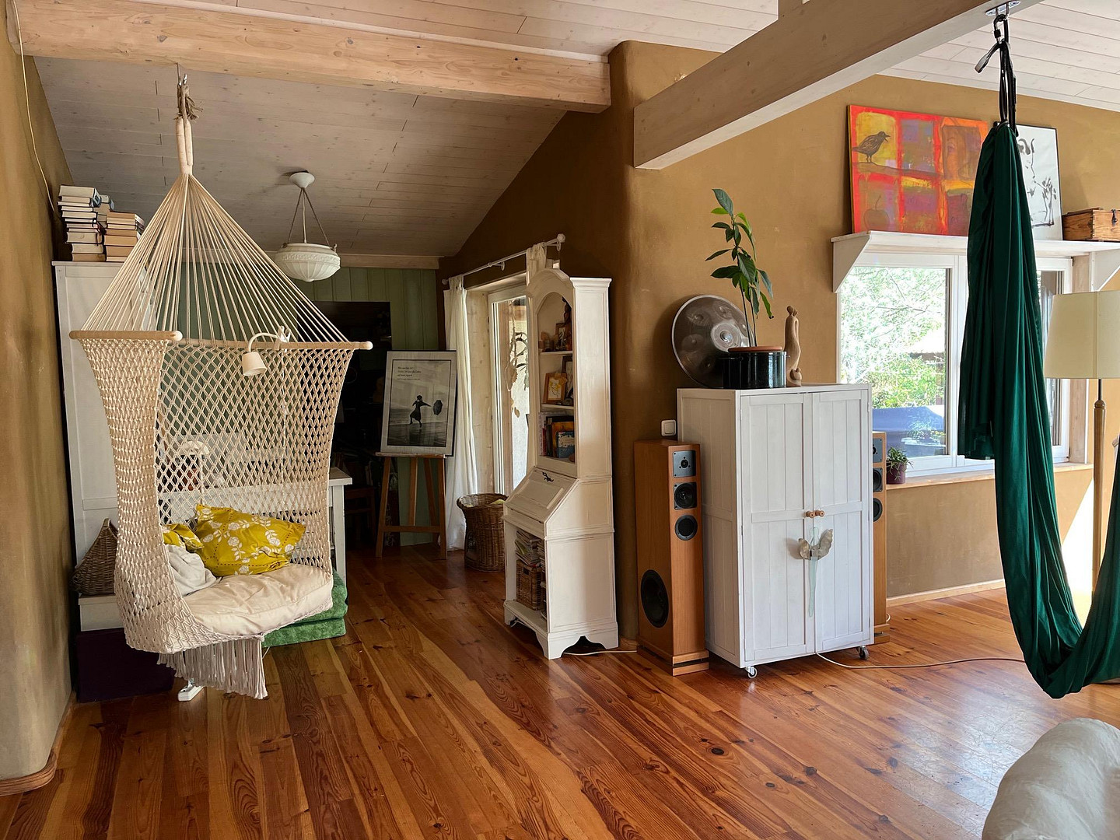
This detached house offers a well-thought-out layout with character, covering 103 square meters of living space on a single level. With a total of three rooms and one bathroom, the property is suitable for individual living needs. The property features environmentally friendly construction and a beautiful interior, offering space for personal design ideas. The generous plot of land covers 1300 square meters and offers a variety of outdoor uses. Along the property boundary, there is a stream with a guest house and outdoor kitchen. The land has fertile soil for growing vegetables and a greenhouse for gardening enthusiasts. There is also a garage that can be used as a workshop, and a former garage with a separate entrance, which can be used as a consultation room, office, or other purpose. Many ideas have been implemented since 2007.
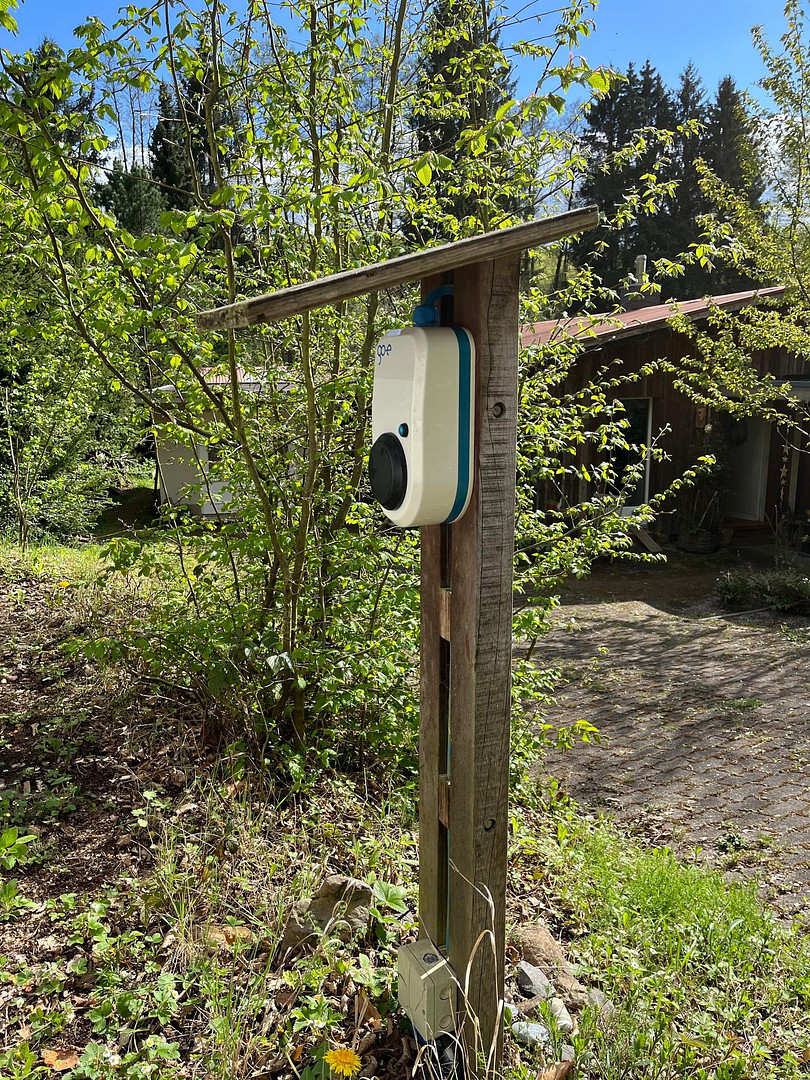
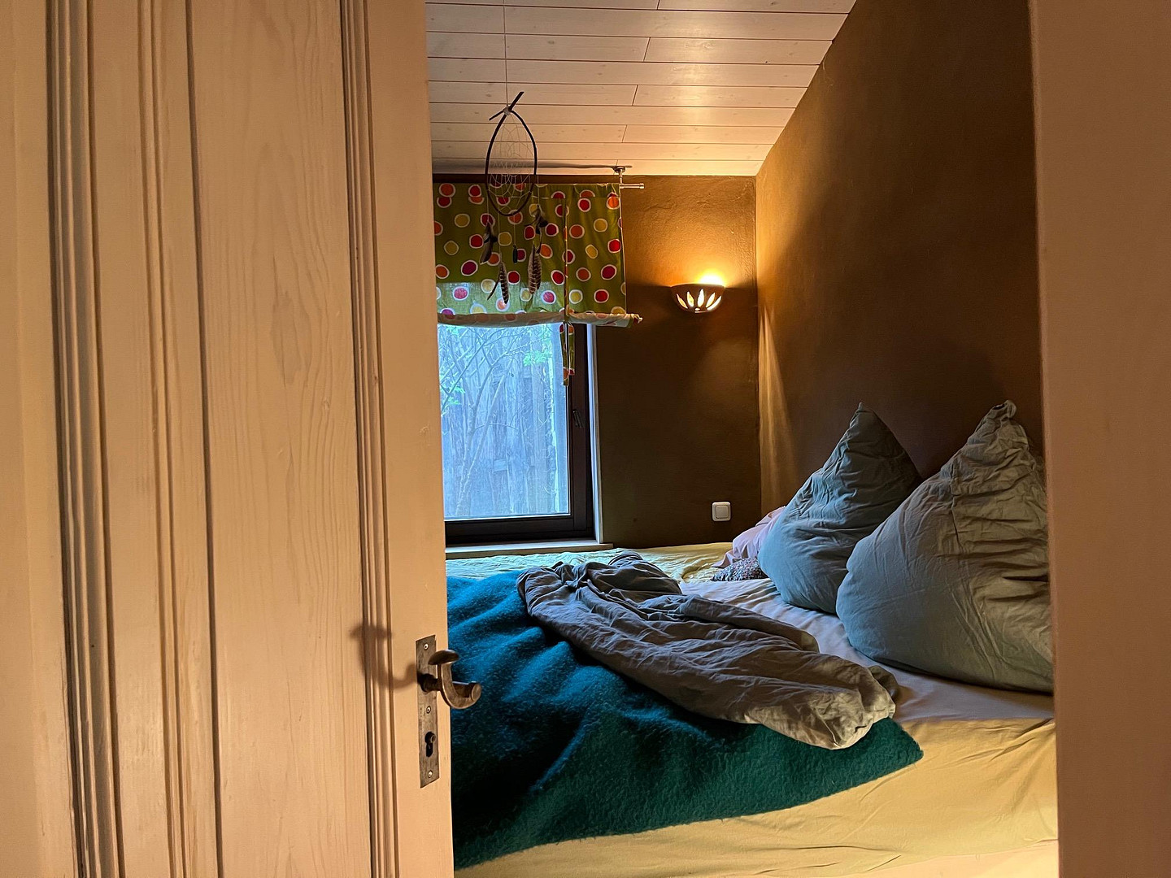
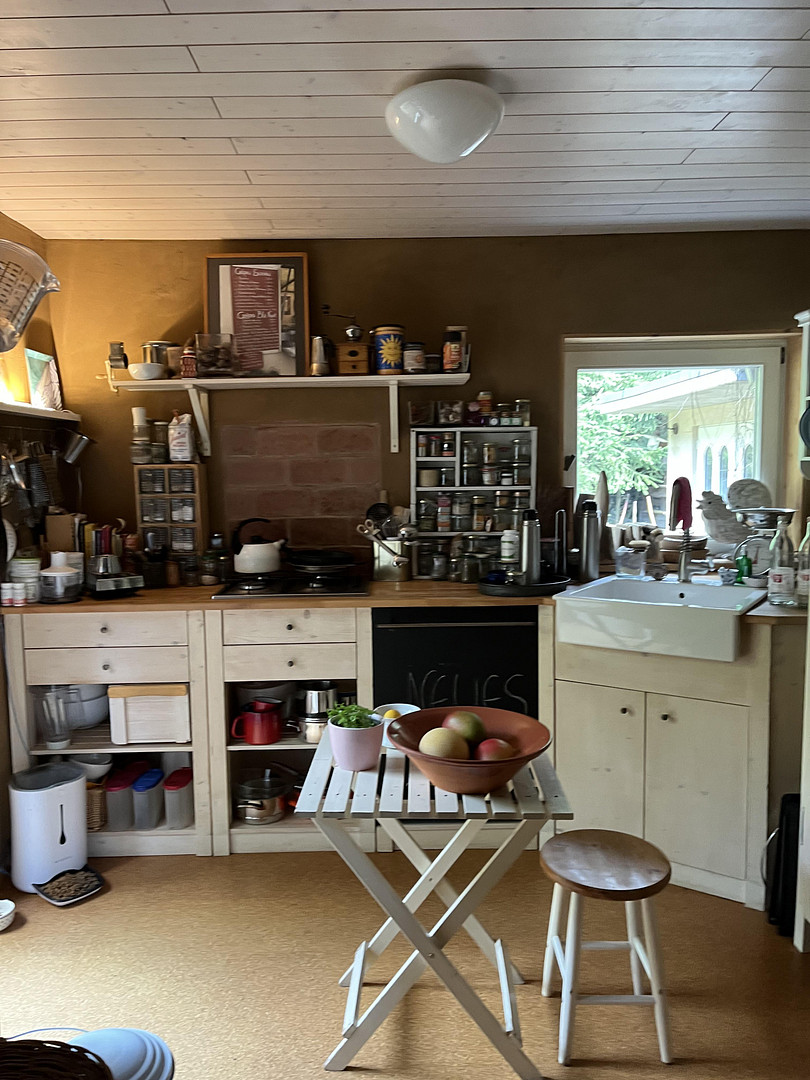
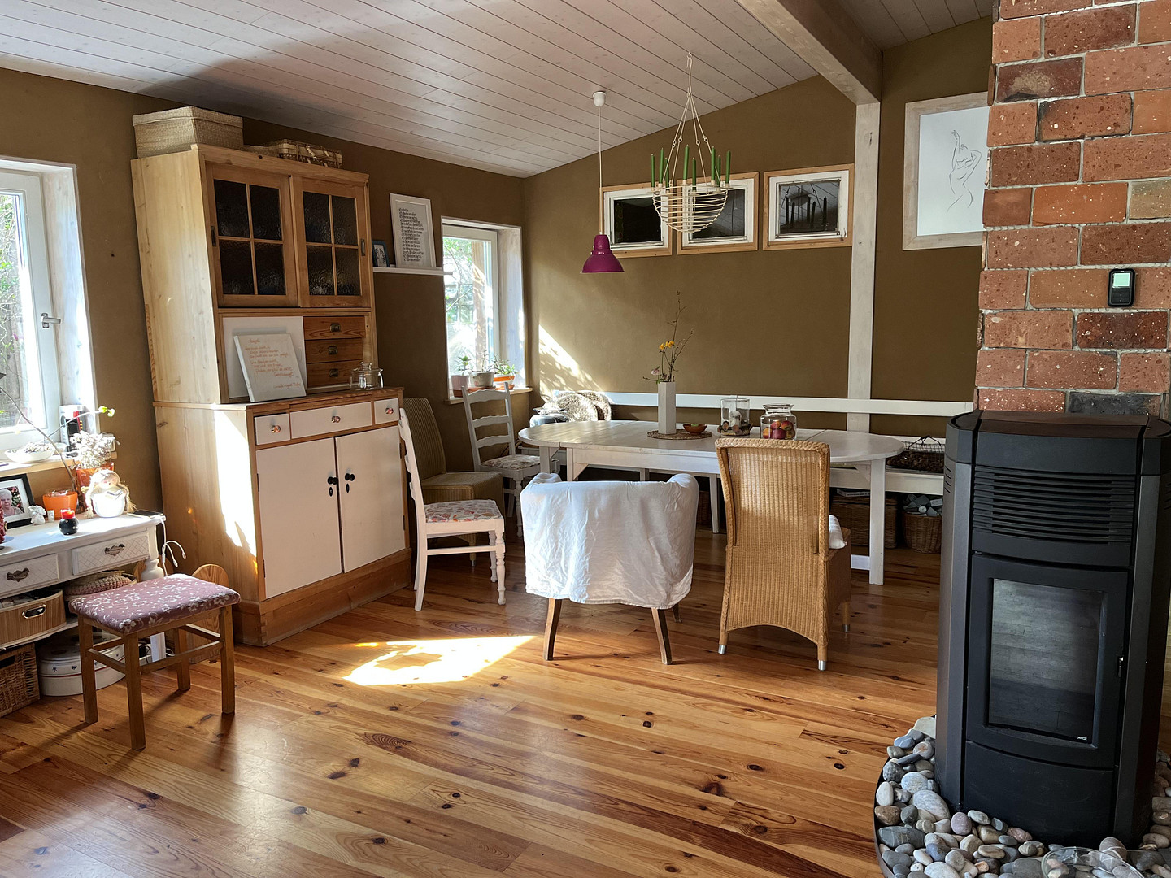
Now, it needs a successor who appreciates the existing features and is open to enjoying the starry sky in the heart of nature, seeking tranquility and making this piece of green paradise their own. Energy performance certificate available. Insulation was applied using Isofloc and wood fiber insulation panels. *Clay plaster for a healthy indoor climate. *Pellet stove with a piping system to the bathroom and consultation room. *Fireplace for cozy warmth / wood storage shed available. *Drinking water well - not connected to the public drinking water supply, i.e., self-sufficient. *Septic tank (currently emptied twice a year by Remondis) ... meaning the property is not connected to the sewage system. - The house is connected to the electricity grid ... no solar panels yet. Electric vehicle charging station available in the parking area. The house can be vacated at the earliest possible date. The kitchen unit will remain, and other furniture can be discussed and potentially sold.
Are you interested in this house?
|
Object Number
|
OM-480608
|
|
Object Class
|
House
|
|
Object Type
|
Single-family house
|
|
Is occupied
|
Vacant
|
|
Handover from
|
By arrangement
|
Purchase price & additional costs
|
purchase price
|
265.000 €
|
|
Purchase additional costs
|
approx. 19,928 €
|
|
Total costs
|
approx. 284,928 €
|
Breakdown of Costs
* Costs for notary and land register were calculated based on the fee schedule for notaries. Assumed was the notarization of the purchase at the stated purchase price and a land charge in the amount of 80% of the purchase price. Further costs may be incurred due to activities such as land charge cancellation, notary escrow account, etc. Details of notary and land registry costs
Does this property fit my budget?
Estimated monthly rate: 1,044€
More accuracy in a few seconds:
By providing some basic information, the estimated monthly rate is calculated individually for you. For this and for all other real estate offers on ohne-makler.net
Details
|
Condition
|
Rehabilitated
|
|
Number of floors
|
1
|
|
Usable area
|
178 m²
|
|
Bathrooms (number)
|
1
|
|
Bedrooms (number)
|
1
|
|
Number of parking lots
|
3
|
|
Flooring
|
Other (see text)
|
|
Heating
|
Other
|
|
Year of construction
|
1965
|
|
Equipment
|
Terrace, Garden, Fitted kitchen, Fireplace
|
|
Infrastructure
|
Kindergarten, Public transport
|
Information on equipment
Layout details are shown in the floor plan.
Electrical systems and plumbing were completely new as of the start of renovations.
New potable water well, with an older existing well for non-potable water still present.
Septic tank: new in 2015, with an older one still present, which can be used as a cistern.
Wooden flooring, cork flooring, and interior doors installed by a qualified craftsman.
Individually designed, high-quality, and eco-friendly interior finishes using:
Isofloc, wood fiber panels, and clay plaster, all installed by a qualified craftsman.
Metal roof with insulation/wood fiber panels, and a wooden ceiling with exposed beams.
Slate shingles on the exterior chimney.
The house was clad in wood (from foundation to roof).
Large windows offering views of the garden – creating a bright and airy atmosphere.
3 terrace areas.
Large garden area with existing raised garden beds.
Guest house with an outdoor kitchen.
In the greenhouse: a potable water pump, with a well drilled to a depth of 25 meters.
Wooden shelter for the existing wood-burning stove.
Peletto oven / comfort air warm air system installed in the various living areas.
2 parking spaces, including 1 electric vehicle charging station.
(Potential for solar panel installation).
Location
The house is located in a weekend home area on the edge of the forest, in a beautiful natural setting.
The location offers good access to amenities.
The surrounding area is characterized by its established structure, which provides a solid foundation for daily life in this region.
The town of Laubach, with all its facilities, is just a few kilometers away.
In the village, there is a building materials store and a nature-based kindergarten... there is no longer a village shop.
Location Check
Energy
|
Final energy consumption
|
65.13 kWh/(m²a)
|
|
Energy efficiency class
|
B
|
|
Energy certificate type
|
Consumption certificate
|
|
Main energy source
|
Wood pellets
|


Miscellaneous
Topic portals
Send a message directly to the seller
Questions about this house? Show interest or arrange a viewing appointment?
Click here to send a message to the provider:
Offer from: Silke Alice Musal

Diese Seite wurde ausgedruckt von:
https://www.ohne-makler.net/en/property/480608/