
This page was printed from:
https://www.ohne-makler.net/en/property/480508/
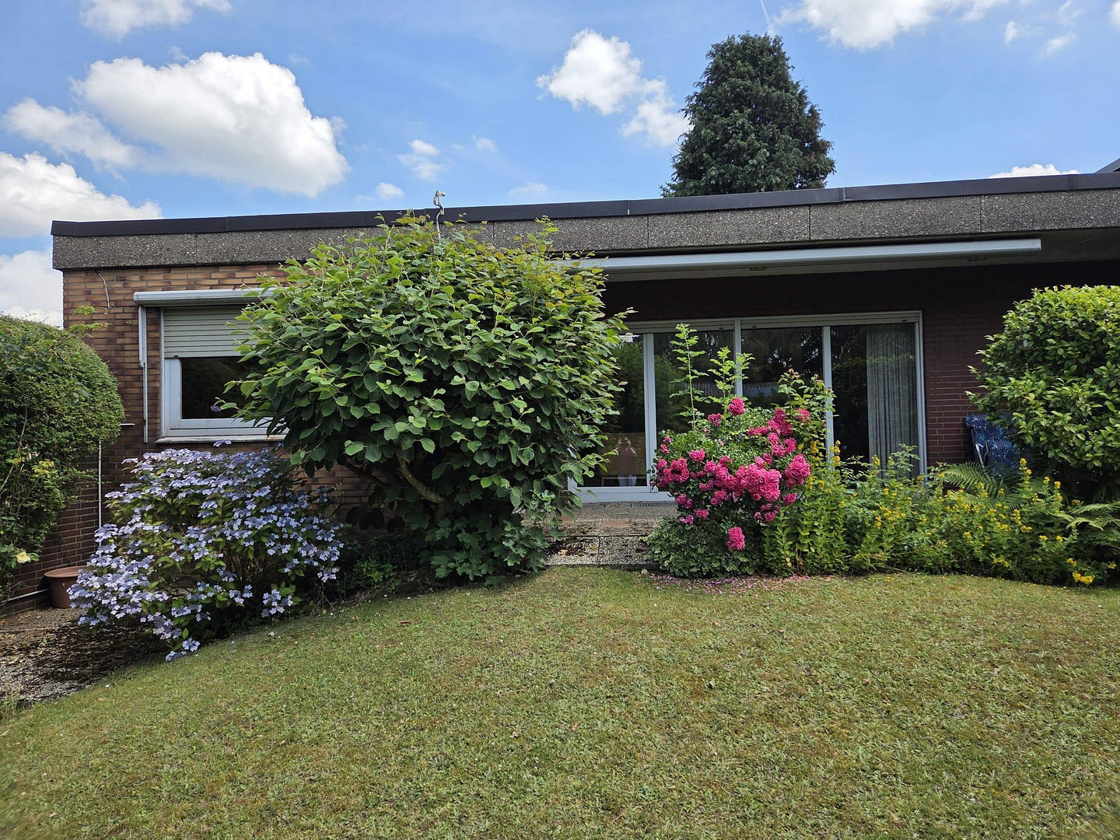
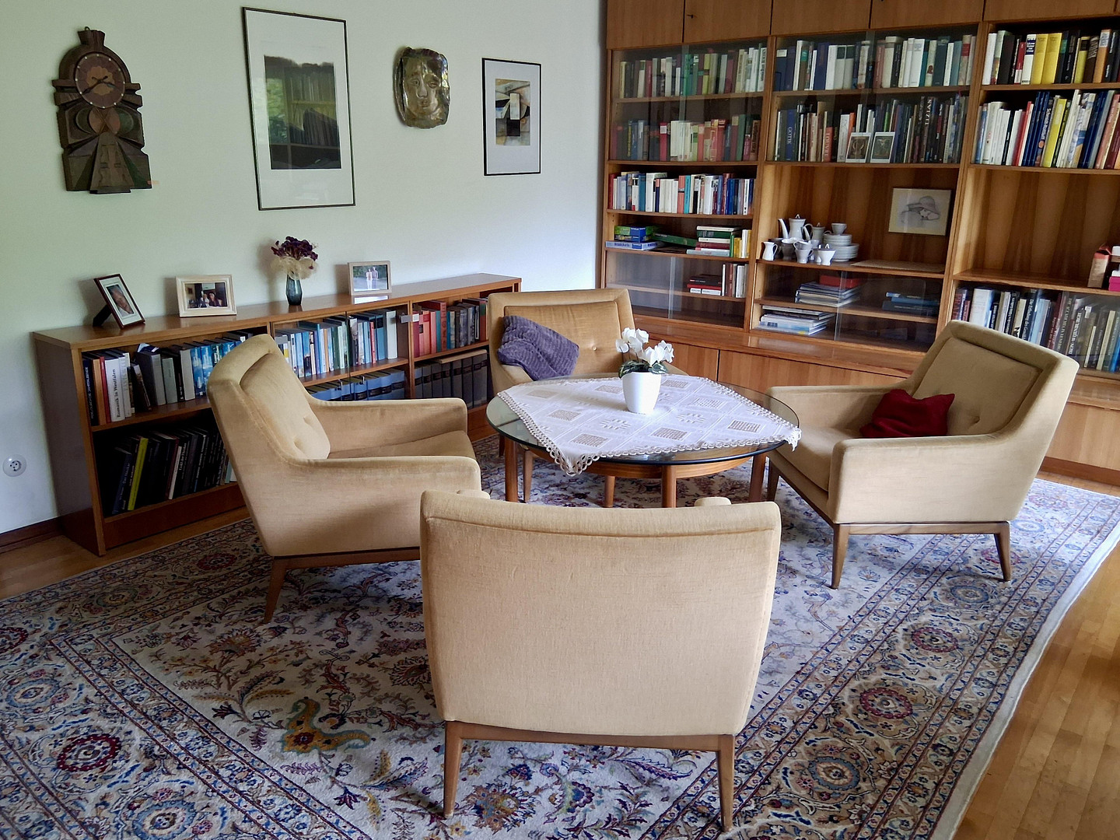
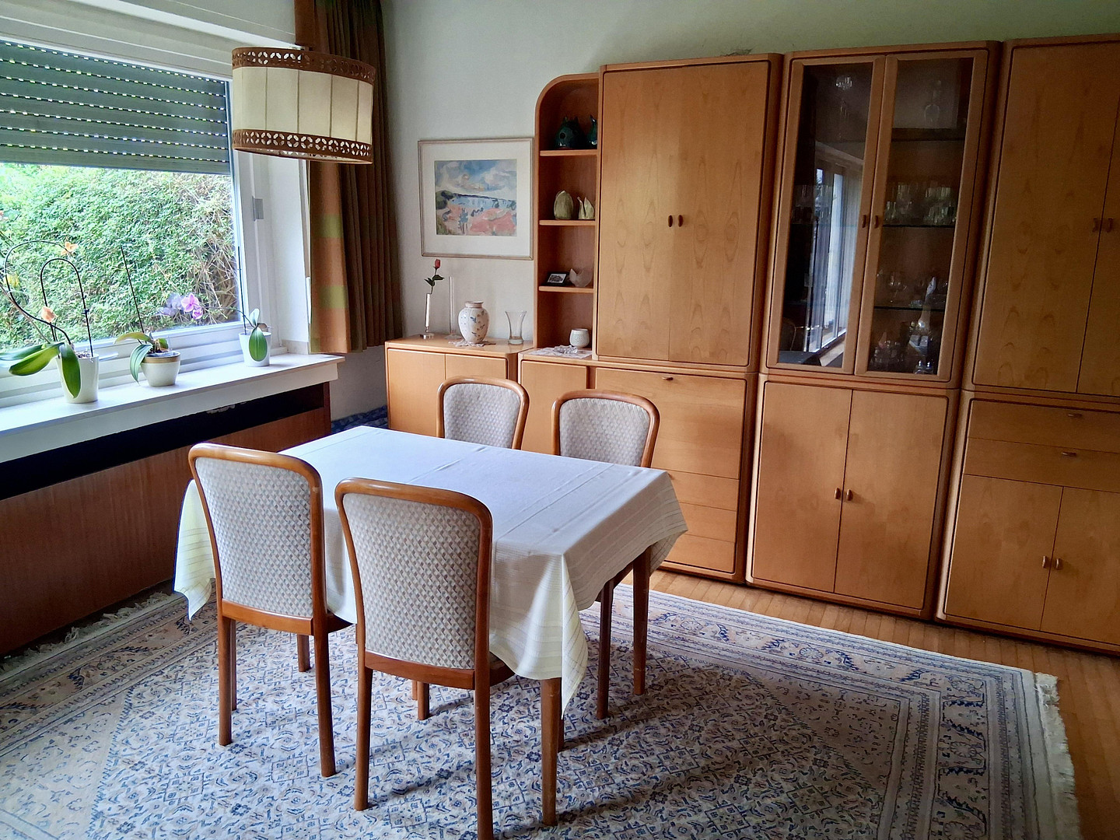
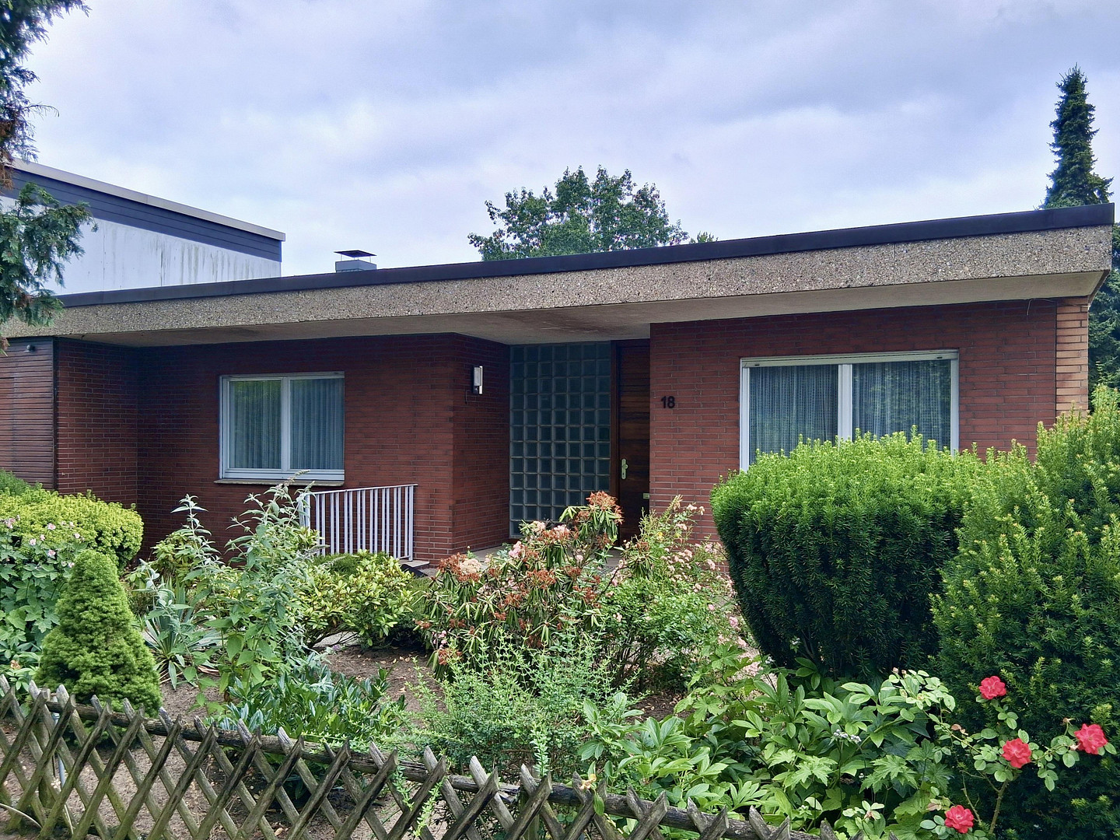
Bungalow in a green setting - no commission fees.
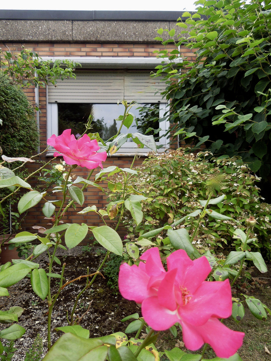
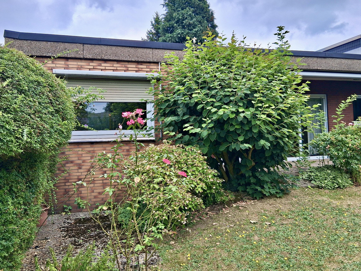
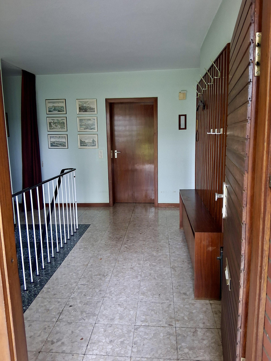
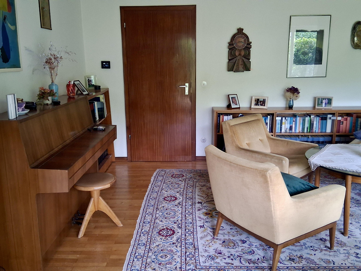
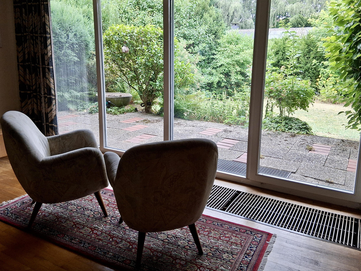
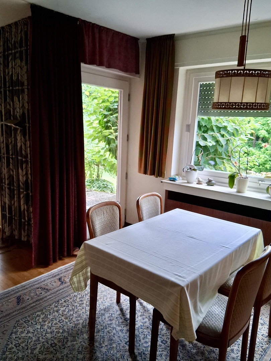
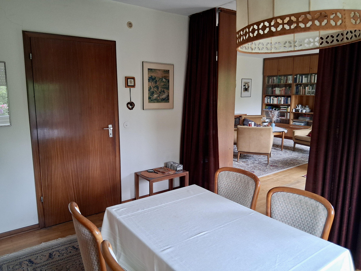
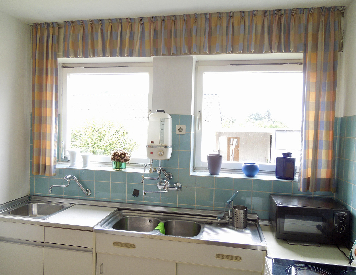
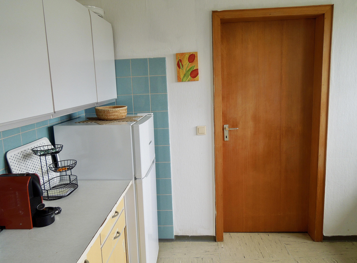
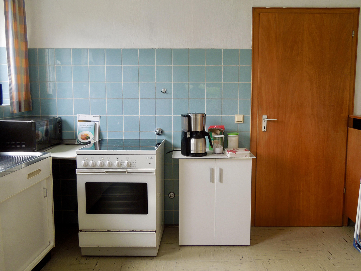
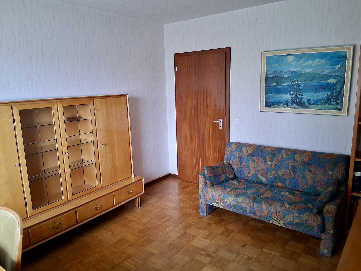
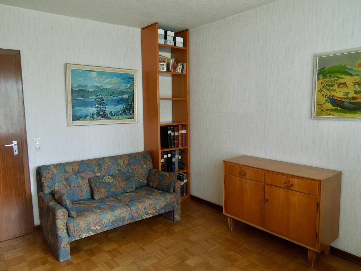
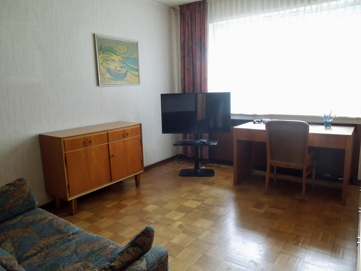
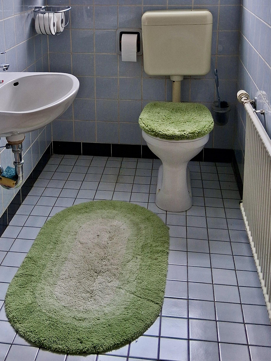
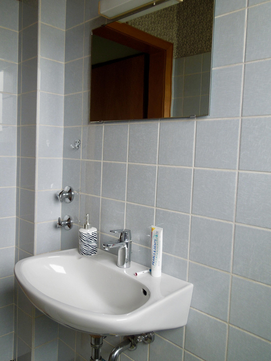
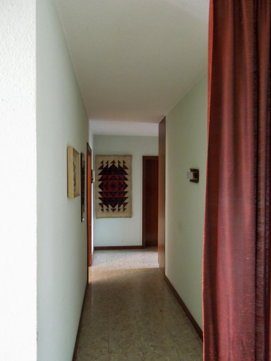
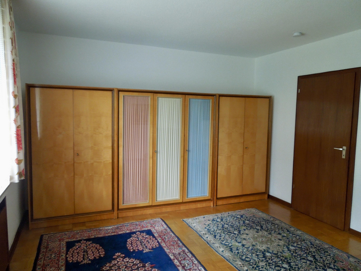
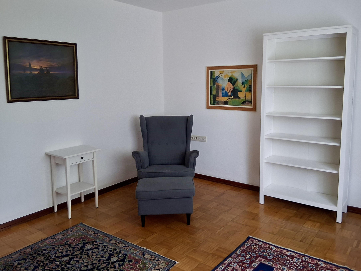
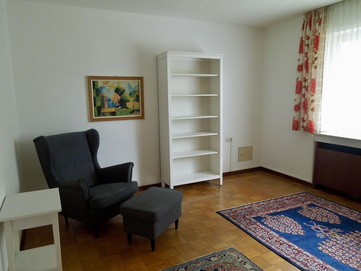
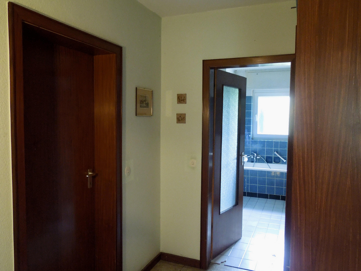
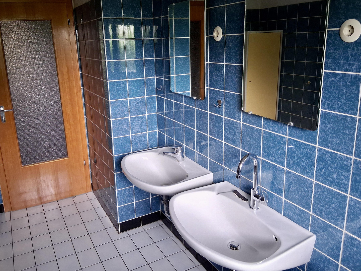
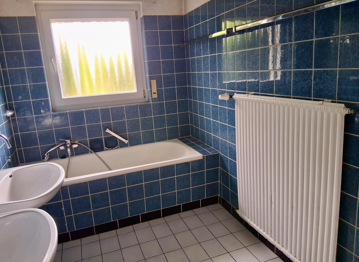
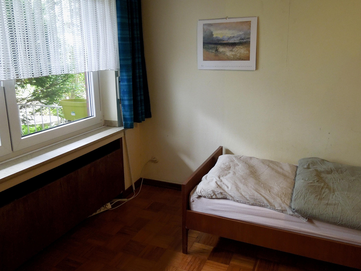
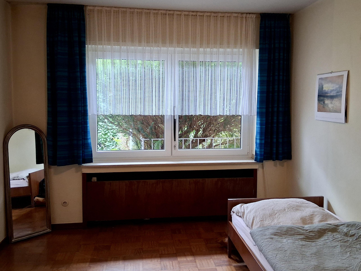
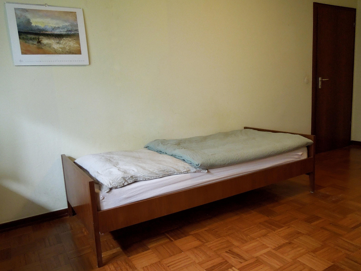
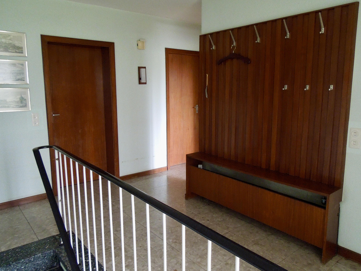
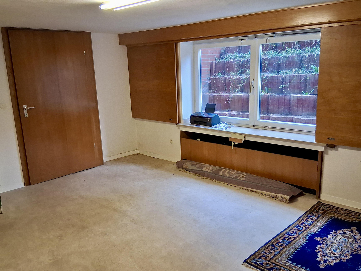
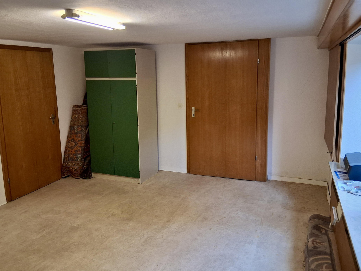
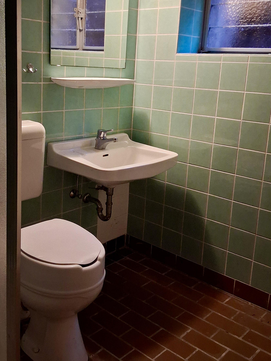
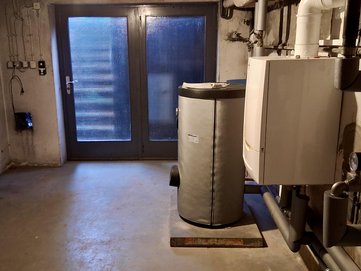
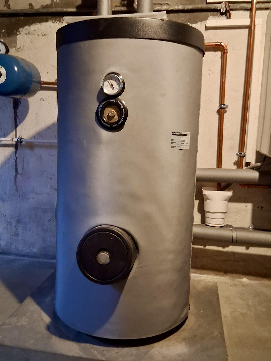
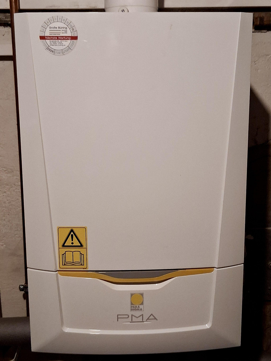
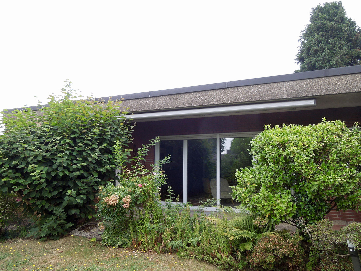
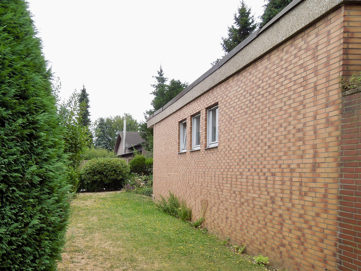
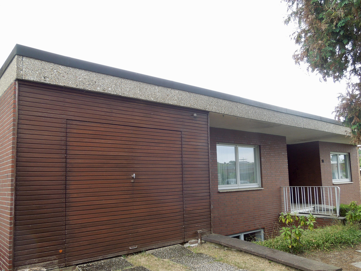
45770 Marl – Nordrhein-WestfalenThis terraced bungalow, built in 1966, features a large terrace and is situated slightly elevated above a beautifully landscaped garden. The living space, approximately 124 square meters (according to German building regulations), is distributed across four rooms, a kitchen, a bathroom, and a separate toilet. The spacious living room, with floor-to-ceiling windows, is connected to the dining area via an open passageway. From there, you enter the kitchen, the second door of which leads to the hallway. Immediately to the left at the end of the hallway is the separate toilet. The living area is completed by the study, which offers plenty of space for a desk, cabinets, and storage. At the other end of the hallway are the two bedrooms – one facing the front garden, and the other with a view of the terrace and garden. Adjacent to the bedrooms is the bathroom, which features a bathtub and two large sinks, but no toilet. A stone staircase leads down to the basement, initially to a bright hobby room with a large window. This room can also be used as an office, although the basement is only about two meters high. From the hobby room, a hallway leads to a shower room with a toilet and space for a washing machine and dryer. Next to this is a drying room for laundry, which could alternatively be converted into a sauna. Accessible from the basement hallway is the boiler room, which houses a high-efficiency gas boiler installed in 2022. It can also be used as storage space. From there, an external staircase leads directly to the garden. From the hobby room, another door leads to a pantry with ample storage space for food and other items. The total usable area (including living space) of the house is approximately 178 m², plus an additional 58 m² of circulation area (both according to DIN 277). A large garden surrounds the bungalow on three sides. The property is 626 m² in size. In addition, there are 79 m² for the section of the private road that also leads to the house's garage. This is located at the edge of the front garden, which is planted with shrubs and flower beds, on the east side of the property. On the north side of the house, there is a large lawn area, which can also be used for fruit trees or vegetable gardens. At the back, on the west side, slightly elevated, is the large terrace with an awning and a terrace door leading to the dining area. A little further away, there is a small, separate sun terrace, bordered by roses and perennials. In the summer, the garden offers plenty of space for hobbies and leisure activities, while in the winter, it provides a green backdrop.
Are you interested in this house?
|
Object Number
|
OM-480508
|
|
Object Class
|
House
|
|
Object Type
|
Single-family house
|
|
Is occupied
|
Vacant
|
|
Handover from
|
By arrangement
|
Purchase price & additional costs
|
purchase price
|
285.000 €
|
|
Purchase additional costs
|
approx. 22,553 €
|
|
Total costs
|
approx. 307,553 €
|
Breakdown of Costs
* Costs for notary and land register were calculated based on the fee schedule for notaries. Assumed was the notarization of the purchase at the stated purchase price and a land charge in the amount of 80% of the purchase price. Further costs may be incurred due to activities such as land charge cancellation, notary escrow account, etc. Details of notary and land registry costs
Does this property fit my budget?
Estimated monthly rate: 1,159€
More accuracy in a few seconds:
By providing some basic information, the estimated monthly rate is calculated individually for you. For this and for all other real estate offers on ohne-makler.net
Details
|
Condition
|
In need of renovation
|
|
Number of floors
|
1
|
|
Usable area
|
65 m²
|
|
Bathrooms (number)
|
2
|
|
Bedrooms (number)
|
2
|
|
Number of garages
|
1
|
|
Flooring
|
Parquet, Tiles
|
|
Heating
|
Central heating
|
|
Year of construction
|
1966
|
|
Equipment
|
Terrace, Garden, Basement, Full bath, Shower bath, Guest toilet
|
|
Infrastructure
|
Pharmacy, Grocery discount, General practitioner, Kindergarten, Primary school, Secondary school, Middle school, High school, Comprehensive school, Public transport
|
Information on equipment
The bungalow was built in 1966 to a high standard for its time. The exterior walls are mostly 30 cm thick and double-layered on the ground floor. The red and yellow brickwork of the exterior gives the house a timelessly beautiful appearance. The interior living spaces feature parquet flooring and stone window sills, while the hallway and staircase leading to the basement have stone flooring. The room sizes and layout are generous and well-planned. The terrace, located slightly elevated above the garden and facing west, provides pleasant, sunny afternoons in the greenery. The rooms are bright and airy thanks to the large wooden windows, most of which are double-glazed. The doors and hallways are wide, and the blinds in all rooms are electrically operated. The roofer recommends completely replacing the flat roof, which dates back to 1989, in the coming year. Furthermore, since the house was built, the requirements for energy efficiency and amenities have increased, so it would be advisable to renovate, in particular, the electrical wiring, radiators, some windows, and the bathroom. The total cost of the house, including renovations, is estimated to be between €400,000 and €450,000, depending on the desired features and the extent to which the work is done by the owner versus being contracted out. Anyone seriously interested in buying and renovating the house should discuss financing options with their bank in advance. It is possible to create accessible living on a single floor with appropriate renovations. The house was continuously occupied by the same family from 1966 to 2026, a total of 60 years, and never changed ownership. Its refined style is therefore consistent and well-maintained.
Location
The bungalow is located at the end of a public road in a quiet residential area near Langehegge in Marl Drewer-Süd. The immediate surroundings are characterized by bungalows and a few two-story detached houses. A doctor's office, pharmacy, bakeries, and shops for daily necessities are nearby, and the well-known Marler Stern shopping center is not far away. Three hospitals are easily accessible. Drewer-Süd has kindergartens and a primary school, while several secondary schools are located in neighboring districts. The residential area borders the Loemühle recreational area, which includes sports facilities for football, tennis, horseback riding, and other activities. Marl is a green city with approximately 87,000 residents, located in the heart of the Recklinghausen district, where the Ruhr area transitions into the Münsterland region. The Chemiepark Marl, with over 10,000 jobs, is well-known throughout the region. A cultural highlight is the annual presentation of the Adolf Grimme Award for outstanding television productions at the Theater Marl. The proximity of workplaces, educational institutions, leisure activities, and attractive residential areas makes the city of Marl a desirable place to live. Marl's neighboring town is Haltern am See, a popular destination for day trips. The exits for the A43 and A52 highways are located near the bungalow, as is the B225 road. The city of Essen is a half-hour drive away, Münster takes a bit longer, and Düsseldorf is about an hour away. A bus stop is located very close to the bungalow. Bus line 219 runs in one direction to Marl-Mitte and in the other direction to the ICE train station in Recklinghausen within a quarter of an hour. The bus line 225, which runs towards Marl-Hüls, is also easily accessible on foot.
Location Check
Energy
|
Energy efficiency class
|
G
|
|
Energy certificate type
|
Demand certificate
|
|
Main energy source
|
Gas
|
|
Final energy demand
|
244.18 kWh/(m²a)
|
 Grundrisse von EG und Keller
 Querschnitt des Bungalows
Miscellaneous
Send a message directly to the seller
Questions about this house? Show interest or arrange a viewing appointment?
Click here to send a message to the provider:
Offer from: Asmus Lücke

Diese Seite wurde ausgedruckt von:
https://www.ohne-makler.net/en/property/480508/