
This page was printed from:
https://www.ohne-makler.net/en/property/480466/
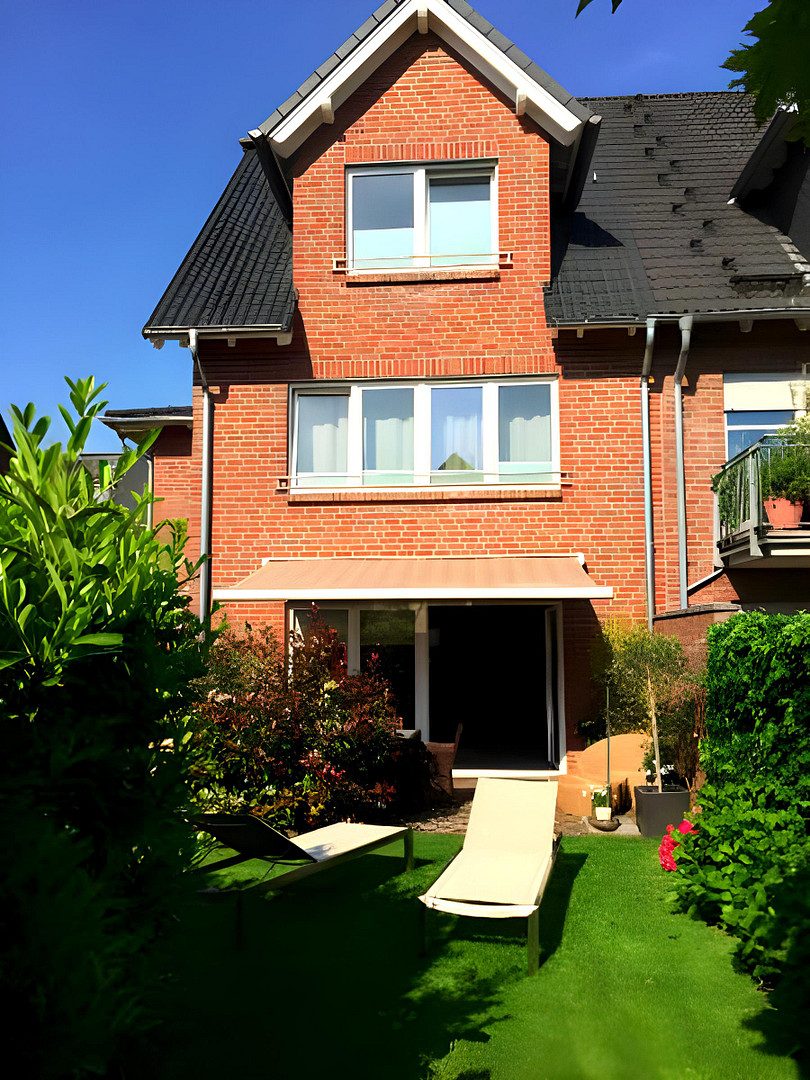
Luxurious earth-sheltered home in the heart of Meerbusch-Büderich.
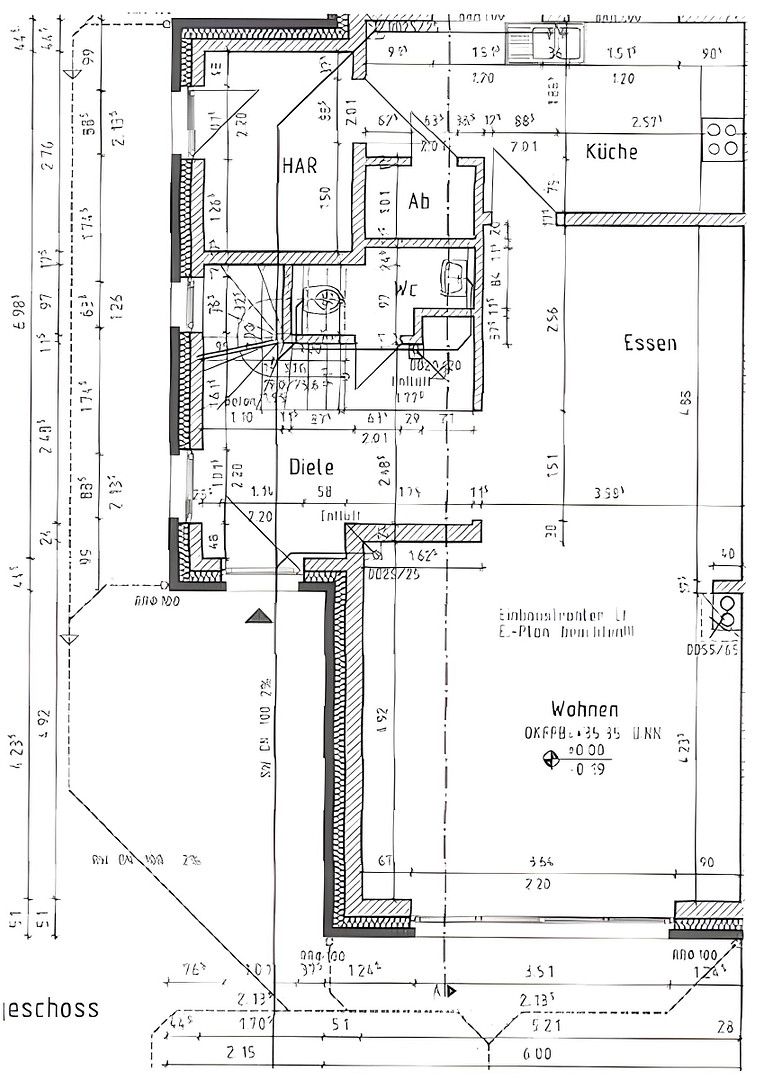
40667 Meerbusch (Büderich) – Nordrhein-WestfalenThis exceptional detached family home combines high-quality architecture, energy-efficient technology, and exclusive living comfort to the highest standard. Built in 2012, the property offers approximately 200 m² of living space, spread over three floors, and features a total of 7 rooms, including 4 bedrooms, 4 bathrooms, and a separate guest toilet. The approximately 385 m² plot, with its beautifully landscaped garden, perfectly complements this attractive property.
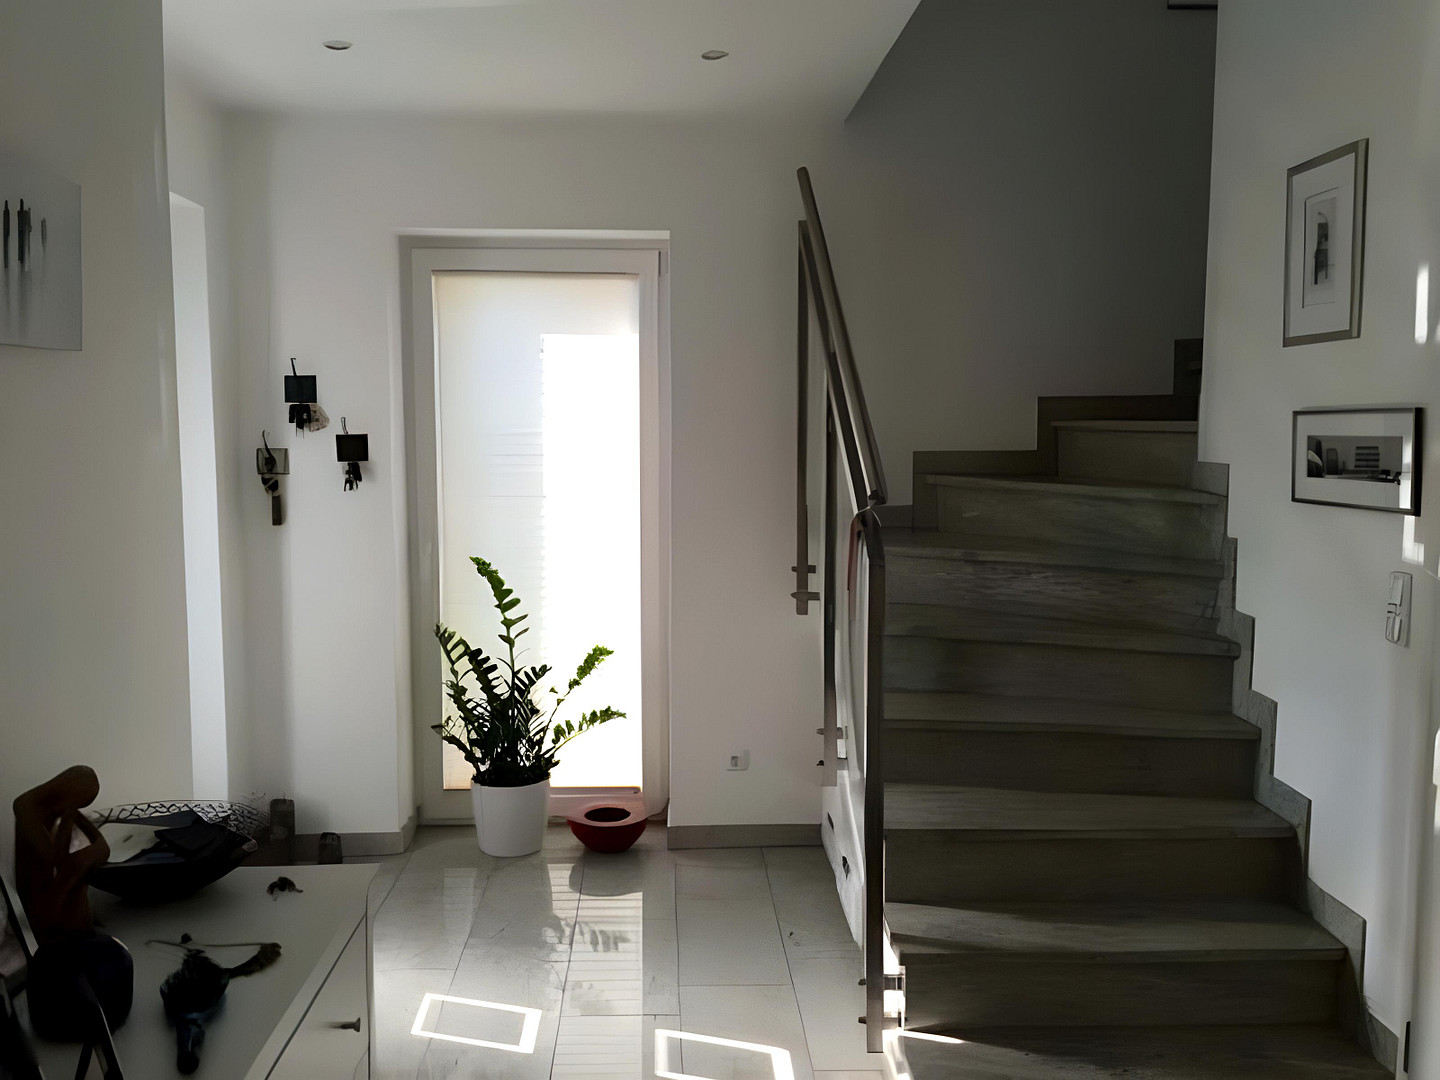
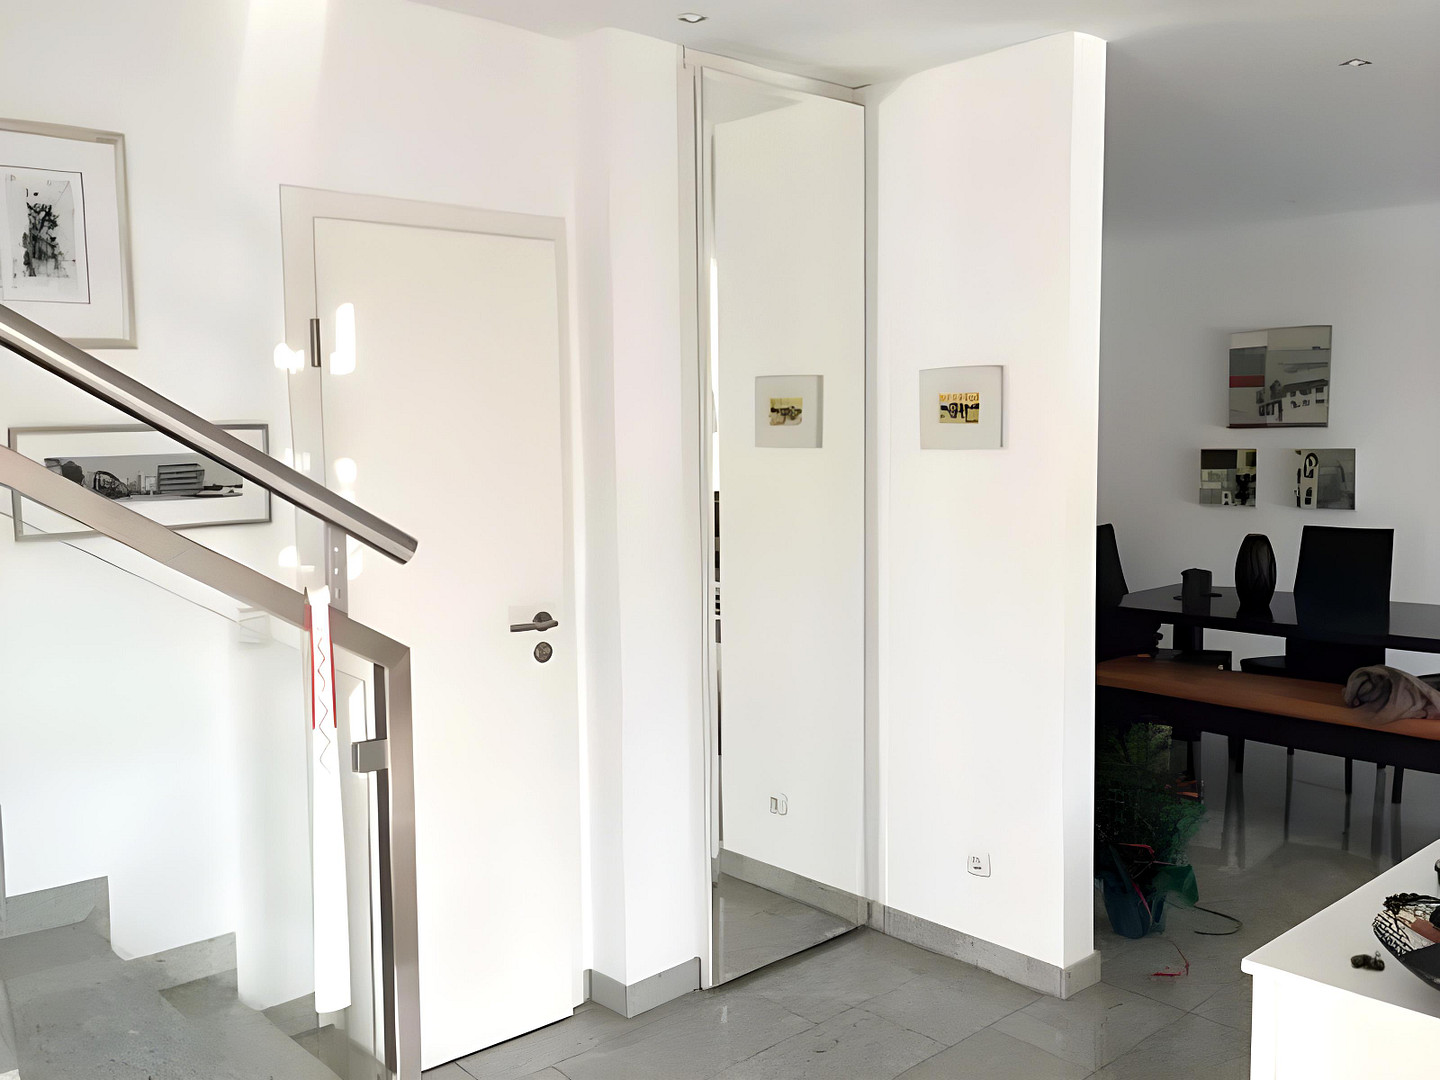
From the moment you enter the house, the representative entrance hall, with its generous glass canopy, high-quality custom-built features, and elegant materials, creates a feeling of exclusive living. Throughout the entire ground floor, elegant "Kashmir White" granite flooring has been installed, which further emphasizes the high quality of the property.
Are you interested in this house?
|
Object Number
|
OM-480466
|
|
Object Class
|
House
|
|
Object Type
|
Single-family house
|
|
Is occupied
|
Vacant
|
|
Handover from
|
Immediately
|
Purchase price & additional costs
|
purchase price
|
410.000 €
|
|
Purchase additional costs
|
approx. 32,384 €
|
|
Total costs
|
approx. 442,383 €
|
Breakdown of Costs
* Costs for notary and land register were calculated based on the fee schedule for notaries. Assumed was the notarization of the purchase at the stated purchase price and a land charge in the amount of 80% of the purchase price. Further costs may be incurred due to activities such as land charge cancellation, notary escrow account, etc. Details of notary and land registry costs
Does this property fit my budget?
Estimated monthly rate: 1,615€
More accuracy in a few seconds:
By providing some basic information, the estimated monthly rate is calculated individually for you. For this and for all other real estate offers on ohne-makler.net
Details
|
Condition
|
First occupancy
|
|
Number of floors
|
3
|
|
Bathrooms (number)
|
4
|
|
Bedrooms (number)
|
4
|
|
Number of garages
|
3
|
|
Flooring
|
Parquet
|
|
Heating
|
Underfloor heating
|
|
Year of construction
|
2012
|
|
Equipment
|
Balcony, Terrace, Pool / swimming pool, Fitted kitchen, Guest toilet
|
Information on equipment
The house features a 7-meter long garage with an electric Hörmann door, as well as additional parking spaces. A spacious garden shed provides extra storage space for bicycles and gardening equipment.
The property is located in one of the most desirable residential areas of Meerbusch-Büderich. Shopping facilities, restaurants, cafes, schools, kindergartens, and numerous leisure and sports activities are just a few minutes away on foot. The excellent access to the A44, A52, and A57 highways, as well as the proximity to Düsseldorf Airport, make this location particularly attractive.
This exclusive detached house combines timeless architecture, energy-efficient technology, and high-quality finishes with one of the best residential locations in the Düsseldorf area. It's a rare opportunity for discerning homeowners who value quality, comfort, and sustainable living.
Location
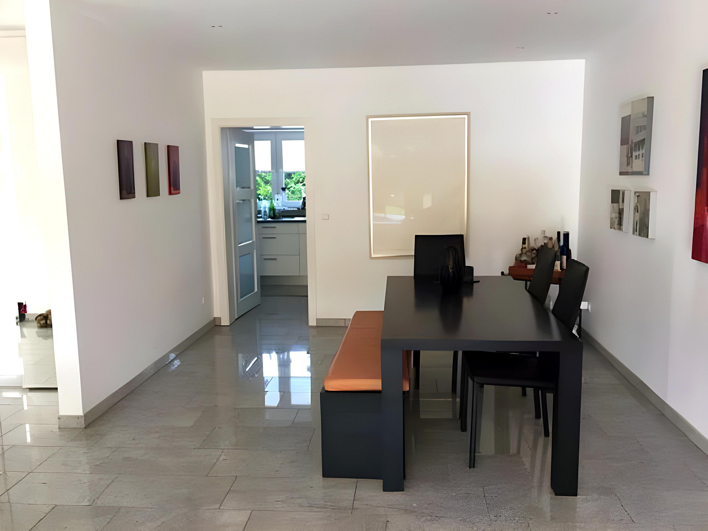
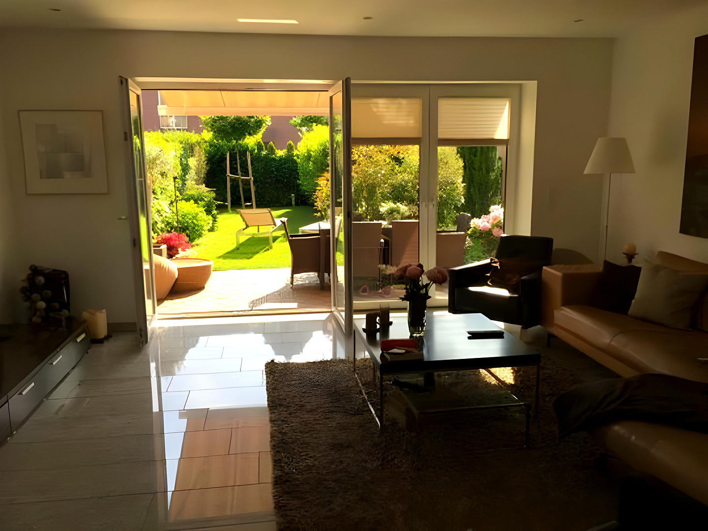
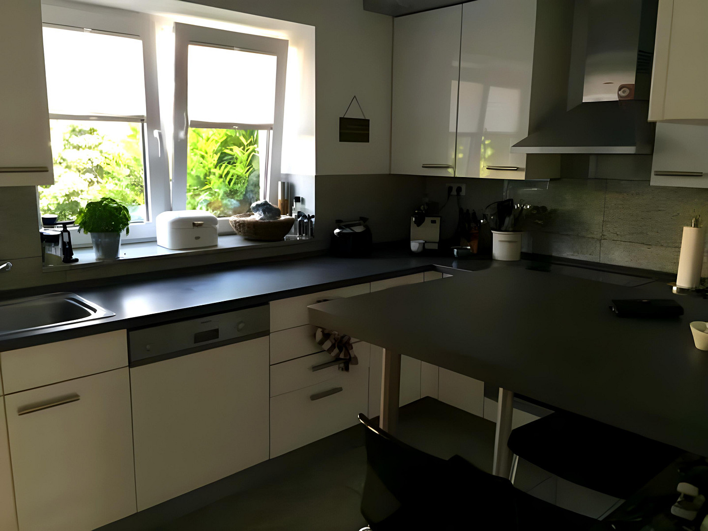
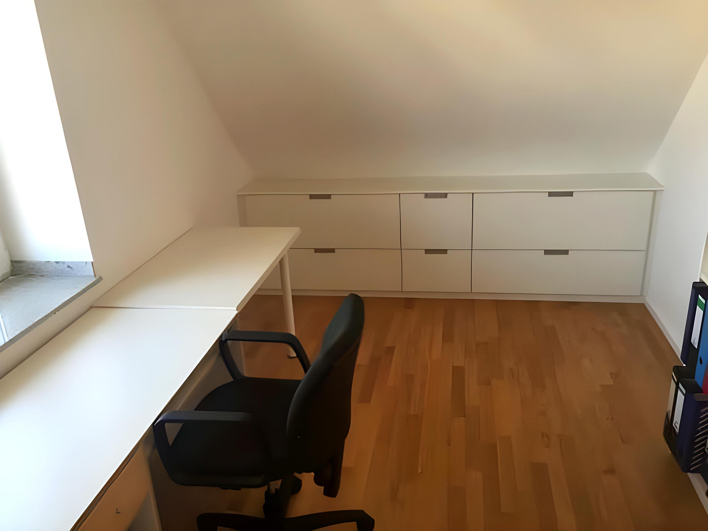
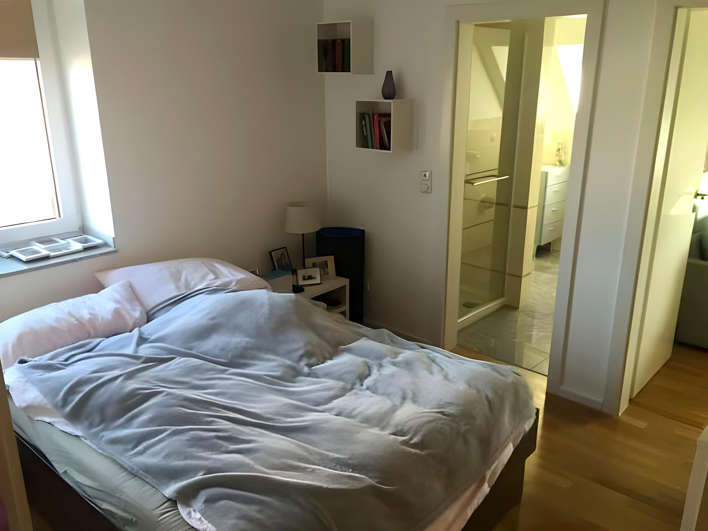
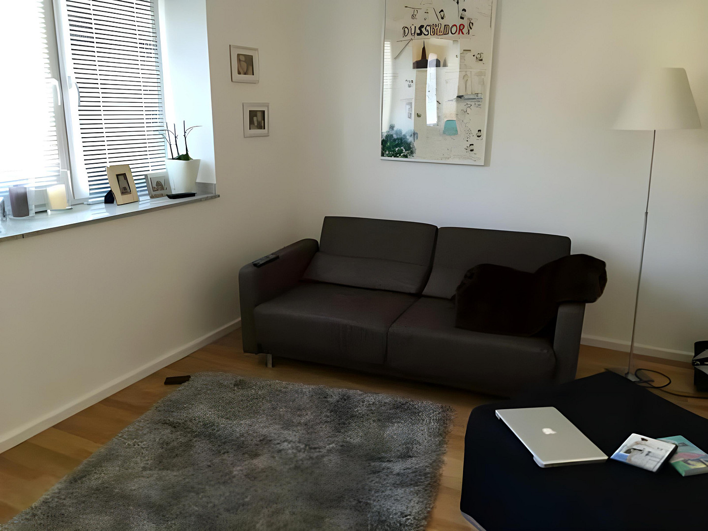
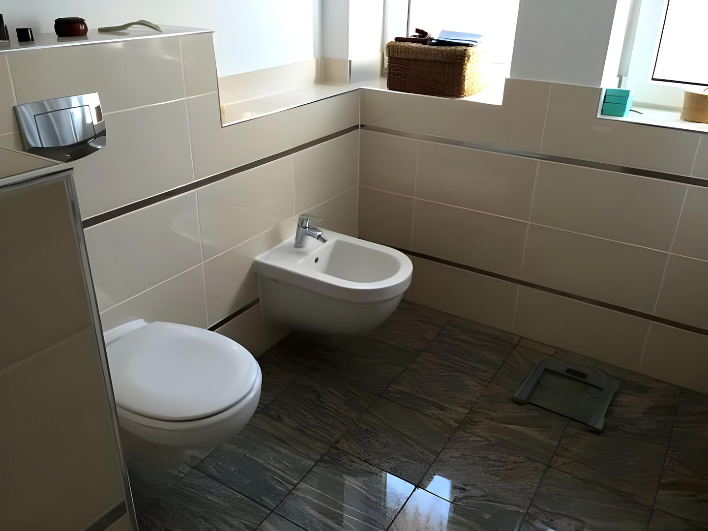
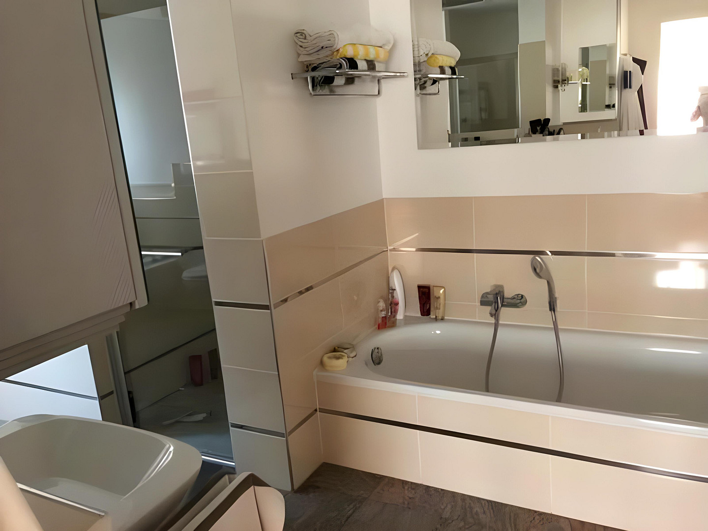
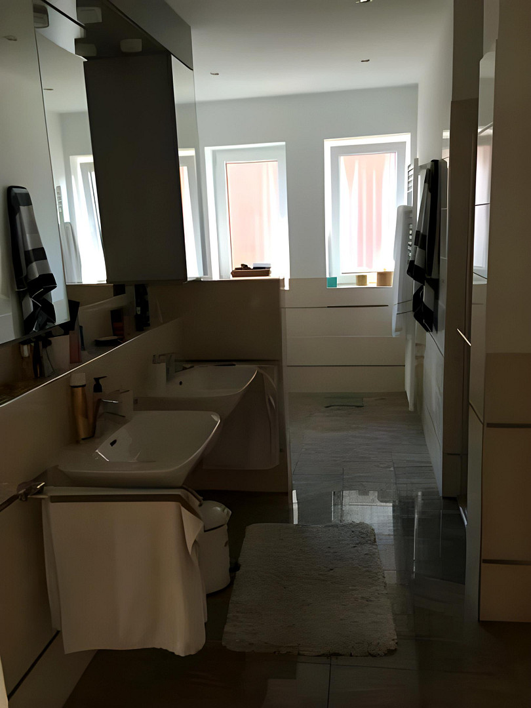
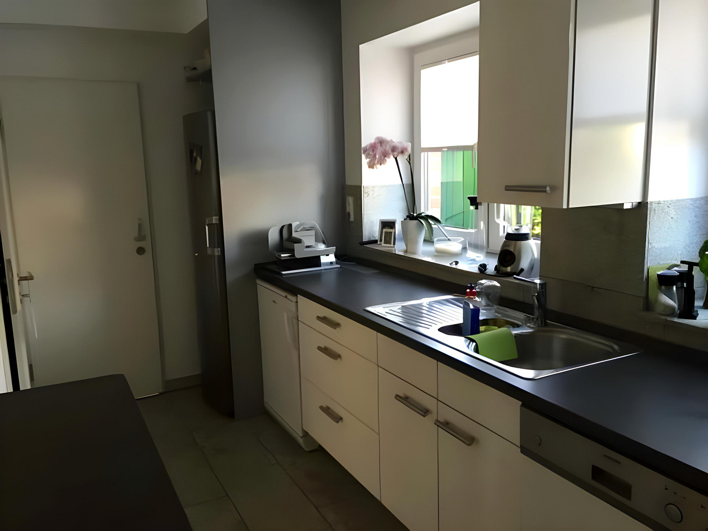
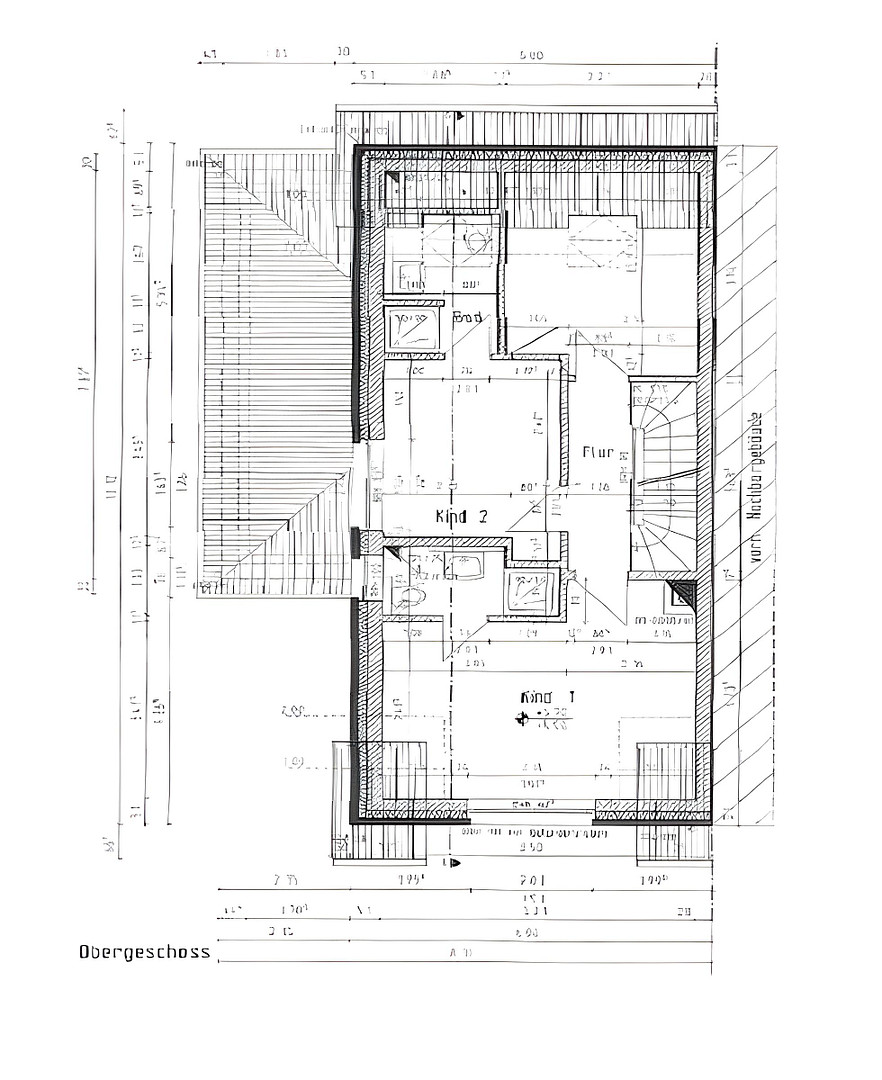
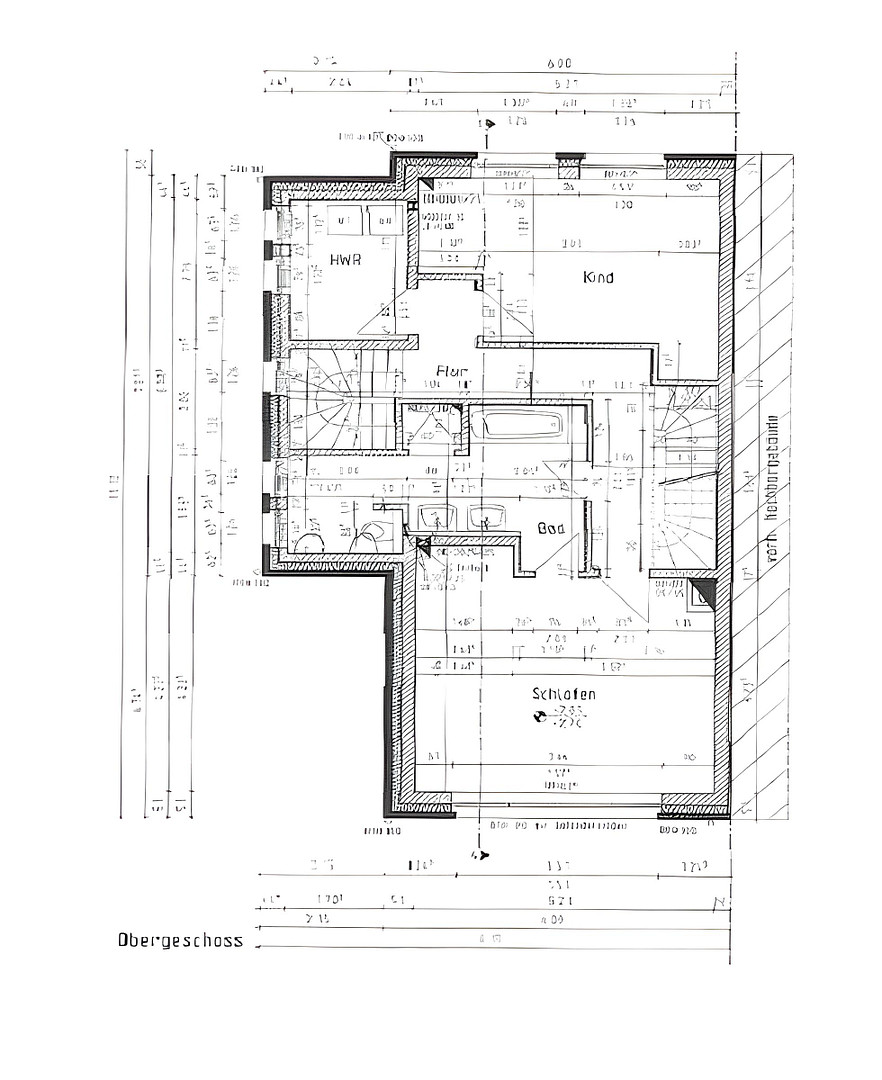
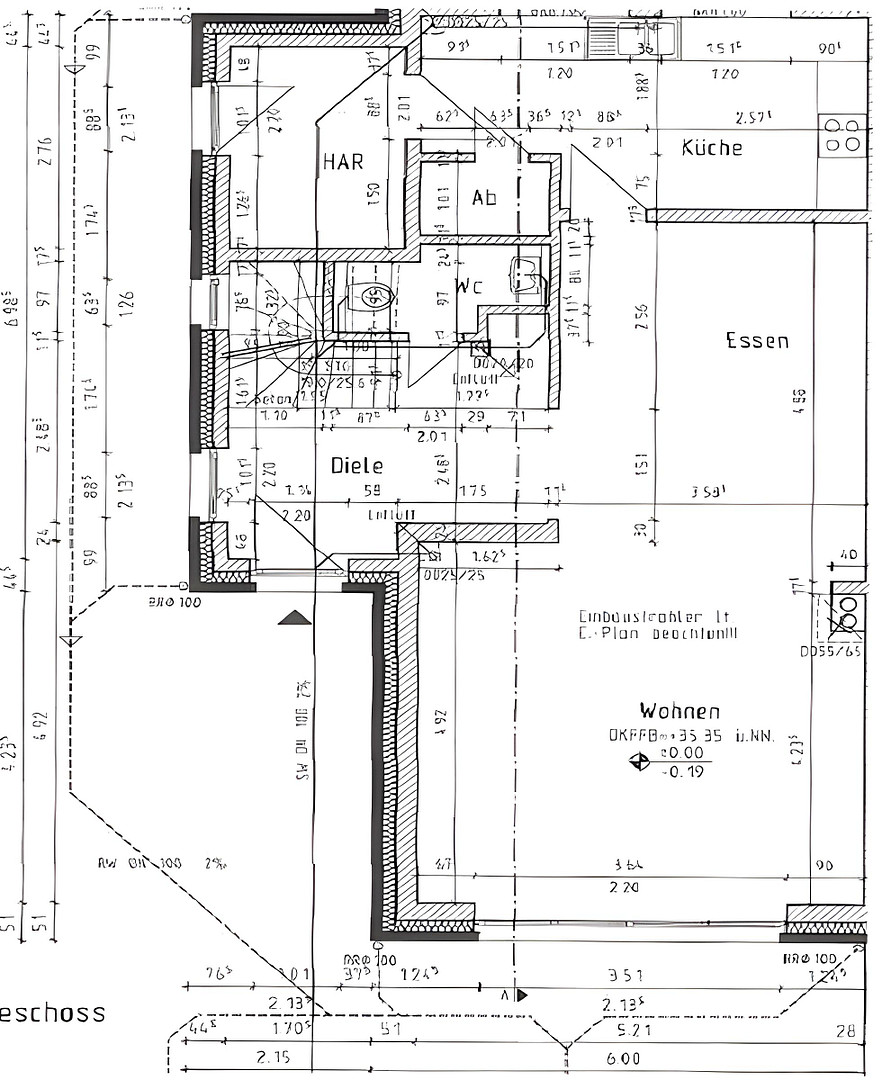
The spacious living and dining area features floor-to-ceiling windows that offer a wonderful view of the well-maintained garden and flood the living space with natural light. The custom-built, high-gloss kitchen, complete with high-quality appliances and a practical pantry, blends harmoniously into the open living area. On the first floor, you'll find the generous master suite, which includes a luxurious en-suite bathroom equipped with a bathtub, a walk-in shower, a bidet, a double vanity, and custom-made bathroom furniture. Another bedroom with its own bathroom complements this floor. The second floor features two additional bedrooms, each with its own shower room. One of the rooms also has an adjacent space, making it ideal as a teenager's room, a guest area, or a home office. The fully developed attic space offers another room with custom-built fitted wardrobes, as well as two practical storage rooms, further expanding the versatile uses of this property. It's important to highlight the high-quality features, including oak parquet flooring, elegant white interior doors with a piano lacquer finish, exclusive sanitary ceramics, an electric awning, high-quality wrought iron fences, and a wide range of custom-made carpentry work. All living areas have network and TV connections. Connections for a washing machine and dryer are available on multiple floors. A modern geothermal heat pump, combined with underfloor heating and individual room control, ensures the highest level of comfort. Burglar-resistant windows with a security rating of WK2, along with additional security glazing on the ground floor and in the master bedroom area, provide a high level of security.
Location Check
Energy
|
Main energy source
|
Gas
|
Miscellaneous
Send a message directly to the seller
Questions about this house? Show interest or arrange a viewing appointment?
Click here to send a message to the provider:

Diese Seite wurde ausgedruckt von:
https://www.ohne-makler.net/en/property/480466/