
This page was printed from:
https://www.ohne-makler.net/en/property/480414/
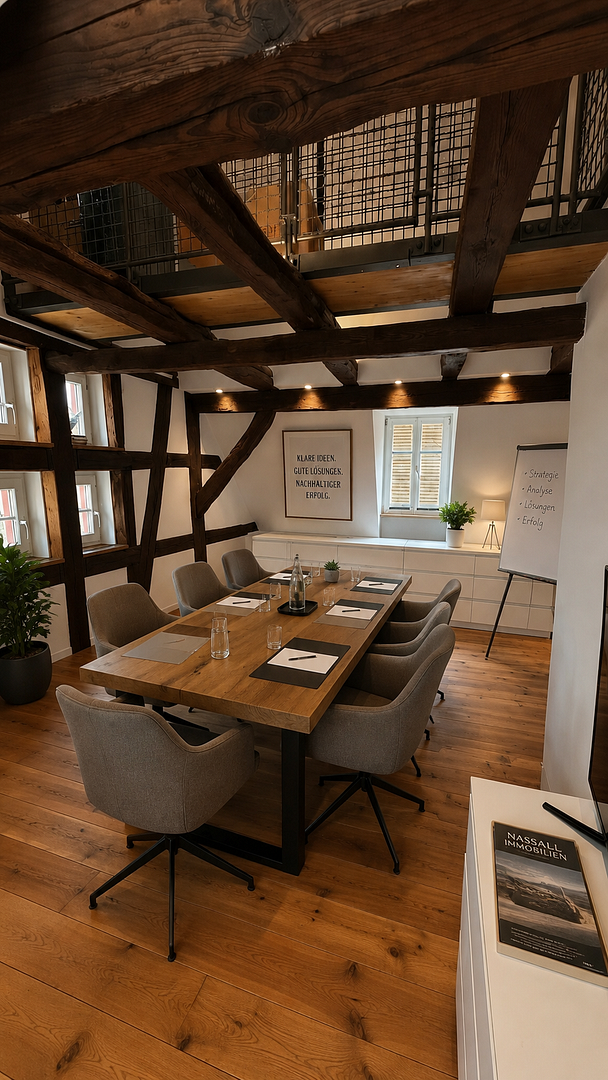
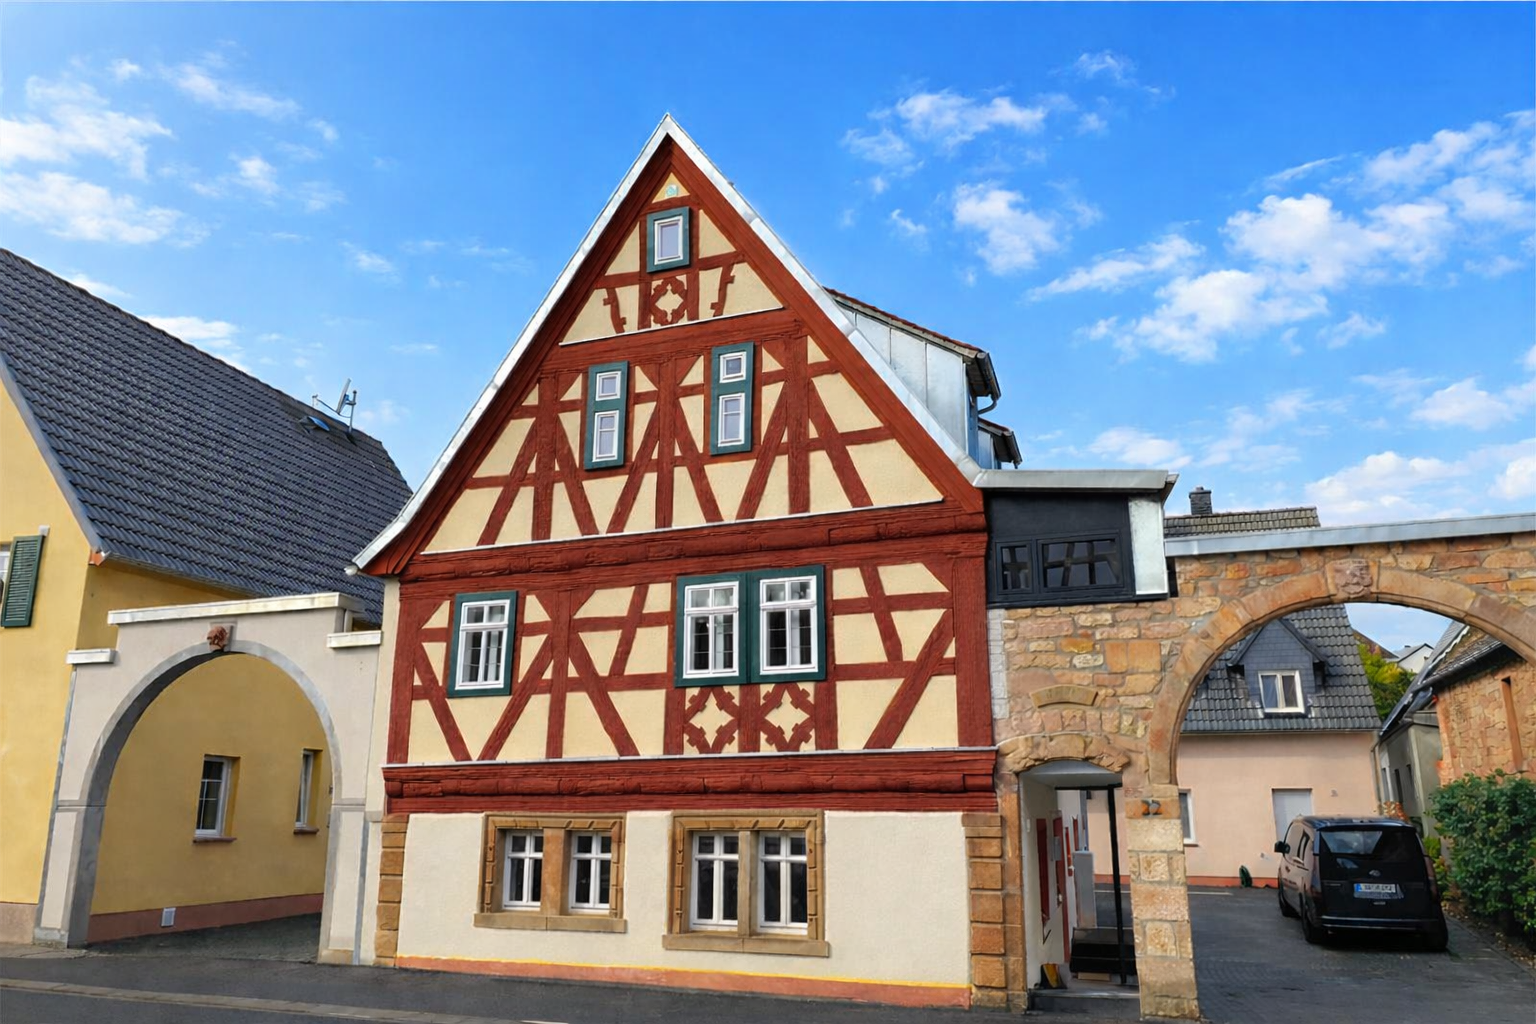
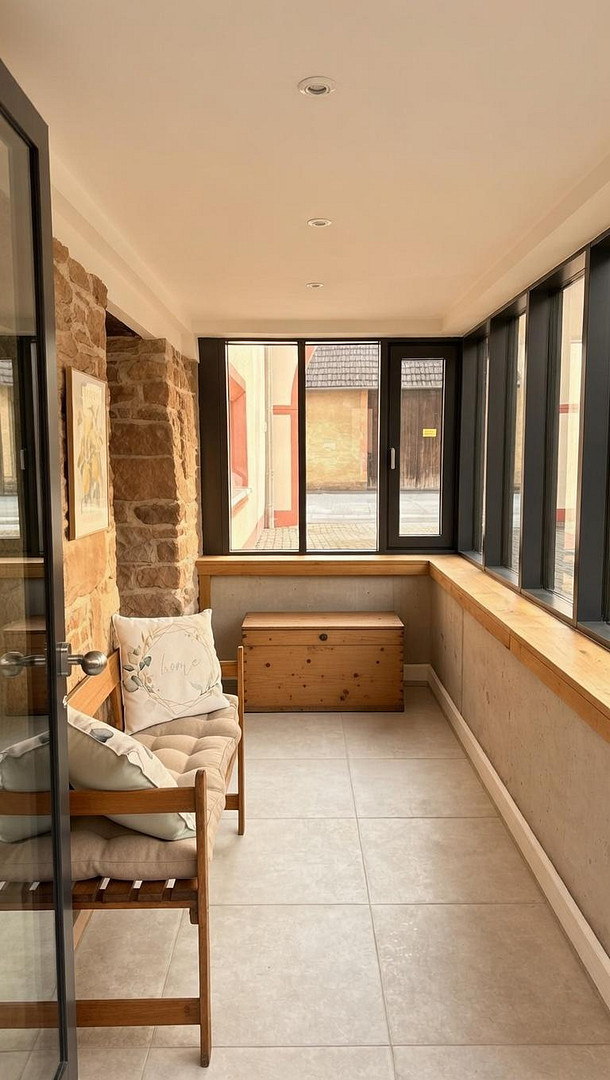
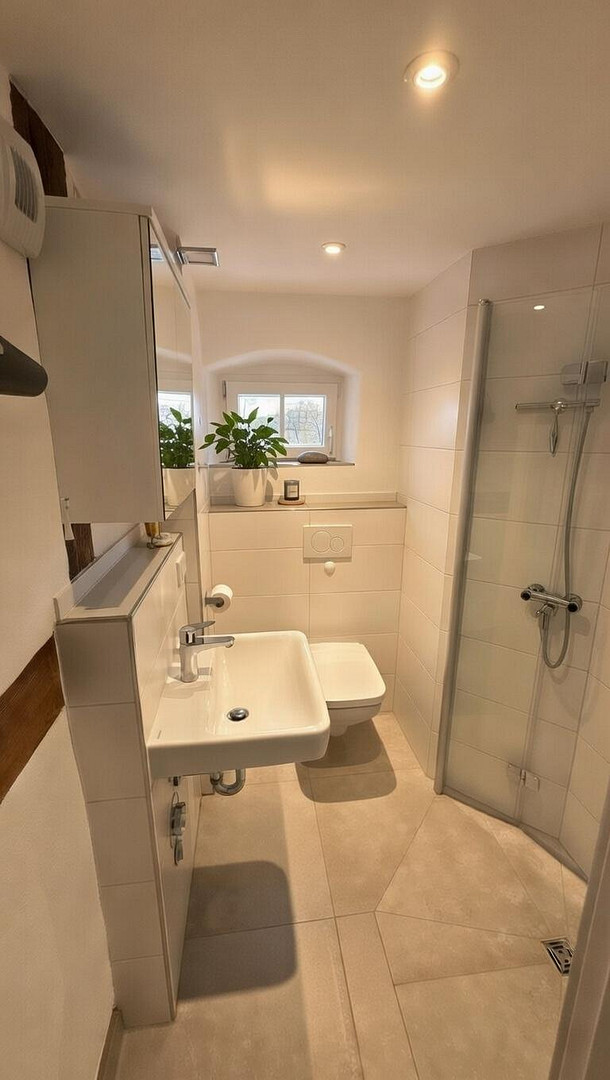
Your office in the historic half-timbered house – featuring a winter garden and solar energy.
Pflaumbachstraße 22, 63762 Großostheim (Pflaumheim) – BayernThere are properties – and then there are places with character.
This listed half-timbered house, dating back to 1719, is the oldest building in Pflaumheim and was comprehensively renovated in 2024 with an exceptional commitment to quality and sustainability. Here, historical half-timbered structures and original building elements blend seamlessly with modern comfort and contemporary building technology.
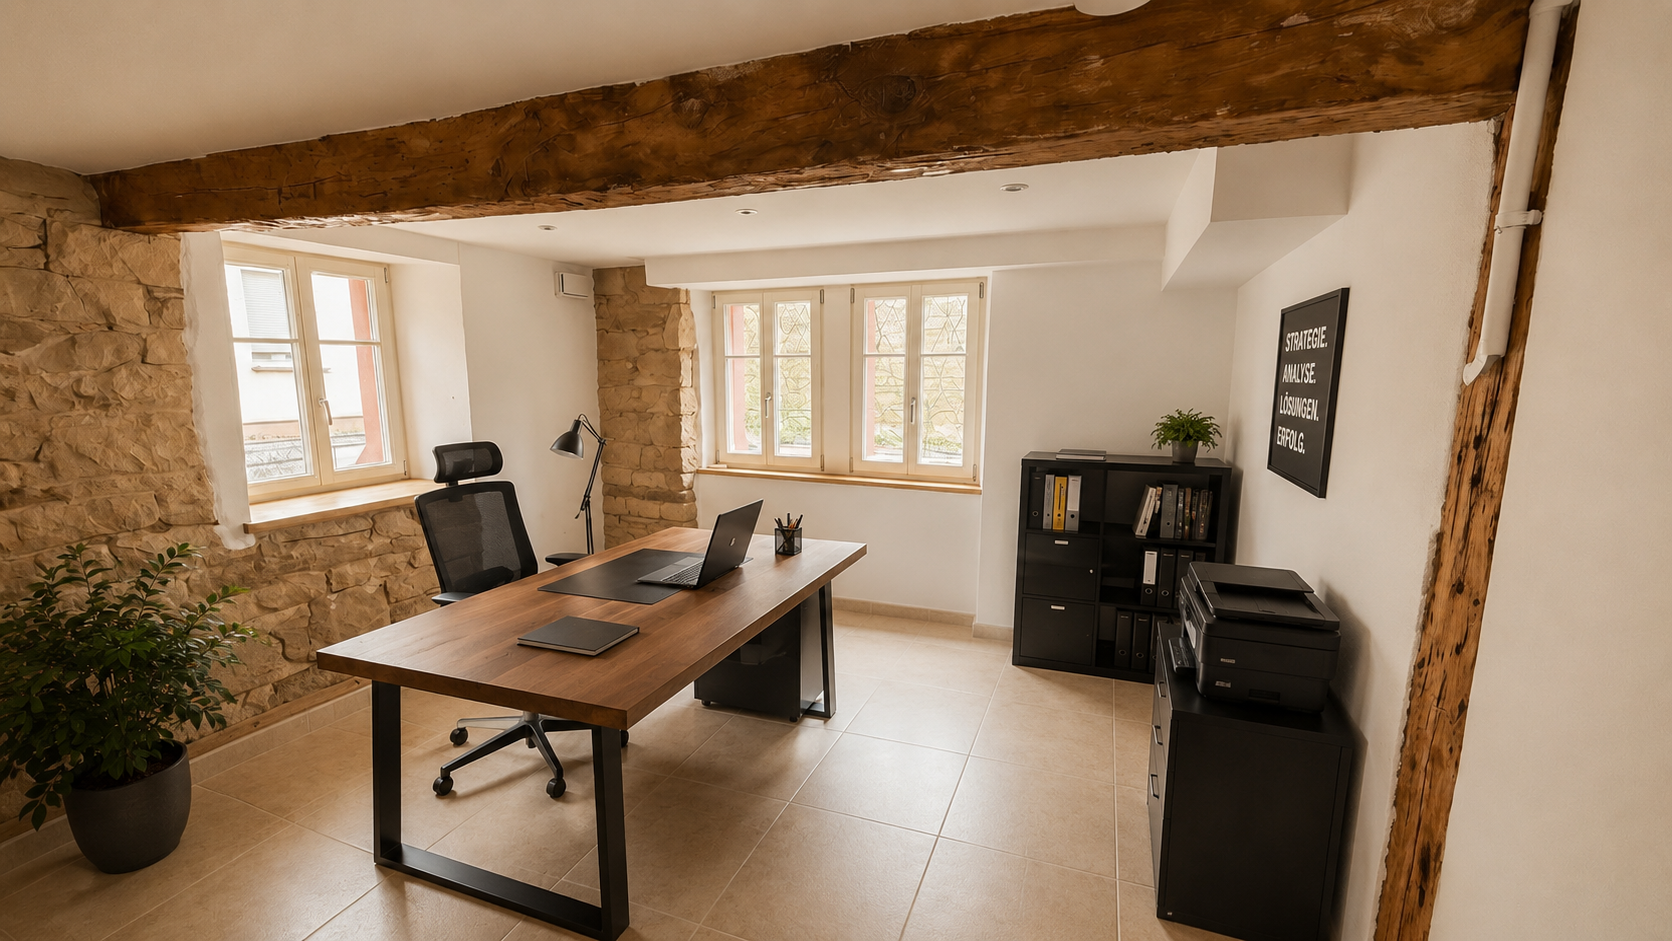
Whether as a prestigious company headquarters, law firm, consultancy, or agency, this property offers a working environment that exudes both professionalism and individuality. The unique architecture creates an atmosphere that will inspire clients, customers, and employees alike.
A unique architectural gem for companies that consciously value an exceptional location and a stylish image.
Exclusive property page:
A dedicated property page has been created for this historic half-timbered house, featuring additional images, information about the renovation, and the sustainable energy concept:
nassall-immobilien.de/fachwerk1719
Are you interested in this offer?
|
Object Number
|
OM-480414
|
|
Object Class
|
Office and practice rooms
|
|
Object Type
|
Office space
|
|
Handover from
|
Aug. 1, 2026
|
Rent & additional costs
|
Cold rent
|
1.390 € (plus additional costs)
|
|
Heating costs
|
120 €
|
|
Additional costs without heating costs
|
180 €
|
|
Sum of additional costs/heating costs
|
300 €
|
|
Deposit
|
4,170 €
|
Details
|
Condition
|
As good as new
|
|
Monument protection object
|
Yes
|
|
Number of floors
|
3
|
|
Office / practice area
|
98 m²
|
|
Total area
|
98 m²
|
|
Number of parking lots
|
1
|
|
Flooring
|
Parquet, Tiles
|
|
Heating
|
Central heating
|
|
Year of construction
|
1719
|
|
Equipment
|
Winter garden, Shower bath, Fitted kitchen, Guest toilet
|
|
Infrastructure
|
Pharmacy, Grocery discount, General practitioner, Kindergarten, Primary school, Secondary school, Middle school, Public transport
|
Information on equipment
Rooms and Work Environment
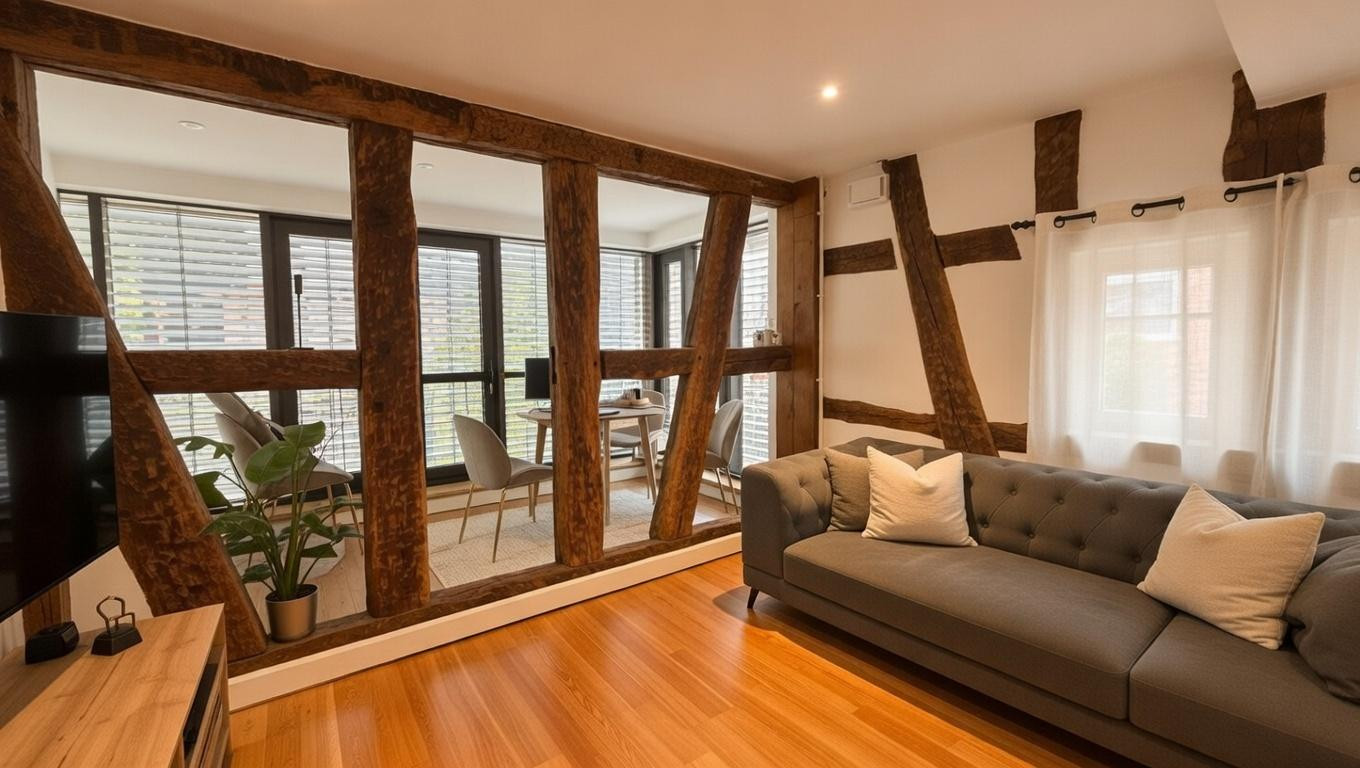
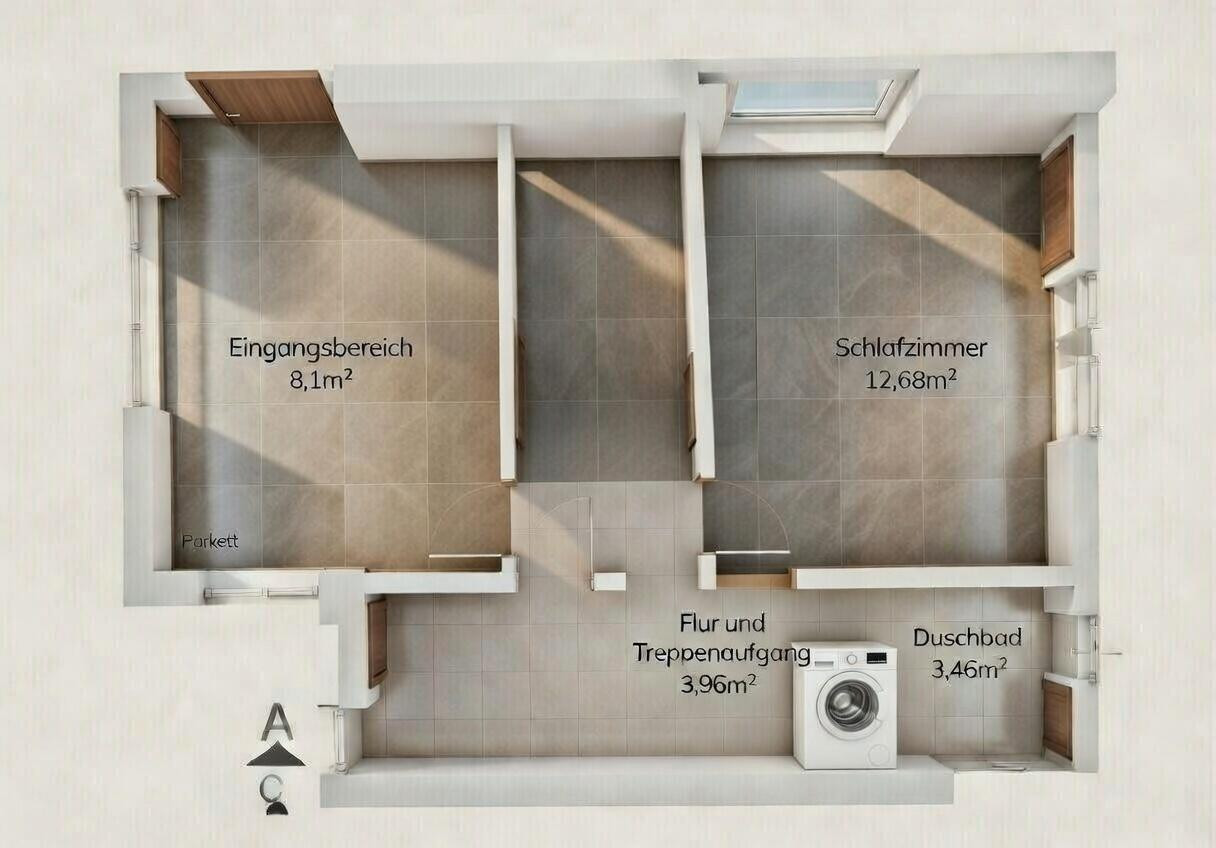
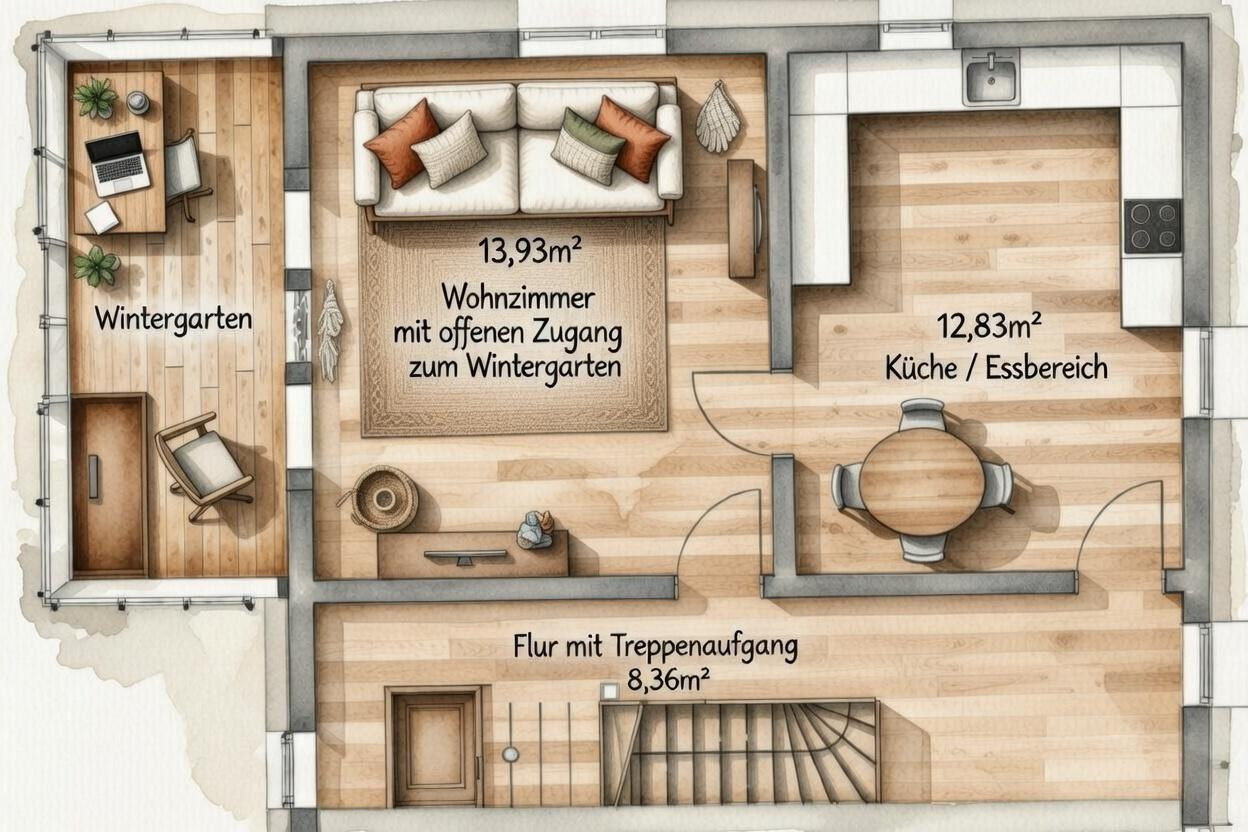
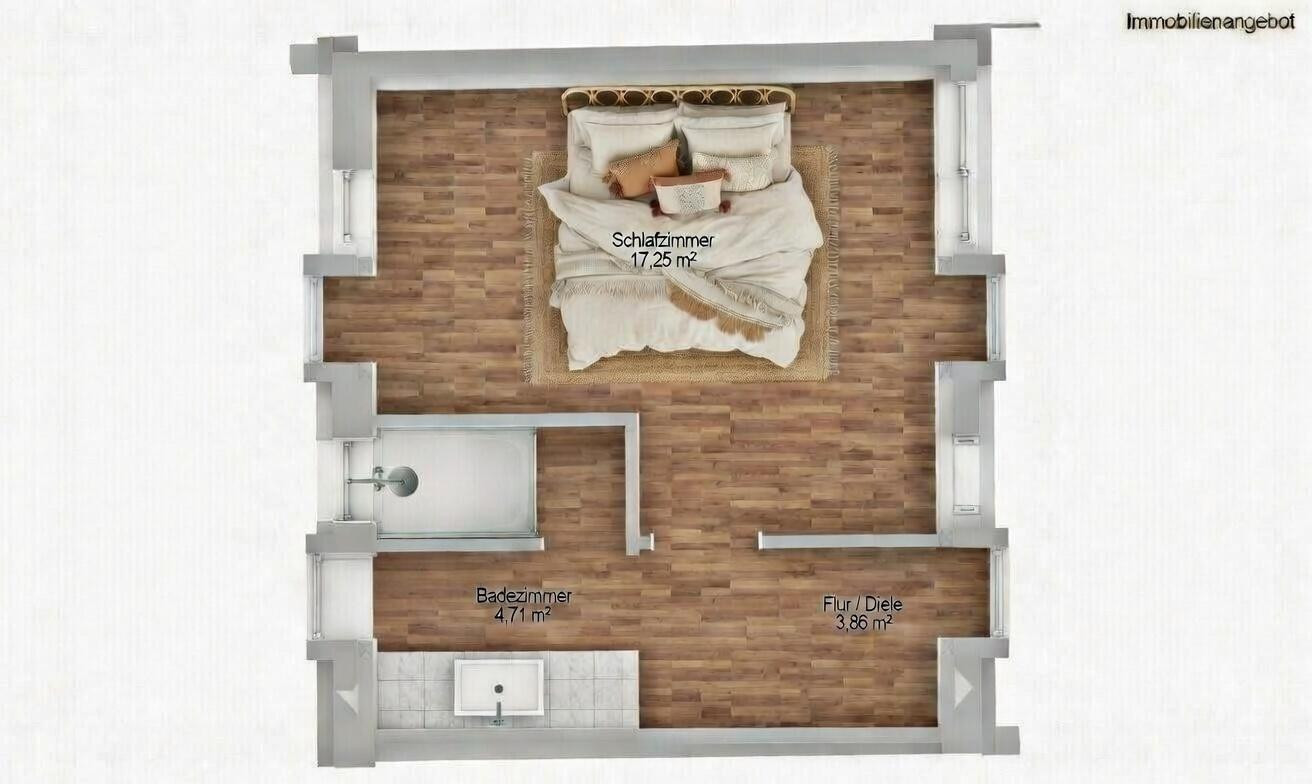
The property spans three levels and offers a flexible layout for various usage concepts. Whether it's individual offices, meeting rooms, or combined workspaces, the unique architecture creates a representative and inspiring work environment. The bright and airy conservatory is ideal as a reception area, meeting room, or relaxation space, and lends an extraordinary atmosphere to the rooms.
Architecture & Design
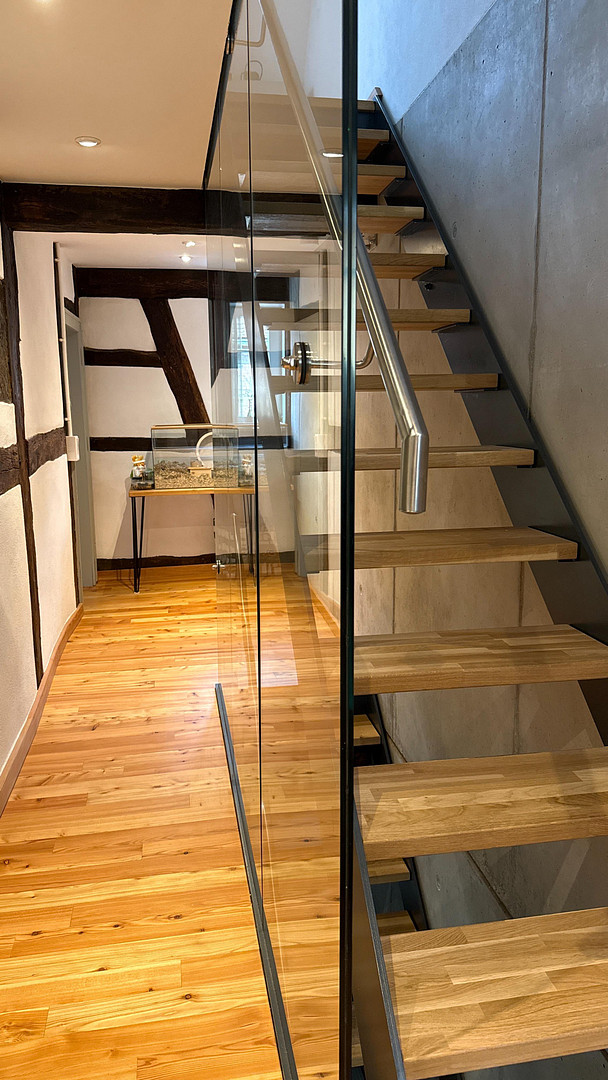
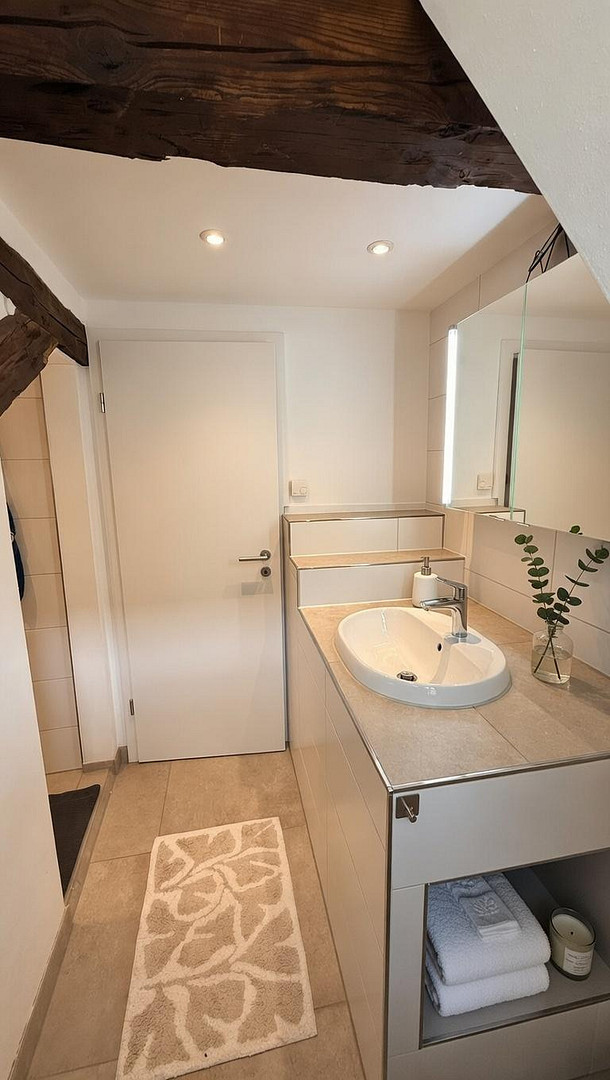
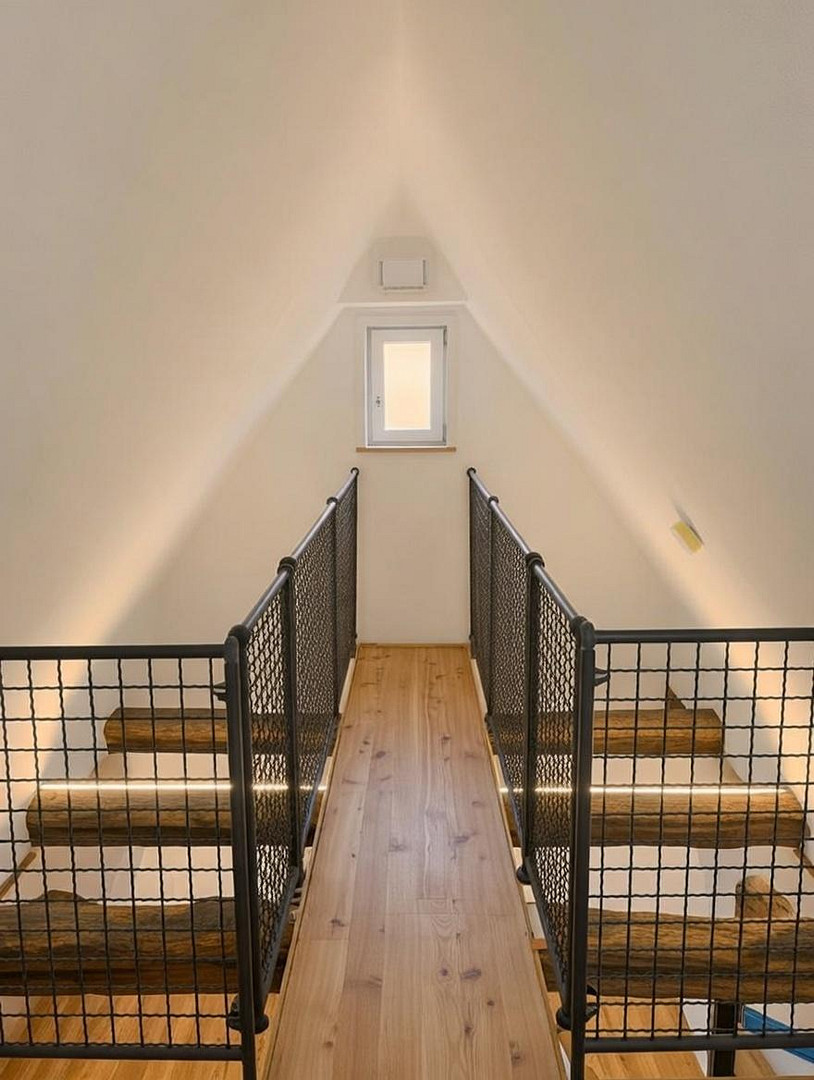
Exposed timber beams, historical building elements, and modern design features create a unique connection between tradition and contemporary design. A striking exposed concrete wall in the staircase adds an architectural accent and seamlessly integrates the modern building technology into the overall concept.
Sustainable Energy
The entire residential complex operates according to the innovative "solar house" principle: Solar thermal energy for sustainable heat generation.
66,900 liters of thermal storage.
Low-carbon heating.
Efficient wood chip heating system as a supplementary source during months with low sunlight.
Low heating costs with high energy efficiency.
Features:
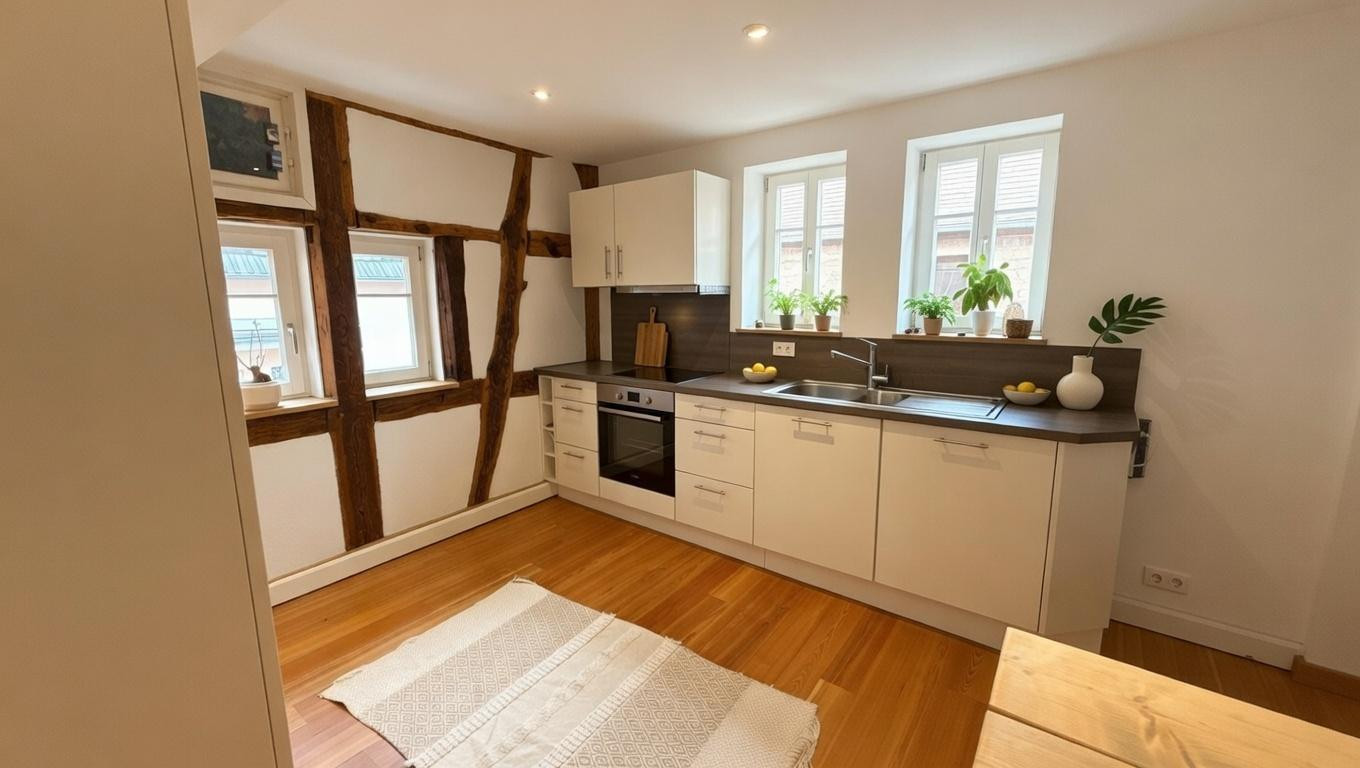
High-quality fitted kitchen.
Two modern bathrooms.
Spacious XXL shower.
Baseboard heaters for comfortable heat distribution.
Converted attic space providing additional storage or archive area.
The combination of historical architecture, high-quality finishes, and sustainable building technology creates a working environment that uniquely combines functionality, energy efficiency, and a representative aesthetic.
Location
Historic location with excellent connections
The property is located in the historic heart of Pflaumheim, a highly desirable district of Großostheim in the Aschaffenburg district. This listed half-timbered house is part of a thoughtfully designed complex that was built according to the innovative "Sun House" concept, combining historical building fabric with modern energy technology. The second half of the property houses the property management company, creating a well-maintained and professional environment – ideal for law firms, consulting companies, agencies, or other high-quality service providers. The location also benefits from its excellent transport links:
Short travel times to Aschaffenburg
Quick access to the B469 and A3 highways
Proximity to major employers such as Linde Material Handling and the Industrie Center Obernburg (ICO)
Shops, restaurants, banks, and other services are located in the immediate vicinity. The combination of historic ambiance, modern infrastructure, and a convenient location offers ideal conditions for companies that value a prestigious location and a pleasant working environment.
Location Check
Energy
|
Energy certificate type
|
Demand certificate
|
|
Main energy source
|
Solar
|
|
Final energy demand electricity
|
100.00 kWh/(m²a)
|
|
Final energy demand heat
|
71.20 kWh/(m²a)
|
Miscellaneous
Send a message directly to the landlord
Questions about the object? Show interest or arrange a viewing appointment?
Click here to send a message to the provider:
Offer from: Gales Hausverwaltung

Diese Seite wurde ausgedruckt von:
https://www.ohne-makler.net/en/property/480414/