
This page was printed from:
https://www.ohne-makler.net/en/property/480407/
Architect-designed house with two separate living units – individual, flexible, and ready to move in immediately.
65594 Runkel-Dehrn (Dehrn) – HessenA solidly built, unique property with a pool, sauna, spacious grounds, and distant views all the way to the Feldberg mountain. A house with two possibilities – and many ways to live in it. This architect-designed house, built with solid construction, combines individuality with exceptional flexibility: Two independent living units allow for a wide range of living and usage concepts – from multi-generational living to living and working, or a combination of personal use and renting. The house has been extensively renovated and is ready to move into immediately. The energy efficiency class D highlights the house's energy standards. The property, with approximately 804 m² of land, offers a total of approximately 201 m² of living space. A pool, sauna, terraces, a garden, and the view to the Feldberg complement this exceptional living space. This is not a standard house – but a home that can adapt to different life situations. Description:
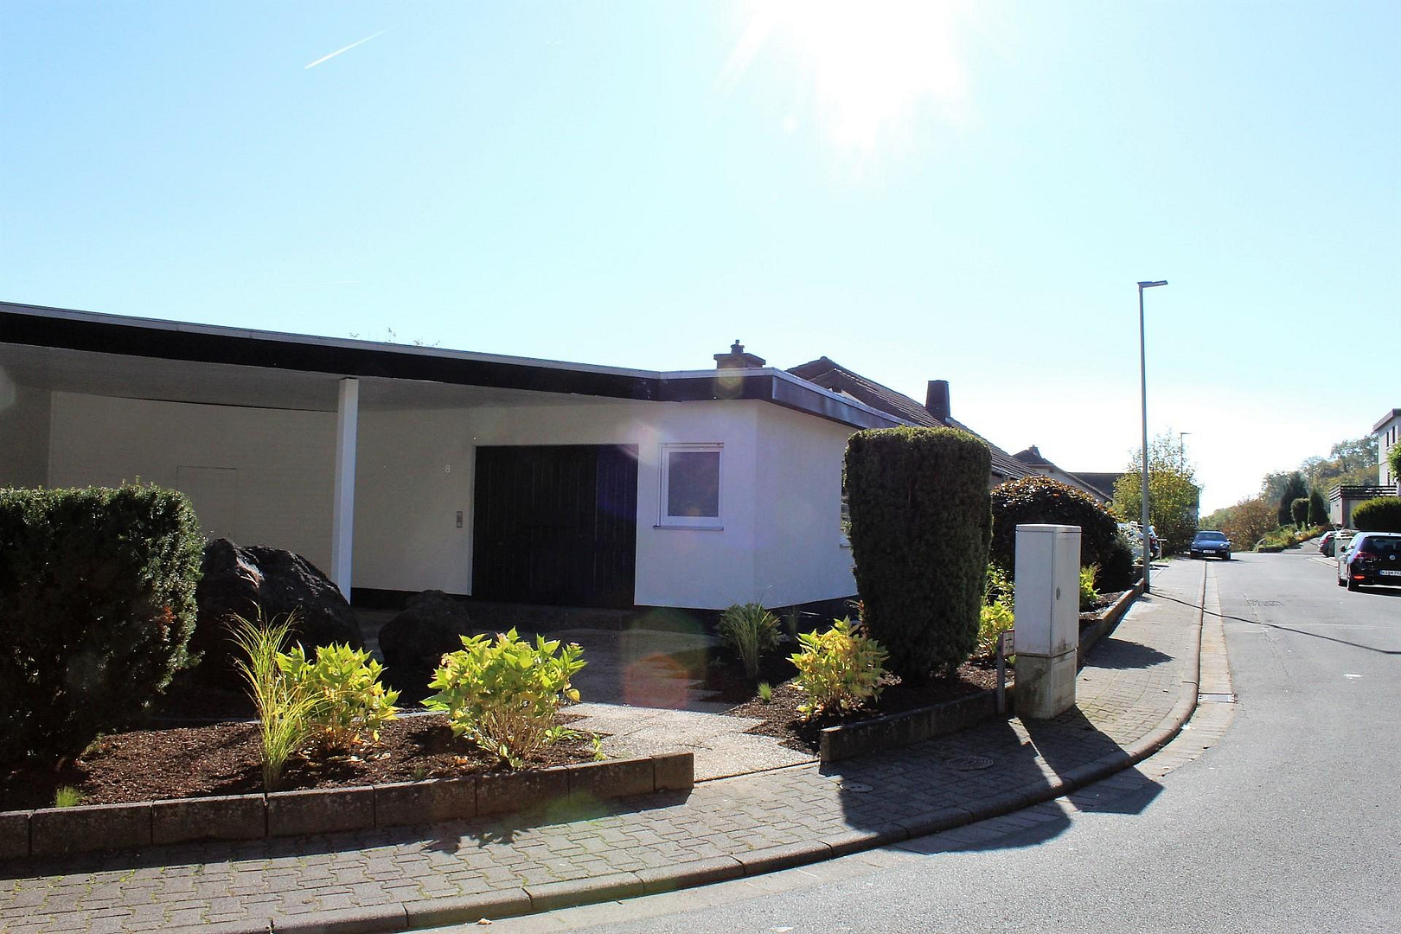
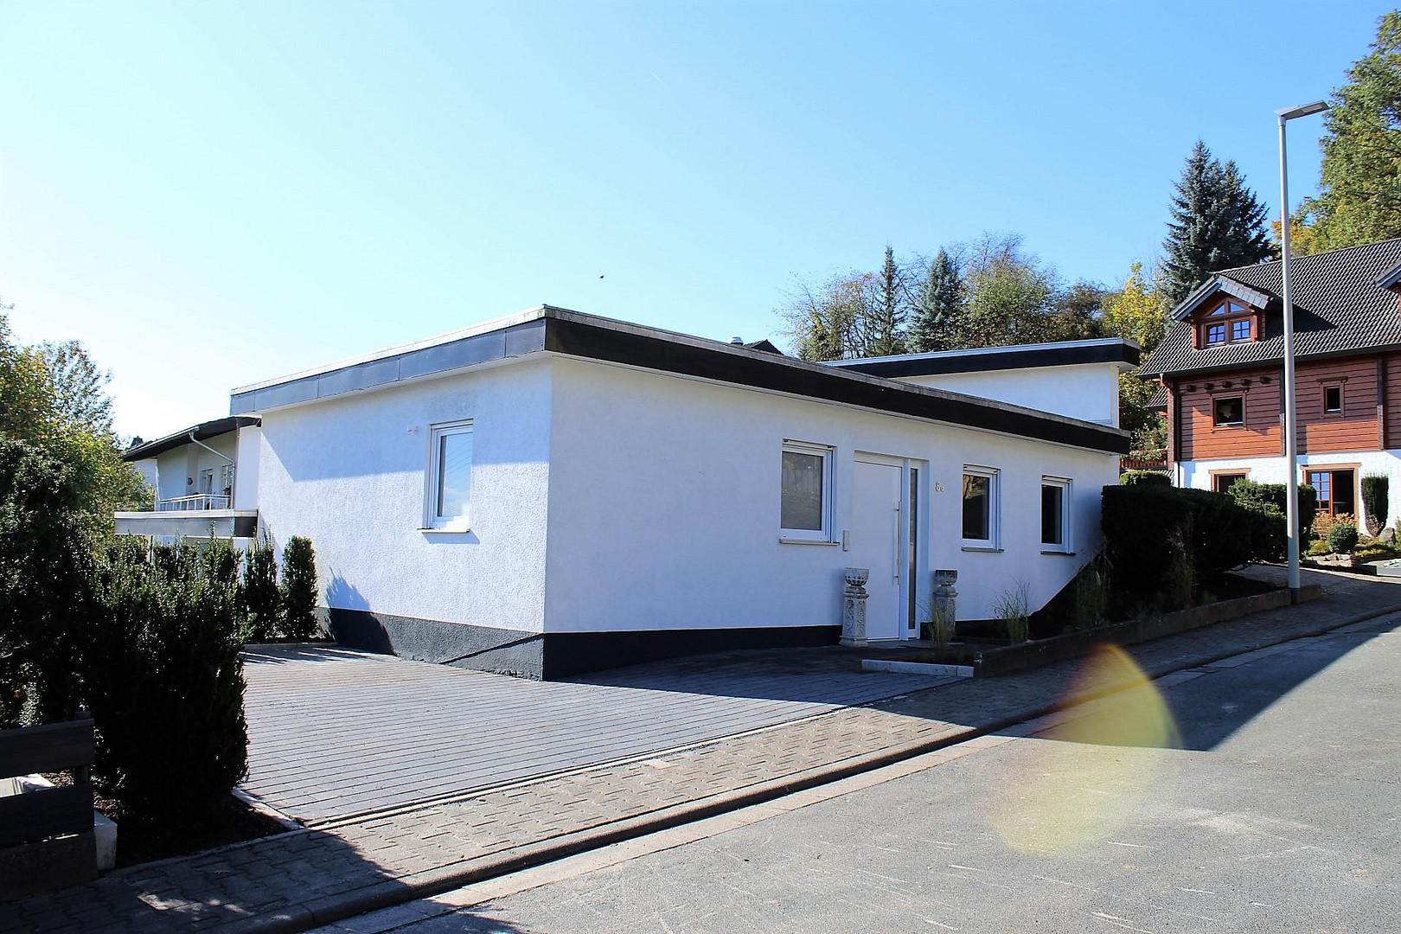
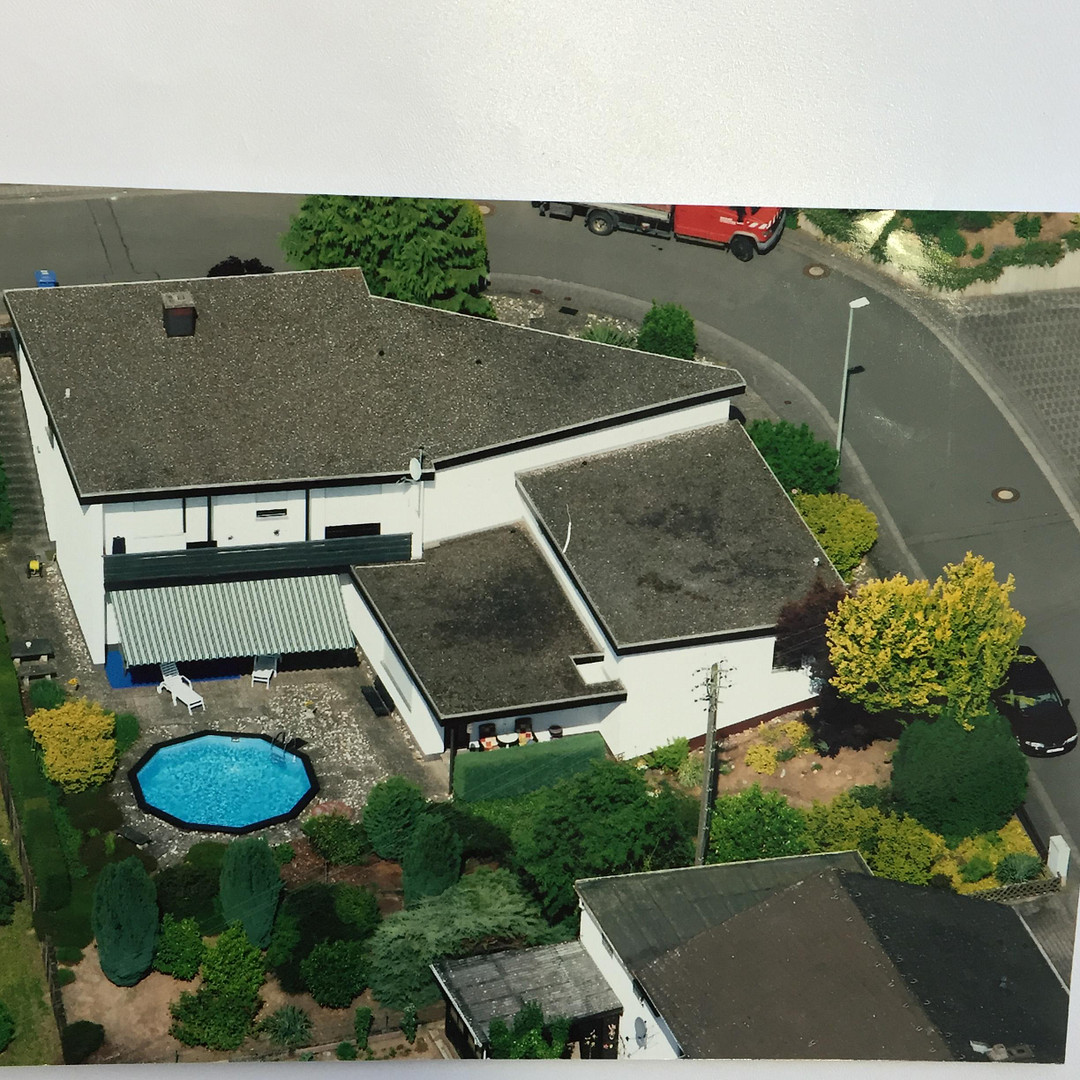
Architecture that creates space for different lifestyles. This architect-designed house, built with solid construction, was built in 1977/1978 as a special flat-roof bungalow complex and has only been implemented in this form twice in the Limburg-Weilburg district. Located on a spacious corner plot, this property features two independent living units, each with its own separate entrance and address. With a total living area of approximately 201 square meters, divided into approximately 111 square meters and 90 square meters, the property offers an exceptional combination of individuality and flexibility. Both units can be used independently, opening up various possibilities: multi-generational living, owner-occupation and rental, or the combination of living and working. The property was comprehensively renovated in 2016/2017 by qualified specialist companies and is in a well-maintained, move-in ready condition.
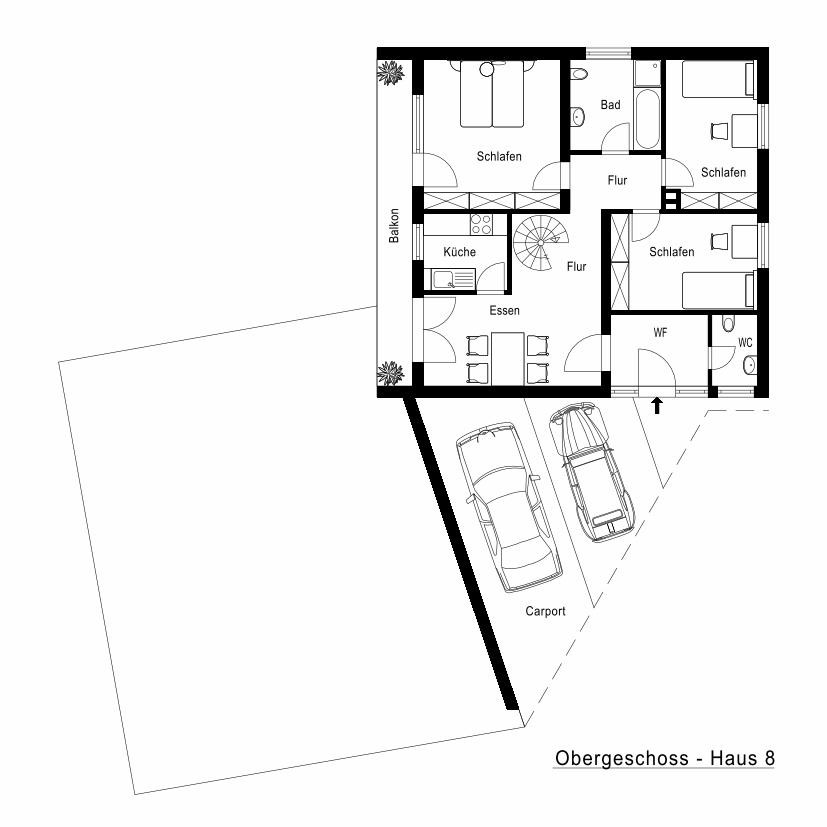
House 8 – approximately 111 square meters of living space.
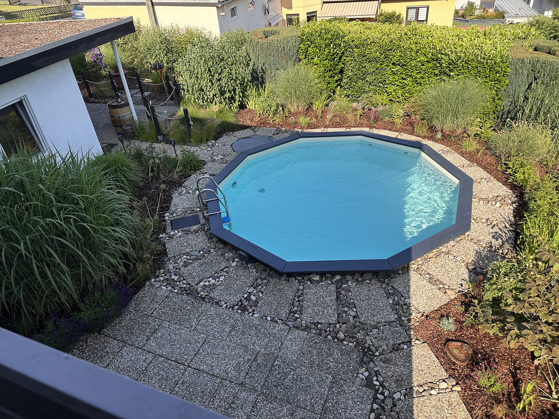
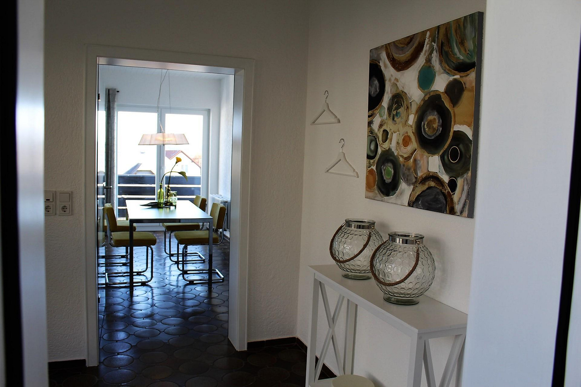
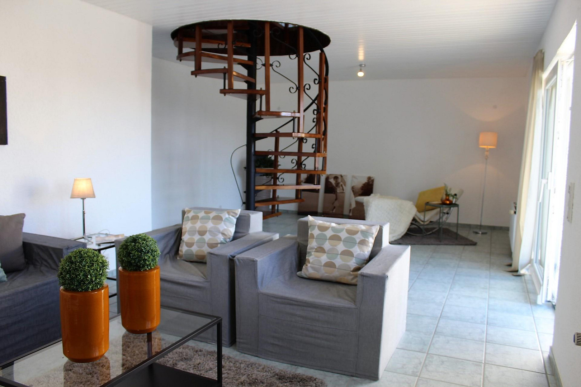
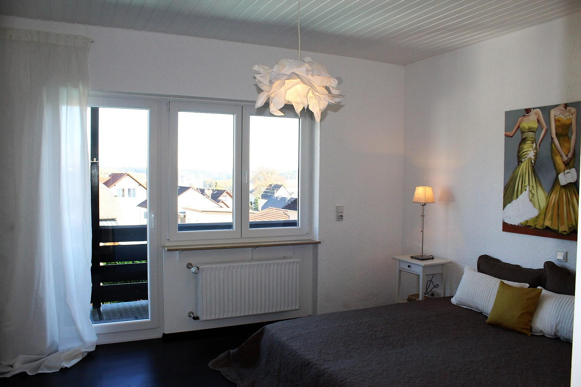
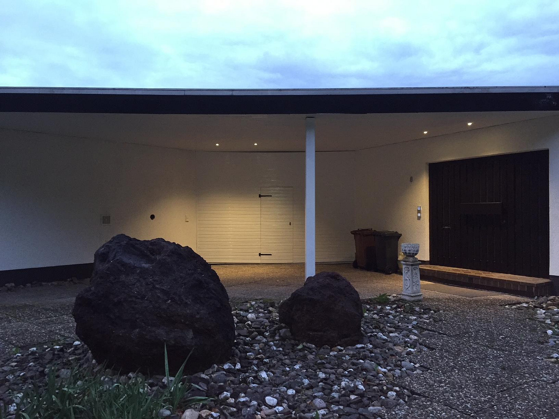
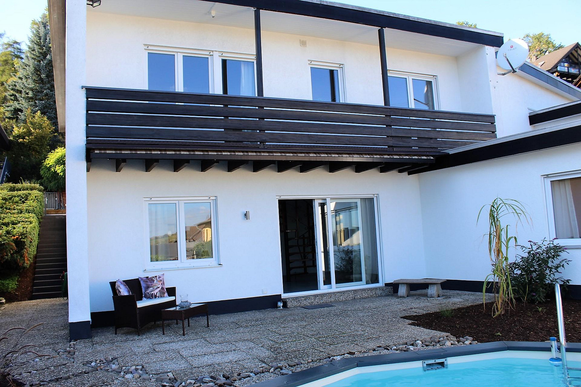
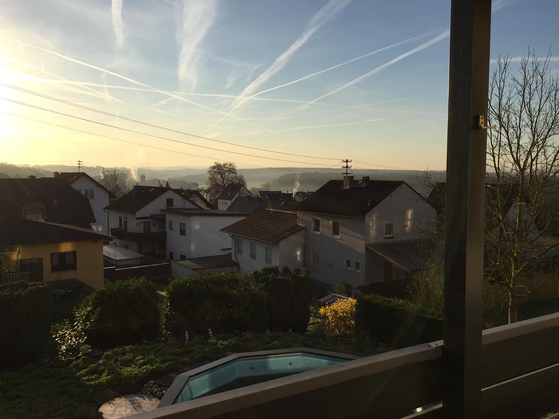
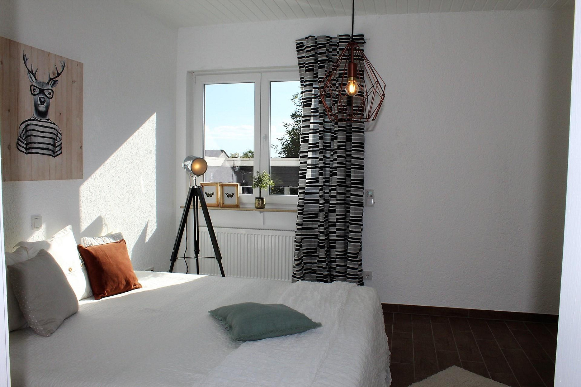
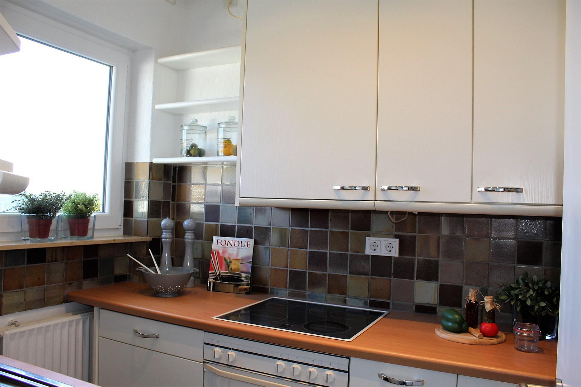
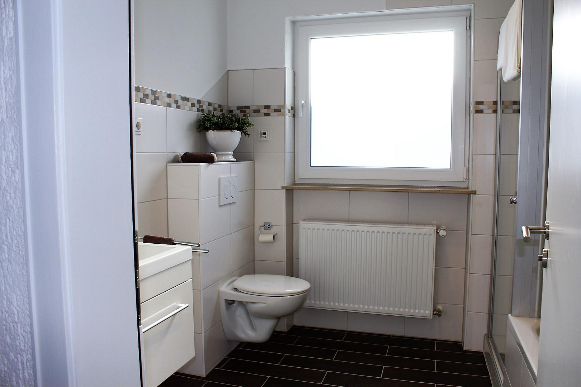
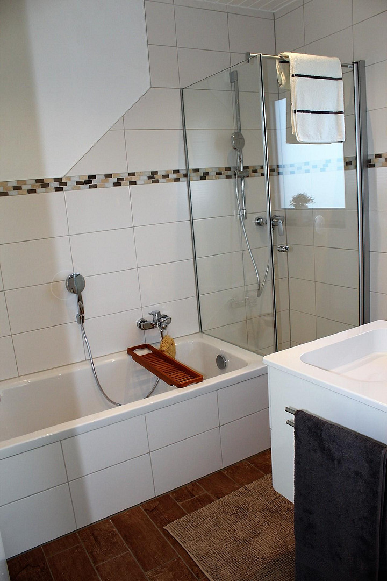
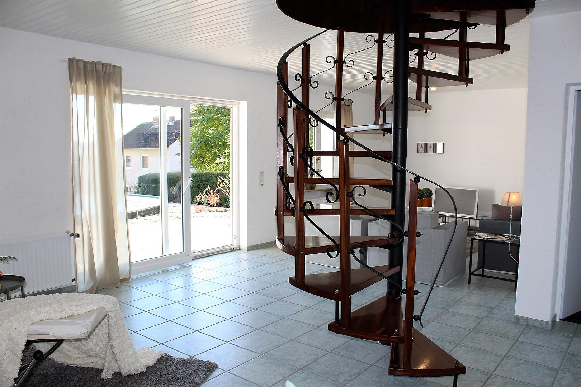
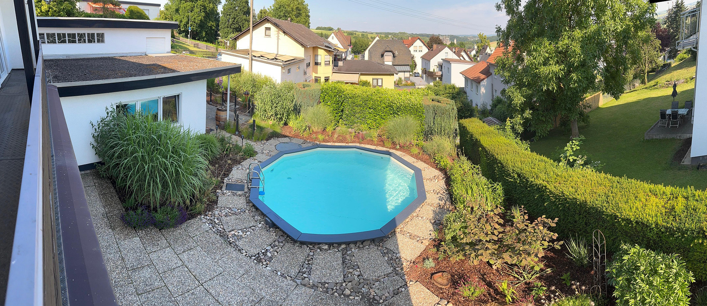
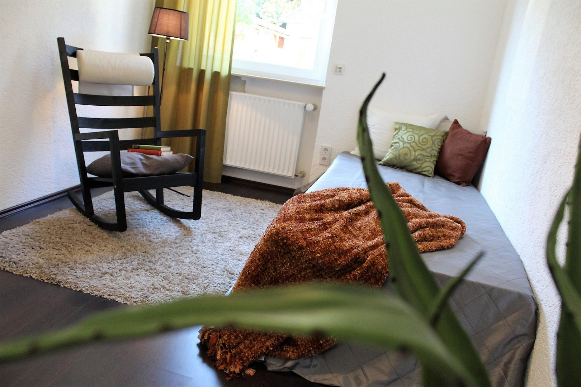
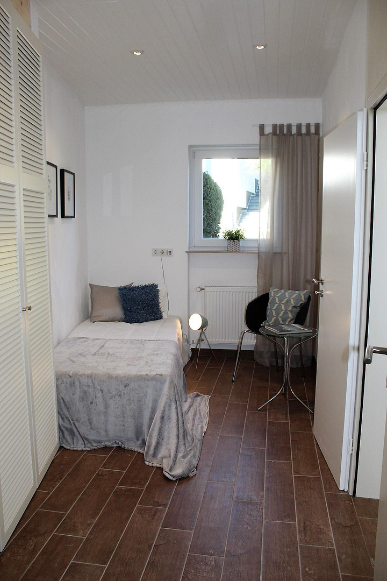
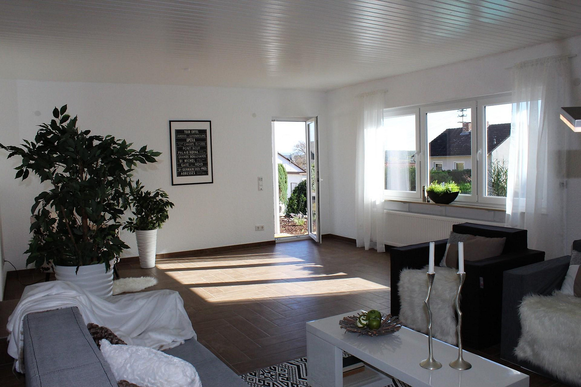
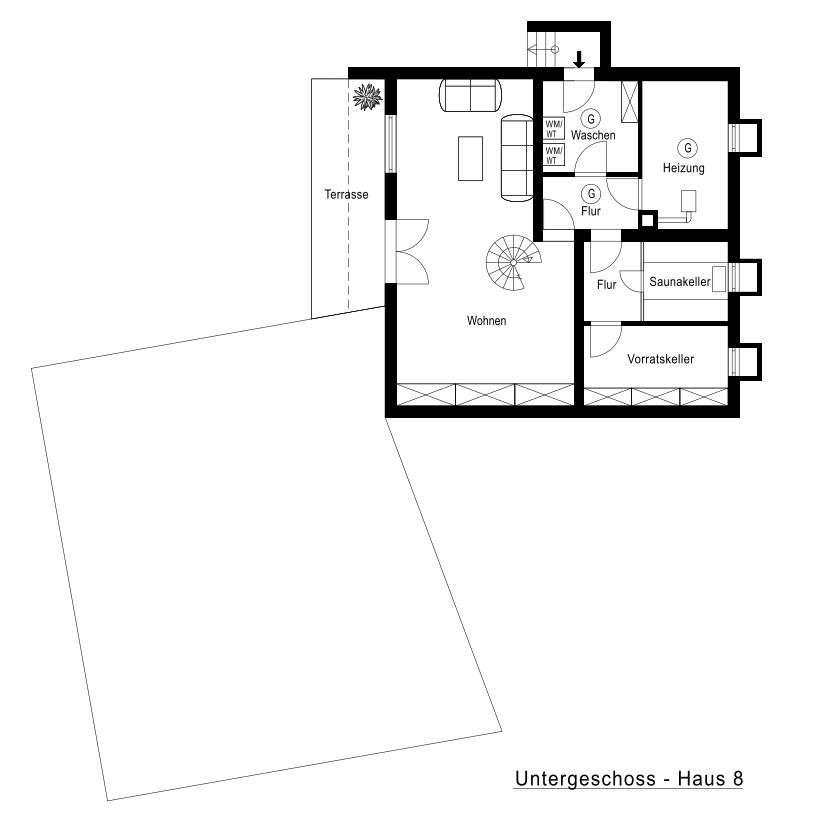
The ground-floor entrance leads to the entrance area with a separate guest toilet. From here, the living area opens up, featuring a spacious dining area and an adjacent, full-width balcony. The view extends far over the landscape to the Feldberg mountain. The separate Poggenpohl kitchen complements the dining area. The private area is clearly separated and includes a spacious bedroom, two additional rooms that can be used flexibly, and a high-quality bathroom with natural light, featuring a shower, bathtub, sink with vanity, and toilet. A distinctive spiral staircase made of tropical wood leads to the generous living room on the lower level. From here, there is direct access to the sun terrace with an awning, the well-maintained flower garden, and the pool. The adjacent basement and utility rooms offer additional space for living and leisure activities, including a sauna, a heating and drying room, a storage room, and a laundry room. The laundry room has a separate exit to the outdoor staircase, providing direct access to the garden. In front of the house, there is a carport with two parking spaces, as well as a closed storage shed for trash cans, gardening equipment, and bicycles. House 8A – approximately 90 m² of living space.
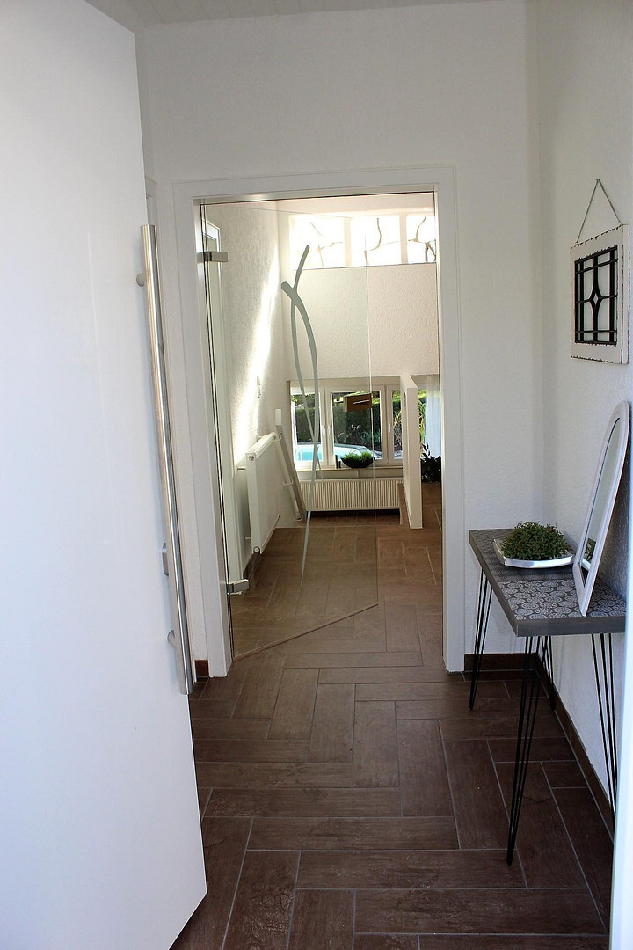
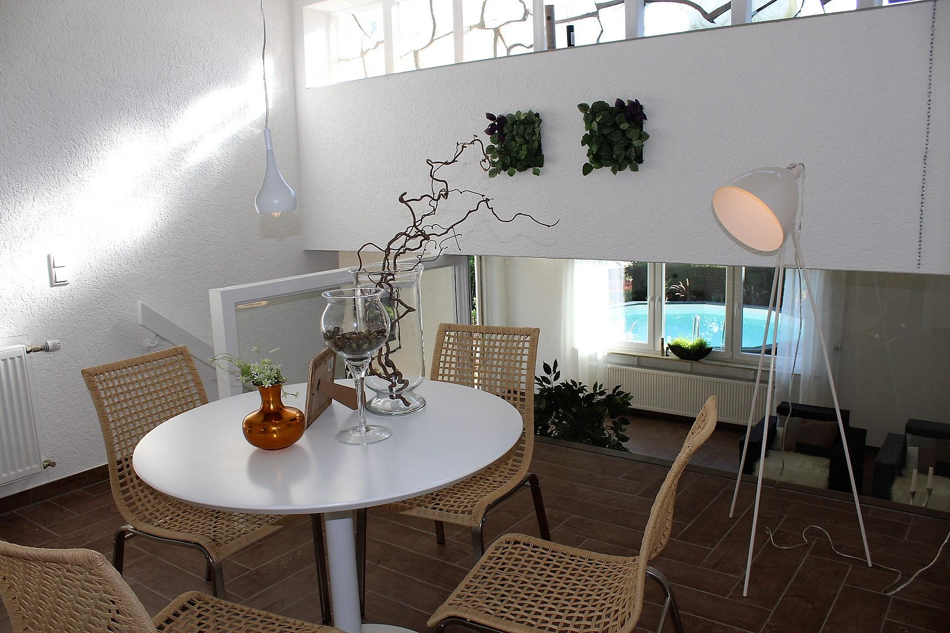
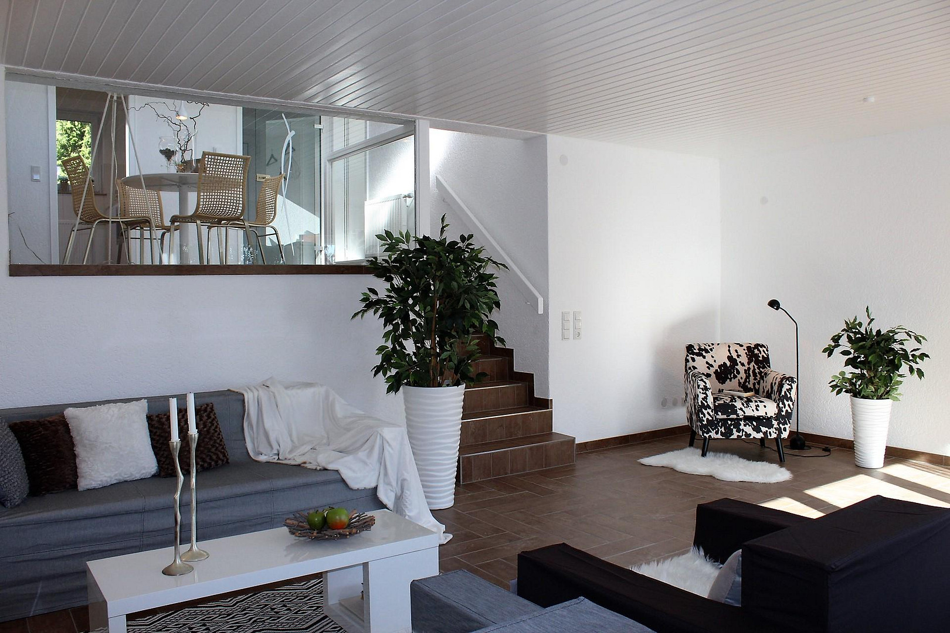
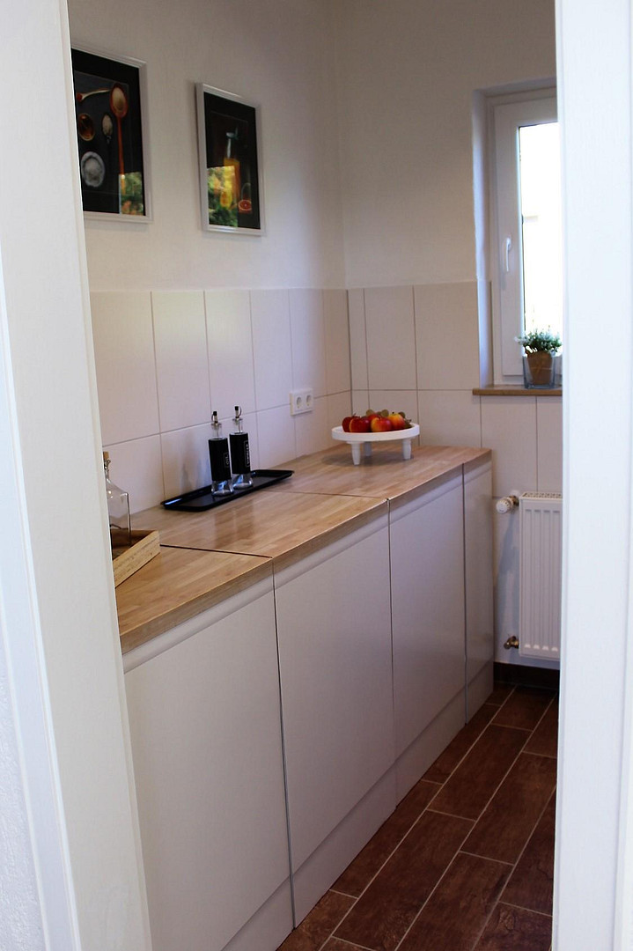
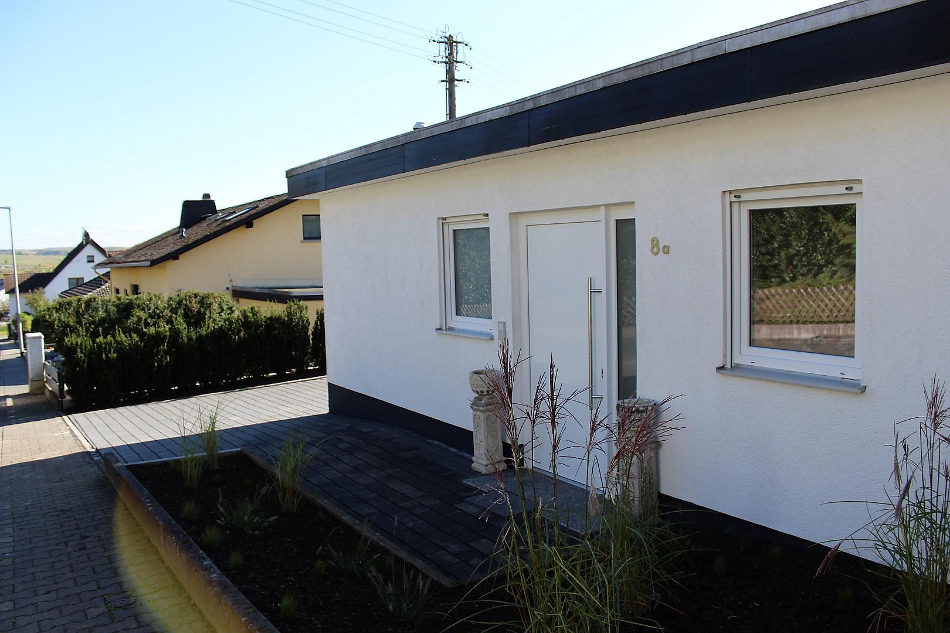
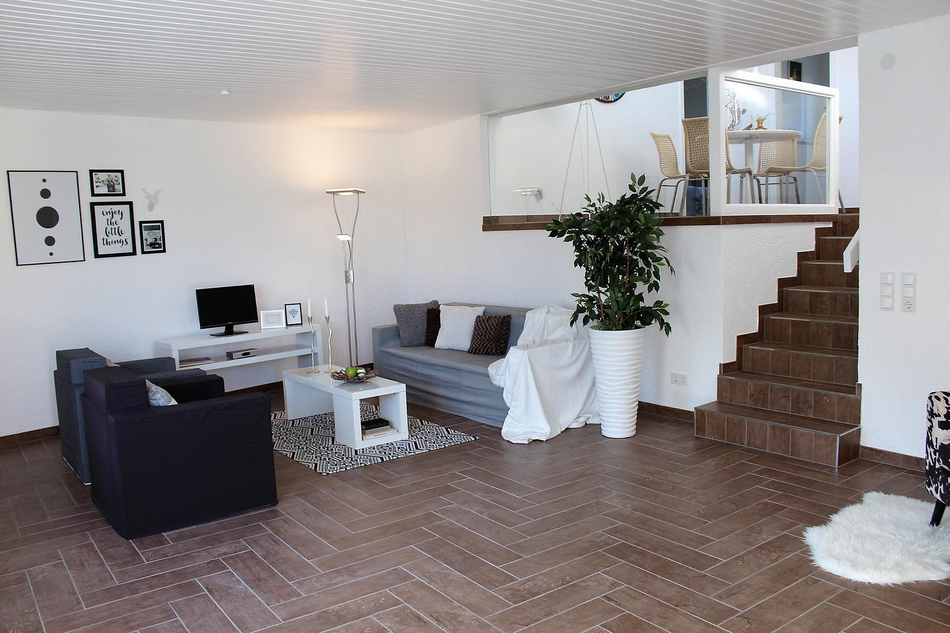
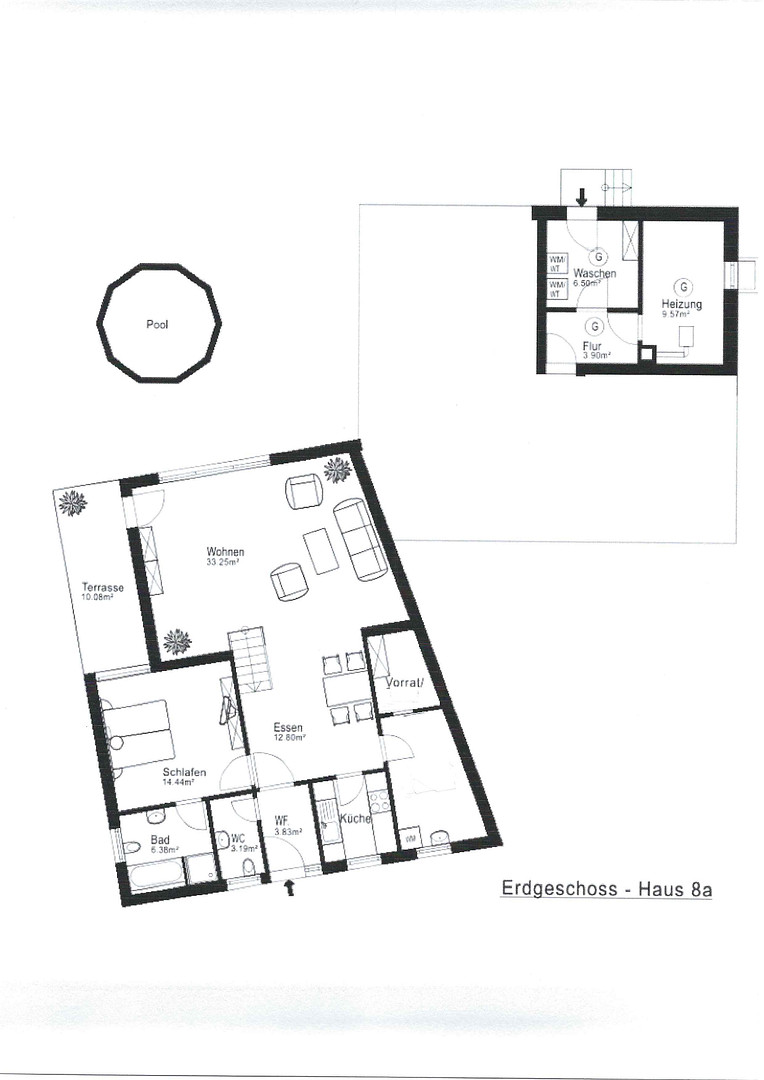
House 8A also has its own ground-level entrance and a separate guest toilet. The open dining area and the spacious living room are connected by a glass partition and a few steps. From the living room, you have direct access to the covered terrace and the well-maintained perennial garden with a pool. The upper level, which is accessible at ground level, houses the kitchen, a separate room that can be used as desired, and a storage room. The spacious bedroom has direct access to a separate bathroom with a shower, bathtub, sink with vanity, and toilet. Directly at the entrance area, there is a private parking space that is protected by the house wall and the surrounding boxwood hedge.
Are you interested in this house?
|
Object Number
|
OM-480407
|
|
Object Class
|
House
|
|
Object Type
|
Bungalow
|
|
Is occupied
|
Vacant
|
|
Handover from
|
By arrangement
|
Purchase price & additional costs
|
purchase price
|
650.000 €
|
|
Purchase additional costs
|
approx. 47,586 €
|
|
Total costs
|
approx. 697,585 €
|
Breakdown of Costs
* Costs for notary and land register were calculated based on the fee schedule for notaries. Assumed was the notarization of the purchase at the stated purchase price and a land charge in the amount of 80% of the purchase price. Further costs may be incurred due to activities such as land charge cancellation, notary escrow account, etc. Details of notary and land registry costs
Does this property fit my budget?
Estimated monthly rate: 2,622€
More accuracy in a few seconds:
By providing some basic information, the estimated monthly rate is calculated individually for you. For this and for all other real estate offers on ohne-makler.net
Details
|
Condition
|
Rehabilitated
|
|
Number of floors
|
2
|
|
Usable area
|
39 m²
|
|
Bathrooms (number)
|
2
|
|
Bedrooms (number)
|
4
|
|
Number of carports
|
1
|
|
Number of parking lots
|
3
|
|
Flooring
|
Tiles, Other (see text)
|
|
Heating
|
Central heating
|
|
Year of construction
|
1977
|
|
Equipment
|
Balcony, Terrace, Garden, Basement, Full bath, Sauna, Pool / swimming pool, Fitted kitchen, Guest toilet
|
|
Infrastructure
|
Pharmacy, Grocery discount, General practitioner, Kindergarten, Primary school, Public transport
|
Information on equipment
Architecture & Building
• Solidly constructed flat-roofed architect-designed house, built in 1977/1978.
• Two separate living units with separate entrances and their own house numbers.
• Approximately 201 square meters of living space on a corner plot of approximately 804 square meters.
• Flat roof in good condition: regularly inspected and maintained by a professional company, with ventilation and a protective gravel surface, and good insulation.
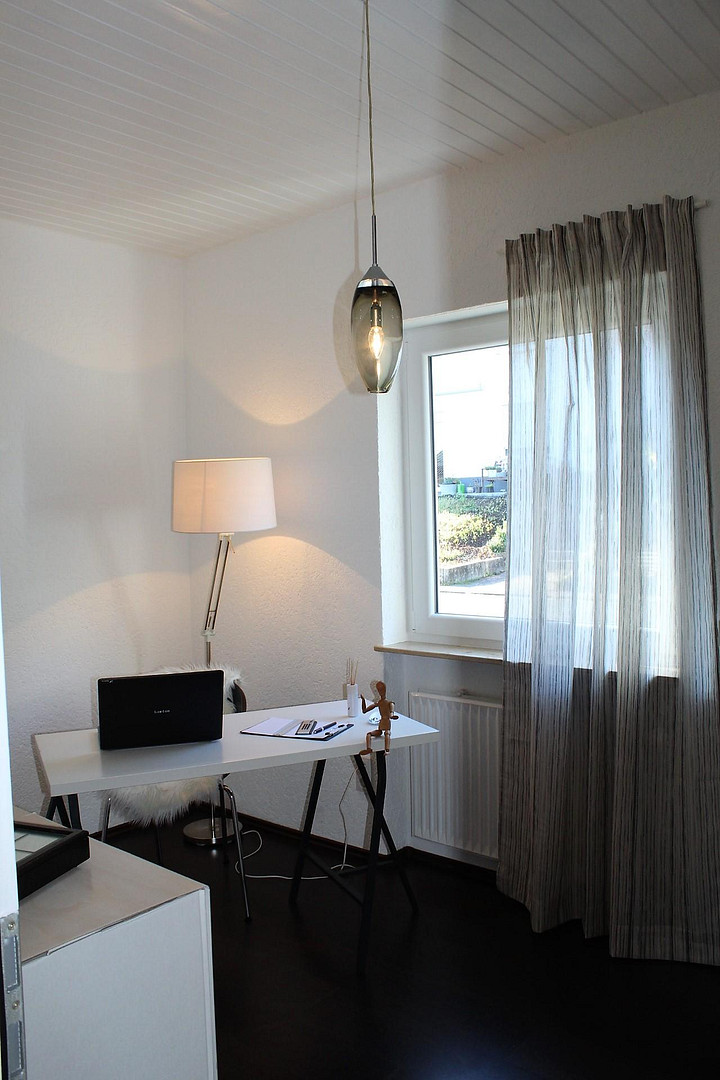
• Ceiling height approximately 251 cm, with white wooden ceilings and white textured walls.
Renovation & Building Technology
• Comprehensive renovation in 2016/2017 by qualified specialist companies.
• Foundation in the ground completely resealed and insulated from the outside, including new cellar shafts.
• Schuco plastic windows with energy-efficient double glazing.
• Electric roller shutters with Somfy motors.
• Gas condensing boiler with a two-circuit system and regular maintenance.
• Bathrooms and guest toilets completely renovated, including water, electricity, and heating connections.
• Separate sub-meters for electricity, heating, and water for each living unit.
Living Space
• House 8: 4 rooms, approximately 111 square meters.
• House 8A: 3 rooms, approximately... 90 m²
•High-quality bathrooms with natural light, featuring both a shower and a bathtub in each unit.
•Poggenpohl kitchen in House 8.
•Stone tiles, partially with a wood-look finish or retro mosaic, complemented by laminate flooring.
Garden & Leisure
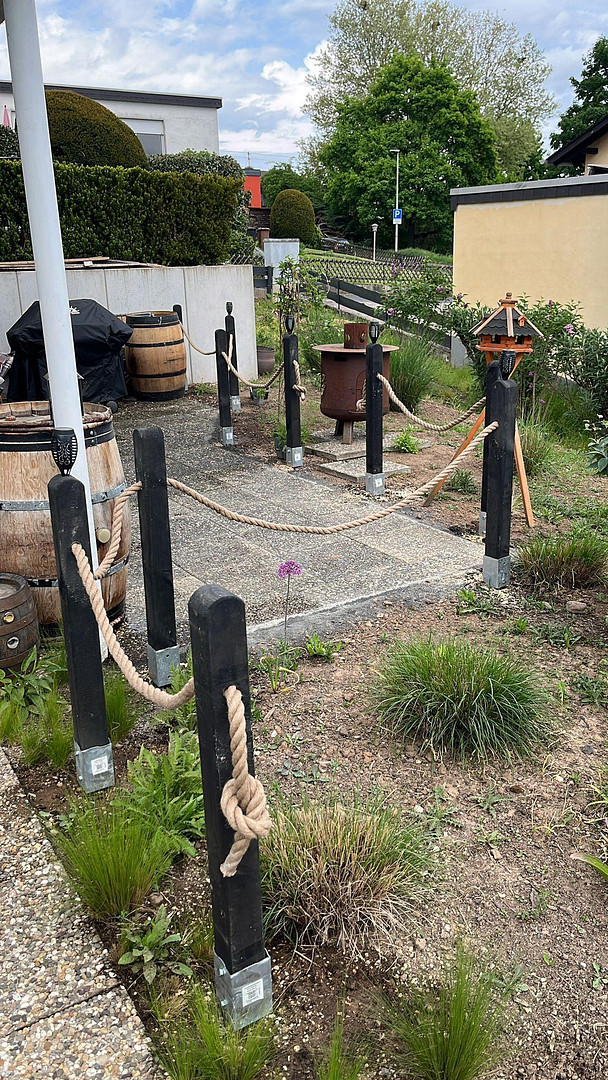
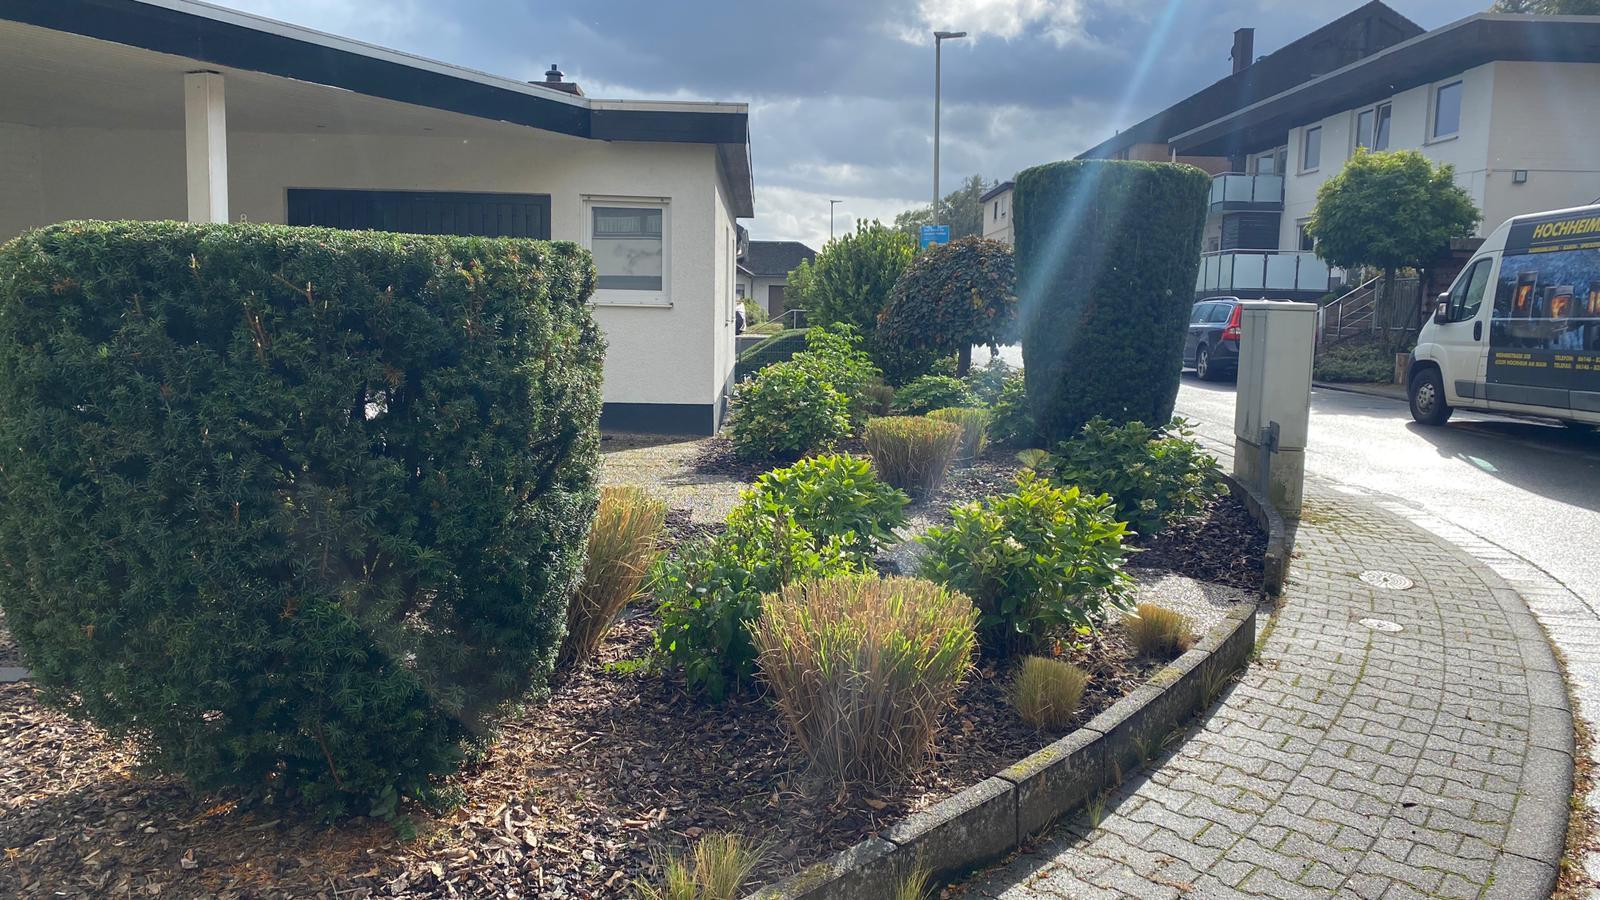
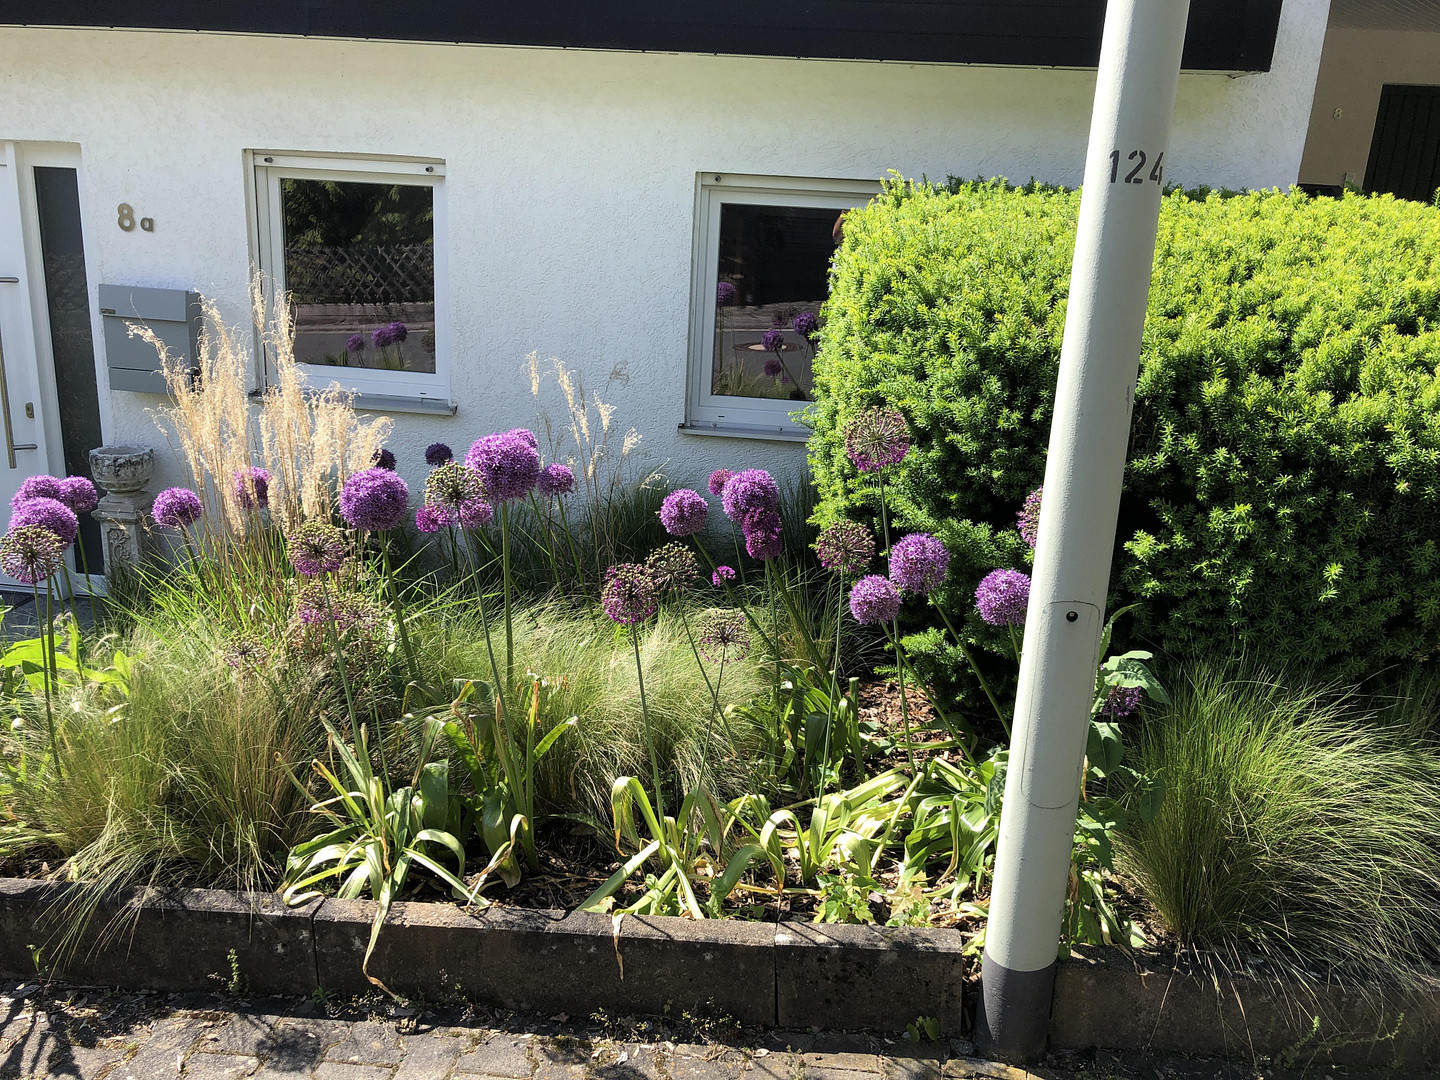
•Well-maintained, low-maintenance perennial garden with grasses and boxwood hedges.
•Swimming pool, approximately 4.80 meters in diameter and 1.31 meters deep.
•New pool liner, pump, and piping.
•Sun terrace with awning, as well as a covered terrace.
•Sauna.
Parking & Additional Areas
•Carport with two parking spaces.
•Additional parking space for House 8A.
•Enclosed storage shed for bicycles, garden equipment, and trash bins.
•Storage, laundry, heating, and drying rooms.
Location
The property is located in Dehrn, a district of Runkel, on a spacious corner plot in a quiet cul-de-sac. The south-facing balcony, terrace, and garden, along with the expansive view of the landscape all the way to the Feldberg mountain, define the unique character of the property.
At the same time, the location combines tranquility and nature with excellent accessibility. The nearby connections to the B49/B54 roads provide easy access to the A3 motorway in the direction of Frankfurt and Cologne, as well as to the surrounding towns by car.
The town of Limburg an der Lahn, with its high-speed rail station, is easily accessible by car in just a few minutes. There is also a direct public transportation connection to Limburg.
For daily needs, shops are within walking distance. These include bakeries, supermarkets, butchers, banks, and other amenities.
The surrounding area also offers a variety of opportunities for leisure and recreation. Sports facilities, a playground, and a community center are located nearby. The immediate proximity to the fields and the paths along the Lahn River invite walks and bike rides.
Location Check
Energy
|
Energy efficiency class
|
D
|
|
Energy certificate type
|
Demand certificate
|
|
Main energy source
|
Gas
|
|
Final energy demand
|
108.00 kWh/(m²a)
|
Miscellaneous
The property is in a well-maintained, renovated condition and is ready for immediate occupancy. Due to its current vacancy, both short-term move-in and direct rental are possible.
The two independent living units, each with its own entrance, offer various usage possibilities, such as:
• Multi-generational living
• Owner-occupancy and rental
• Combination of living and working
Separate land registry extracts are available for both living units. A division of the property is generally possible.
The property is being sold privately and without commission.
Viewing
To protect privacy and to arrange a private viewing appointment, we kindly ask that you provide us with a brief financing confirmation or proof of funds in advance.
Thank you for your understanding – we look forward to showing you this exceptional property in person.
Topic portals
Send a message directly to the seller
Questions about this house? Show interest or arrange a viewing appointment?
Click here to send a message to the provider:
Offer from: Mintenig

Diese Seite wurde ausgedruckt von:
https://www.ohne-makler.net/en/property/480407/