
This page was printed from:
https://www.ohne-makler.net/en/property/480347/
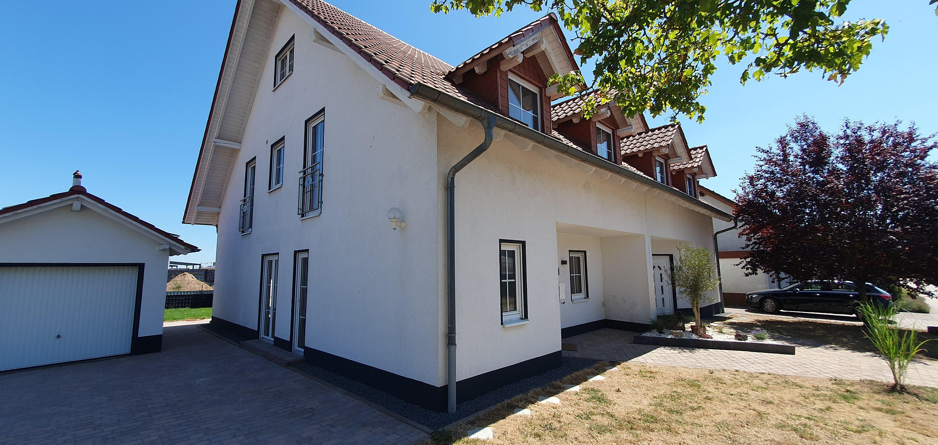
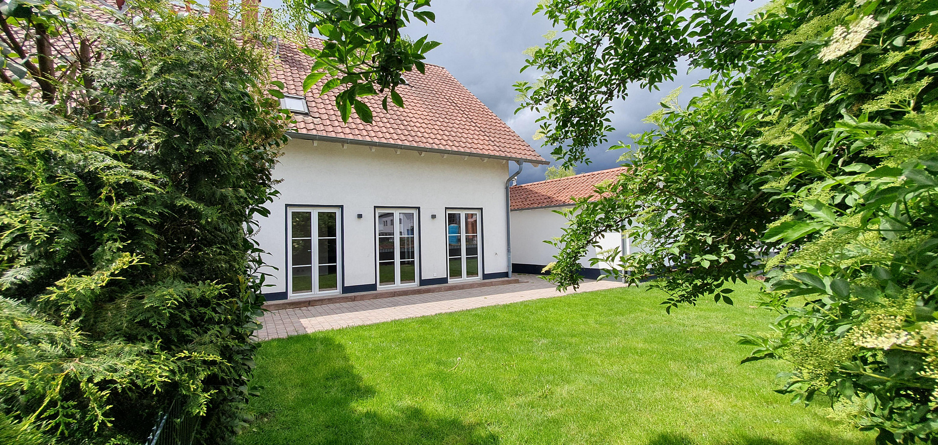
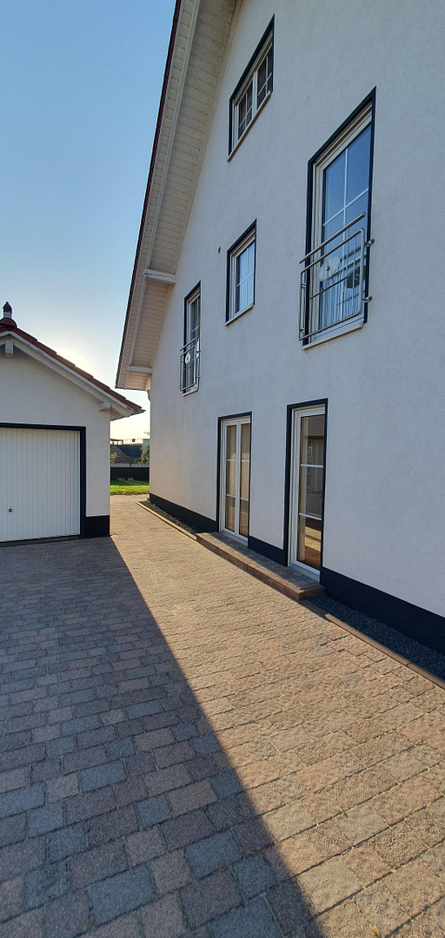
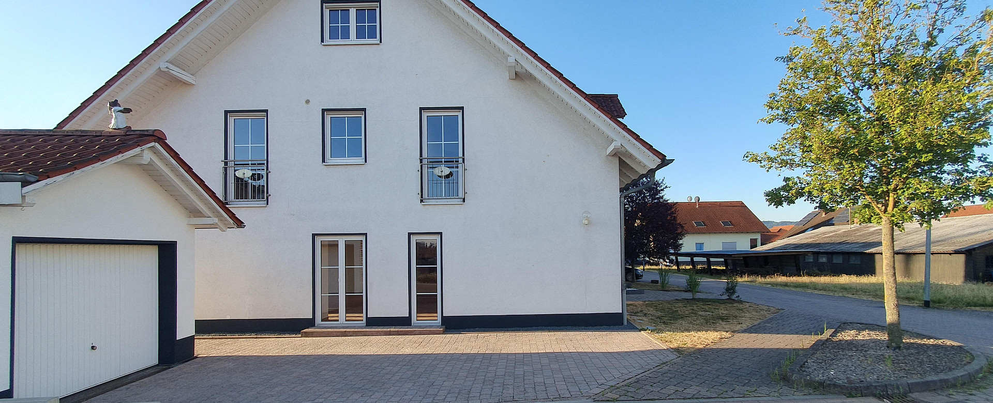
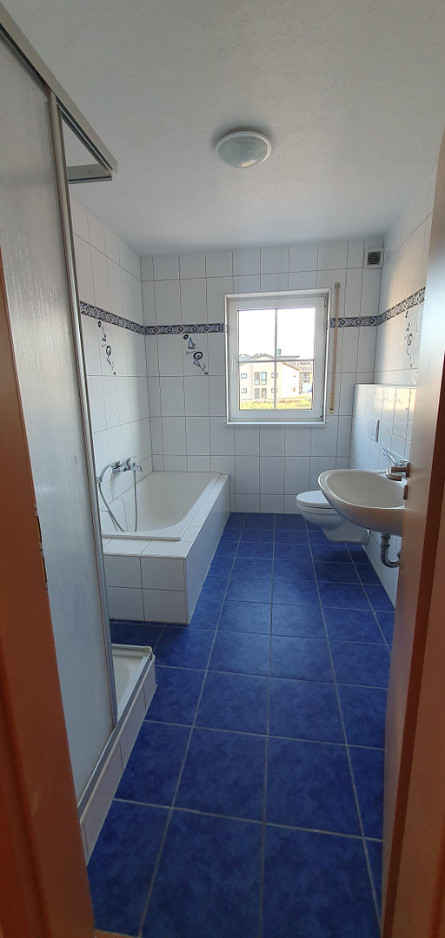
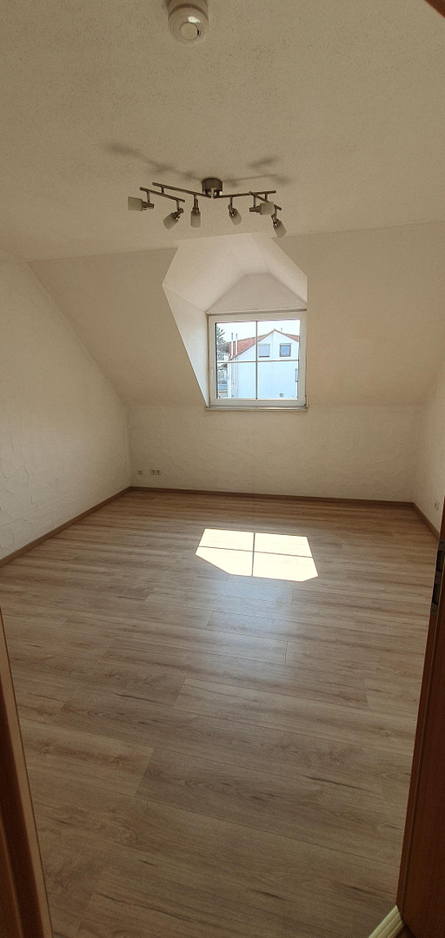
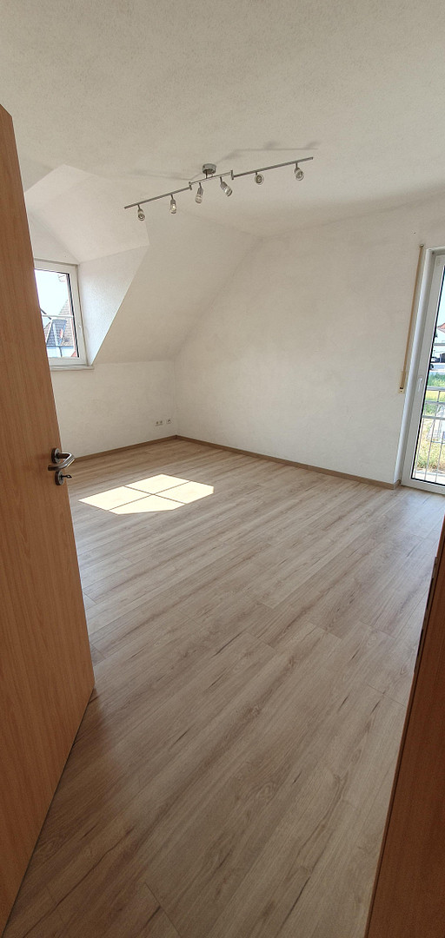
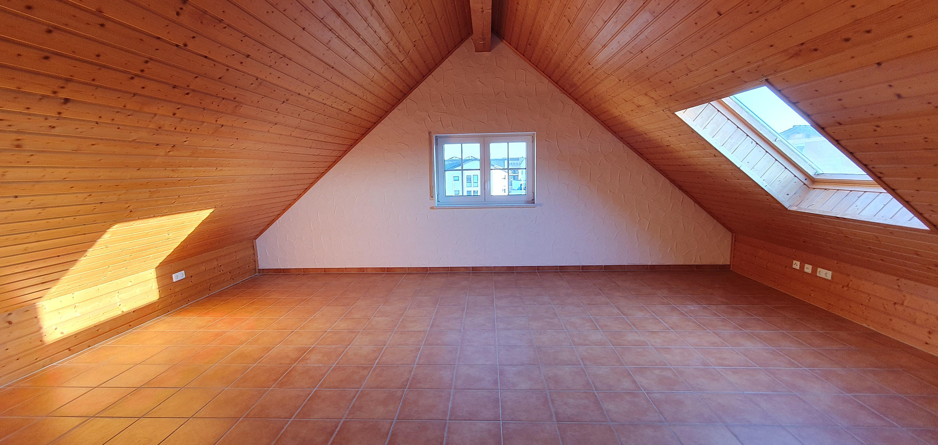
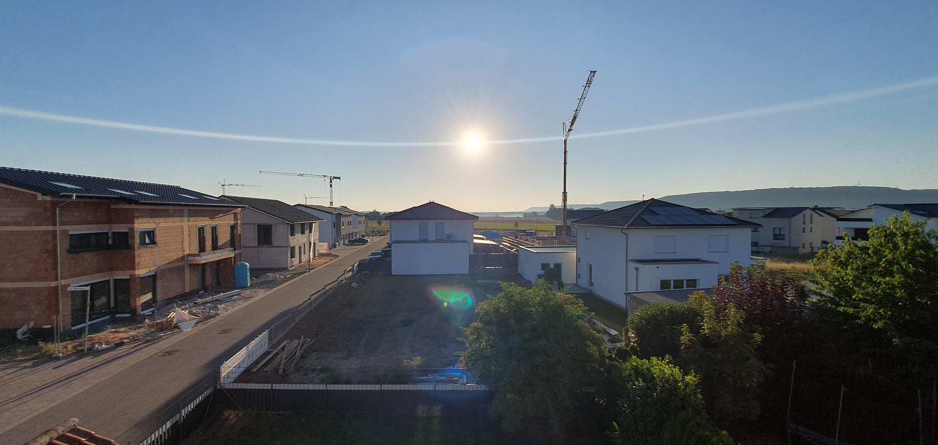
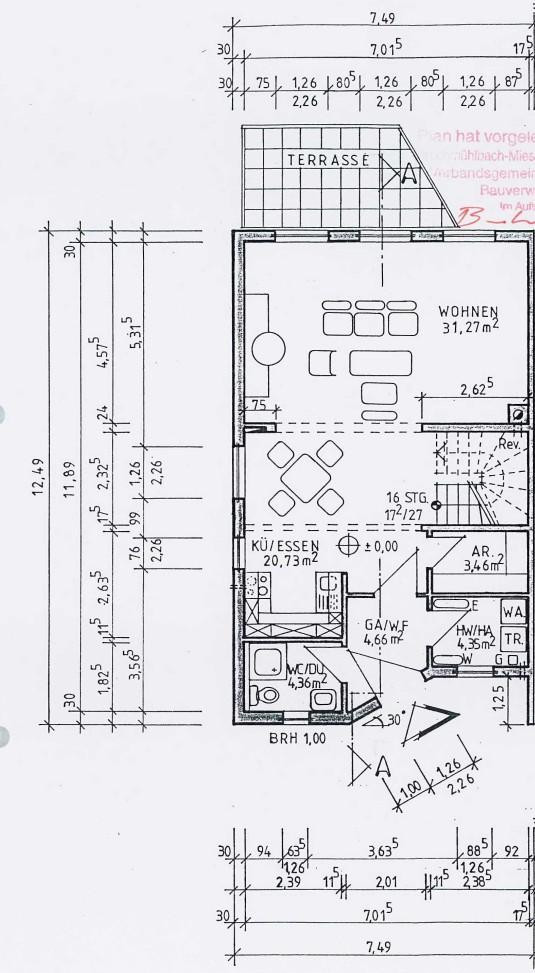
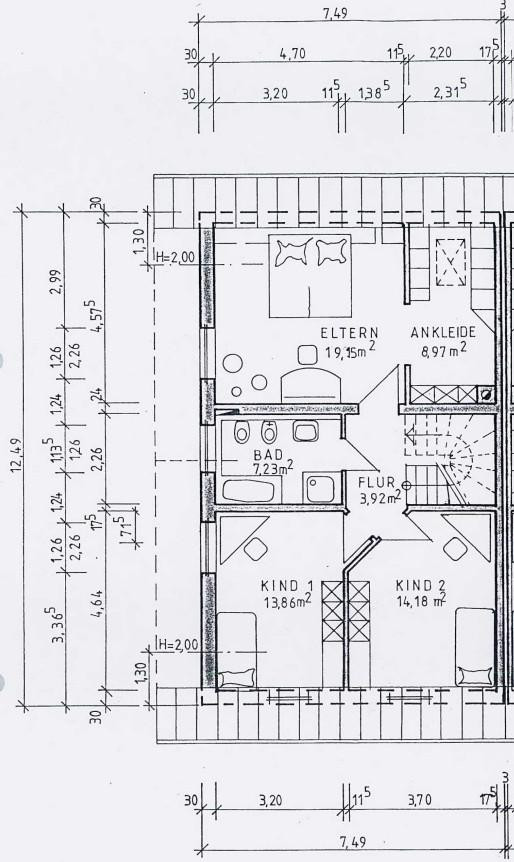
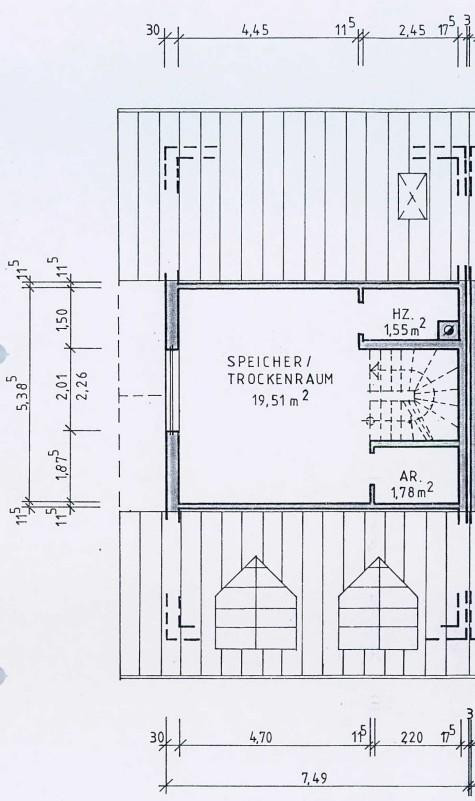
Bright, modern semi-detached house in a quiet, corner location – ready to move into immediately!
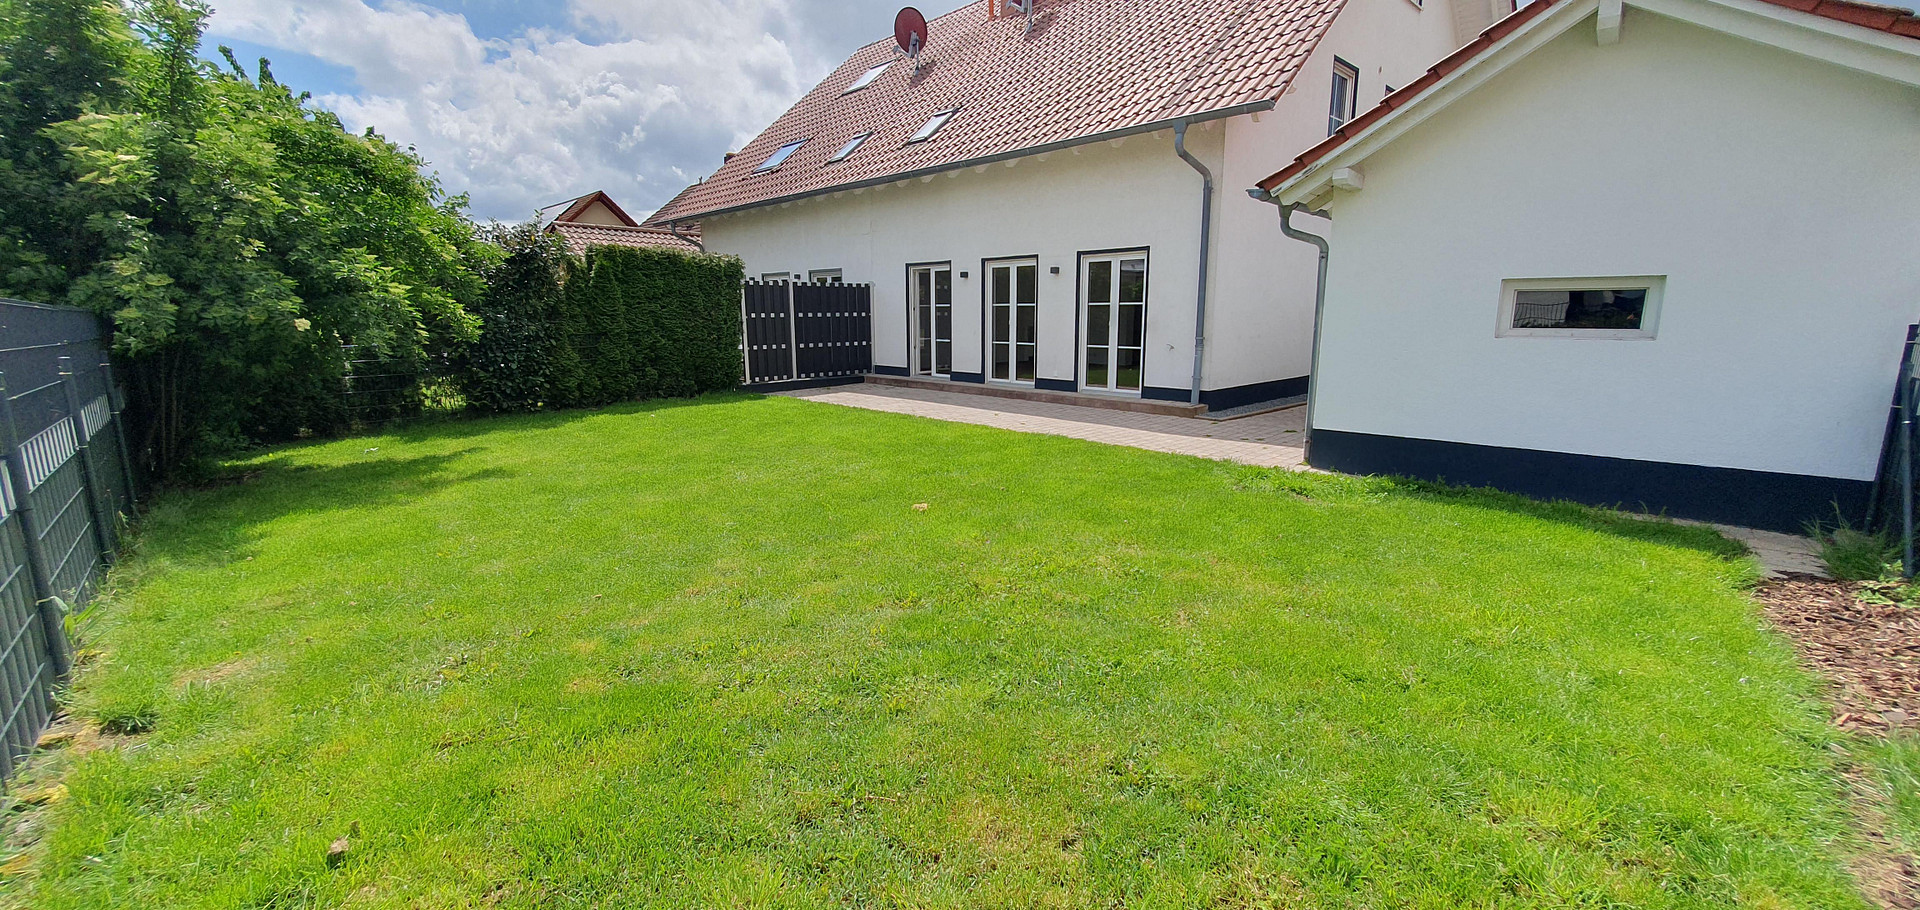
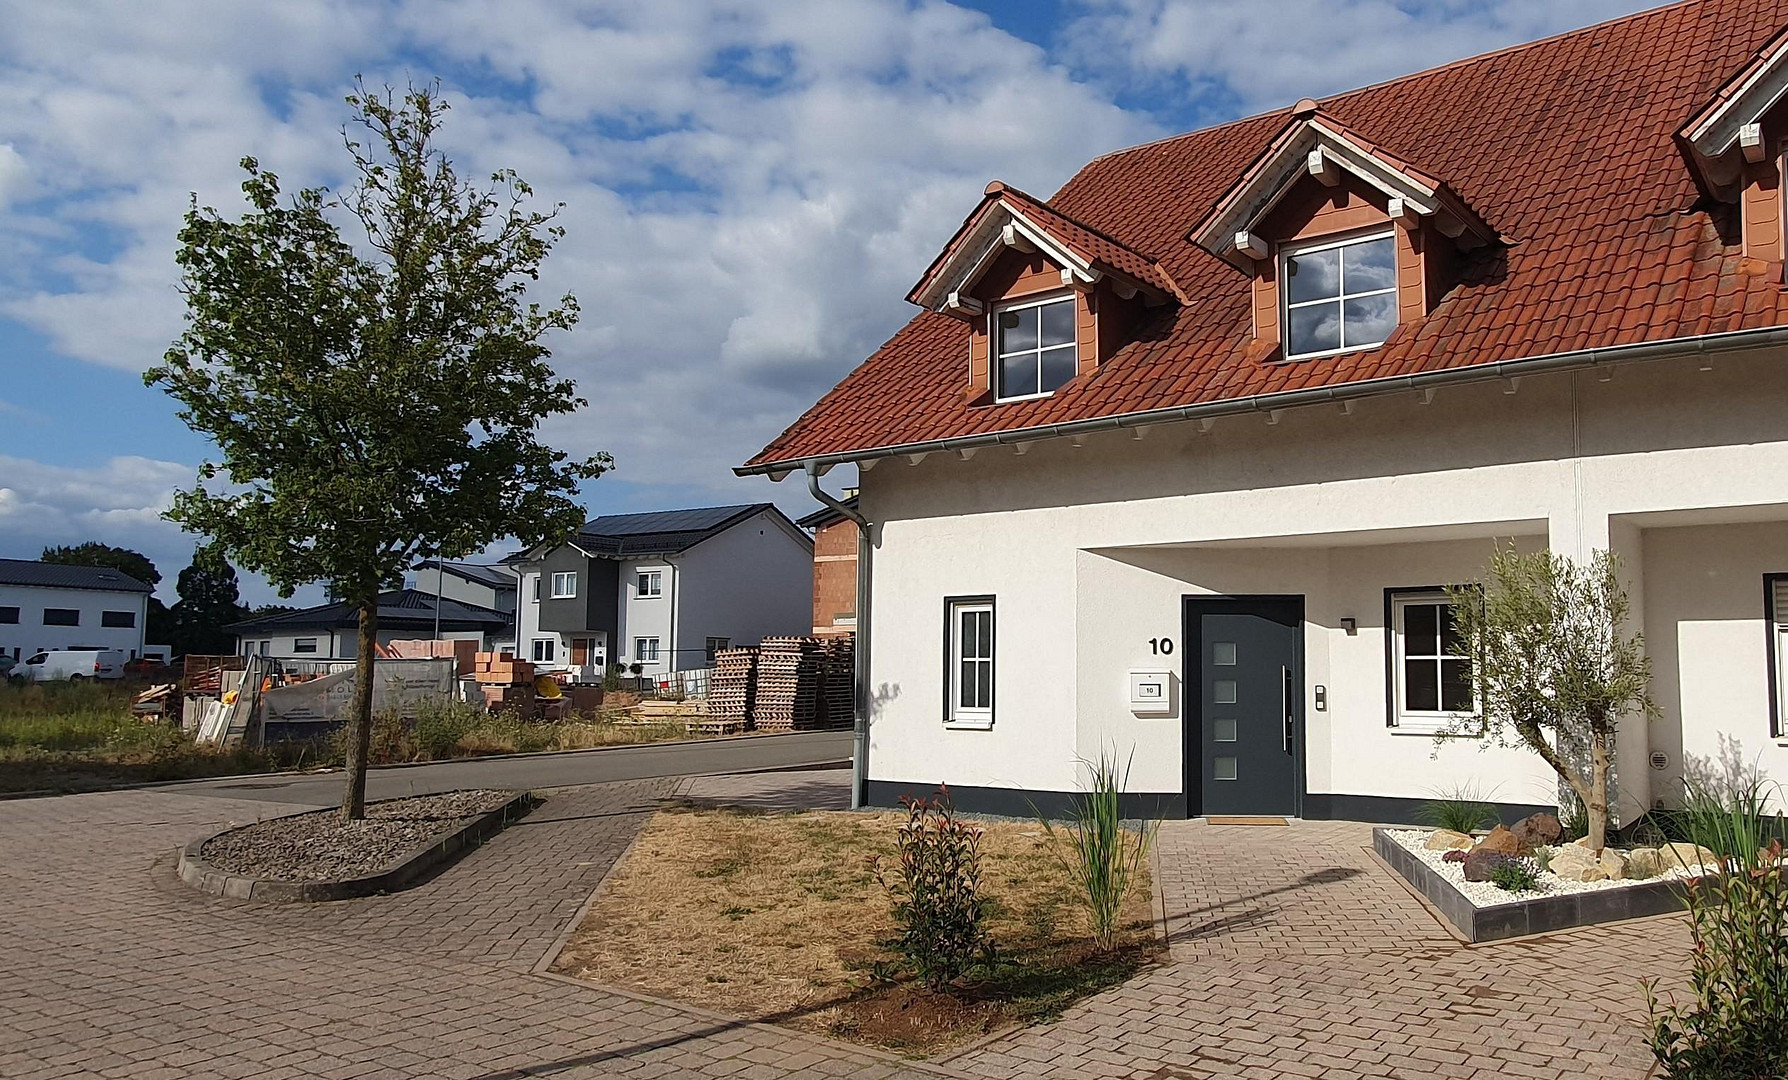
66892 Bruchmühlbach-Miesau (Miesau) – Rheinland-PfalzFor sale is a spacious and well-maintained semi-detached house located in a quiet and pleasant corner plot in Bruchmühlbach-Miesau. The house was built in 2002 using solid construction methods and offers approximately 180 square meters of living space across three floors, providing ample room for a family. The entire property measures 649 square meters. Currently, the property is divided into separate ownership units (a "Wohnungseigentümergemeinschaft" or WEG), but the official division of the property is already in progress.
Due to its location, the house is ideally suited for owner-occupation, as well as being an excellent property for renting out to American contractors.
Are you interested in this house?
|
Object Number
|
OM-480347
|
|
Object Class
|
House
|
|
Object Type
|
Semi-detached house
|
|
Is occupied
|
Vacant
|
|
Handover from
|
Immediately
|
Purchase price & additional costs
|
purchase price
|
389.000 €
|
|
Purchase additional costs
|
approx. 24,821 €
|
|
Total costs
|
approx. 413,820 €
|
Breakdown of Costs
* Costs for notary and land register were calculated based on the fee schedule for notaries. Assumed was the notarization of the purchase at the stated purchase price and a land charge in the amount of 80% of the purchase price. Further costs may be incurred due to activities such as land charge cancellation, notary escrow account, etc. Details of notary and land registry costs
Does this property fit my budget?
Estimated monthly rate: 1,533€
More accuracy in a few seconds:
By providing some basic information, the estimated monthly rate is calculated individually for you. For this and for all other real estate offers on ohne-makler.net
Details
|
Condition
|
Well-kept
|
|
Number of floors
|
3
|
|
Usable area
|
22.4 m²
|
|
Bathrooms (number)
|
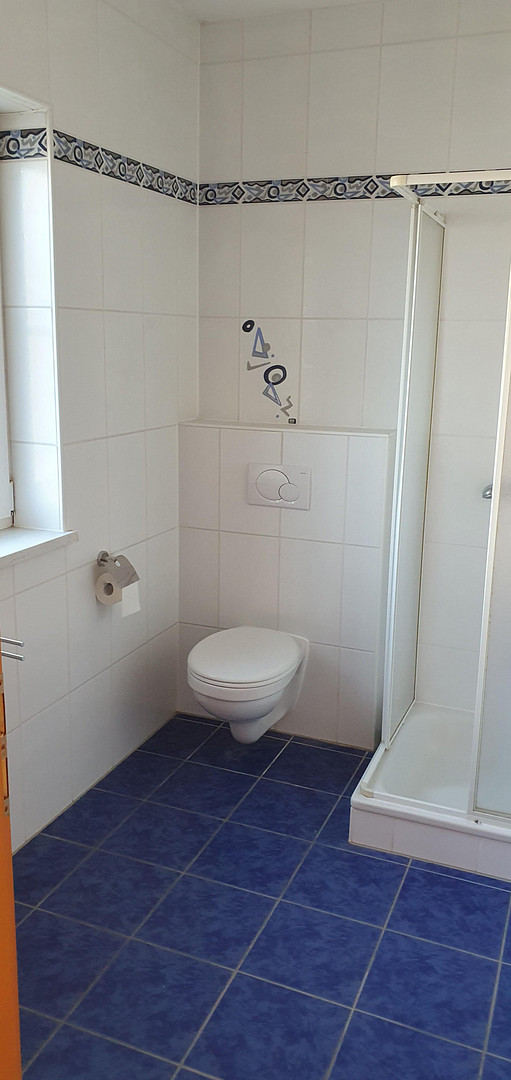
2
|
|
Bedrooms (number)
|
3
|
|
Number of garages
|
1
|
|
Number of parking lots
|
2
|
|
Flooring
|
Laminate, Tiles
|
|
Heating
|
Underfloor heating
|
|
Year of construction
|
2002
|
|
Equipment
|
Terrace, Garden, Guest toilet
|
|
Infrastructure
|
Pharmacy, Grocery discount, General practitioner, Kindergarten, Primary school, Middle school, Public transport
|
Information on equipment
High-quality renovated and ready to move in: Comfort at every level.
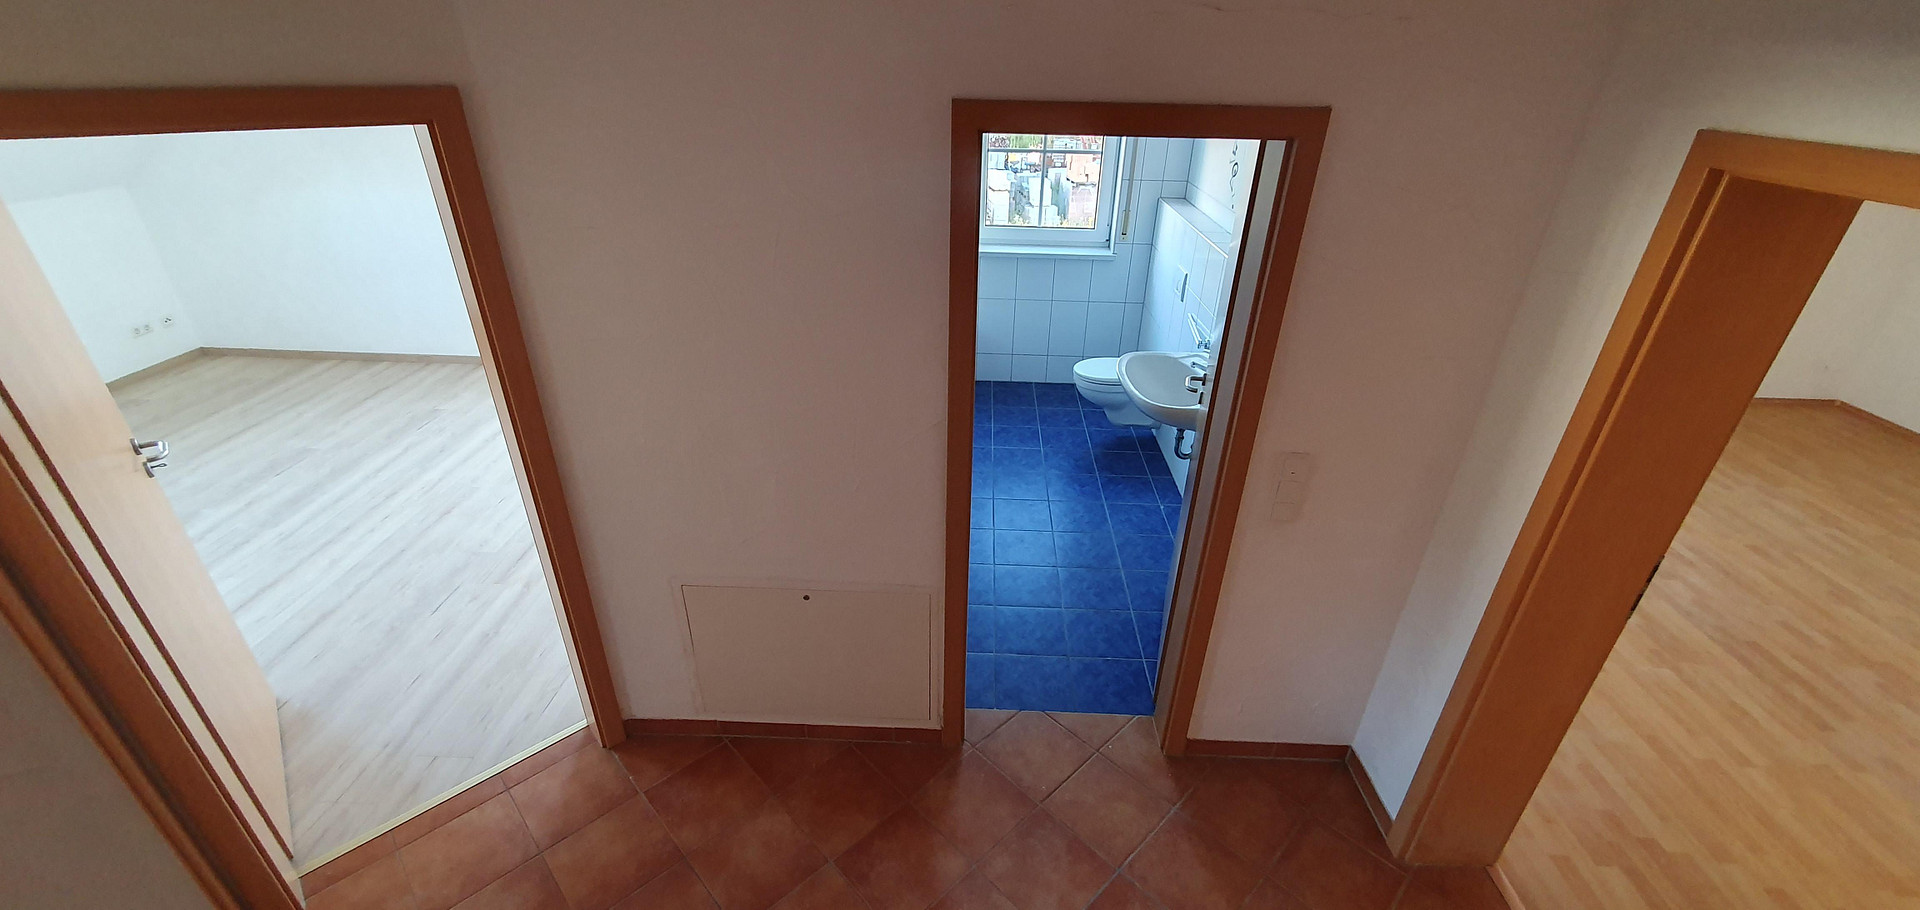
This semi-detached house has been continuously modernized and is presented in a move-in-ready, top-maintained condition. The well-thought-out layout is complemented by high-quality technical and energy-efficient features. Living comfort and highlights on the ground floor:
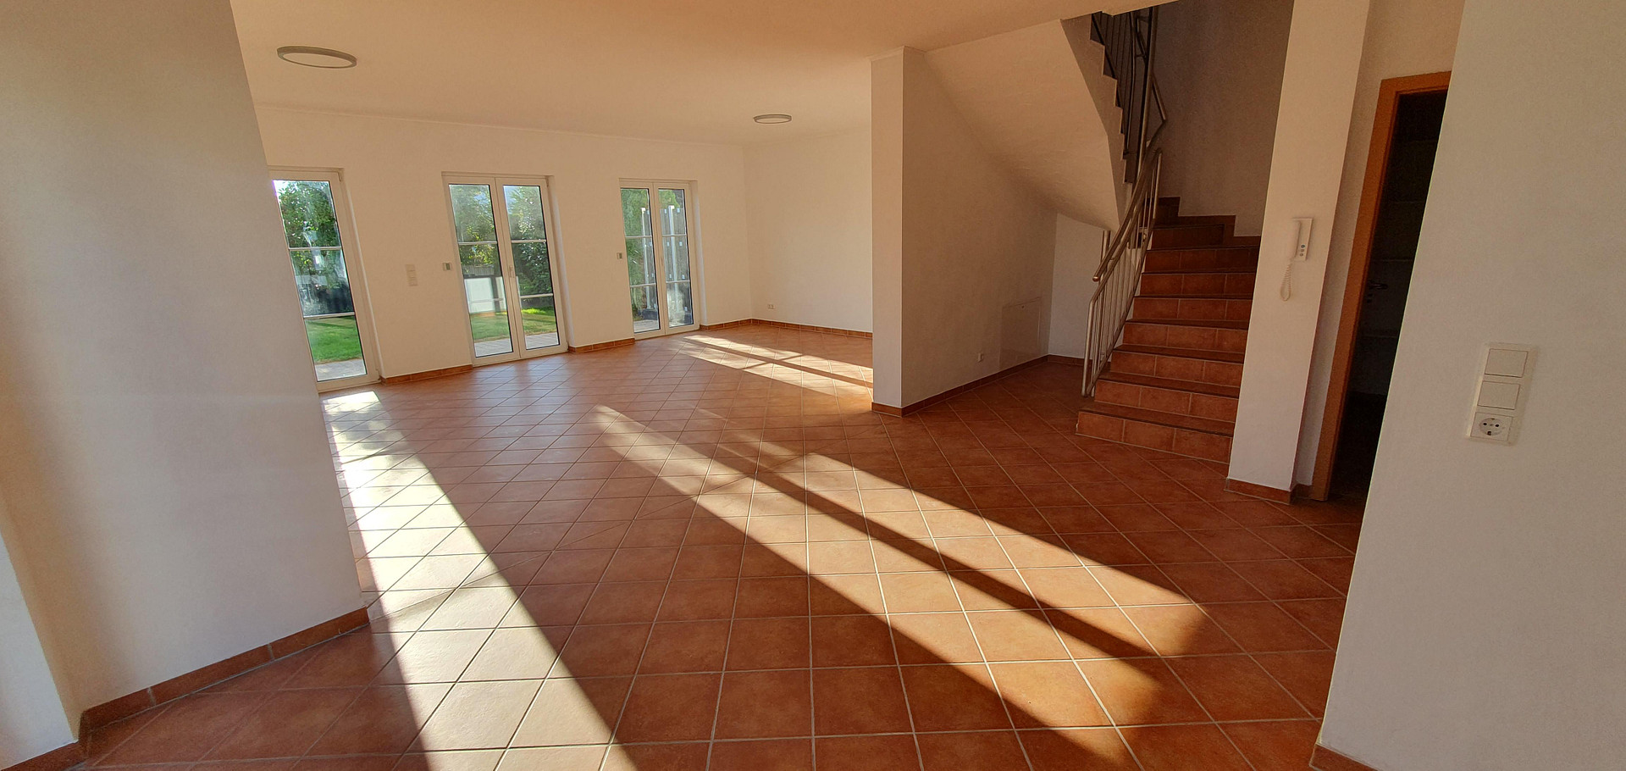
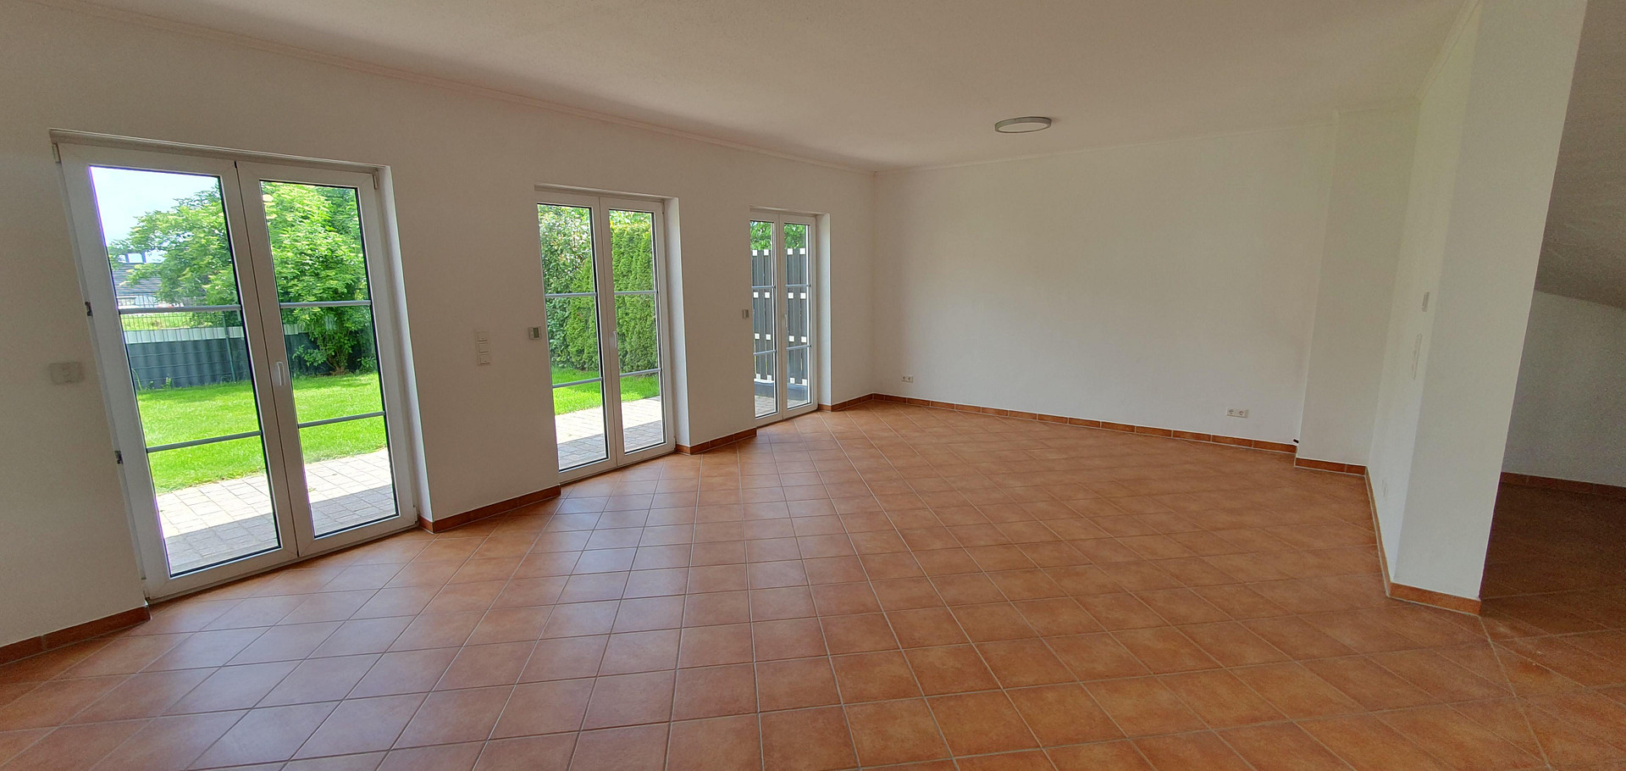
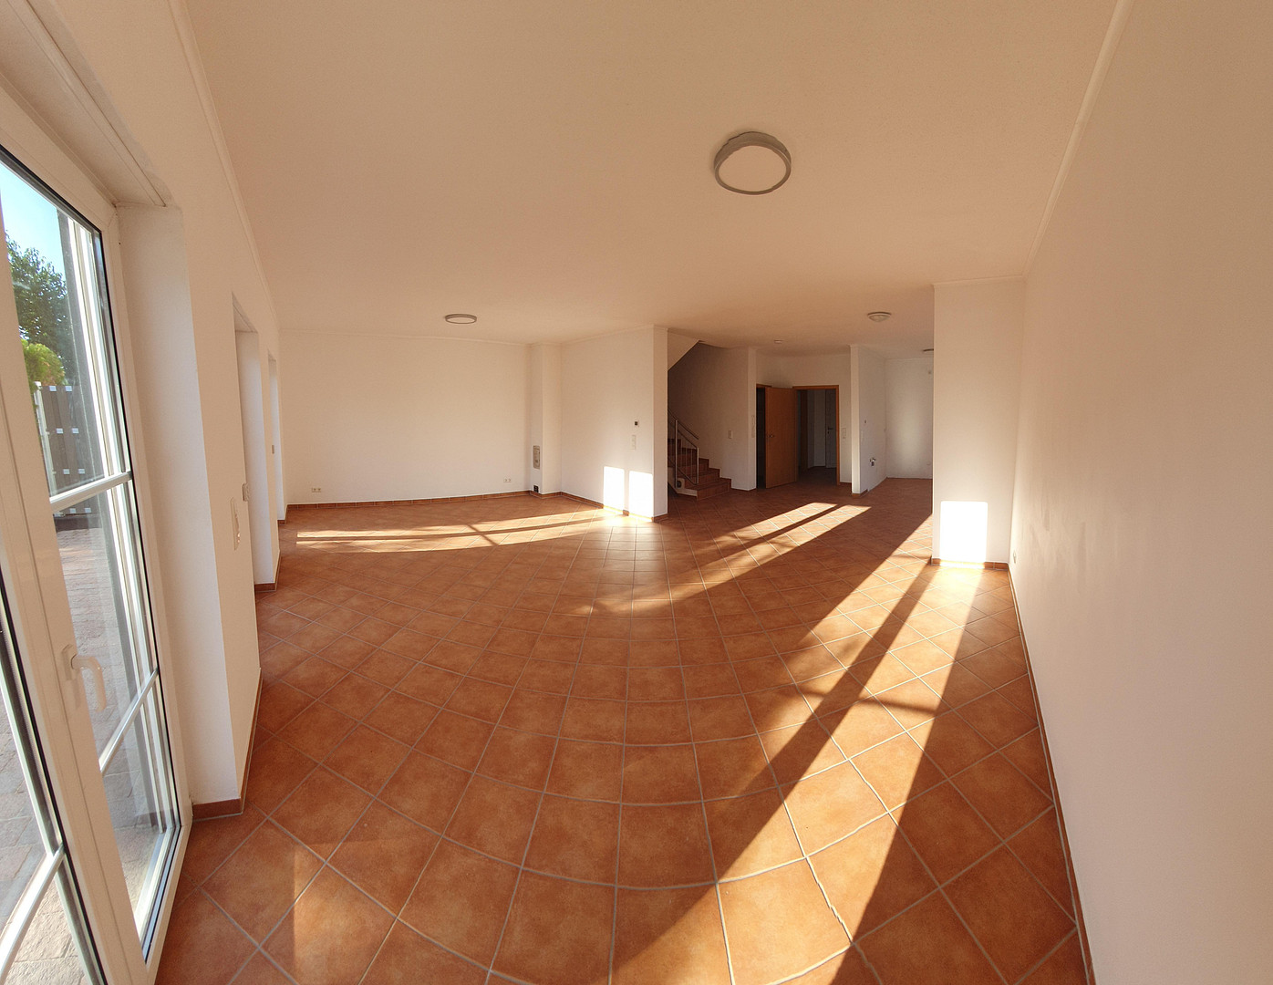
• Spacious living area: A bright living and dining area with an above-average ceiling height of 2.60 meters.
• Access to the garden: Three patio doors offer a barrier-free, direct access to the garden.
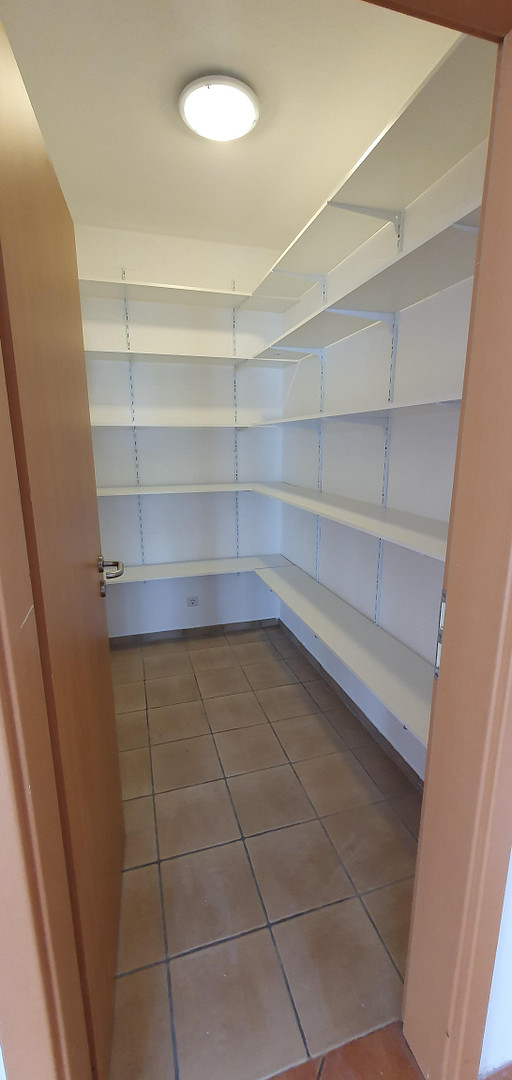
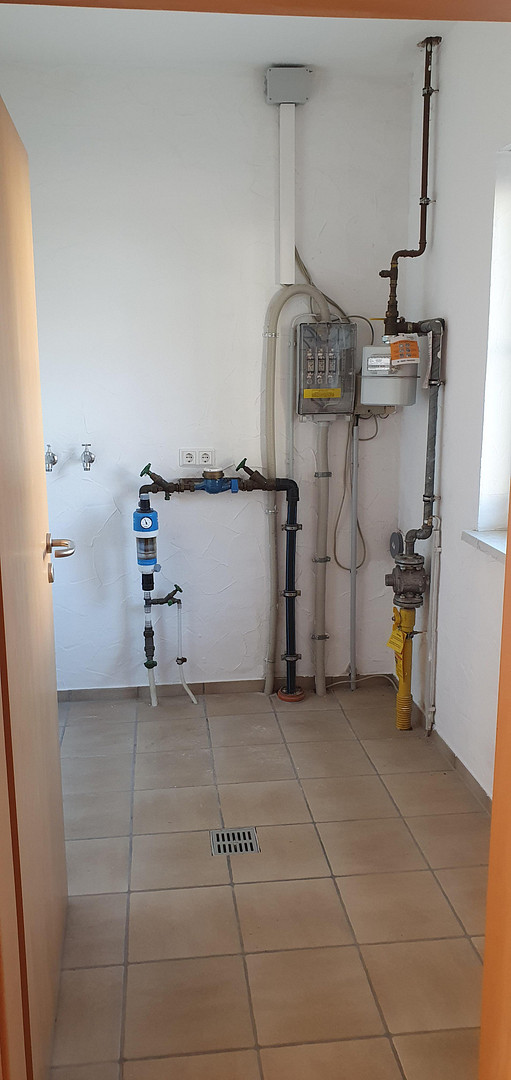
• Practical details: A separate pantry with new shelves, as well as a functional utility room (connections for washing machine and exhaust air dryer).
Heating, energy, and technology:
• Underfloor heating: Comfortable warmth on all floors, controlled via digital room thermostats (ground floor) or analog thermostats (upper floors/attic).
• Heating system: Efficient gas condensing boiler (in the attic), recently inspected and maintained.
• Solar potential: The optimal roof orientation provides sunshine throughout the day – ideal for the easy addition of a photovoltaic system. • Electrical & Smart Features: High-quality Merten Atelier switch system throughout the house with integrated touch protection.
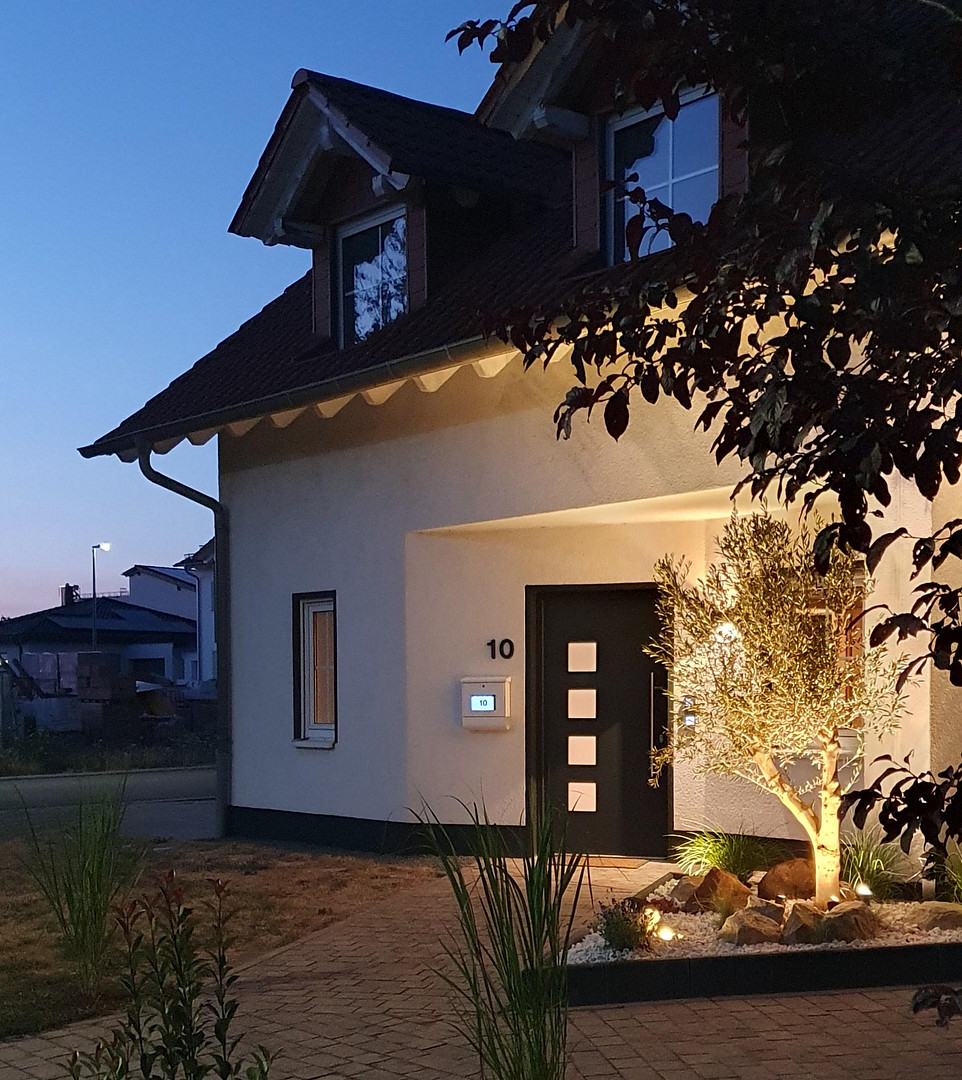
• Infrastructure: Soehnle doorbell system with illuminated mailbox, and satellite dish on the roof.
• Cozy Warmth: A wood-burning stove can be connected to the existing chimney in the ground floor.
• Modernizations & Condition (Summary):
• Freshly Painted: The entire ground floor and the garage (inside and out) have been freshly painted white. The exterior base of the house has been modernized with RAL 7016 paint.
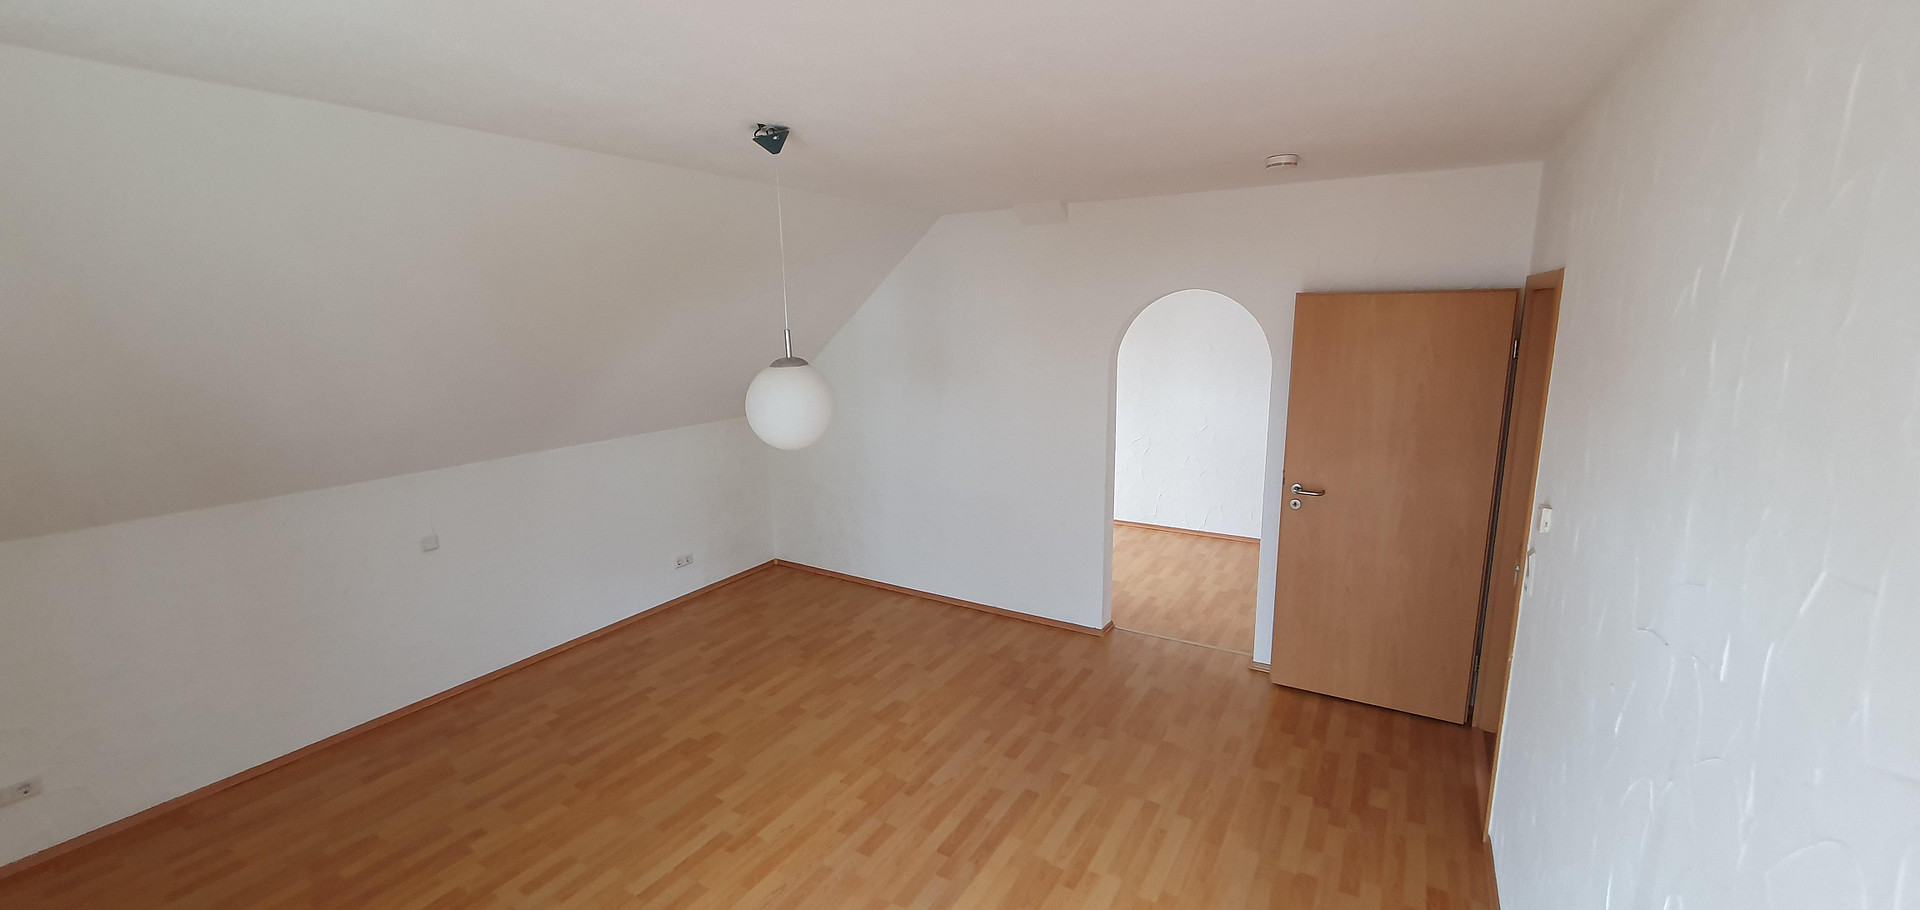
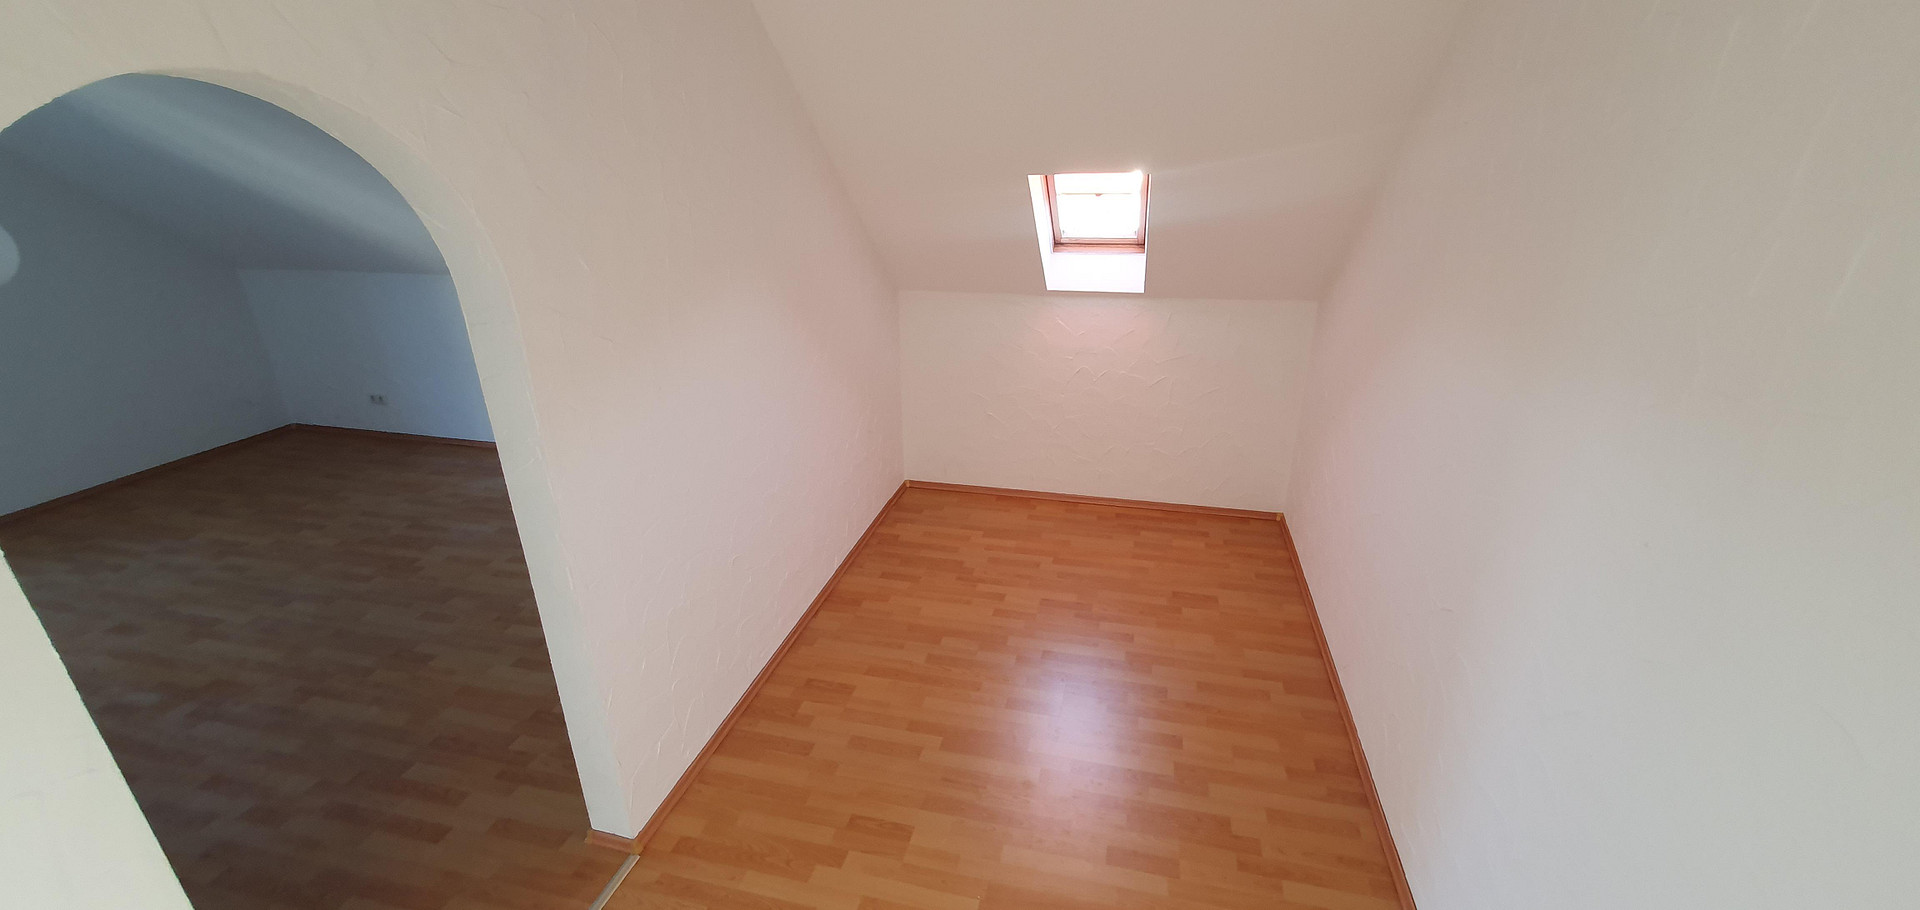
• Flooring: The upper floor in three rooms (children's room, bedroom, dressing room) has been fitted with new, modern laminate flooring.
• Security & Comfort: All 5 terrace doors on the ground floor have been fitted with electric roller shutters.
• Exterior, Garage & Property:
• Official Land Division: The official division of the property has already been commissioned (no more division into separate units in the future).
• Garage & Parking Space: Convenient garage located directly at the house. Practical: Groceries can be easily brought from the driveway, through the terrace door, directly into the kitchen. • Securely Fenced: The property is completely enclosed with a 1.80-meter high, robust double-fence, including anthracite-colored privacy screens – ideal for keeping dogs.
Energy Performance Certificate:
The energy performance certificate will be shown during the viewing. EPC: V, 107.89 kWh/(m²·a), Gas, Energy Efficiency Rating D.
The data is based on the consumption figures of the family who last lived here. The energy consumption for heating the adjacent side during the entire year 2025 was:
6,636 kWh of gas, totaling approximately €700 for gas and about €500 for wood.
The property is completely cleared and immediately available.
Location
Family-friendly living with excellent infrastructure.
This property combines top-notch local amenities with a high quality of life. An Edeka supermarket is located just approximately 400 meters away. The train station and highway are easily accessible within a few minutes by car. Kindergartens, schools, doctors, and an outdoor swimming pool are all in the immediate vicinity. Nature lovers will appreciate the beautiful cycling paths nearby. The adjacent forests and the popular Ohmbach reservoir are quick cycling destinations. The house is located in an established residential area that was developed in the early 2000s. This area is currently being expanded, with the adjacent neighborhood already largely completed.
Location Check
Energy
|
Final energy consumption
|
107.89 kWh/(m²a)
|
|
Energy efficiency class
|
D
|
|
Energy certificate type
|
Consumption certificate
|
|
Main energy source
|
Gas
|
Miscellaneous
Send a message directly to the seller
Questions about this house? Show interest or arrange a viewing appointment?
Click here to send a message to the provider:

Diese Seite wurde ausgedruckt von:
https://www.ohne-makler.net/en/property/480347/