
This page was printed from:
https://www.ohne-makler.net/en/property/480259/
New apartment for sale with a direct view of a small lake in the HUGOS district.
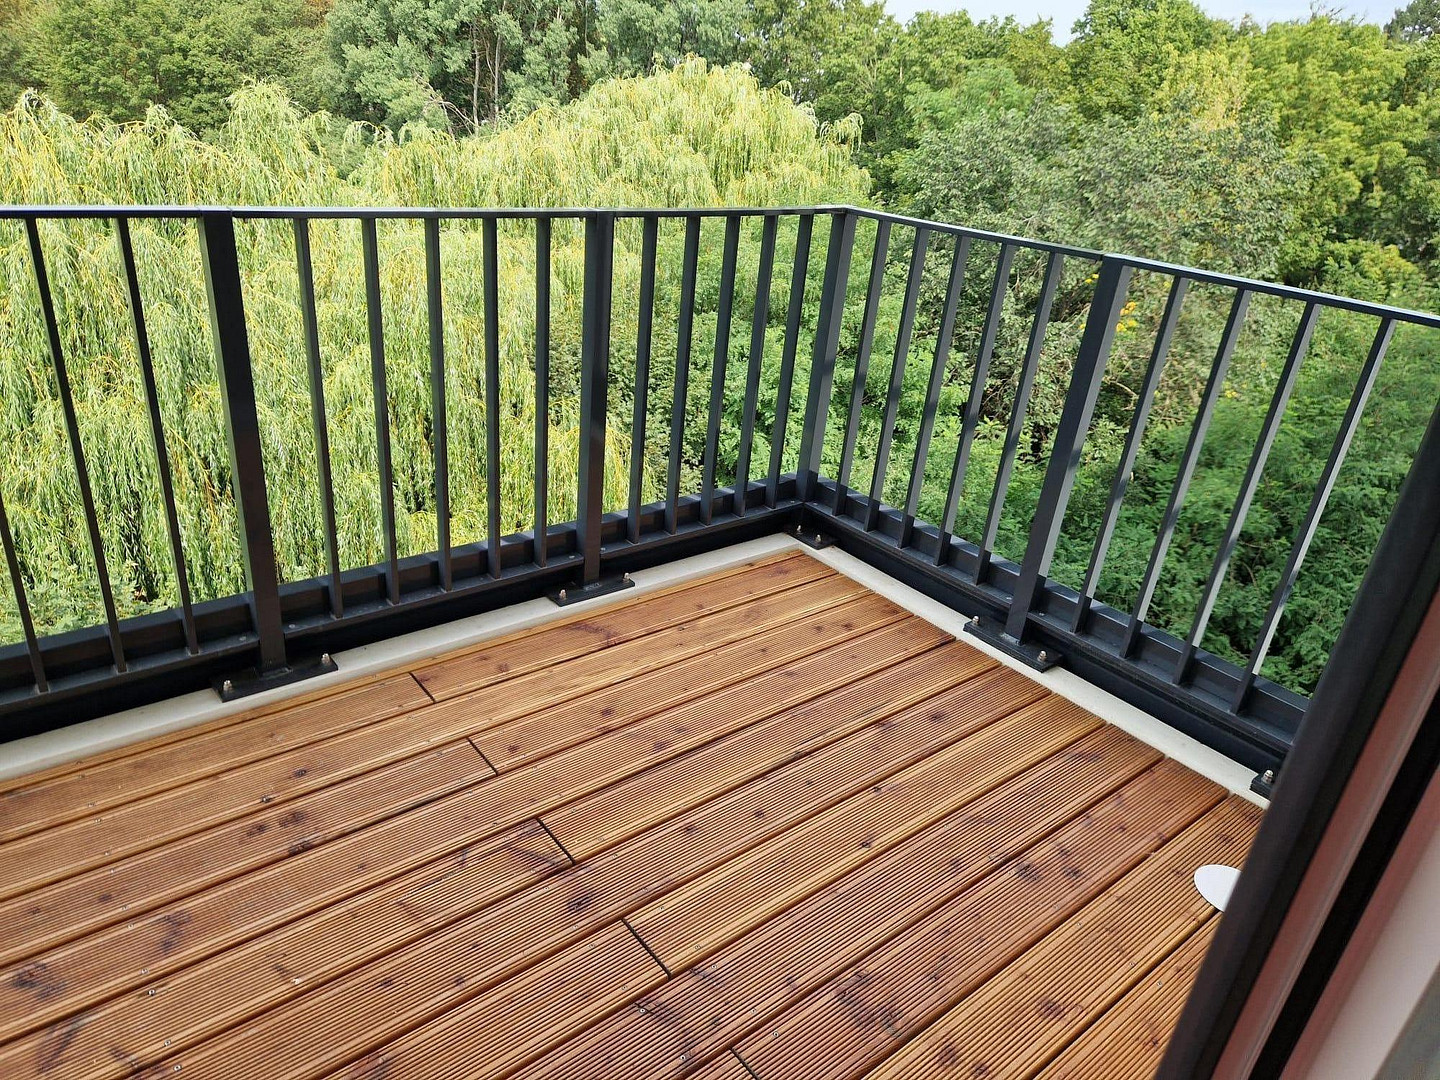
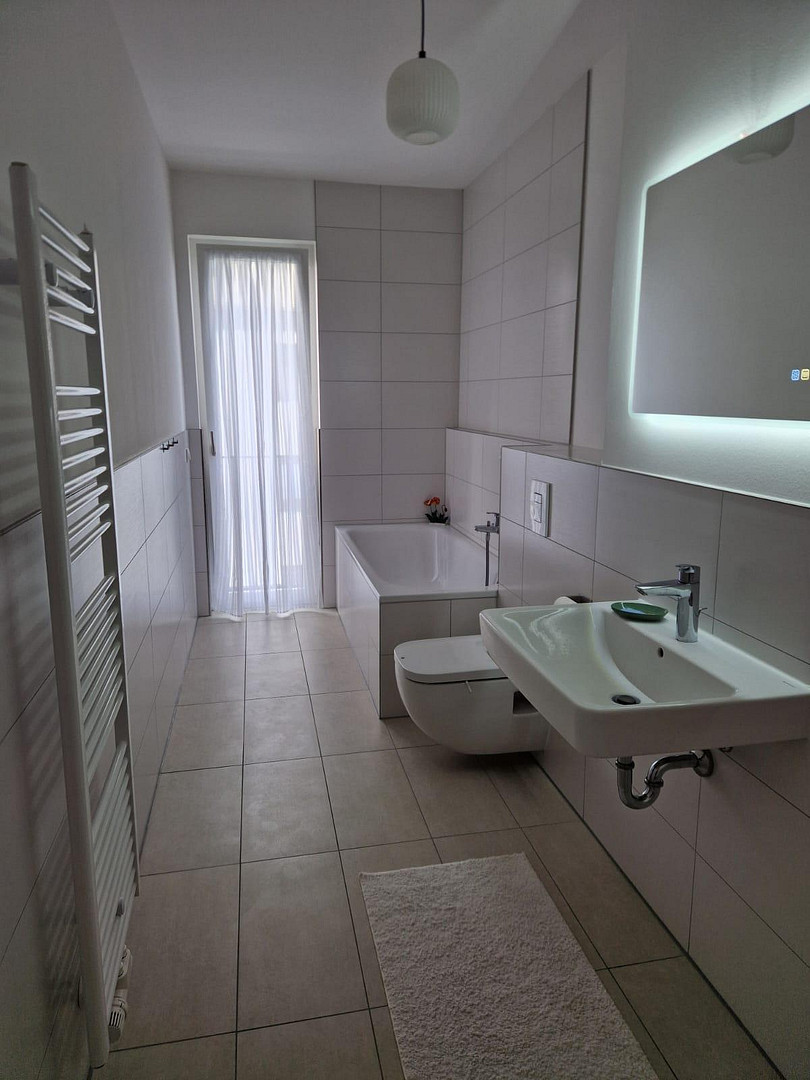
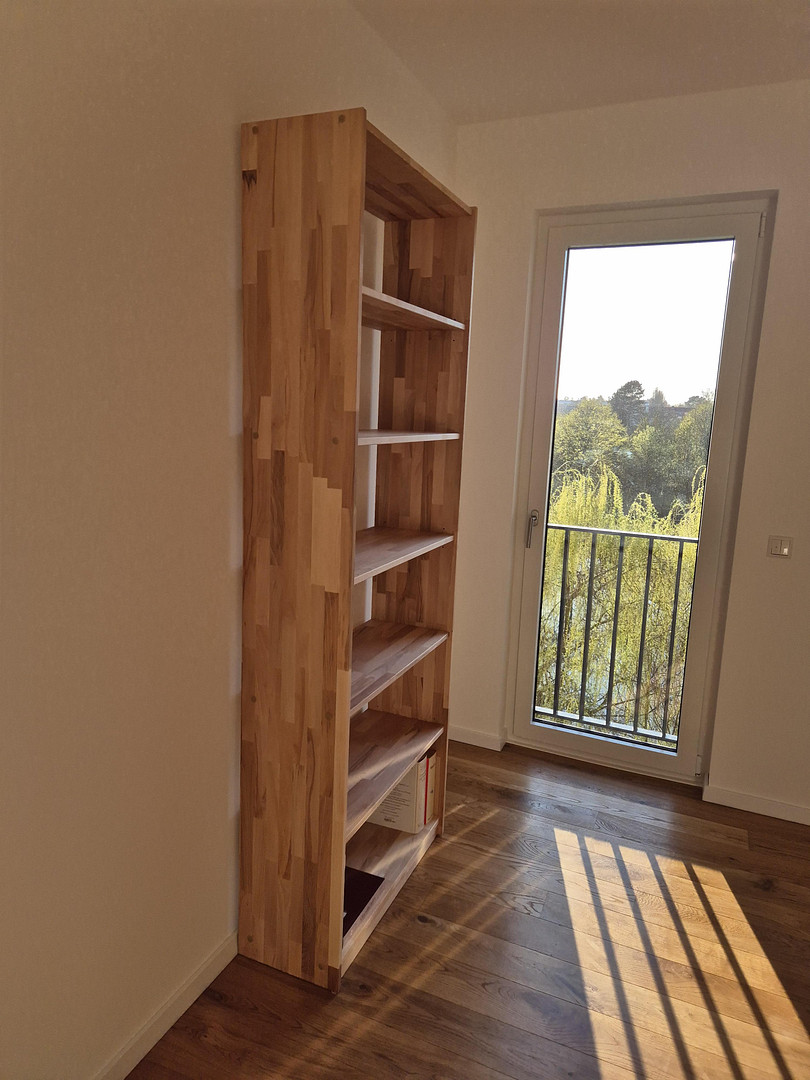
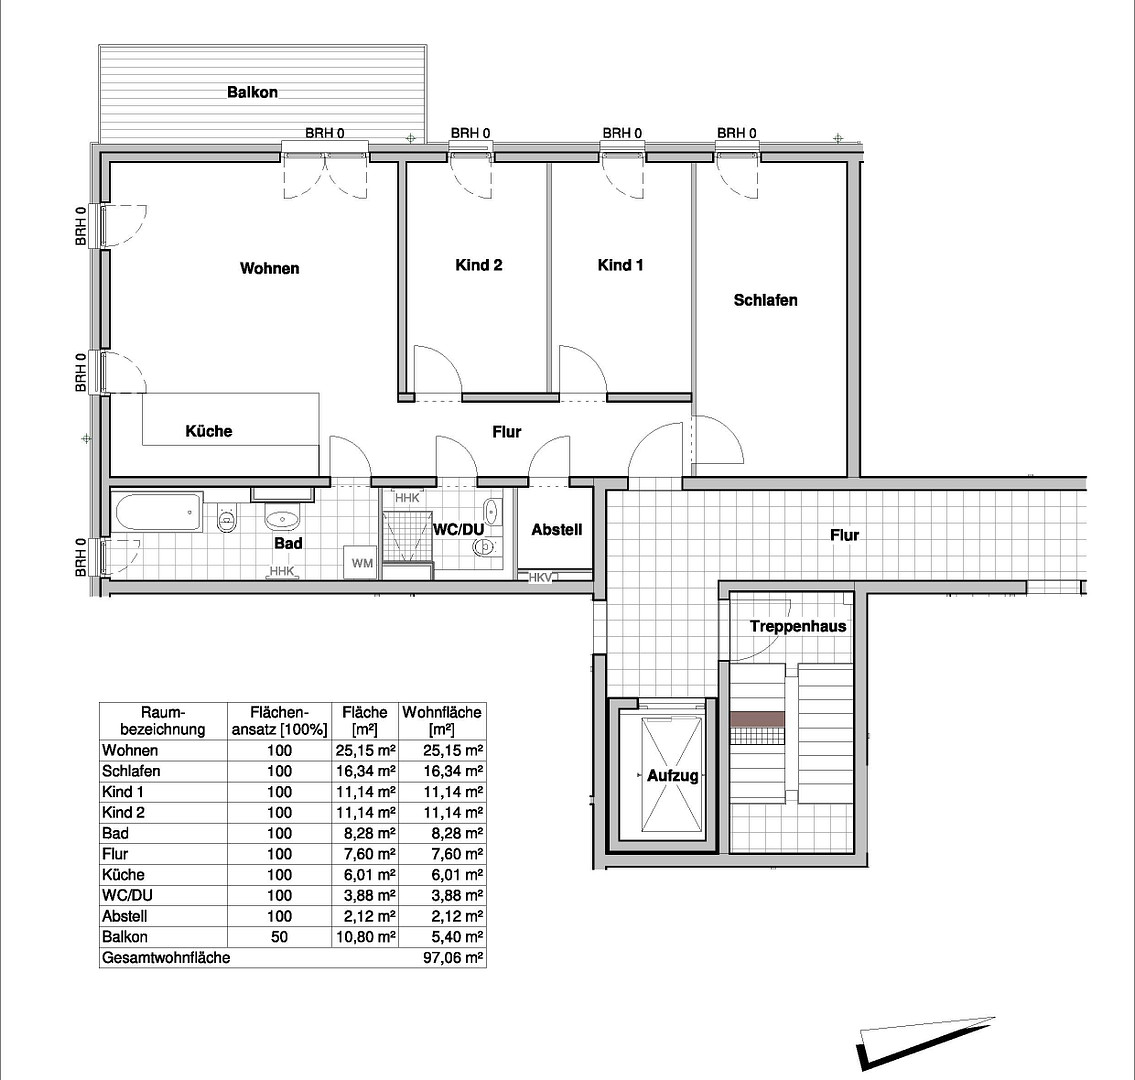
12109 Berlin (Mariendorf)Welcome to your new home. This newly built apartment, which is fully accessible, bright, close to nature, and quiet, combines modern living with the highest level of comfort. With a living space of 97 m², it features 4 rooms (3 bedrooms, 1 living room with kitchen), a storage room, two bathrooms, a large west-facing balcony with direct views of the water, a cellar storage space, and an outdoor parking space. A well-designed layout, floor-to-ceiling windows, and the spacious balcony create a bright and inviting atmosphere, fostering a seamless connection between living space and the surrounding landscape. The balcony and living areas offer direct views of a small lake located near Türkenpfuhl (a small, protected body of water and nature reserve in Berlin-Mariendorf). The property benefits from excellent access to central Berlin (city center, Friedrichstraße, Unter den Linden, etc.). Furthermore, the property's features significantly exceed the typical standard, thanks to additional, high-quality finishes. Highlights of the apartment: • The large, modern bathroom with ample natural light features stylish tiles, and all living areas have floor-to-ceiling windows with double-glazed, clear glass insulation. All windows are equipped with complete electric roller shutter systems, featuring aluminum slats that are operated electrically via individual motors with up and down functions.
• The shower features a level-access design with a side wall inlet system, and a glass partition in the separate guest bathroom, which also includes a sink and a wall-mounted, flush-mounted toilet with a water-saving flush button. High-quality tiles with rectified edges (dimensions: 30 cm x 60 cm) are used in both bathrooms.
• Both the main bathroom and the guest bathroom are equipped with towel radiators.
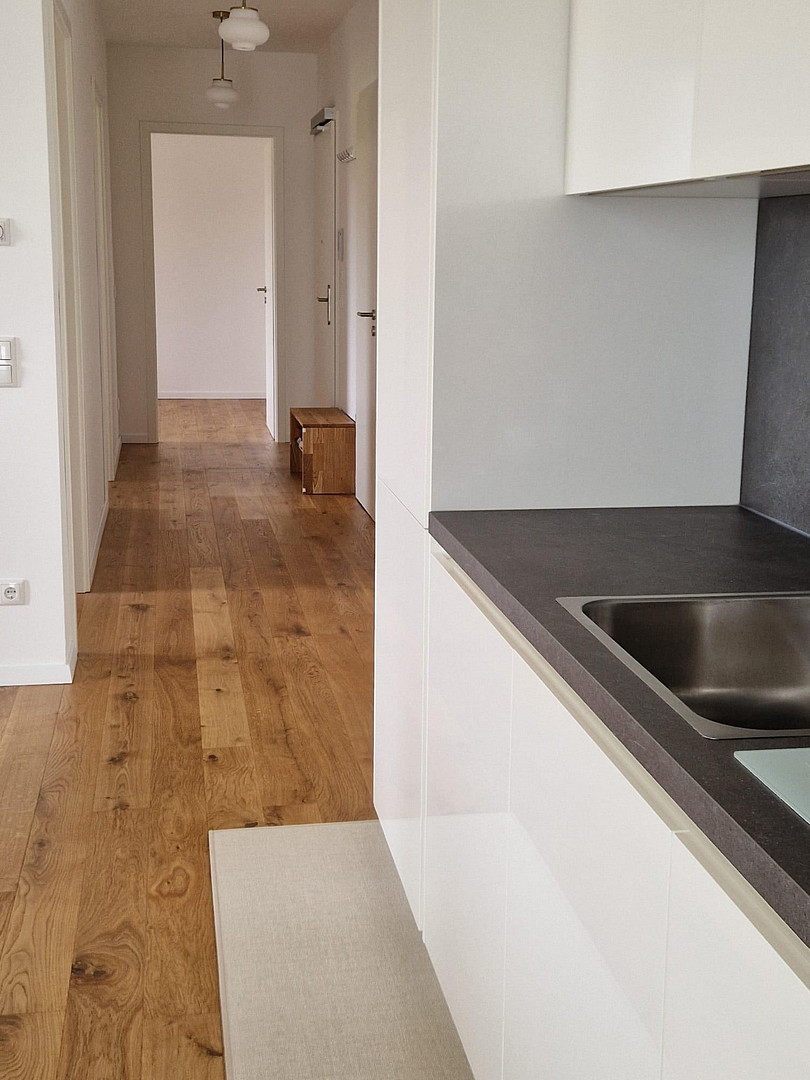
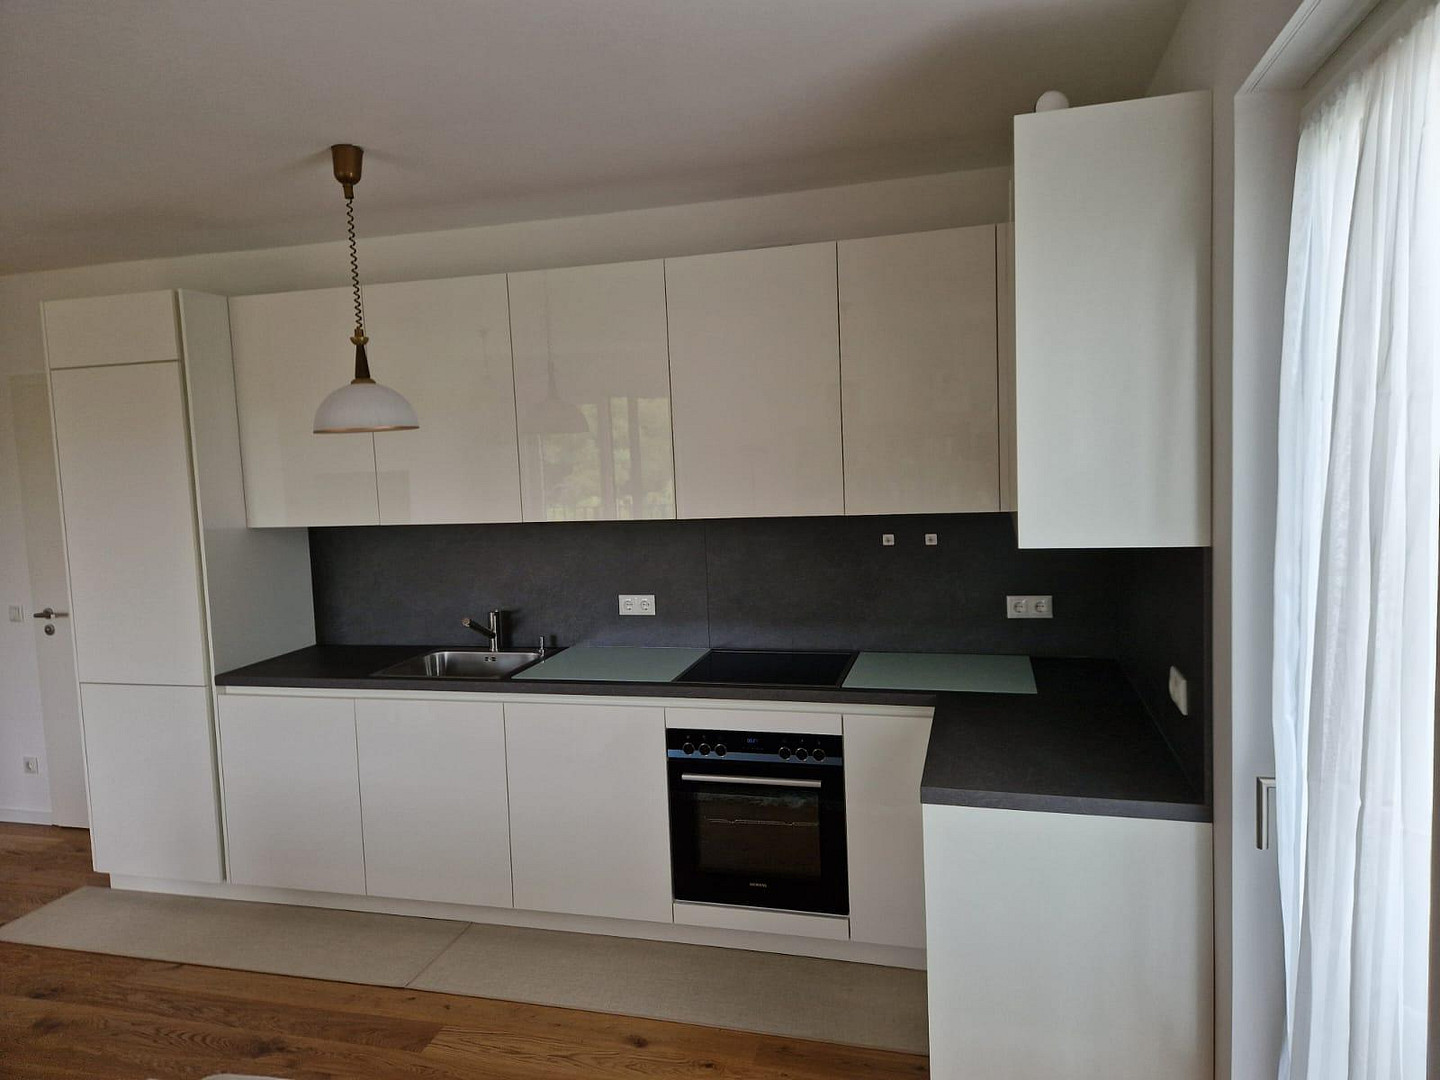
• Exquisite designer kitchen including high-end appliances.
• Solid wood parquet flooring, oak, naturally oiled, 220 cm long, 14 cm wide, and 2 cm thick, is installed in all living areas, the hallway, and the storage room.
• Broadband cable infrastructure including a cable network with connection sockets that serve as multimedia outlets in each room.
• LAN connection (double CAT outlet) in each room for high network speed and flexibility.
• Underfloor heating in all rooms.
• Video intercom system. • Large west-facing balcony with an electrical outlet and lighting, offering a direct view of the water. The balcony floor is covered with a wooden decking (Douglas fir, naturally oiled).
• The extensively greened rooftops act as a natural air conditioning system.
• Elevator access to the basement.
• Private, spacious basement storage room with ceiling lighting and a standard electrical outlet (metered through the apartment's electricity meter).
• Shared basement facilities (bicycle storage room, stroller storage room), and additional bicycle parking spaces in the outdoor area in front of the building.
• Outdoor parking space (available for purchase).
Are you interested in this apartment?
|
Object Number
|
OM-480259
|
|
Object Class
|
Apartment
|
|
Object Type
|
Apartment
|
|
Is occupied
|
Vacant
|
|
Handover from
|
By arrangement
|
Purchase price & additional costs
|
purchase price
|
680.000 €
|
|
Purchase additional costs
|
approx. 49,386 €
|
|
Total costs
|
approx. 729,385 €
|
|
Purchase price garage/parking space
|
25,000 €
|
|
HOA fee
|
400 €
|
Breakdown of Costs
* Costs for notary and land register were calculated based on the fee schedule for notaries. Assumed was the notarization of the purchase at the stated purchase price and a land charge in the amount of 80% of the purchase price. Further costs may be incurred due to activities such as land charge cancellation, notary escrow account, etc. Details of notary and land registry costs
Does this property fit my budget?
Estimated monthly rate: 2,715€
More accuracy in a few seconds:
By providing some basic information, the estimated monthly rate is calculated individually for you. For this and for all other real estate offers on ohne-makler.net
Details
|
Condition
|
First occupancy
|
|
Number of floors
|
4
|
|
Level
|
3rd floor
|
|
Usable area
|
5 m²
|
|
Bathrooms (number)
|
2
|
|
Bedrooms (number)
|
3
|
|
Number of parking lots
|
1
|
|
Flooring
|
Parquet, Tiles, Other (see text)
|
|
Heating
|
Underfloor heating
|
|
Year of construction
|
2025
|
|
Equipment
|
Balcony, Basement, Elevator, Full bath, Shower bath, Fitted kitchen, Guest toilet, Barrier-free
|
|
Infrastructure
|
Pharmacy, Grocery discount, General practitioner, Kindergarten, Primary school, Middle school, High school, Comprehensive school, Public transport
|
Location
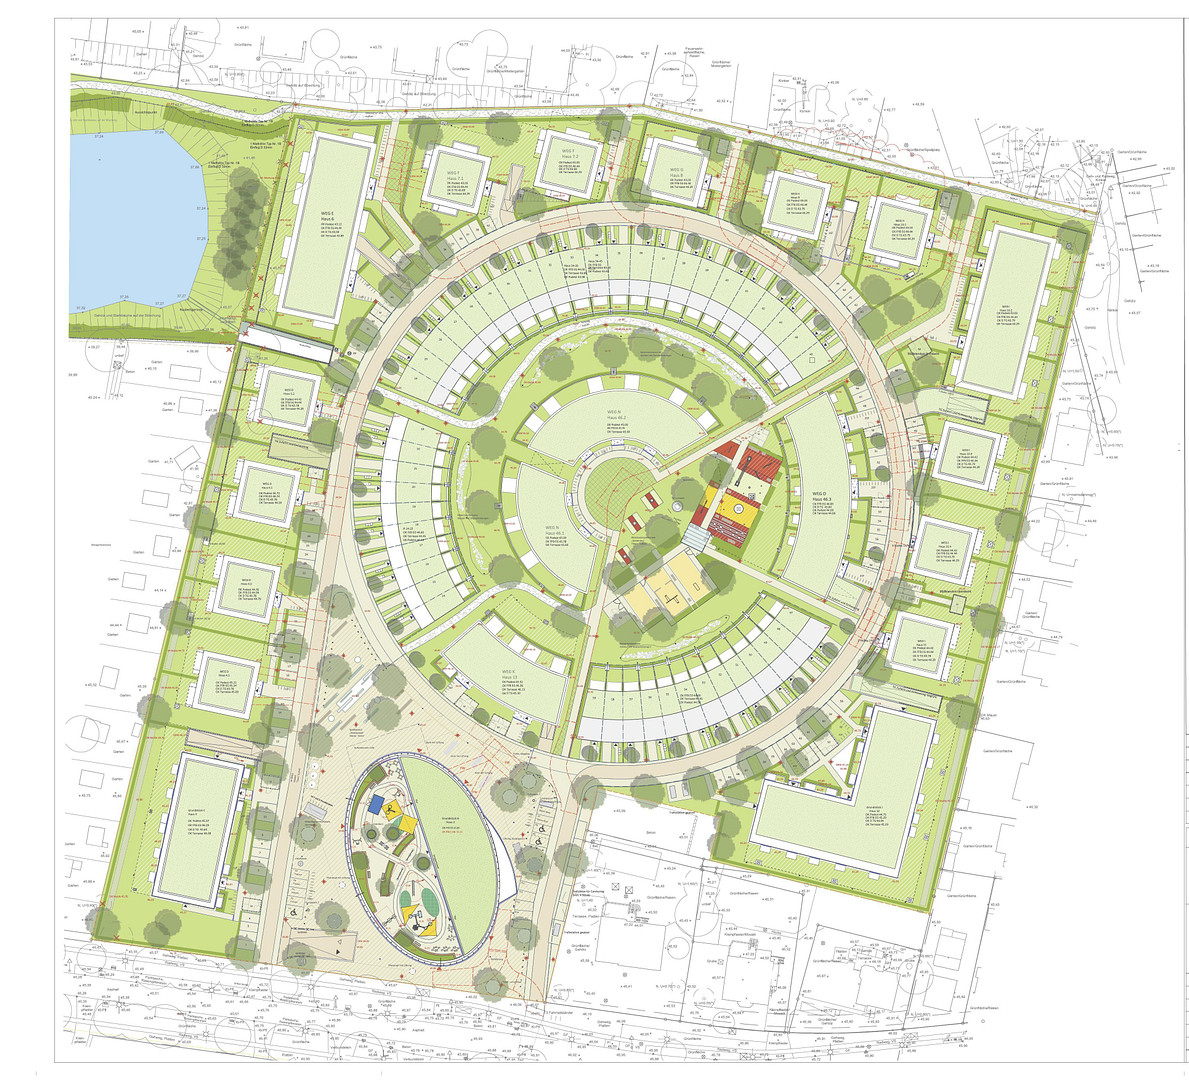
The HUGOS district in Berlin-Mariendorf is a tribute to the historical Hugo Schlösser nursery. The development incorporates this heritage through a ring-shaped architectural design, abundant greenery, and the preservation of the old chimney as a landmark.
Today, the HUGOS district is a green, family-friendly residential area with townhouses and apartments – a place to live, feel comfortable, and relax.
The property's location, a true green oasis, is located very close to the popular Britzer Garten recreational area.
The bus stop for line 181 is just a 4-minute walk away and will take you to the U-Bahn (subway) line 6 in approximately 5 minutes. From there, you can reach the center of Berlin (Mitte, Friedrichstraße, Unter den Linden…) in just a few minutes. Berlin Brandenburg Airport (BER) is approximately 20 minutes away by car.
The development includes a local amenities center with a supermarket, café, and daycare center, as well as children's playgrounds.
The Britzer Garten and other green spaces, as well as a riding hall in the immediate vicinity, offer opportunities for relaxation and sporting activities.
Location Check
Energy
|
Final energy consumption
|
59.00 kWh/(m²a)
|
|
Energy efficiency class
|
B
|
|
Energy certificate type
|
Consumption certificate
|
|
Main energy source
|
District heating
|
Miscellaneous
Gain exclusive insights – schedule your personal viewing appointment. Feel free to contact us by email.
Topic portals
Send a message directly to the seller
Questions about this apartment? Show interest or arrange a viewing appointment?
Click here to send a message to the provider:

Diese Seite wurde ausgedruckt von:
https://www.ohne-makler.net/en/property/480259/