
This page was printed from:
https://www.ohne-makler.net/en/property/480251/
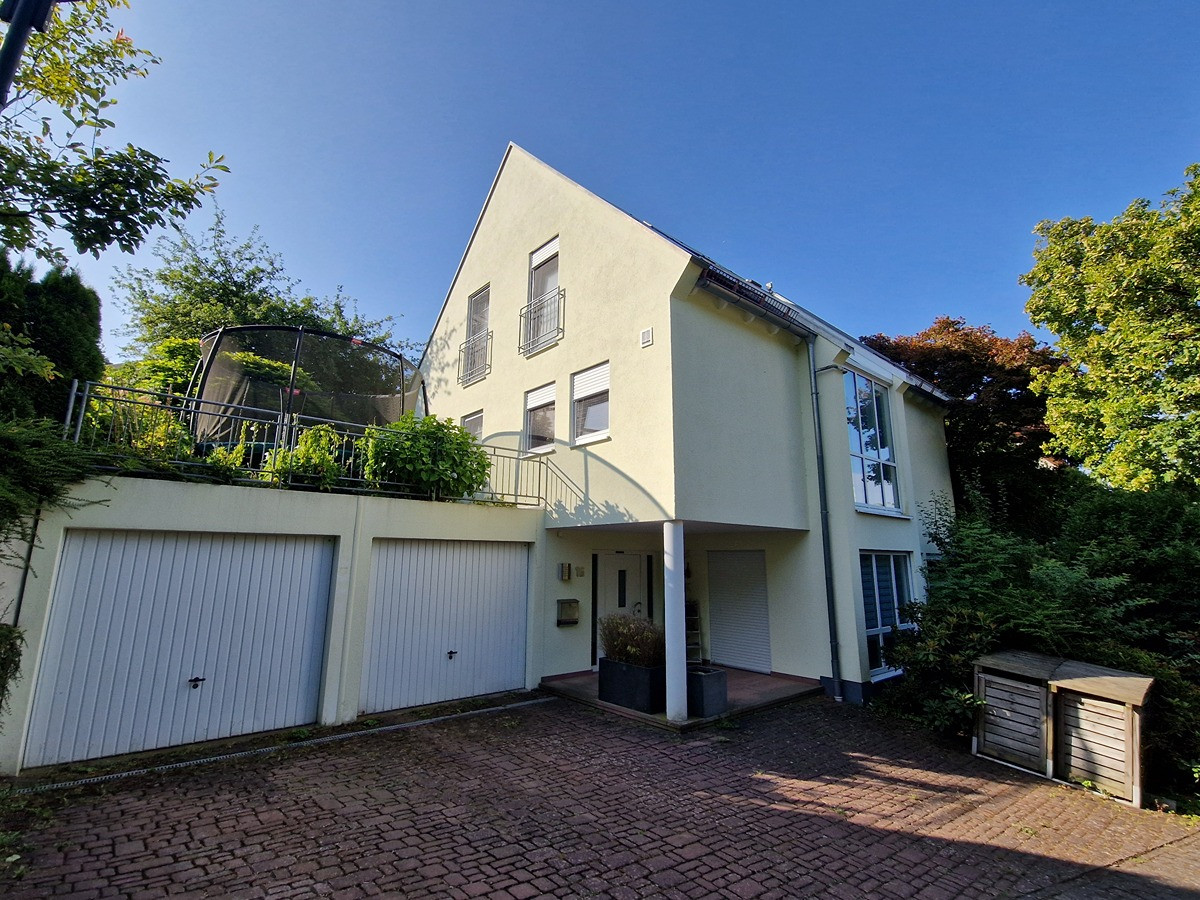
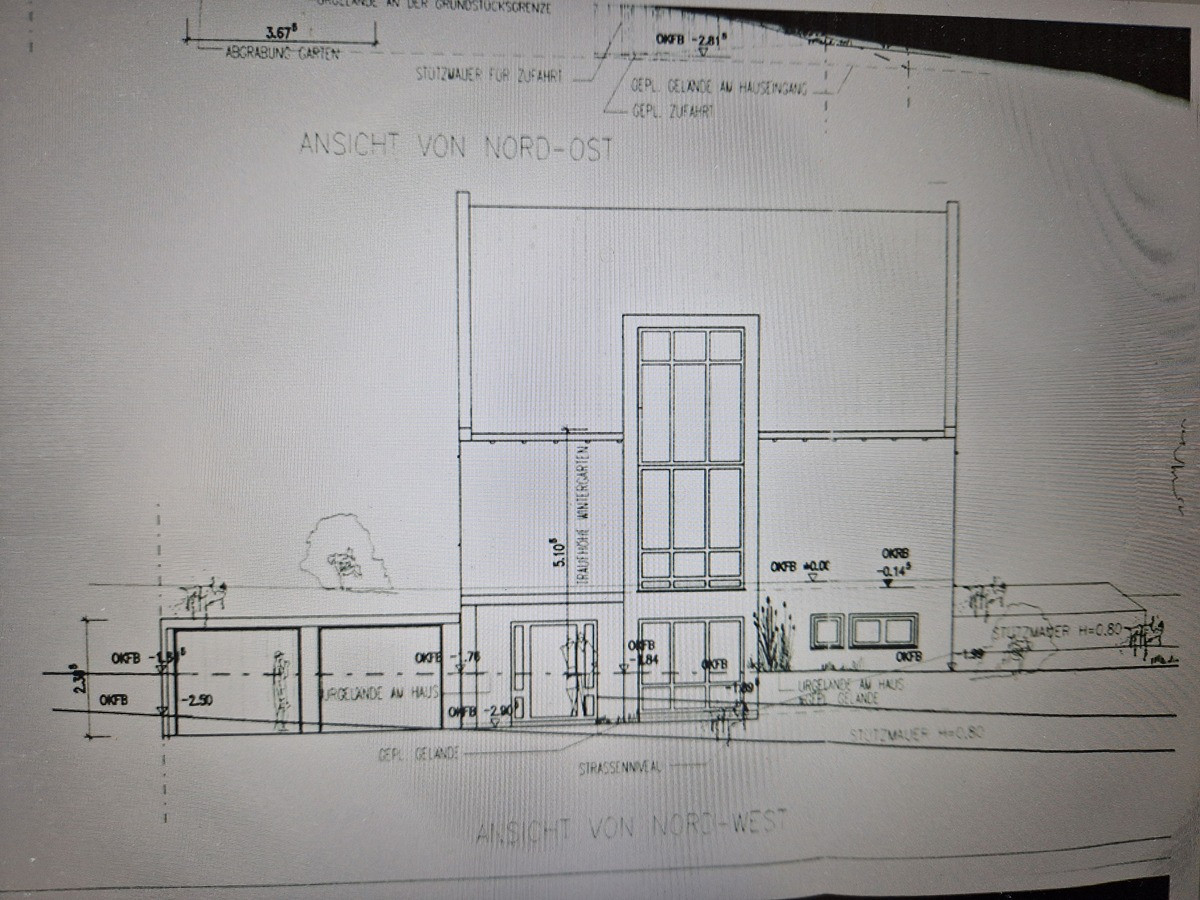
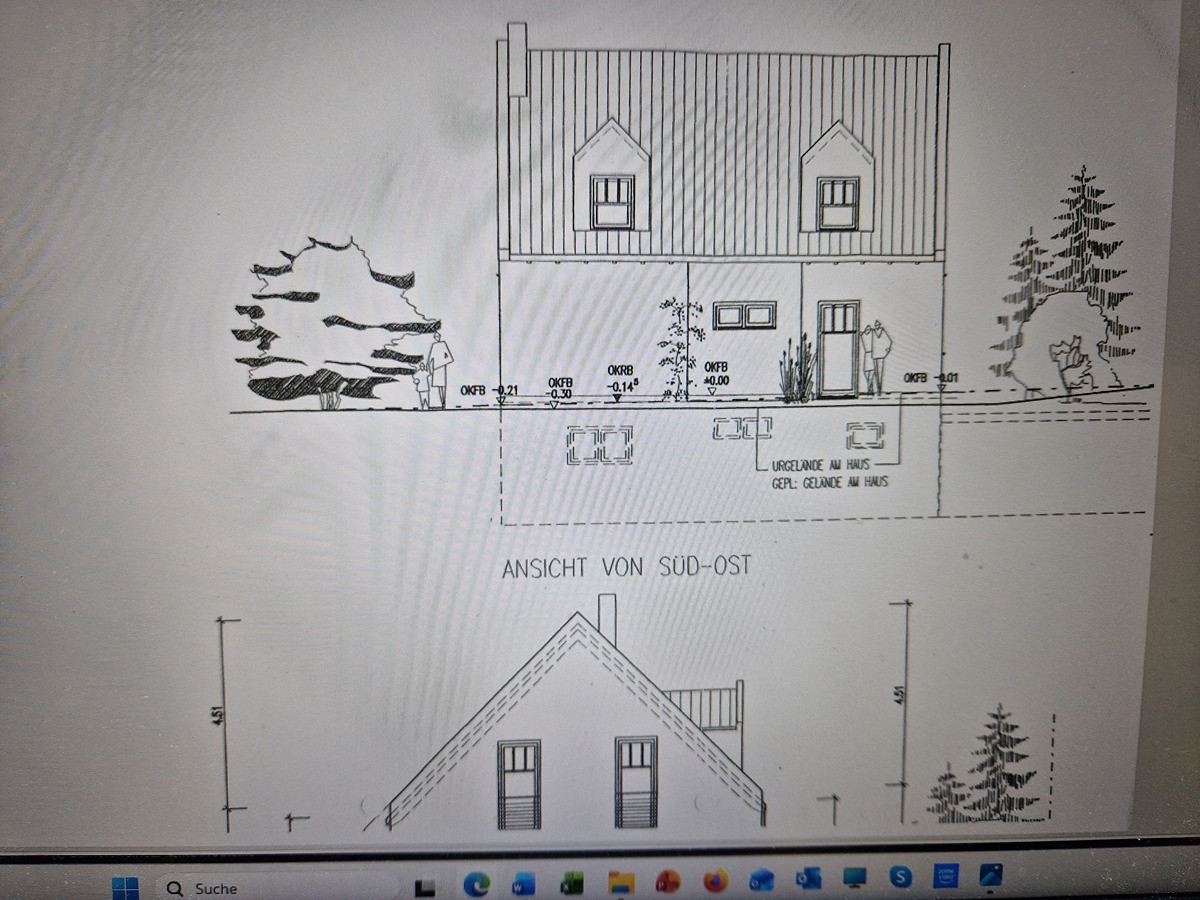
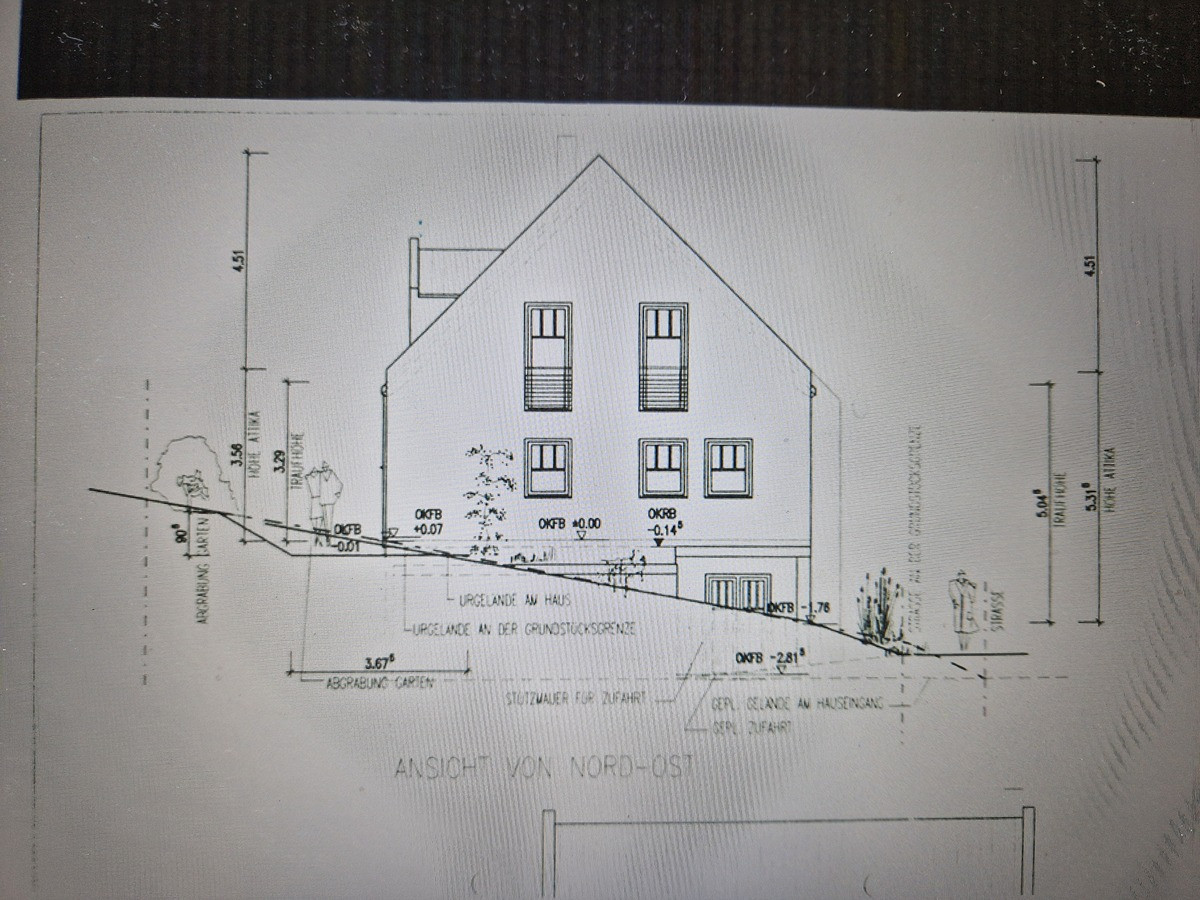
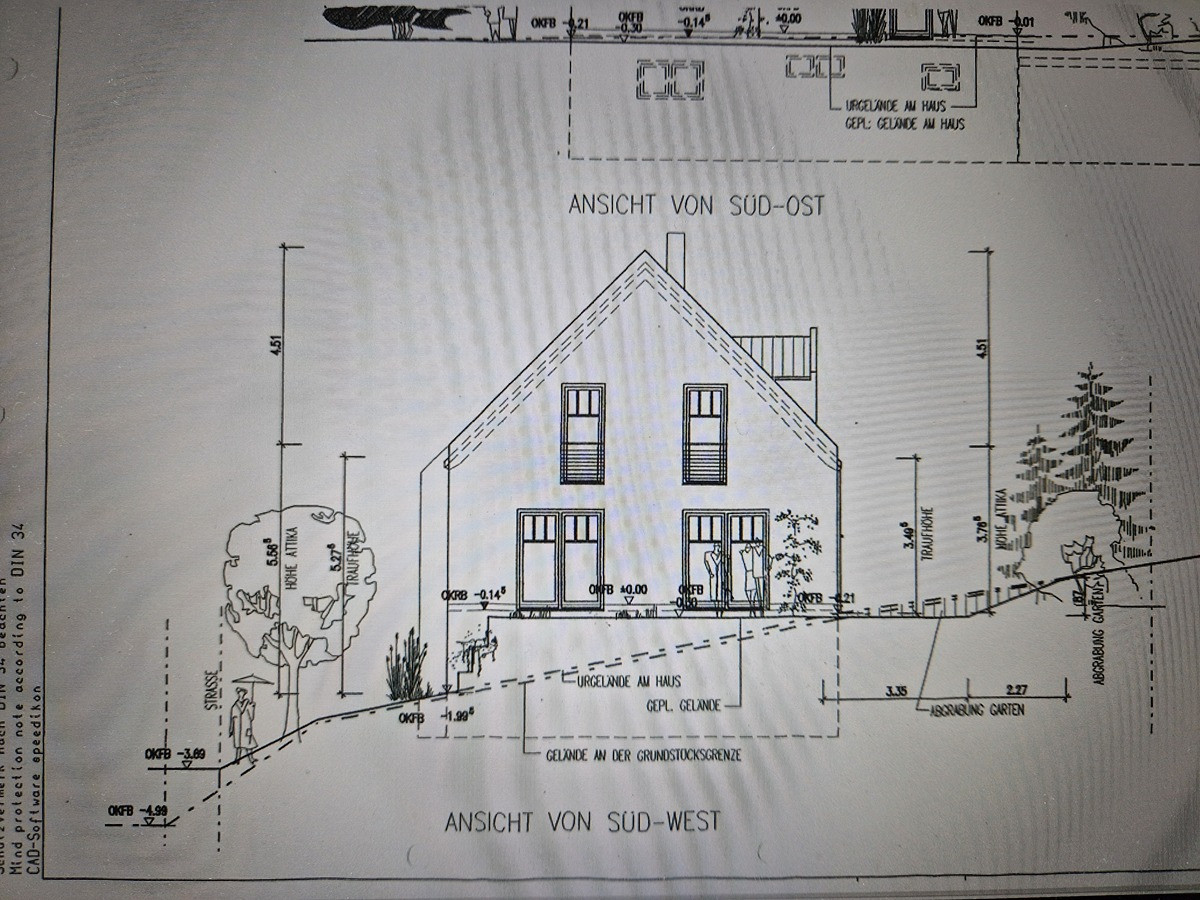
Charming, well-designed single-family home with the highest standard of living, featuring a beautiful garden in a picturesque setting, for sale – ideal for families or couples who appreciate quality.
Im Gründchen 16, 63867 Johannesberg – BayernDescription:
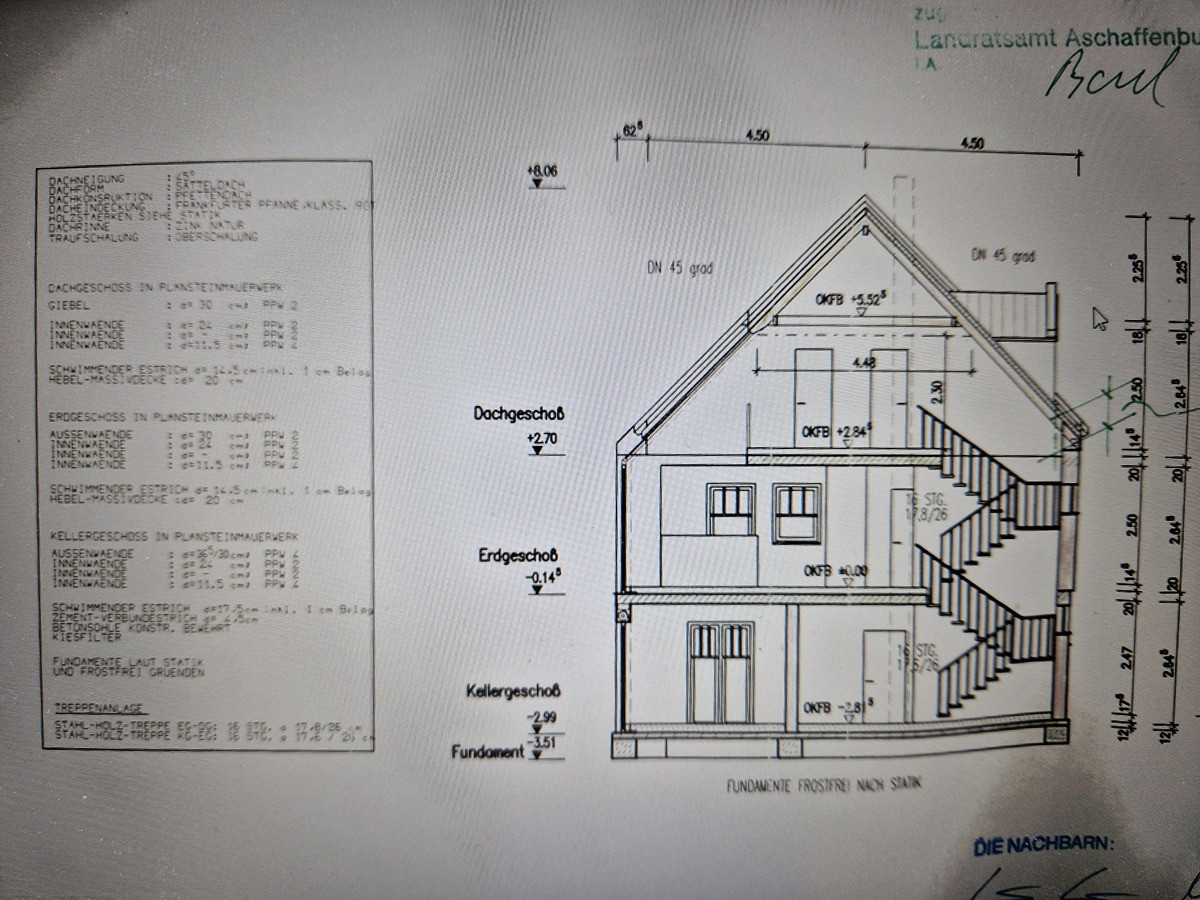
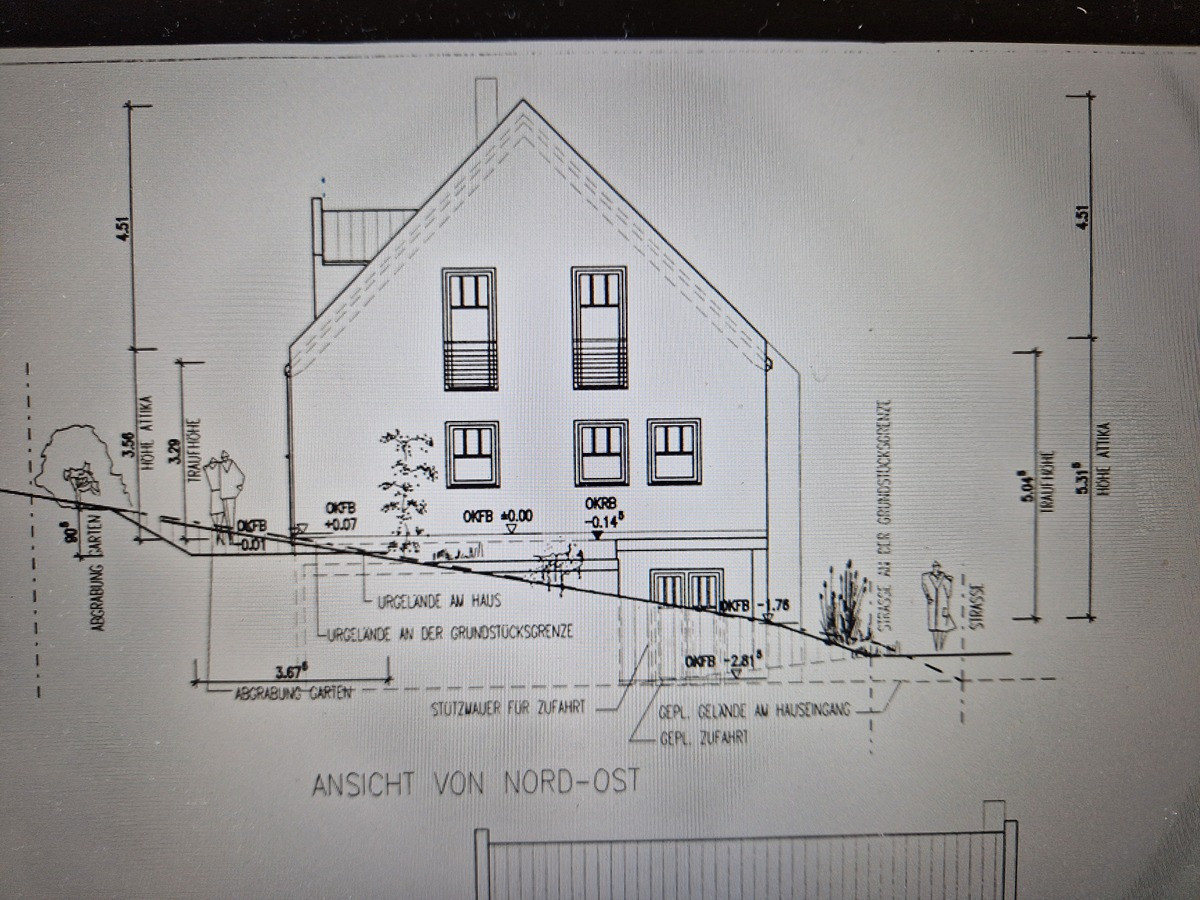
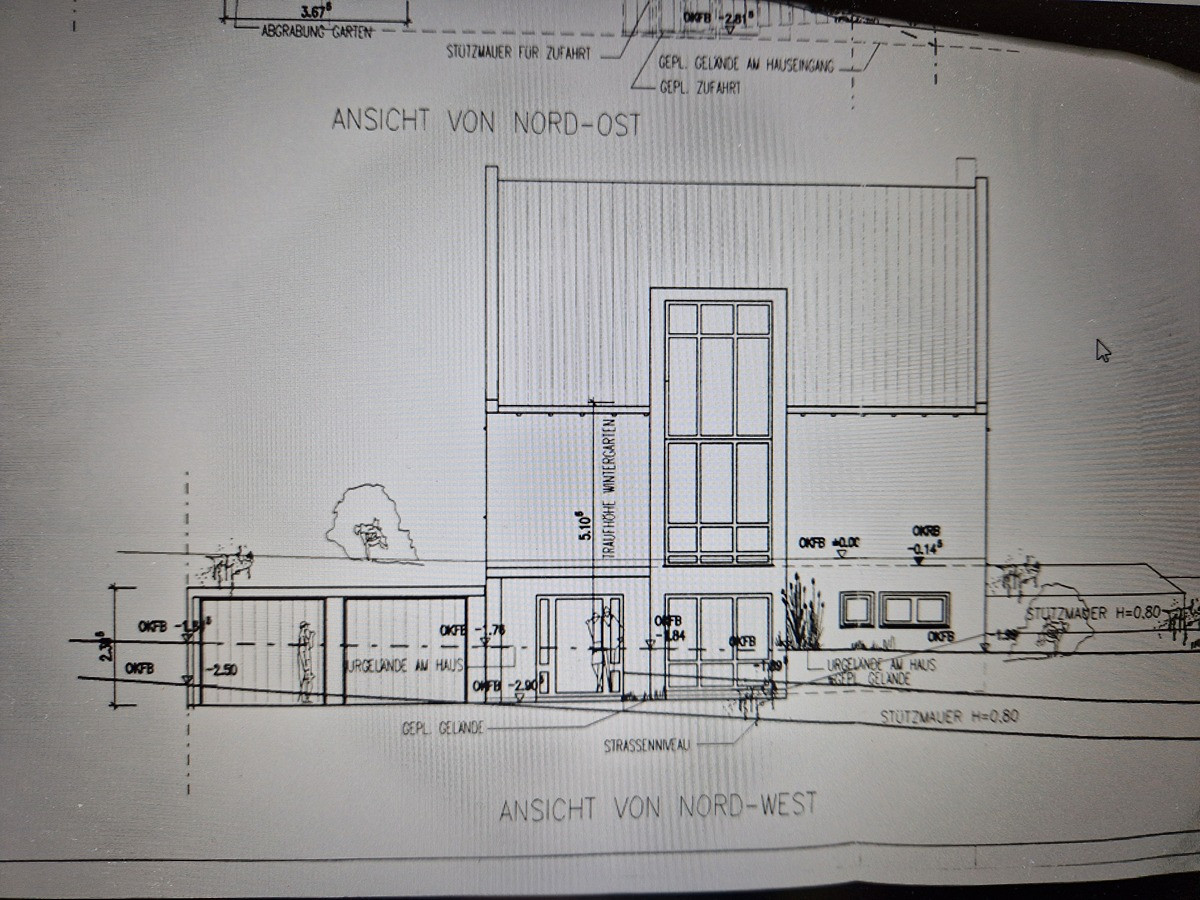
Johannesberg is situated in a picturesque recreational area, just outside the "gates of the Spessart" region, nestled between enchanting forests and romantic river valleys. This solid, detached family home, built in 2003 and featuring a separate apartment, is located on a quiet residential street in a desirable, family-friendly area, just 7 km from Aschaffenburg. It offers an ideal living space for discerning couples and a variety of family configurations. With 163 m² of living space spread across the basement, ground floor, and attic, it provides versatile usage options, with the potential for up to five bedrooms. The house impresses with its well-thought-out layout, two bathrooms, and an additional guest toilet, offering ample living comfort even for larger families or multiple occupants. Underfloor heating is installed throughout the living space, maximizing the usable area. All of this is in top condition.
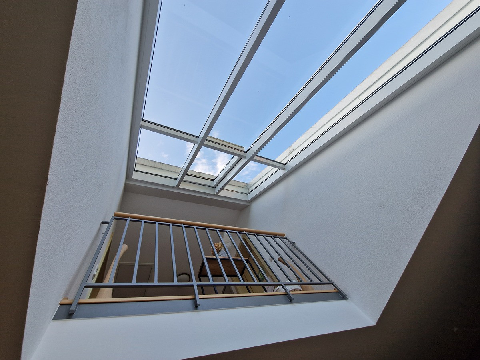
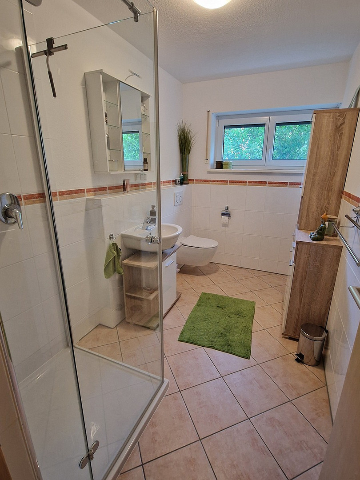
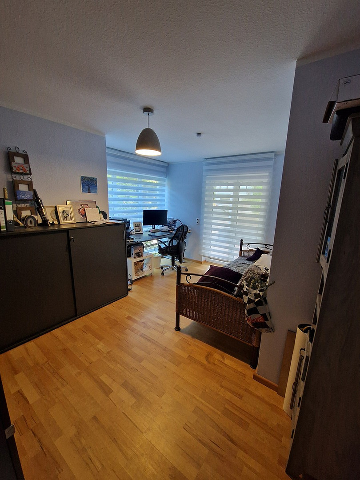
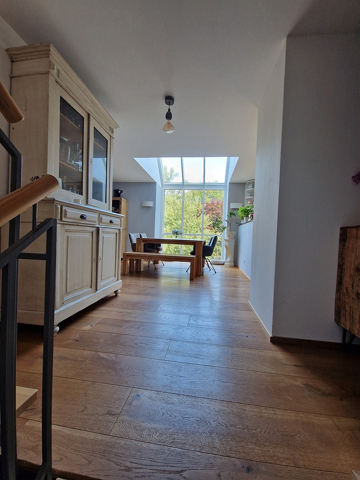
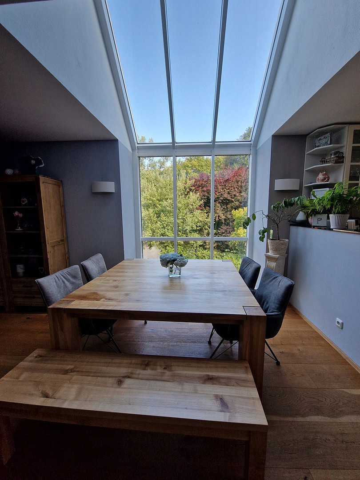
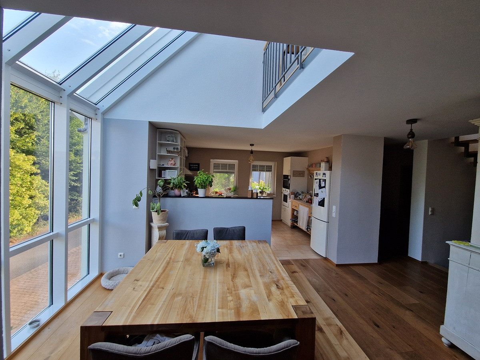
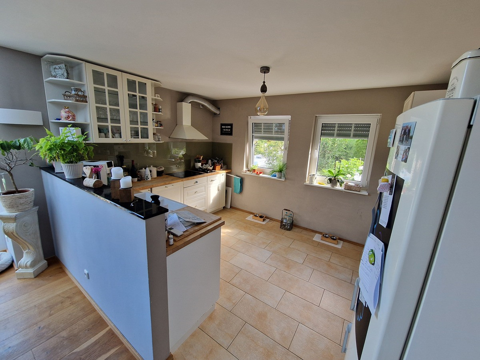
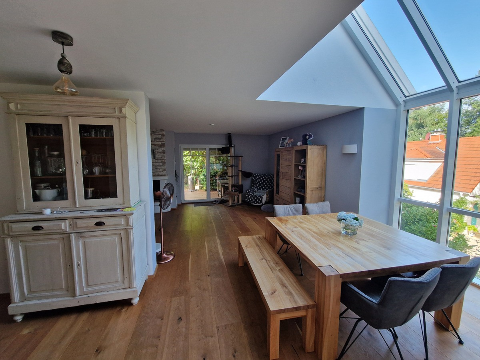
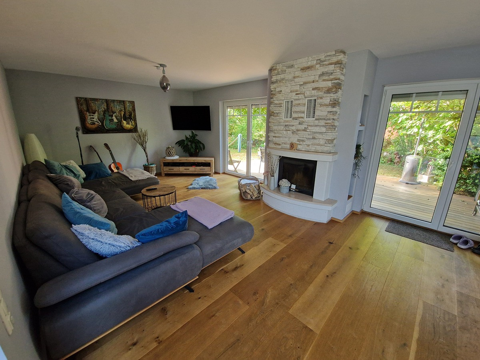
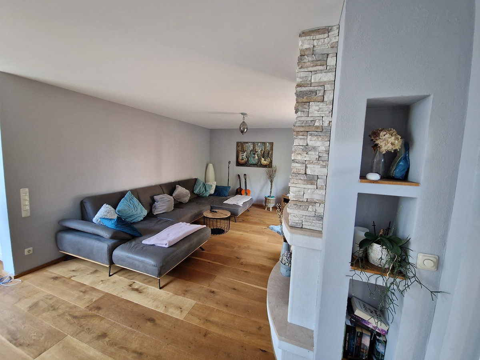
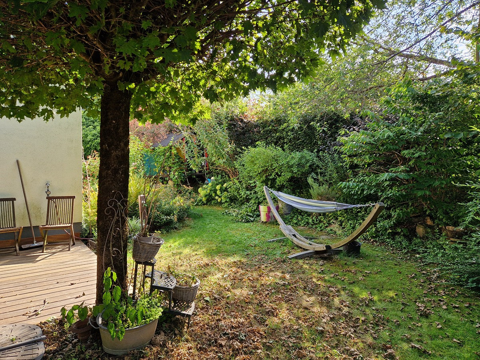
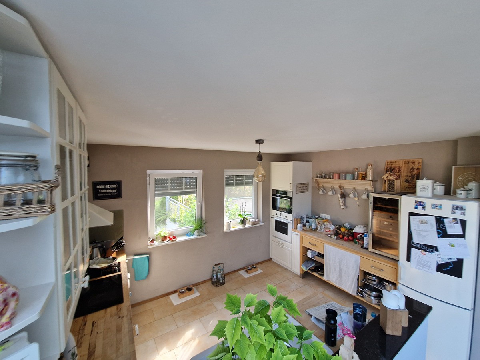
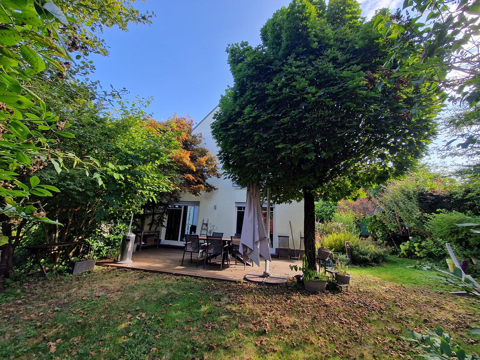
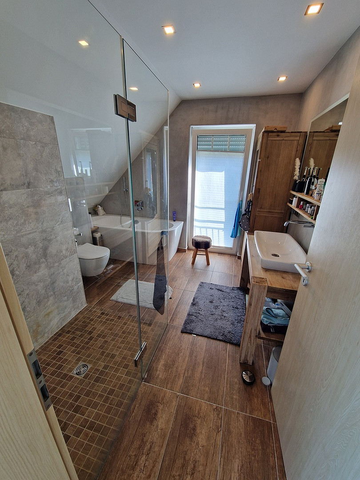
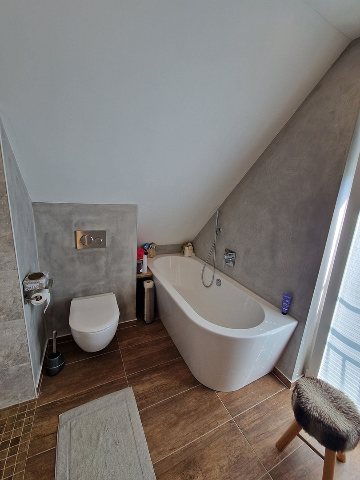
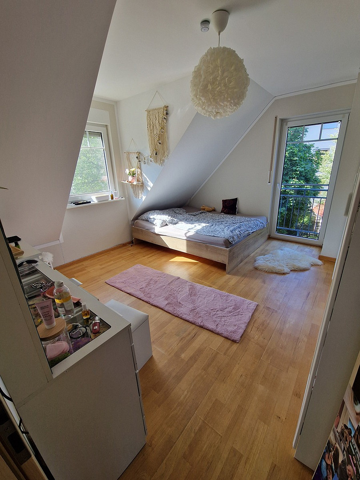
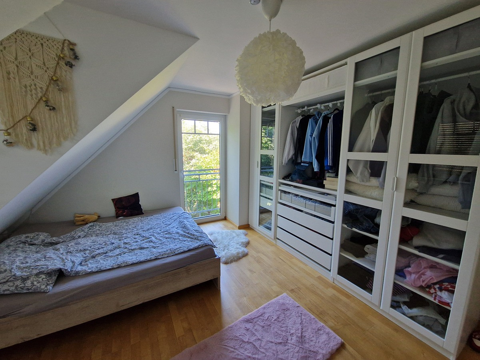
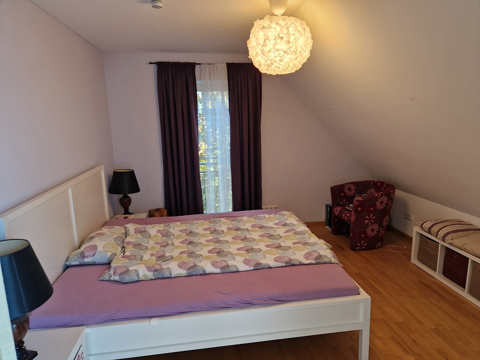
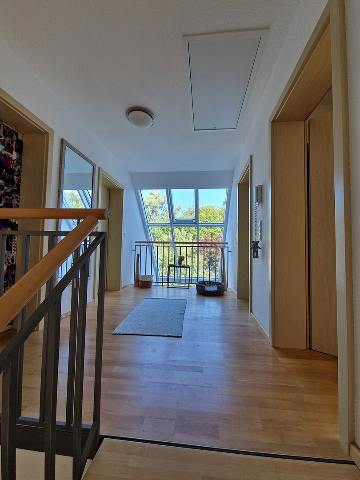
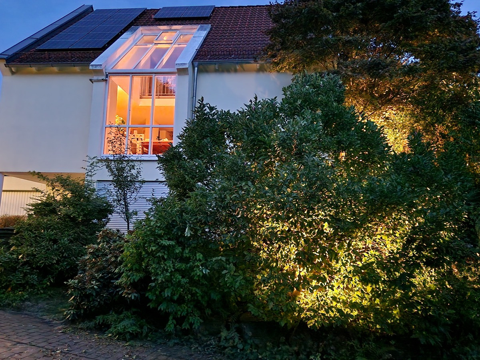
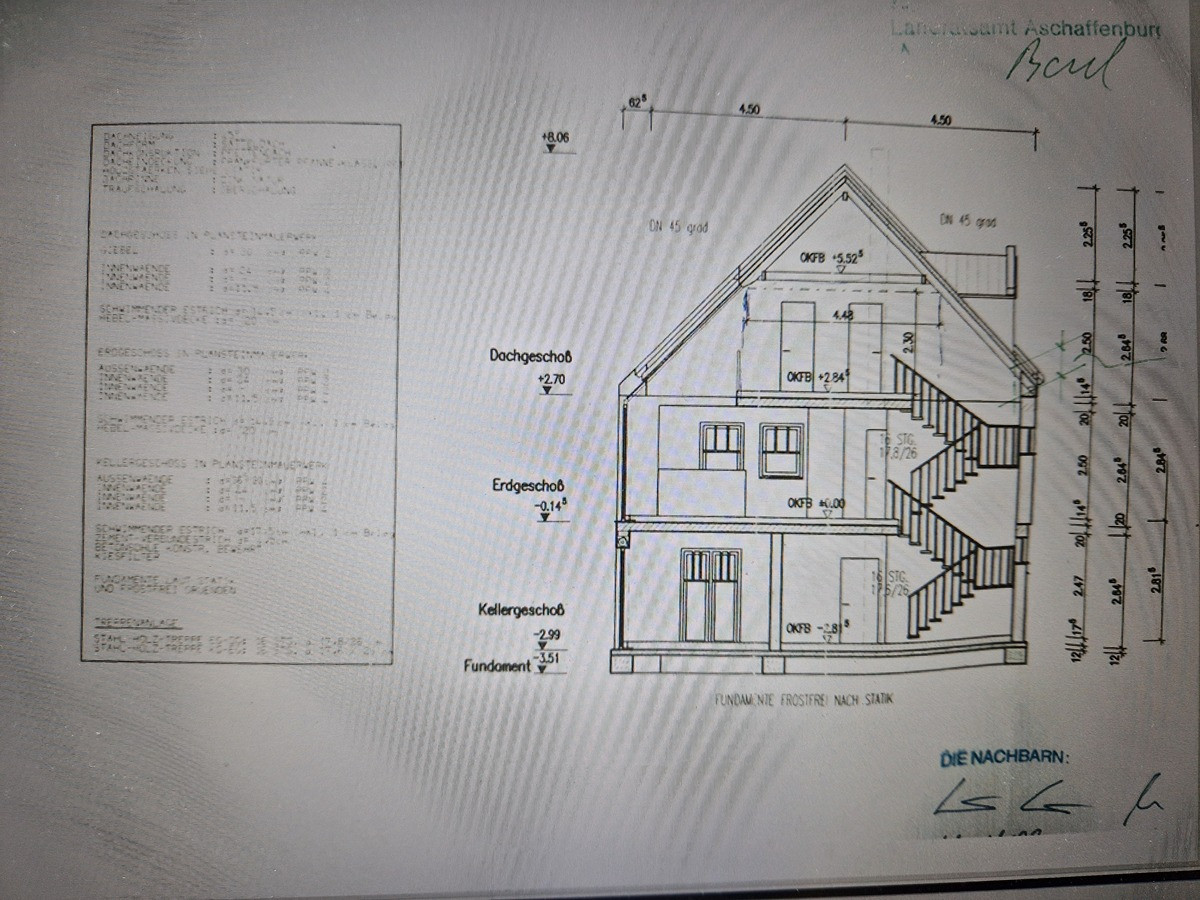
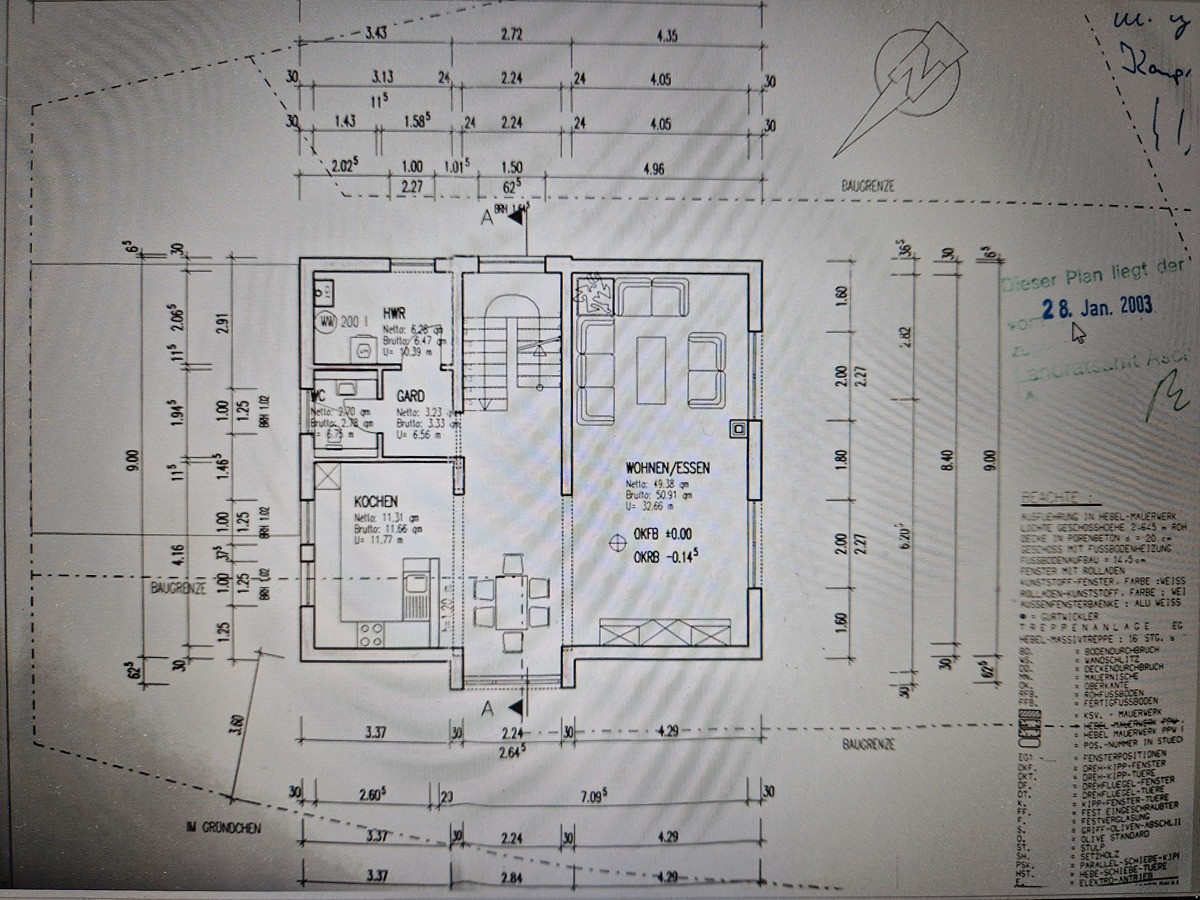
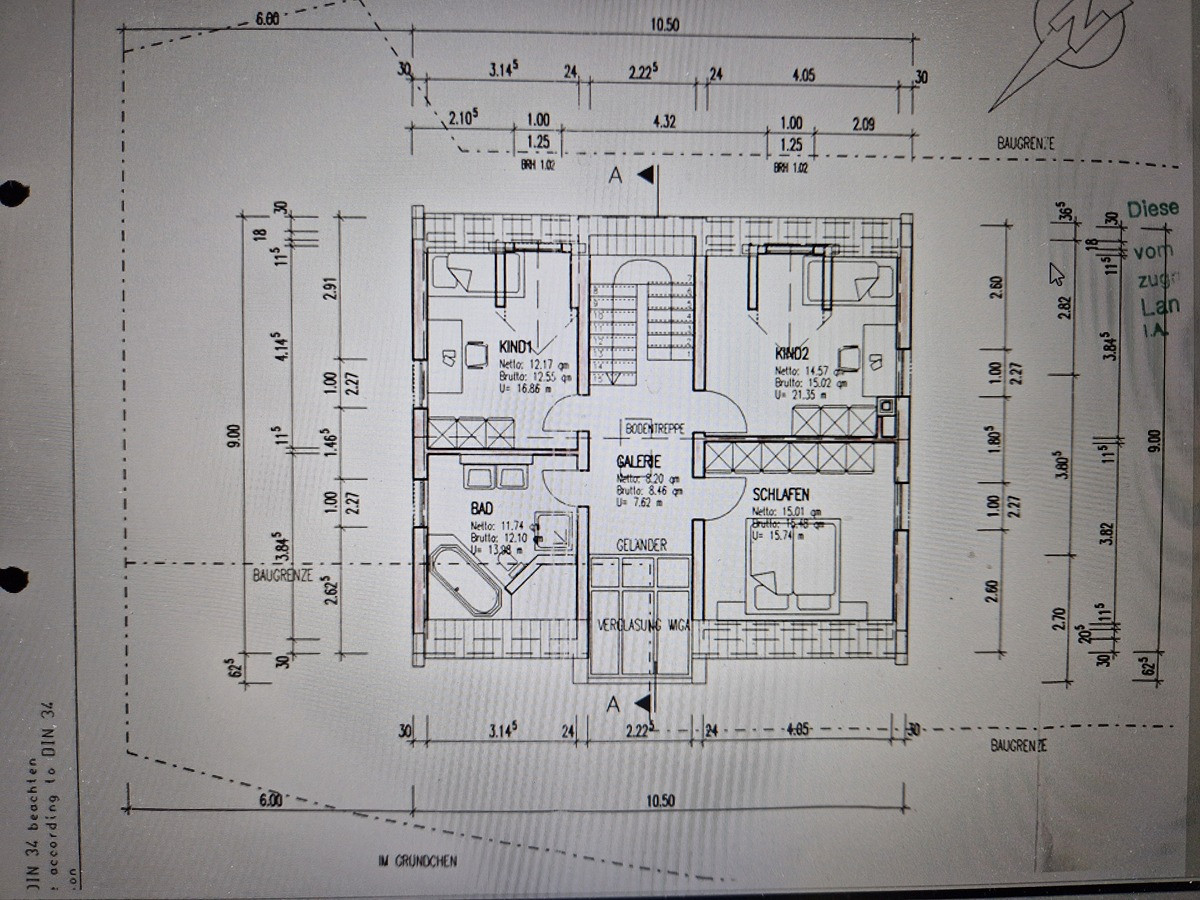
The spacious, open-plan kitchen and dining area is the central hub of the house. The existing built-in kitchen can be included in the purchase price, subject to agreement. The adjacent living room, featuring a fireplace and warm-toned hardwood parquet flooring, creates a cozy living environment and offers direct access to the terrace. The ground floor also includes a cloakroom, a guest toilet, and a laundry room. The 25 square meter terrace was renovated in 2025 and fitted with high-quality, durable decking made of Cumaru wood. From the terrace, you can enjoy views of a large garden that has been carefully designed. The lush planting provides a constantly changing display of colors throughout the year, and also produces fruits such as plums, raspberries, and cherries. A high-quality outdoor lighting system by Paulmann adds highlights even in the evening. This green, low-maintenance oasis is perfect for active children, family gatherings, sunbathing, or enjoying a glass of red wine after a stressful workday. The upper floor currently comprises two well-proportioned bedrooms, a walk-in closet, a gallery, and a daylight bathroom (modernized in 2017) with a bathtub and a barrier-free shower. A pull-down staircase leads from the gallery to the attic. A generous skylight runs along the ridge of the roof and the ground floor, providing plenty of natural light. This creates a bright and pleasant atmosphere in the house, even in winter, and it's even possible to observe the starry sky. The expanded basement adds two more flexible rooms, as well as an additional bathroom, making it ideal as a parent's area, a teenager's room, or a home office, but also as a separate living space.
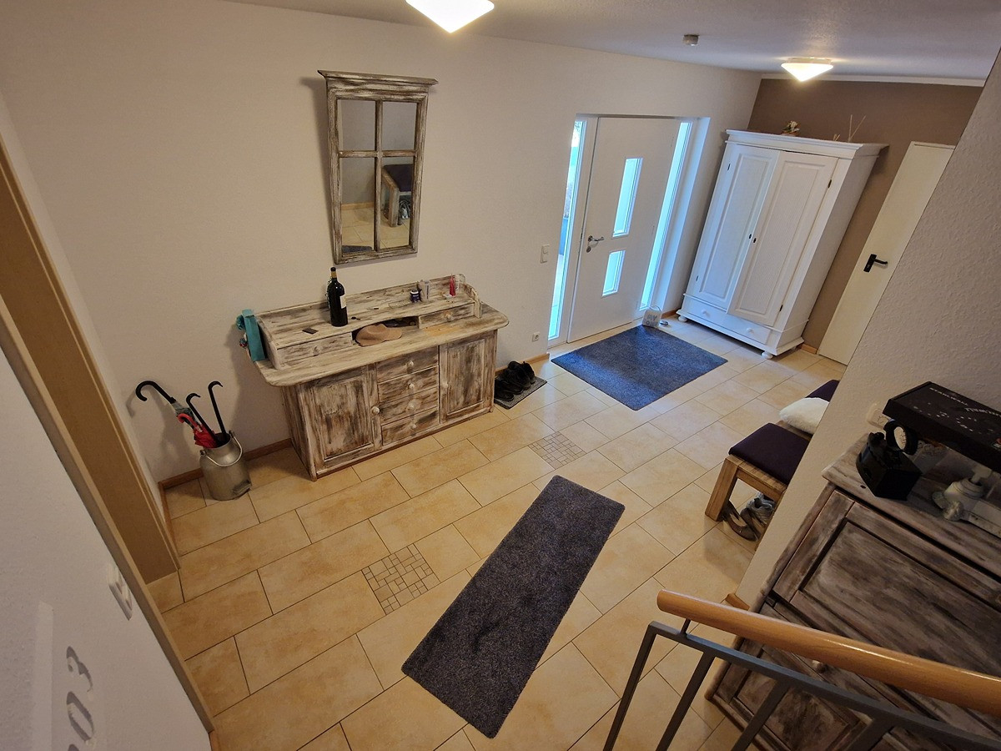
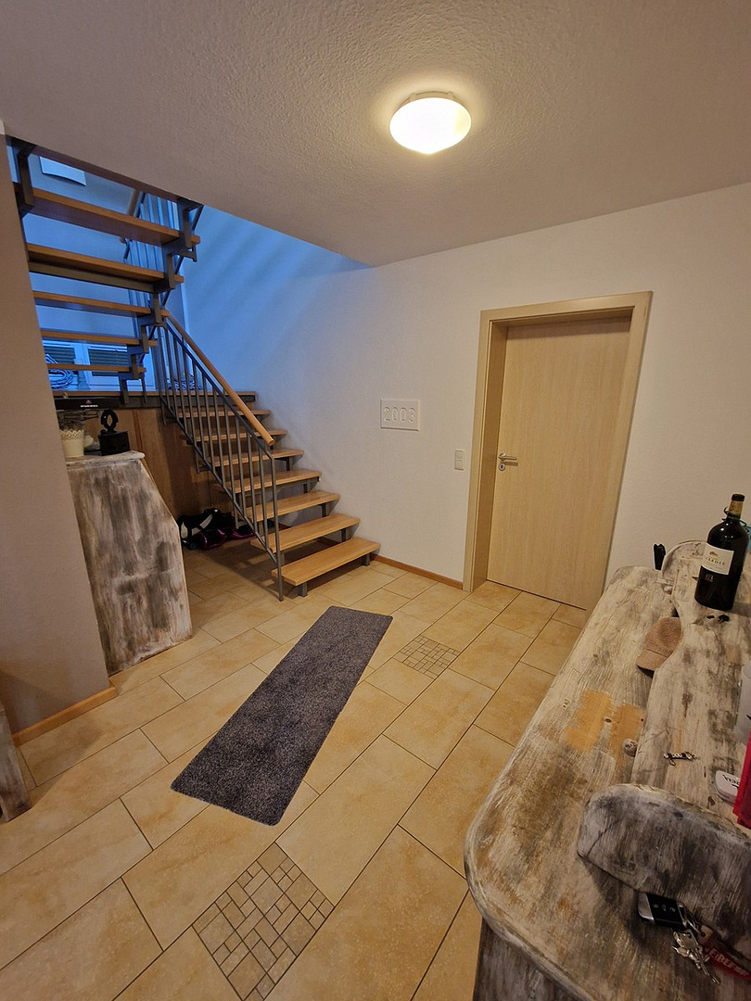
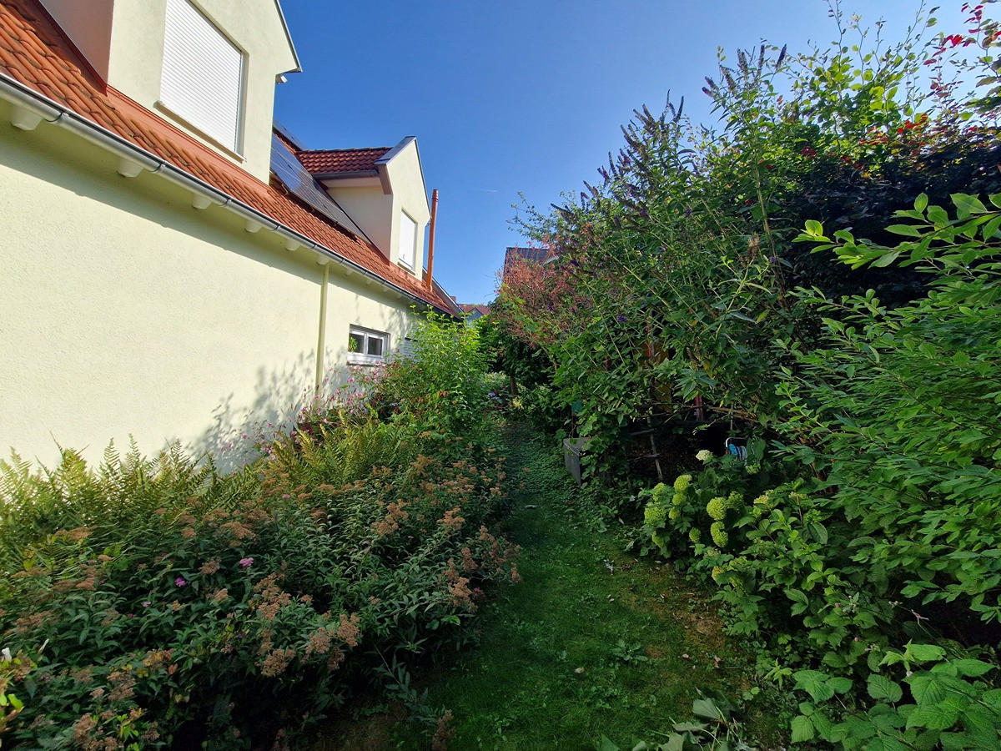
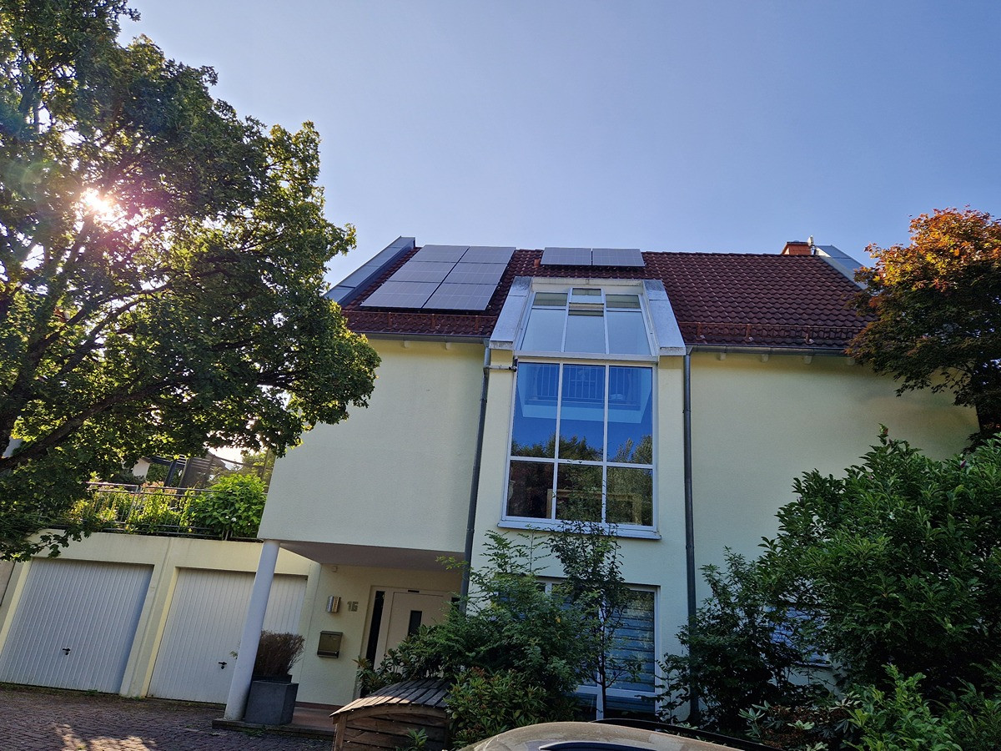
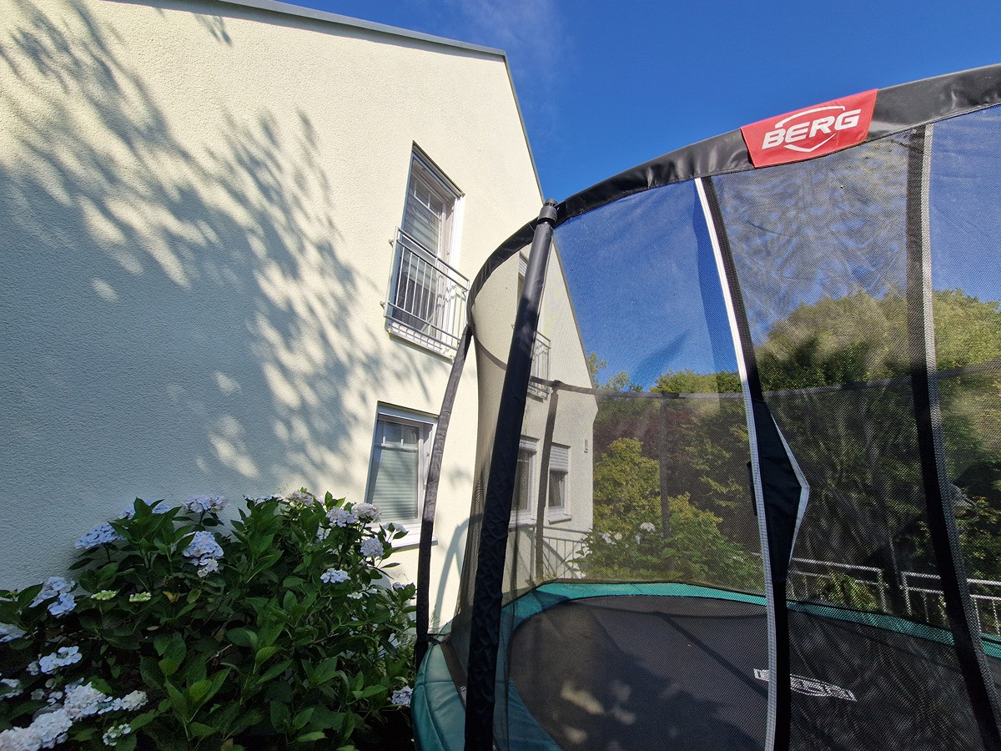
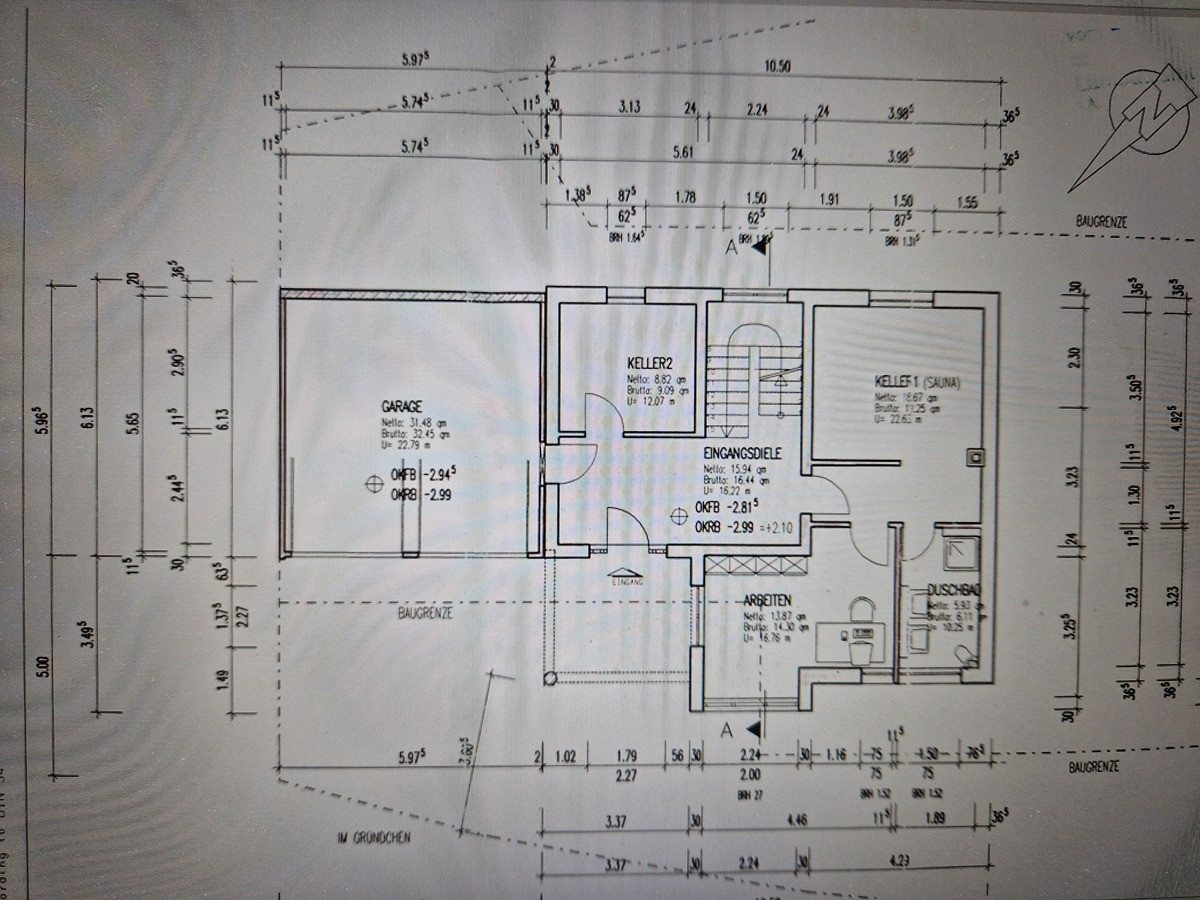
The basement offers an extra feature: a spacious entrance area. The separate living space is directly accessible from the entrance area. The entrance area also includes practical storage spaces and a utility room. Another advantage is the barrier-free access to the double garage via a steel door, which can be conveniently opened with a sensor. The property was built entirely of solid construction. In 2021, the masonry was renovated, and the facade was re-plastered and repainted. The roof was insulated in 2018. A combined heat and power plant was installed in 2020, replacing the old heating system, and a photovoltaic system was installed in 2024, completing the modernization. As a result, the house is also in an excellent energy condition. Currently, there are no electricity costs, and heating costs are reduced by at least 30%. The roof of the double garage is planted with numerous hydrangeas, and there is also a high-quality trampoline from the company Berg. In addition, there are two parking spaces available on the property. Parking is also readily available on the adjacent street, which is not marked for parking. It is particularly noteworthy that this beautiful property with its dream garden is located directly next to a forest. You will benefit not only from absolute tranquility, but also from pleasant temperatures, good air quality, and access to numerous hiking and cycling trails right outside your door. For a change of scenery from the garden, a playground is located less than 100 meters from the house. This lovingly designed property offers the highest level of comfort with a dream garden in an idyllic setting – ideal for families or couples with discerning tastes.
Location:
This family-friendly district of the town of Johannesberg is one of the most popular residential areas in the Aschaffenburg district and impresses with its ideal combination of living in close proximity to nature, an established infrastructure, and good transport links. Despite its proximity to the city center of Aschaffenburg, Johannesberg retains its charming, village-like character and offers a particularly pleasant living environment for families, nature lovers, and those seeking tranquility. (As the name of the place suggests, you are on a hill in Johannesberg.)
A particular highlight is its immediate proximity to the Spessart region, which offers a wealth of recreational opportunities. The rural surroundings, with numerous forests, meadows, and riverbanks just a short walk away, invite you to take walks, bike rides, and engage in outdoor activities. Live where others go on vacation. Here, you can enjoy nature and relaxation right outside your door. The neighborhood's infrastructure provides everything you need for daily life: a small, charming grocery store with baked goods and meat products, a post office, Tegut supermarket, Raiffeisenbank, Sparkasse bank, a general practitioner, dentist, and veterinarian, as well as various high-quality restaurants are conveniently located nearby. A kindergarten/forest kindergarten and elementary school are approximately 500 meters away, and secondary schools are easily accessible in the surrounding area by public transportation. The location is excellent for families. The transport links are also very good: the bus stop "Am Kapellchen" for lines 24 and 25 is only 300 meters away, providing a quick and direct connection to Aschaffenburg – to the city center and the train station. The A3 and A45 motorways can be reached in 10-15 minutes, connecting you to Frankfurt and Frankfurt Airport in just under 30 minutes. Mömbris, Alzenau, and Seligenstadt are also easily accessible by car. The combination of living close to nature, family-friendly infrastructure, and good transport links makes this location a particularly attractive residential address in the Aschaffenburg district.
Features:
+++ Video viewing available +++
+++ Key figures +++
Living space, House: 163 sqm
Living space, Apartment: 43 sqm
Terrace: 25 sqm
Garden: 386 sqm
2 Garages: 35 sqm
2 Parking spaces: 30 sqm
2 Bathrooms, Guest toilet
5 Bedrooms (currently 2 bedrooms, 1 office, 1 dressing room, 1 music room)
Open-plan kitchen with separate dining area
Living room with fireplace
Property tax (as of 2026): €280.96/year
Home insurance (2026): €546.79/year
Energy performance certificate available, Efficiency class C. All other costs are consumption-based.
+++Features+++
- Detached single-family home with an attached apartment, built with solid construction.
- 2 bedrooms available, with the possibility of having 5.
- The walls in the living room, dining area, and bedrooms in the attic are finished with clay plaster.
- Open-plan kitchen leading to the dining area; the built-in kitchen can be taken over.
- The floors throughout the house are standardly equipped with underfloor heating and parquet flooring.
- The kitchen, laundry room, bathrooms, and toilets are standardly tiled.
- High-quality oak parquet flooring was newly installed in the living/dining area in 2017.
- Living room with a fireplace.
- Double-glazed windows, with mosquito nets fitted to almost all windows. Roller shutters, primarily operated electrically. The roller shutters in the kitchen and living room areas can be operated remotely.
- Combined heat and power plant with 0.75 kW, newly installed in 2020 for the gas central heating system.
- Photovoltaic system with 7.04 kW, installed in 2024, completes the modernization. Skylight providing maximum light in the dining area.
- 25 square meter terrace, with new Cumaru wood decking installed in 2025.
- Large garden with a west-south-east orientation.
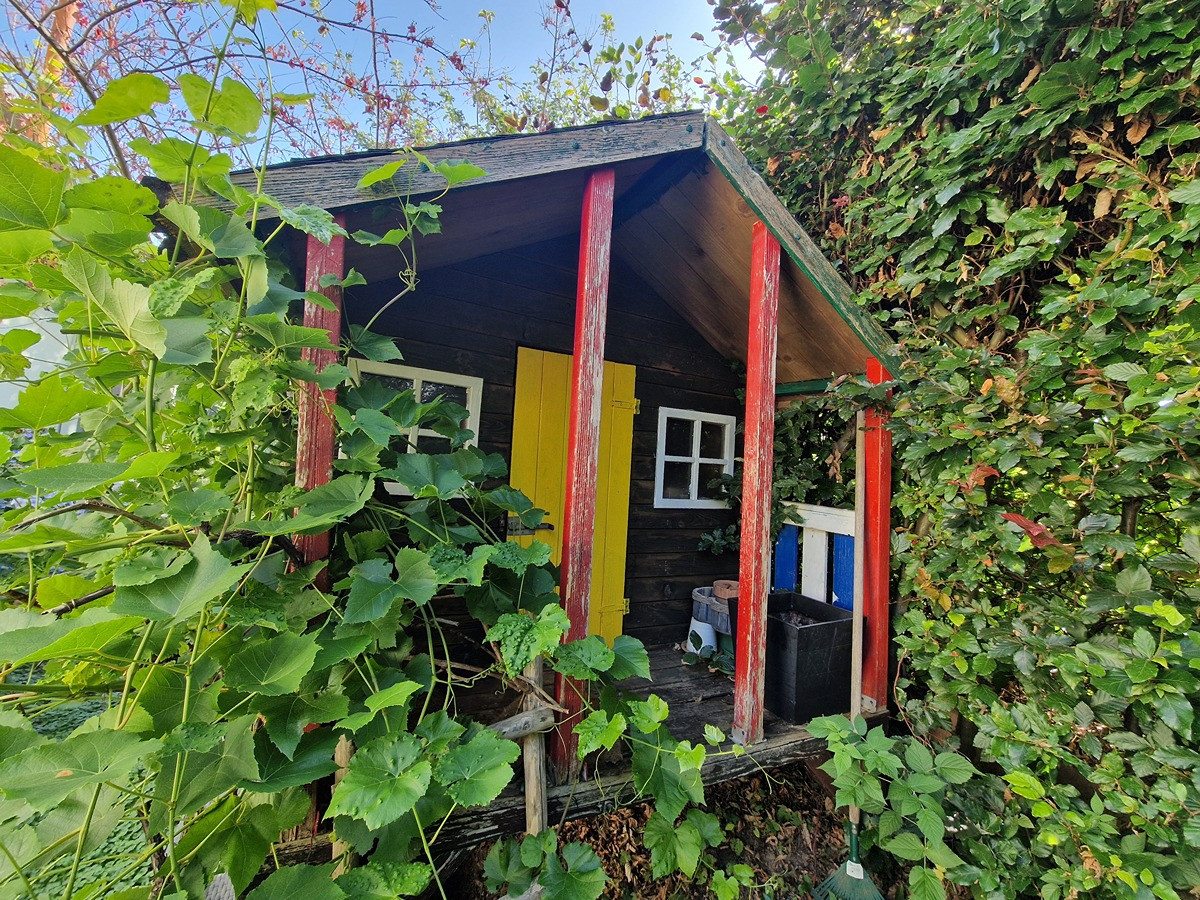
- Treehouse for garden equipment is available. Versatile and vibrant garden oasis.
High-quality outdoor lighting system by Paulmann.
High-quality trampoline from the company Berg is included.
- 2 bathrooms and 1 guest toilet (mostly renovated in 2017 and 2024).
- Storage room and attic.
- 2 connected garages with remote control sensor.
- 2 parking spaces on the property.
- Public parking spaces nearby.
- 10 cubic meter water tank.
- Fiber optic connection with up to 1000 Mbit.
- Bus stop in close proximity, with good connections to public transport.
- Easy access to the A3 and A45 motorways.
- Frankfurt Airport is approximately 30 minutes away.
- Move-in date from 2027, by agreement, no later than the end of July 2027.
Please send us an inquiry with your complete details, and you will automatically receive the full property brochure via email. This will also include the exact address of the property. Contact us at +[Phone number removed], +[Phone number removed] or by email at [Email address removed].
Are you interested in this house?
|
Object Number
|
OM-480251(wgl-1487775)
|
|
Object Class
|
House
|
|
Object Type
|
Single-family house
|
|
Handover from
|
By arrangement
|
Purchase price & additional costs
|
purchase price
|
890.000 €
|
|
Purchase additional costs
|
approx. 42,059 €
|
|
Total costs
|
approx. 932,058 €
|
Breakdown of Costs
* Costs for notary and land register were calculated based on the fee schedule for notaries. Assumed was the notarization of the purchase at the stated purchase price and a land charge in the amount of 80% of the purchase price. Further costs may be incurred due to activities such as land charge cancellation, notary escrow account, etc. Details of notary and land registry costs
Does this property fit my budget?
Estimated monthly rate: 3,507€
More accuracy in a few seconds:
By providing some basic information, the estimated monthly rate is calculated individually for you. For this and for all other real estate offers on ohne-makler.net
Details
|
Usable area
|
195 m²
|
|
Bathrooms (number)
|
2
|
|
Bedrooms (number)
|
5
|
|
Number of garages
|
2
|
|
Number of parking lots
|
2
|
|
Year of construction
|
2003
|
Location
Location Check
Miscellaneous
Send a message directly to the seller
Questions about this house? Show interest or arrange a viewing appointment?
Click here to send a message to the provider:

Diese Seite wurde ausgedruckt von:
https://www.ohne-makler.net/en/property/480251/