
This page was printed from:
https://www.ohne-makler.net/en/property/480152/
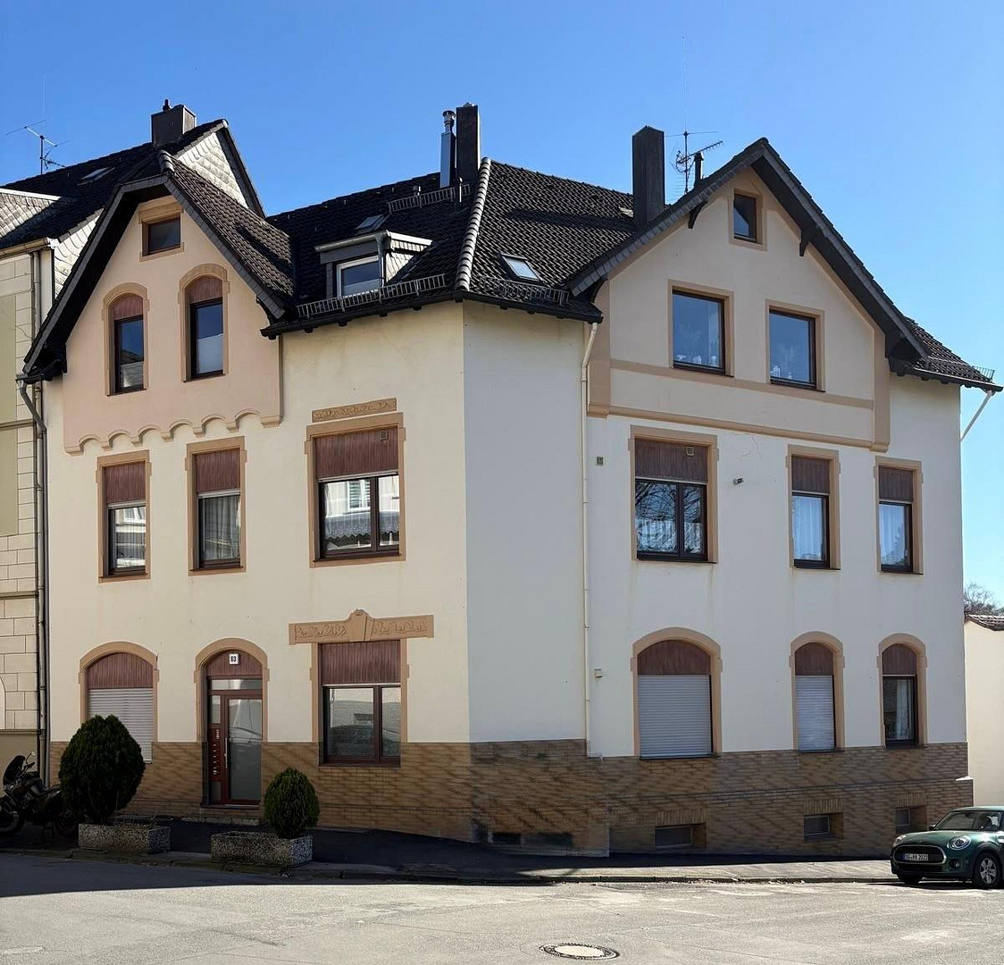
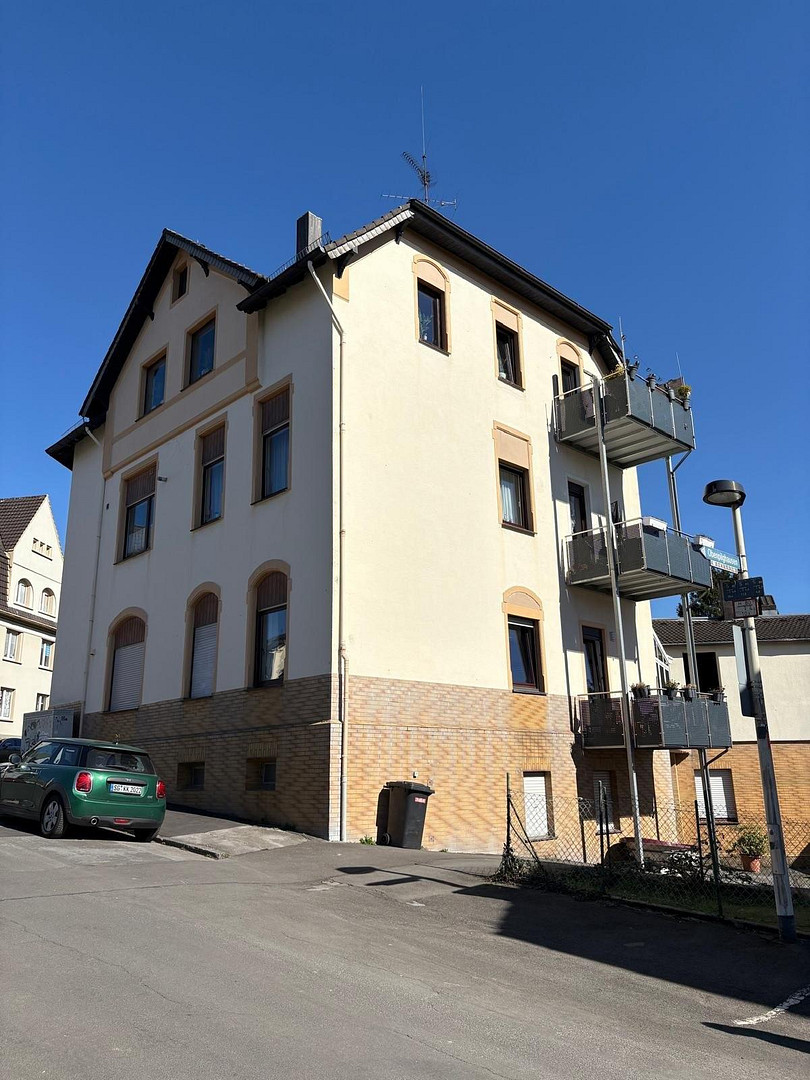
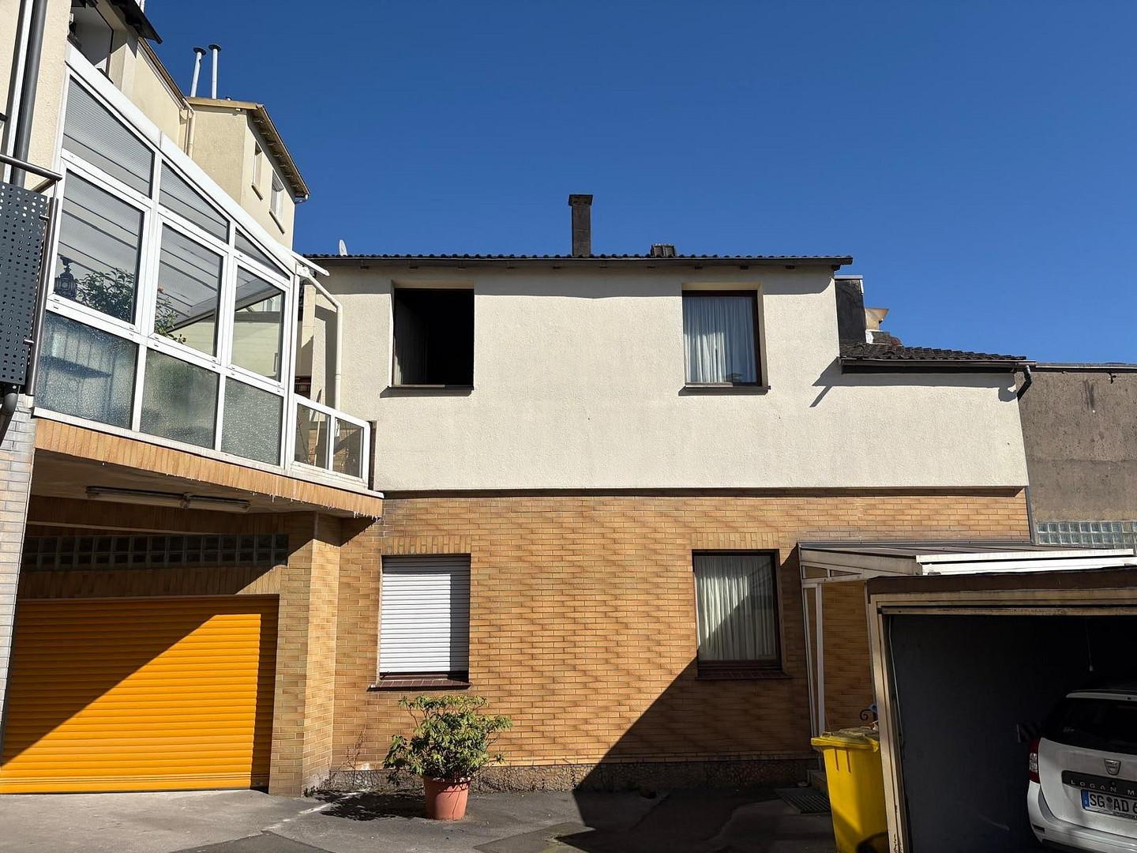
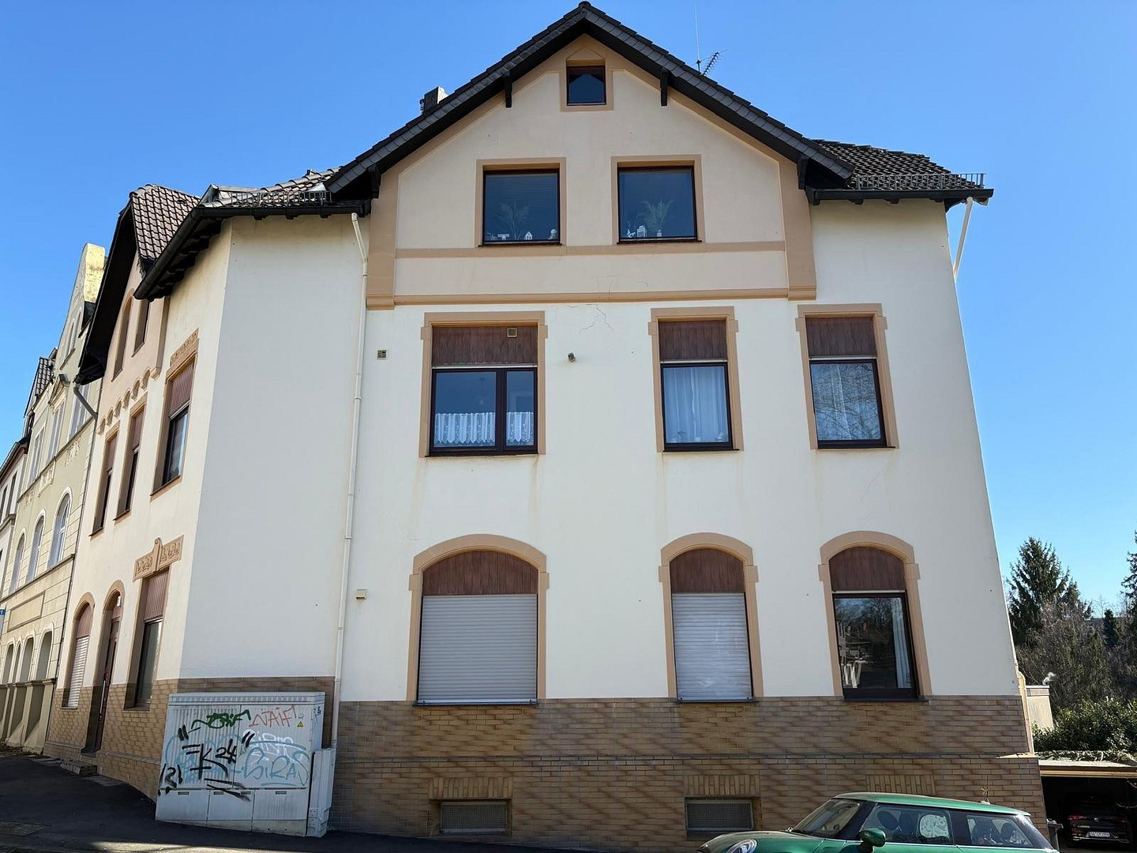
Well-maintained multi-family house with a rear building, garage(s), and garden – no commission fees.
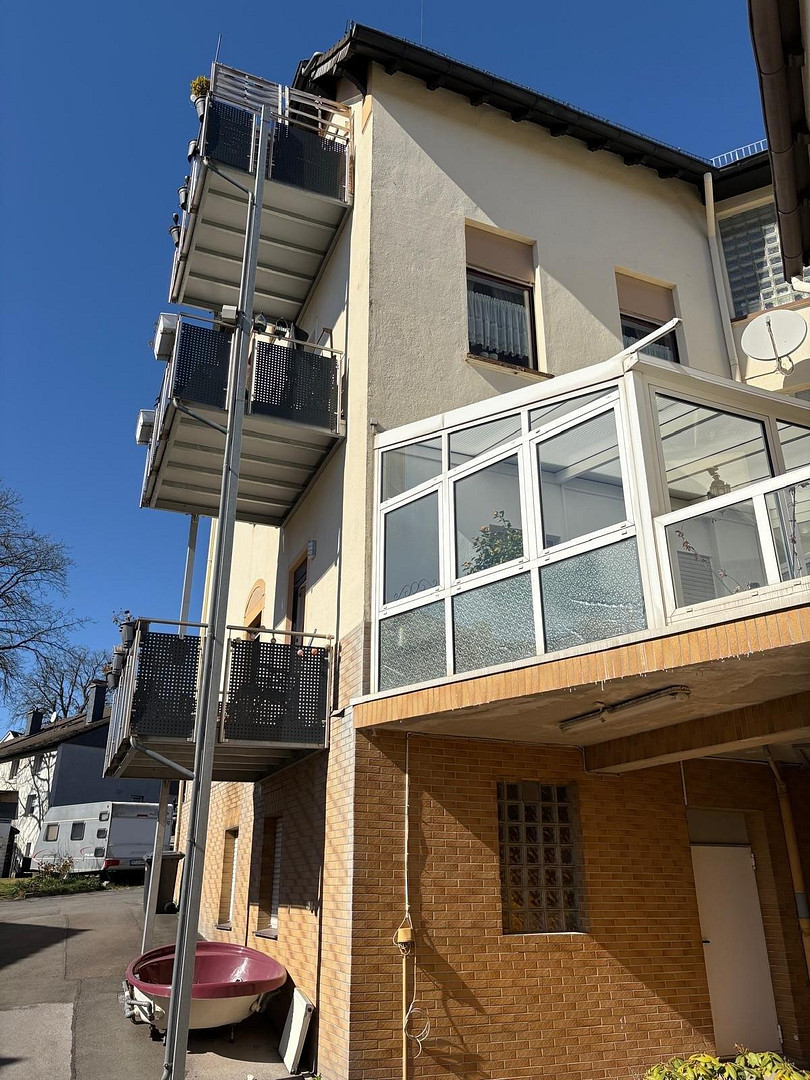
42657 Solingen – Nordrhein-WestfalenFor sale is a well-maintained multi-family house with a separate building in the back, situated on a spacious plot in the desirable residential area of Solingen-Höhscheid. This property is suitable as a high-yield investment, for multi-generational living, a combination of owner-occupation and rental income, or as a spacious home for families with increased space requirements. The solid main building comprises three full floors, a basement, an attic, and a total of six residential units. The separate building in the back contains another self-contained residential unit, bringing the total number of units to seven. The property also includes:
• A separate storage room with its own entrance from the courtyard
• 3 garages
• A garden with a barbecue area
• A fully basemented main building
• Several balconies and terraces, including three generously sized balconies
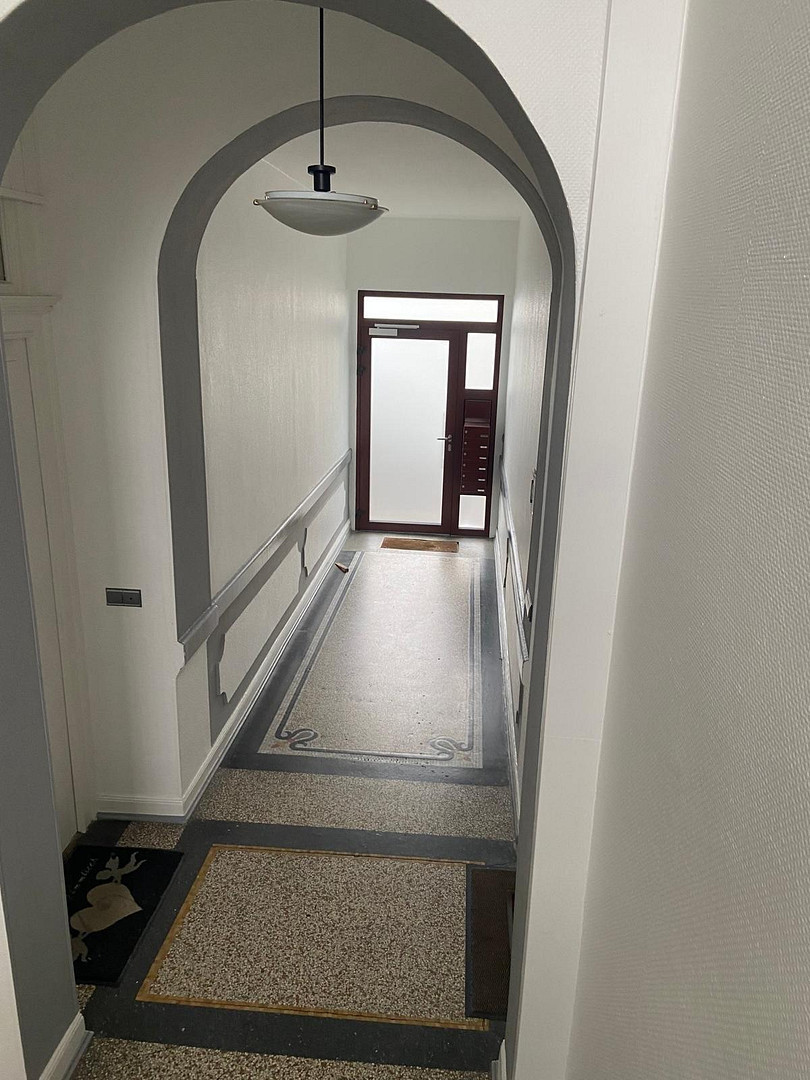
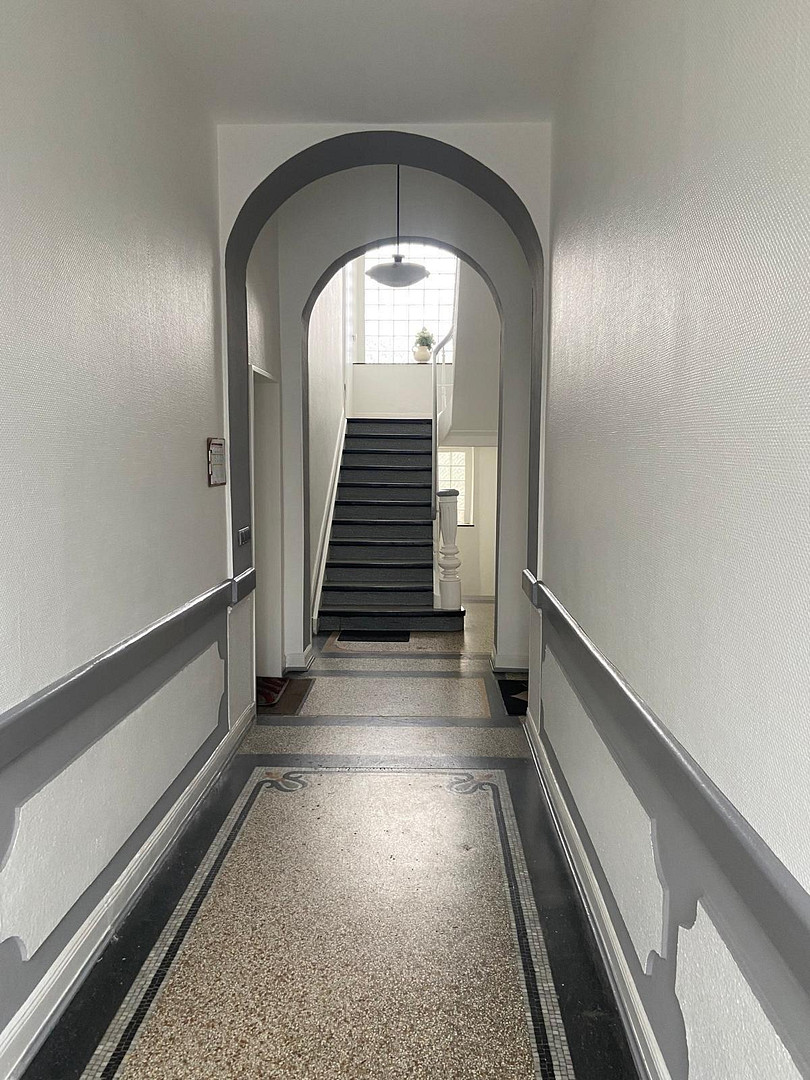
All apartments feature fitted kitchens and have been largely modernized. The restored staircase completes the well-maintained overall impression of the property. The apartments have been continuously rented, except during the respective renovation phases. At the same time, the layout of the house offers a variety of uses, from full rental to partial owner-occupation. The property is being sold due to the owner's age. Please contact us by phone at: 0174-2597475.
Are you interested in this offer?
|
Object Number
|
OM-480152
|
|
Object Class
|
Apartment building or investment property
|
|
Object Type
|
Apartment building
|
|
Handover from
|
By arrangement
|
Purchase price & additional costs
|
purchase price
|
780.000 €
|
|
Purchase additional costs
|
approx. 60,447 €
|
|
Total costs
|
approx. 840,447 €
|
Breakdown of Costs
* Costs for notary and land register were calculated based on the fee schedule for notaries. Assumed was the notarization of the purchase at the stated purchase price and a land charge in the amount of 80% of the purchase price. Further costs may be incurred due to activities such as land charge cancellation, notary escrow account, etc. Details of notary and land registry costs
Does this property fit my budget?
Estimated monthly rate: 2,959€
More accuracy in a few seconds:
By providing some basic information, the estimated monthly rate is calculated individually for you. For this and for all other real estate offers on ohne-makler.net
Details
|
Condition
|
Modernized
|
|
Year of last modernization
|
2026
|
|
Number of floors
|
3
|
|
Commercial area
|
47 m²
|
|
Total area
|
523 m²
|
|
Number of garages
|
3
|
|
Net rental income (actual) p.a.
|
51000 €
|
|
Number of units
|
8
|
|
Flooring
|
Laminate, Tiles, Vinyl / PVC
|
|
Year of construction
|
1903
|
|
Equipment
|
Balcony, Terrace, Winter garden, Garden, Basement, Full bath, Shower bath, Fitted kitchen, Guest toilet
|
|
Infrastructure
|
Pharmacy, Grocery discount, General practitioner, Kindergarten, Primary school, Secondary school, Middle school, High school, Comprehensive school, Public transport
|
Information on equipment
The main building was constructed in 1903 using solid construction methods. The rear building, also built with solid construction, has an unknown construction date.
In recent years, the property has been continuously modernized and maintained.
Key improvements include:
• The electrical and plumbing systems have been almost completely renewed.
• The majority of the apartments have been renovated.
• The rear building will undergo a comprehensive modernization in 2026.
• The staircase has been restored.
• All apartments are equipped with fitted kitchens.
• Several balconies and terraces have been created or expanded.
The heating is provided by various systems:
• 4 units are heated by a central heating system.
• 4 units are heated by gas-powered floor heating systems.
A valid energy performance certificate is available.
Location
The property is located in the popular Solingen district of Höhscheid, offering a peaceful residential environment combined with excellent infrastructure.
The balconies offer beautiful views of the surrounding greenery. Parks and recreational areas, including the Südpark, are located in the immediate vicinity.
Shopping facilities, doctors, pharmacies, schools, kindergartens, and restaurants are all conveniently accessible on foot.
Public transportation links are also excellent. Bus and train stops are just a few minutes' walk away. The A3 and A46 motorways provide quick access to the cities of Düsseldorf, Cologne, Wuppertal, and the rest of the Bergisches Land region.
Location Check
Energy
|
Energy efficiency class
|
H
|
|
Energy certificate type
|
Demand certificate
|
|
Final energy demand
|
374.39 kWh/(m²a)
|
Miscellaneous
Attractive Prospects
Whether as a long-term capital investment, as a multi-generational living project, or for a combination of personal use and rental income, this property offers a wide range of possibilities.
The year of construction also allows for an annual depreciation of 2.5% on the building. Furthermore, there is potentially the possibility of achieving a higher tax depreciation by establishing a shorter remaining useful life.
It is particularly worth noting the combination of generous space, well-maintained construction, versatile usage options, and a desirable residential location. Whether as a home for multiple generations or as a valuable investment, this property offers excellent prospects.
Broker inquiries not welcome! According to § 7 UWG, unsolicited contact by brokers without the express consent of the recipient is prohibited!
Topic portals
Send a message directly to the seller
Questions about the object? Show interest or arrange a viewing appointment?
Click here to send a message to the provider:
Offer from: Jürgen Rellecke

Diese Seite wurde ausgedruckt von:
https://www.ohne-makler.net/en/property/480152/