
This page was printed from:
https://www.ohne-makler.net/en/property/479882/
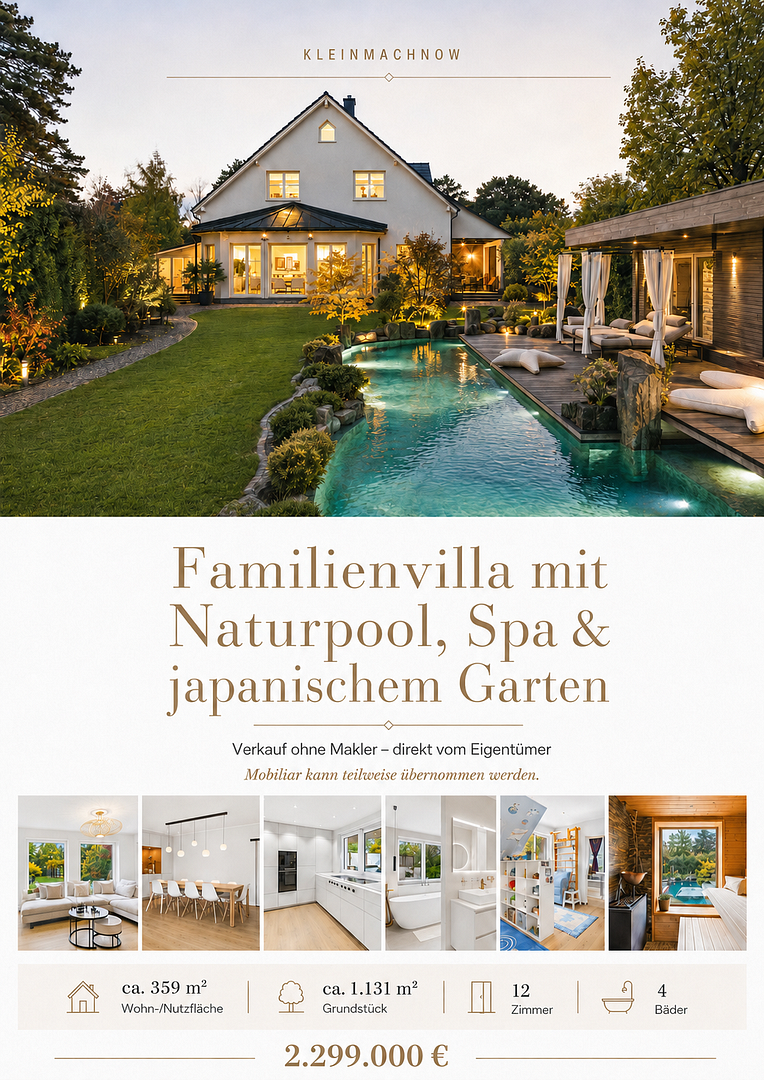
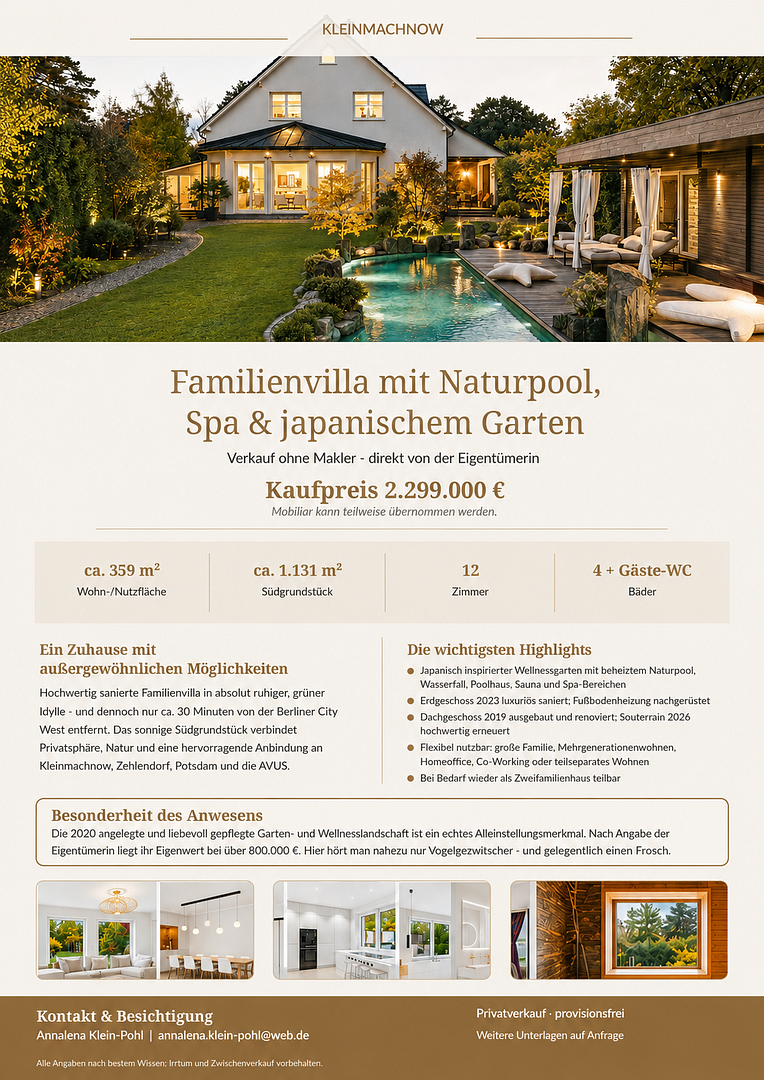
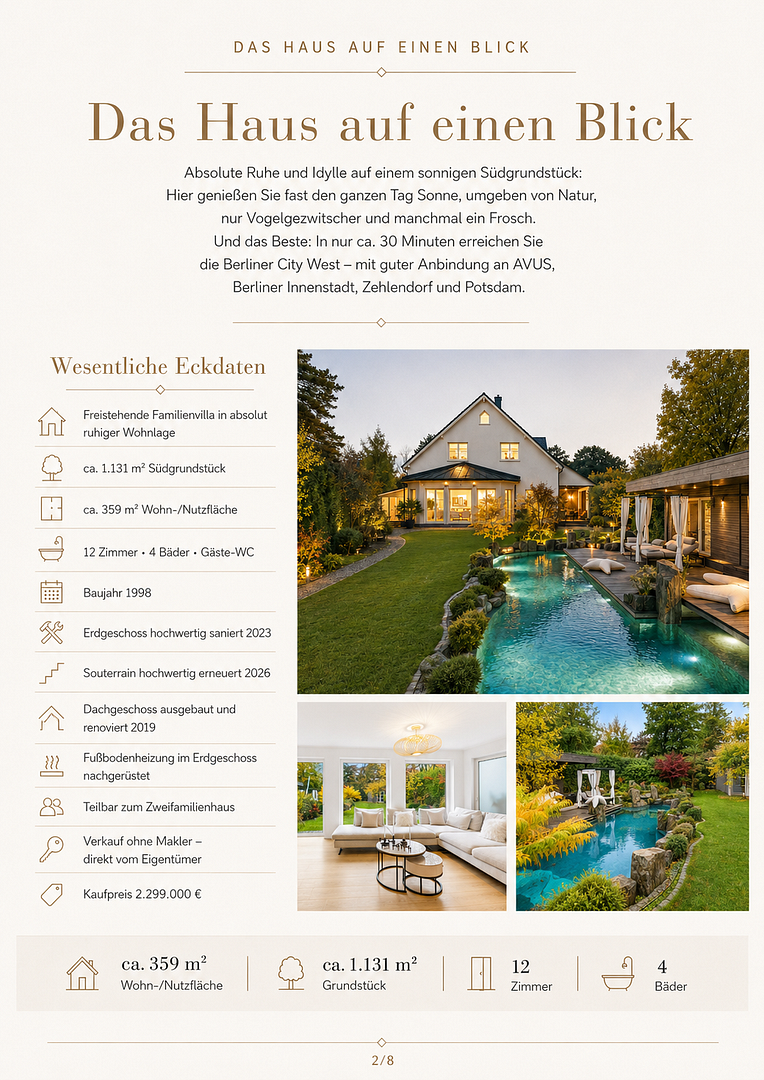
Family villa with a natural swimming pool, spa, and Japanese garden.
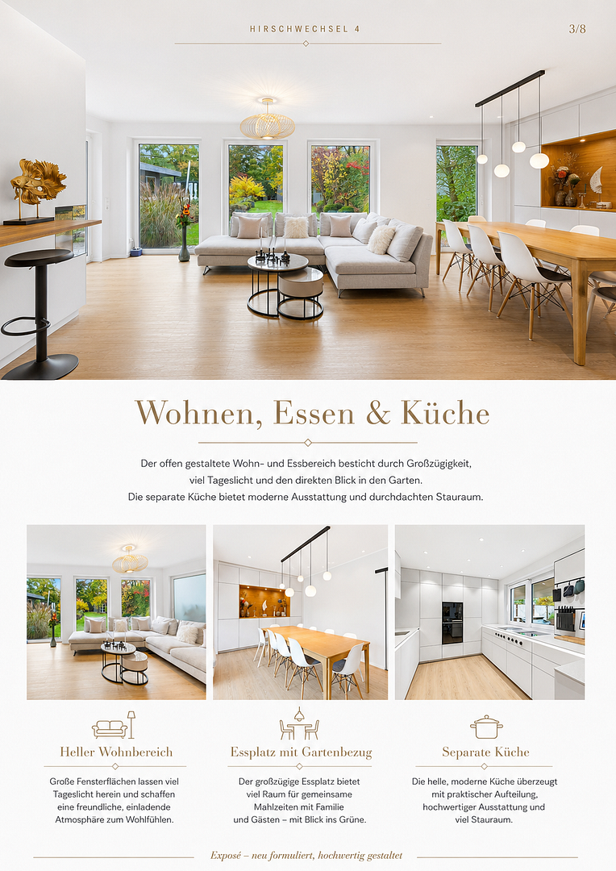
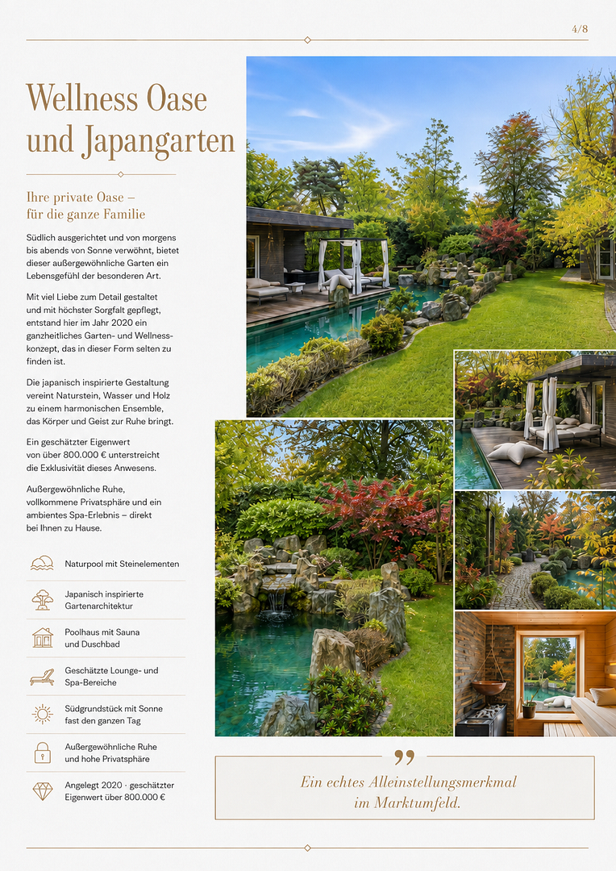
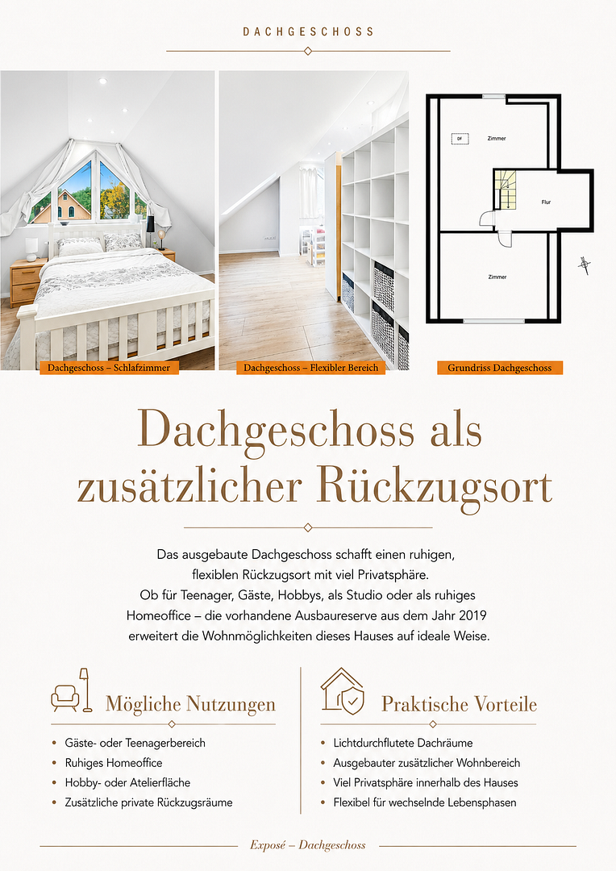
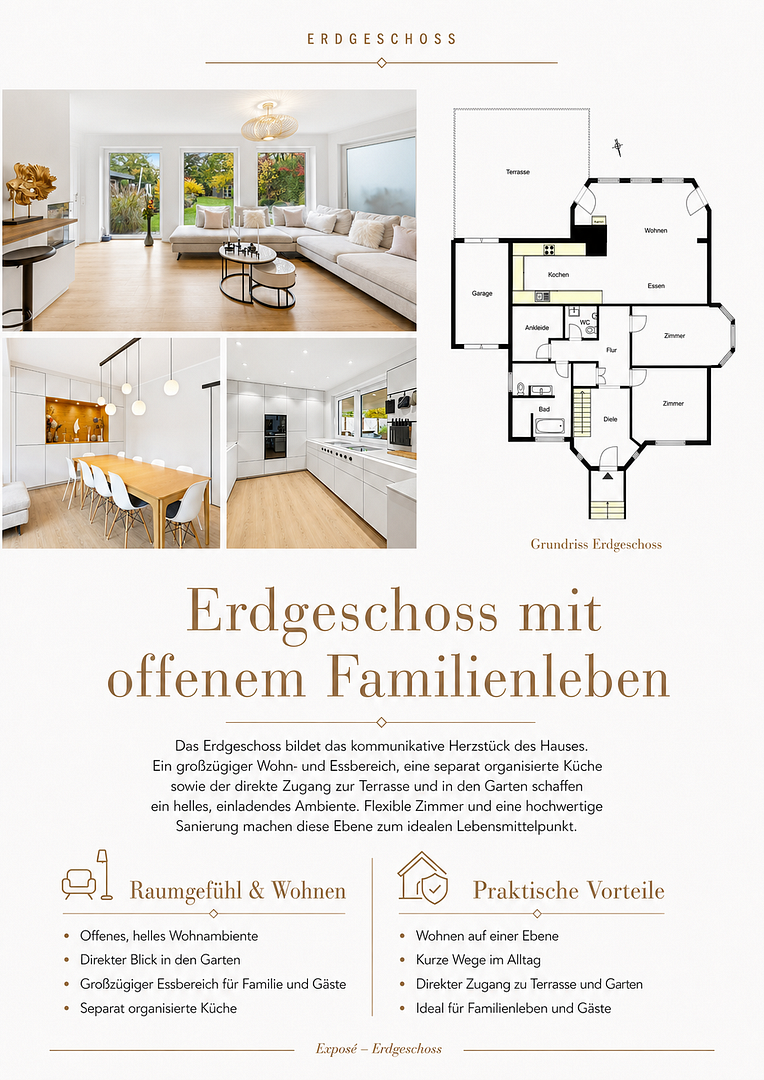
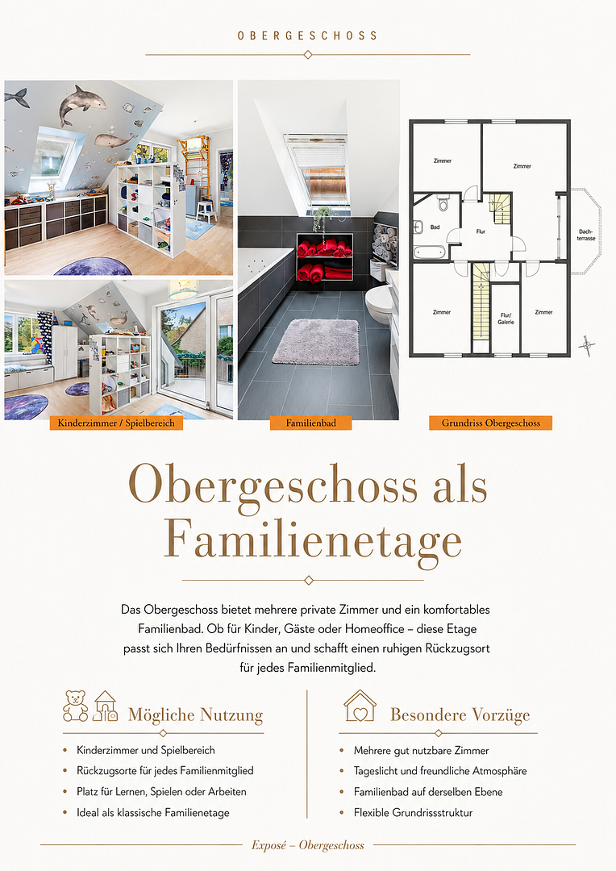
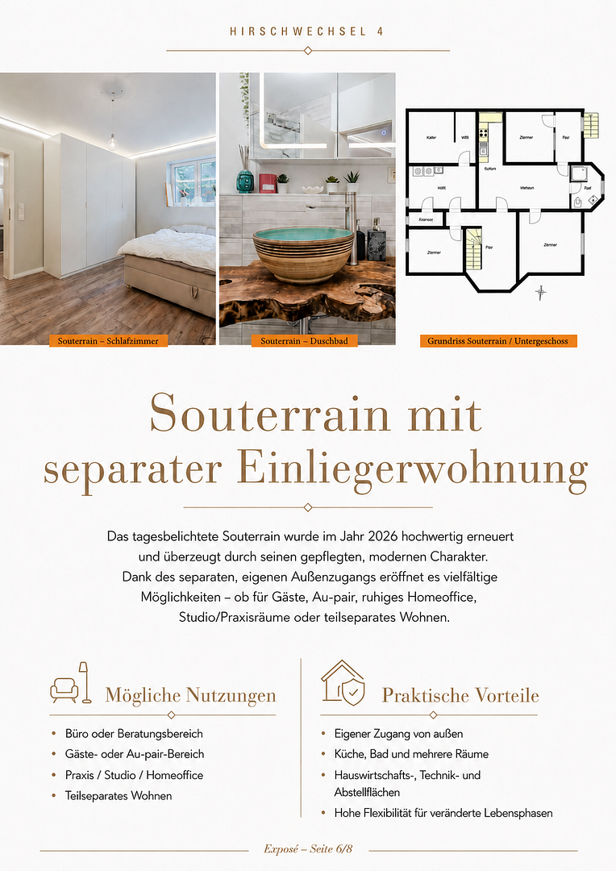
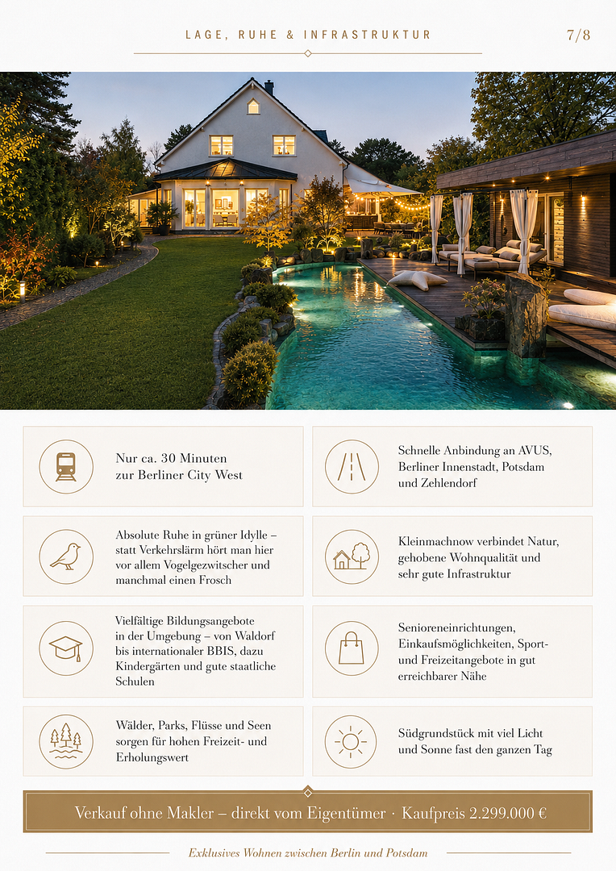
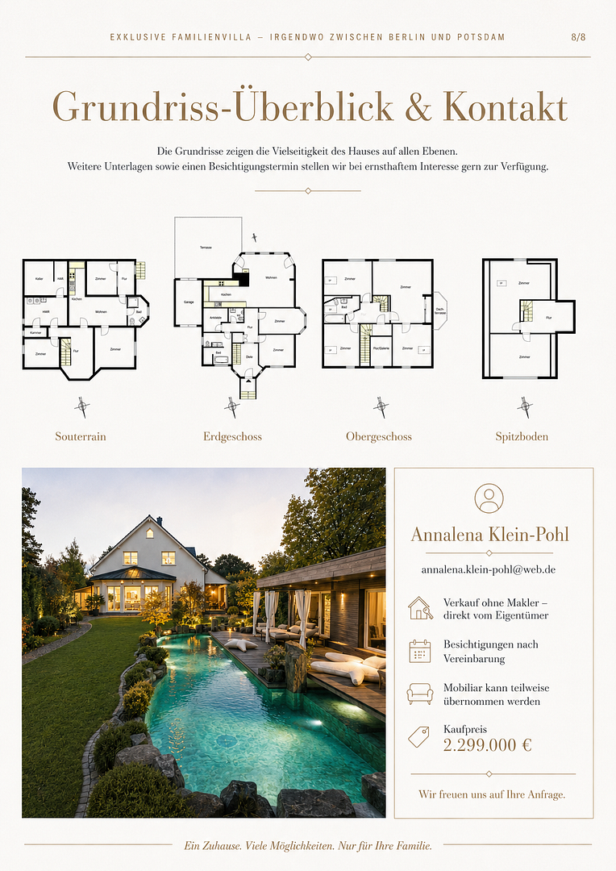
14532 Kleinmachnow – BrandenburgThis exceptional family villa in Kleinmachnow offers spacious living, complete tranquility, absolute privacy, and immediate proximity to Berlin. Situated on a sunny, south-facing plot of approximately 1,131 m², the property boasts around 359 m² of living and usable space, comprising 12 rooms, four bathrooms, and an additional guest toilet. The house is ideally suited for a large family, multiple generations, those seeking luxurious living with plenty of space, or for combining living and working under one roof. The heart of the ground floor is the bright, open-plan living and dining area, featuring a fireplace, large windows, and direct access to the terrace and garden. The high-quality kitchen is functionally designed, offering ample storage space and is equipped with exclusive branded appliances. Further rooms on the ground floor can be flexibly used as bedrooms, studies, guest rooms, or retreats. This area was comprehensively and luxuriously renovated in 2023, including the installation of underfloor heating. The upper floor features a spacious family area with several bedrooms and children's rooms, as well as a comfortable bathroom. The attic, renovated and expanded in 2019, creates additional private spaces and is ideal for teenagers, guests, hobbies, an art studio, or a quiet home office. The basement, which underwent a high-quality renovation in 2026, is particularly versatile. It features a separate exterior entrance, a kitchen, a bathroom, several rooms, as well as utility, technical, and storage areas. This area can be used as a self-contained apartment, a guest area, accommodation for an au pair, a practice, an office, a studio, or a co-working space. The building was originally designed as a duplex and can be reconfigured as such if needed. A unique feature is the Japanese-inspired garden, created in 2020, which includes a private wellness area. The heated natural swimming pool with a waterfall and varying depths, the pool house with a sauna and shower, the jacuzzi, as well as sheltered relaxation and terrace areas create an exceptional oasis. According to the owner, the value of this garden and wellness area is over €800,000. The open, south-facing property enjoys plenty of sunshine and offers ample space for children, guests, and relaxing summer days. Despite its idyllic location, the Berlin City West is approximately 30 minutes away. The property is being sold commission-free and directly by the owner. Parts of the high-quality furniture can be taken over by arrangement.
Are you interested in this house?
|
Object Number
|
OM-479882
|
|
Object Class
|
House
|
|
Object Type
|
Single-family house
|
|
Is occupied
|
Vacant
|
|
Handover from
|
Immediately
|
Purchase price & additional costs
|
purchase price
|
2.299.000 €
|
|
Purchase additional costs
|
approx. 175,555 €
|
|
Total costs
|
approx. 2,474,555 €
|
Breakdown of Costs
* Costs for notary and land register were calculated based on the fee schedule for notaries. Assumed was the notarization of the purchase at the stated purchase price and a land charge in the amount of 80% of the purchase price. Further costs may be incurred due to activities such as land charge cancellation, notary escrow account, etc. Details of notary and land registry costs
Does this property fit my budget?
Estimated monthly rate: 9,242€
More accuracy in a few seconds:
By providing some basic information, the estimated monthly rate is calculated individually for you. For this and for all other real estate offers on ohne-makler.net
Details
|
Condition
|
Rehabilitated
|
|
Number of floors
|
4
|
|
Usable area
|
90 m²
|
|
Bathrooms (number)
|
5
|
|
Bedrooms (number)
|
10
|
|
Number of garages
|
1
|
|
Number of parking lots
|
2
|
|
Flooring
|
Parquet, Tiles, Vinyl / PVC
|
|
Heating
|
Floor heating
|
|
Year of construction
|
2000
|
|
Equipment
|
Balcony, Terrace, Winter garden, Garden, Basement, Full bath, Shower bath, Sauna, Pool / swimming pool, Fitted kitchen, Guest toilet, Fireplace
|
|
Infrastructure
|
Pharmacy, Grocery discount, General practitioner, Kindergarten, Primary school, Secondary school, Middle school, High school, Comprehensive school, Public transport
|
Information on equipment
The villa has been extensively modernized and fitted with high-quality features in recent years. It offers approximately 359 m² of living and usable space, spread across the ground floor, first floor, a converted attic, and a separate basement level. In total, there are 12 rooms, four bathrooms, and an additional guest toilet. The flexible layout allows for spacious family living, multi-generational use, a home office, a practice, or partial separate use. The ground floor was luxuriously renovated in 2023 and equipped with an added underfloor heating system. The spacious living and dining area features large windows, a fireplace, direct access to the terrace, and views of the garden. The high-quality fitted kitchen is equipped with appliances from renowned brands such as BORA, Gaggenau, and Miele, and offers ample storage space and functional work surfaces. Additionally, the ground floor features several flexible rooms, a high-quality bathroom, and the guest toilet. The first floor comprises several spacious bedrooms, children's rooms, or offices, as well as a comfortable family bathroom. The attic was renovated and expanded in 2019. It offers additional rooms with a unique sense of privacy and is ideal for teenagers, guests, hobbies, an artist's studio, or a quiet home office. The basement, which was high-quality renovated in 2026, has its own exterior access and can be largely used independently. It includes several rooms, a kitchen, a bathroom, as well as utility, technical, and storage areas. This level is therefore suitable as a separate apartment, a guest area, accommodation for an au pair, a practice, an office, a studio, or a co-working space. The house was originally designed as a two-family home; if desired, the original layout can be restored. The technical and practical features include underfloor heating in the ground floor and basement, a gas central heating system, a water softening system, ample storage space, utility and technical rooms, a garage with direct access to the house, and additional parking spaces on the driveway. According to the owner, preparations for air conditioning have already been considered. The highlight is the Japanese-inspired garden, created in 2020, which features a private wellness area. The heated natural pool includes a waterfall, varying depths, and a pool monitoring system with alarm sensors. In addition, there's a pool house with a sauna and a fully equipped shower room, a jacuzzi, and spacious terraces, lounge areas, and relaxation zones. High-quality natural stone surfaces made of granite and basalt enhance the exclusive character. A smart irrigation system from Rain Bird and Hunter supports garden maintenance; additionally, a de-icing system is in place. The property faces south, is largely open, and enjoys sunshine for many hours a day. Parts of the high-quality furniture can be taken over by arrangement.
Location
The villa is located in a particularly quiet, green, and family-friendly residential area of Kleinmachnow – one of the most desirable communities in the southwestern outskirts of Berlin. Here, a sense of tranquility and connection with nature combines with immediate proximity to the capital city. From the property, very little urban noise can be heard; instead, the sounds of birdsong, garden tranquility, and occasionally the croaking of a frog are dominant. Kleinmachnow is located directly next to Berlin-Zehlendorf and also between Berlin and Potsdam. Berlin City West is approximately 30 minutes away, depending on traffic. The AVUS/A115 is also conveniently located, allowing for quick access to destinations in Berlin, Potsdam, and the surrounding area. This location is ideal for people who want to remain closely connected to Berlin for work or personal reasons, but who are looking for peace, privacy, space, and nature at home. The community itself boasts excellent infrastructure. Shopping facilities for daily needs, doctors, pharmacies, restaurants, cafes, sports facilities, and numerous services are all within a short distance. The neighboring district of Zehlendorf further enhances the amenities with additional shops, medical facilities, cultural attractions, and leisure options. Potsdam is also easily accessible. The location is particularly attractive for families. In Kleinmachnow and the surrounding area, there are various daycare centers, excellent public schools, Waldorf schools, and the Berlin Brandenburg International School (BBIS). This provides a range of educational options, from traditional to alternative and international. The infrastructure is further complemented by sports clubs, music and leisure activities, and facilities for seniors. This makes the location ideal for multi-generational families. The area is characterized by spacious properties, single-family homes, well-maintained gardens, and established residential streets. At the same time, forests, parks, lakes, rivers, and the Teltow Canal are nearby. Walking, jogging, cycling, water sports, and excursions into nature can be easily integrated into daily life. The house is situated on a south-facing plot of approximately 1,131 m², with relatively few trees providing shade. As a result, the garden enjoys sunshine for many hours of the day. The quiet location, the spacious plot, and the meticulously landscaped garden create a high level of privacy. The combination of idyllic tranquility, family-friendly infrastructure, diverse educational opportunities, nature, and easy access to Berlin is exceptional: living close to the city without feeling like you're in the city.
Location Check
Energy
|
Main energy source
|
Gas
|
Miscellaneous
Topic portals
Send a message directly to the seller
Questions about this house? Show interest or arrange a viewing appointment?
Click here to send a message to the provider:
Offer from: Annalena Klein-Pohl

Diese Seite wurde ausgedruckt von:
https://www.ohne-makler.net/en/property/479882/