
This page was printed from:
https://www.ohne-makler.net/en/property/479768/
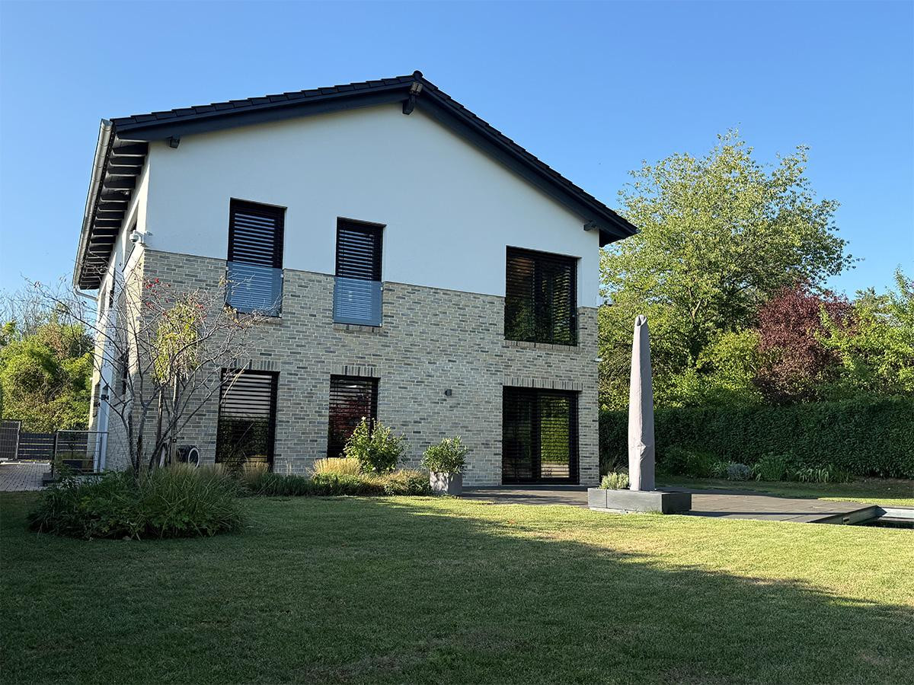
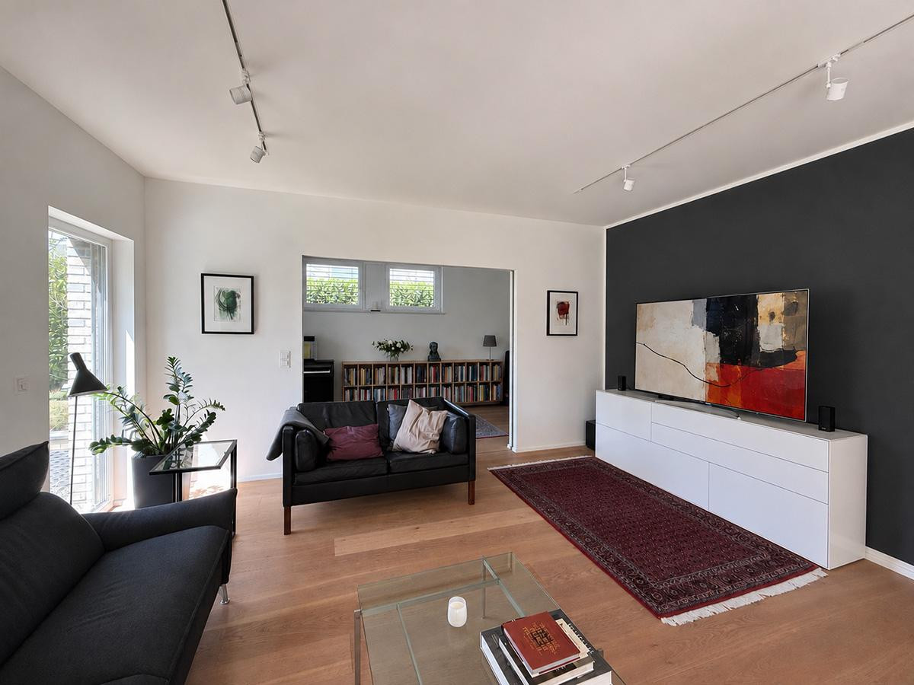
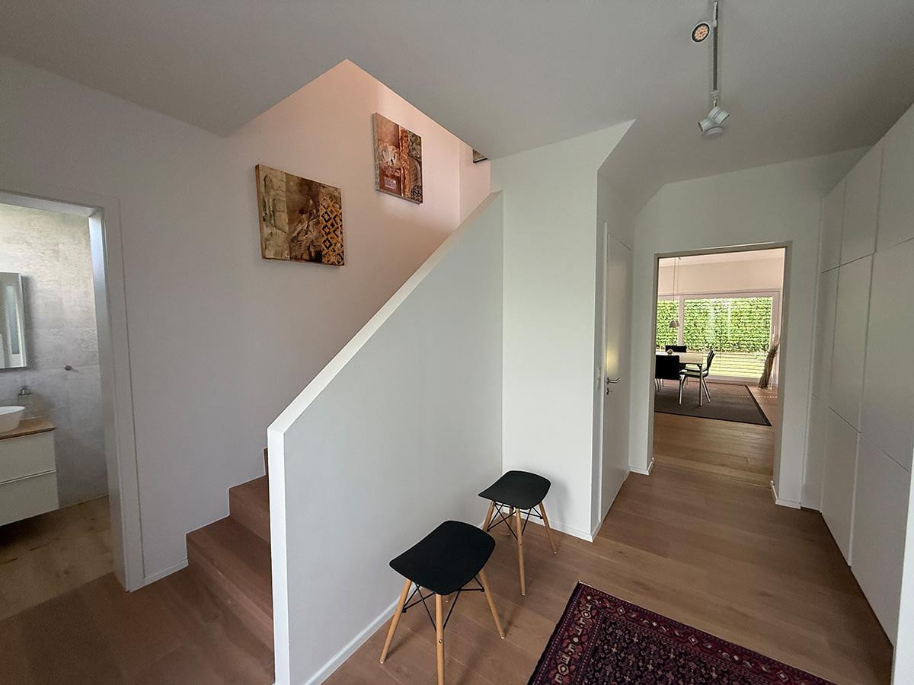
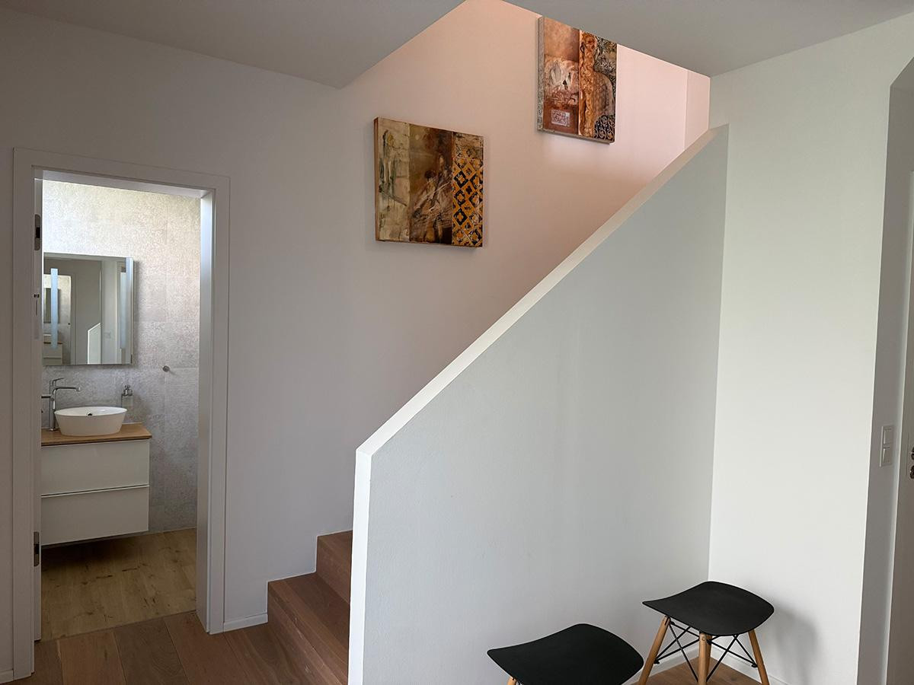
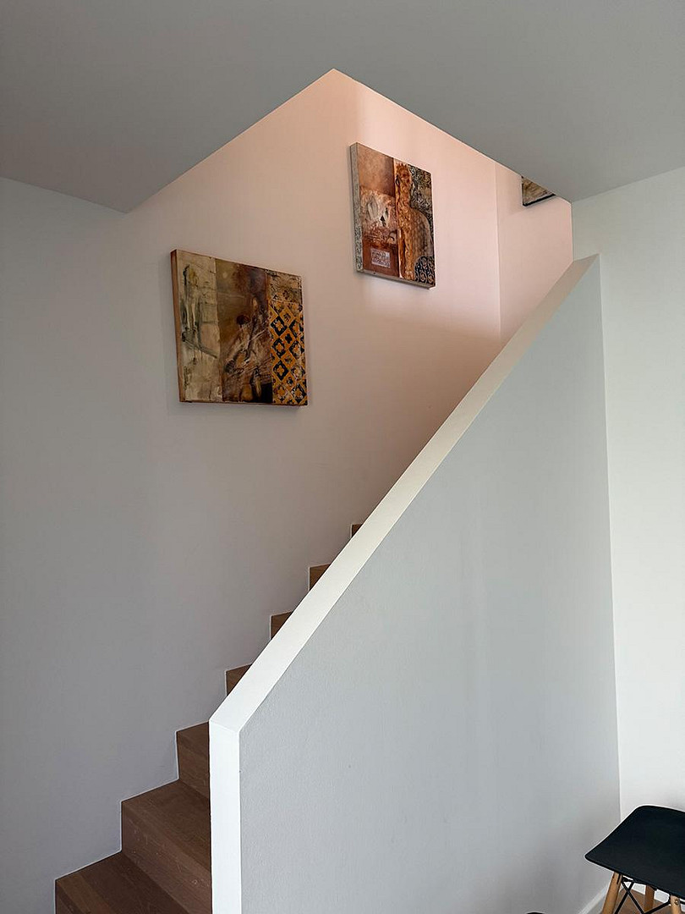
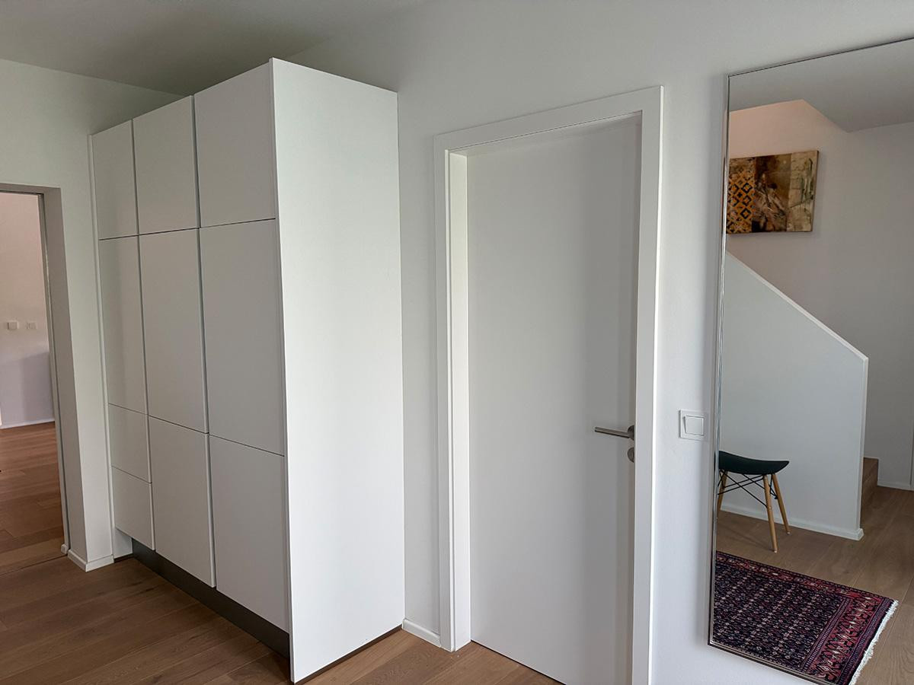
Architect-designed house (2017) with swimming pond, sauna, and solar panels – no commission fees.
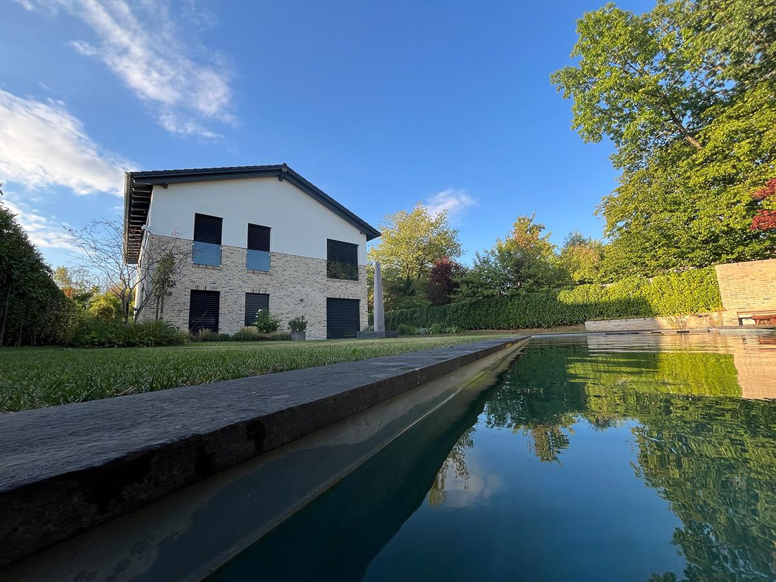
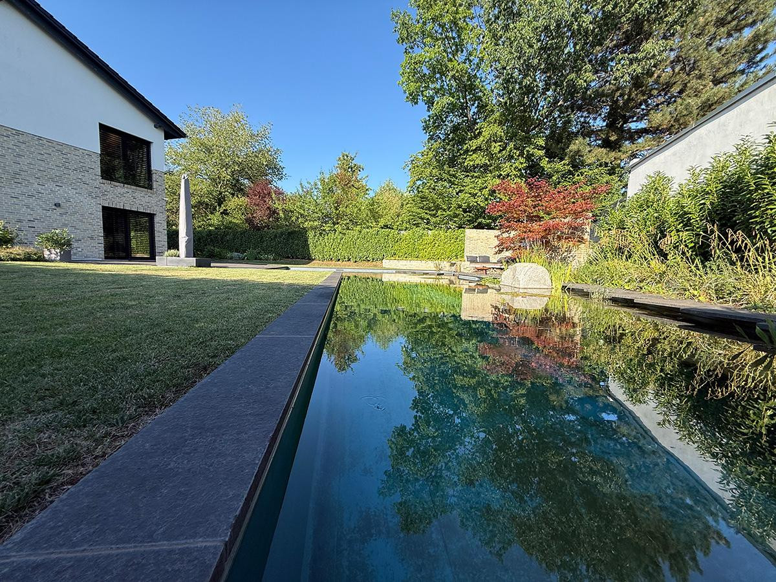
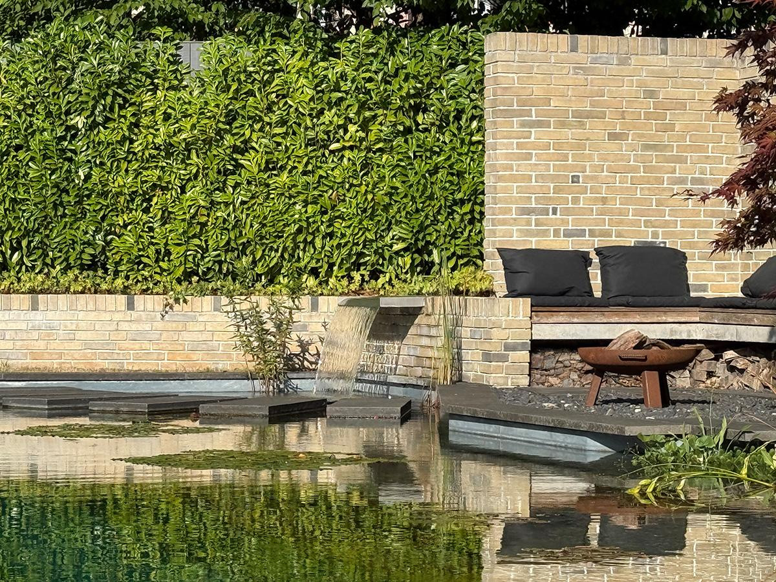
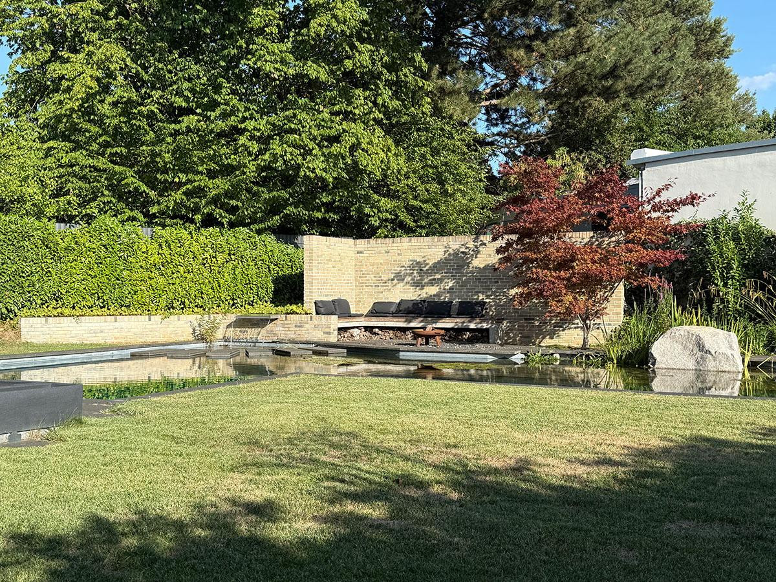
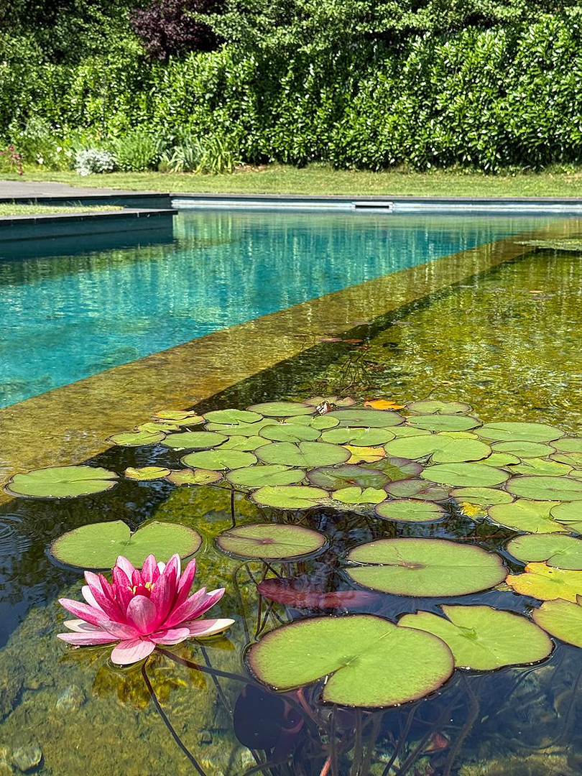
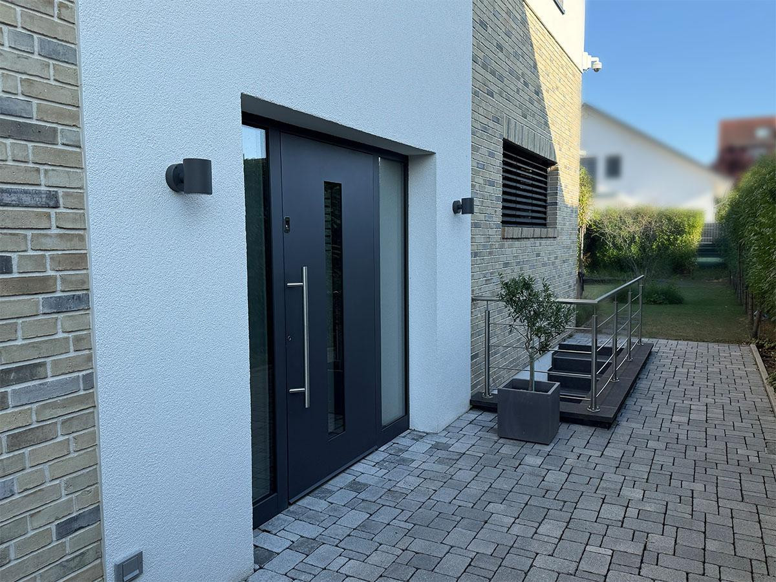
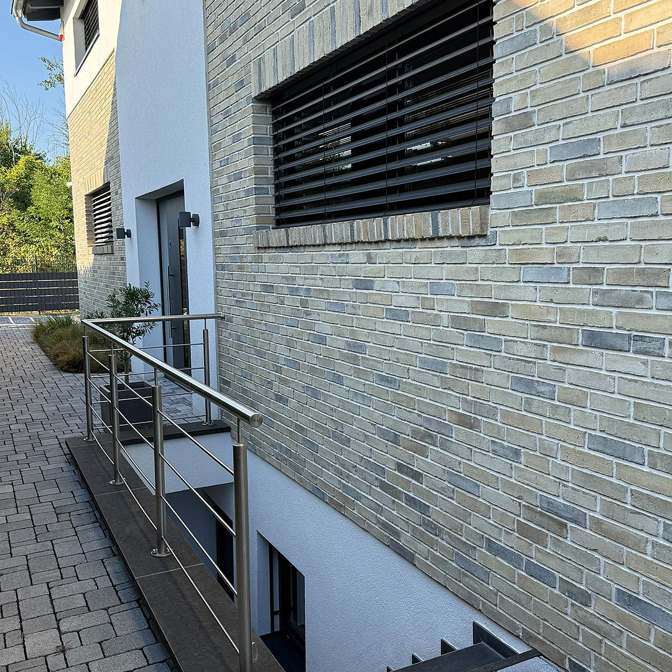
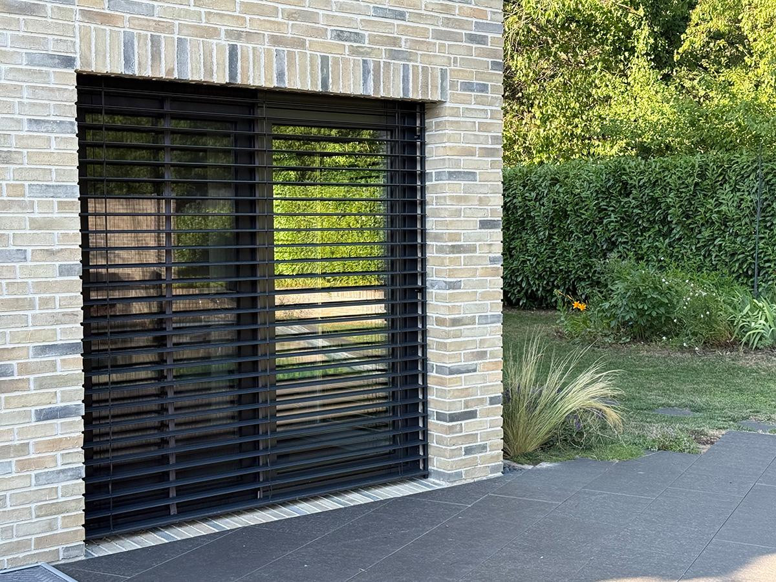
79189 Bad Krozingen – Baden-WürttembergDirect sale by the owner, without commission: a detached architect-designed house (built in 2017, first occupancy in 2018) in a quiet, excellent residential area of Bad Krozingen. Clean, modern architecture with a brick and plaster facade and floor-to-ceiling windows – and a beautifully landscaped garden, with a spacious swimming pond (natural pool) as its centerpiece, featuring a waterfall, stepping stones, and a built-in seating area.
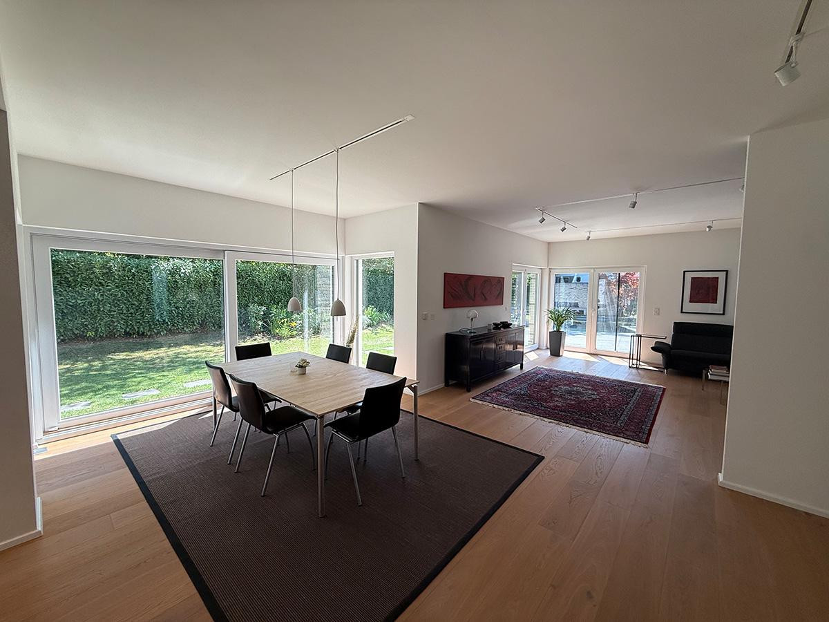
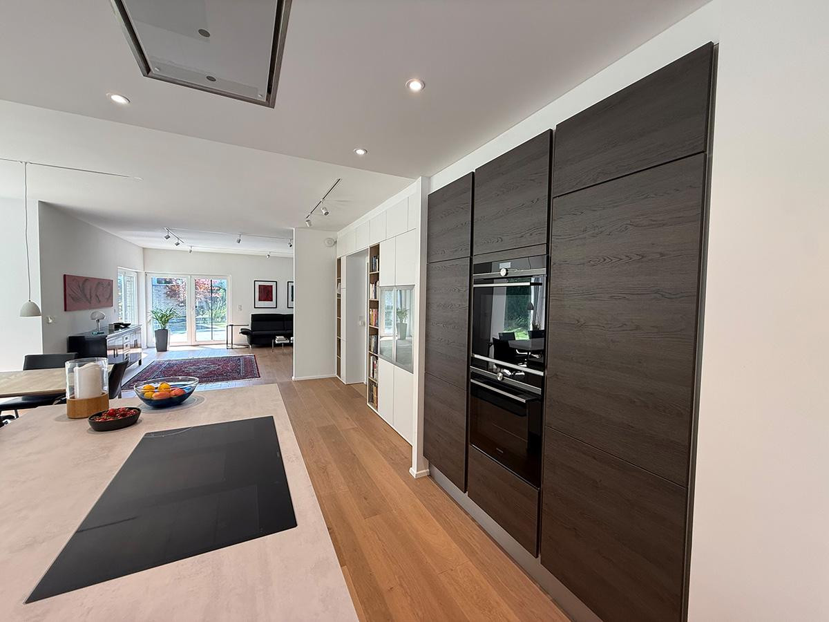
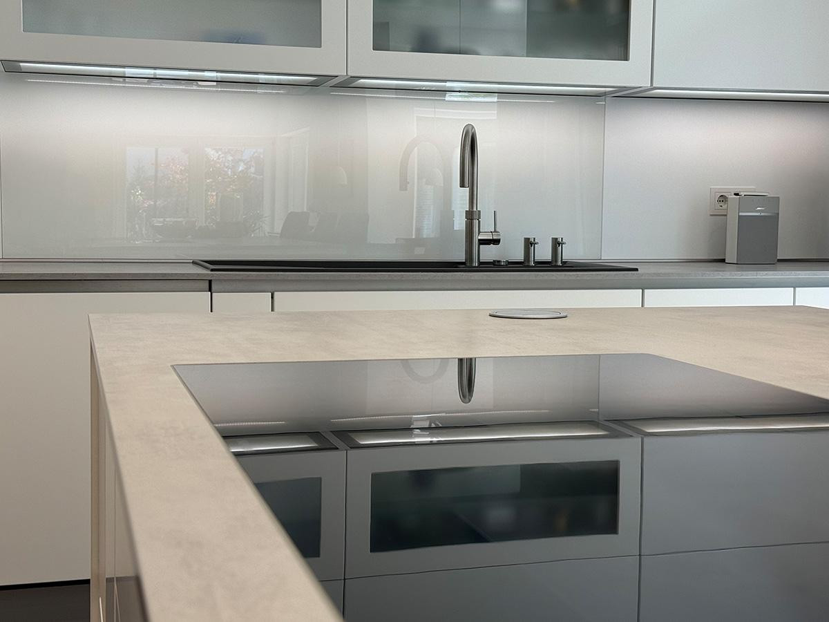
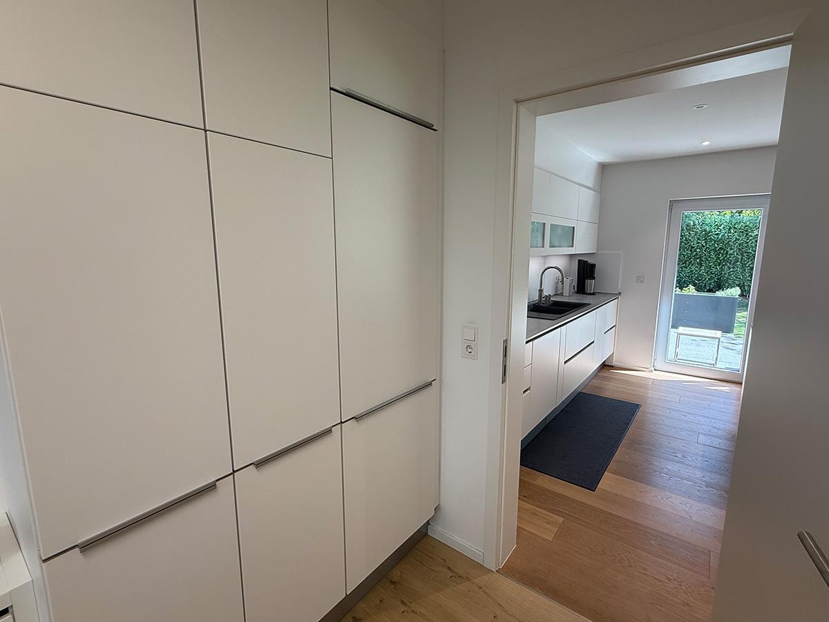
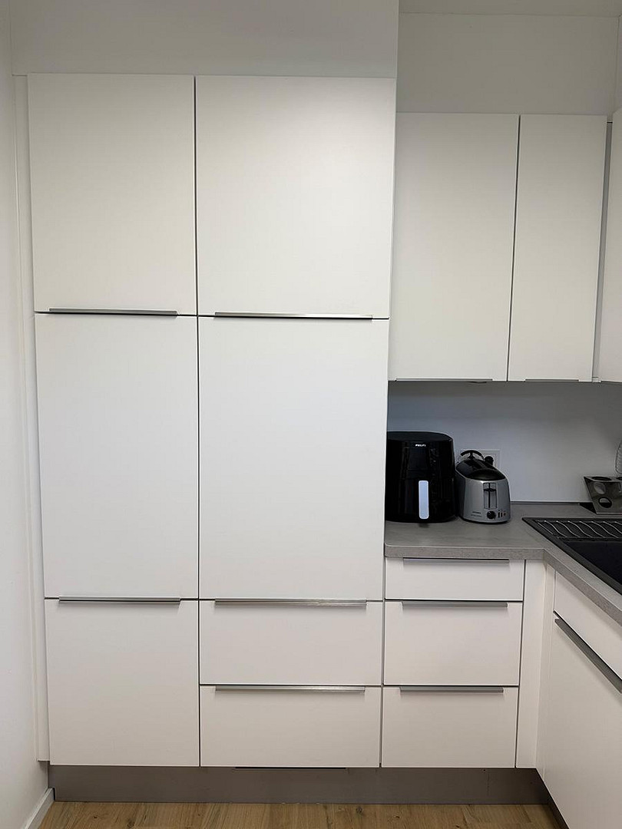
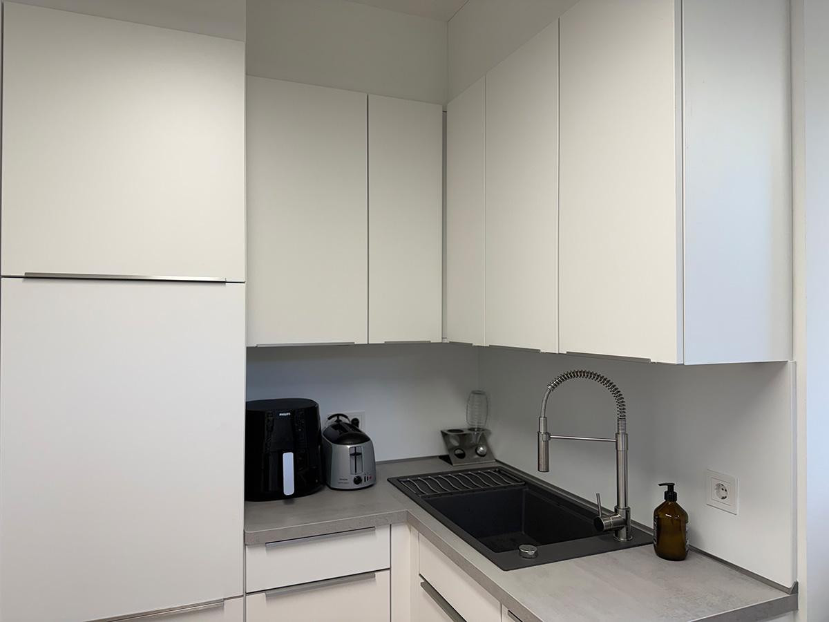
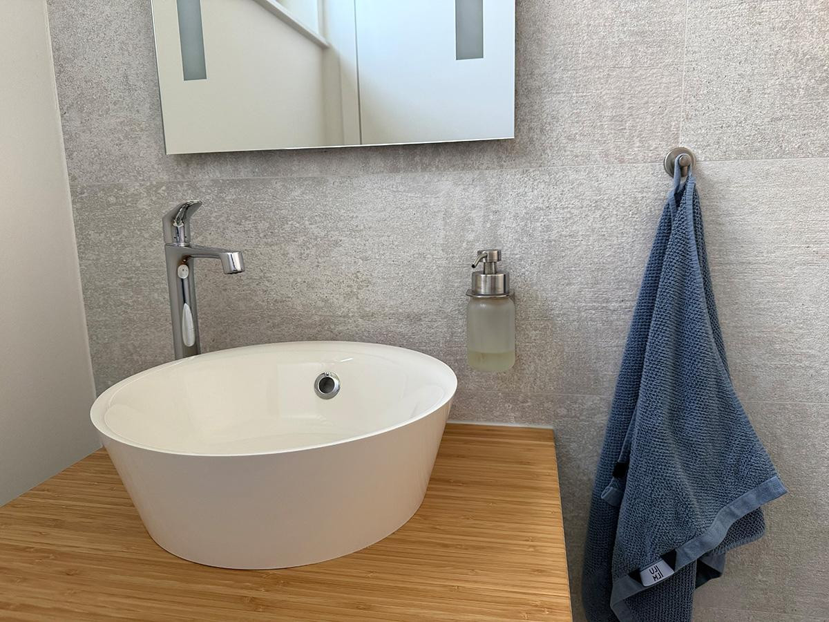
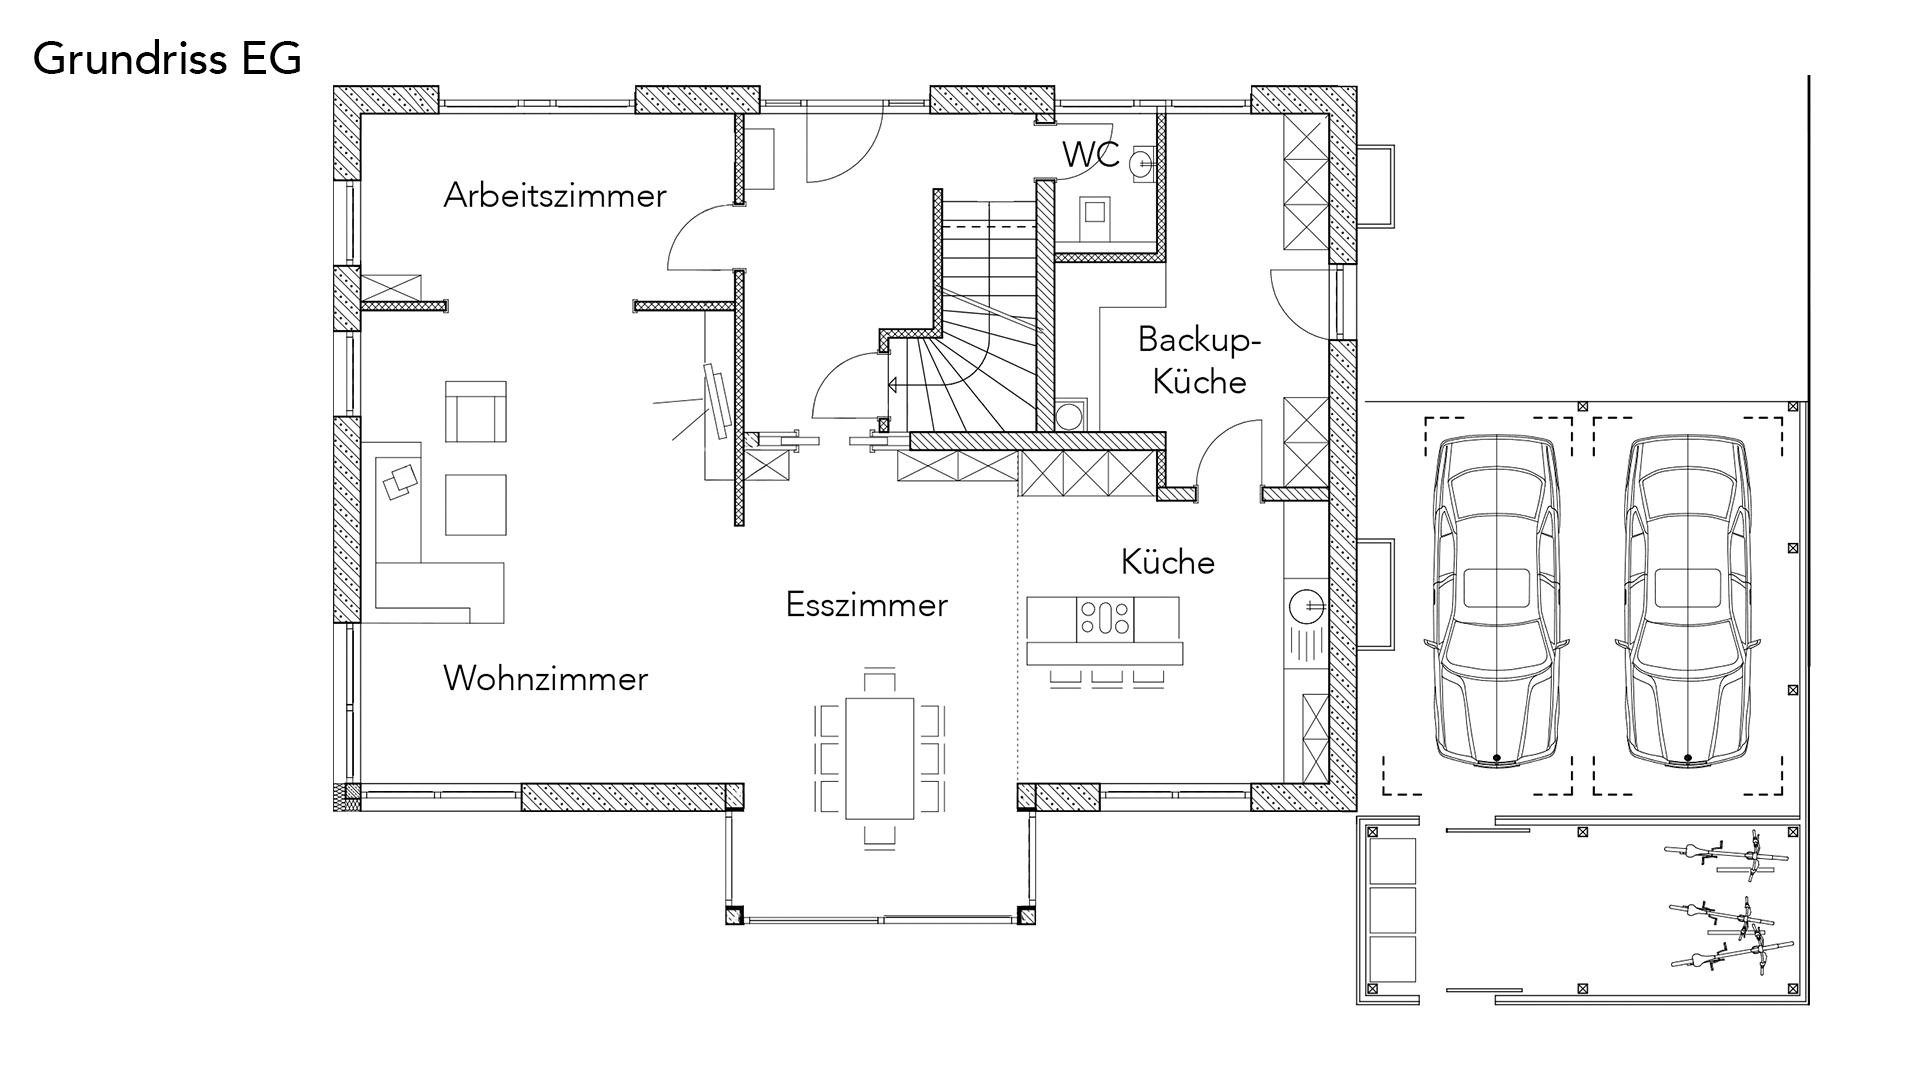
Ground floor: Open-plan living/dining/kitchen area (approx. 70 m²) with access to the terrace and garden, a high-quality designer kitchen with a cooking island, plus a utility room with storage cabinets, a sink, a freezer, and a second refrigerator (ideal as a pantry/backup kitchen), a separate playroom/office, a guest toilet, and a hallway.
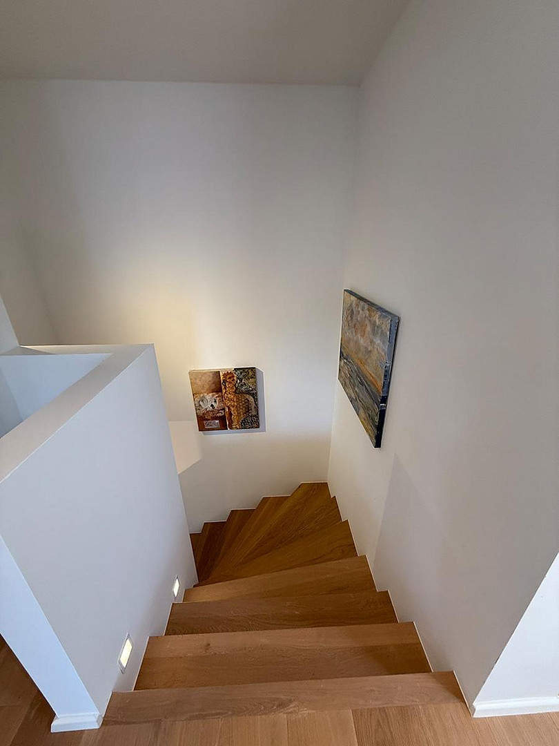
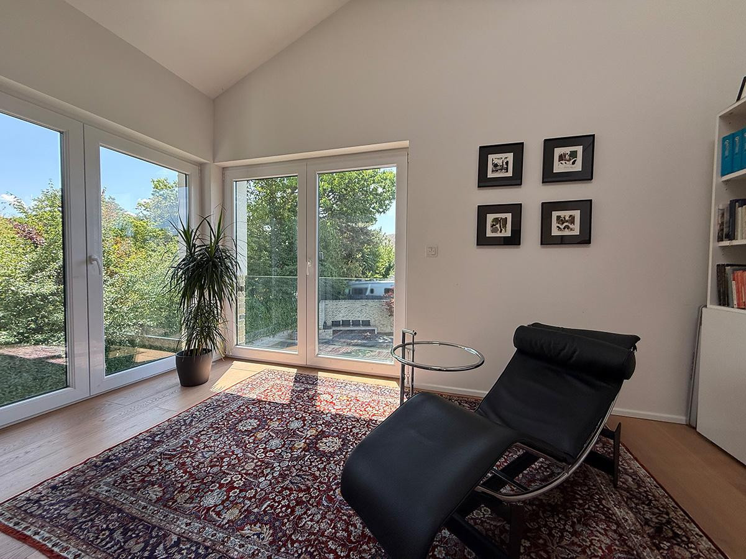
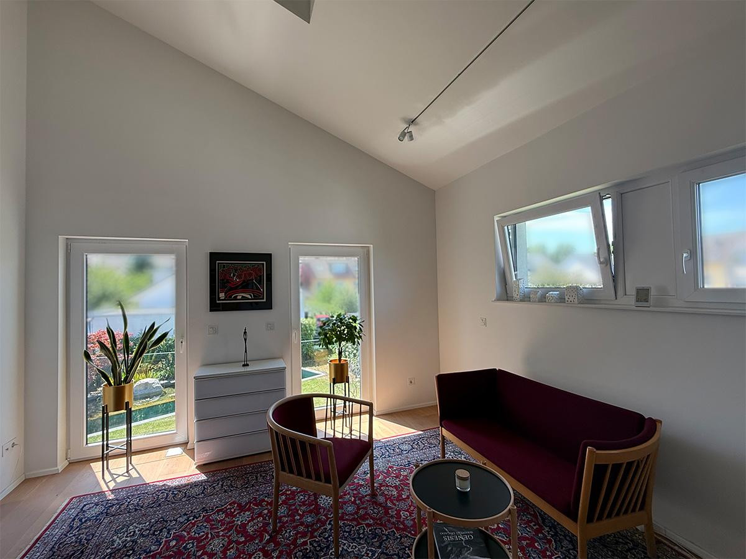
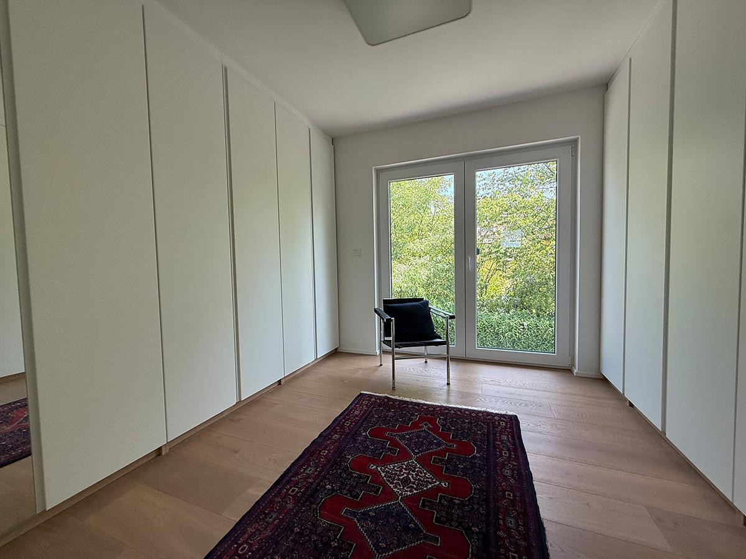
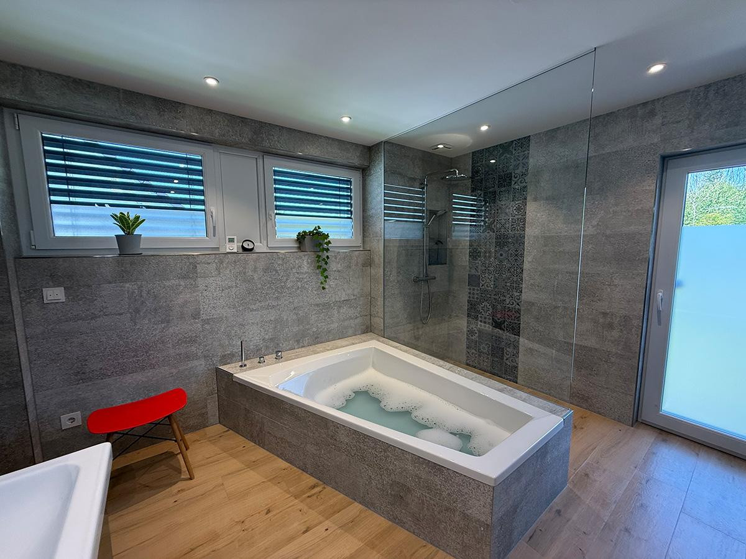
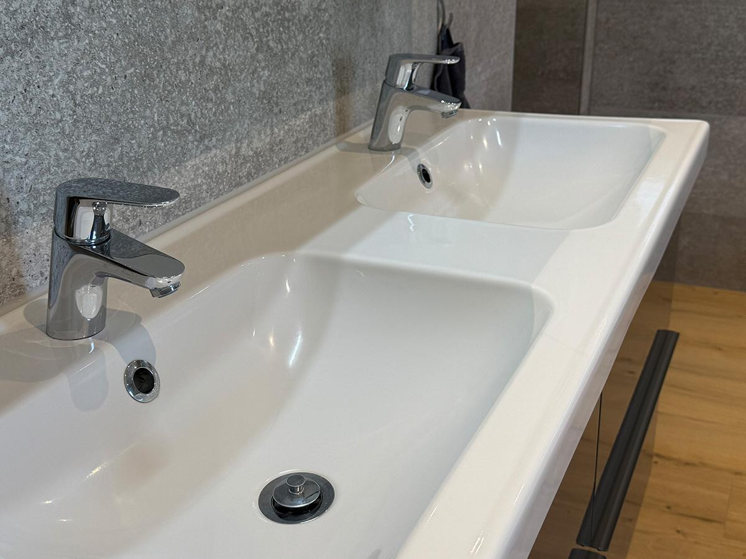
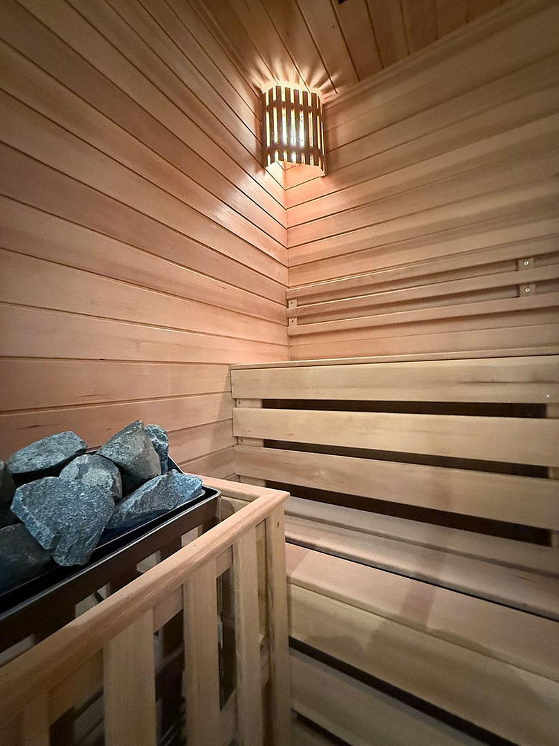
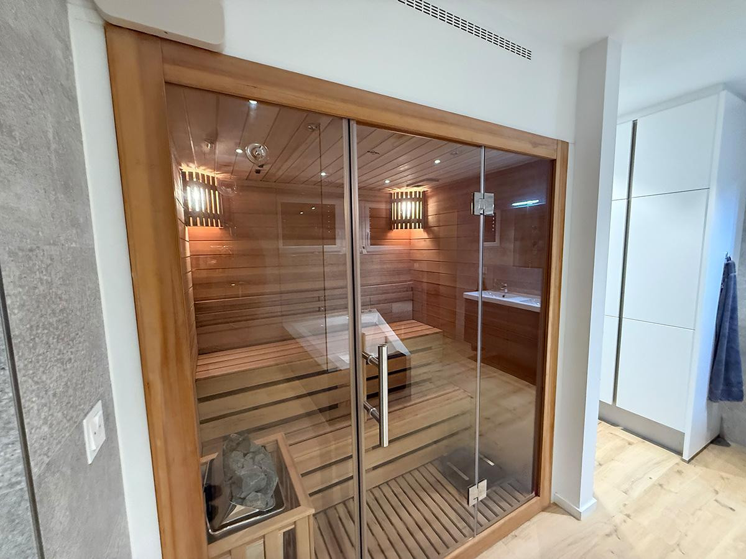
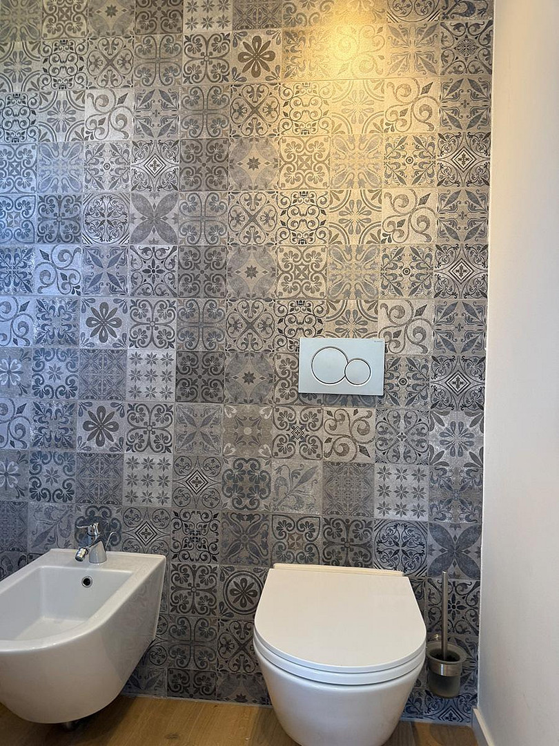
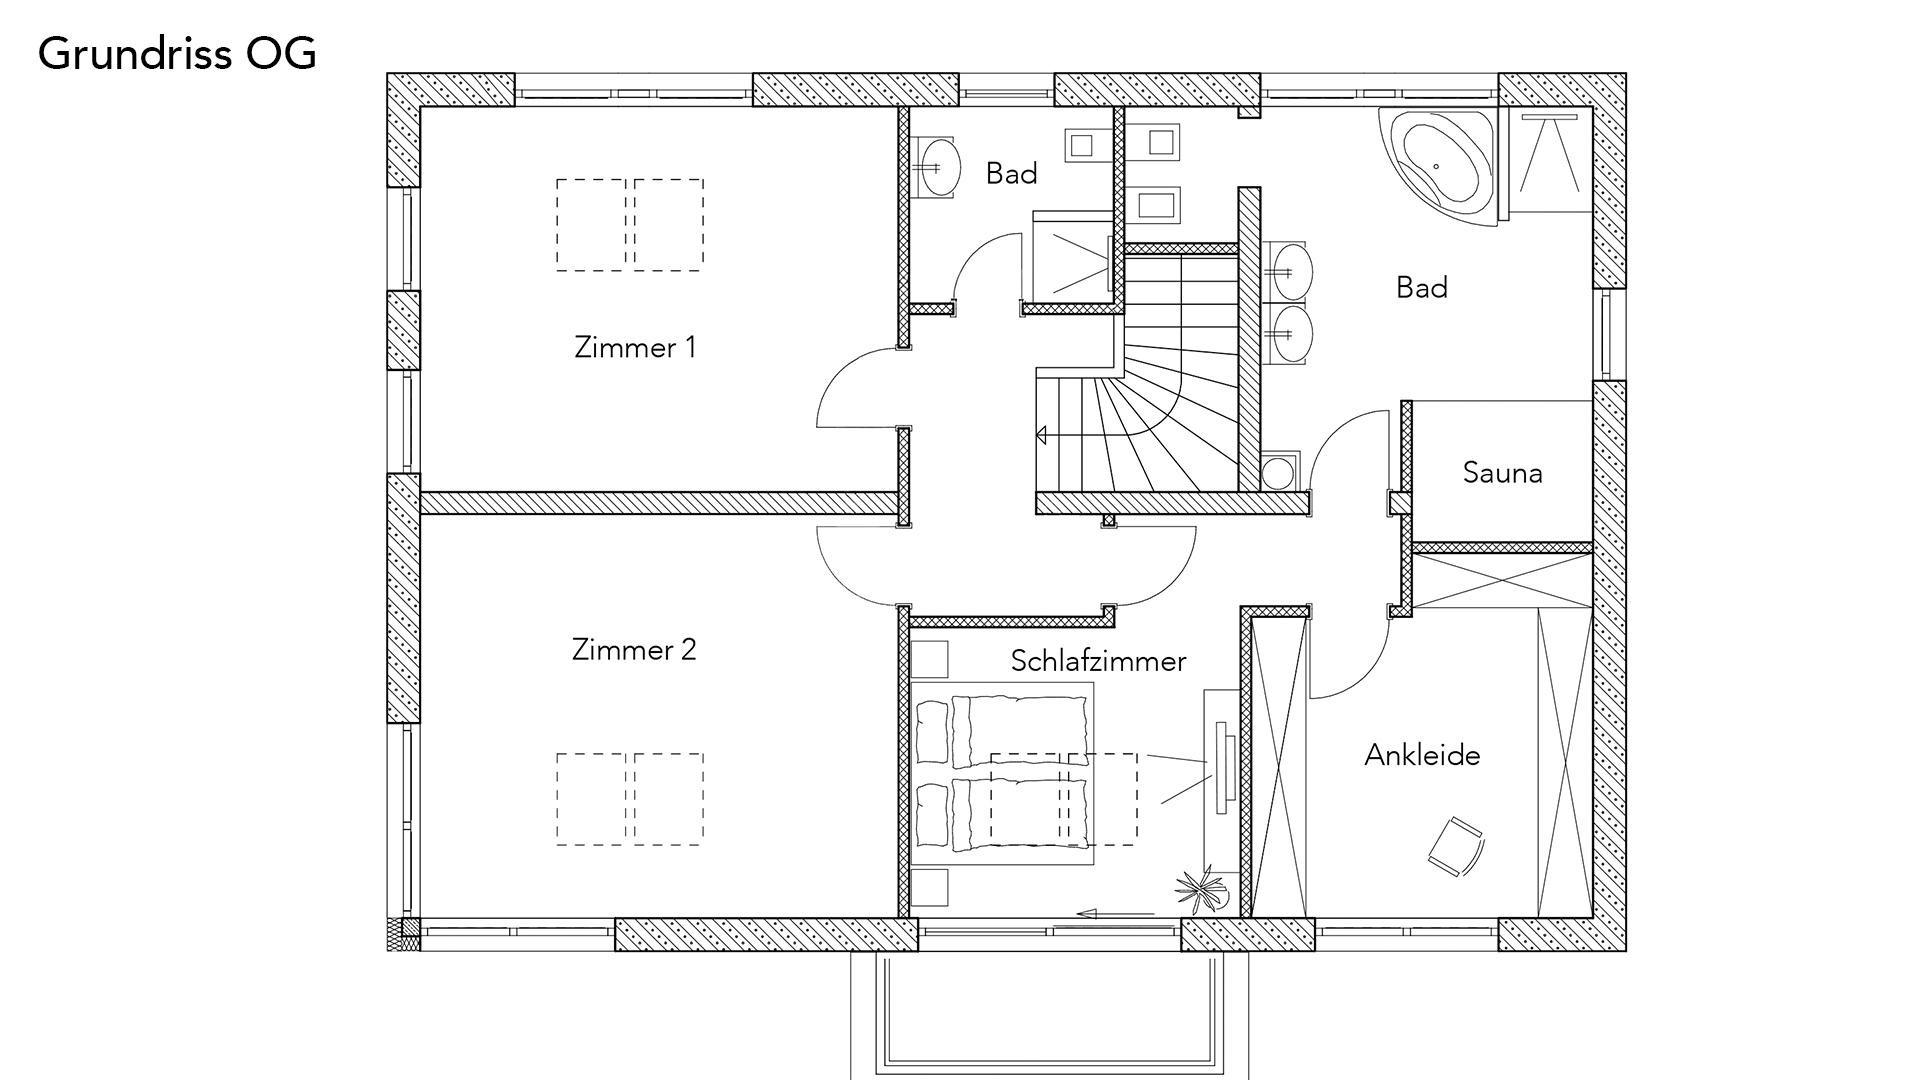
First floor: Four bright bedrooms, a master suite, and a wellness bathroom with a large bathtub, shower, double vanity, and a built-in sauna, a second bathroom for children, and a balcony.
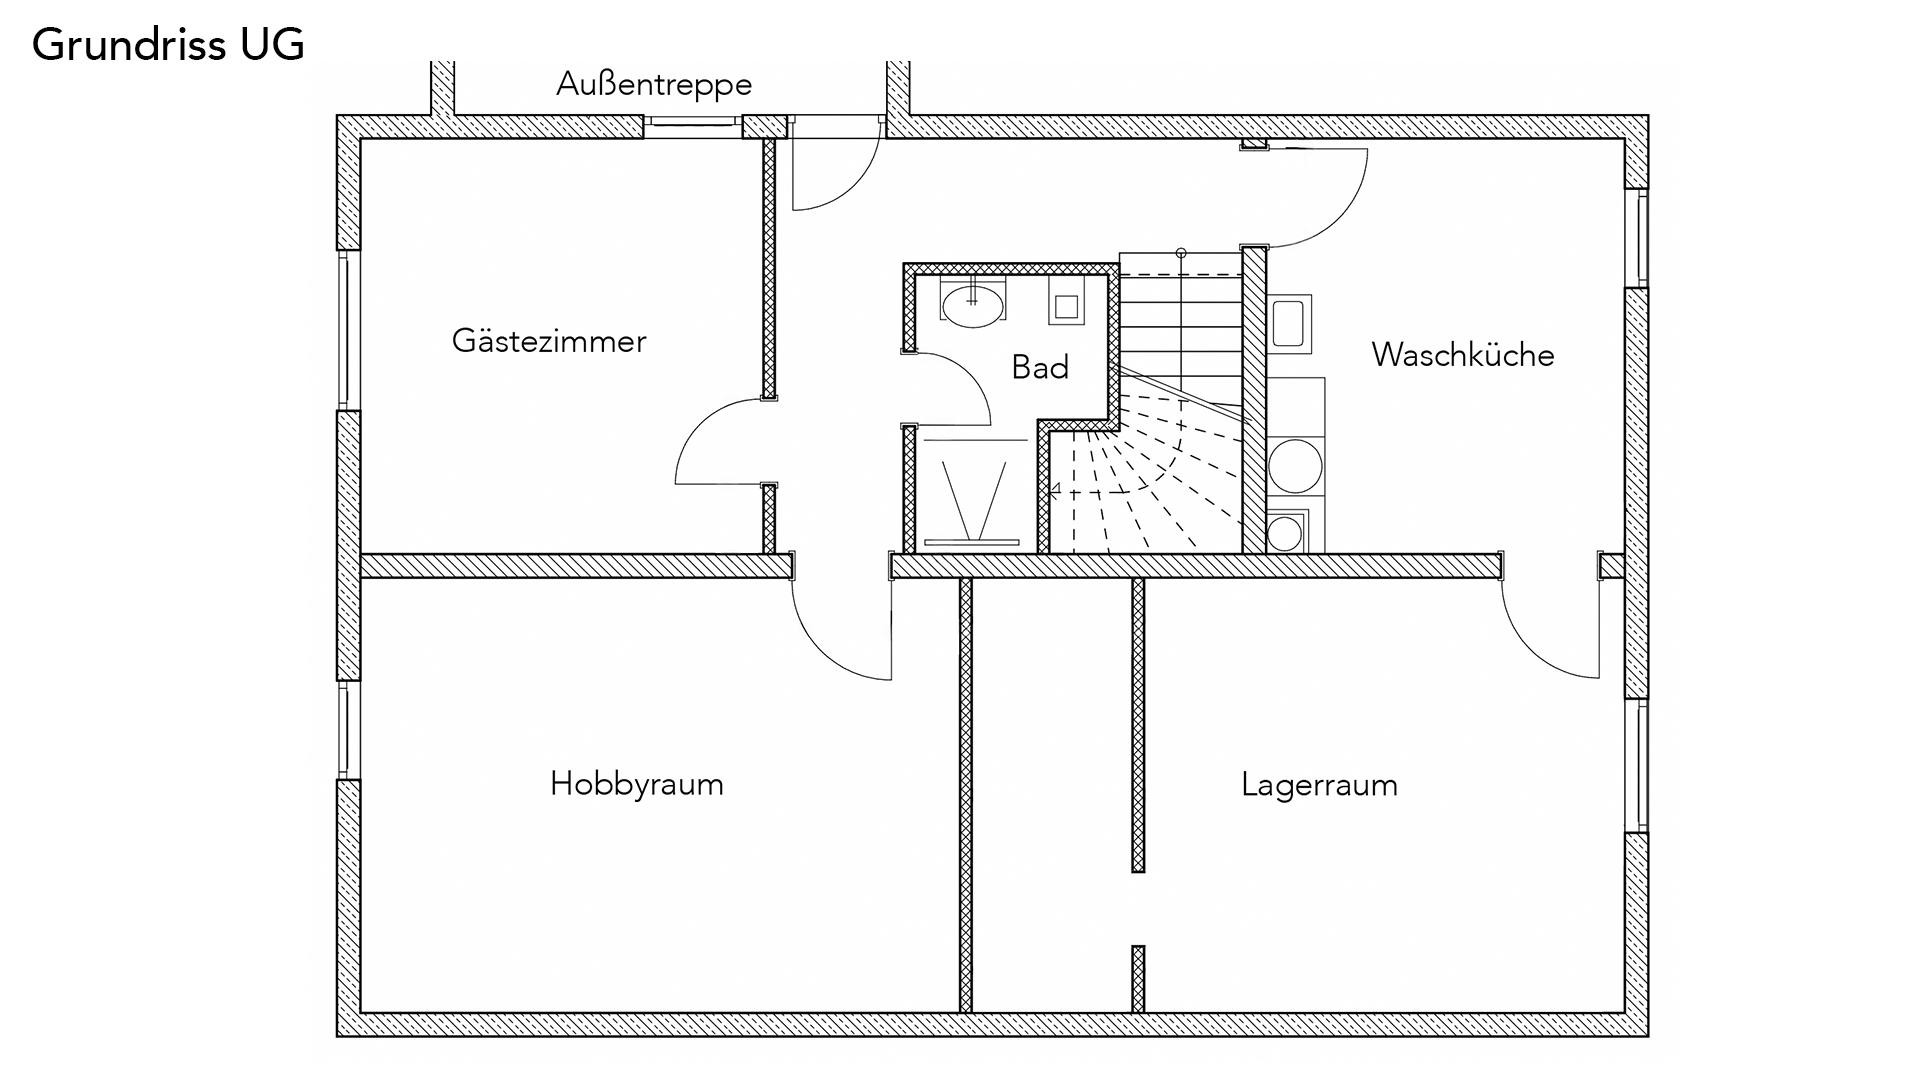
Basement: Fully finished basement with daylight and a ceiling height of 2.50 m – a guest room, a third bathroom, a large hobby room, a laundry room, and a technical/archive room.
Living area approx. 191 m², plus approx. 104 m² of usable space in the basement. Plot size 808 m².
Are you interested in this house?
|
Object Number
|
OM-479768
|
|
Object Class
|
House
|
|
Object Type
|
Single-family house
|
|
Is occupied
|
Vacant
|
|
Handover from
|
By arrangement
|
Purchase price & additional costs
|
purchase price
|
1.560.000 €
|
|
Purchase additional costs
|
approx. 96,339 €
|
|
Total costs
|
approx. 1,656,339 €
|
Breakdown of Costs
* Costs for notary and land register were calculated based on the fee schedule for notaries. Assumed was the notarization of the purchase at the stated purchase price and a land charge in the amount of 80% of the purchase price. Further costs may be incurred due to activities such as land charge cancellation, notary escrow account, etc. Details of notary and land registry costs
Does this property fit my budget?
Estimated monthly rate: 6,022€
More accuracy in a few seconds:
By providing some basic information, the estimated monthly rate is calculated individually for you. For this and for all other real estate offers on ohne-makler.net
Details
|
Condition
|
As good as new
|
|
Number of floors
|
2
|
|
Usable area
|
104 m²
|
|
Bathrooms (number)
|
3
|
|
Bedrooms (number)
|
4
|
|
Number of carports
|
1
|
|
Number of parking lots
|
2
|
|
Flooring
|
Parquet, Tiles
|
|
Heating
|
Underfloor heating
|
|
Year of construction
|
2017
|
|
Equipment
|
Balcony, Terrace, Garden, Basement, Full bath, Shower bath, Sauna, Pool / swimming pool, Fitted kitchen, Guest toilet
|
|
Infrastructure
|
Pharmacy, Grocery discount, General practitioner, Kindergarten, Primary school, Secondary school, Middle school, High school, Comprehensive school, Public transport
|
Information on equipment
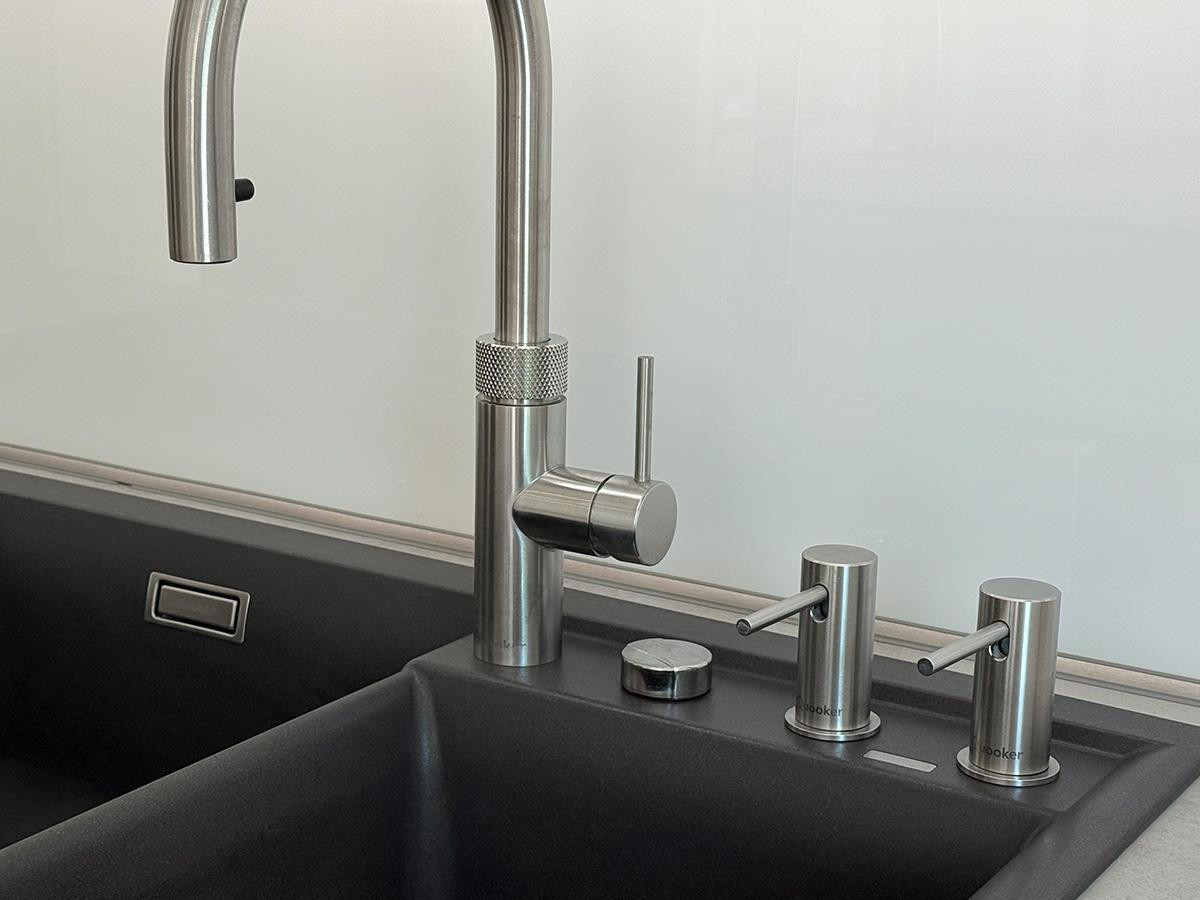
- Designer kitchen with a cooking island, Siemens studioLine appliances: oven-microwave combination, steam oven-baking oven combination, Quooker instant hot water tap.
- Secondary kitchen with sink, additional refrigerator, and large freezer.
- Built-in sauna in the master bathroom; a total of 3 bathrooms plus a guest toilet.
- Laundry chutes from the master bathroom and the secondary kitchen directly to the laundry room.
- Underfloor heating throughout the entire house – including the basement (heat pump, 96.9% renewable energy share).
- Photovoltaic system with 13.95 kWp (31 modules) and a 9.6 kWh battery storage system, commissioned in October 2024.
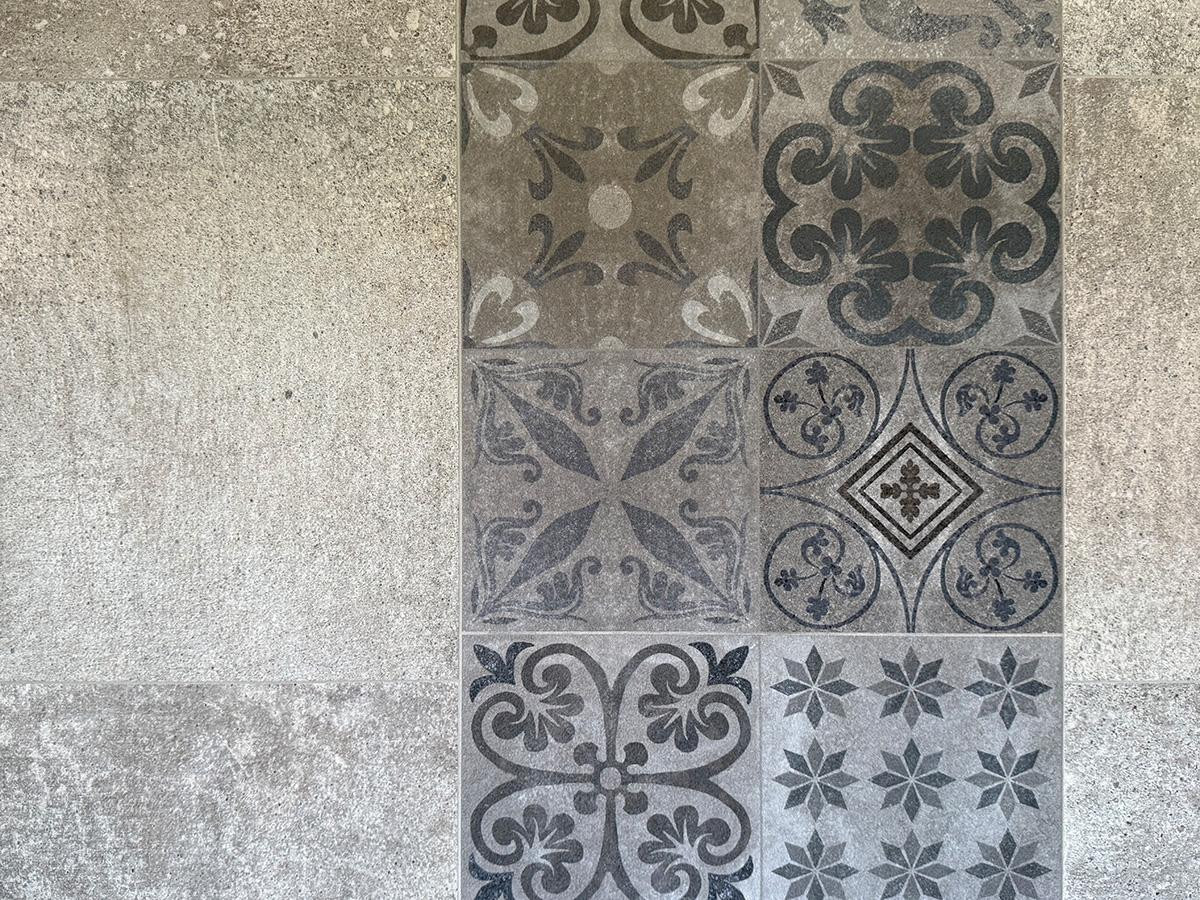
- High-quality bleached and oiled oak flooring (Kellerwald parquet) and porcelain tiles.
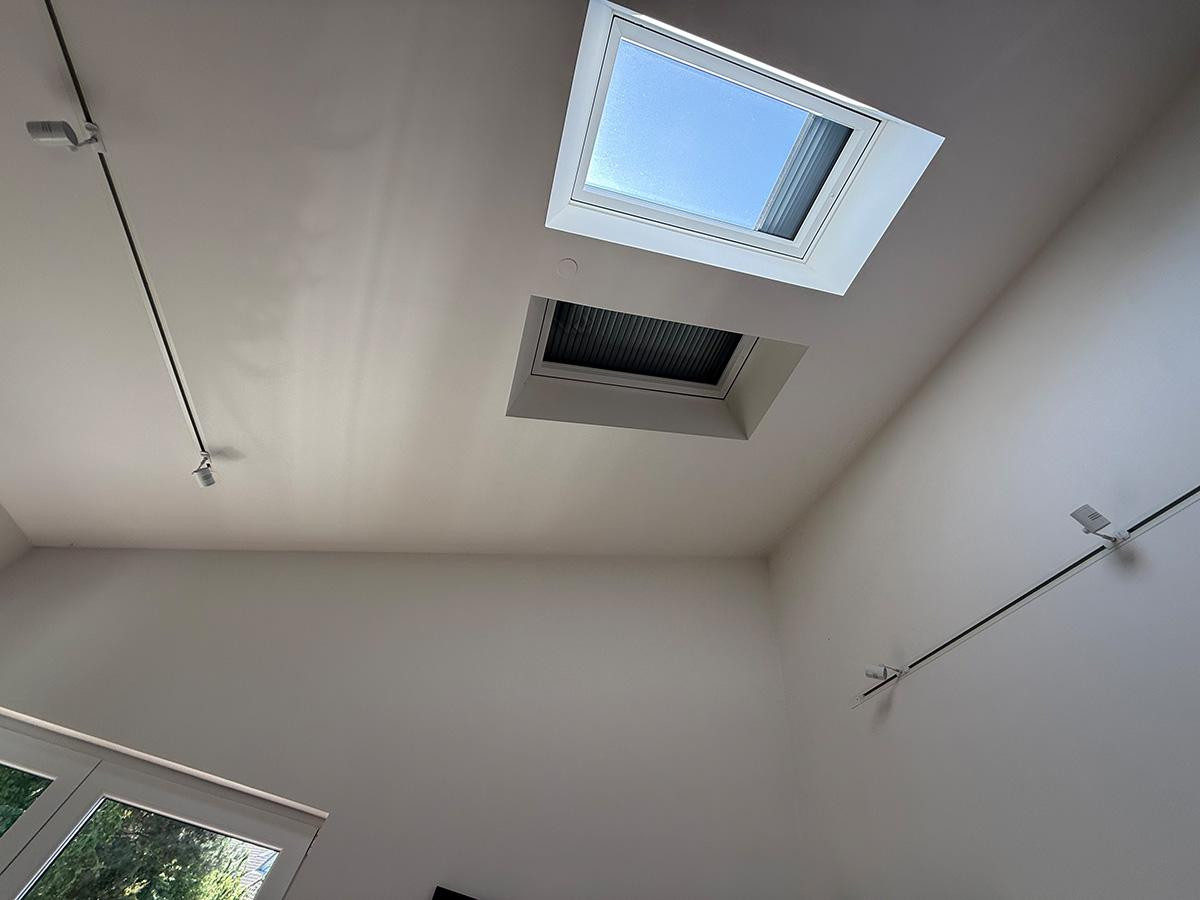
- Electric blinds throughout the house (including the basement), high-quality LED lighting.
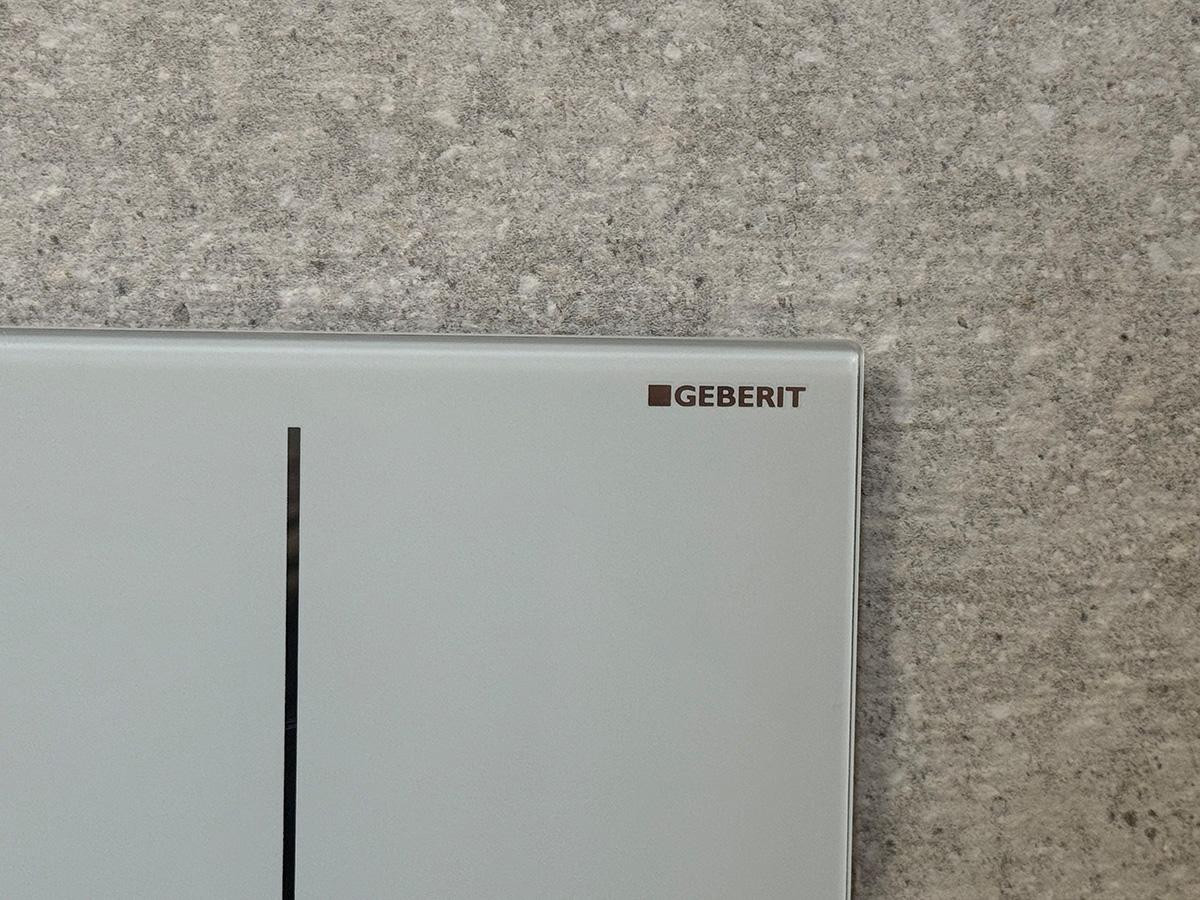
- High-quality sanitary fittings.
- Basement with full ceiling height (2.50 m) and natural light.
- Double carport with storage space.
- Large swimming pond (natural pool) with water lilies and a waterfall, a built-in garden lounge with a fireplace, and 2 terraces.
Location
Bad Krozingen is a popular spa town and thermal bath resort located in the Markgräfler region, between the Black Forest and the Rhine. The property is situated in a quiet residential area; the Vita-Classica thermal baths, doctors' offices, kindergartens, schools, and shops are all within the town.
Freiburg is reachable by train or car in approximately 10–20 minutes, while Basel and the EuroAirport are about 45 minutes away, and the French border (Alsace) is around 20 minutes. It's also an ideal location for commuters to Switzerland.
Location Check
Energy
|
Energy efficiency class
|
A+
|
|
Energy certificate type
|
Demand certificate
|
|
Main energy source
|
Air/water heat
|
|
Final energy demand
|
20.30 kWh/(m²a)
|
Miscellaneous
For sale directly from the owner – buyers save on the usual real estate agent commission. An independent property valuation report (July 2026) is available and can be provided to serious interested parties. The energy performance certificate dates from before the installation of the solar panels (2024) – the actual energy efficiency is now significantly better.
The exact address and viewing appointments will be provided after initial contact through the contact form. Please, no inquiries from real estate agents.
Broker inquiries not welcome! According to § 7 UWG, unsolicited contact by brokers without the express consent of the recipient is prohibited!
Topic portals
Send a message directly to the seller
Questions about this house? Show interest or arrange a viewing appointment?
Click here to send a message to the provider:

Diese Seite wurde ausgedruckt von:
https://www.ohne-makler.net/en/property/479768/