
This page was printed from:
https://www.ohne-makler.net/en/property/479445/
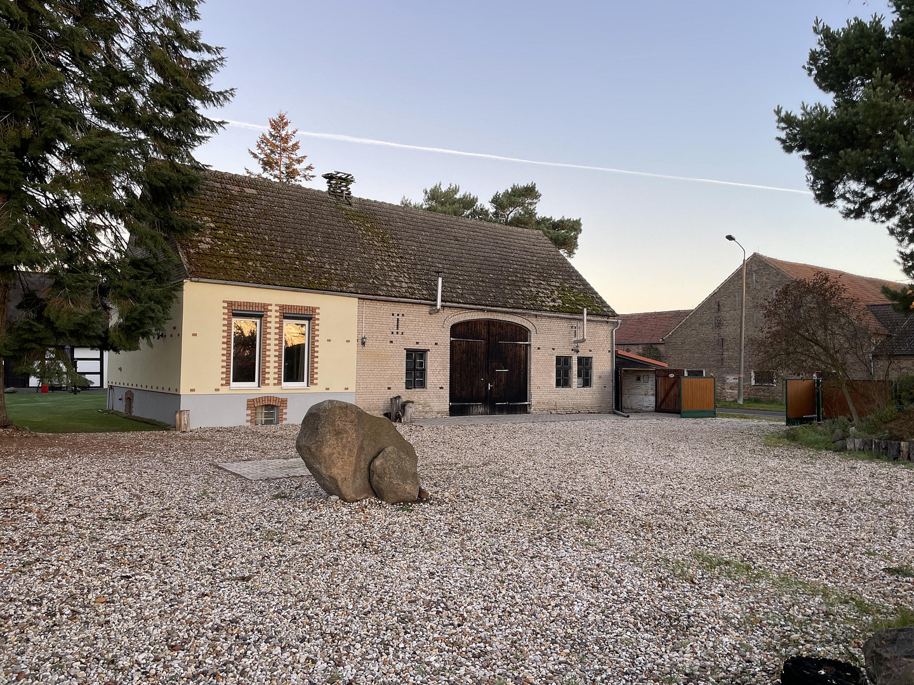
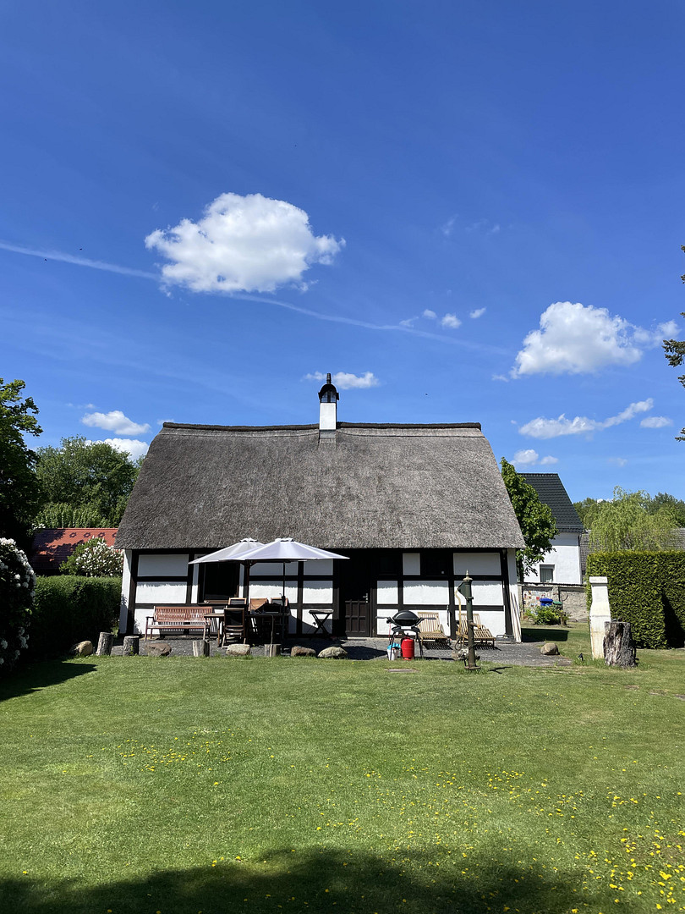
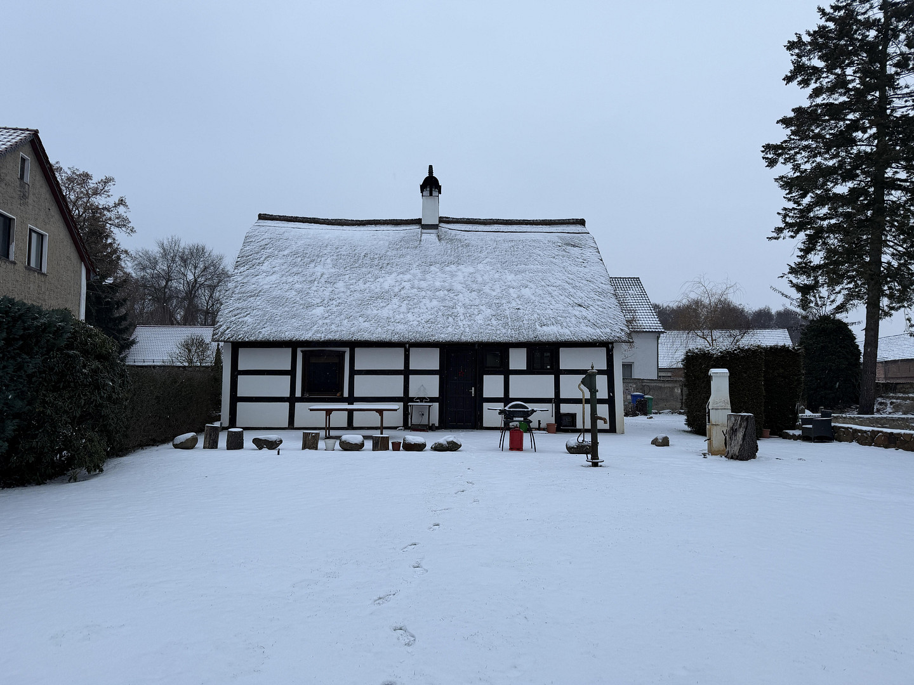
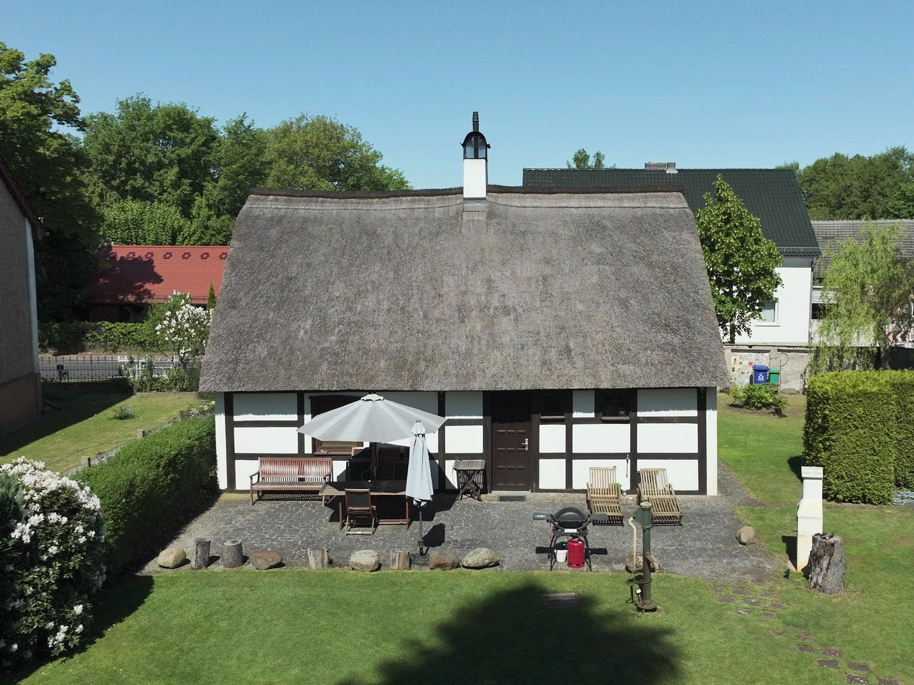
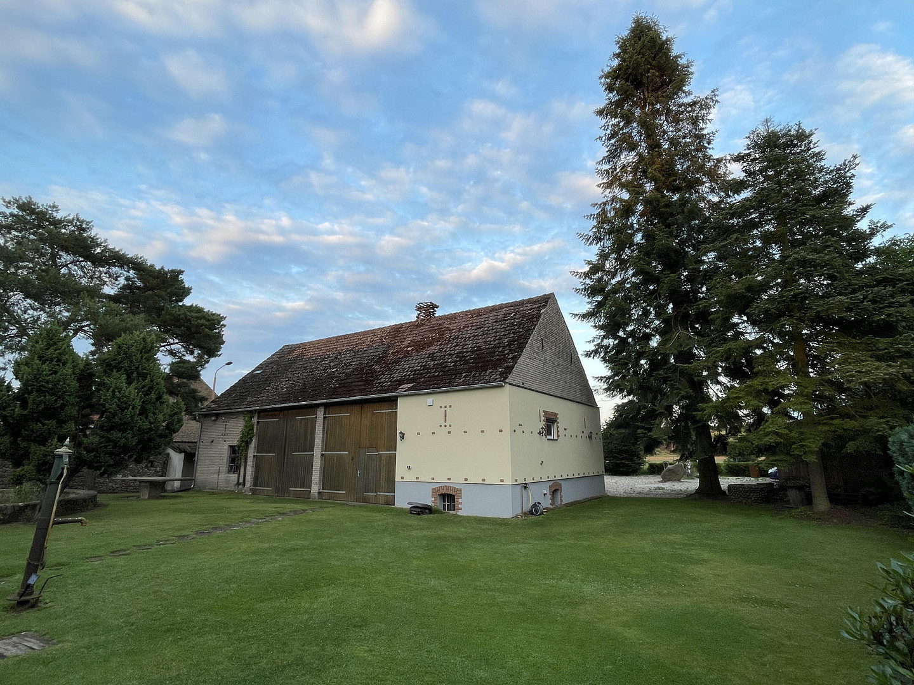
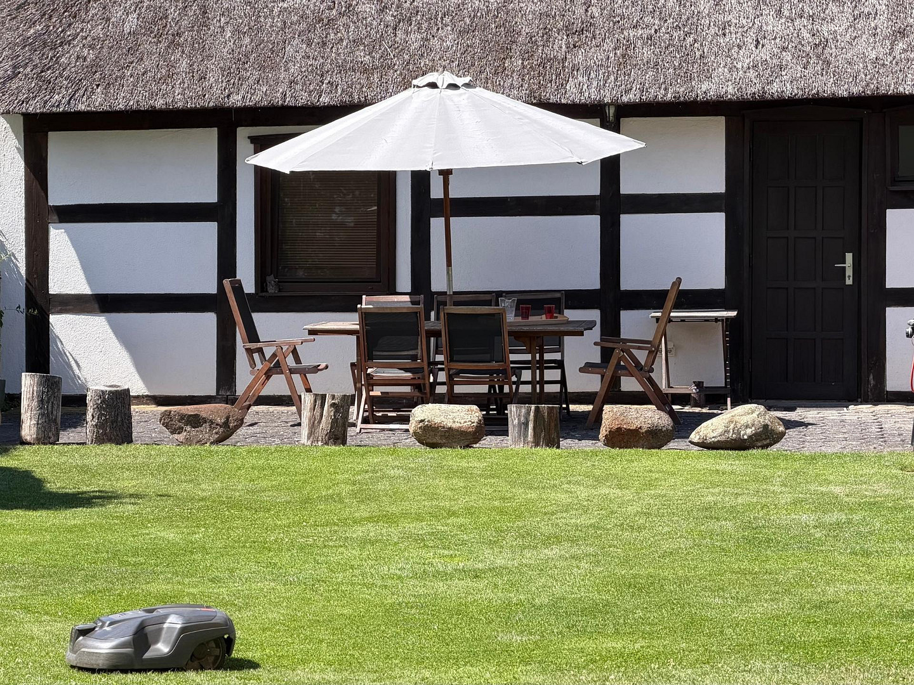
FEE-FREE UNTIL SEPTEMBER 30TH - Renovated farmhouse, barn, and 2,100 m² of land located in a nature park.
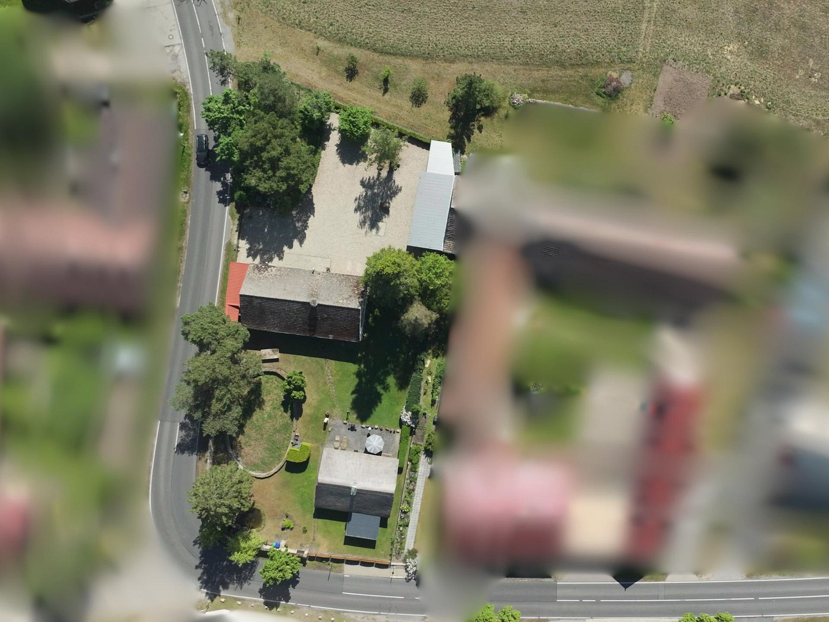
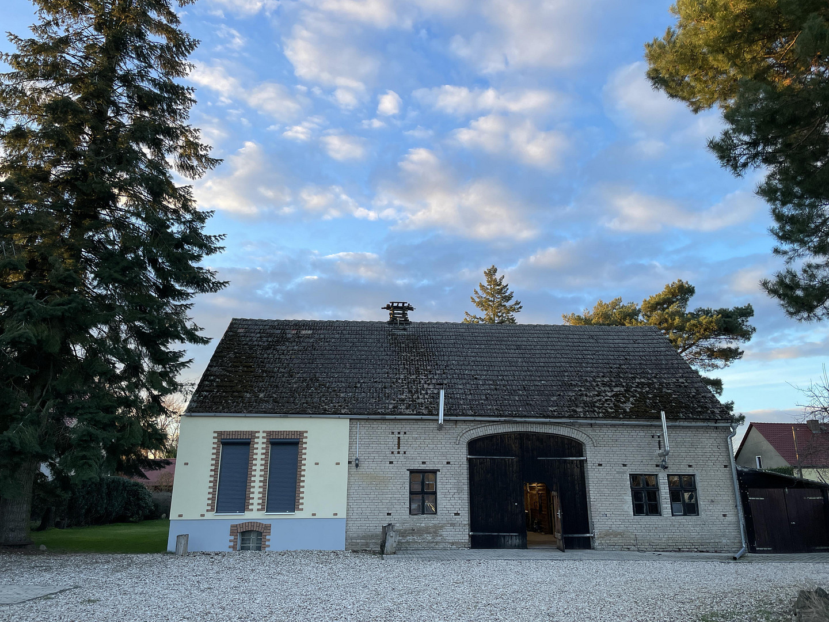
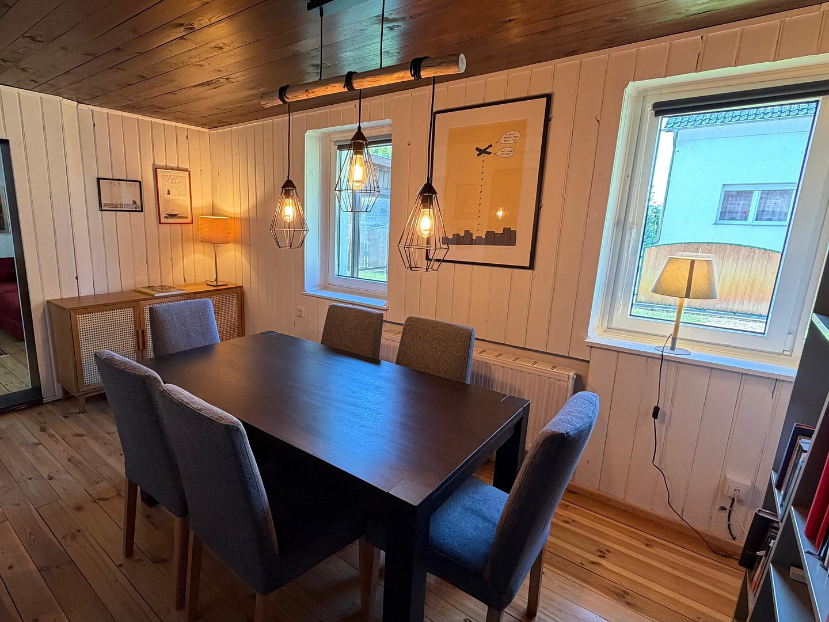
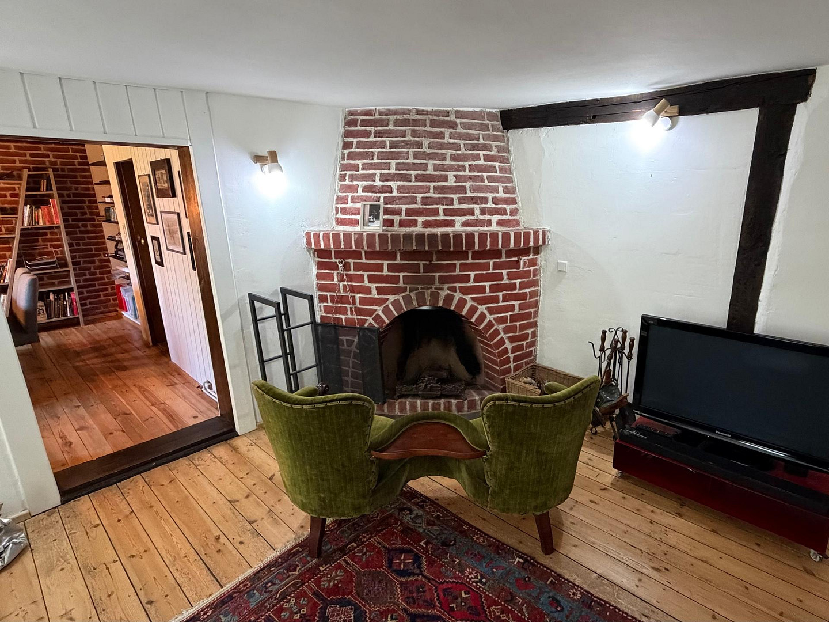
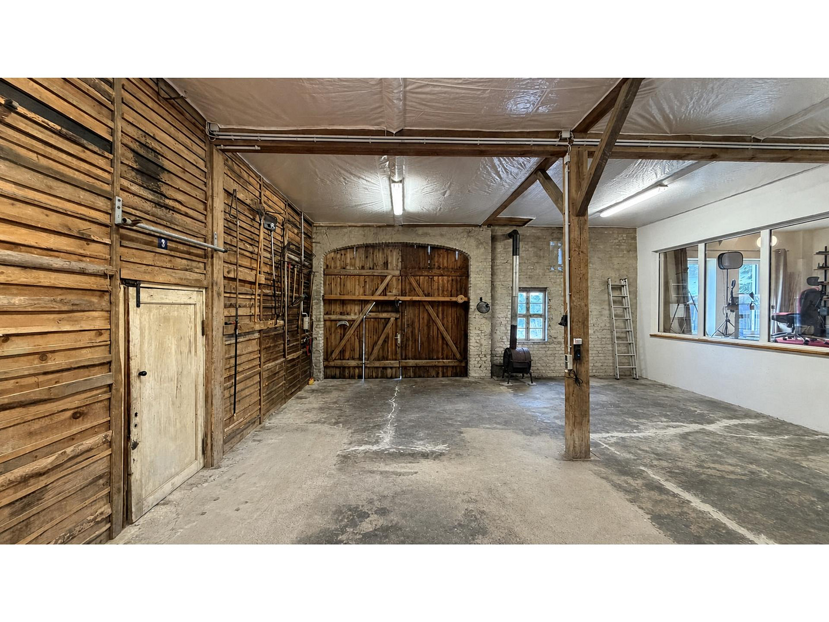
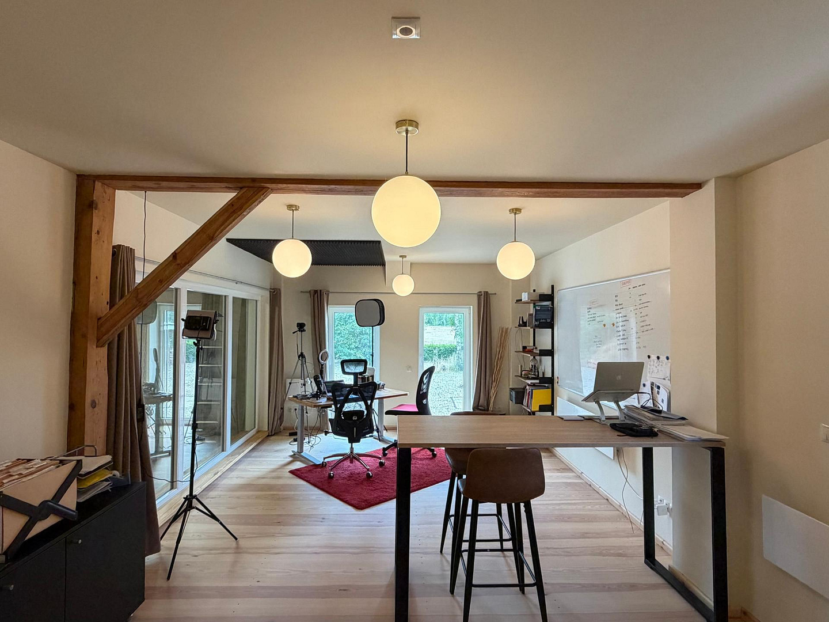
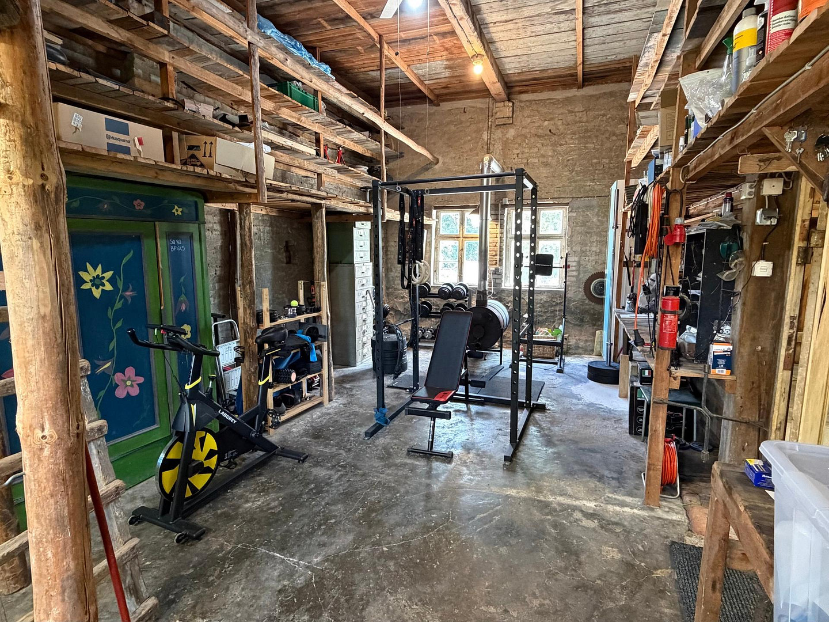
14974 Ludwigsfelde – BrandenburgFor sale is a renovated half-timbered house with a thatched roof, dating back to around 1800, which was once the village inn, situated on a plot of land of approximately 2,100 m² in the Nuthe-Nieplitz nature park. The property also includes a large barn with a heated office, four garages, and a carport. The house is not a listed building. The sale is being handled privately and directly by the owner, commission-free, until September 30, 2026. The main house offers approximately 98 m² of living space over two floors and comprises three rooms: a living room with a fireplace, a dining area, and a bedroom, as well as a small room and an open-plan living area on the upper floor, beneath the original exposed beams. There is a fitted kitchen, a bathroom with underfloor heating, a bathtub, and a walk-in shower, as well as a guest toilet. A conservatory extends the living space towards the garden, and the house has a basement. Heating is provided by liquefied petroleum gas (LPG) using a high-efficiency boiler, and there is a fiber optic connection with speeds of up to 10 Gbit/s. The barn covers approximately 130 m². Part of it has been converted into a heated, insulated office, while the remaining area serves as a workshop and storage space with large wooden doors. The roof of the barn is not developed. The property features four garages, a carport, and a courtyard, providing ample space for vehicles. The grounds are well-established, with a garden pond, a large lawn area, and a private well. Since 2018, extensive renovations have been carried out, including the thatched roof, heating system, windows, bathroom, and kitchen, as well as the conversion of the barn into an office, totaling approximately €150,000. Documentation is available. I would be happy to show you the house in person. You can obtain the exact address and a virtual tour after a brief phone call.
Are you interested in this house?
|
Object Number
|
OM-479445
|
|
Object Class
|
House
|
|
Object Type
|
Farmhouse
|
|
Is occupied
|
Vacant
|
|
Handover from
|
Immediately
|
Purchase price & additional costs
|
purchase price
|
669.000 €
|
|
Purchase additional costs
|
approx. 52,071 €
|
|
Total costs
|
approx. 721,070 €
|
Breakdown of Costs
* Costs for notary and land register were calculated based on the fee schedule for notaries. Assumed was the notarization of the purchase at the stated purchase price and a land charge in the amount of 80% of the purchase price. Further costs may be incurred due to activities such as land charge cancellation, notary escrow account, etc. Details of notary and land registry costs
Does this property fit my budget?
Estimated monthly rate: 2,698€
More accuracy in a few seconds:
By providing some basic information, the estimated monthly rate is calculated individually for you. For this and for all other real estate offers on ohne-makler.net
Details
|
Condition
|
Rehabilitated
|
|
Number of floors
|
2
|
|
Usable area
|
130 m²
|
|
Bathrooms (number)
|
1
|
|
Bedrooms (number)
|
1
|
|
Number of garages
|
4
|
|
Number of carports
|
4
|
|
Number of parking lots
|
20
|
|
Flooring
|
Tiles, Other (see text)
|
|
Heating
|
Central heating
|
|
Year of construction
|
1800
|
|
Equipment
|
Terrace, Winter garden, Garden, Basement, Full bath, Fitted kitchen, Guest toilet, Fireplace
|
|
Infrastructure
|
Kindergarten, Primary school, Public transport
|
Information on equipment
PARKING
- Four enclosed garage spaces
- Carport for four vehicles
- Gravel courtyard with space for approximately 20 additional vehicles
- Electrically operated courtyard gate, separate garden gate at the house
TECHNOLOGY
- Fiber optic internet up to 10 Gbit/s
- Heating: Liquid gas (tank), Viessmann condensing boiler
- Private well with pump, Gardena automatic irrigation system for the entire property
GARDEN
- Approximately 2,100 m² property, large lawn area, garden pond.
Location
The property is located in a green area, in a small village within the municipality of Ludwigsfelde, Brandenburg, in the Nuthe-Nieplitz nature park, offering views over the fields and a lake within walking distance.
The motorway is approximately 7 minutes away by car, and Berlin is about 30 minutes away. The regional train station is about 7 km away, and a bus stop is located right outside the property. A supermarket, daycare center, and restaurants can be found within 3 km, and the elementary school is about 3.5 km away.
Location Check
Energy
|
Final energy consumption
|
102.70 kWh/(m²a)
|
|
Energy efficiency class
|
D
|
|
Energy certificate type
|
Consumption certificate
|
|
Main energy source
|
Gas
|
Miscellaneous
For sale by owner: Private sale directly from the owner, no real estate agent fees.
A complete brochure with all photos and a video tour of the house and barn are available and will be provided after a brief personal contact, along with the exact address. Viewings are by appointment only.
Energy Performance Certificate: Energy consumption certificate dated July 16, 2026, valid until July 16, 2036. Final energy consumption: 102.7 kWh/(m²·a), energy efficiency class D, main energy source: liquid gas. Year of construction, according to the certificate: 1800. The certificate will be presented at the latest during the viewing and will be provided immediately after the purchase agreement is concluded.
All information is provided to the best of the owner's knowledge and understanding; no warranty is given for completeness or accuracy. All area measurements are approximate and not officially surveyed. Errors and premature sales are possible.
Broker inquiries not welcome! According to § 7 UWG, unsolicited contact by brokers without the express consent of the recipient is prohibited!
Send a message directly to the seller
Questions about this house? Show interest or arrange a viewing appointment?
Click here to send a message to the provider:
Offer from: Matteo Cassese

Diese Seite wurde ausgedruckt von:
https://www.ohne-makler.net/en/property/479445/