
This page was printed from:
https://www.ohne-makler.net/en/property/479440/
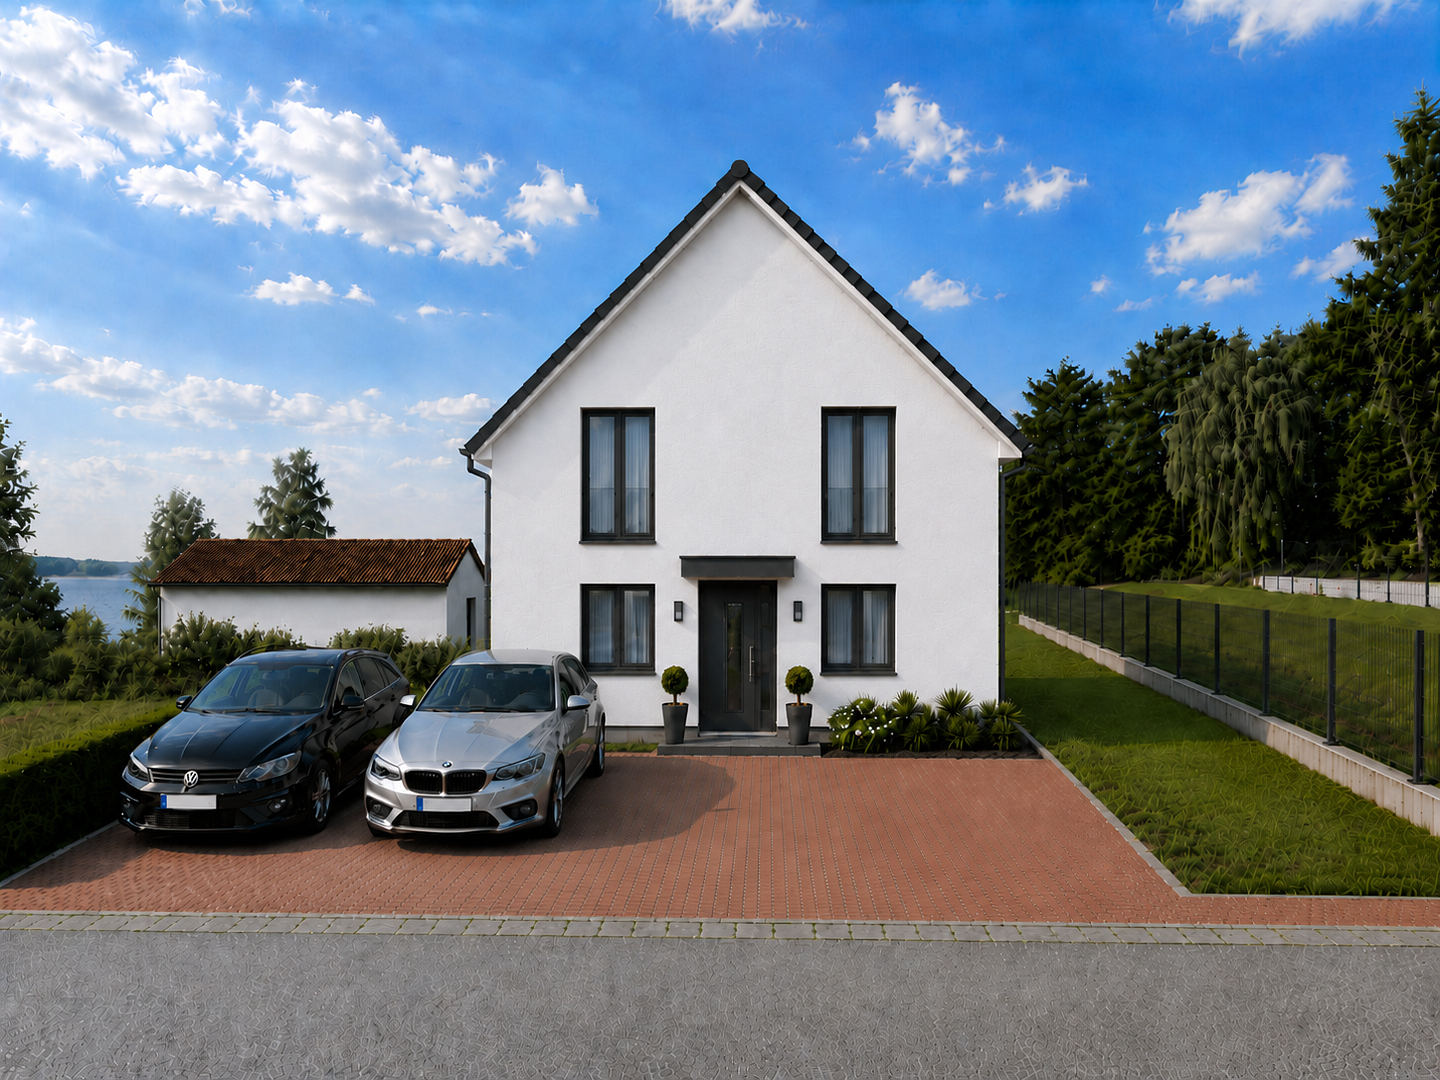
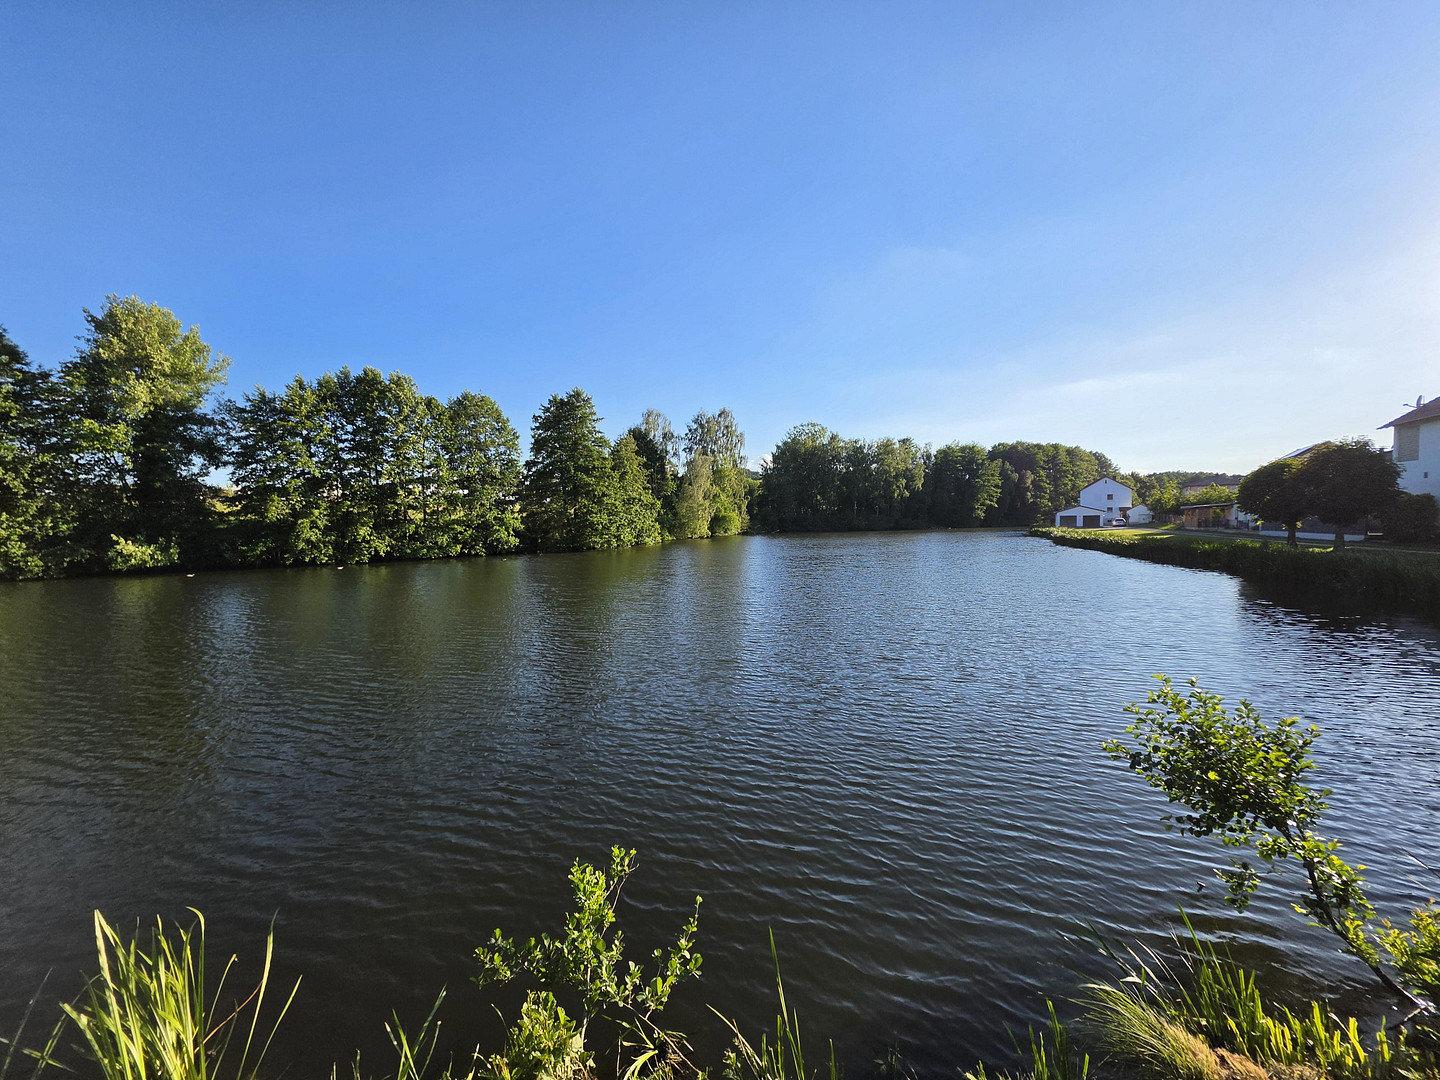
Coming soon: Turnkey single-family home near the lake.
92436 Bruck in der Oberpfalz – BayernAdvance Notice: Planned Detached House Near a Lake
In a beautiful and peaceful residential area, a planned, ready-to-occupy detached house with approximately 120 m² of living space is being built on a plot of land of approximately 340 m². The house offers a modern, family-friendly layout and is ideal for couples, families, or anyone who wants to fulfill their dream of owning a home in a pleasant residential area. The purchase price starts at €395,000, including the land. Your new home, designed to your specifications.
As the house is currently in the planning phase, buyers still have the opportunity to influence the design, layout, fixtures, and details. This allows the house to be adapted to individual preferences and needs – for example, in terms of room layout, windows, materials, flooring, bathroom design, or other details. Living in a quiet location near the lake.
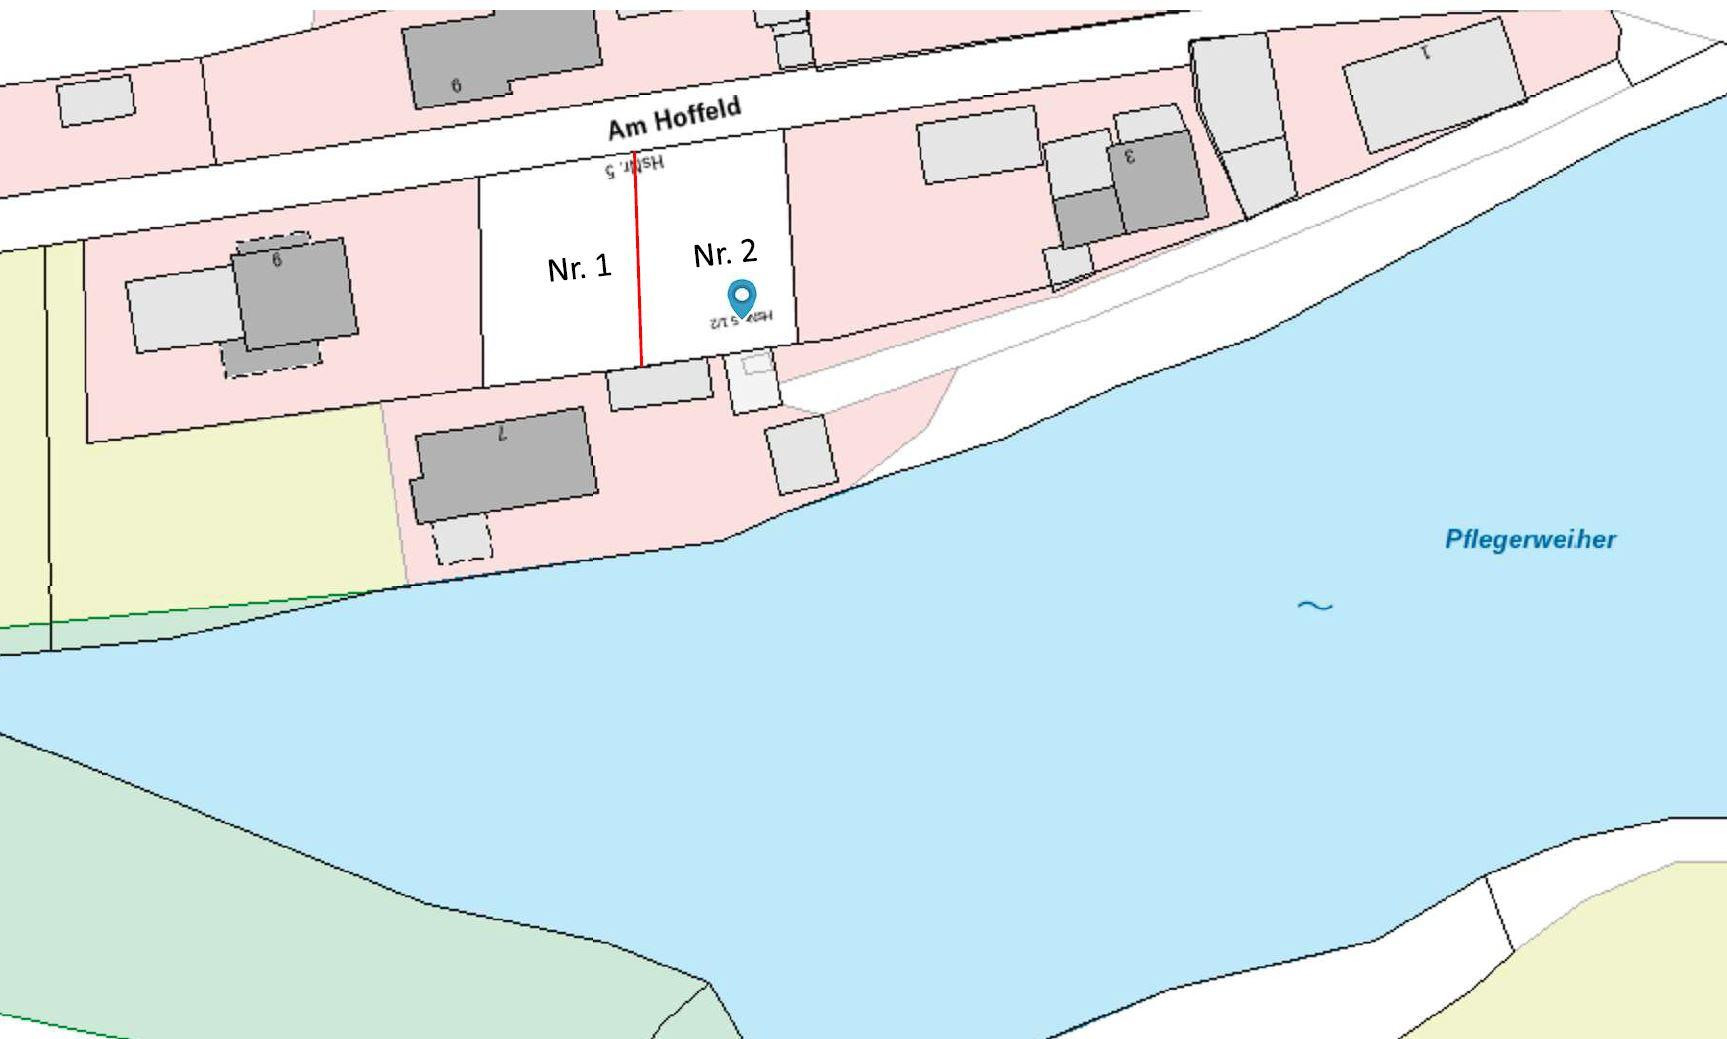
The property is located in a pleasant, quiet residential area with a low traffic road. The location is particularly attractive for families with children. At the same time, the property is appealing due to its proximity to the lake. From the upper floor, you have a beautiful panoramic view of the lake. Thoughtful room layout.
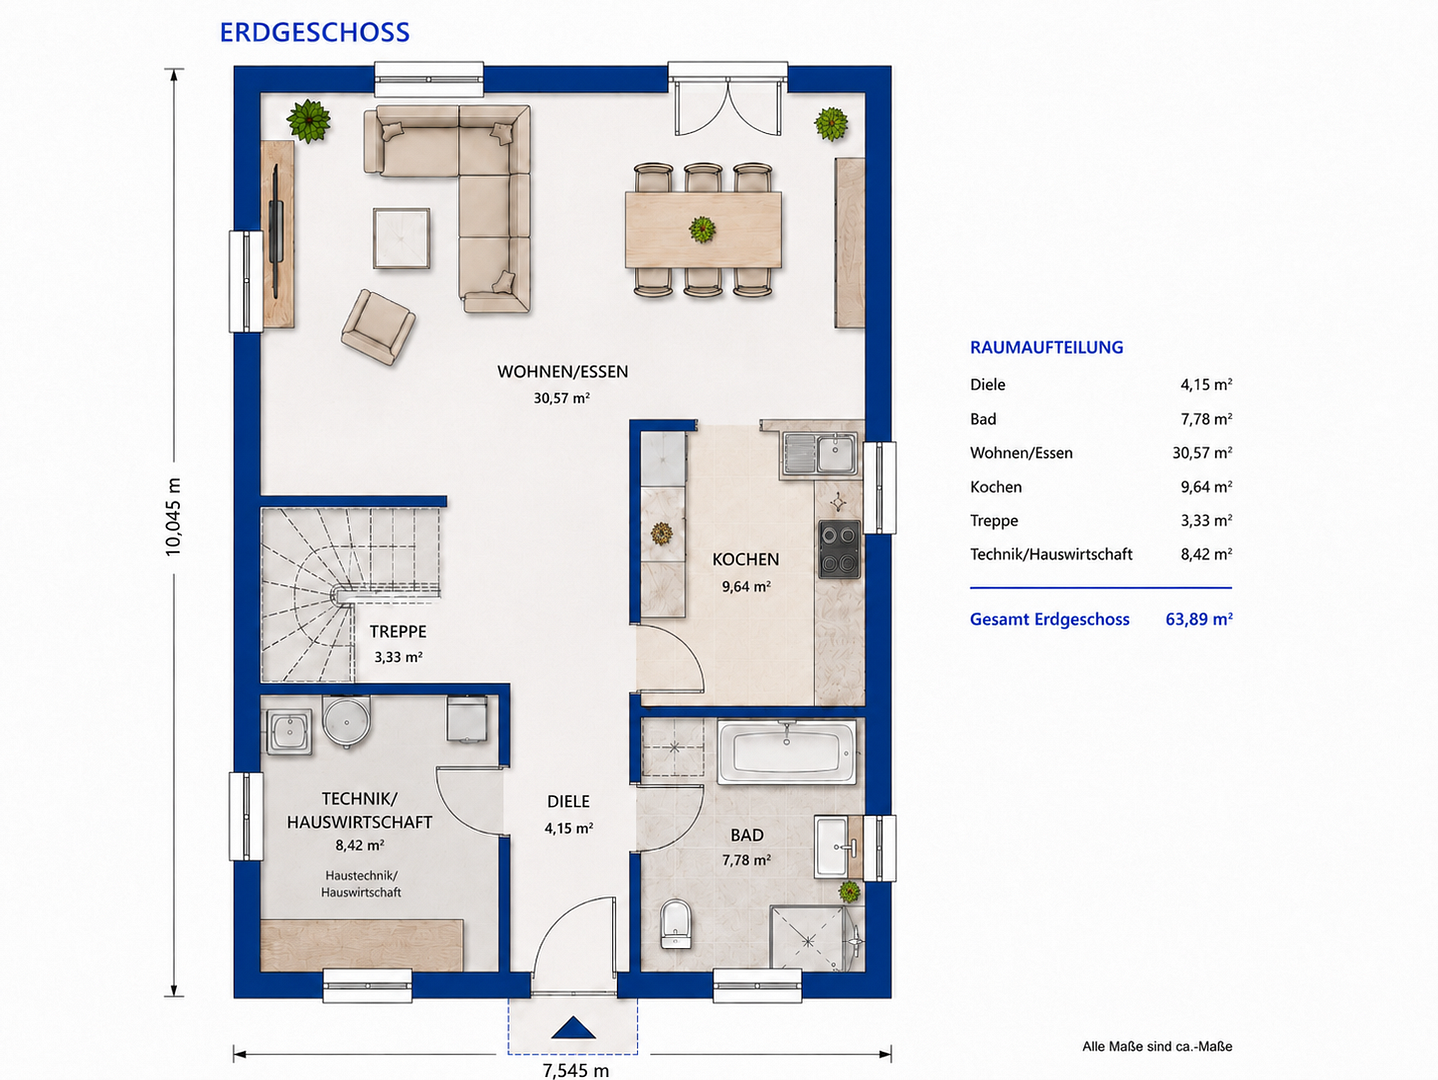
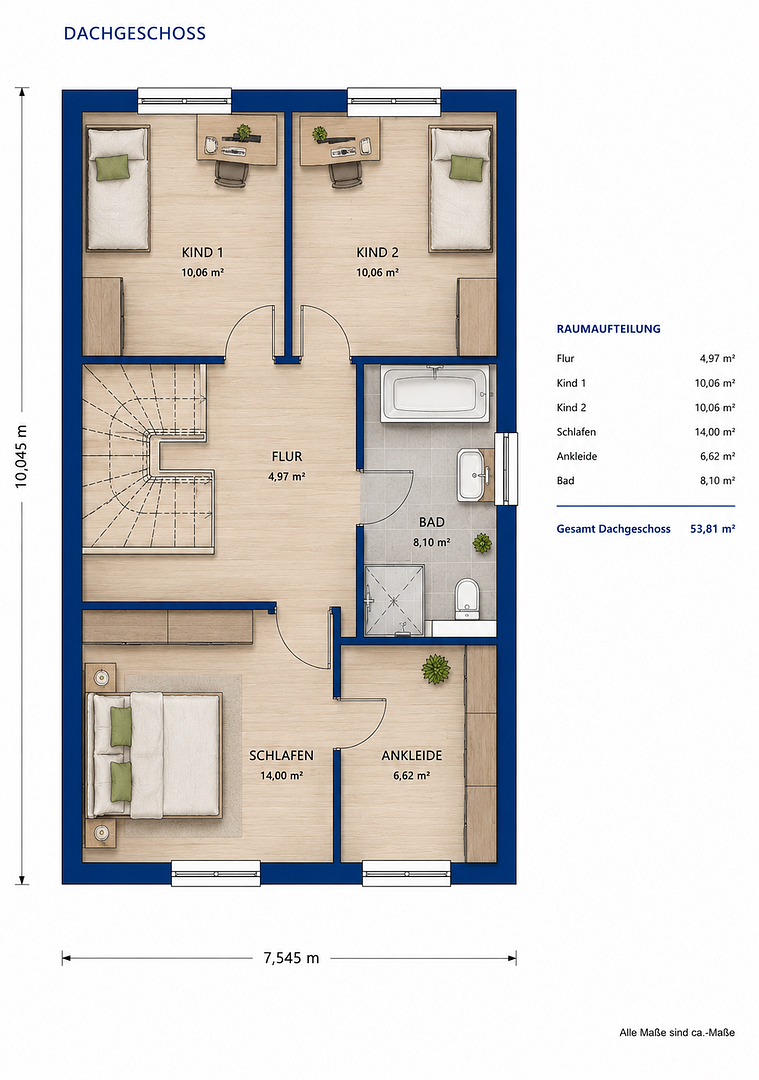
On the ground floor, there is a spacious living and dining area with an open-plan design. This is complemented by a kitchen, hallway, utility/technical room, and a bathroom. The entrance area is practical and well-organized. The upper floor features 3 spacious bedrooms. The room layout offers ample space for a family, a home office, or guests. Key features at a glance:
* Prefabricated single-family home
* Turnkey execution
* Approx. 120 m² of living space
* Approx. 340 m² plot of land
* Purchase price including land from €395,000
* Individual design and floor plan adjustments possible
* Modern, family-friendly design
* Quiet residential location
* Low-traffic street
* Located near the lake
* Beautiful panoramic view of the lake from the upper floor
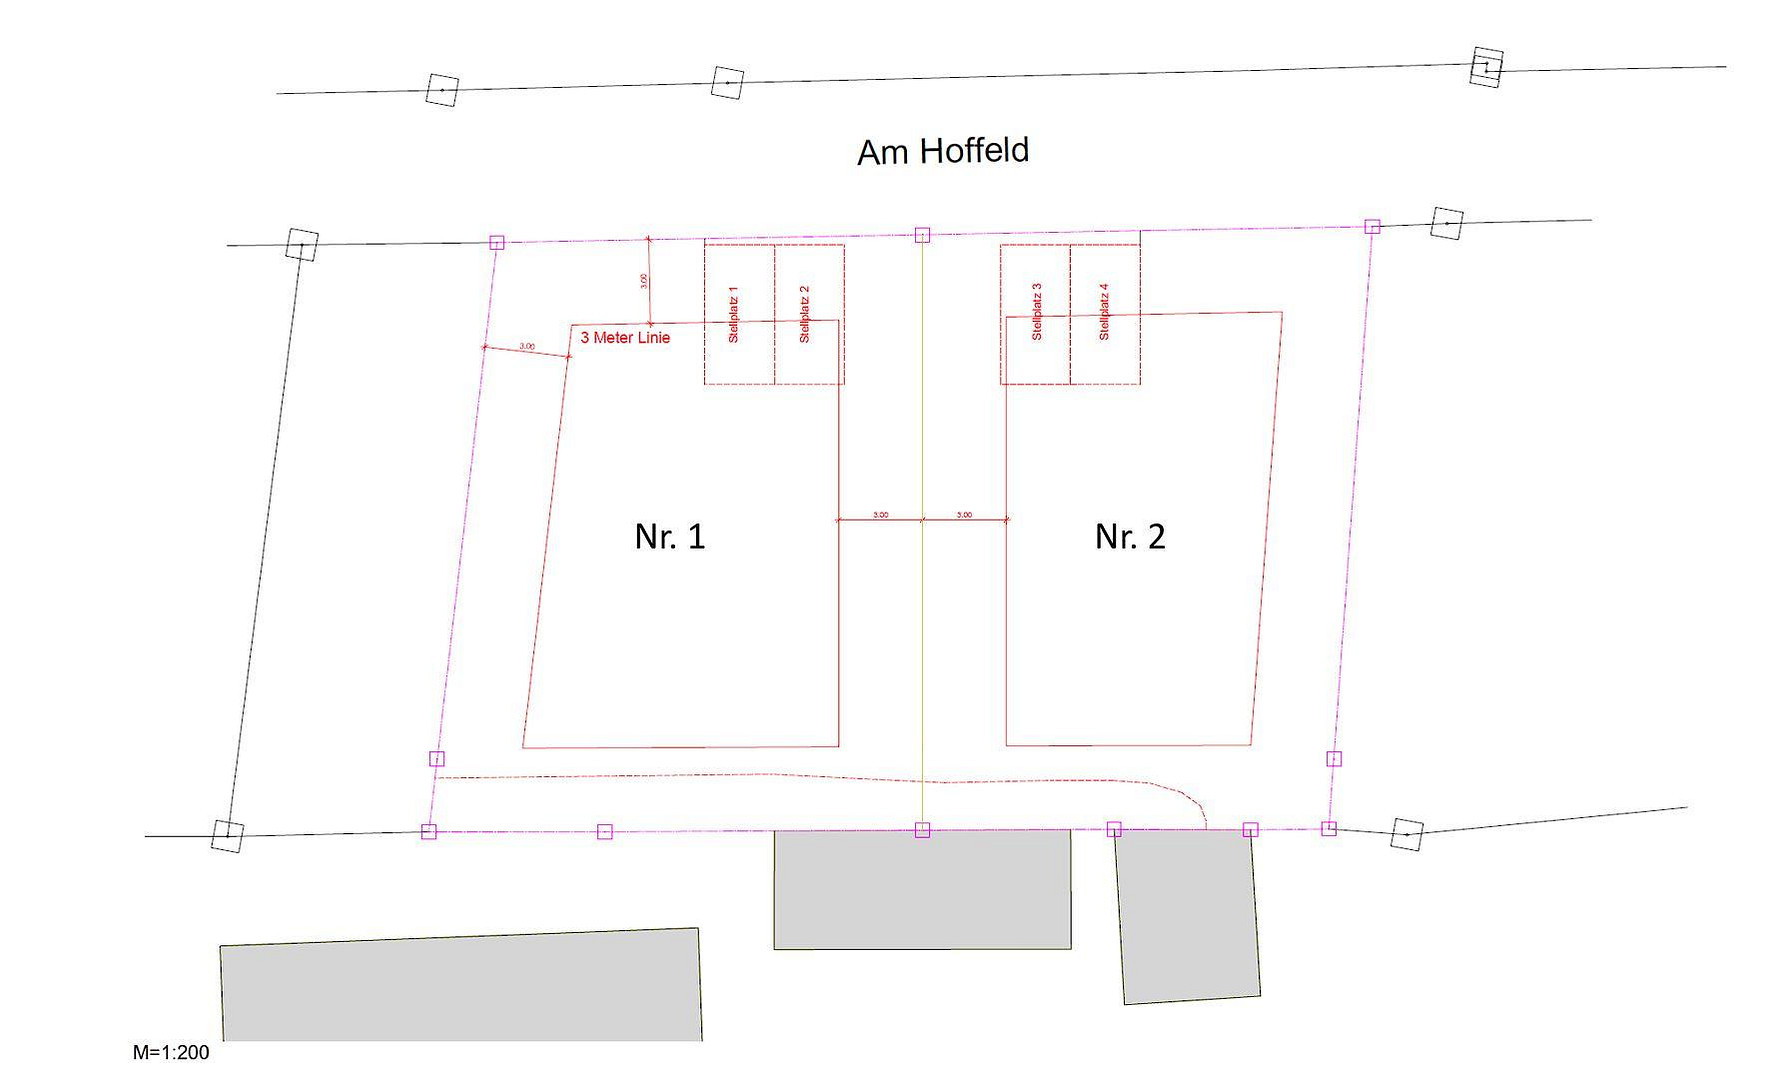
* Parking spaces directly at the house
Note:
The images, floor plans, and visualizations shown are for illustrative purposes only and represent a possible development. Changes in execution, equipment, floor plan, and landscaping are reserved and may occur during the further development of the project. An attractive overall package of land and a prefabricated single-family home – ideal for those who want to live quietly, modernly, and near the lake, and who want to actively participate in shaping their new home.
Are you interested in this house?
|
Object Number
|
OM-479440
|
|
Object Class
|
House
|
|
Object Type
|
Single-family house
|
|
Is occupied
|
Vacant
|
|
Handover from
|
By arrangement
|
Purchase price & additional costs
|
purchase price
|
395.000 €
|
|
Purchase additional costs
|
approx. 19,196 €
|
|
Total costs
|
approx. 414,195 €
|
Breakdown of Costs
* Costs for notary and land register were calculated based on the fee schedule for notaries. Assumed was the notarization of the purchase at the stated purchase price and a land charge in the amount of 80% of the purchase price. Further costs may be incurred due to activities such as land charge cancellation, notary escrow account, etc. Details of notary and land registry costs
Does this property fit my budget?
Estimated monthly rate: 1,556€
More accuracy in a few seconds:
By providing some basic information, the estimated monthly rate is calculated individually for you. For this and for all other real estate offers on ohne-makler.net
Details
|
Condition
|
No information
|
|
Number of floors
|
2
|
|
Bathrooms (number)
|
2
|
|
Bedrooms (number)
|
3
|
|
Number of parking lots
|
2
|
|
Flooring
|
Parquet, Laminate, Tiles
|
|
Heating
|
Underfloor heating
|
|
Year of construction
|
2026
|
|
Equipment
|
Terrace, Garden, Full bath, Shower bath, Fitted kitchen
|
|
Infrastructure
|
Pharmacy, Grocery discount, General practitioner, Kindergarten, Primary school, Secondary school, Middle school, High school, Comprehensive school, Public transport
|
Location
It refers to plot number 1 on the plan.
Location Check
Energy
|
Energy efficiency class
|
A
|
|
Energy certificate type
|
Demand certificate
|
|
Main energy source
|
Air/water heat
|
|
Final energy demand
|
40.00 kWh/(m²a)
|
Miscellaneous
Imprint:
MeinDesignhaus, powered by DEGOS Immobilien Projektentwicklung.
DEGOS Immobilien Projektentwicklung is a branch of DEGOS Dental GmbH, located at Bayernstr. 10a, 93128 Regenstauf.
Broker inquiries not welcome! According to § 7 UWG, unsolicited contact by brokers without the express consent of the recipient is prohibited!
Topic portals
Send a message directly to the seller
Questions about this house? Show interest or arrange a viewing appointment?
Click here to send a message to the provider:
Offer from: Roland Göken

Diese Seite wurde ausgedruckt von:
https://www.ohne-makler.net/en/property/479440/