
This page was printed from:
https://www.ohne-makler.net/en/property/479432/
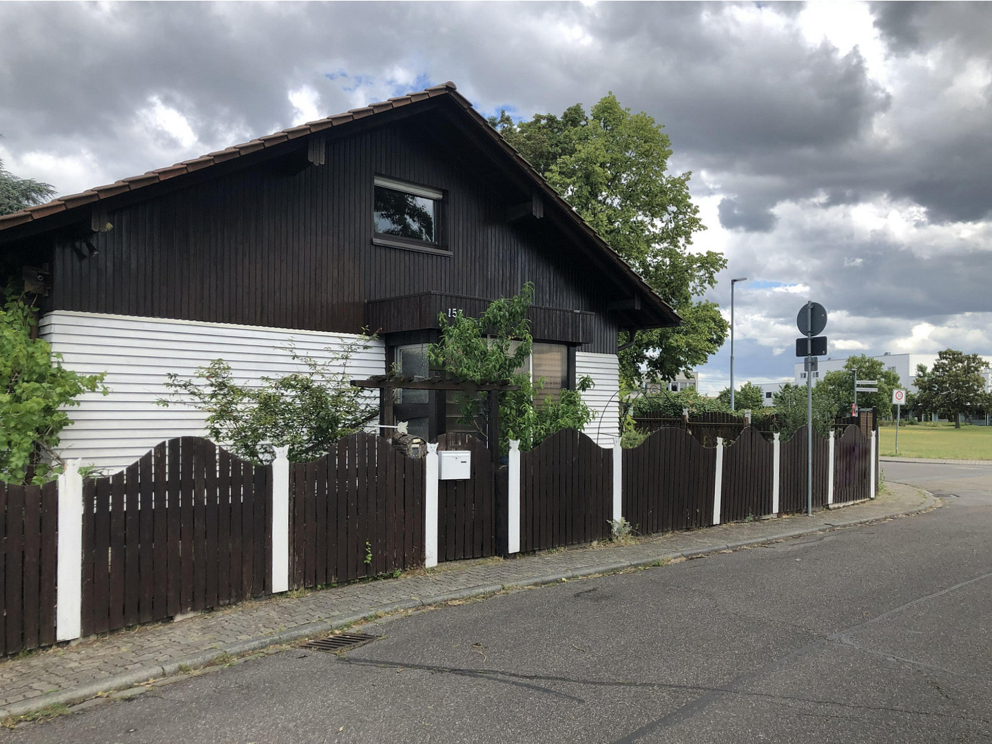
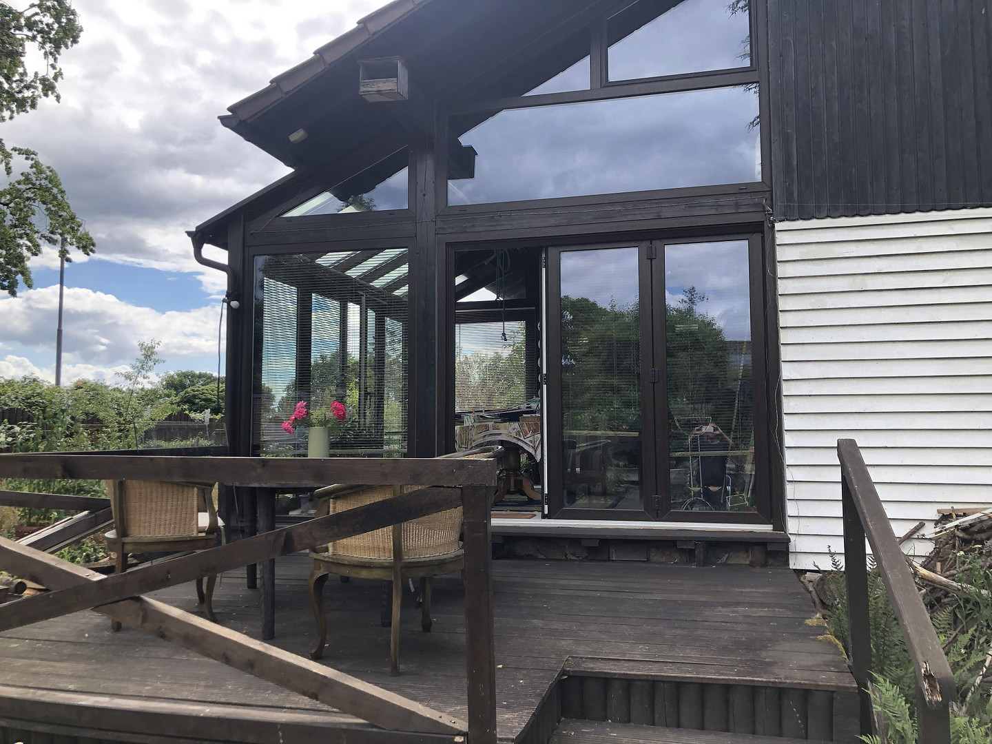
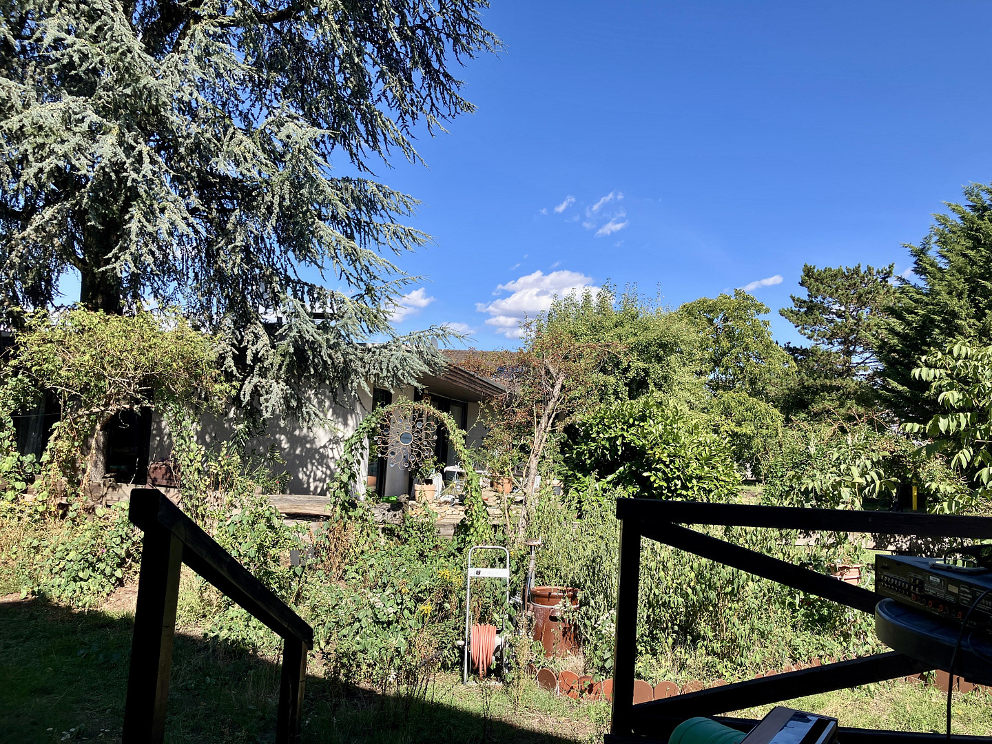


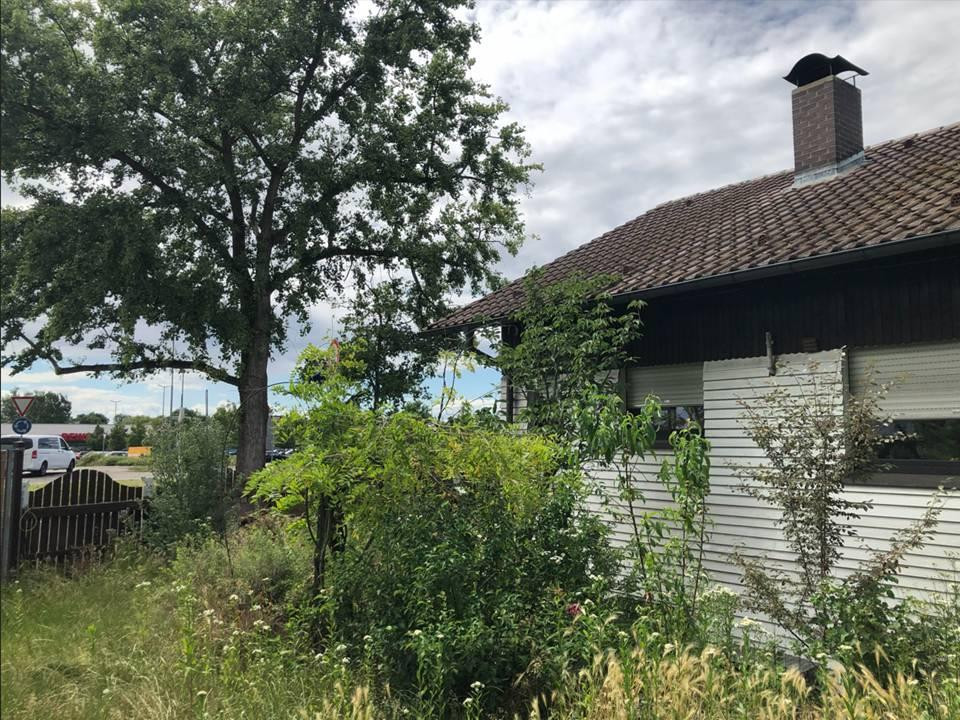

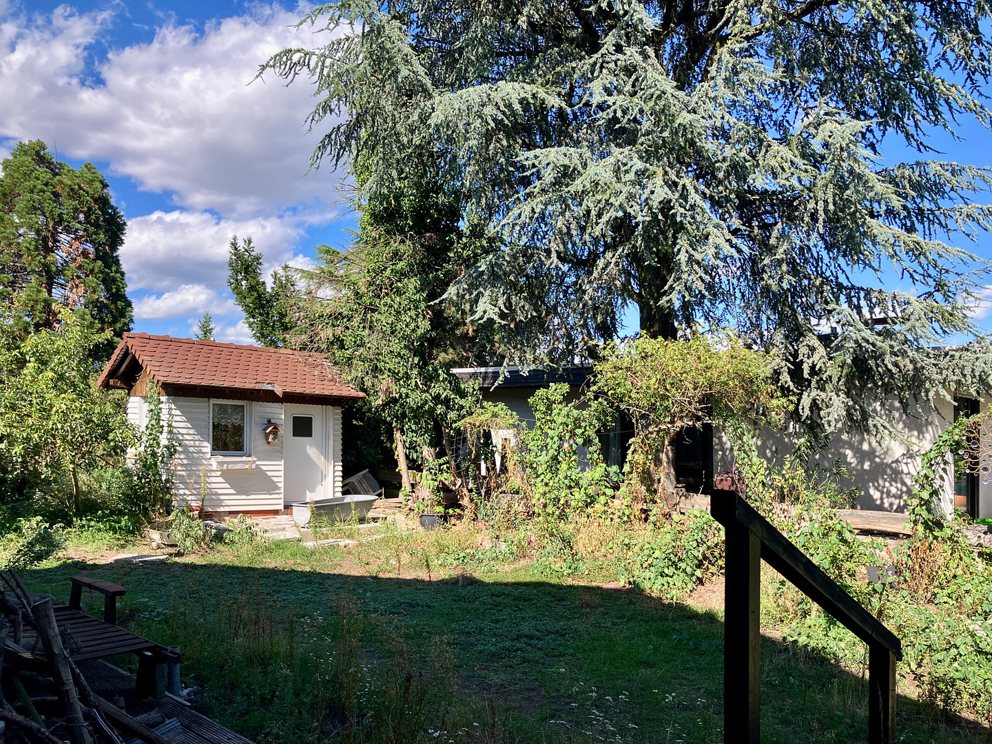





Detached single-family house in Ketsch-Süd, located on the outskirts of town.
68775 Ketsch – Baden-WürttembergDetached single-family house in Ketsch-Süd, excellent location on the edge of town.
2.4 km to the A6 motorway access, 6 km to Schwetzingen, 17 km to Heidelberg, 20 km to Mannheim.
Garage, greenhouse, garden shed.
Solidly built in 1976:
Cellar walls: 49 cm porous concrete blocks, house walls: 36 cm hollow bricks, both floors: reinforced concrete, double-glazed plastic windows (in good condition according to an expert), wooden facade. Non-smoking household. (Originally, the architect planned walls only 30 cm thick, but our father, with his commitment to sustainability, insisted on thicker walls during the construction). Approximately 623 m2 of land (100 m2 additionally leased from the municipality),
new fitted kitchen (value: €30,000).
Fireplace, installed in 2018.
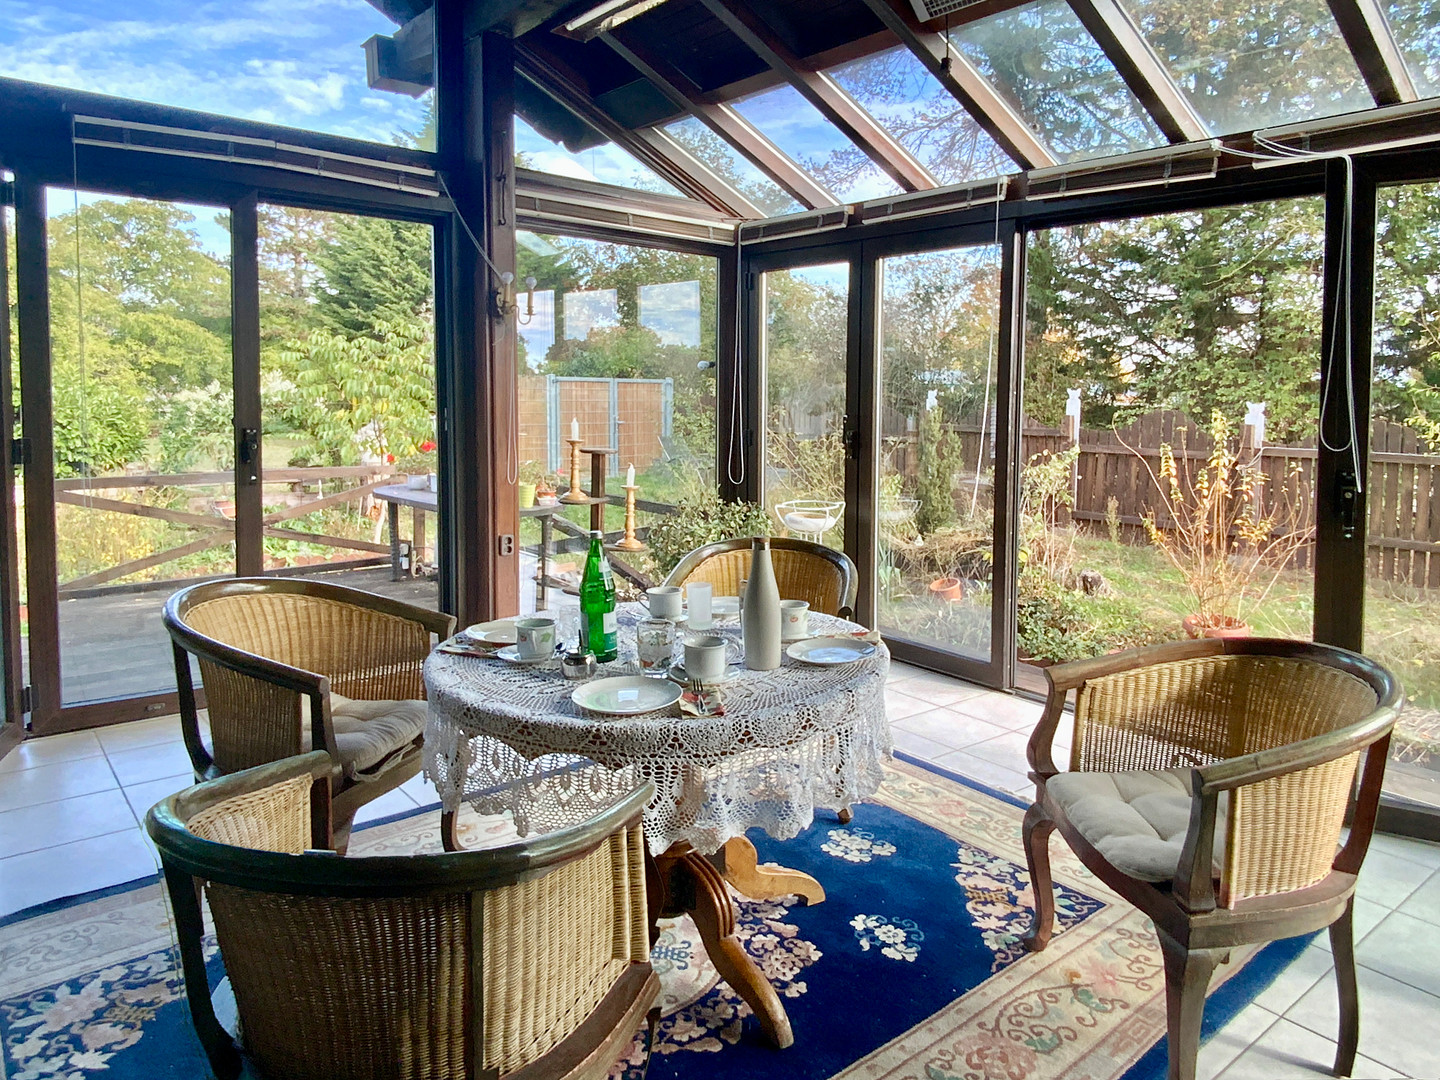
Sunroom (approx. 16 m2), built in the 1990s, with access and views of the garden.
Attic conversion in 1985.
Current energy performance certificate available, class H.
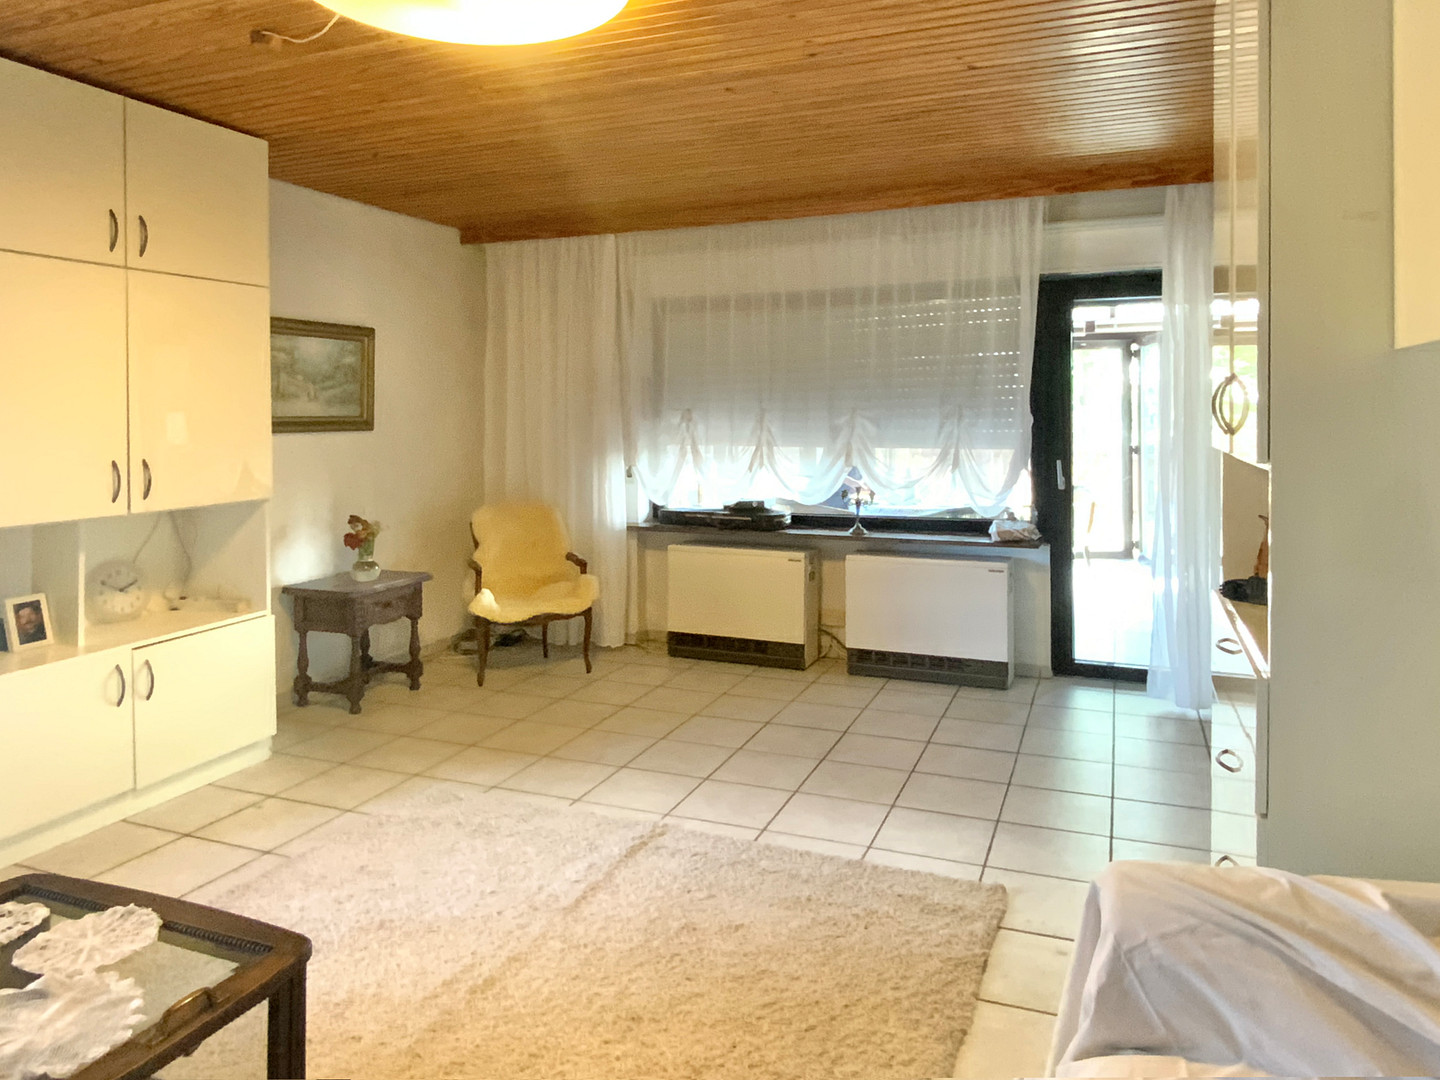
Electric storage heating --> needs to be replaced.
Land value according to "BORIS": €570/m2 (reference date: 1.1.2025).
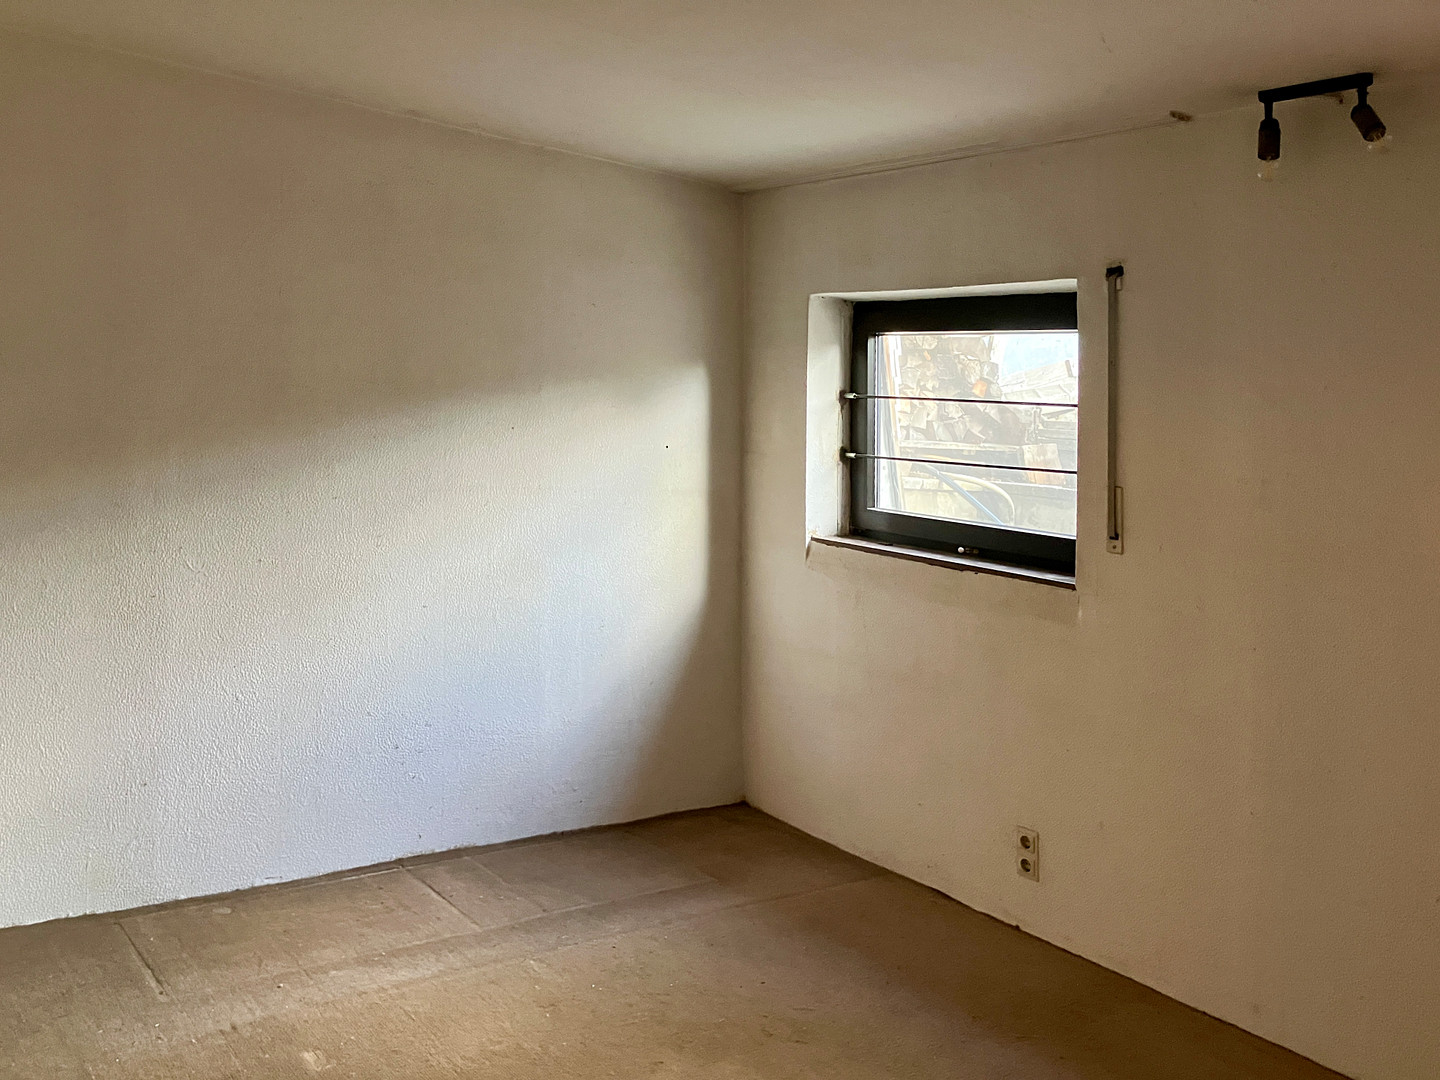
Basement: approx. 76.95 m2 net (2 rooms, storage space under the stairs, laundry room, workshop).
Approx. 31.5 m2 (excluding workshop and laundry room).
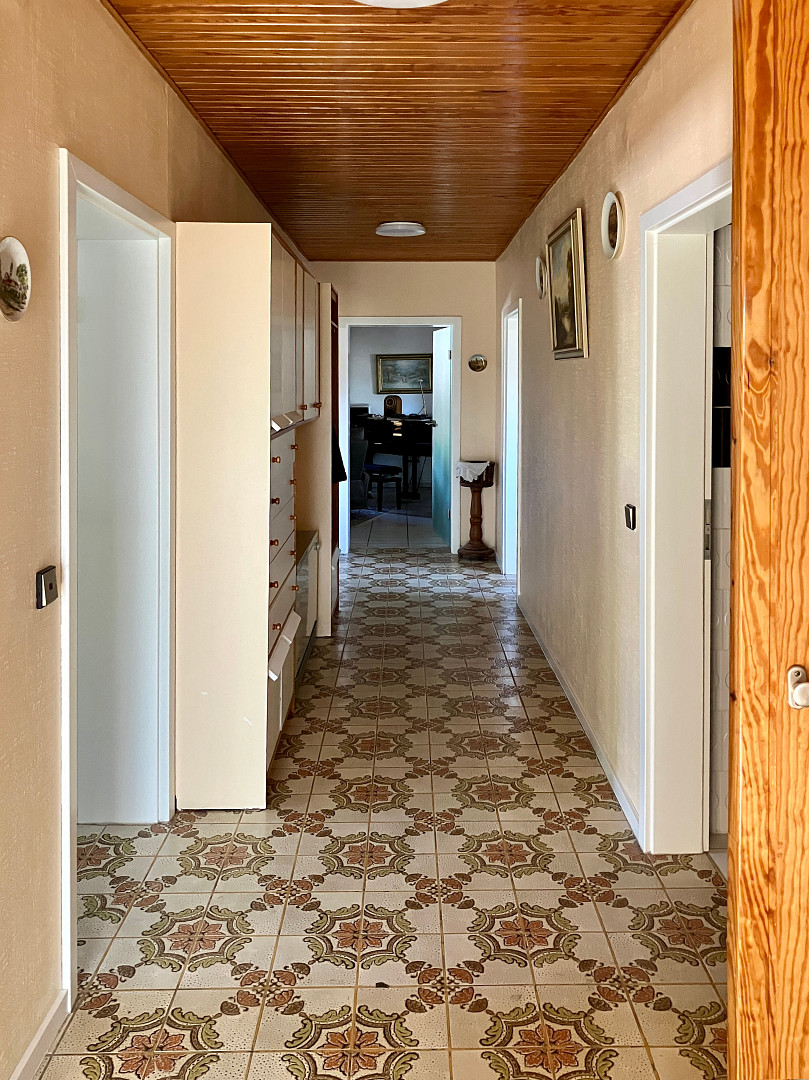
Ground floor: approx. 104.4 m2 net (hallway, guest toilet, bathroom, 3 rooms, kitchen) plus approx. 16 m2 sunroom.
Attic: approx. 54 m2 net (1.5 rooms, hallway, bathroom).
-> Total area well over 220 m2, excluding workshop and laundry room, approximately 190 m2.
Are you interested in this house?
|
Object Number
|
OM-479432
|
|
Object Class
|
House
|
|
Object Type
|
Single-family house
|
|
Is occupied
|
Vacant
|
|
Handover from
|
By arrangement
|
Purchase price & additional costs
|
purchase price
|
639.000 €
|
|
Purchase additional costs
|
approx. 40,130 €
|
|
Total costs
|
approx. 679,130 €
|
Breakdown of Costs
* Costs for notary and land register were calculated based on the fee schedule for notaries. Assumed was the notarization of the purchase at the stated purchase price and a land charge in the amount of 80% of the purchase price. Further costs may be incurred due to activities such as land charge cancellation, notary escrow account, etc. Details of notary and land registry costs
Does this property fit my budget?
Estimated monthly rate: 2,565€
More accuracy in a few seconds:
By providing some basic information, the estimated monthly rate is calculated individually for you. For this and for all other real estate offers on ohne-makler.net
Details
|
Condition
|
Renovated
|
|
Number of floors
|
2
|
|
Usable area
|
230 m²
|
|
Bathrooms (number)
|
2
|
|
Bedrooms (number)
|
3
|
|
Number of garages
|
1
|
|
Number of parking lots
|
1
|
|
Flooring
|
Tiles
|
|
Heating
|
Other
|
|
Year of construction
|
1976
|
|
Equipment
|
Terrace, Winter garden, Garden, Basement, Full bath, Fitted kitchen, Guest toilet, Fireplace
|
|
Infrastructure
|
Pharmacy, Grocery discount, General practitioner, Kindergarten, Primary school, Secondary school, Public transport
|
Information on equipment
The fireplace, installed around 2018, features a large combustion chamber and a viewing window. The new fitted kitchen was installed in 2022 (value €30,000). The dining room and hallway were renovated in the last five years, as was the bathroom on the ground floor.
Features: Ground floor: tiled throughout, except for the bedroom (carpeted). Basement: tiled (carpets in the rooms). Attic: carpeted with a wooden ceiling.
Location
Ketsch-Süd
Access road to the A6 motorway: 2.4 km
To Schwetzingen: 6 km (S-Bahn [suburban railway] connection)
To Heidelberg: 17 km
To Mannheim: 20 km
To Speyer: 10 km
Nearby recreational area: Ketscher Rheininsel (island in the Rhine river)
Wave pool: 2 km
Bus stop: 100 meters
Location Check
Energy
|
Final energy consumption
|
376.60 kWh/(m²a)
|
|
Energy efficiency class
|
H
|
|
Energy certificate type
|
Consumption certificate
|
|
Main energy source
|
Electricity
|
 Dachgeschoss
Miscellaneous
Send a message directly to the seller
Questions about this house? Show interest or arrange a viewing appointment?
Click here to send a message to the provider:

Diese Seite wurde ausgedruckt von:
https://www.ohne-makler.net/en/property/479432/