
This page was printed from:
https://www.ohne-makler.net/en/property/479431/
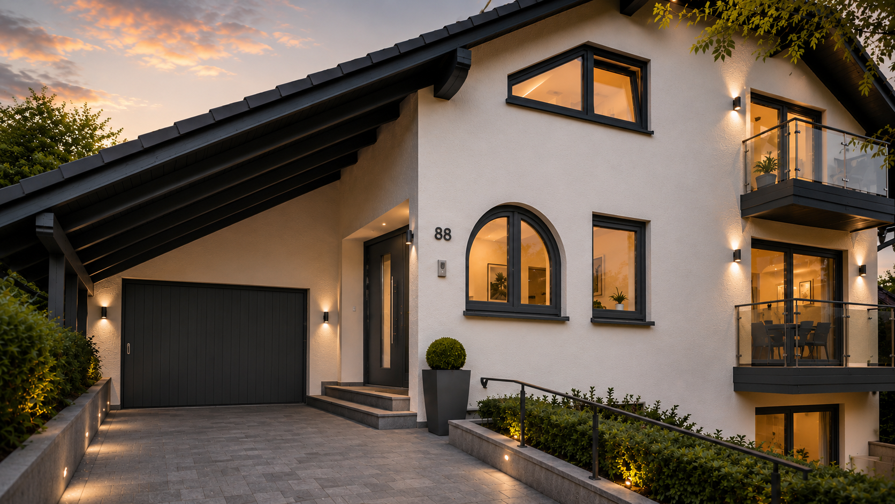
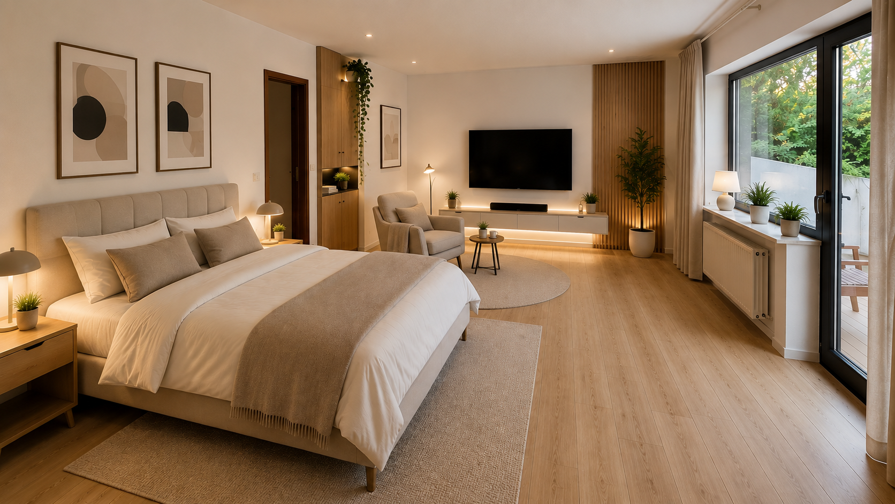
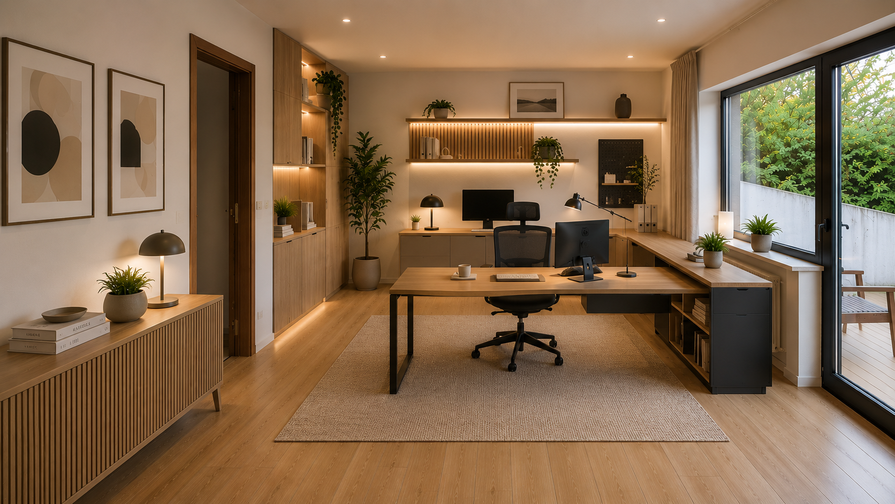
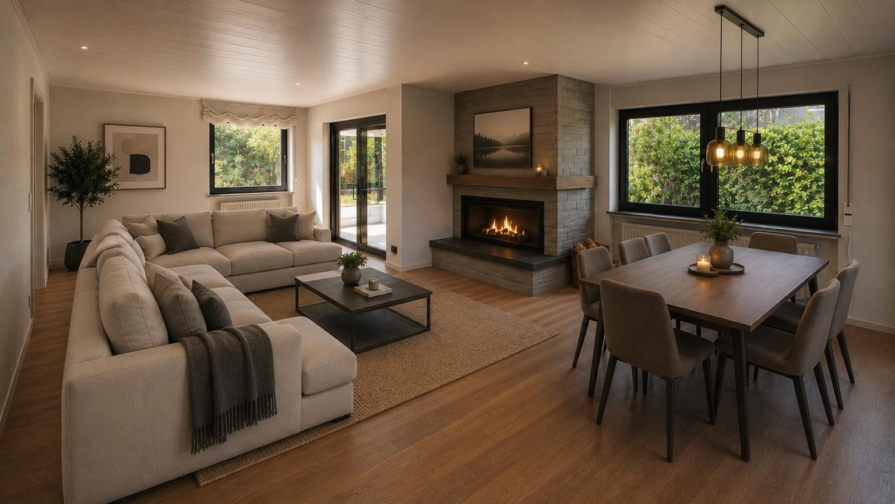
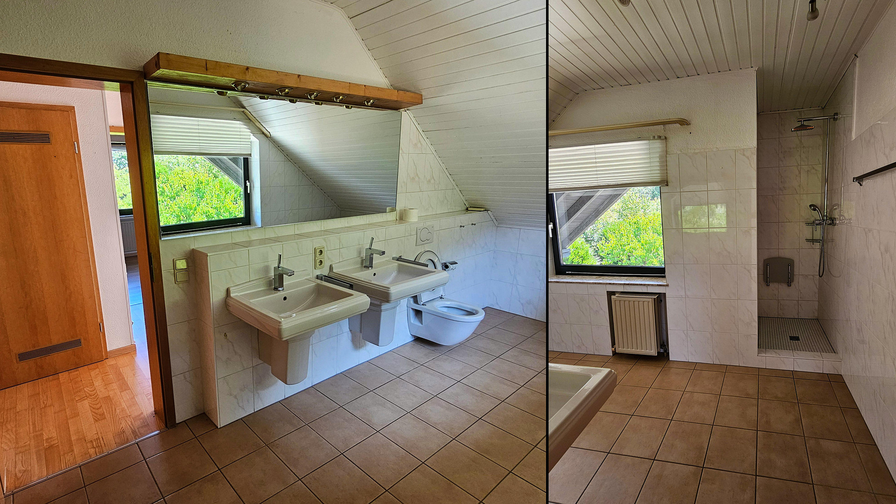
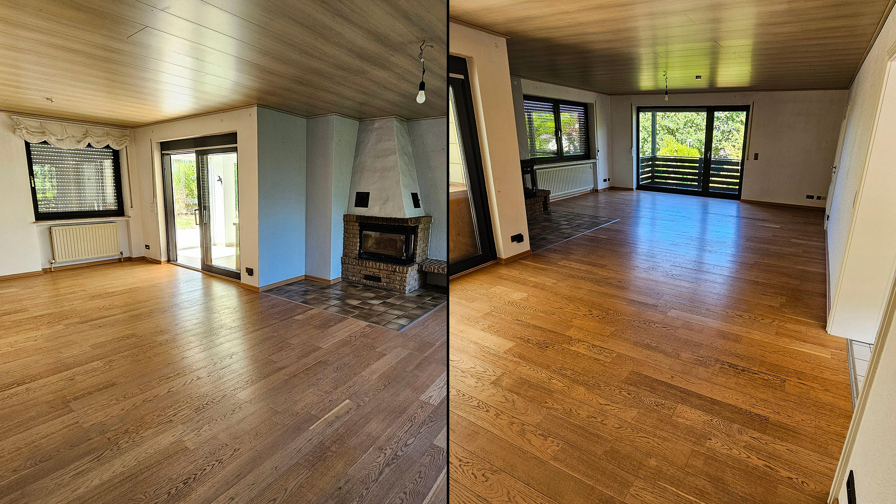
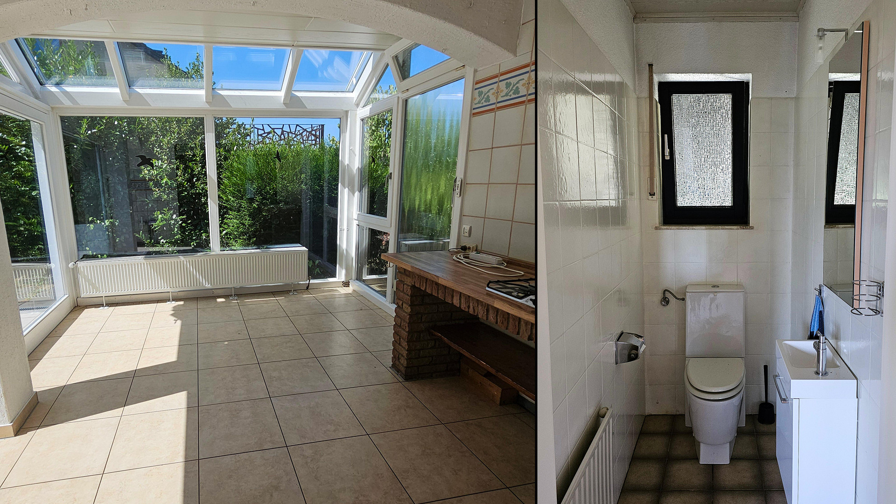
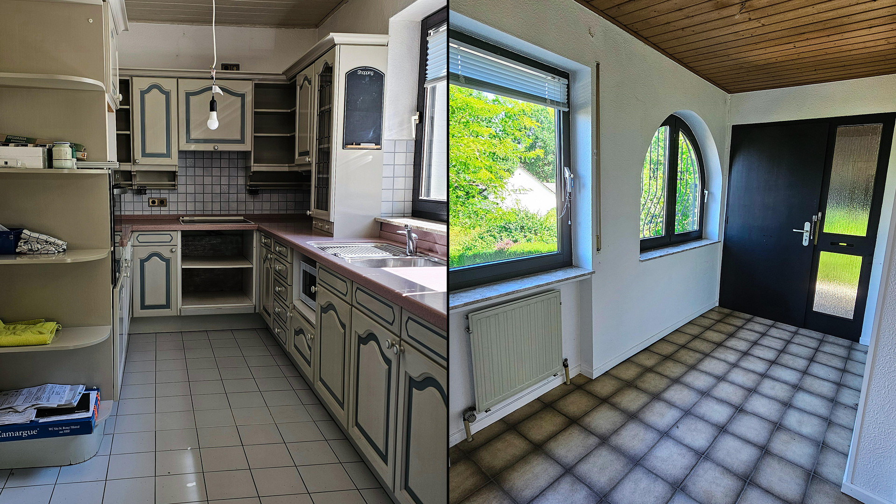
Arrive, relax, and enjoy life: Spacious and comfortable living in a wooded area – the perfect retreat.
53619 Rheinbreitbach – Rheinland-PfalzArrive, relax, and enjoy life: Spacious and comfortable living in a prime location bordering the woods – the perfect retreat.
Key features at a glance:
- Purchase price: €745,000 (no real estate agent fees!)
- Living space: 186 square meters
- Rooms: 5 to 6 rooms (including a separate apartment)
- Plot: 1,124 square meters
- Year of construction: 1984 (first occupied by the owner)
- Availability: Immediately (property is vacant)
Property description:
For sale is this well-maintained and solid detached house with a separate apartment, located in an absolutely idyllic setting. Built in 1984 at Simrockstraße 88, 53619 Rheinbreitbach, this property is being sold directly by the owner, who has always taken great care of it. The property is located in a desirable, quiet area on the outskirts of Rheinbreitbach, directly bordering nature. Because the house is already vacant, the handover and your move-in can take place immediately and with complete flexibility. Excellent construction quality and energy efficiency:
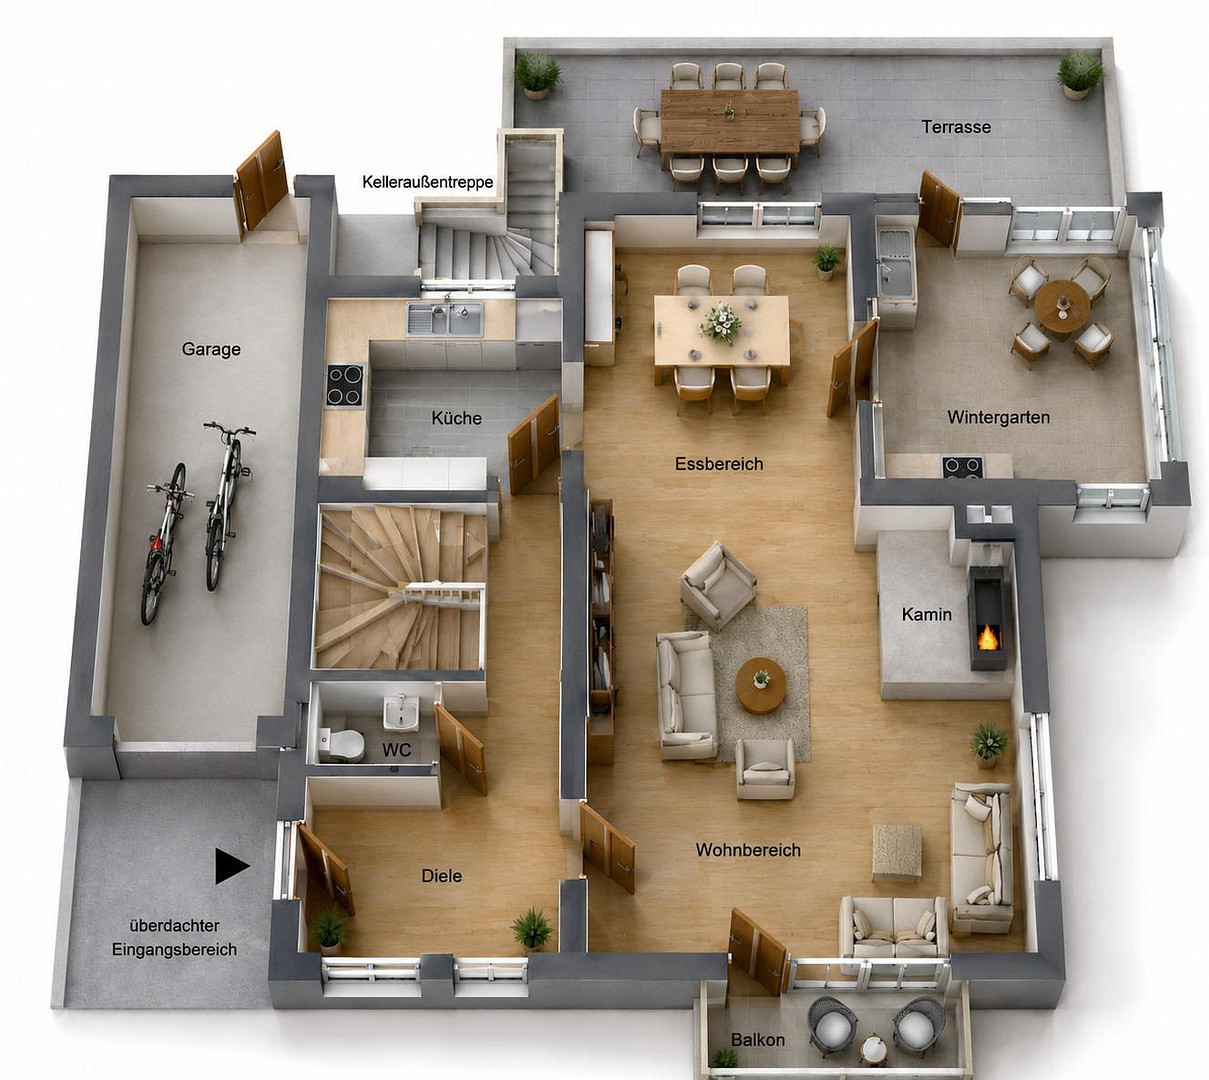
The house stands out for its excellent construction. The solid Ytong construction provides natural and high energy efficiency. The basement was constructed as a completely solid "white box" (waterproof concrete). For a secure and future-proof heating system, a new gas boiler was installed in 2023, complete with a modern hot water storage tank. The heating system is supplemented by an open fireplace on the ground floor. Since wood is a renewable and sustainable energy resource, the fireplace provides an environmentally friendly and highly efficient additional heat source. It is particularly useful during the transitional months of spring and autumn, providing quick and comfortable warmth on the ground floor. A future-proof extra:
To further enhance the energy independence of the house, it is possible to have a photovoltaic system (PV system) installed through us at a reasonable cost.
Room Layout:
1. The versatile self-contained apartment:
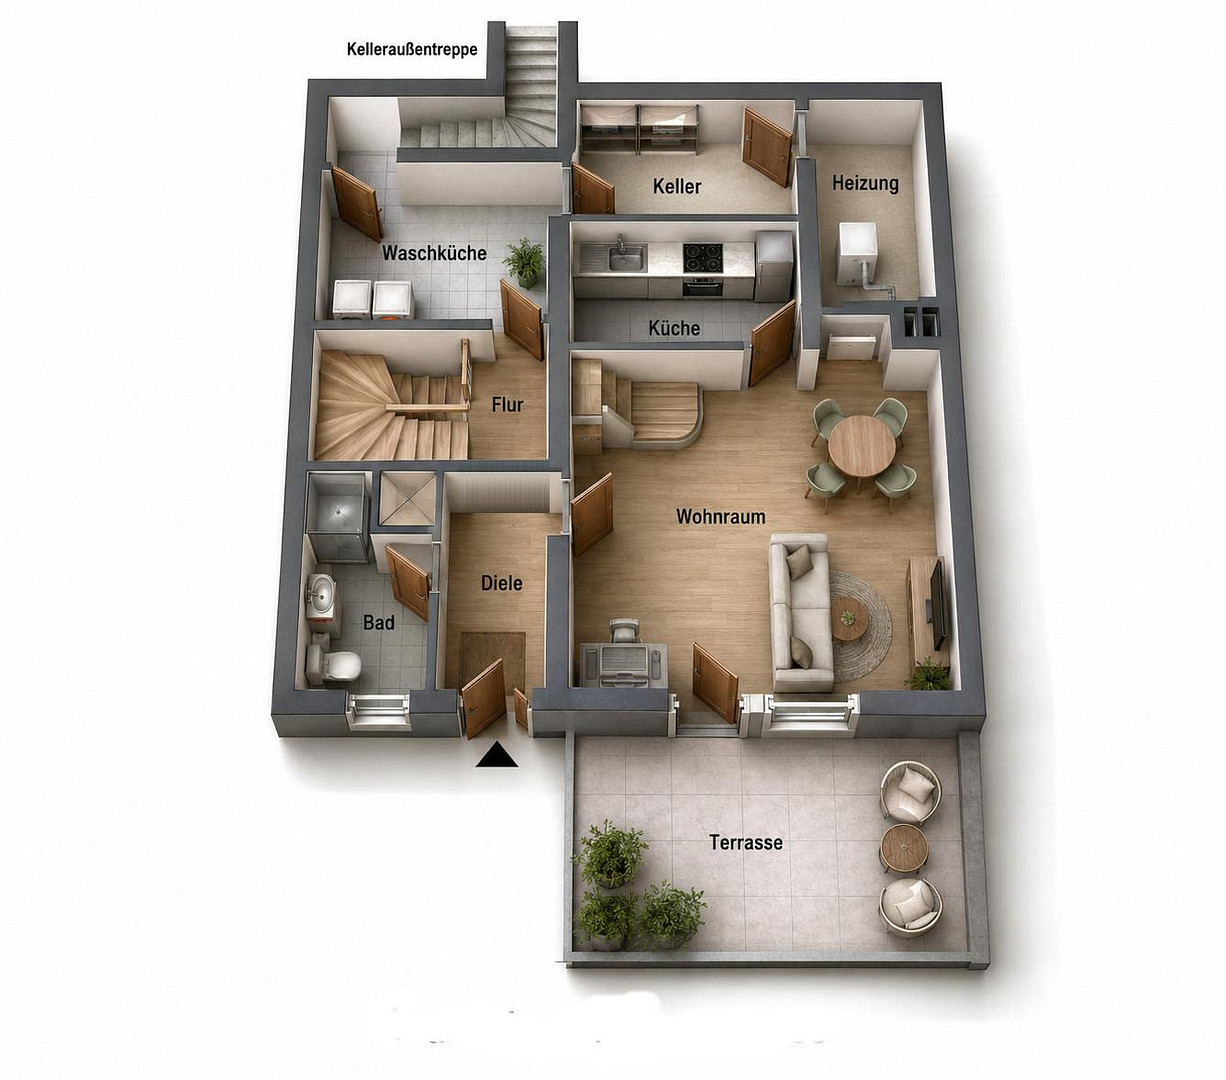
With a separate entrance, hallway, bathroom, kitchen, a living/sleeping room, and its own terrace. Possible uses: Perfect for multi-generational living, as a separate home office, or for rent as an additional source of income.
2. The main house:
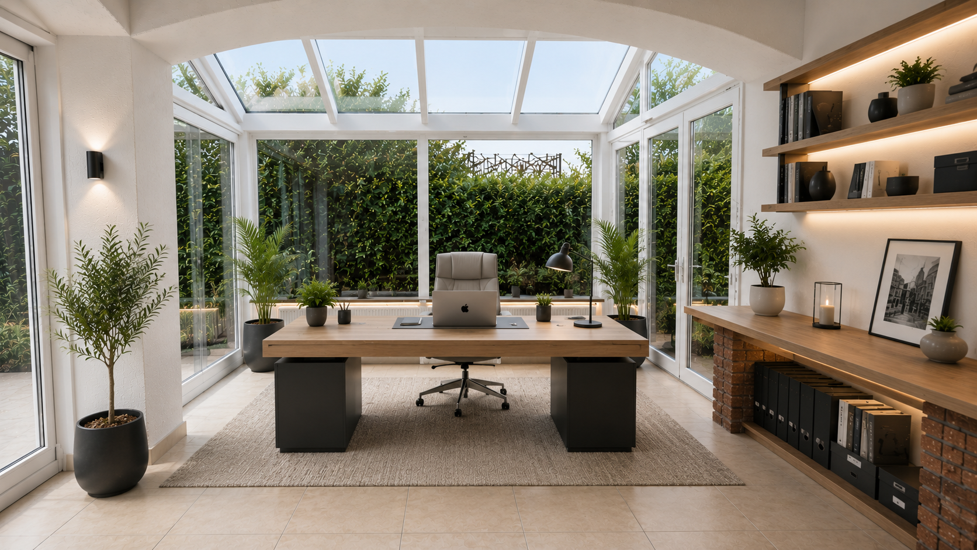
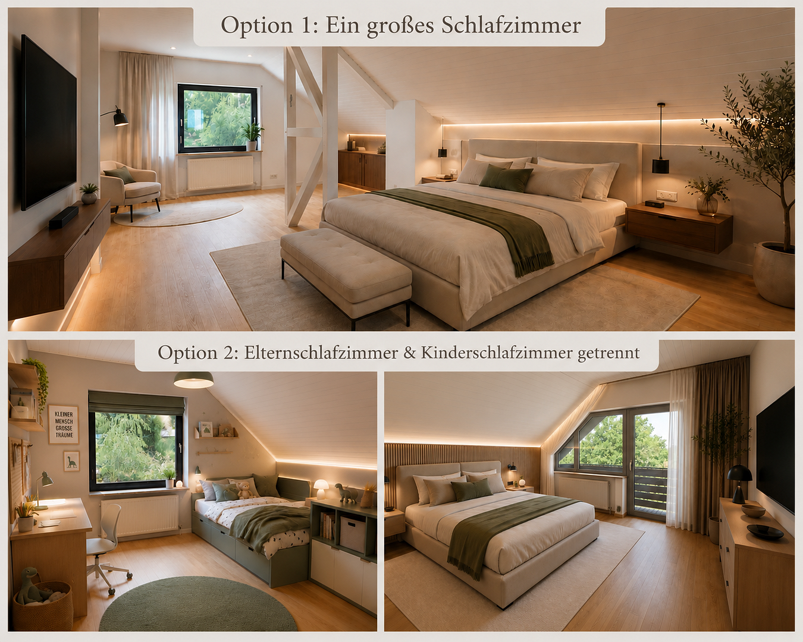
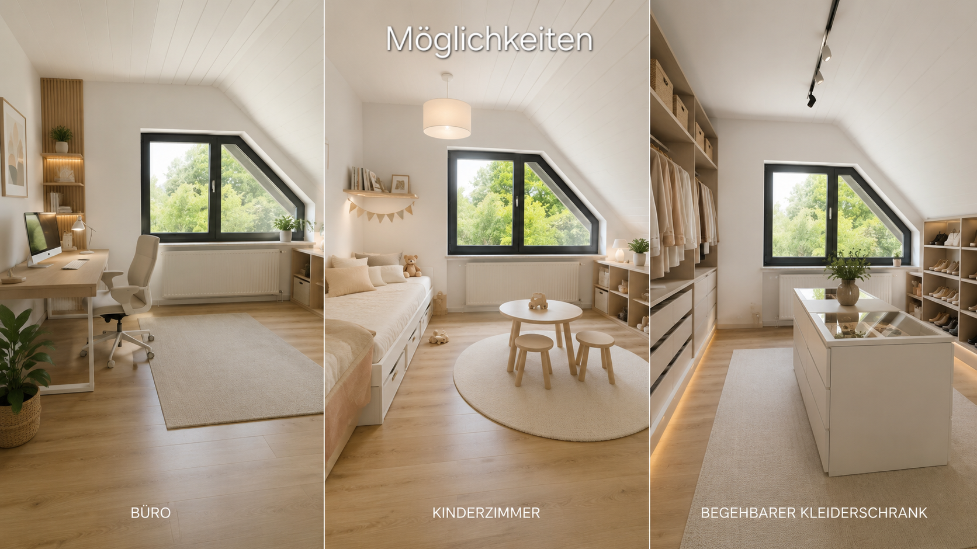
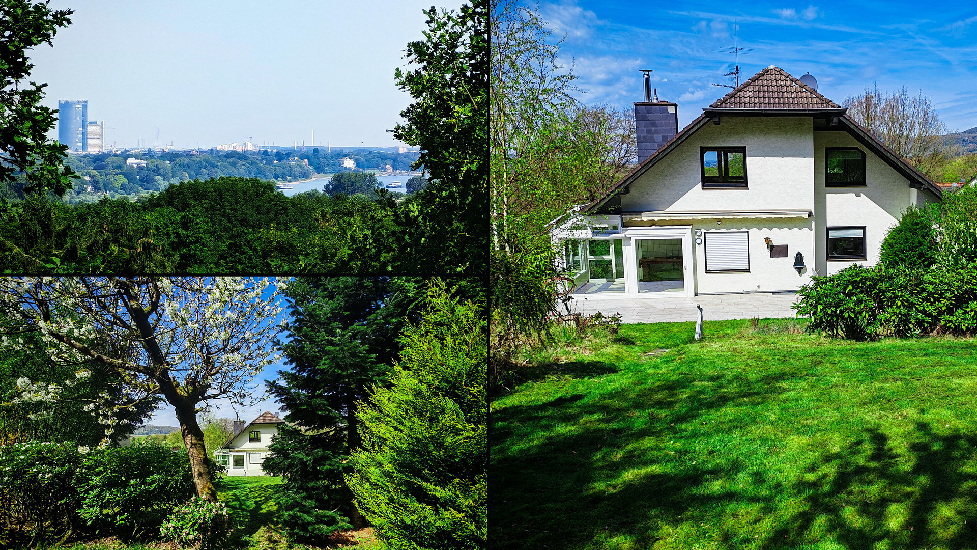
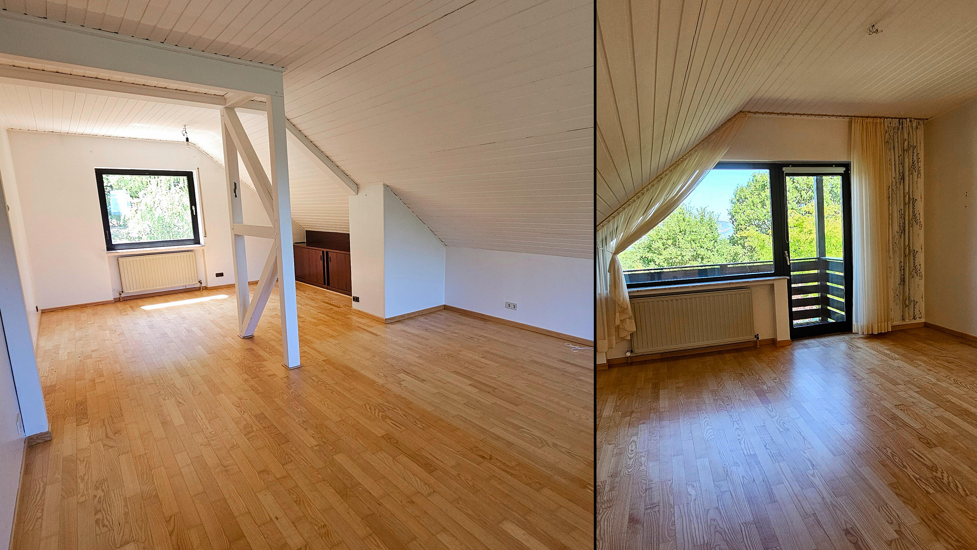
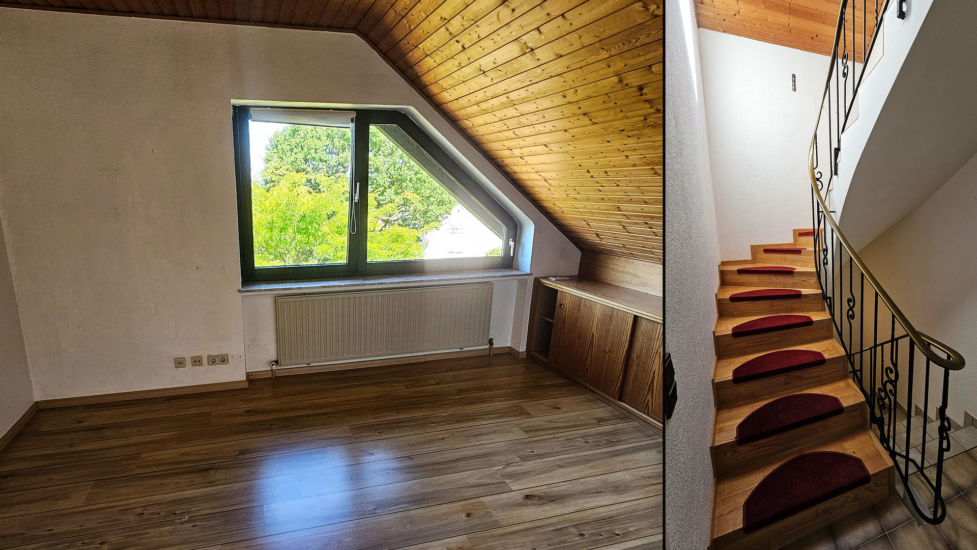
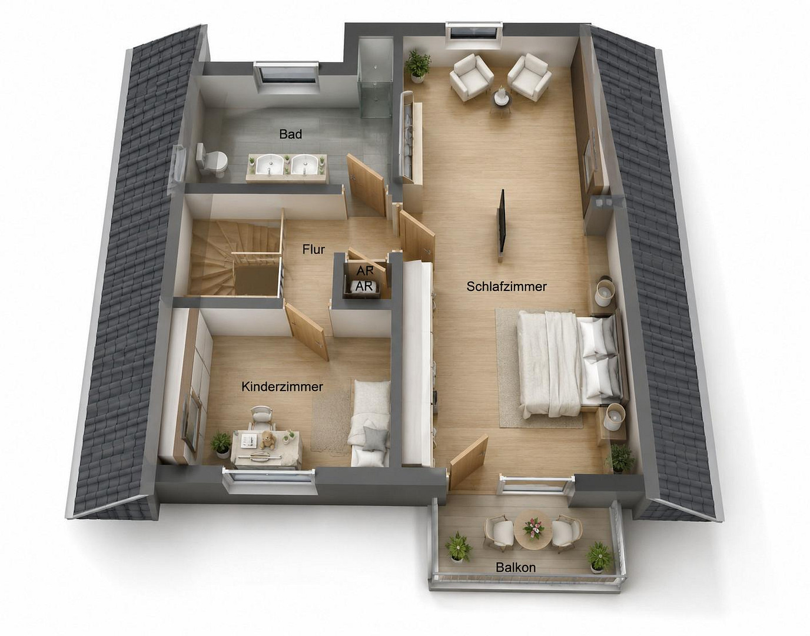
Ground floor (entrance area): A practical guest toilet, a kitchen, and the heart of the house – the very spacious, light-filled living and dining room with an open fireplace. Year-round conservatory: Directly adjacent to the living room is the conservatory. Thanks to complete insulation and heating, this room can be used in a variety of ways 365 days a year. Upper floor: There is one bathroom, a practical storage room, and currently two very spacious rooms. The extremely large master bedroom offers a beautiful view of the Rhine Valley / Bonn, with a view of the Post Tower. Note: This room can be easily divided back into two separate bedrooms at any time by installing a simple partition wall.
3. The basement (crawl space):
The solid and dry basement offers ample usable space, storage, and a well-thought-out layout:
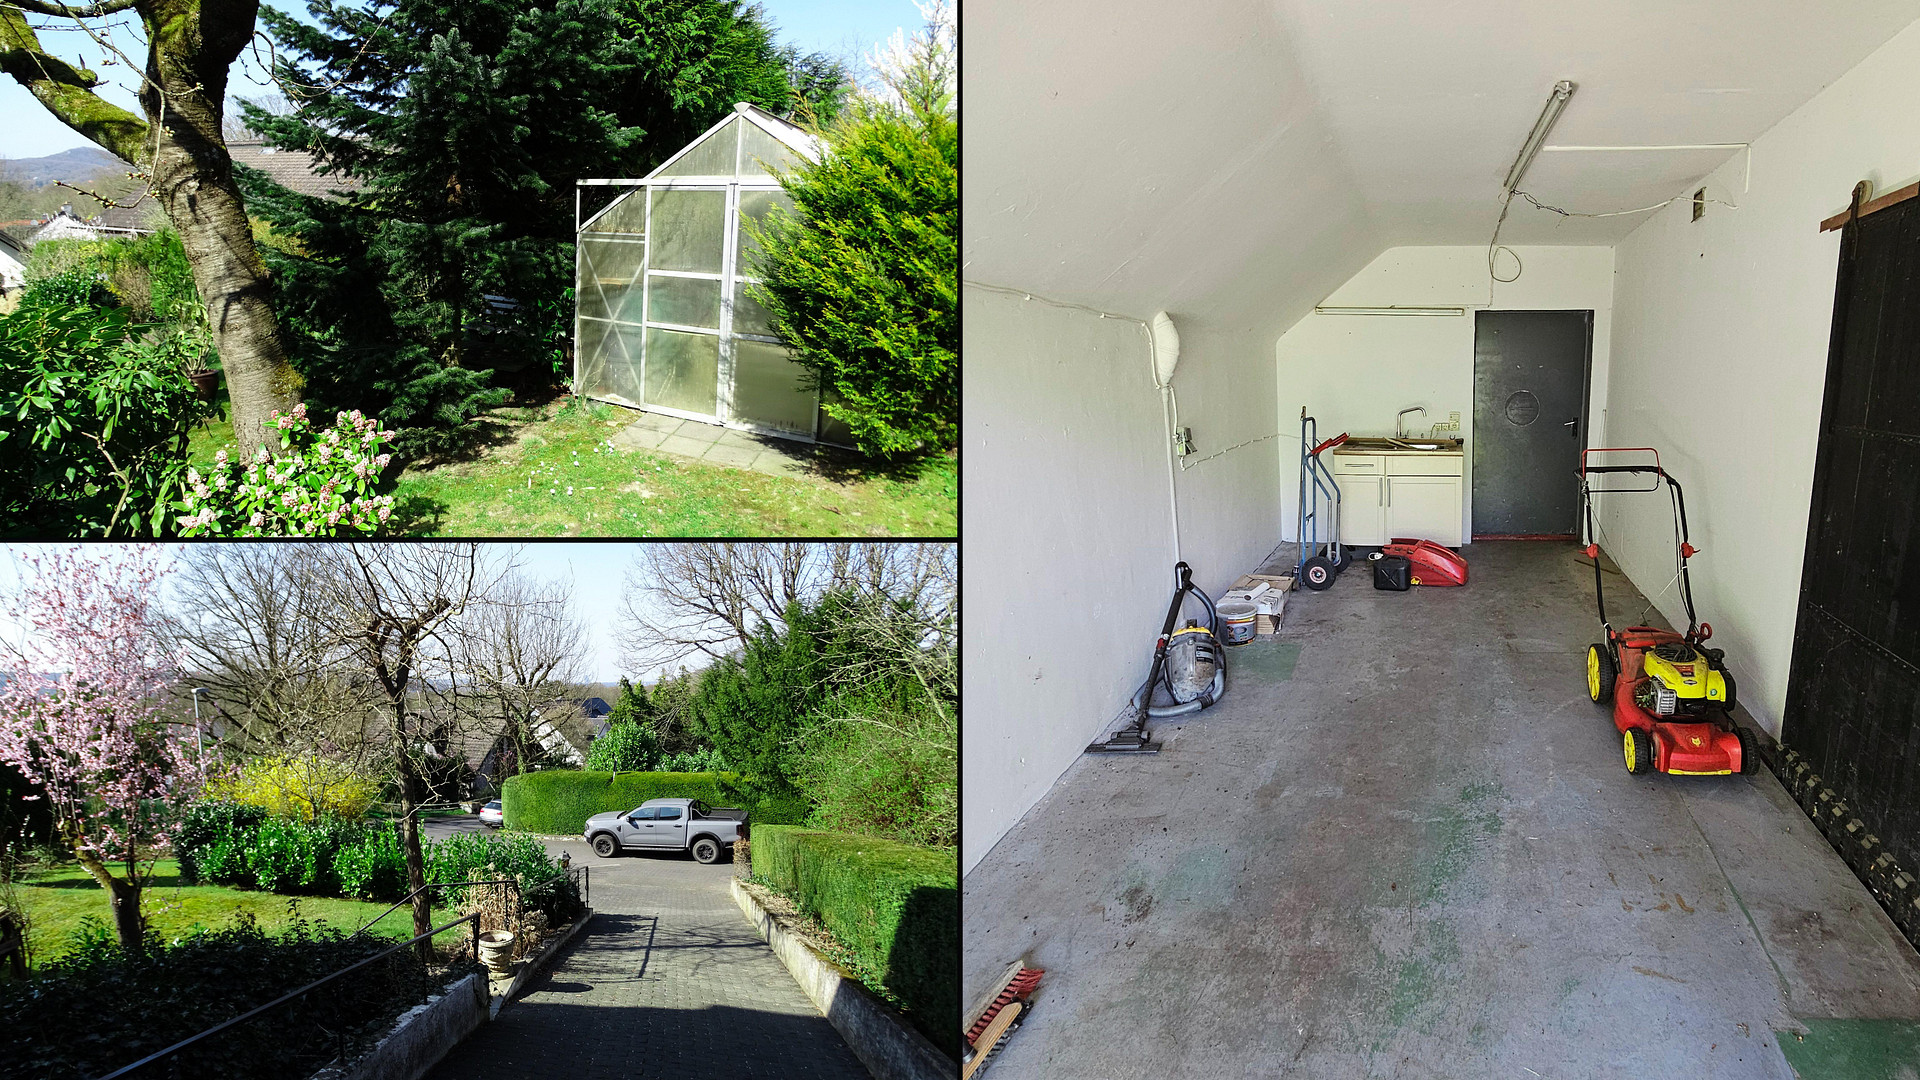
Separate entrance to the garden: Perfect for accessing the basement directly after gardening or with dogs, without entering the main house. Laundry room: Spacious area for a washing machine, dryer, and laundry care. Boiler room: This is where the new, energy-efficient gas boiler, including a hot water storage tank, was installed in 2023. Small storage room: Ideally usable as a pantry, workshop, or additional storage space.
Are you interested in this house?
|
Object Number
|
OM-479431
|
|
Object Class
|
House
|
|
Object Type
|
Single-family house
|
|
Is occupied
|
Vacant
|
|
Handover from
|
Immediately
|
Purchase price & additional costs
|
purchase price
|
749.000 €
|
|
Purchase additional costs
|
approx. 46,617 €
|
|
Total costs
|
approx. 795,616 €
|
Breakdown of Costs
* Costs for notary and land register were calculated based on the fee schedule for notaries. Assumed was the notarization of the purchase at the stated purchase price and a land charge in the amount of 80% of the purchase price. Further costs may be incurred due to activities such as land charge cancellation, notary escrow account, etc. Details of notary and land registry costs
Does this property fit my budget?
Estimated monthly rate: 2,841€
More accuracy in a few seconds:
By providing some basic information, the estimated monthly rate is calculated individually for you. For this and for all other real estate offers on ohne-makler.net
Details
|
Condition
|
Well-kept
|
|
Number of floors
|
3
|
|
Usable area
|
35 m²
|
|
Bathrooms (number)
|
3
|
|
Bedrooms (number)
|
4
|
|
Number of garages
|
1
|
|
Number of parking lots
|
3
|
|
Flooring
|
Parquet, Laminate, Tiles
|
|
Heating
|
Central heating
|
|
Year of construction
|
1984
|
|
Equipment
|
Balcony, Terrace, Winter garden, Garden, Basement, Shower bath, Fitted kitchen, Guest toilet, Fireplace
|
|
Infrastructure
|
Pharmacy, Grocery discount, General practitioner, Kindergarten, Primary school, Public transport
|
Information on equipment
Land and Garden: Your Private Natural Oasis
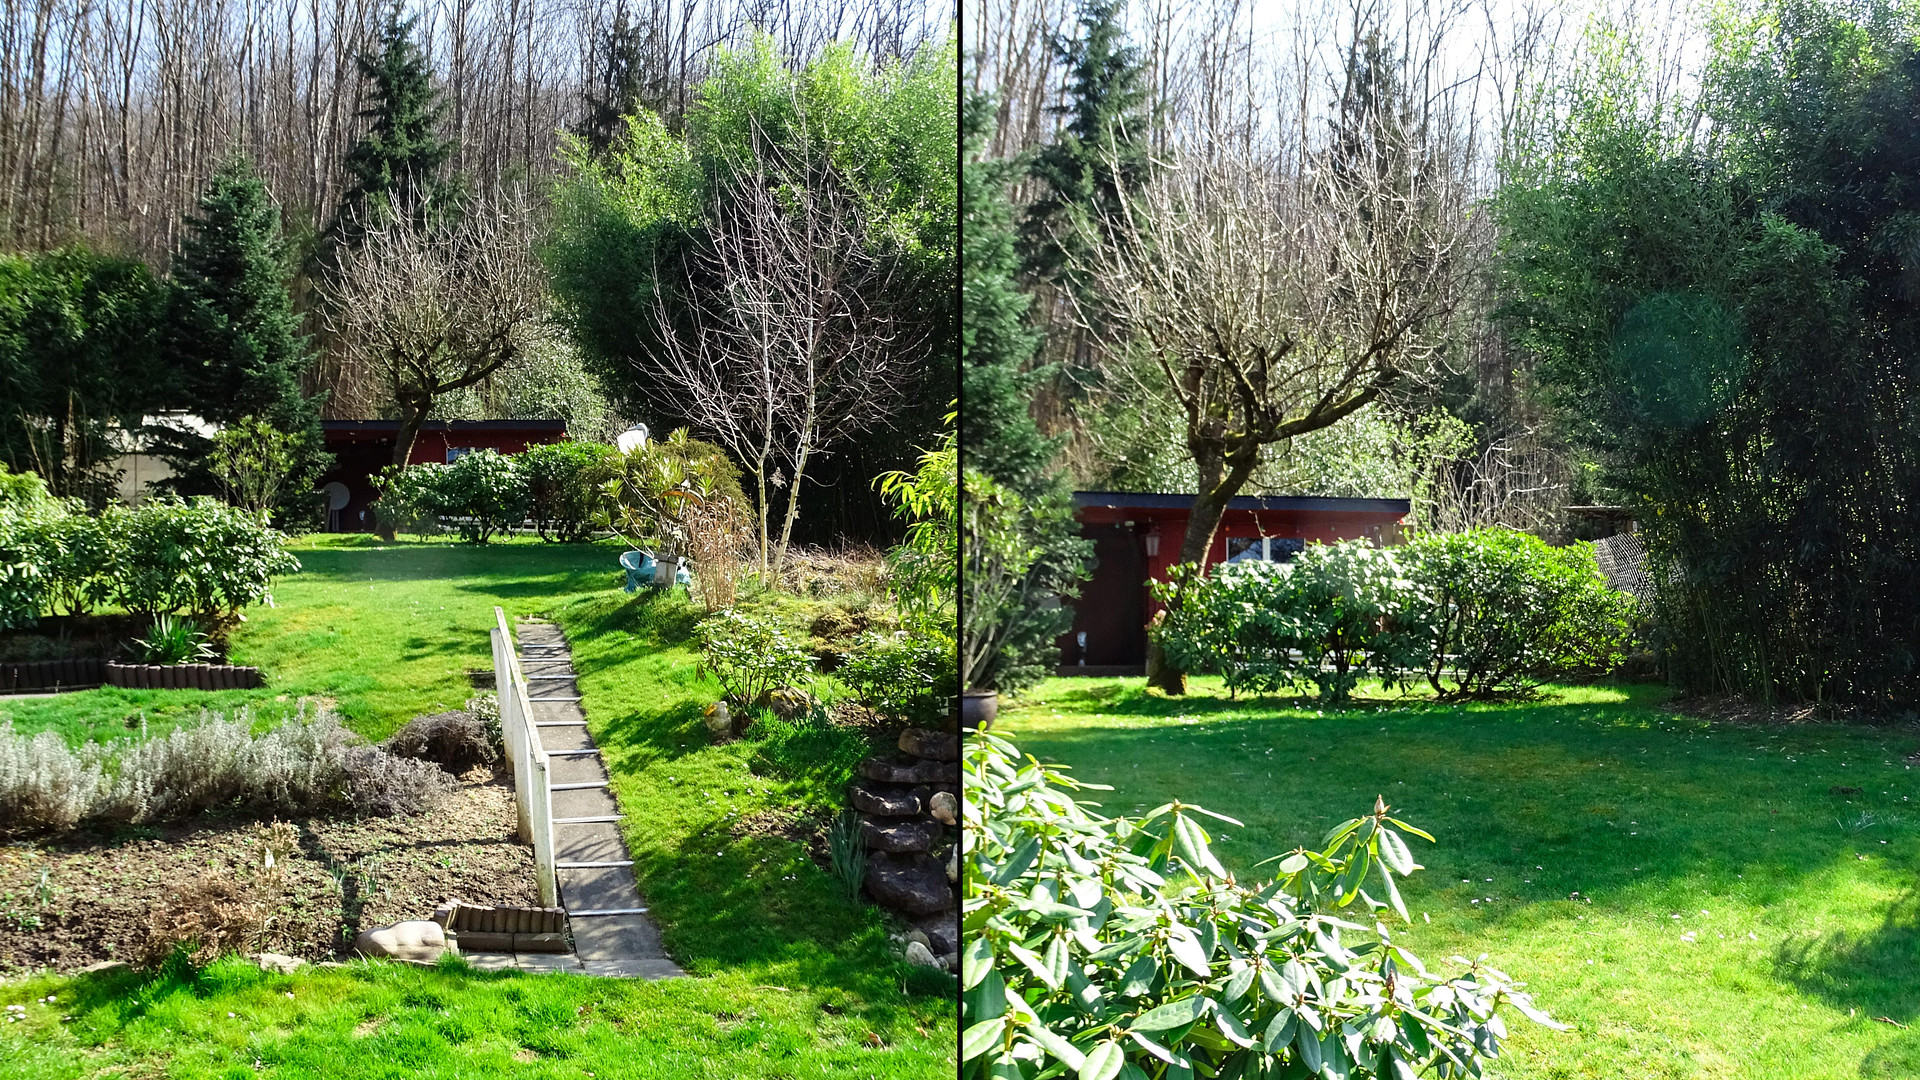
The 1,124 square meter property is located directly at the foot of the Siebengebirge mountains, in a protected woodland area. Orientation: The garden faces south/southeast, guaranteeing maximum sunlight. Security & Privacy:
The entire area is enclosed by a 1.80 meter high wire mesh fence and surrounded by dense, established greenery, providing perfect privacy. Children or dogs can play and roam here completely safely and unsupervised. Large, Versatile Garden Shed: A real highlight on the property. This spacious shed offers you flexible space – whether traditionally as a storage shed, renovated as your private wellness oasis, or as a cozy retreat for socializing with family and friends. Private Greenhouse:
Perfect for gardening enthusiasts and hobby gardeners. The small greenhouse provides ideal conditions for growing your own vegetables, herbs, or starting plants. Potential & Virtual Home Staging
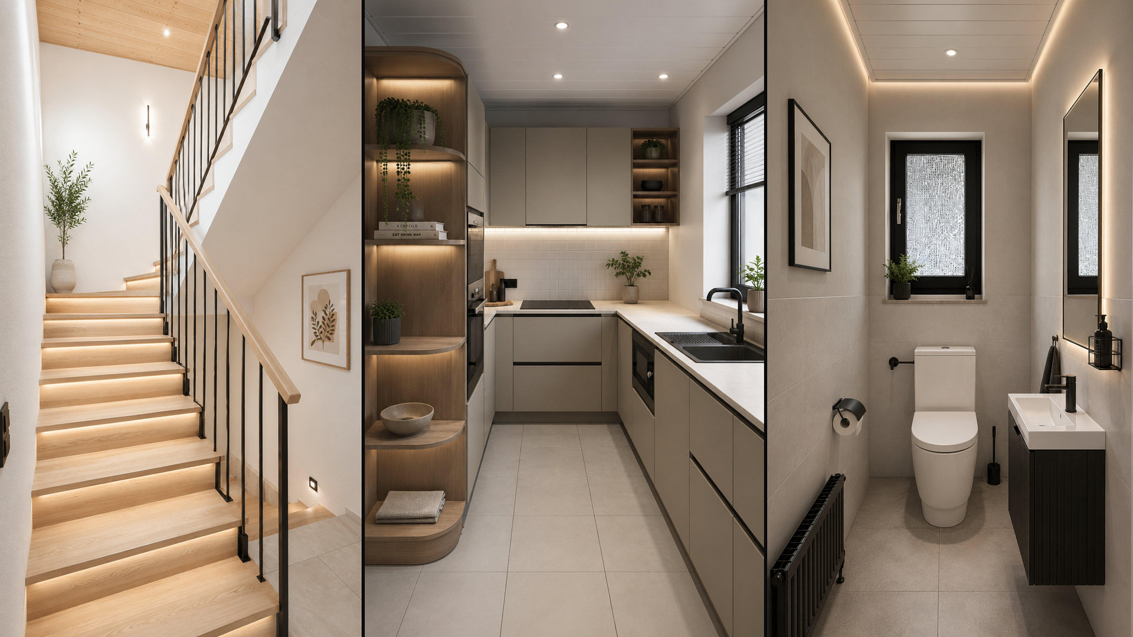
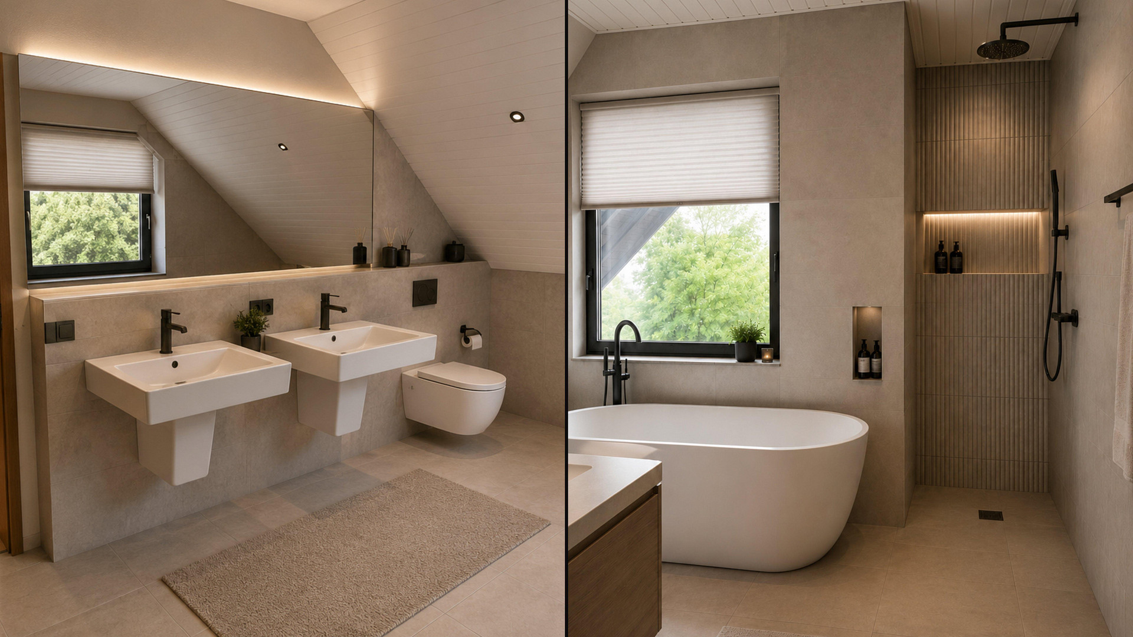
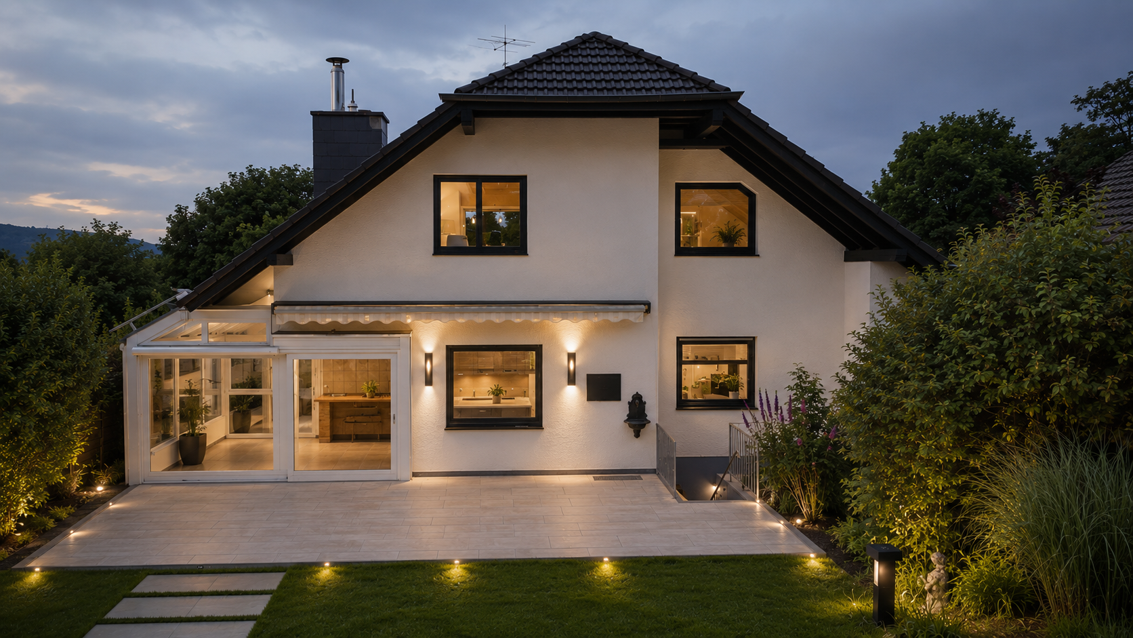
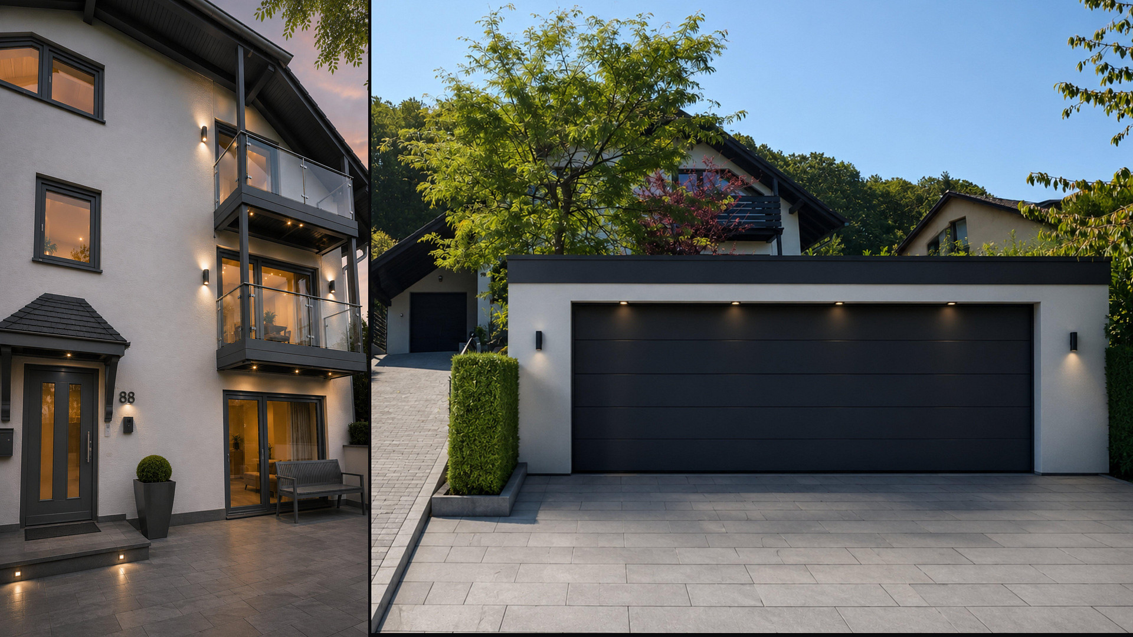
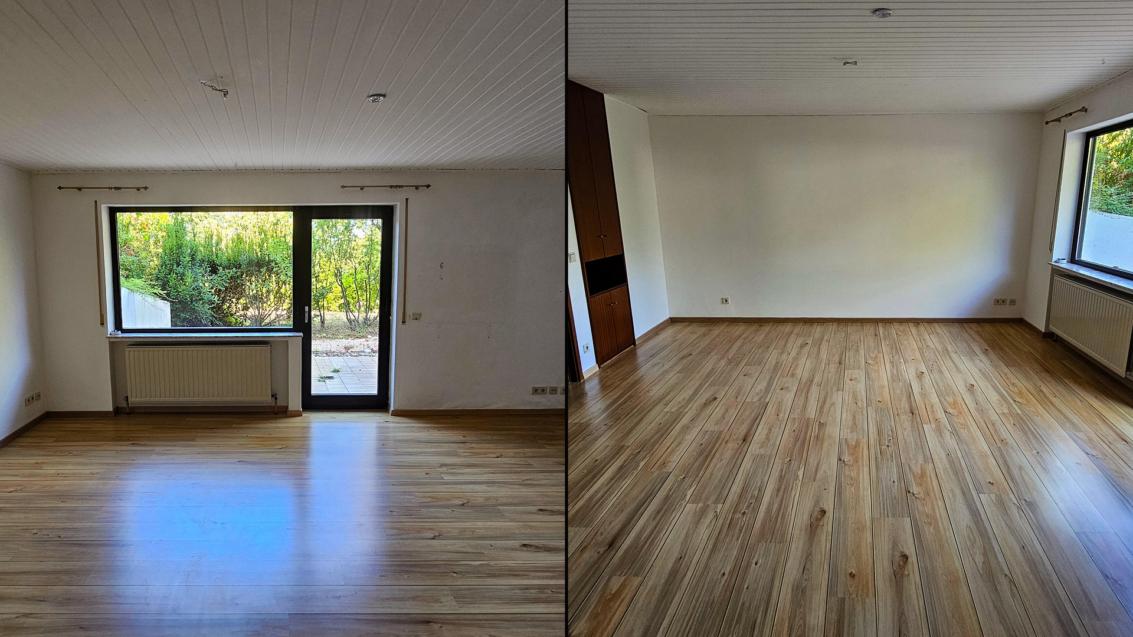
Your dream home in a new light: This property offers exceptional potential for any lifestyle. Use our virtual interior and exterior design examples as inspiration. Whether you're looking for a "modern living" space, an idyllic vegetable garden, a vibrant playground for children, or your own private wellness oasis, here your home dreams can become a reality! Important note regarding the photos:
The attached, AI-generated interior and exterior images are closely based on the original conditions. They serve as a visual potential analysis, with the motto: "This is what your new home could look like!"
Our extra service for you:
If you wish, we are happy to assist you with the complete renovation or further development of your new home. We have corresponding references from successful projects that can be reviewed.
Location
Location & Infrastructure:
The property is located in an exclusive and peaceful prime location, directly on the edge of the forest and bordering the towns of Bad Honnef and Rheinbreitbach. Here, you can enjoy the perfect balance of idyllic nature, complete privacy, and yet excellent access to regional life. Education, leisure, and family at the highest level:
Several kindergartens and a primary school are located nearby, guaranteeing a short and safe commute for the youngest family members. In addition, the renowned private grammar school and secondary school, Schloss Hagerhof, is located just a short distance away. With its Montessori approach and excellent reputation, it offers children a first-class education right on your doorstep. A special highlight for horse lovers: The on-site equestrian center of Schloss Hagerhof is also located nearby and offers excellent sports and leisure opportunities for all ages. Top-quality medical care & university access:
The region is characterized by an excellent concentration of general practitioners, specialists, and pharmacies in the nearby town of Bad Honnef. An invaluable advantage for maximum health security: The world-renowned University Clinic Bonn (UKB) on the Venusberg is easily and quickly accessible in approximately 25 minutes via the B42 road and the direct highway connection, in case of emergencies or for specialized treatments. Excellent shopping opportunities: Your daily needs are well catered for. Within a few minutes, you can reach the large HIT market in Bad Honnef, as well as a Lidl and Aldi supermarket. The center of Bad Honnef also offers a charming pedestrian zone, boutiques, and cozy cafes. Perfect transport links (Bonn / Cologne / Koblenz): By car: Via the easily accessible federal road B42 and the seamless connection to the A59 highway, you are perfectly connected. The city of Bonn is only about 15-20 minutes away. You can reach the metropolis of Cologne in approximately 35-40 minutes, and the cultural city of Koblenz is about 45 minutes away. Train & Public Transport: From the nearby Bad Honnef (Rhine) train station, regional trains (RE8 / RB27) will take you directly to Bonn-Beuel in just 14 minutes, and to Cologne Central Station in approximately 38 minutes, without any changes. In addition, the city tram line 66 offers a regular direct connection to the center of Bonn and to the Siegburg/Bonn ICE train station. Leisure activities are right outside your doorstep:
The Siebengebirge mountain range, the Rheinsteig hiking trail, and beautiful walking paths begin right at the edge of your property. The Rhine itself is also easily accessible, and the Bad Honnef ferry provides a charming connection to the left bank of the Rhine.
Location Check
Energy
|
Final energy consumption
|
113.40 kWh/(m²a)
|
|
Energy efficiency class
|
D
|
|
Energy certificate type
|
Consumption certificate
|
|
Main energy source
|
Gas
|
 Energieausweis
Miscellaneous
Would you also like to arrive soon, relax, and enjoy life?
Experience for yourself how this spacious and comfortable home, located directly next to the forest, can become your perfect personal retreat.
Since the property is currently vacant, we would be delighted to arrange a flexible and timely viewing.
Come and see for yourself the diverse possibilities this property offers. Whether it's multigenerational living, working and living under one roof, or creatively redesigning the house and garden, this property offers enormous potential to turn your individual living dreams into reality.
We look forward to hearing from you!
Your contact person:
Name: Astrid Meyer
Phone: 02224 900346
WhatsApp: +4915170317777
Email: astrid.meyer(at)breiteheide.de
Please note: Since this is a private sale, we kindly request that you refrain from contacting real estate agents.
Broker inquiries not welcome! According to § 7 UWG, unsolicited contact by brokers without the express consent of the recipient is prohibited!
Topic portals
Send a message directly to the seller
Questions about this house? Show interest or arrange a viewing appointment?
Click here to send a message to the provider:
Offer from: Astrid Meyer

Diese Seite wurde ausgedruckt von:
https://www.ohne-makler.net/en/property/479431/