
This page was printed from:
https://www.ohne-makler.net/en/property/479425/
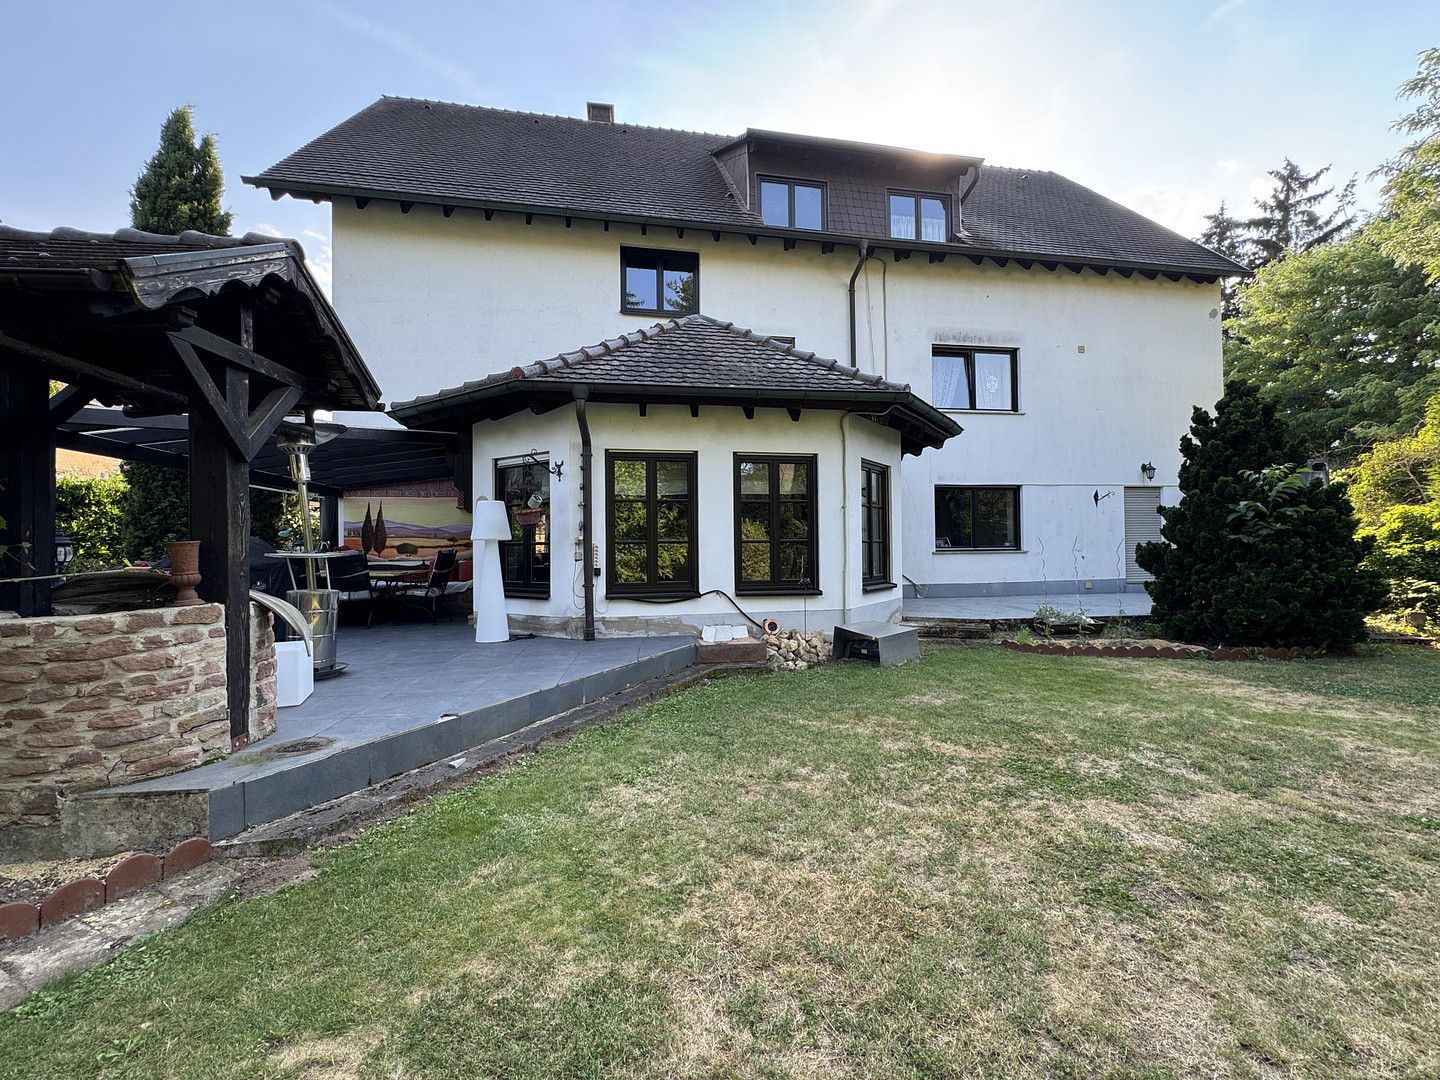
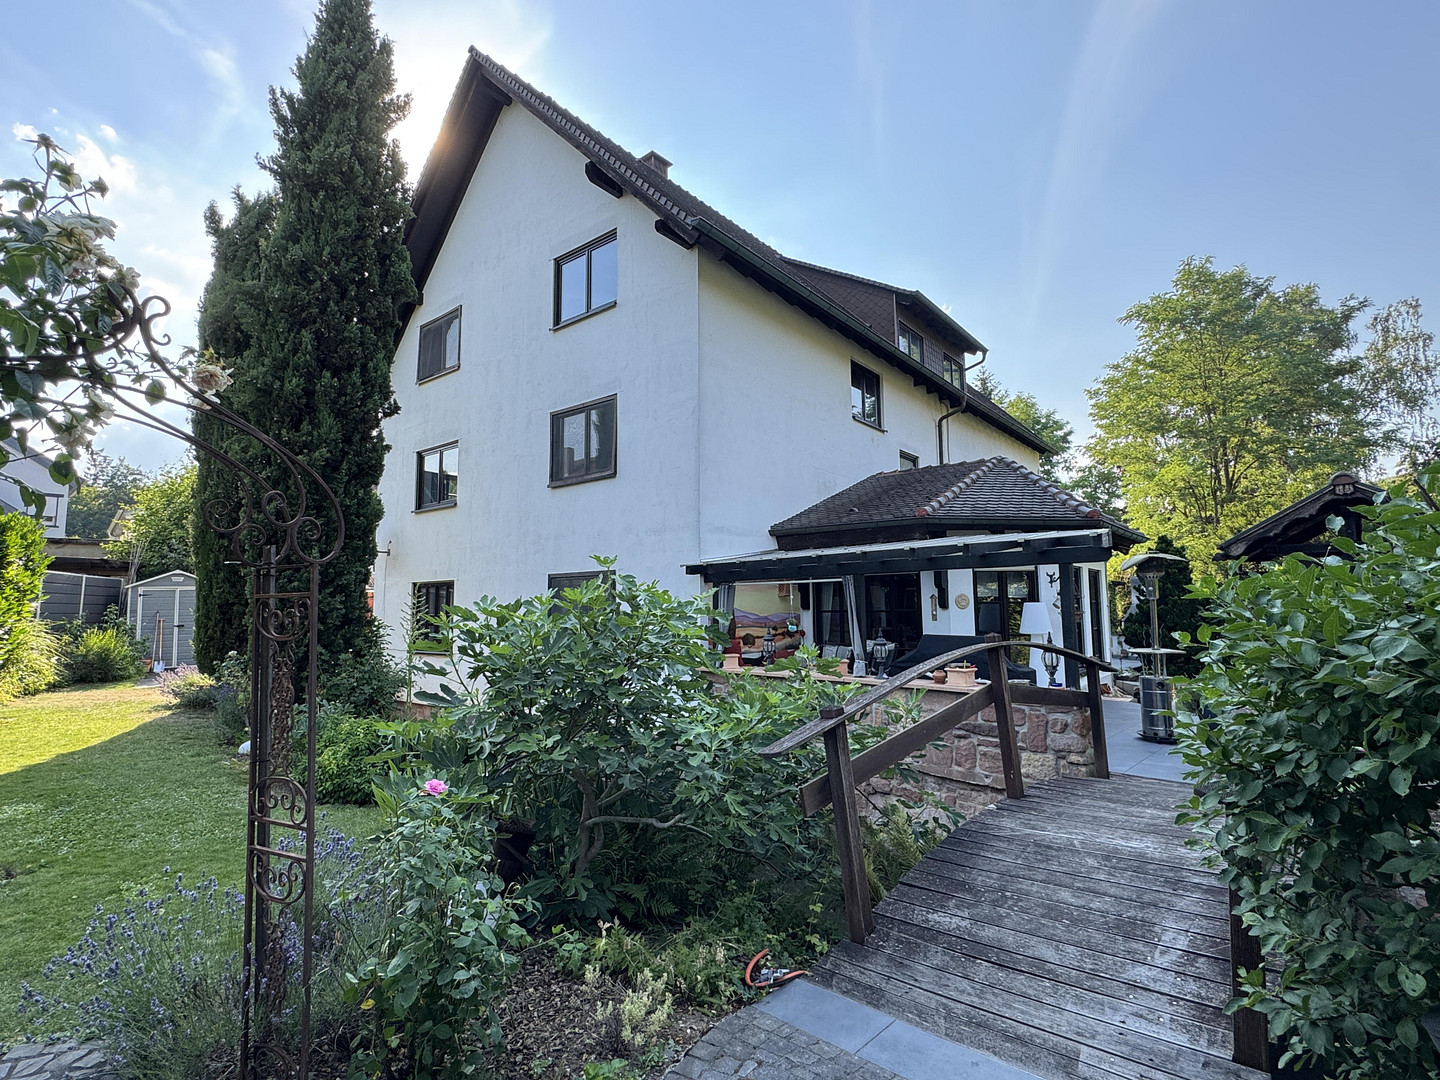
Living by the water: Former mill property with a pool, stream-side land, and 3 living units.
67271 Mertesheim – Rheinland-PfalzAn exceptional property for those seeking space, nature, and versatile usage options.
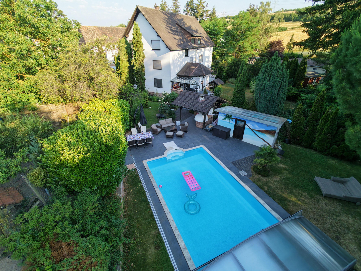
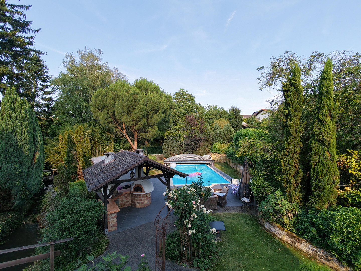
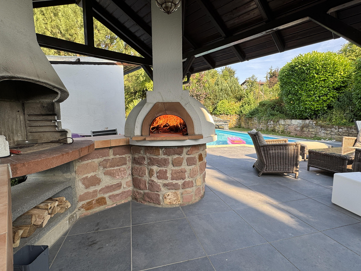
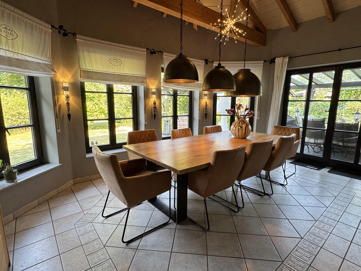
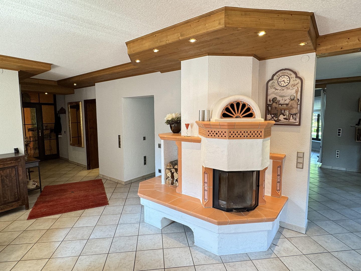
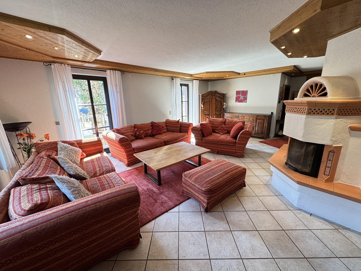
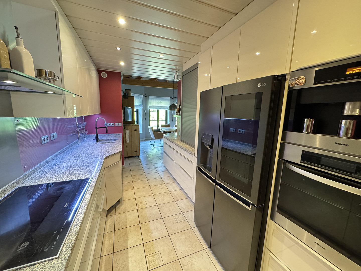
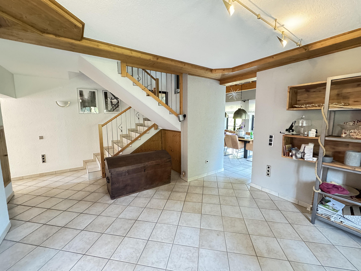
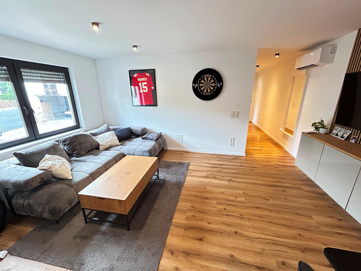
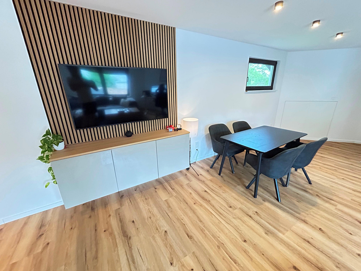
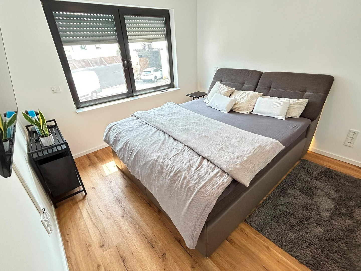
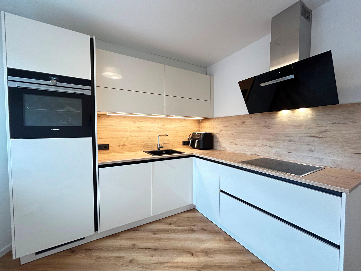
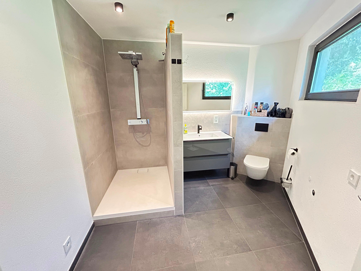
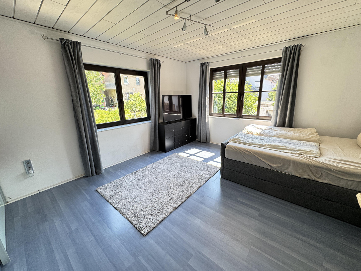
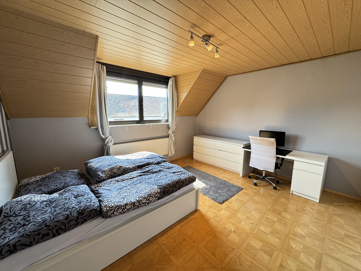
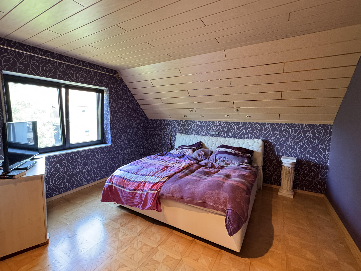
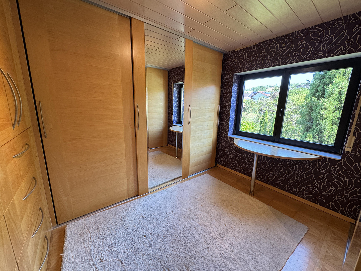
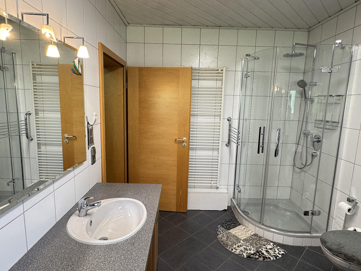
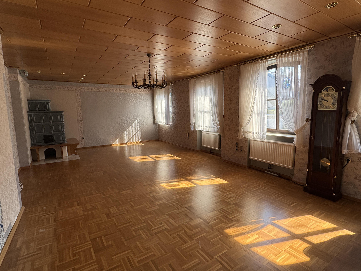
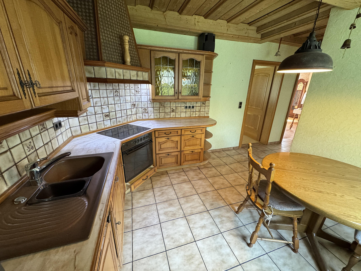
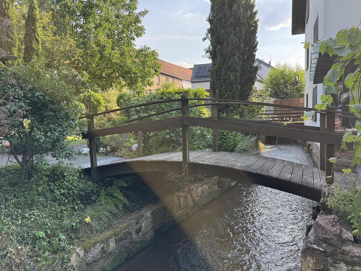
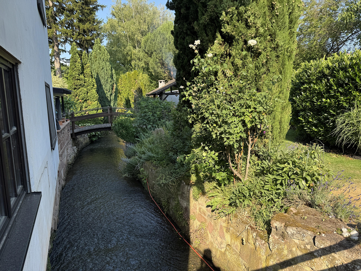
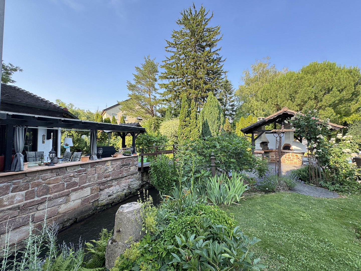
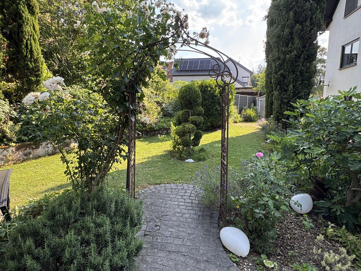
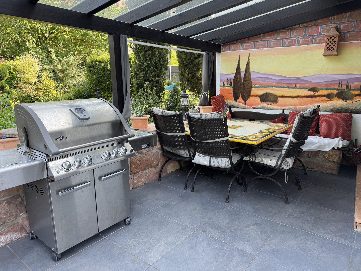
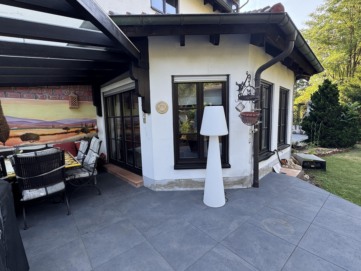
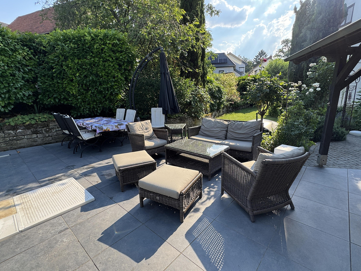
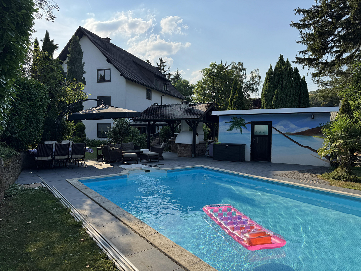
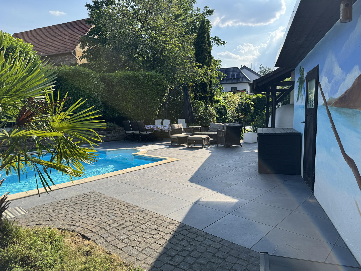
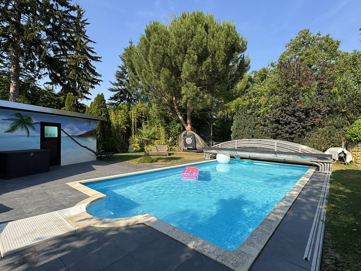
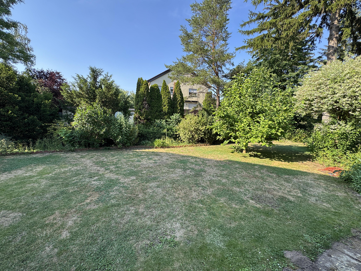
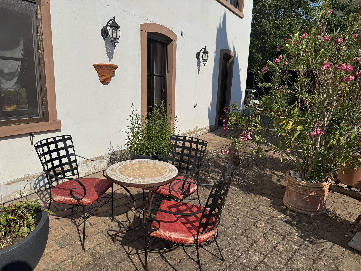
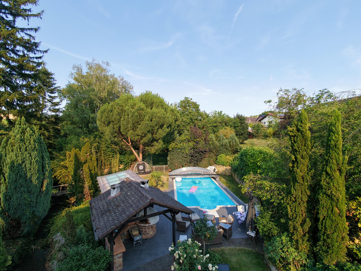
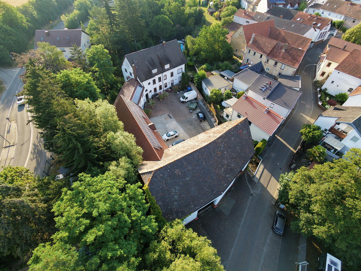
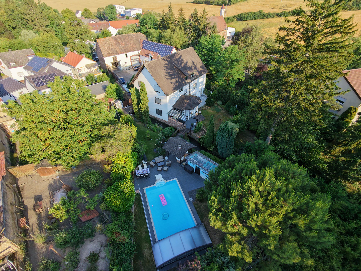
This former mill property in Mertesheim combines spacious living with a unique plot directly adjacent to the Eisbach stream and the mill canal. The property offers approximately 415 square meters (4,467 sq ft) of living space, distributed across three separate units with a total of 13 rooms. This makes the property ideal for multi-generational families, large families, a combination of personal use and rental income, or for individuals who wish to combine living and working under one roof. The centerpiece is the spacious main residence, which extends over three floors. Key features include the open dining area with a high ceiling reaching the gable, the generous living areas, and the high-quality equipped kitchen on the ground floor. Another unit was renovated in 2023 and offers a modern, open-plan living and dining area. The outdoor space makes this property truly special: The extensive and meticulously landscaped garden is complemented by small streams and offers numerous secluded spots. A heated pool with a heat pump, a separate pool house, several terrace areas, and a covered barbecue area create the perfect conditions for relaxing summer days in your own garden. Several workshops and outbuildings, as well as a vaulted cellar, offer additional space. The attic also has further development potential; dormer windows have already been planned, and the necessary wiring and electrical systems have also been prepared. This property offers ample space for individual living ideas, communal activities, and new usage concepts – all set within an exceptional garden and riverside property.
Are you interested in this house?
|
Object Number
|
OM-479425
|
|
Object Class
|
House
|
|
Object Type
|
Multi-family house
|
|
Is occupied
|
Vacant
|
|
Handover from
|
By arrangement
|
Purchase price & additional costs
|
purchase price
|
899.000 €
|
|
Purchase additional costs
|
approx. 55,859 €
|
|
Total costs
|
approx. 954,858 €
|
Breakdown of Costs
* Costs for notary and land register were calculated based on the fee schedule for notaries. Assumed was the notarization of the purchase at the stated purchase price and a land charge in the amount of 80% of the purchase price. Further costs may be incurred due to activities such as land charge cancellation, notary escrow account, etc. Details of notary and land registry costs
Does this property fit my budget?
Estimated monthly rate: 3,614€
More accuracy in a few seconds:
By providing some basic information, the estimated monthly rate is calculated individually for you. For this and for all other real estate offers on ohne-makler.net
Details
|
Condition
|
Well-kept
|
|
Number of floors
|
3
|
|
Bathrooms (number)
|
4
|
|
Bedrooms (number)
|
7
|
|
Number of parking lots
|
10
|
|
Flooring
|
Parquet, Laminate, Tiles, Vinyl / PVC
|
|
Heating
|
Underfloor heating
|
|
Year of construction
|
1982
|
|
Equipment
|
Terrace, Winter garden, Garden, Full bath, Shower bath, Pool / swimming pool, Fitted kitchen, Guest toilet, Fireplace
|
|
Infrastructure
|
Pharmacy, Grocery discount, General practitioner, Kindergarten, Primary school, Secondary school, Middle school, High school, Comprehensive school, Public transport
|
Information on equipment
The property offers extensive and versatile amenities:
Living space and layout:
- Three residential units with flexible usage options
- Approximately 386 m² of living space
- 13 rooms, including seven bedrooms
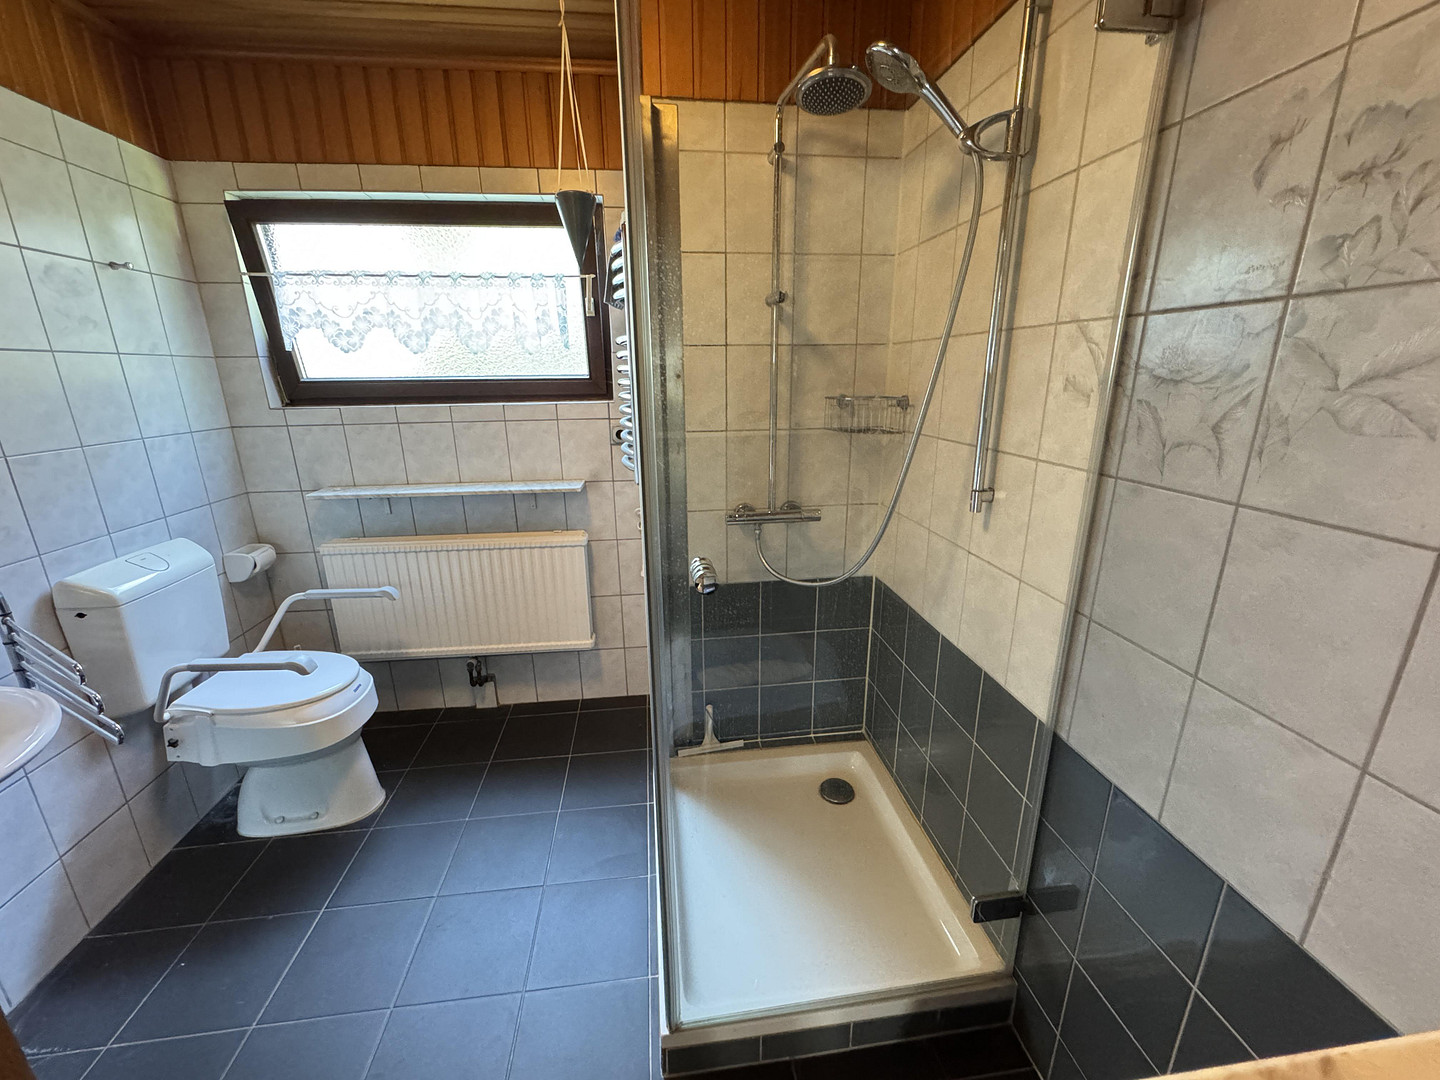
- Four bathrooms
- Spacious main residence spread over three floors
- Large dining area with a ceiling reaching the gable
- Several built-in kitchens
- Balcony and various terraces and seating areas
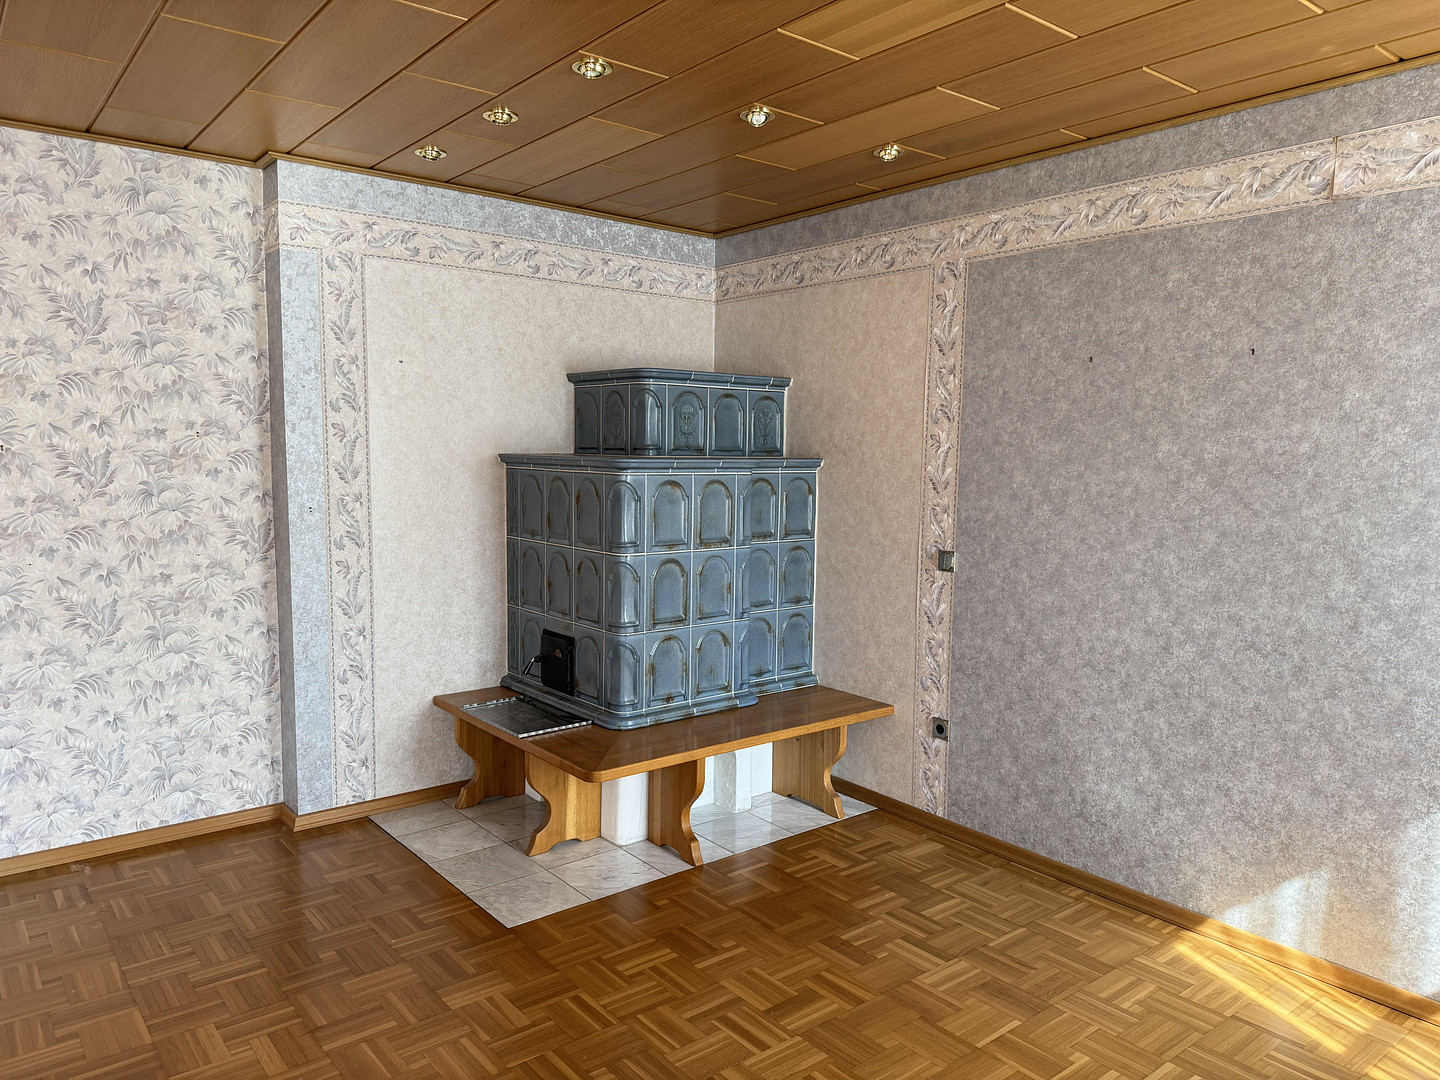
- Fireplace
- Parquet, marble, and other flooring
- Air conditioning in certain areas
- Further development potential in the attic
- Wiring and electrical systems already prepared for potential attic conversion
Garden and leisure:
- Approximately 3,087 m² plot
- Garden location on the Eisbach river and a mill canal
- Heated swimming pool with heat pump
- Separate pool house
- Covered barbecue area
- Several garden and terrace areas
- Established trees and plants
Outbuildings and potential:
- Several workshops and utility rooms
- Barns and other outbuildings
- Historic vaulted cellar
- Numerous outdoor parking spaces in the spacious courtyard
Technology:
- Pellet heating system
- Solar and photovoltaic system with 9.99 kW (installed in 2015)
- Wallbox (installed in 2024)
- Energy efficiency class D
- Final energy requirement: 105.67 kWh/(m²·a)
The exact layout and amenities of the individual residential units will be explained during a viewing.
Location
Mertesheim is located in the Leiningerland region, between the Palatinate Forest and the Rhine Plain. The surrounding area is characterized by vineyards, fields, small villages, and a diverse landscape. This location offers peace and nature while still providing good regional connections.
The German Wine Route offers numerous opportunities for leisure activities, sports, and relaxation.
The local train station provides connections with regional trains. Shopping facilities, schools, medical care, and other essential services are primarily located in the nearby town of Grünstadt.
This location is particularly suitable for people who want to live close to nature, but also value accessible infrastructure and transportation links.
Location Check
Energy
|
Energy efficiency class
|
D
|
|
Energy certificate type
|
Demand certificate
|
|
Main energy source
|
Wood pellets
|
|
Final energy demand
|
105.67 kWh/(m²a)
|
 1 Grundstück
Miscellaneous
The sale is being conducted directly by the owner, and there are no agency fees for the buyer.
The property is available by appointment. Viewings are strictly by prior arrangement. When making your inquiry, we would appreciate some brief information about yourself, your intended use of the property, and your desired move-in date.
According to the available documentation, the property is located in a formally designated redevelopment area. This may, under certain conditions, entitle the buyer to tax deductions for recognized renovation measures.
All information has been compiled to the best of our knowledge and based on the available documentation. Errors and changes are reserved. The information specified in the purchase agreement and the documents verified by the buyer itself are binding.
Topic portals
Send a message directly to the seller
Questions about this house? Show interest or arrange a viewing appointment?
Click here to send a message to the provider:
Offer from: Doris Nitzsche

Diese Seite wurde ausgedruckt von:
https://www.ohne-makler.net/en/property/479425/