
This page was printed from:
https://www.ohne-makler.net/en/property/479332/
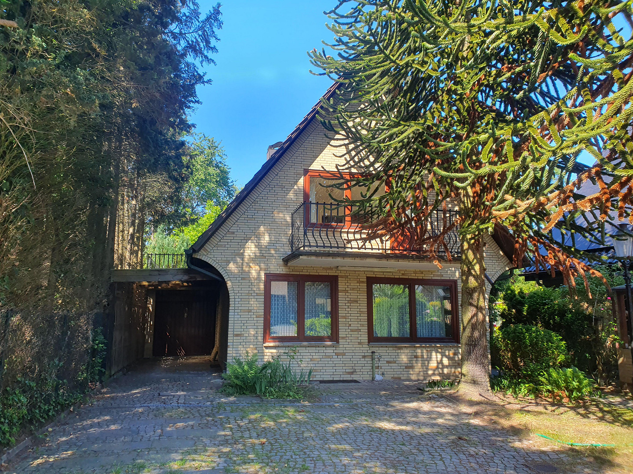
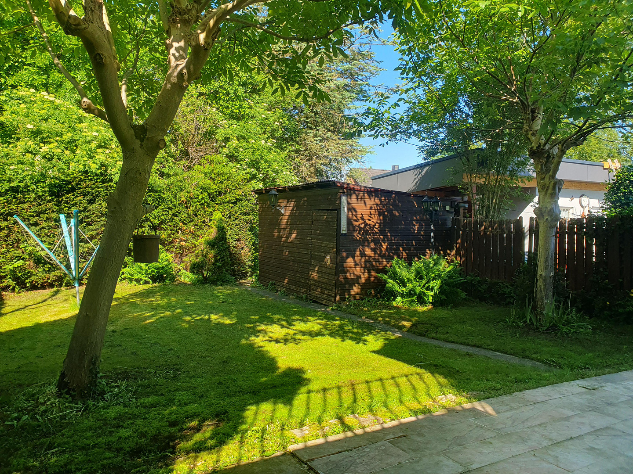
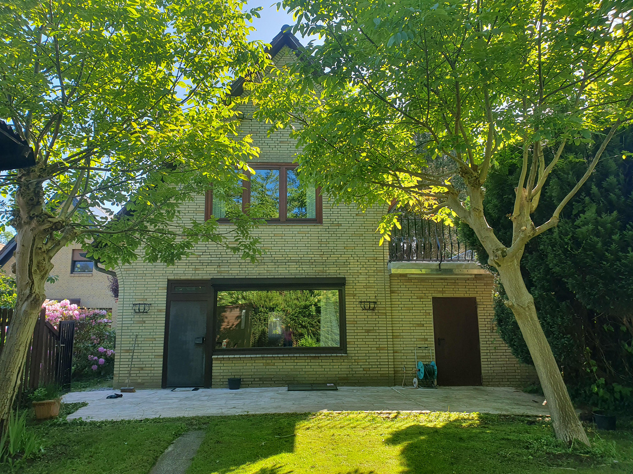
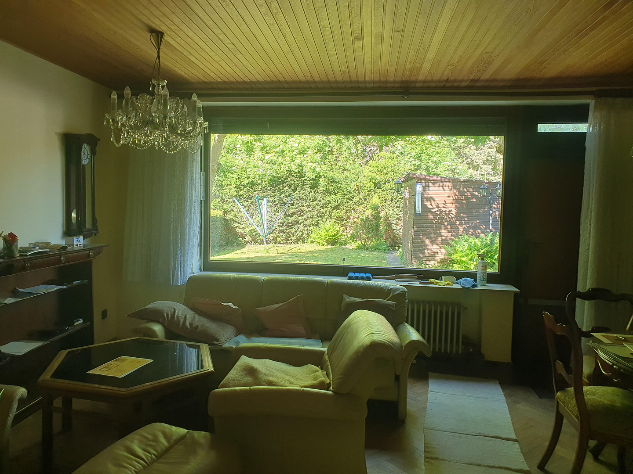
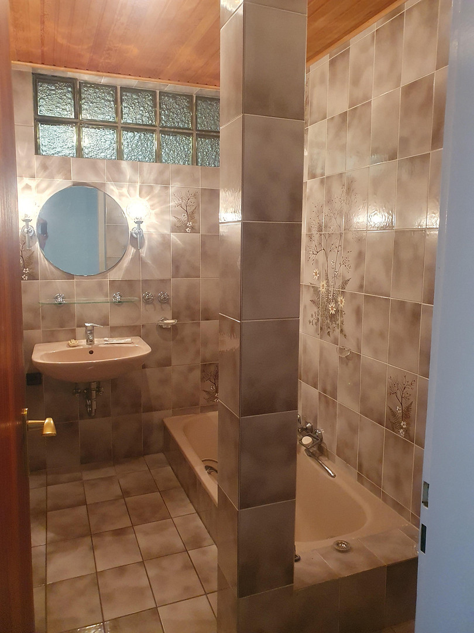
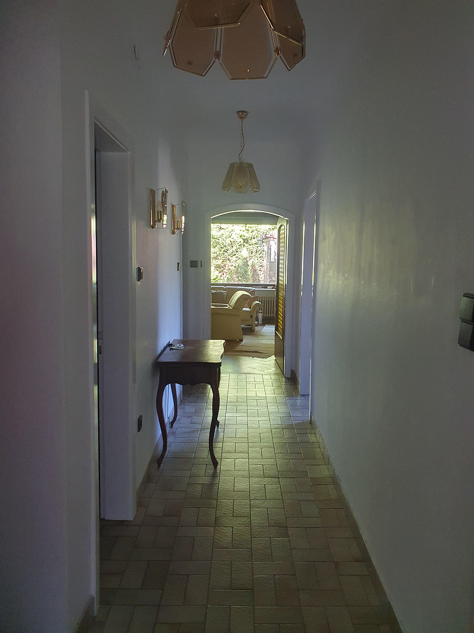
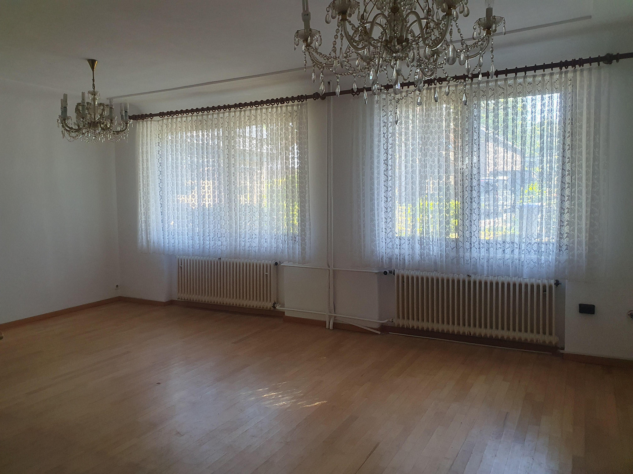
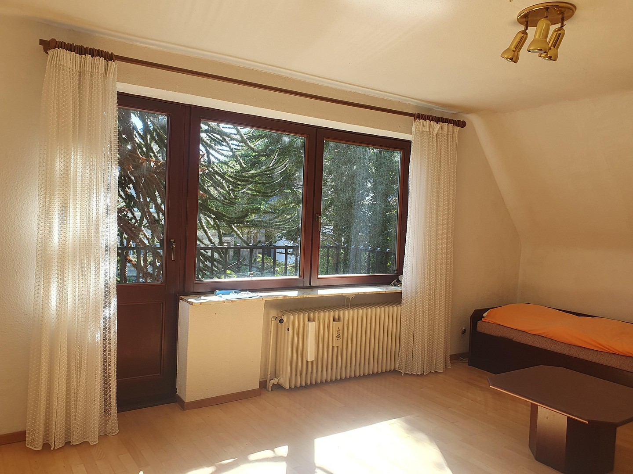
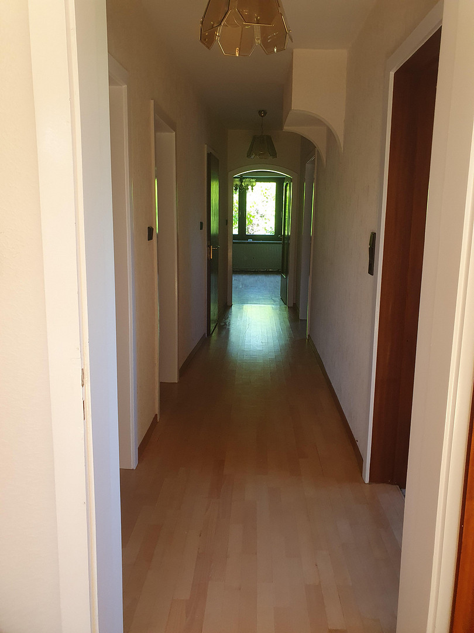
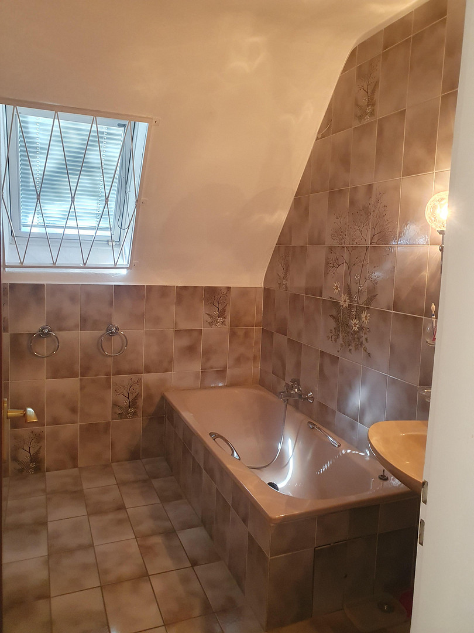
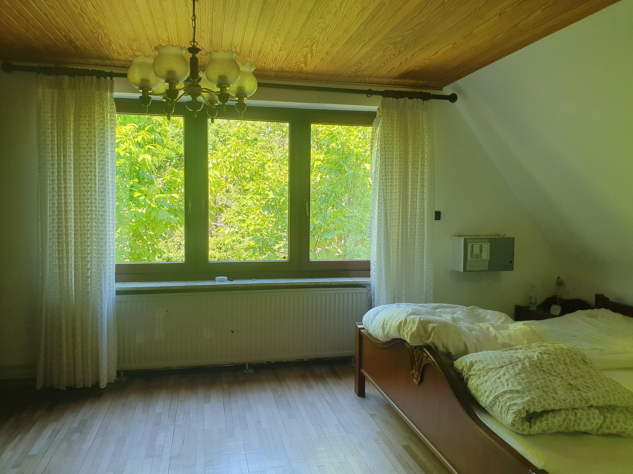
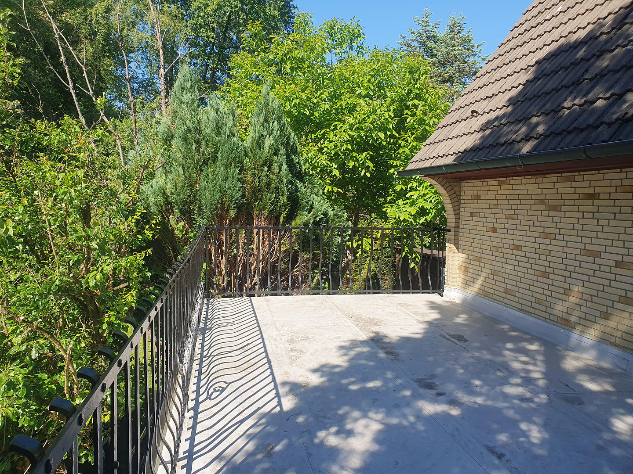
Detached house for sale in Hamburg Lurup, from a private owner.
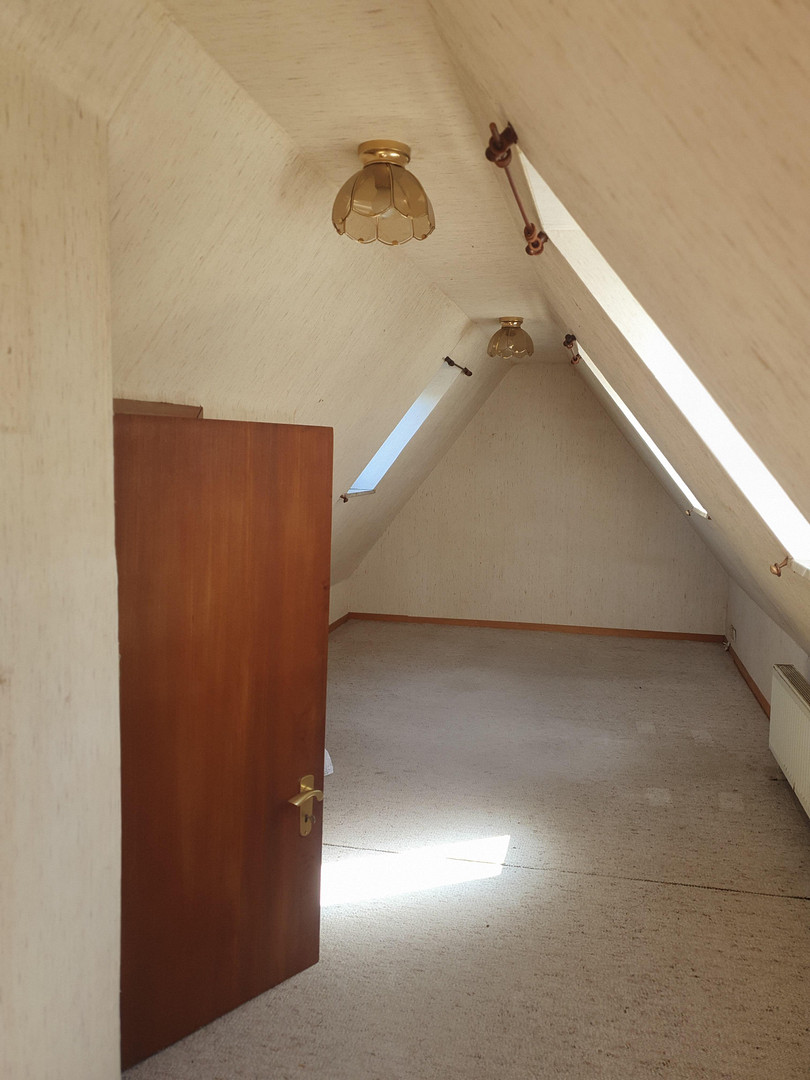
22547 Hamburg (Lurup)The detached house in Hamburg-Lurup offers six rooms spread over two floors, with a 30 square meter attic space and a fully basemented building.
The property includes a 35 square meter rooftop terrace, a garden, a garage, and 5 parking spaces.
Are you interested in this house?
|
Object Number
|
OM-479332
|
|
Object Class
|
House
|
|
Object Type
|
Single-family house
|
|
Is occupied
|
Vacant
|
|
Handover from
|
Immediately
|
Purchase price & additional costs
|
purchase price
|
645.000 €
|
|
Purchase additional costs
|
approx. 43,655 €
|
|
Total costs
|
approx. 688,655 €
|
Breakdown of Costs
* Costs for notary and land register were calculated based on the fee schedule for notaries. Assumed was the notarization of the purchase at the stated purchase price and a land charge in the amount of 80% of the purchase price. Further costs may be incurred due to activities such as land charge cancellation, notary escrow account, etc. Details of notary and land registry costs
Does this property fit my budget?
Estimated monthly rate: 2,468€
More accuracy in a few seconds:
By providing some basic information, the estimated monthly rate is calculated individually for you. For this and for all other real estate offers on ohne-makler.net
Details
|
Condition
|
Well-kept
|
|
Number of floors
|
2
|
|
Bathrooms (number)
|
3
|
|
Bedrooms (number)
|
3
|
|
Number of garages
|
1
|
|
Number of carports
|
1
|
|
Number of parking lots
|
5
|
|
Flooring
|
Parquet, Tiles
|
|
Heating
|
Central heating
|
|
Year of construction
|
1968
|
|
Equipment
|
Balcony, Terrace, Garden, Basement, Roof terrace, Full bath, Shower bath, Fitted kitchen, Guest toilet, Fireplace
|
|
Infrastructure
|
Pharmacy, Grocery discount, General practitioner, Kindergarten, Primary school, Middle school, High school, Comprehensive school, Public transport
|
Information on equipment
- Triple-glazed tropical hardwood windows (installed in 2002) in the basement and partially on the upper floors.
- Oil heating system with heat pump (installed in 2014).
- Roof insulation with mineral wool.
- Alarm system.
- The entire house, including the basement, is tiled or fitted with oak parquet flooring.
- Courtyard paved with granite (approximately 5 parking spaces).
- Biffart door.
- Grille-protected basement windows and Velux windows on the upper floors.
- 7,000-liter tank for rainwater.
Location
The property is located in a quiet cul-de-sac and benefits from excellent public transportation links, with the S21 suburban railway line and bus routes 3 and 22 providing easy access to the wider network.
Location Check
Energy
|
Energy efficiency class
|
G
|
|
Energy certificate type
|
Demand certificate
|
|
Main energy source
|
Oil
|
|
Final energy demand
|
219.50 kWh/(m²a)
|
Miscellaneous
Send a message directly to the seller
Questions about this house? Show interest or arrange a viewing appointment?
Click here to send a message to the provider:
Offer from: Jan K.

Diese Seite wurde ausgedruckt von:
https://www.ohne-makler.net/en/property/479332/