
This page was printed from:
https://www.ohne-makler.net/en/property/479277/
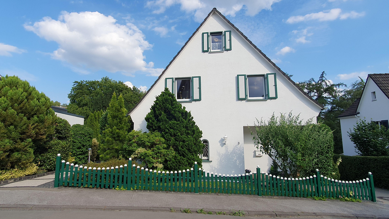
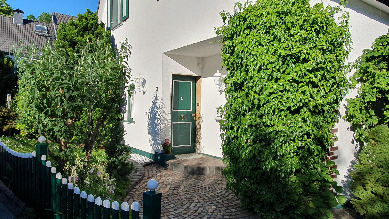
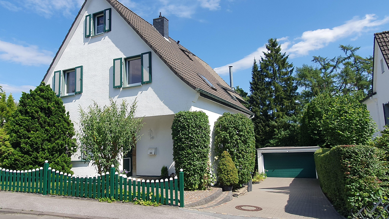
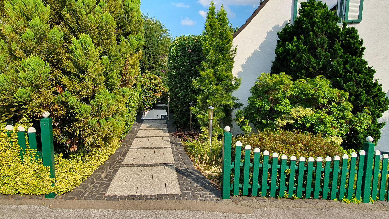
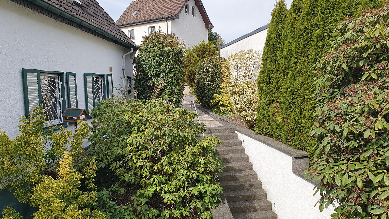
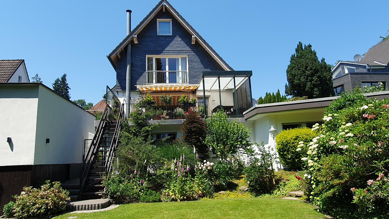
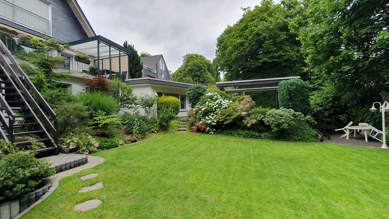
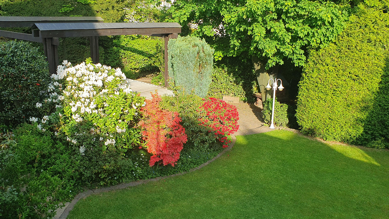
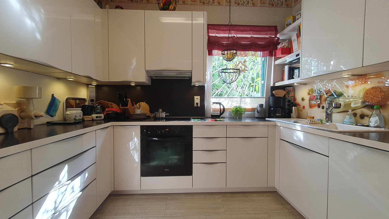
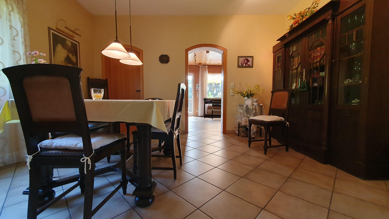
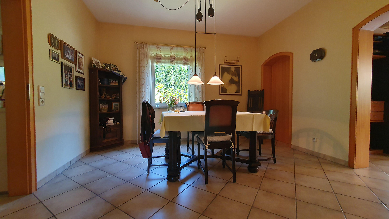
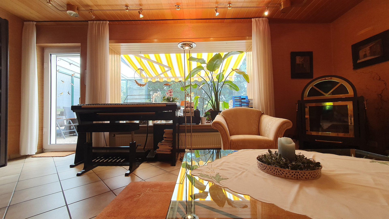
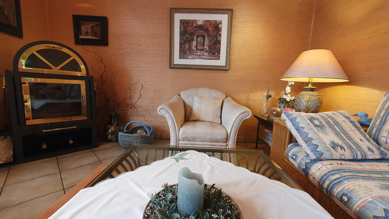
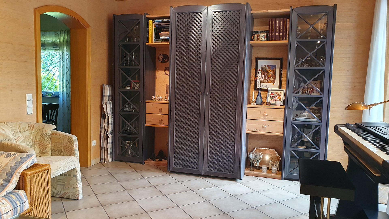
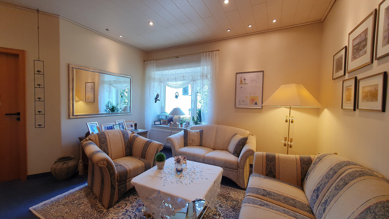
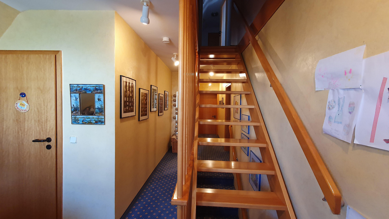
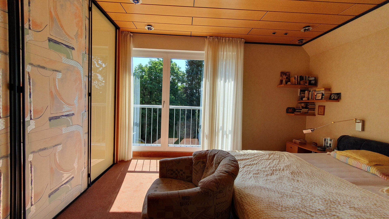
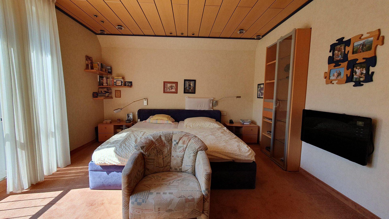
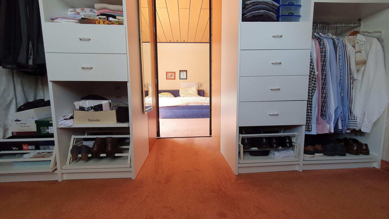
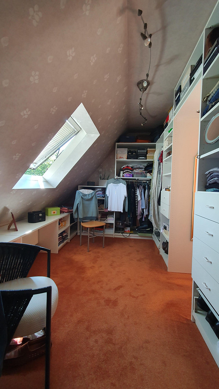
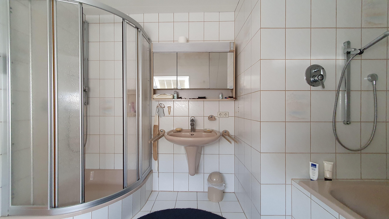
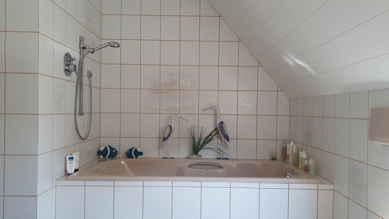
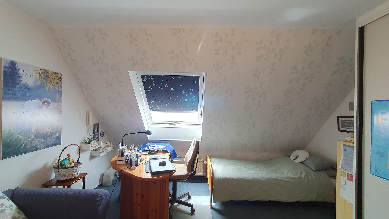
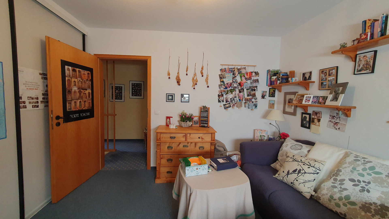
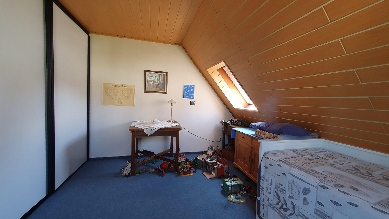
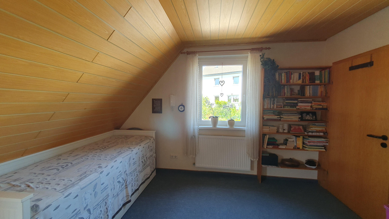
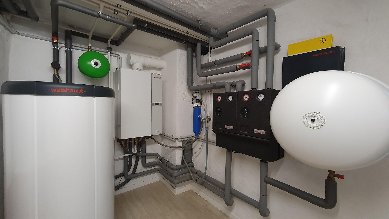
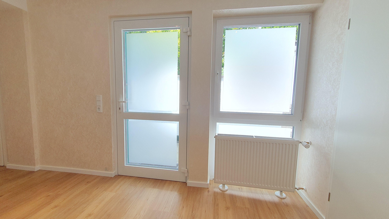
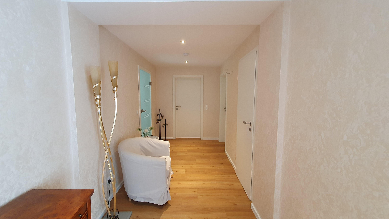
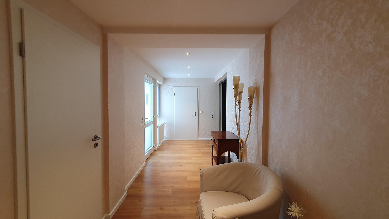
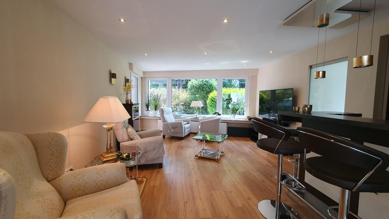
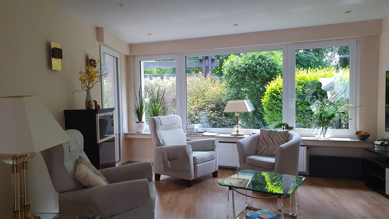
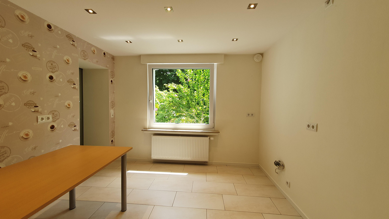
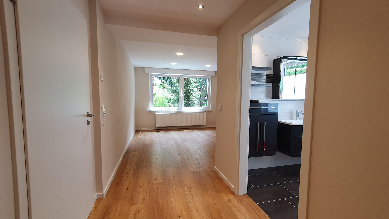
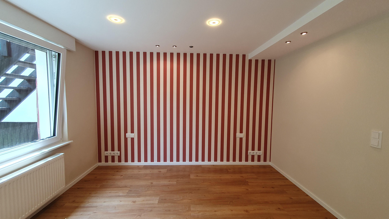
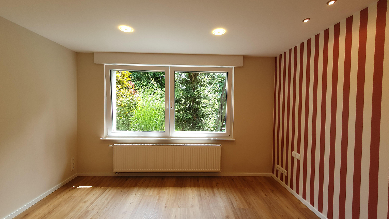
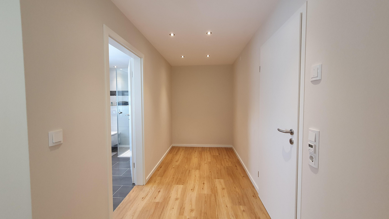
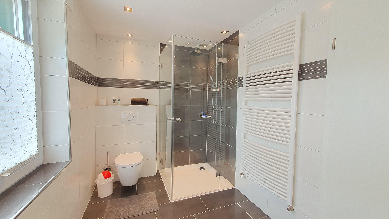
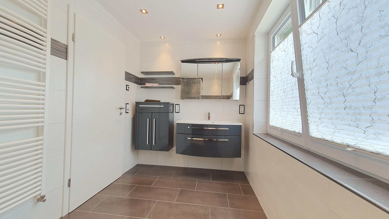
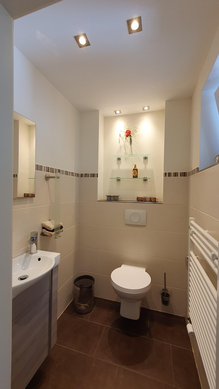
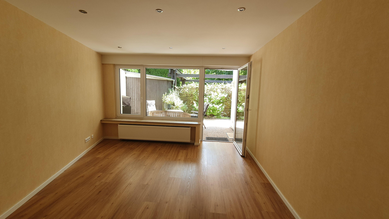
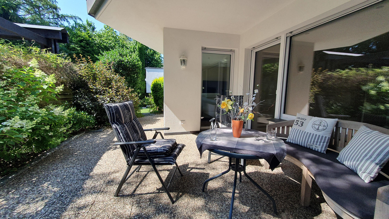
Detached single-family house with a separate apartment, swimming pool, and large garden, located in the southern part of Remscheid.
42859 Remscheid – Nordrhein-WestfalenYour new home with exceptionally spacious living areas and a variety of uses.
Are you looking for a large detached house in Remscheid, a multi-generational home, a property with a separate apartment, a large garden, and a heated pool? Then this exceptional property could be just what you're looking for. Located in a quiet and family-friendly area of the popular southern district of Remscheid, you'll find a well-maintained, detached house with a total of approximately 323 square meters of living space, divided between the main house and a fully equipped separate apartment. The property is ideal for large families, multiple generations, living and working under one roof, or for partial rental. The building was originally constructed in 1933 and expanded between 1933 and 1989 with several additions. The last major renovation was completed in 2017. The gas heating system was already replaced in 2013.
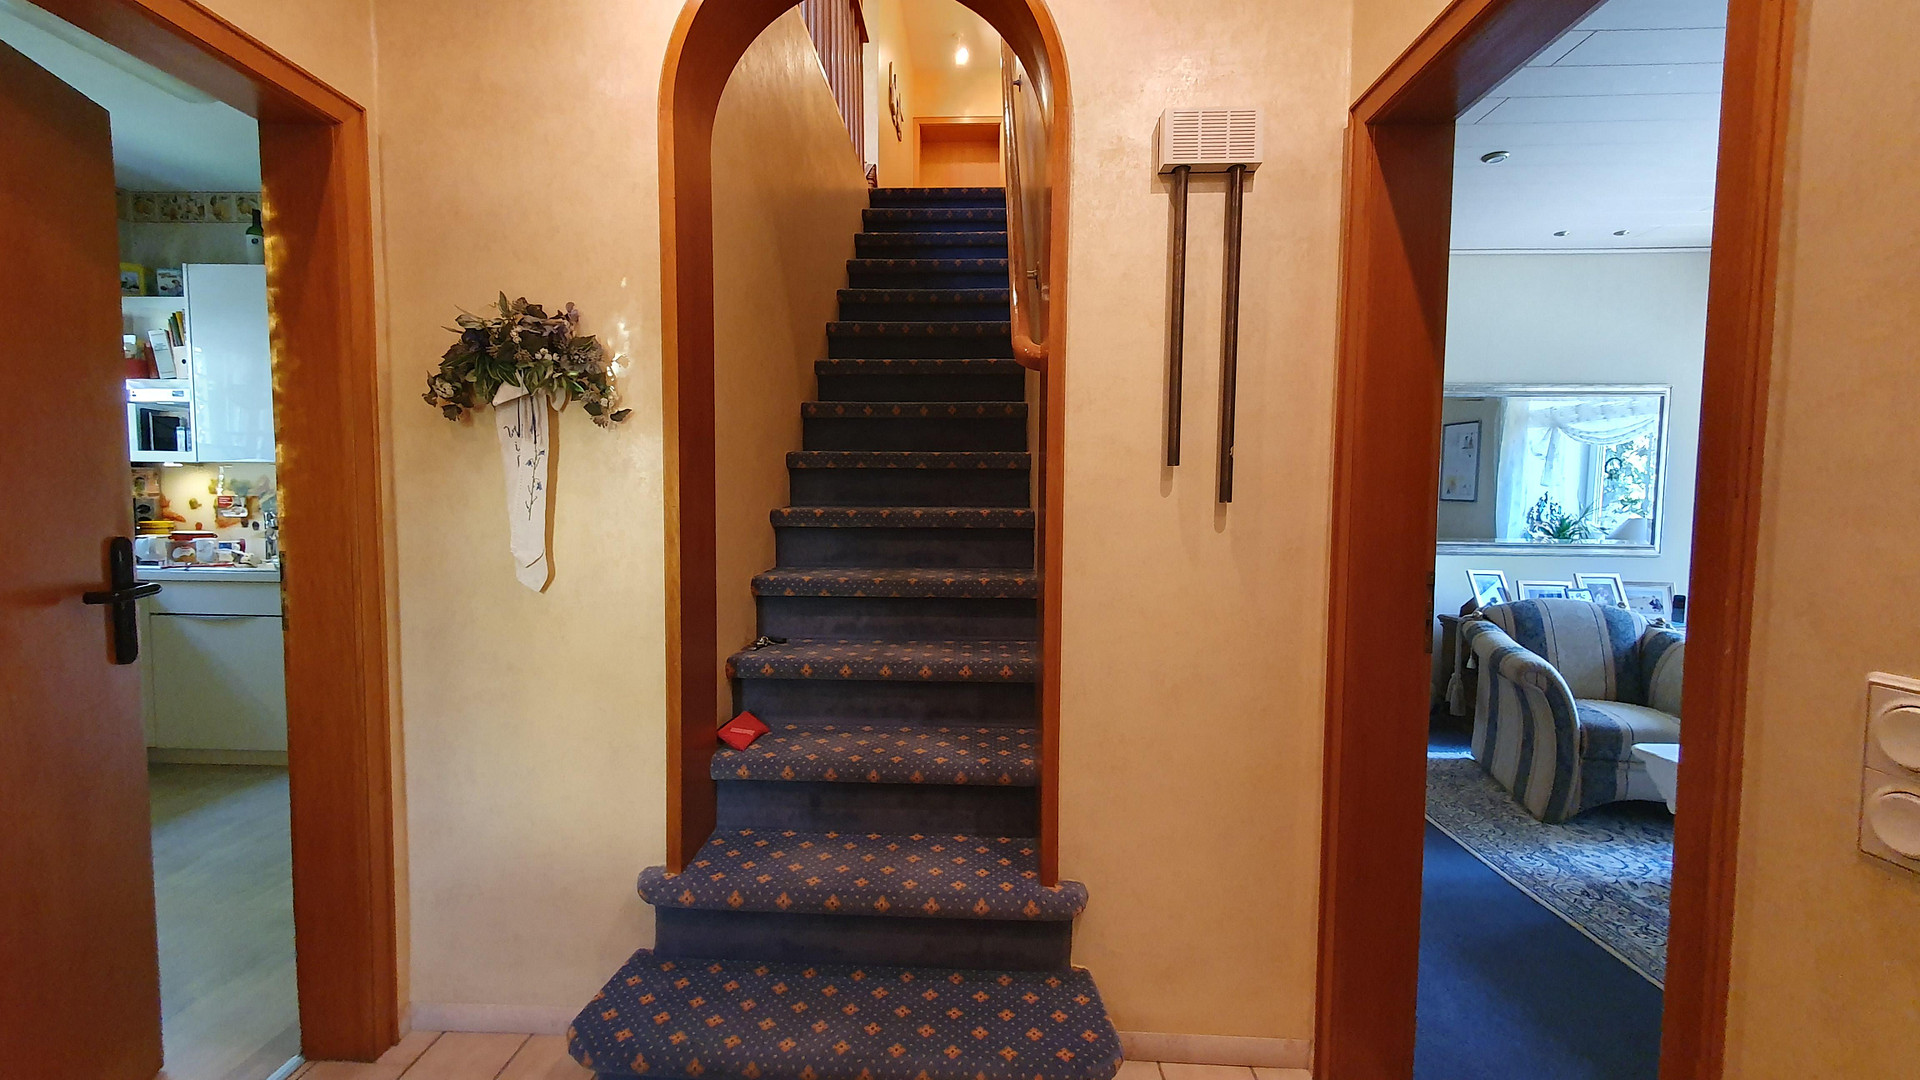
Main House – approximately 208 square meters of living space.
The spacious main house offers:
- 8.5 rooms
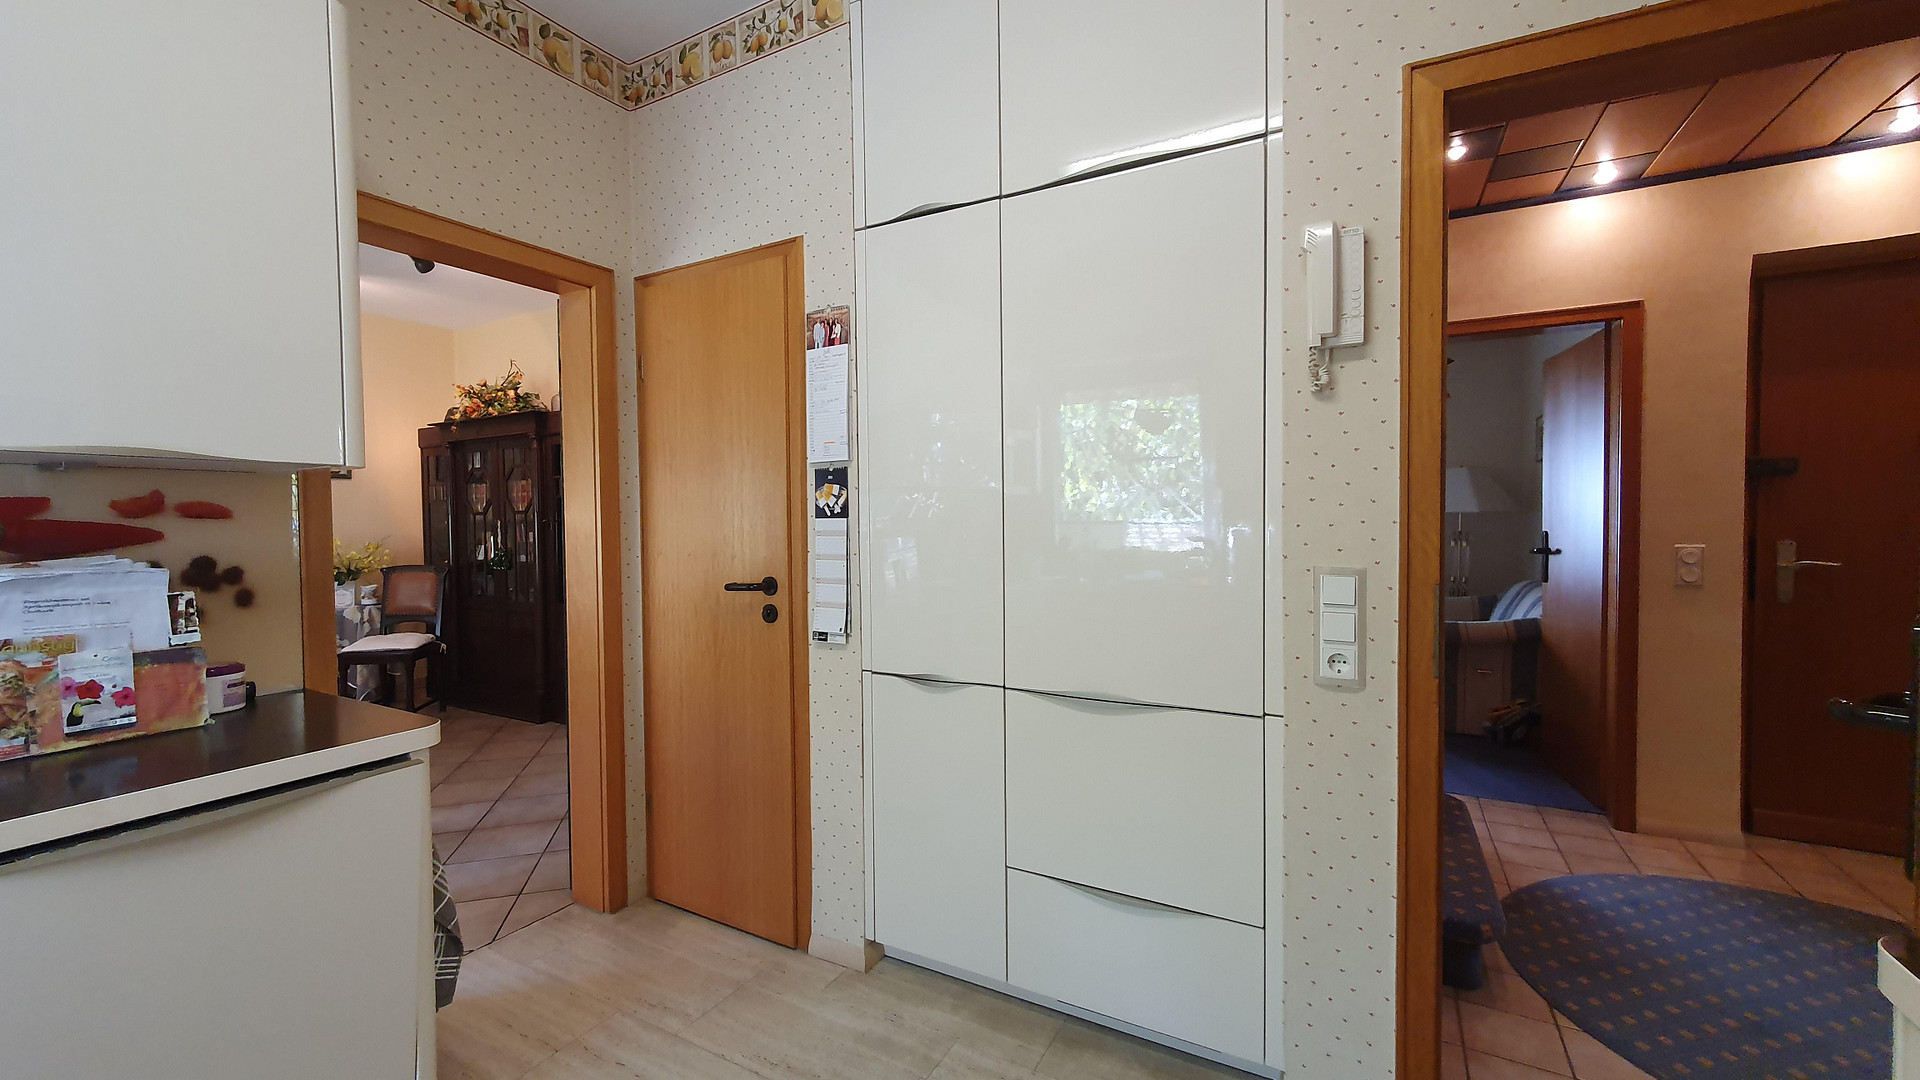
- Kitchen
- 2 bathrooms
- 2 separate toilets
- Large balcony with garden views. Bright rooms and a well-thought-out layout create a pleasant living environment with plenty of space for the whole family. Separate apartment – approximately 115 m² of living space.
The self-contained apartment features:
- 3.5 rooms
- Kitchen
- Bathroom
- Separate toilet
- Private terrace
Ideal for parents, adult children, guests, or as a source of additional income through renting. Garden with outdoor pool – your personal oasis of well-being.
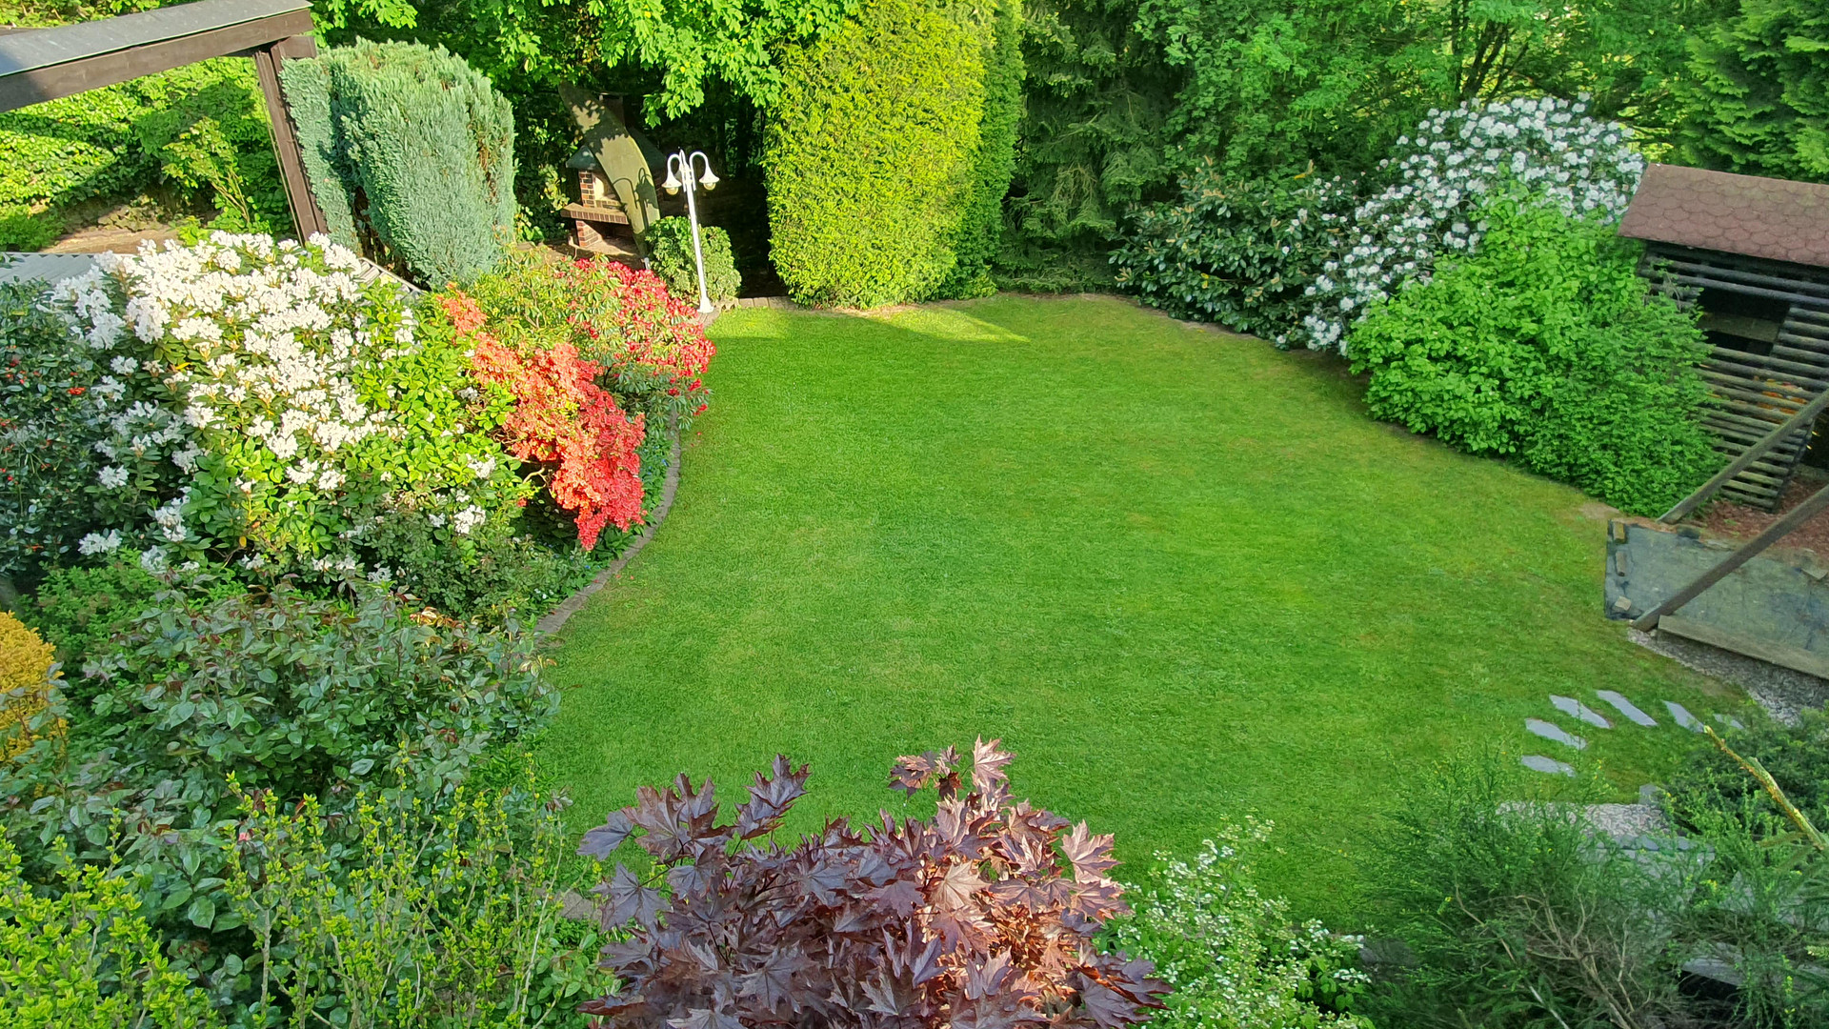
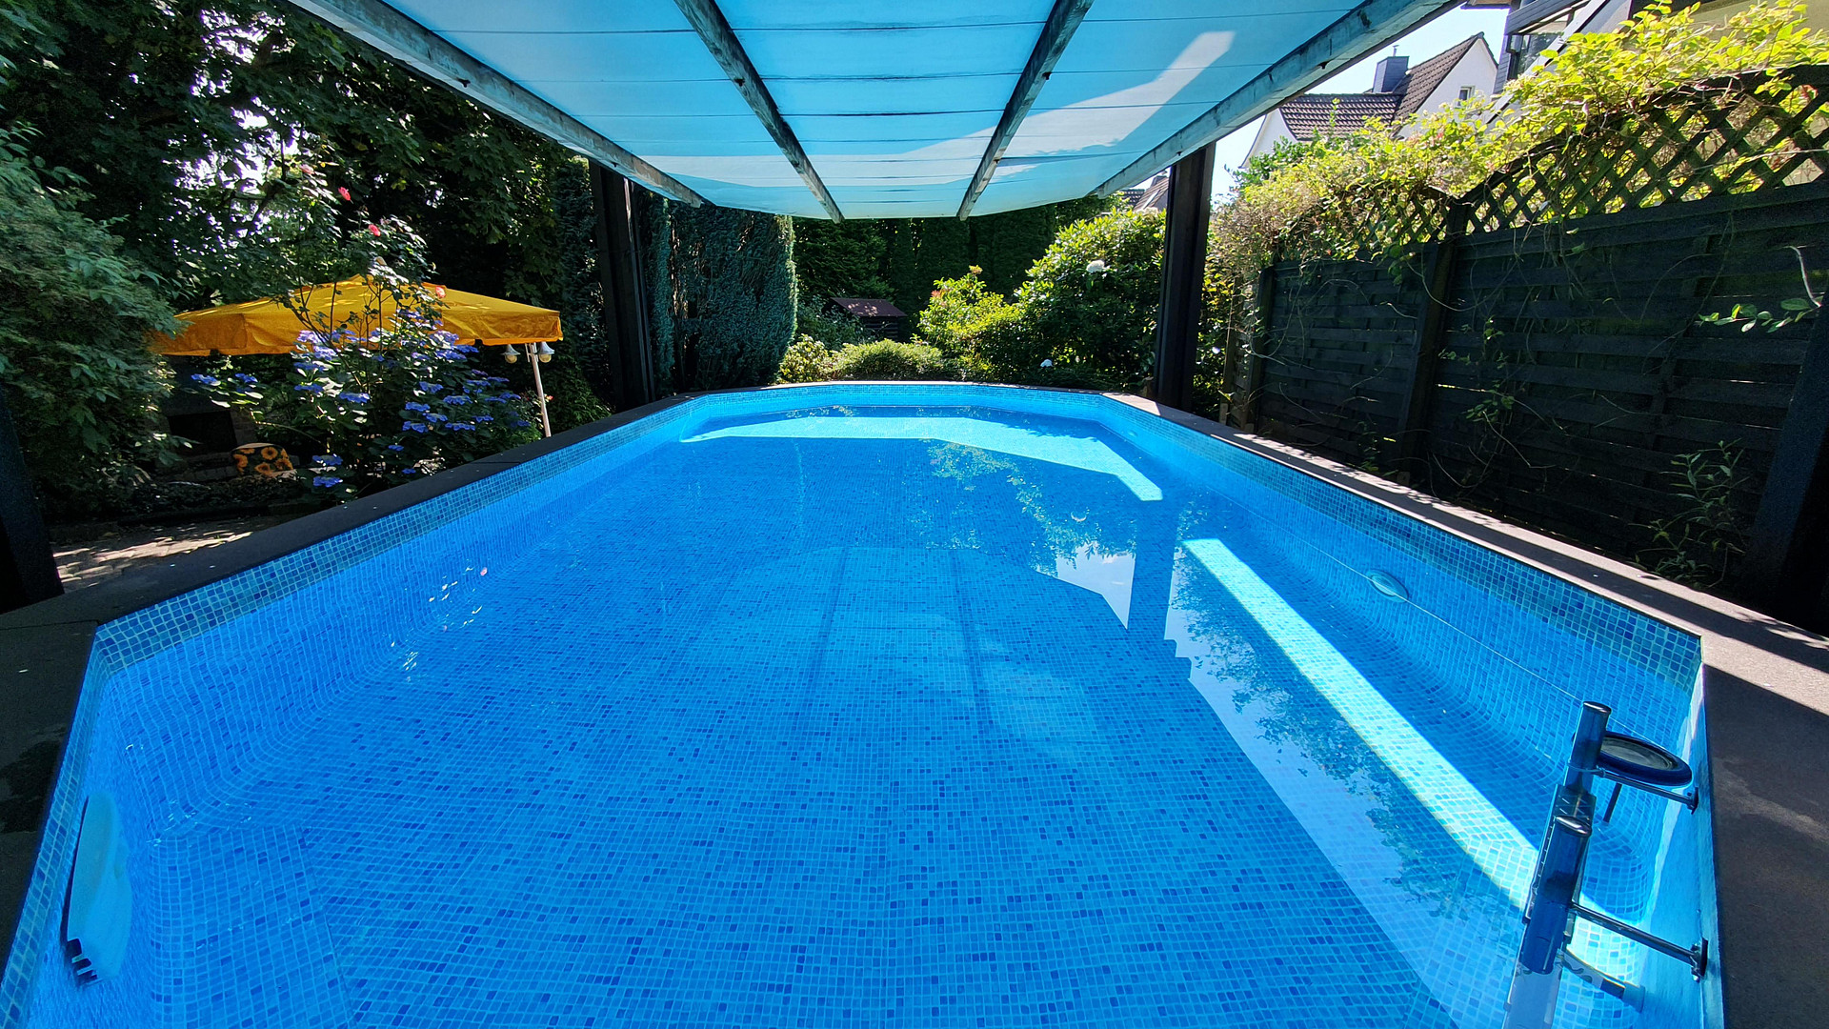
A true highlight is the approximately 833 m² property with its well-maintained garden, mature trees, and high level of privacy. The property is largely shielded from view from neighboring properties, offering a secluded retreat. The approximately 32 m² outdoor pool features an insulated retractable roof and can be heated, allowing you to enjoy swimming and relaxation for many months of the year. A garage with approximately 30 m² and additional usable space totaling approximately 38 m² complement this attractive offering. Key features at a glance: - Detached single-family house
- Separate apartment with independent access
- 323 m² total living space
- 12 rooms
- 833 m² plot of land
- Well-maintained garden with limited visibility
- Mature trees
- Heated outdoor pool with an insulated, retractable roof
- Terrace and balcony
- Garage
- Gas heating (renewed in 2013)
- Extensive renovation in 2017
Energy Performance Certificate
- Energy demand certificate
- Energy source: Gas
- Energy efficiency class: G
Are you interested in this house?
|
Object Number
|
OM-479277
|
|
Object Class
|
House
|
|
Object Type
|
Single-family house
|
|
Is occupied
|
Vacant
|
|
Handover from
|
By arrangement
|
Purchase price & additional costs
|
purchase price
|
780.000 €
|
|
Purchase additional costs
|
approx. 60,447 €
|
|
Total costs
|
approx. 840,447 €
|
Breakdown of Costs
* Costs for notary and land register were calculated based on the fee schedule for notaries. Assumed was the notarization of the purchase at the stated purchase price and a land charge in the amount of 80% of the purchase price. Further costs may be incurred due to activities such as land charge cancellation, notary escrow account, etc. Details of notary and land registry costs
Does this property fit my budget?
Estimated monthly rate: 2,985€
More accuracy in a few seconds:
By providing some basic information, the estimated monthly rate is calculated individually for you. For this and for all other real estate offers on ohne-makler.net
Details
|
Condition
|
Well-kept
|
|
Number of floors
|
4
|
|
Usable area
|
68 m²
|
|
Bathrooms (number)
|
3
|
|
Number of garages
|
1
|
|
Flooring
|
Carpet, Tiles
|
|
Heating
|
Central heating
|
|
Year of construction
|
1932
|
|
Equipment
|
Balcony, Terrace, Garden, Basement, Full bath, Shower bath, Pool / swimming pool, Fitted kitchen, Guest toilet, Fireplace
|
|
Infrastructure
|
Pharmacy, Grocery discount, General practitioner, Kindergarten, Primary school, Middle school, High school, Public transport
|
Location
The property is located in the desirable southern district of Remscheid. Kindergartens, schools, doctors' offices, shops, and other essential amenities are all within a short distance. The combination of a quiet residential location and excellent infrastructure makes this location particularly attractive.
Location Check
Energy
|
Energy efficiency class
|
G
|
|
Energy certificate type
|
Demand certificate
|
|
Main energy source
|
Gas
|
|
Final energy demand
|
217.82 kWh/(m²a)
|
 Einliegerwohnung
Miscellaneous
This exceptional property offers spacious living, versatile usage options, and a high quality of life. Whether as a family home, a multi-generational home, a main house with a separate apartment, or for combining living and renting, numerous possibilities exist.
Please feel free to schedule a viewing and see for yourself the advantages of this remarkable property.
Broker inquiries not welcome! According to § 7 UWG, unsolicited contact by brokers without the express consent of the recipient is prohibited!
Send a message directly to the seller
Questions about this house? Show interest or arrange a viewing appointment?
Click here to send a message to the provider:

Diese Seite wurde ausgedruckt von:
https://www.ohne-makler.net/en/property/479277/