
This page was printed from:
https://www.ohne-makler.net/en/property/479010/
RESERVED! Plenty of space and a view of greenery: Your renovation project in a quiet, desirable location.
Im Buchwald 39, 63150 Heusenstamm – HessenPrivate sale
Price negotiable
Requires renovation
Property details:
Year built: 1968
Plot size: 255 square meters
Usable area: 145 square meters
Living area: 130 square meters
Energy efficiency rating: G
Private parking space for residents in a turnaround area.
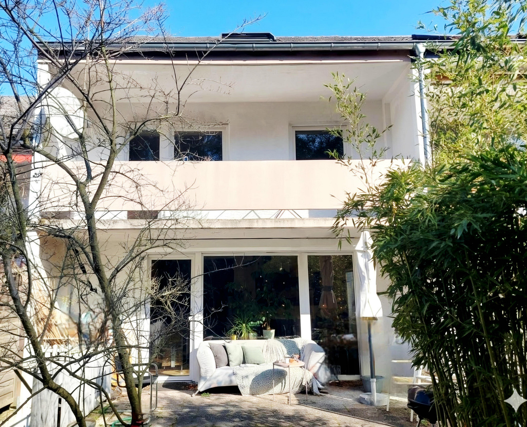
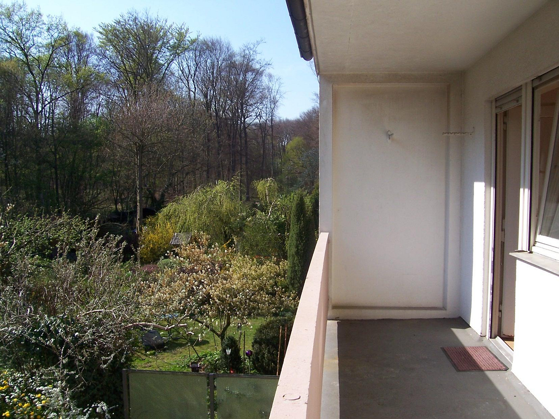
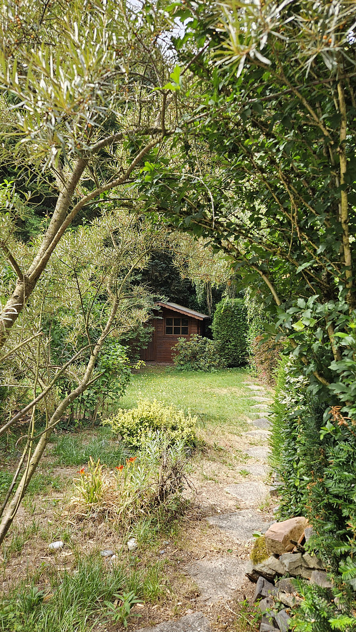
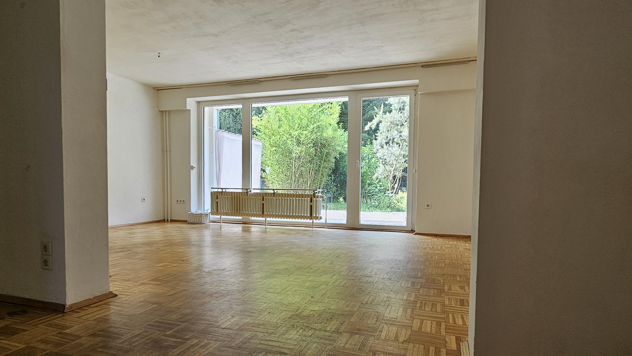
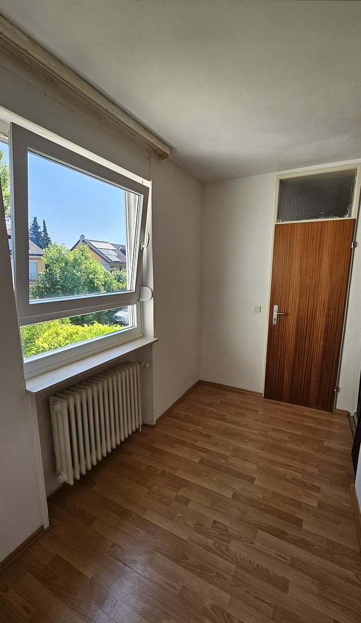
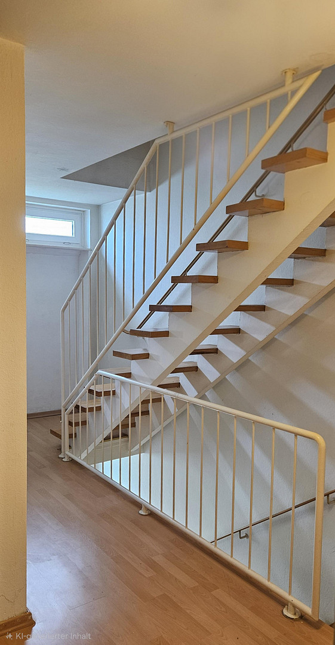
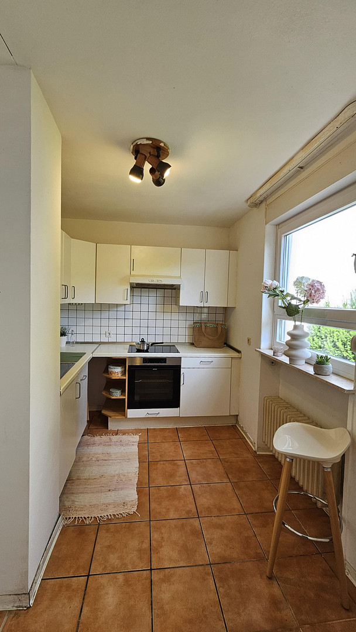
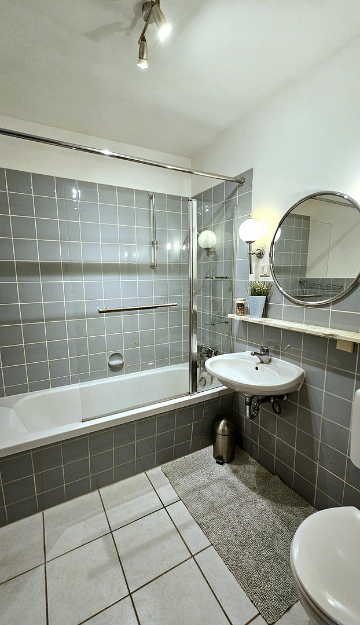
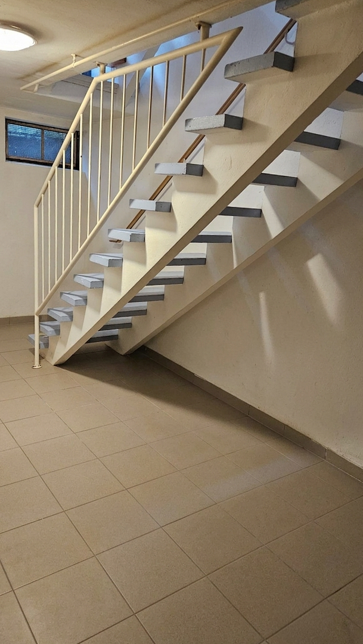
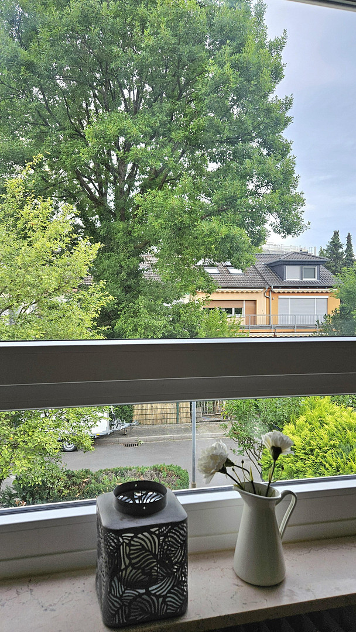
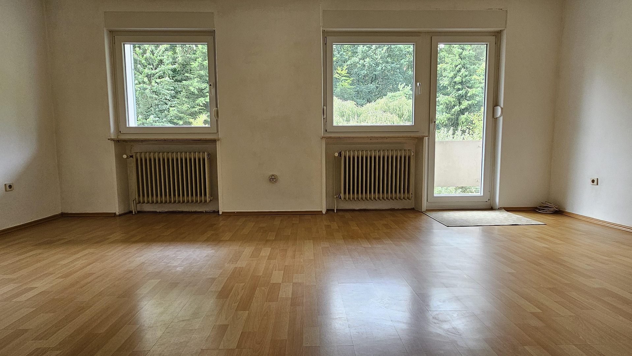
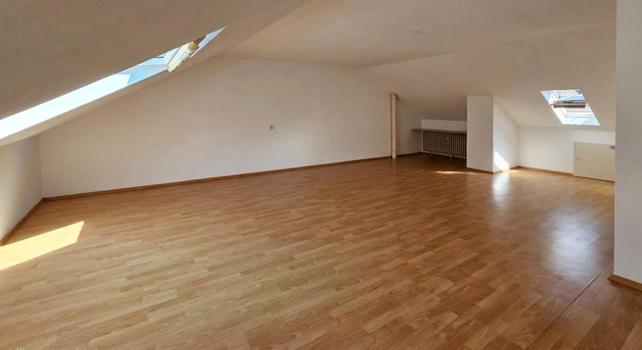
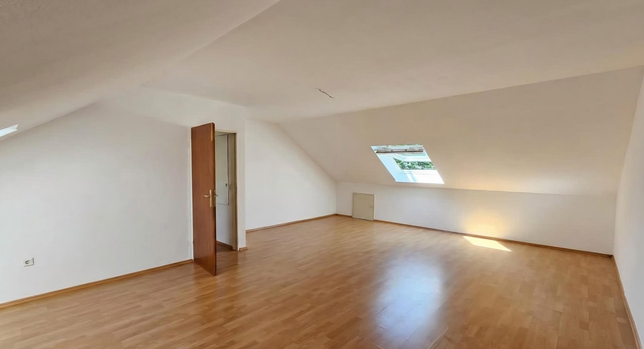
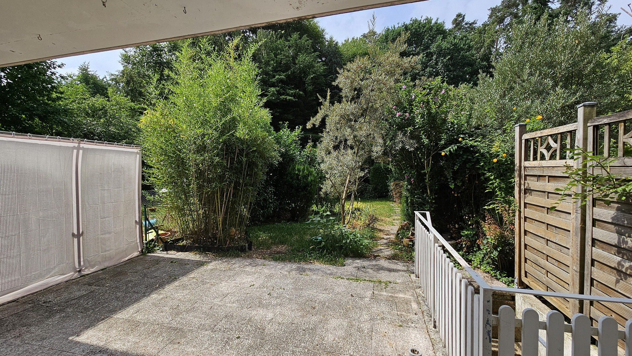
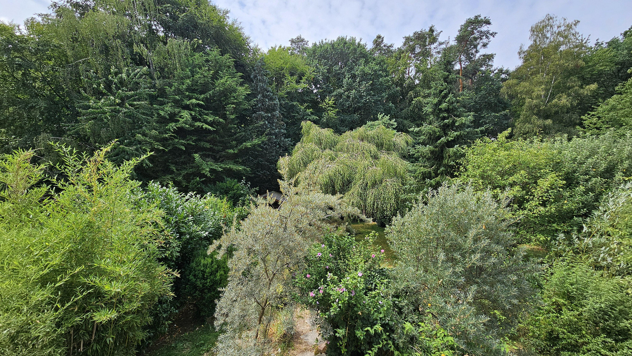
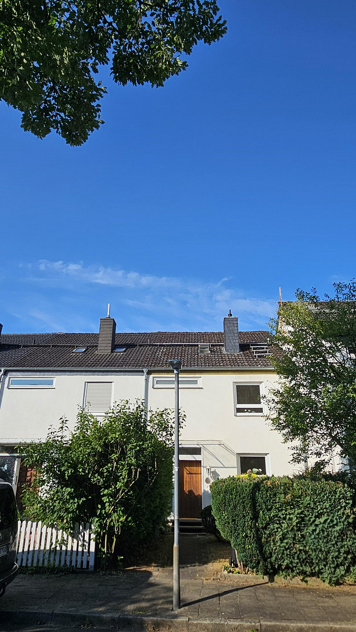
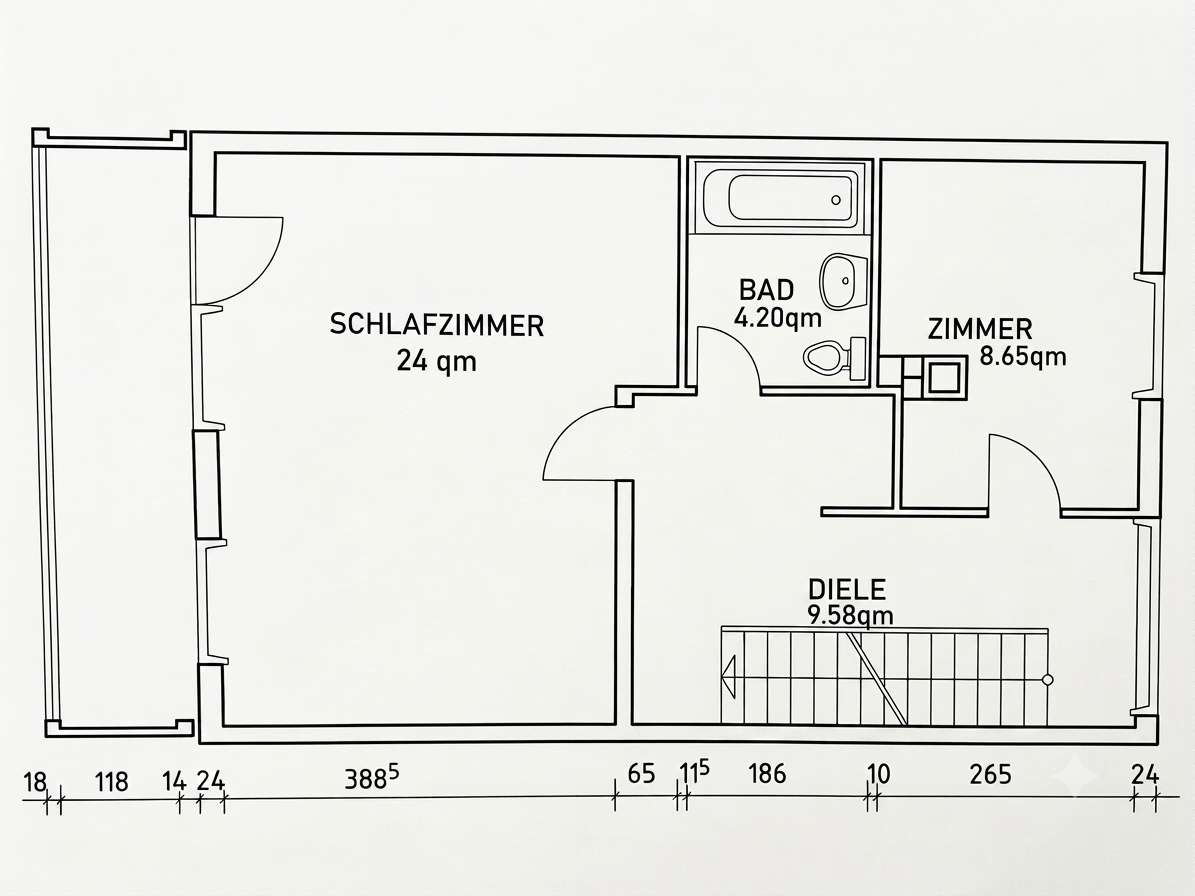
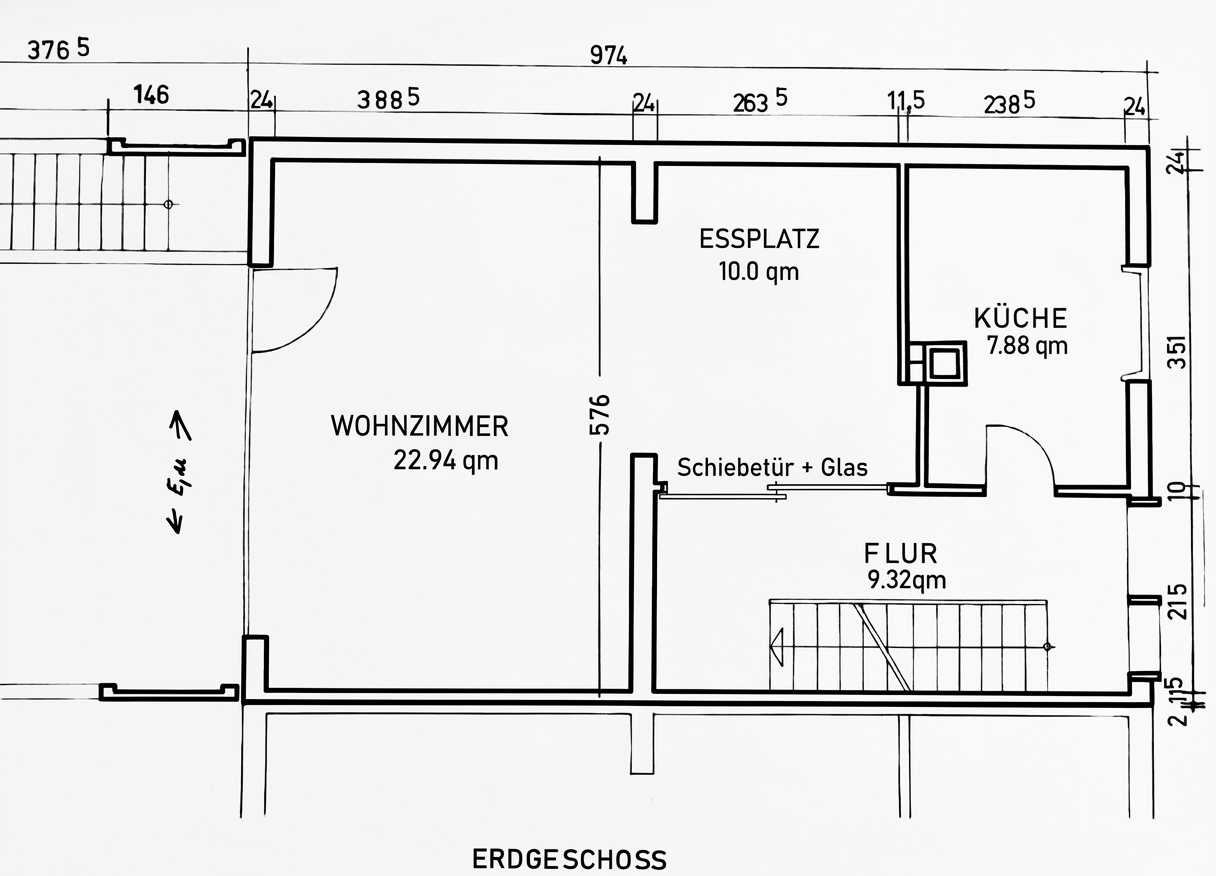
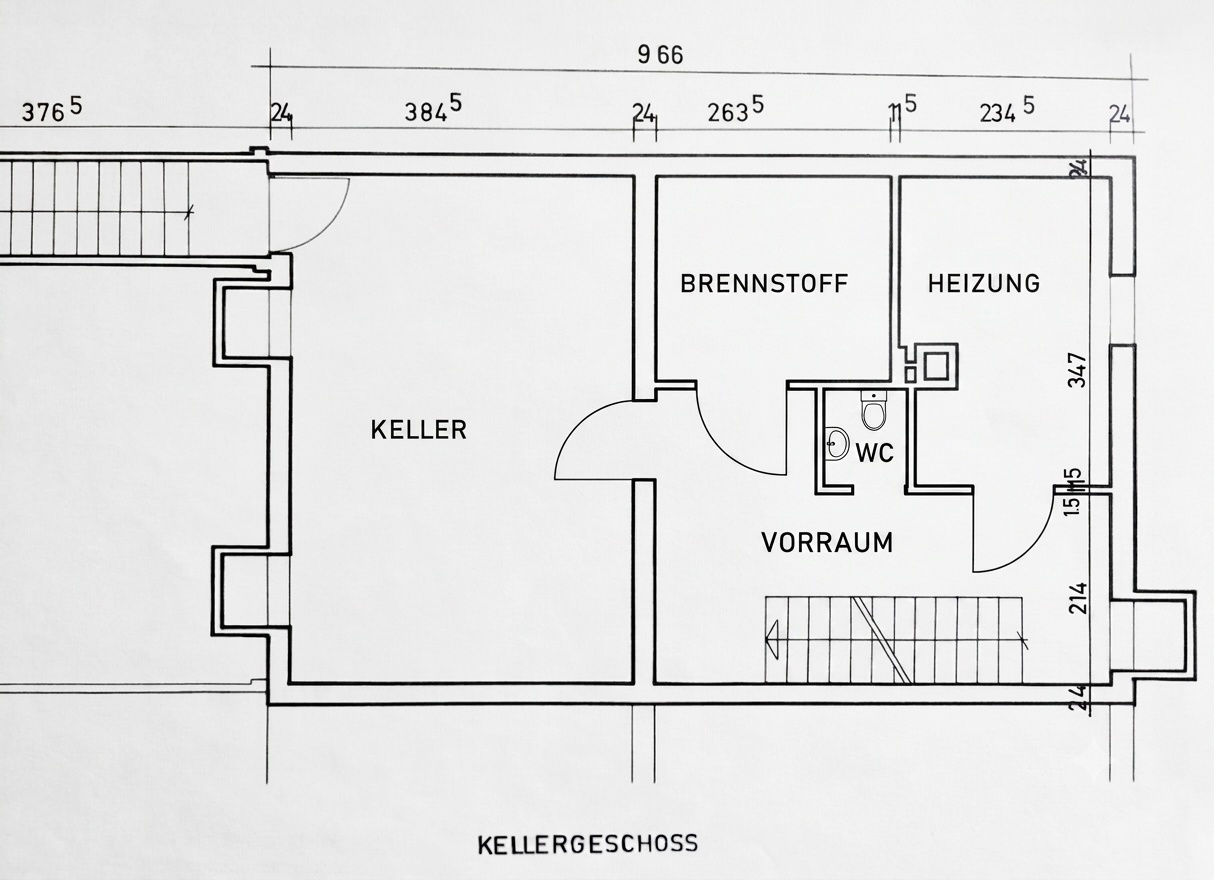
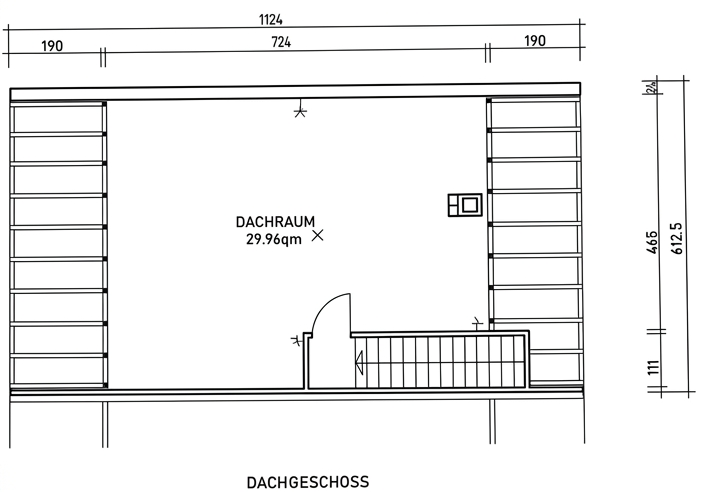
This spacious terraced house, with great potential and views of the greenery, is located in a quiet area on the edge of the forest. At the end of the street, there is a private parking space. The rooms are bright and welcoming. The house is slightly set back from the row, meaning you only have one neighbor with a terrace. It has a large garden with a southwest-facing terrace, a spacious garden shed for bicycles and gardening equipment, a balcony with a beautiful view, and direct access from the garden to the forest. The living area, with parquet flooring, is 33 square meters. The kitchen, which gets morning sun, features an old IKEA kitchen with a 2025 oven/hob combination and a 2024 dishwasher. Upstairs, you'll find the bathroom with a bathtub (equipped with a fan, as it is not a daylight bathroom). The guest toilet is located in the basement instead of the ground floor, to make way for a spacious dining area. There is a cozy small children's room or study, measuring 8.5 square meters. There is a wall niche for built-in shelves or cabinets in both the children's room and the upstairs hallway. There is a large attic studio with approximately 30 square meters. On the upper floor, there is also a bedroom with 24 square meters and a balcony. From the bedroom and the attic studio, it is also possible to create two separate rooms, as is the case in many neighboring houses. The attic studio has insulated ceilings on both sides. The basement offers ample storage space. It includes a hallway, a guest toilet, a room for the oil tank, and a heating room with a modern Buderus oil-fired condensing boiler installed in 2021. An external staircase leads from the laundry room/storage cellar to the garden.
Features/Modernizations:
* 2023: Renovation of the garden shed.
* 2021: Installation of a new Buderus oil-fired condensing boiler.
* 2018: Installation of leaf guards.
* 2017: Installation of new windows: plastic, white, lockable, with roller shutters, electric in the living room.
* 2012: Replacement of gutters and downspouts.
* 2007: Installation of two Velux skylights – the larger one with a roller shutter.
* 2007: The basement hallway was tiled, and new stair railings were installed.
In the living/dining area, there is solid parquet flooring from 1968. It was sanded once in 2007 and could certainly be refinished. Currently, it shows significant signs of wear. The stair treads are made of beech wood. The house requires renovation and modernization in certain areas. The interior walls, floors, doors, kitchen, bathroom, toilet, and plumbing are all in need of a modern upgrade. A new front door needs to be installed, as the current one, dating back to 1968, doesn't seal properly. There is some rising damp in the basement. The two bedrooms on the upper floor have, at times, suffered from mold growth on the exterior walls. Apart from the aforementioned modernization work, the house is a typical building from 1968. Due to its unique and peaceful location next to the forest, with a southwest orientation, and its clear, spacious layout, the house offers great potential and is ideal for realizing your own living dreams.
Are you interested in this house?
|
Object Number
|
OM-479010
|
|
Object Class
|
House
|
|
Object Type
|
Terraced house
|
|
Is occupied
|
Vacant
|
|
Handover from
|
By arrangement
|
Purchase price & additional costs
|
purchase price
|
395.000 €
|
|
Purchase additional costs
|
approx. 29,071 €
|
|
Total costs
|
approx. 424,070 €
|
Breakdown of Costs
* Costs for notary and land register were calculated based on the fee schedule for notaries. Assumed was the notarization of the purchase at the stated purchase price and a land charge in the amount of 80% of the purchase price. Further costs may be incurred due to activities such as land charge cancellation, notary escrow account, etc. Details of notary and land registry costs
Does this property fit my budget?
Estimated monthly rate: 1,620€
More accuracy in a few seconds:
By providing some basic information, the estimated monthly rate is calculated individually for you. For this and for all other real estate offers on ohne-makler.net
Details
|
Condition
|
In need of renovation
|
|
Number of floors
|
3
|
|
Usable area
|
145 m²
|
|
Bathrooms (number)
|
1
|
|
Bedrooms (number)
|
3
|
|
Number of parking lots
|
1
|
|
Flooring
|
Parquet, Laminate, Tiles
|
|
Heating
|
Central heating
|
|
Year of construction
|
1968
|
|
Equipment
|
Balcony, Terrace, Garden, Basement, Full bath, Fitted kitchen, Guest toilet
|
|
Infrastructure
|
Pharmacy, Grocery discount, General practitioner, Kindergarten, Primary school, Secondary school, Middle school, High school, Public transport
|
Location
The house is located in a quiet, green residential area of Heusenstamm. It offers a truly beautiful view of the forest, with fresh air and opportunities for cycling and walking. There is a playground just 50 meters away.
The town center, schools, kindergartens, and shops are just a few minutes away by car, but are also easily accessible on foot or by bicycle. The town of Heusenstamm is surrounded by forests and fields, yet is conveniently located near Frankfurt, the airport, the A3 highway, and Offenbach.
Heusenstamm has a charming old town with half-timbered houses, a Baroque church and archway, a castle and park with swan ponds, shopping facilities, several kindergartens, schools, a high school, a swimming pool, restaurants, and a train station with S-Bahn (suburban railway) connections.
The house is approximately 15 minutes by car from Frankfurt and the airport, and 10 minutes by car from Offenbach.
Location Check
Energy
|
Energy efficiency class
|
G
|
|
Energy certificate type
|
Demand certificate
|
|
Main energy source
|
Oil
|
|
Final energy demand
|
204.96 kWh/(m²a)
|
Miscellaneous
PLEASE NOTE:
If you are interested, please write a brief introduction about yourself and your family, and explain why you are specifically interested in this property. Please understand that I will not respond to anonymous inquiries or inquiries from real estate agents. Thank you!
Broker inquiries not welcome! According to § 7 UWG, unsolicited contact by brokers without the express consent of the recipient is prohibited!
Send a message directly to the seller
Questions about this house? Show interest or arrange a viewing appointment?
Click here to send a message to the provider:
Offer from: EK

Diese Seite wurde ausgedruckt von:
https://www.ohne-makler.net/en/property/479010/