
This page was printed from:
https://www.ohne-makler.net/en/property/478990/
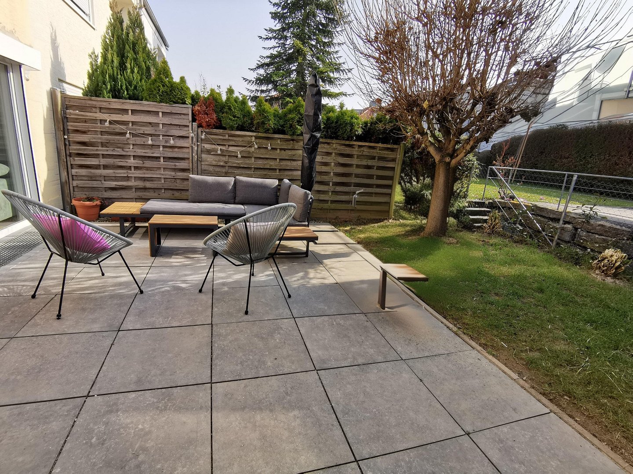
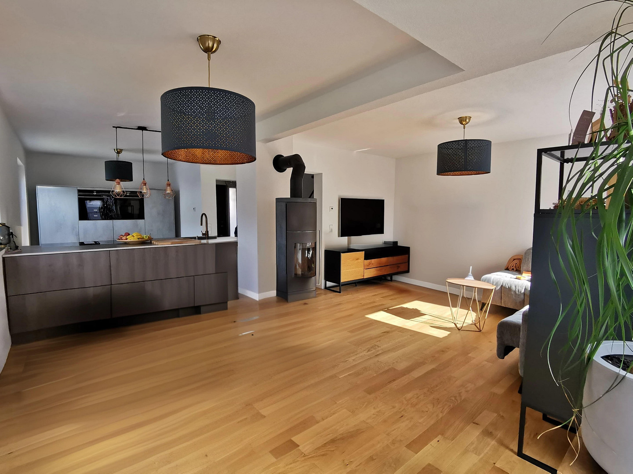
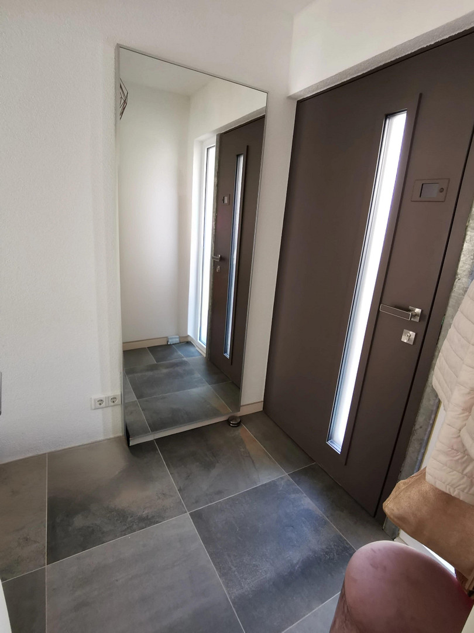
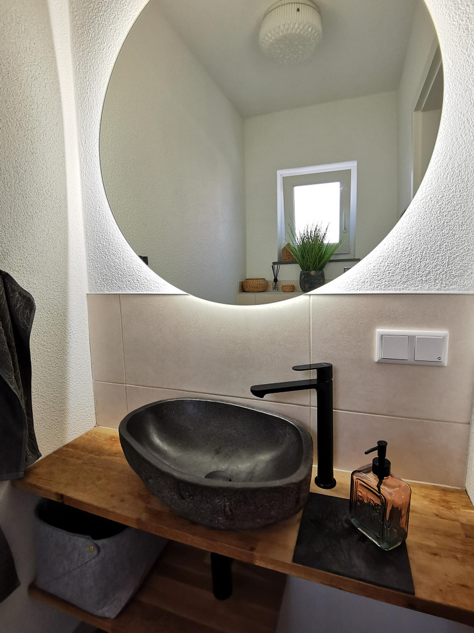
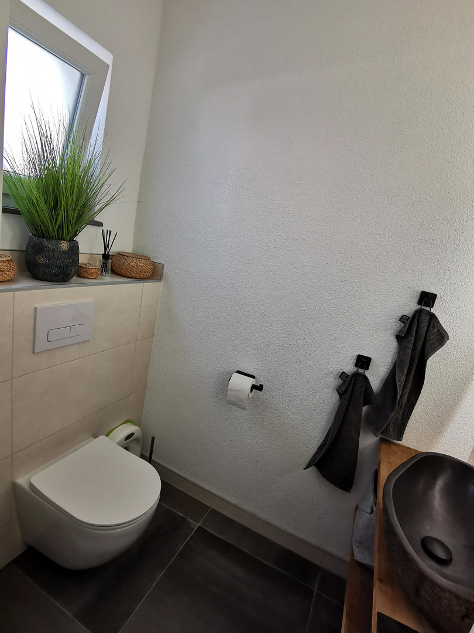
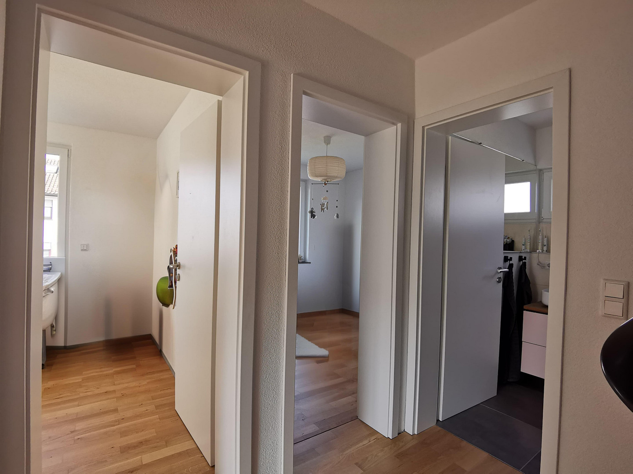
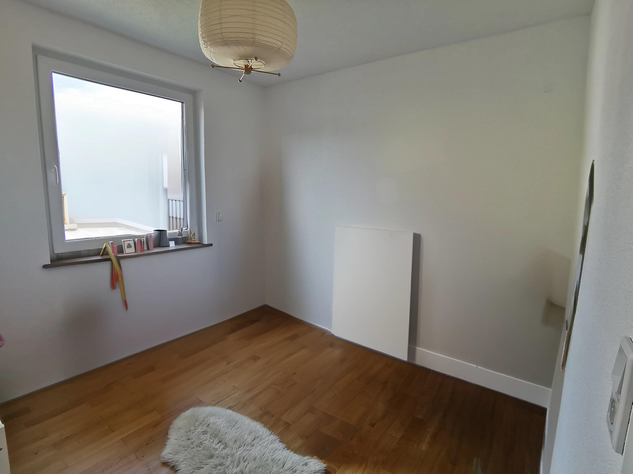
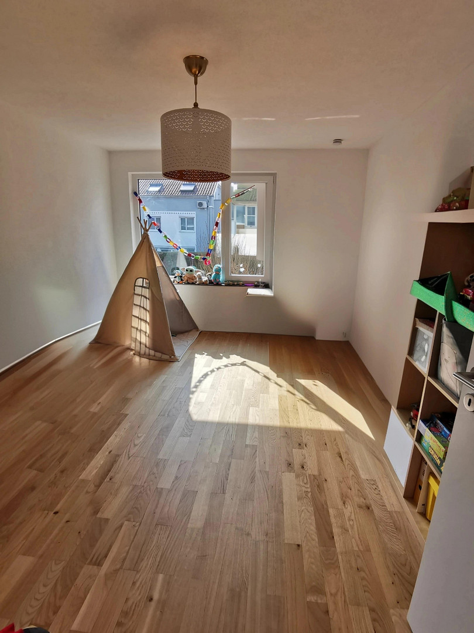
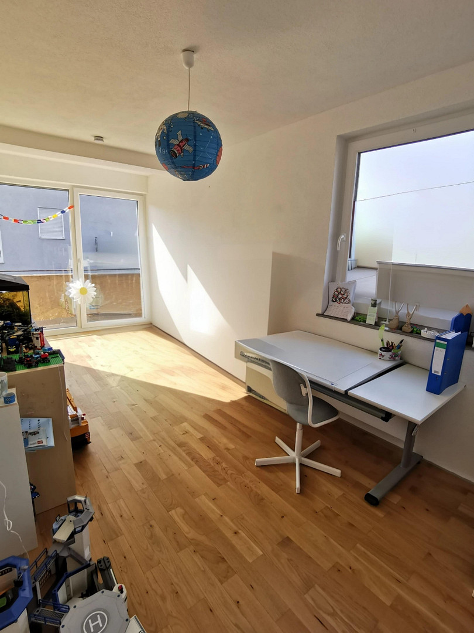
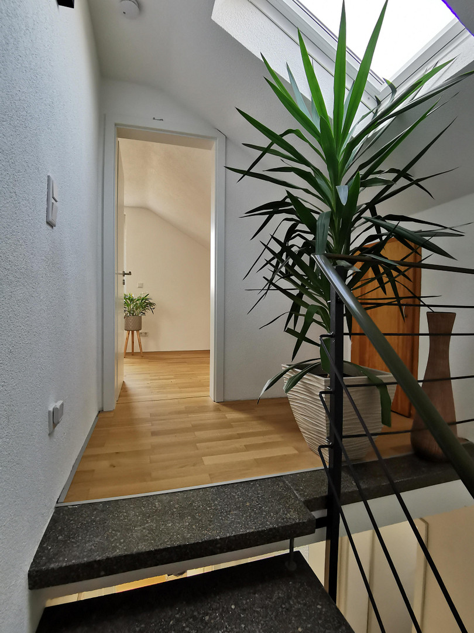
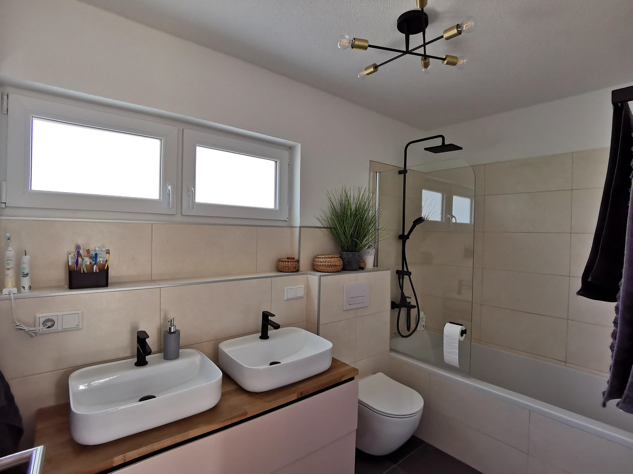
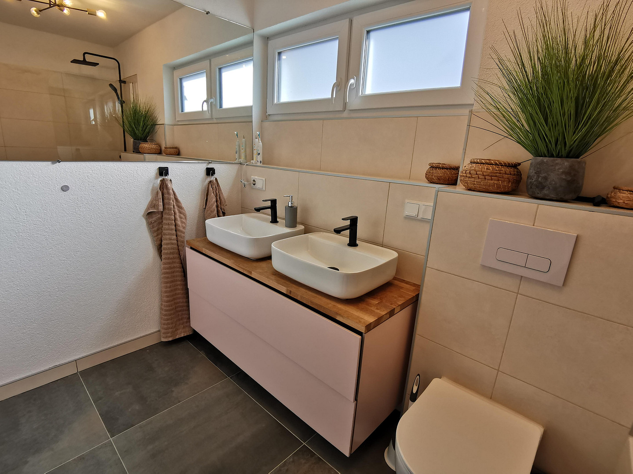
Modern terraced house with solar panels, heat pump, and smart home technology in Flein.
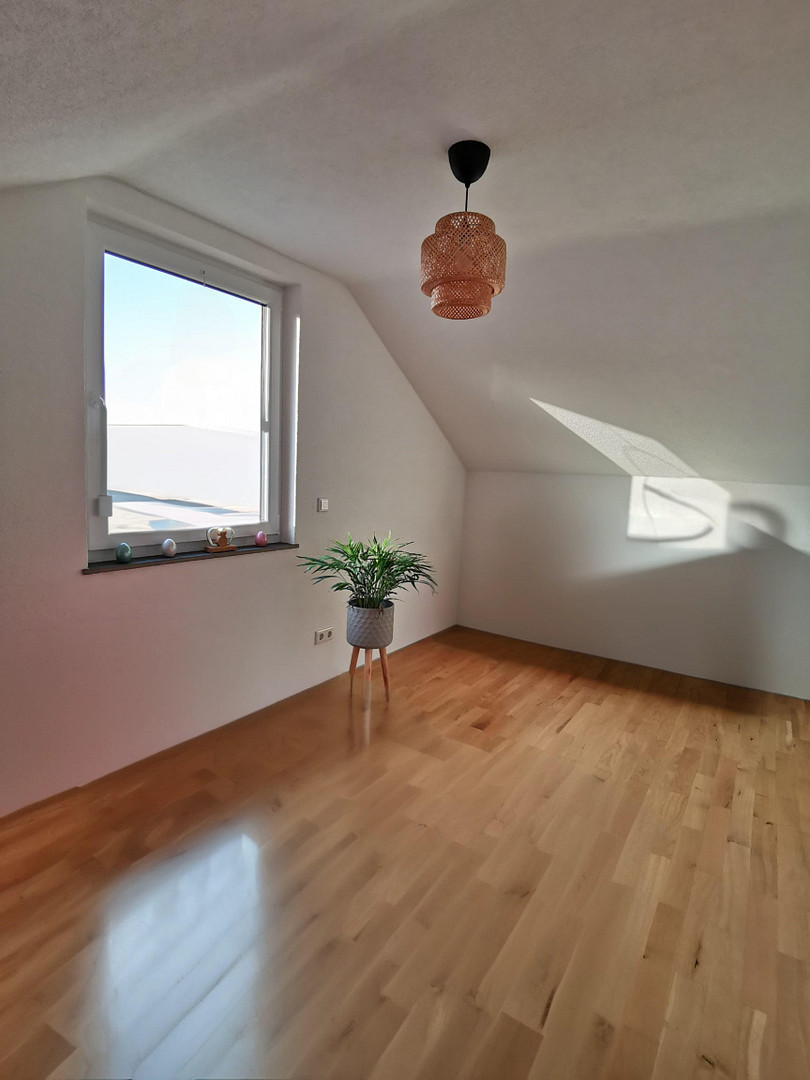
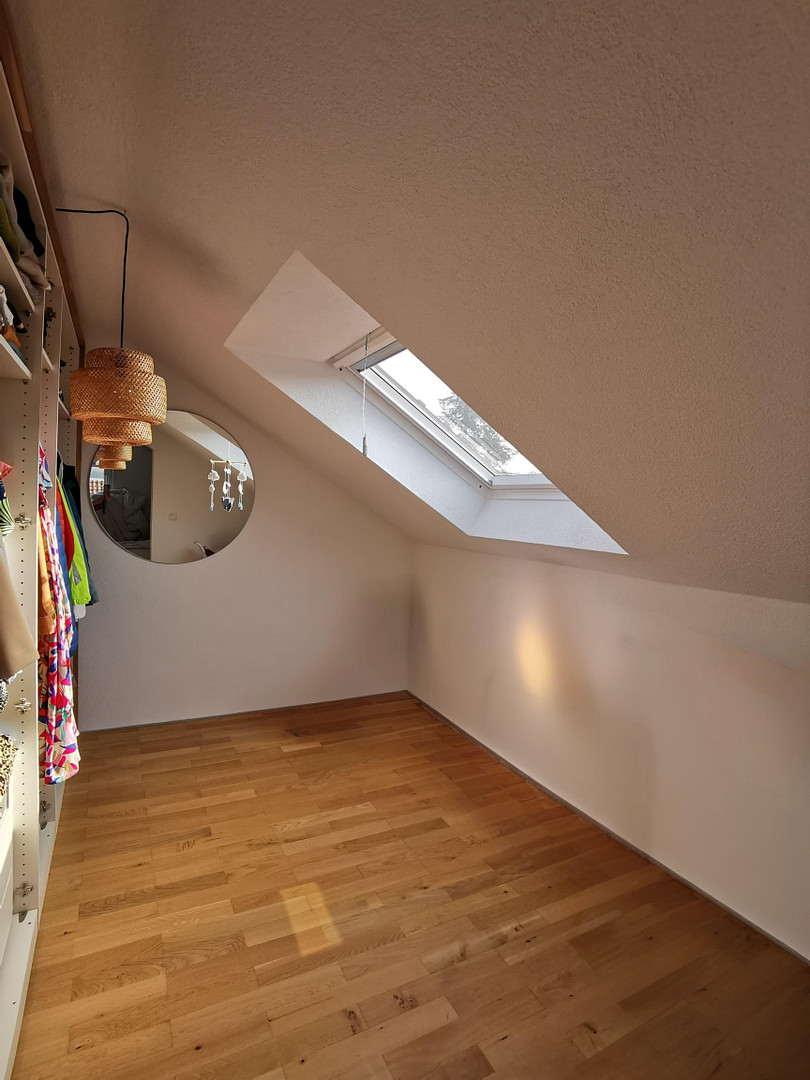
74223 Flein – Baden-WürttembergFor sale is a high-quality, modernised terraced house in Flein, which underwent a comprehensive renovation in 2023. The property combines a modern living concept with energy-efficient home technology and high-quality interior finishes. Large windows provide a bright and airy living environment, while the open-plan living, dining, and kitchen area creates a sense of spaciousness. The house offers ample space for families and home offices, with three bedrooms, an additional office, and a master bedroom with a walk-in closet. A particular highlight is the sustainable energy concept, featuring an air-to-water heat pump, solar thermal system, water-heated fireplace, and a photovoltaic system with battery storage. The newly designed terrace and garden, with preparations for an outdoor kitchen, invite relaxation and sociable evenings outdoors.
Key features:
Living area: 125 m²
Additional office: 16 m²
Plot: 185 m²
Additional area: 100 m² with exclusive right of use
Rooms: 6
Bedrooms: 4
Bathrooms: 1
Guest toilet: 1
Garage: 1
Parking space: 1
Features:
Energy & Heating Air-water heat pump
Solar thermal system
Photovoltaic system, 10 kWp
Battery storage, 15 kWh
Water-fed fireplace
Underfloor heating
Triple-glazed windows
Insulated roof
Smart Home & Technology
Completely new electrical installation
New meter cupboard
Network connection in every room
Fiber optic connection in the house
Smart control for blinds and thermostats
Electric blinds
Preparation for a home server
Interior features:
High-quality solid wood parquet flooring
New interior plaster
Open-plan living and kitchen area
Master bedroom with walk-in closet
Like-new fitted kitchen with high-quality Siemens appliances:
Oven
Steam oven
Plate warmer
Induction cooktop with integrated extractor fan
Dishwasher
Built-in refrigerator
Exterior features:
Large terrace
Newly landscaped garden
Preparation for an outdoor kitchen
3,000 liter rainwater tank
Garage with new roof waterproofing
Special highlights:
✔ Complete renovation in 2023
✔ Energy-efficient building technology
✔ PV system with battery storage
✔ Smart home control
✔ Fiber optic connection
✔ Network in every room
✔ High-quality kitchen
✔ Garage + parking space
✔ Private sale – no estate agent fees
Other:
Private sale – no fees. More pictures and additional information are available upon request. Viewings are possible by appointment. Contact:
If you are interested, please contact us with the following information:
Name
Phone number
Brief introduction (e.g., number of people / financing status)
We will get back to you as soon as possible.
Are you interested in this house?
|
Object Number
|
OM-478990
|
|
Object Class
|
House
|
|
Object Type
|
End-terrace house
|
|
Is occupied
|
Vacant
|
|
Handover from
|
By arrangement
|
Purchase price & additional costs
|
purchase price
|
649.000 €
|
|
Purchase additional costs
|
approx. 40,630 €
|
|
Total costs
|
approx. 689,630 €
|
Breakdown of Costs
* Costs for notary and land register were calculated based on the fee schedule for notaries. Assumed was the notarization of the purchase at the stated purchase price and a land charge in the amount of 80% of the purchase price. Further costs may be incurred due to activities such as land charge cancellation, notary escrow account, etc. Details of notary and land registry costs
Does this property fit my budget?
Estimated monthly rate: 2,557€
More accuracy in a few seconds:
By providing some basic information, the estimated monthly rate is calculated individually for you. For this and for all other real estate offers on ohne-makler.net
Details
|
Condition
|
Rehabilitated
|
|
Number of floors
|
3
|
|
Number of garages
|
1
|
|
Number of parking lots
|
1
|
|
Flooring
|
Parquet, Tiles
|
|
Heating
|
Underfloor heating
|
|
Year of construction
|
1970
|
|
Equipment
|
Balcony, Terrace, Garden, Basement, Full bath, Fitted kitchen, Guest toilet, Fireplace
|
|
Infrastructure
|
Pharmacy, Grocery discount, General practitioner, Kindergarten, Primary school, Secondary school, Middle school, High school, Comprehensive school, Public transport
|
Location
Location Check
Energy
|
Energy efficiency class
|
C
|
|
Energy certificate type
|
Demand certificate
|
|
Main energy source
|
Air/water heat
|
|
Final energy demand
|
84.80 kWh/(m²a)
|
Miscellaneous
Send a message directly to the seller
Questions about this house? Show interest or arrange a viewing appointment?
Click here to send a message to the provider:
Offer from: Stamp

Diese Seite wurde ausgedruckt von:
https://www.ohne-makler.net/en/property/478990/