
This page was printed from:
https://www.ohne-makler.net/en/property/478903/
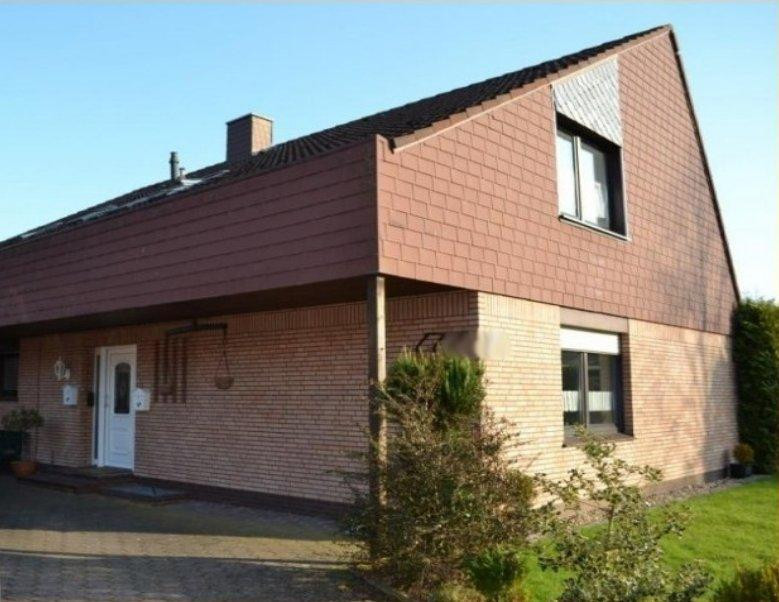
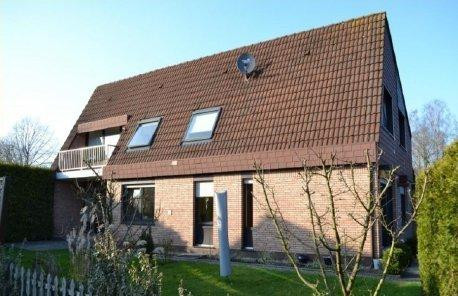
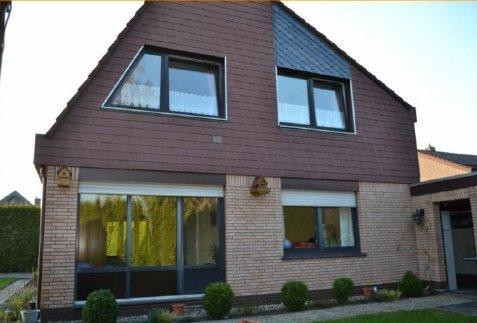
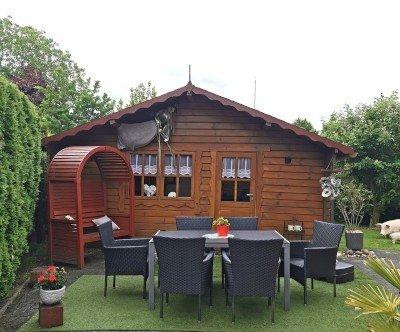
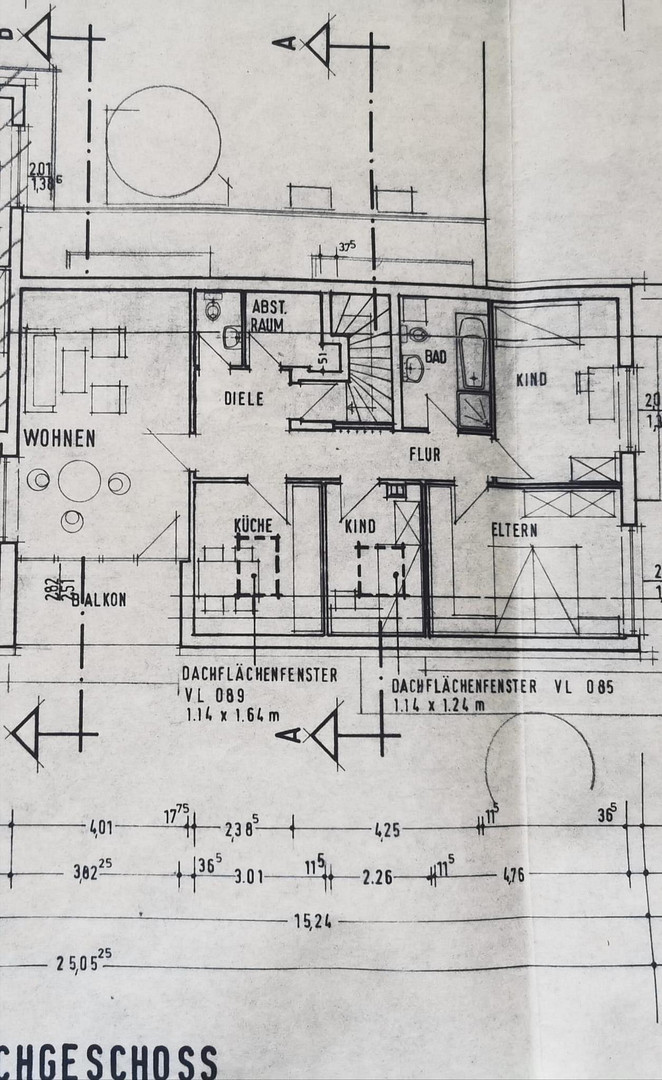
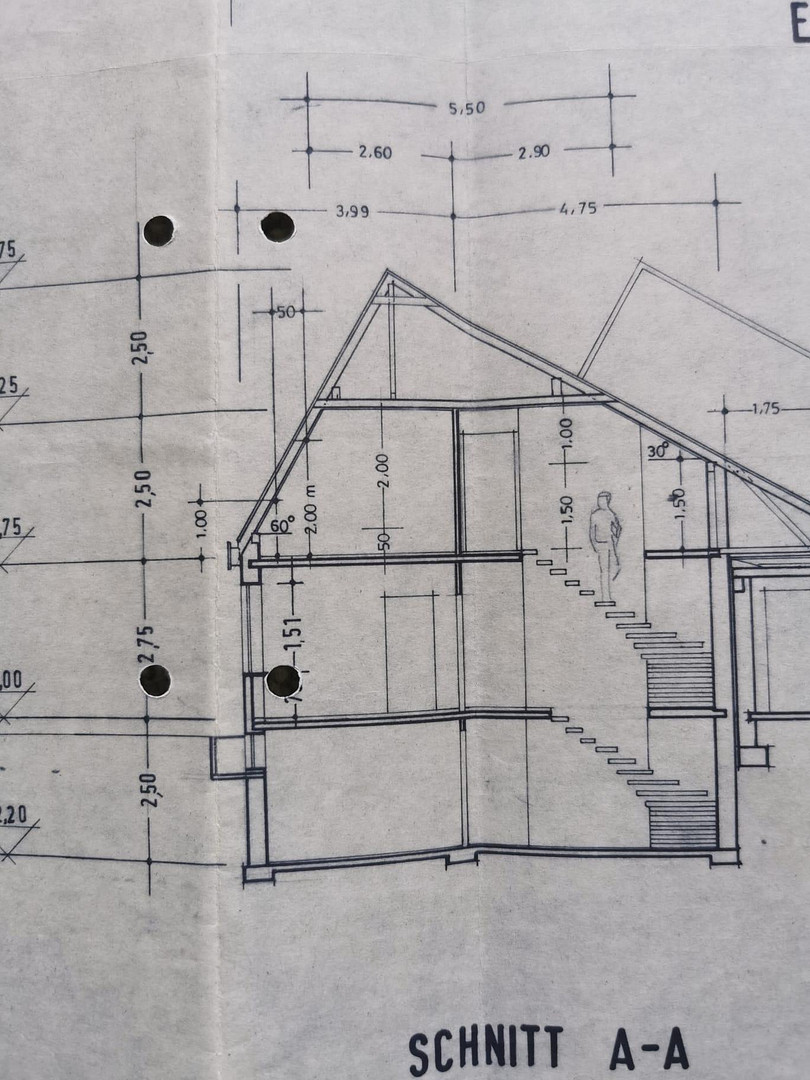
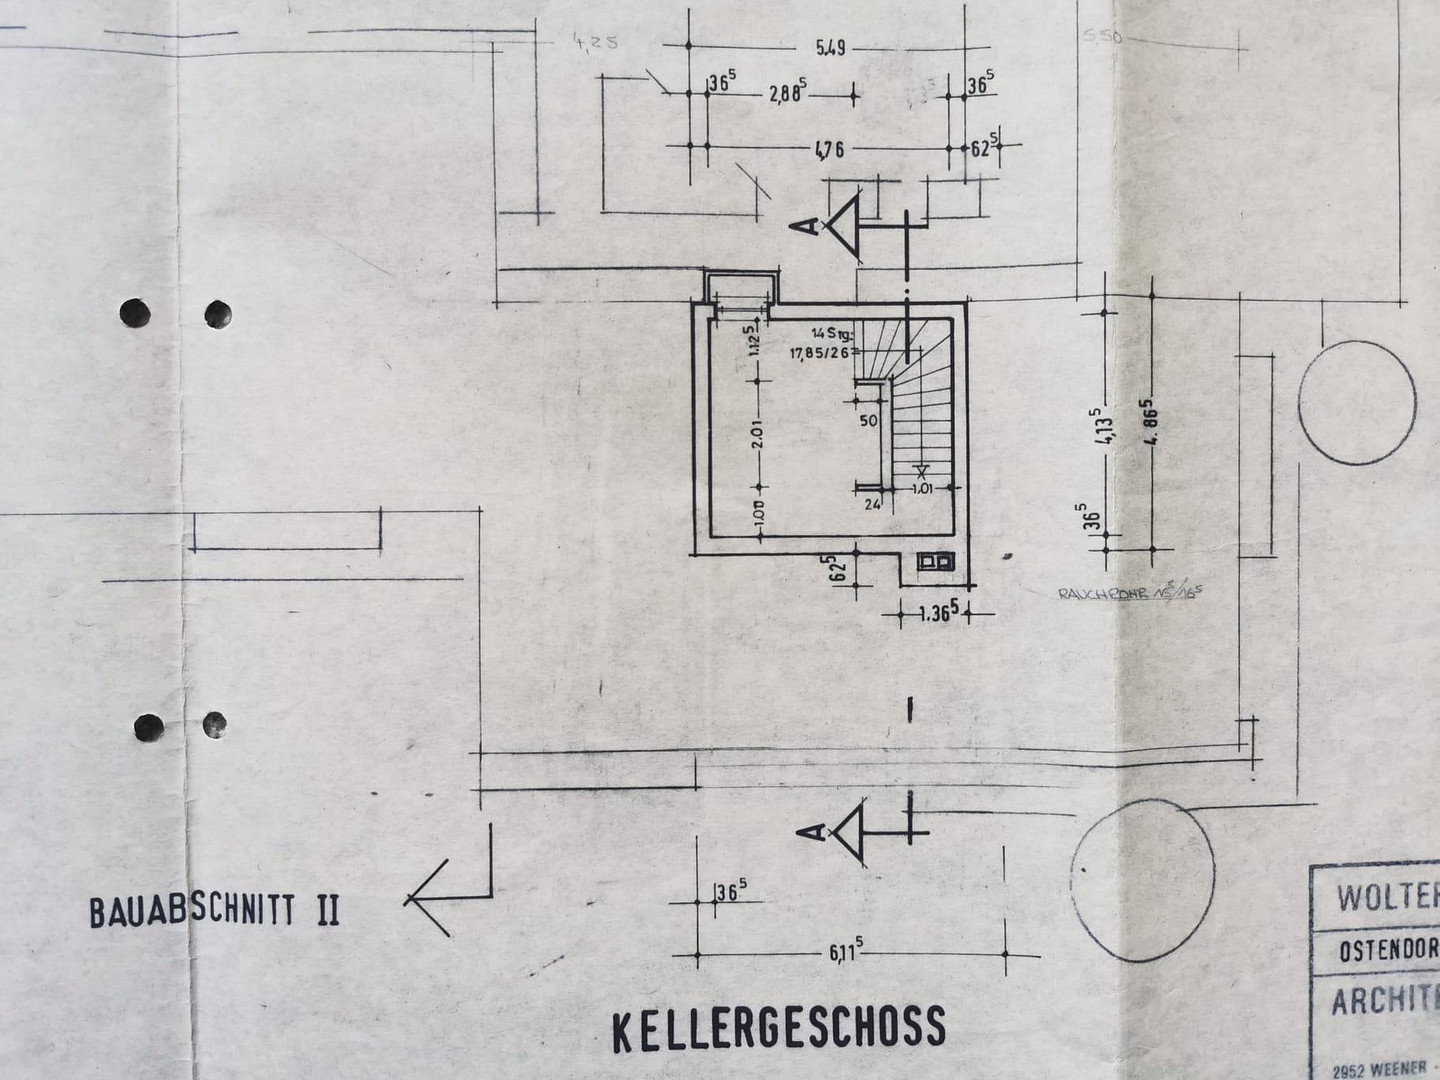
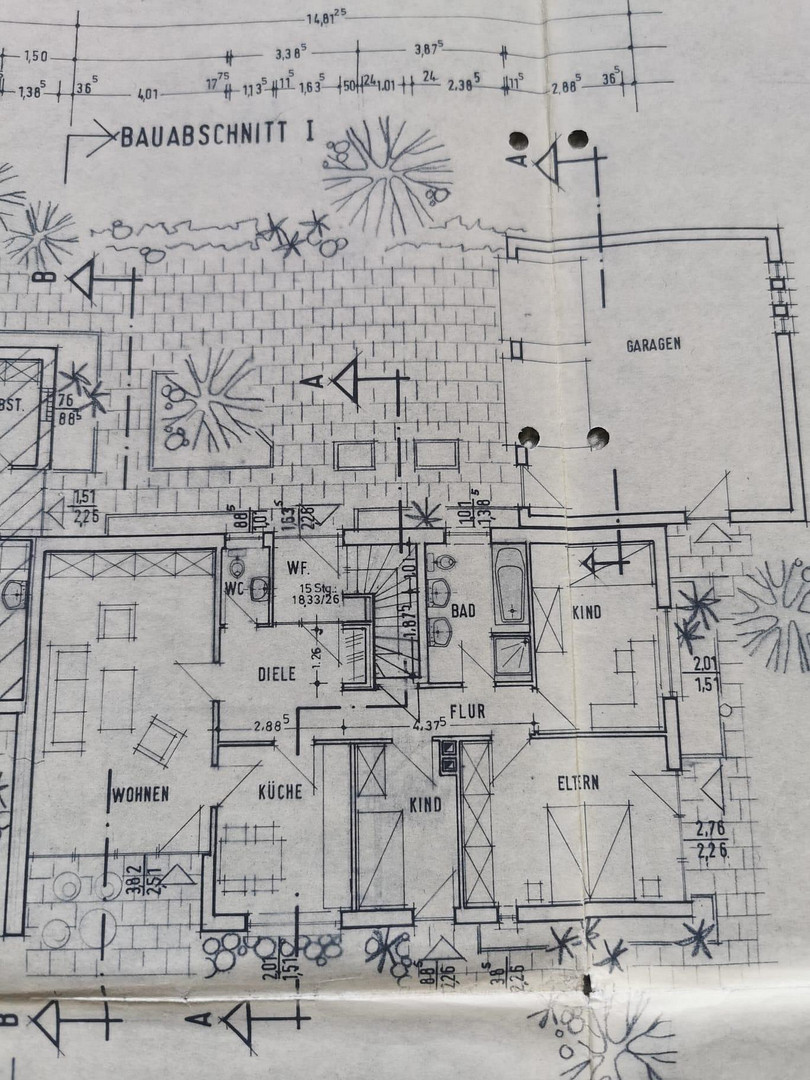
Well-maintained two-family house - excellent location - quiet and central. - Weener.
26826 Weener – NiedersachsenWell-maintained duplex house for sale, located in the Emsland district – near Leer, East Frisia – by private owner. 2 self-contained apartments / flooded with natural light.
Suitable for owner-occupation and/or rental – rental income can be very helpful with financing, or as an investment property.
Year of construction: 1980
Number of rooms: 10
Living space (approx.): 190 m²
Plot size (approx.): 950 m²
Partially basement
Garden use: yes
Bedrooms: 6
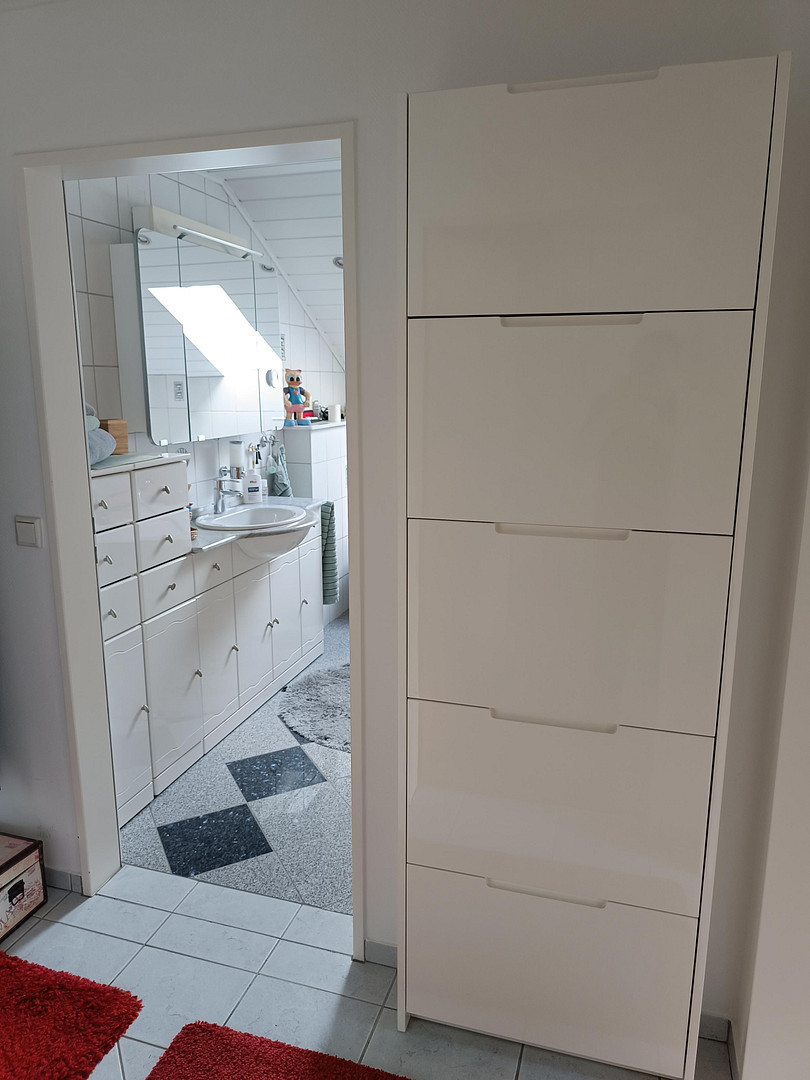
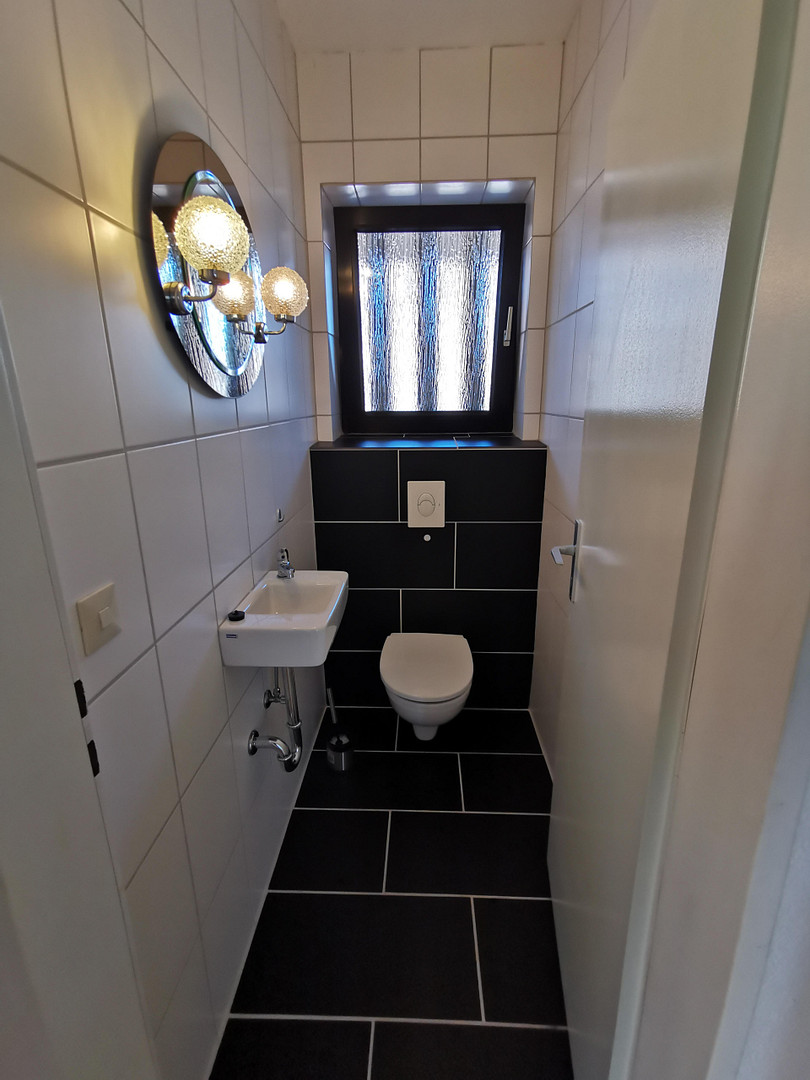
Bathrooms: 2, and 2 separate toilets – all with windows. Rooms: 10 including kitchen.
Condition: partially modernized.
The house is flooded with natural light, with bright rooms and large windows. Separate staircases provide access to each apartment.
Heating: Central heating / gas, with a separate heating system for each apartment. Separate gas meter, separate electricity meter for each apartment. Gas central heating on the ground floor (installed in 2022). Gas central heating on the upper floor (installed in 2003). Regular maintenance. Energy performance certificate available, valid until 11/2032.
Condition: very well maintained – partially modernized.
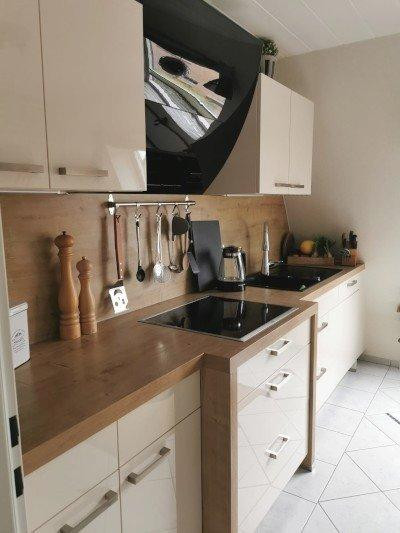
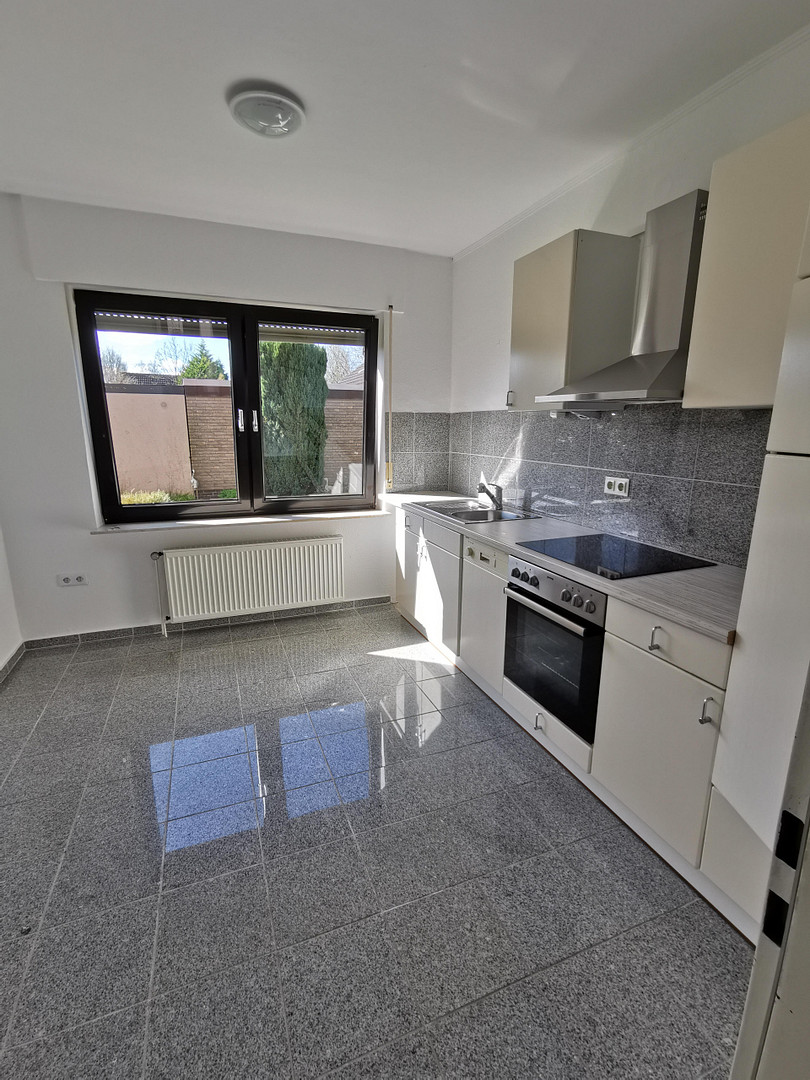
1 ground floor apartment with a south-facing terrace / guest toilet and bathroom / kitchen with fitted kitchen / living room and 3 bedrooms / blinds on the windows / basement. The ground floor apartment is currently rented and will be available from August 15, 2026. 1 apartment on the upper floor with a south-facing balcony / guest toilet and bathroom with a separate shower and whirlpool, kitchen with a high-quality fitted kitchen / living room and 3 rooms, storage room, and attic. Large Velux skylights with Velux sun protection. The upper-floor apartment is available for private use, by agreement.
The property features:
2 fitted kitchens - with appliances from Miele and AEG
Bathroom furniture
Pleated sun blinds, Velux large skylights, upper floor
Electric operation
2 garage doors
Outdoor areas:
Large, solid double garage with a separate entrance to the garden behind the garage, small storage shed
Approximately 20 square meter log cabin in the large garden. The original approved building plan from 1980 includes a further extension / separate house, ground floor and upper floor, which has not yet been built!
Asking price: €329,000 - no commission
Viewings can be arranged quickly.
If you have any questions, please call me on 0162 7794173.
NO INQUIRIES FROM REAL ESTATE AGENTS!
Are you interested in this house?
|
Object Number
|
OM-478903
|
|
Object Class
|
House
|
|
Object Type
|
Two-family house
|
|
Is occupied
|
Vacant
|
|
Handover from
|
By arrangement
|
Purchase price & additional costs
|
purchase price
|
329.000 €
|
|
Purchase additional costs
|
approx. 21,204 €
|
|
Total costs
|
approx. 350,204 €
|
Breakdown of Costs
* Costs for notary and land register were calculated based on the fee schedule for notaries. Assumed was the notarization of the purchase at the stated purchase price and a land charge in the amount of 80% of the purchase price. Further costs may be incurred due to activities such as land charge cancellation, notary escrow account, etc. Details of notary and land registry costs
Does this property fit my budget?
Estimated monthly rate: 1,296€
More accuracy in a few seconds:
By providing some basic information, the estimated monthly rate is calculated individually for you. For this and for all other real estate offers on ohne-makler.net
Details
|
Condition
|
Well-kept
|
|
Number of floors
|
2
|
|
Bathrooms (number)
|
2
|
|
Bedrooms (number)
|
6
|
|
Number of garages
|
2
|
|
Number of parking lots
|
2
|
|
Flooring
|
Laminate, Carpet, Tiles
|
|
Heating
|
Floor heating
|
|
Year of construction
|
1980
|
|
Equipment
|
Balcony, Terrace, Garden, Basement, Full bath, Shower bath, Fitted kitchen, Guest toilet
|
|
Infrastructure
|
Pharmacy, Grocery discount, General practitioner, Kindergarten, Primary school, Secondary school, Middle school, Comprehensive school, Public transport
|
Location
Modern architect-designed detached house suitable for two families, in a prime location in Weener. Situated in a cul-de-sac, offering a very quiet and very central location.
Shops, schools, doctors, and pharmacies are all within a few minutes' walk.
Location Check
Energy
|
Final energy consumption
|
176.80 kWh/(m²a)
|
|
Energy efficiency class
|
F
|
|
Energy certificate type
|
Consumption certificate
|
|
Main energy source
|
Gas
|
Miscellaneous
Topic portals
Send a message directly to the seller
Questions about this house? Show interest or arrange a viewing appointment?
Click here to send a message to the provider:
Offer from: Detlef

Diese Seite wurde ausgedruckt von:
https://www.ohne-makler.net/en/property/478903/