
This page was printed from:
https://www.ohne-makler.net/en/property/478885/
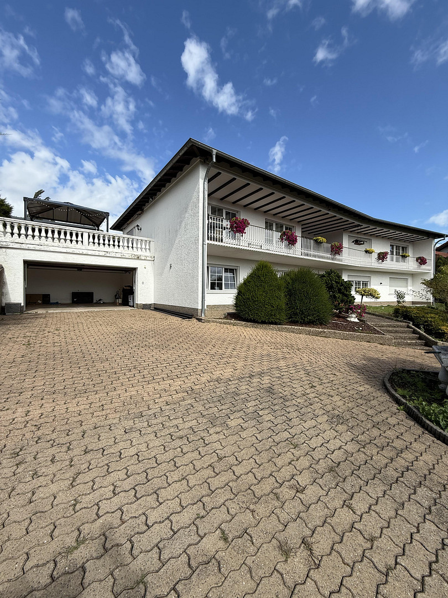
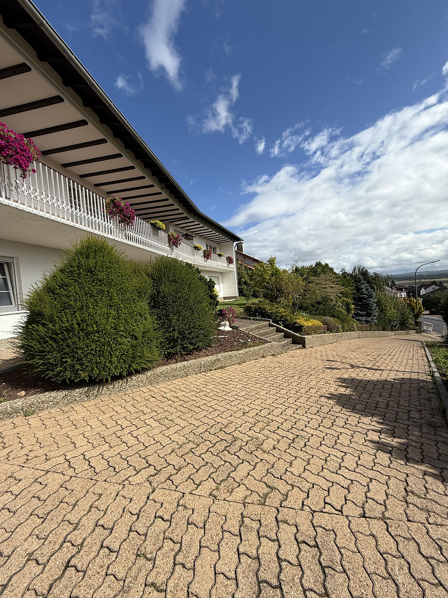
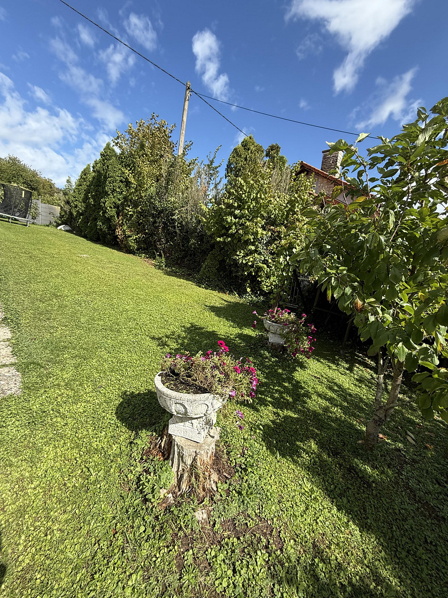
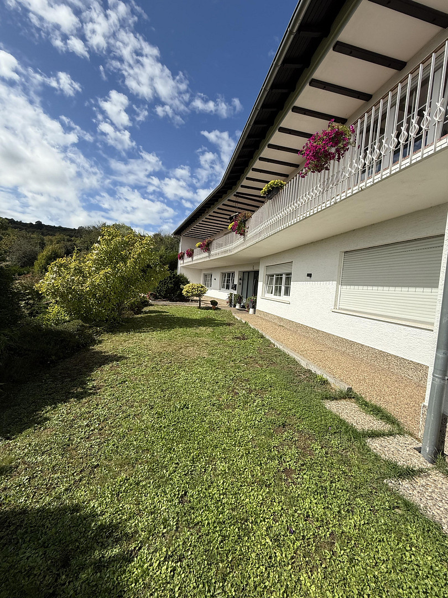
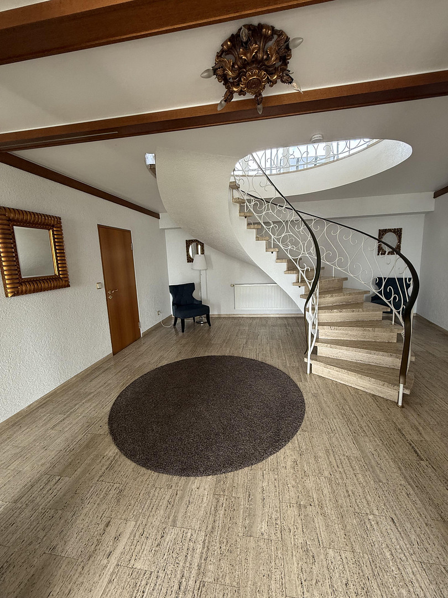
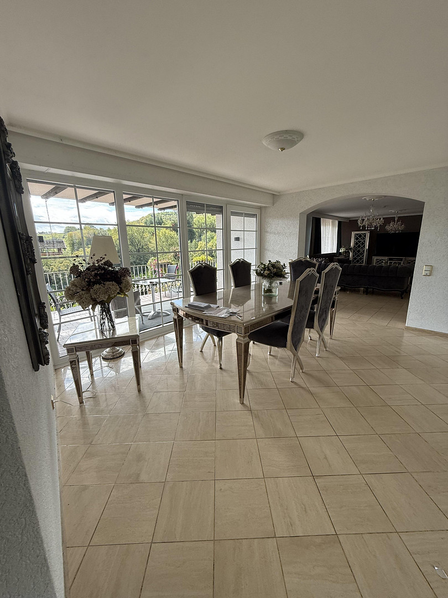
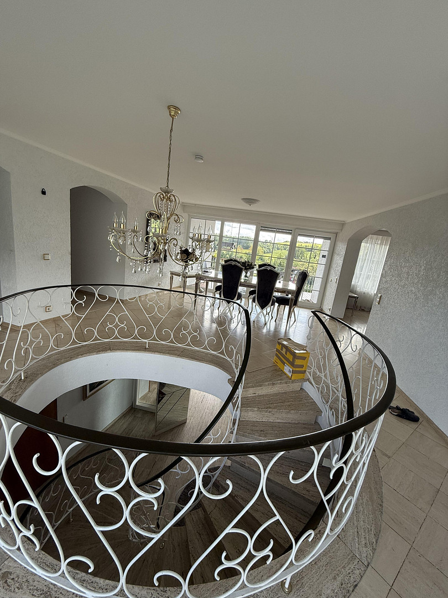
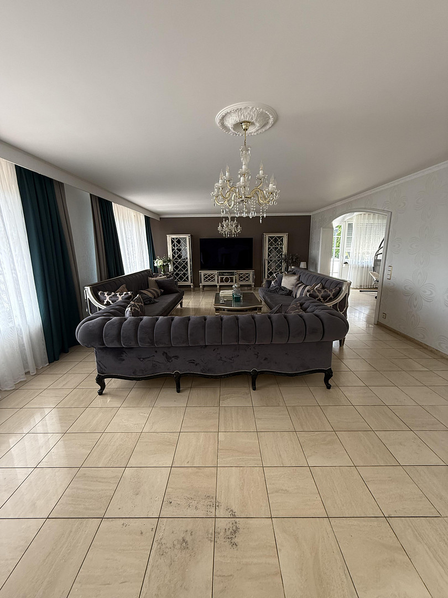
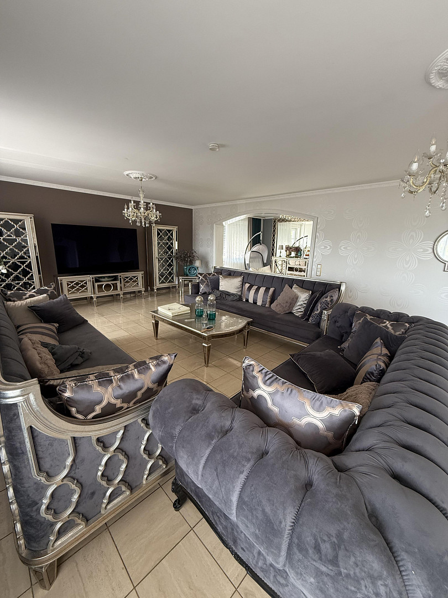
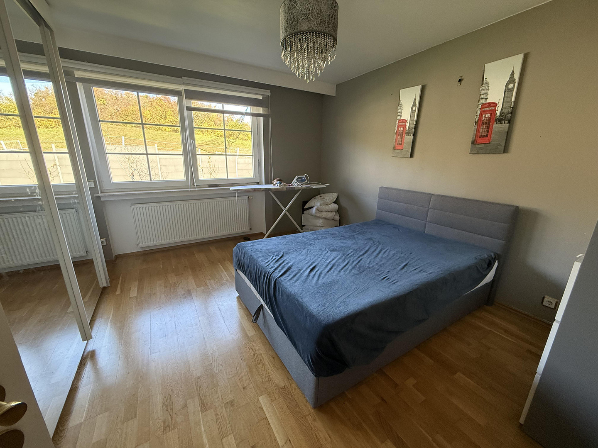
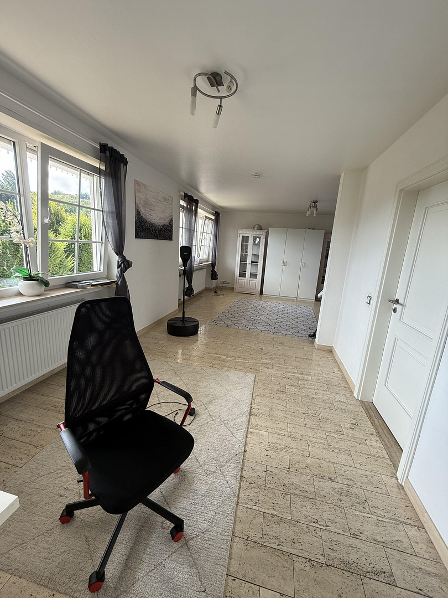
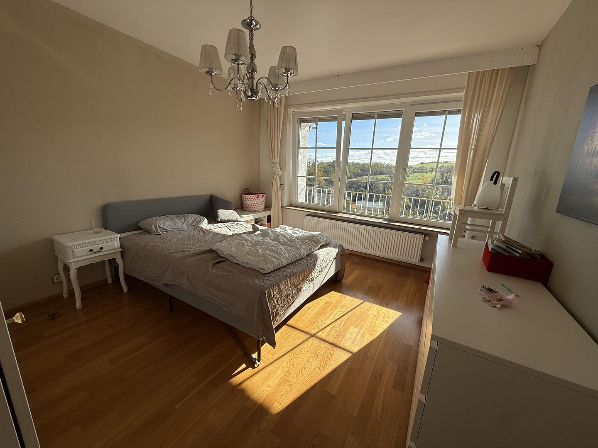
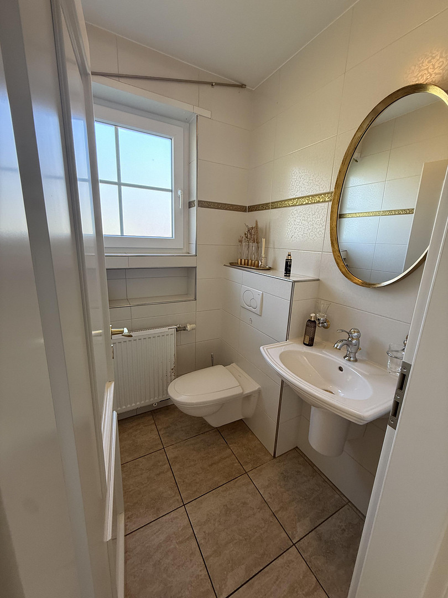
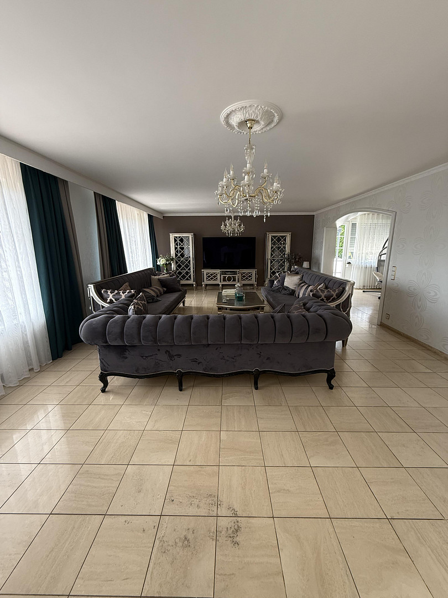
Exclusive villa.
66802 Überherrn – SaarlandExclusive multi-generational home or single-family house with panoramic views – stylish, high-quality, and versatile.
This exceptional single-family home combines exclusive living with a variety of uses. Whether as a spacious family home, a multi-generational home, or with two separate apartments, numerous possibilities are available. The entire house was comprehensively and high-quality renovated in 2005. It features an elegant Italian style, high-quality materials, and a well-thought-out layout.
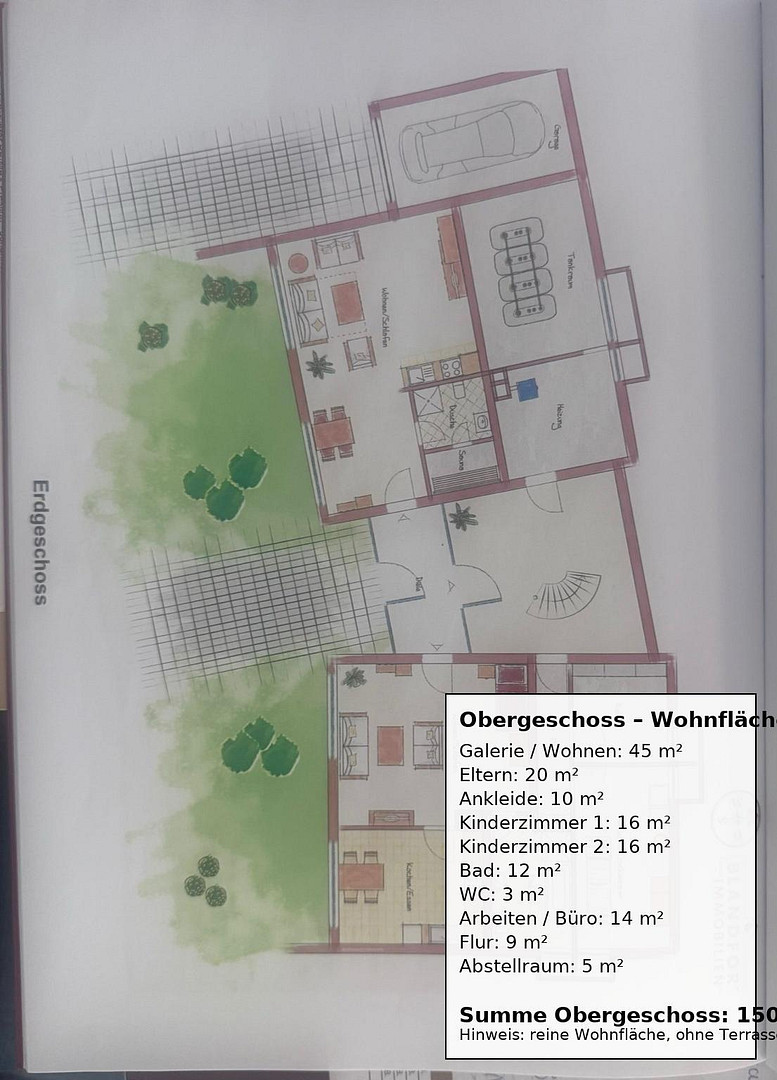
Ground Floor – Versatile Use:
The ground floor has two separate areas that are ideal as guest apartments or for older children, guests, or family members.
Left Area:
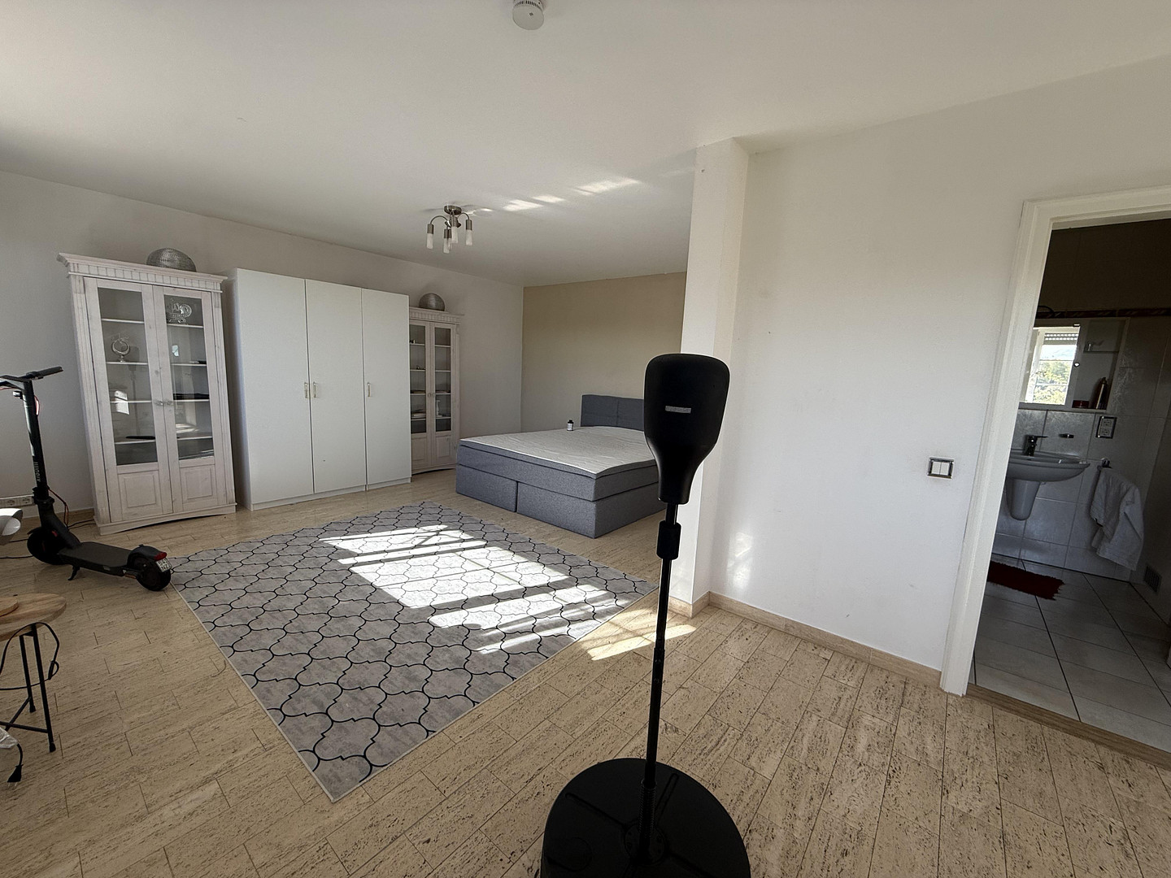
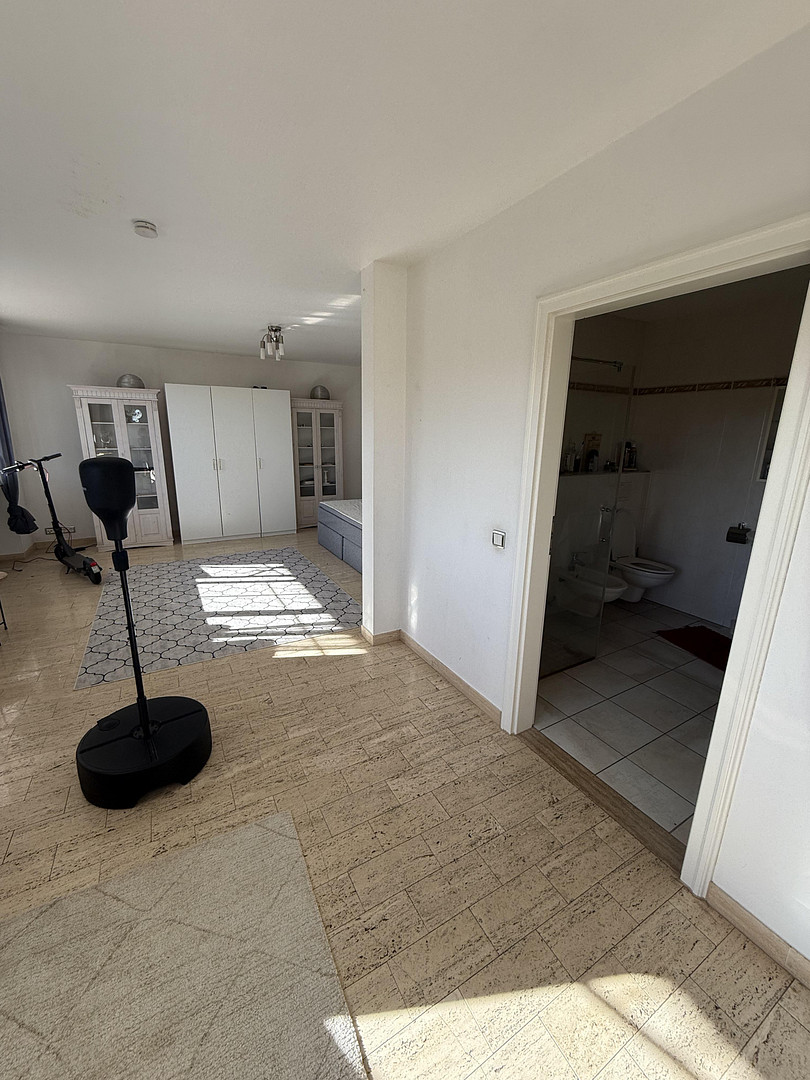
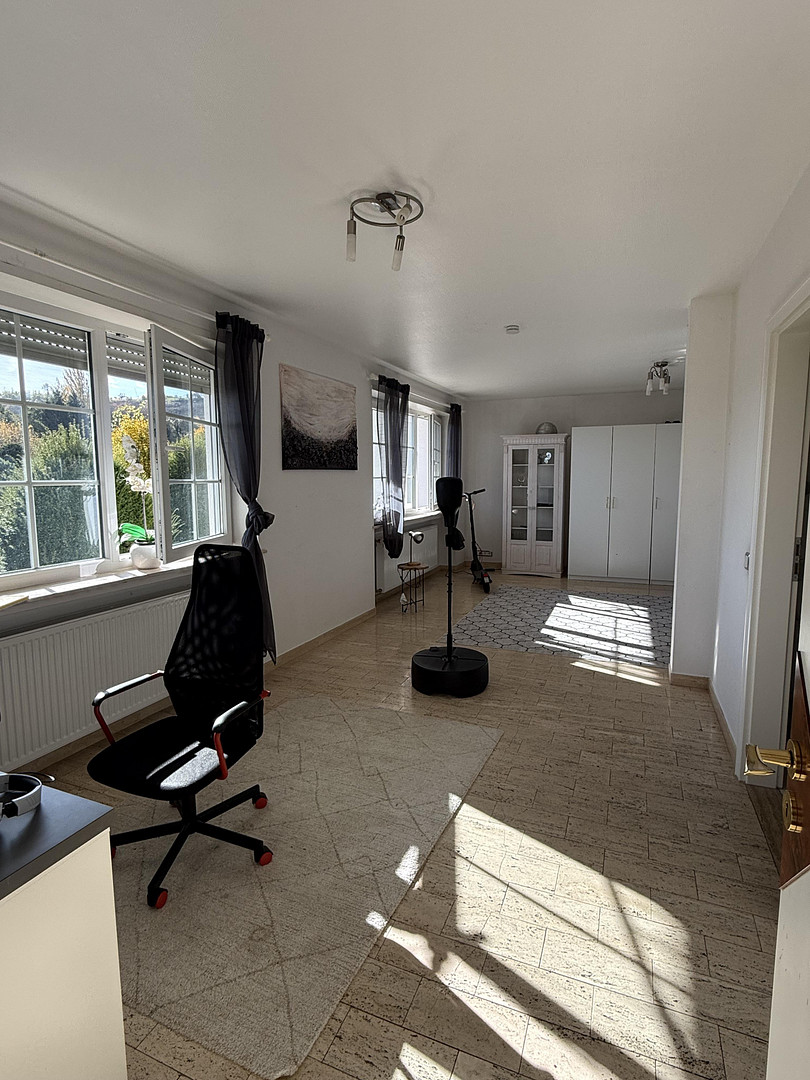
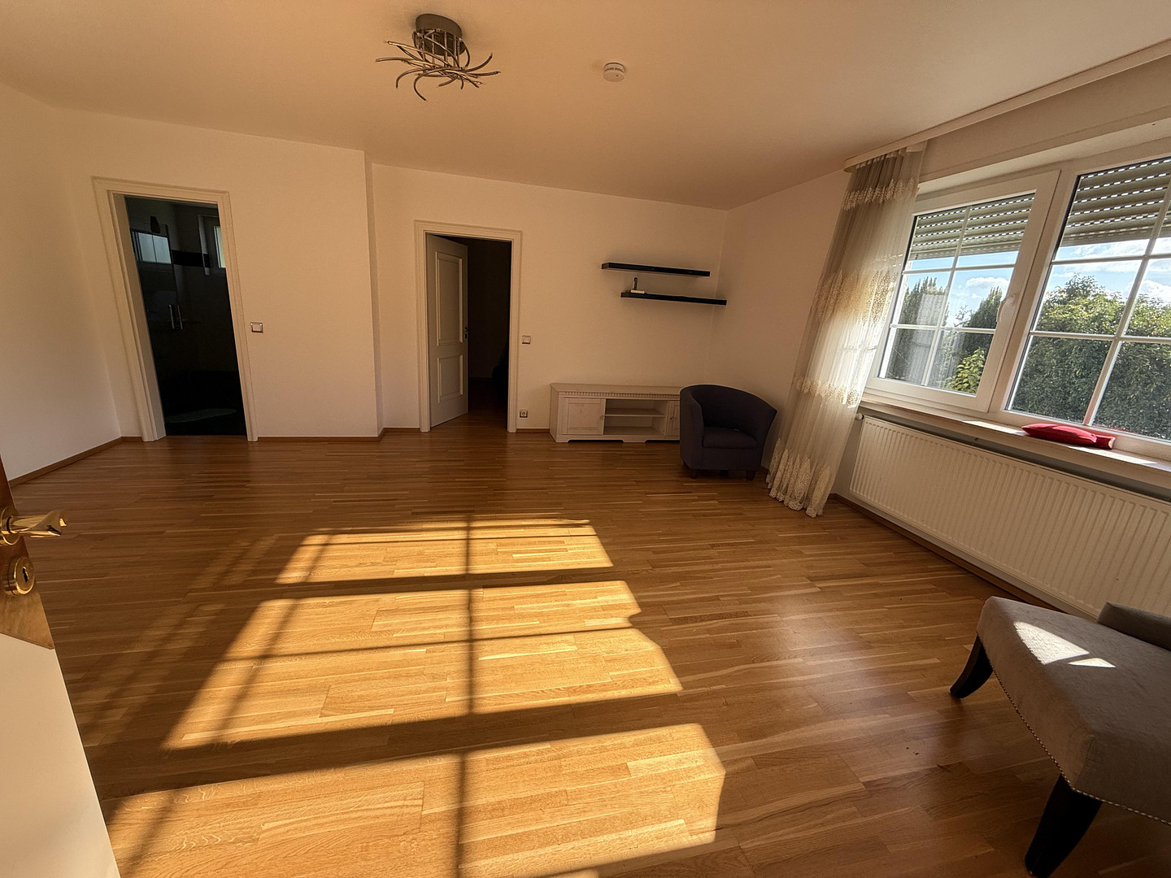
* Spacious living and sleeping area
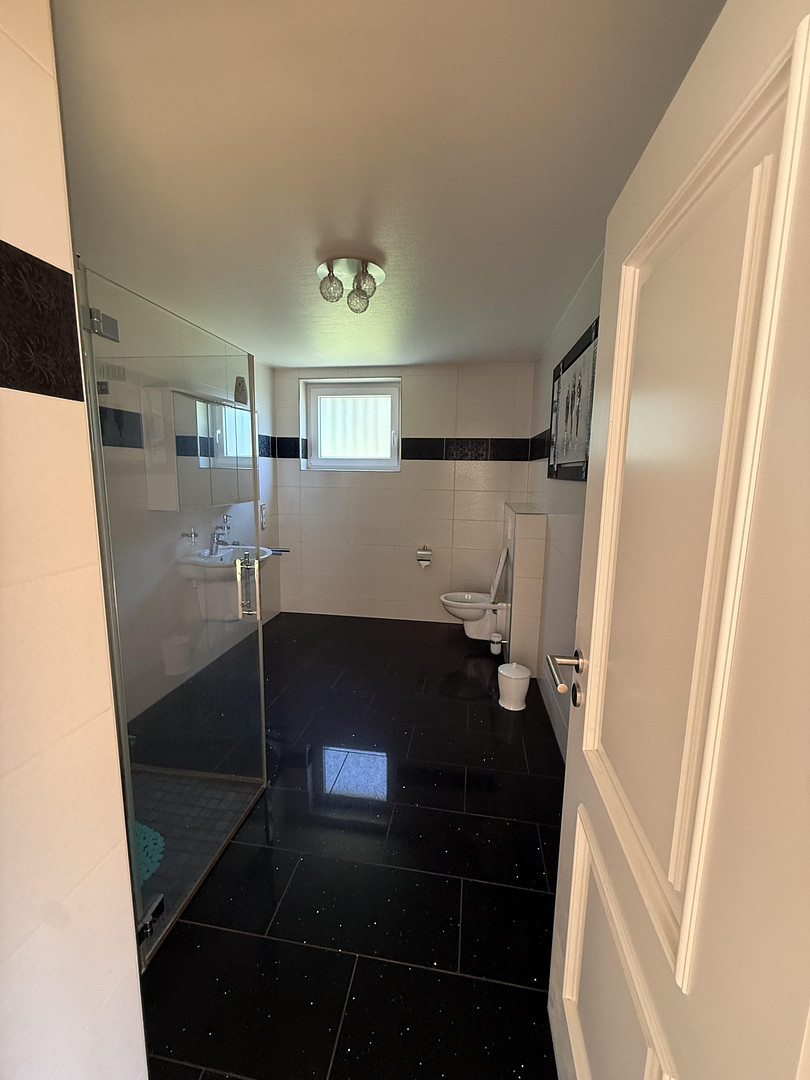
* Private bathroom with shower
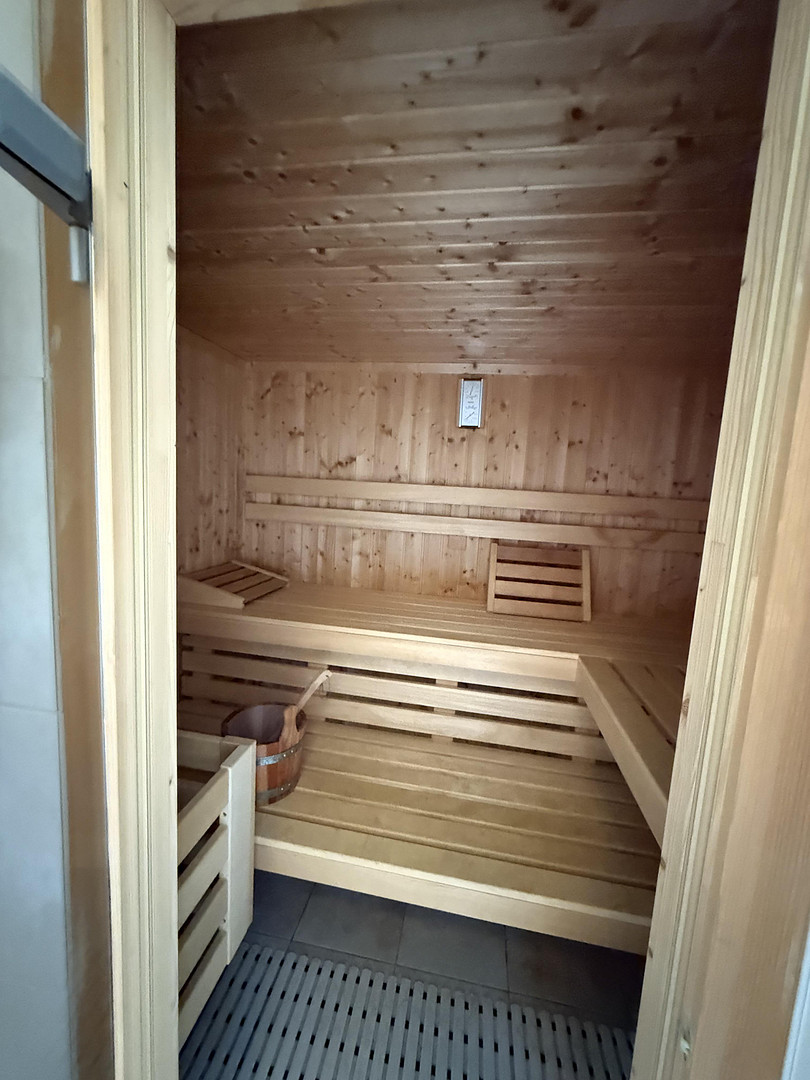
* Sauna
* Option to install a small kitchenette (high-power electrical connection can be added if needed)
Right Area:
* Large living room
* Separate bedroom
* Modern bathroom with walk-in shower and toilet
* Also space for a small kitchenette. This layout is ideal for multi-generational living or offers a great deal of privacy within the family.
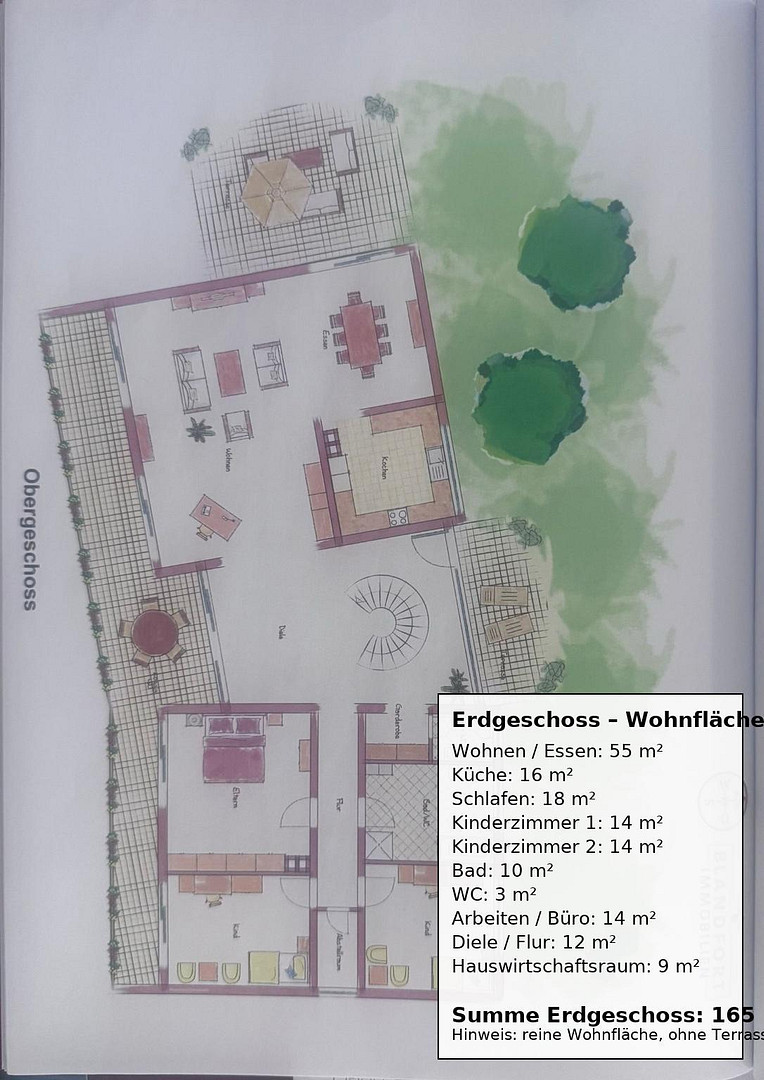
Upper Floor:
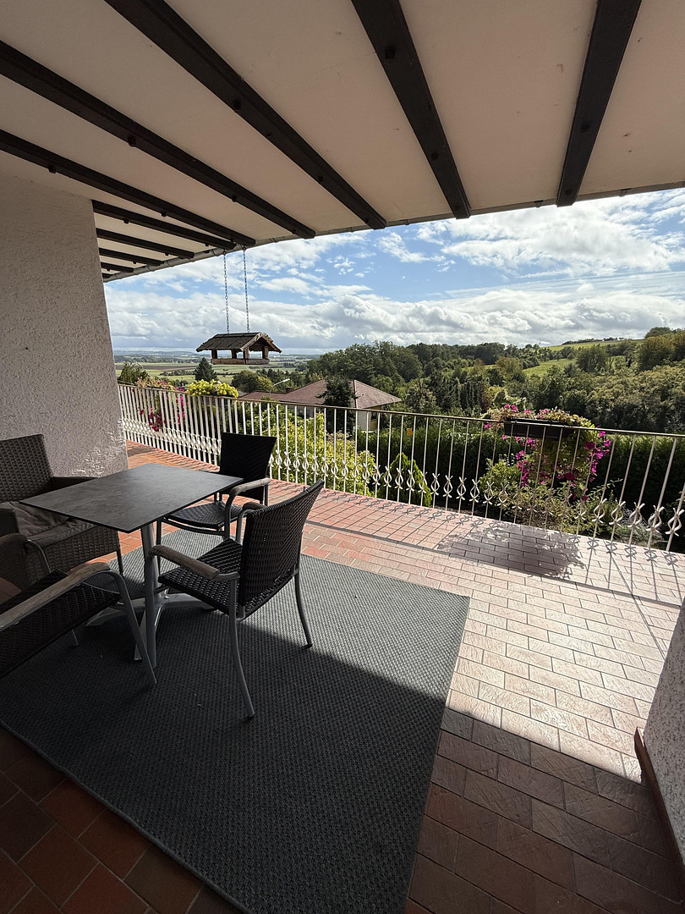
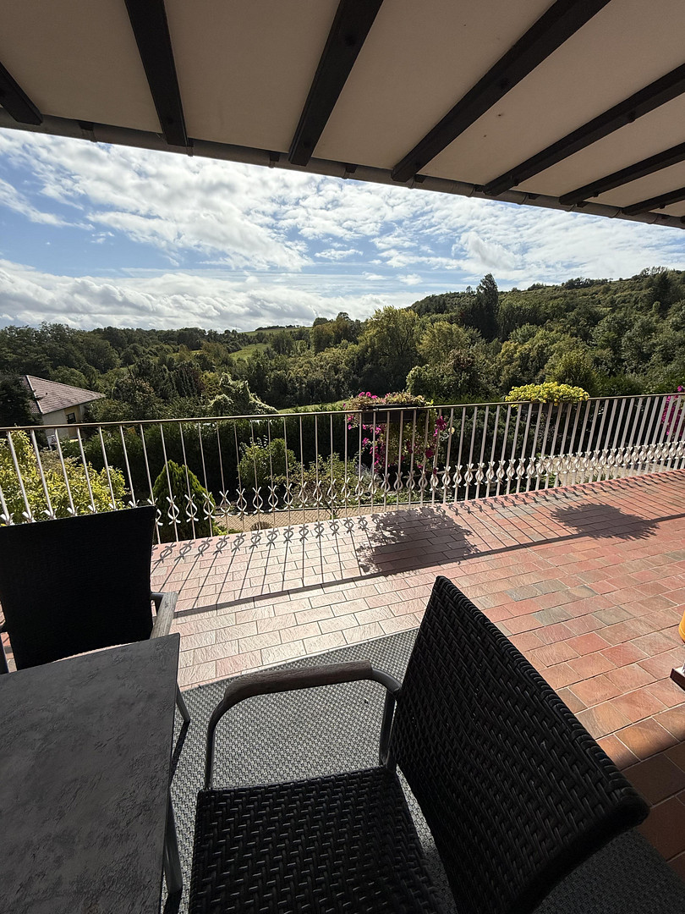
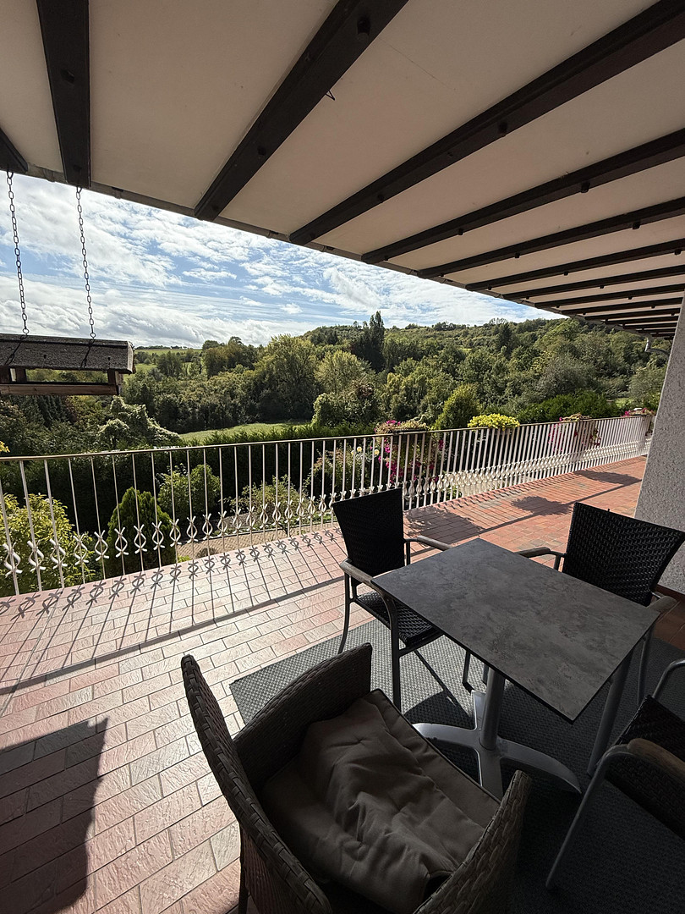
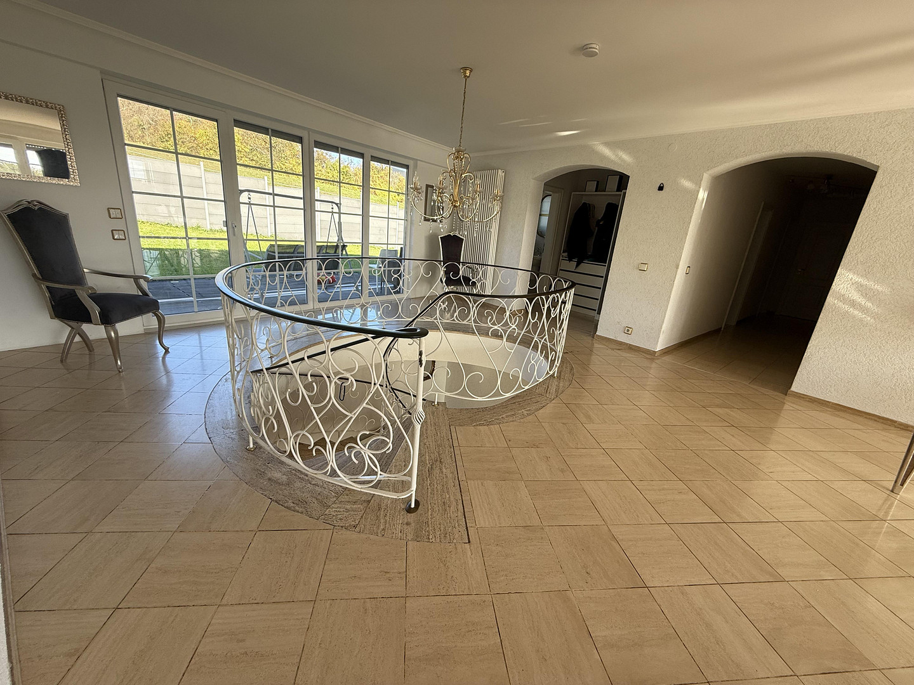
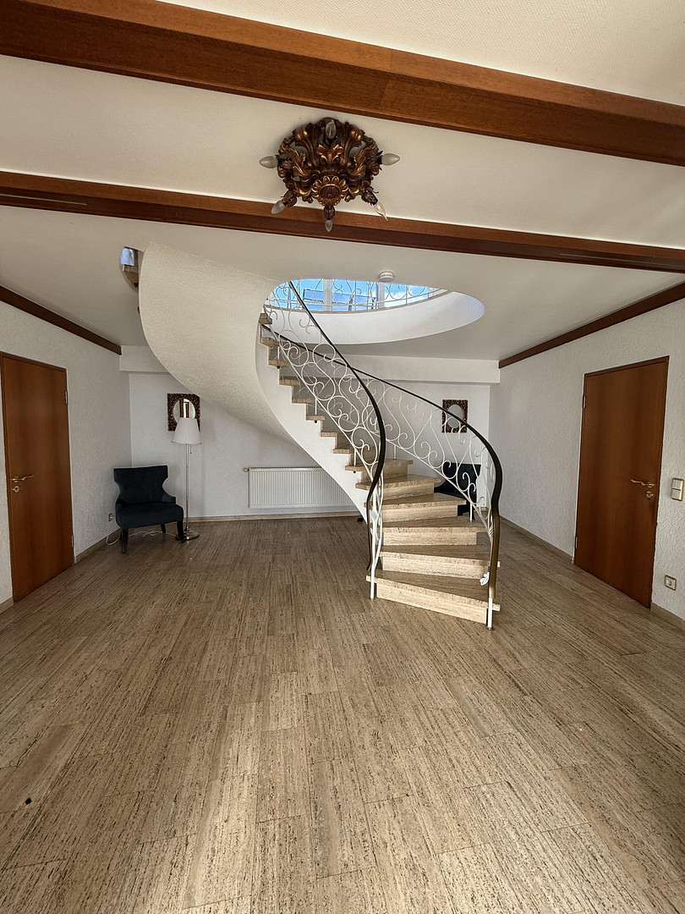
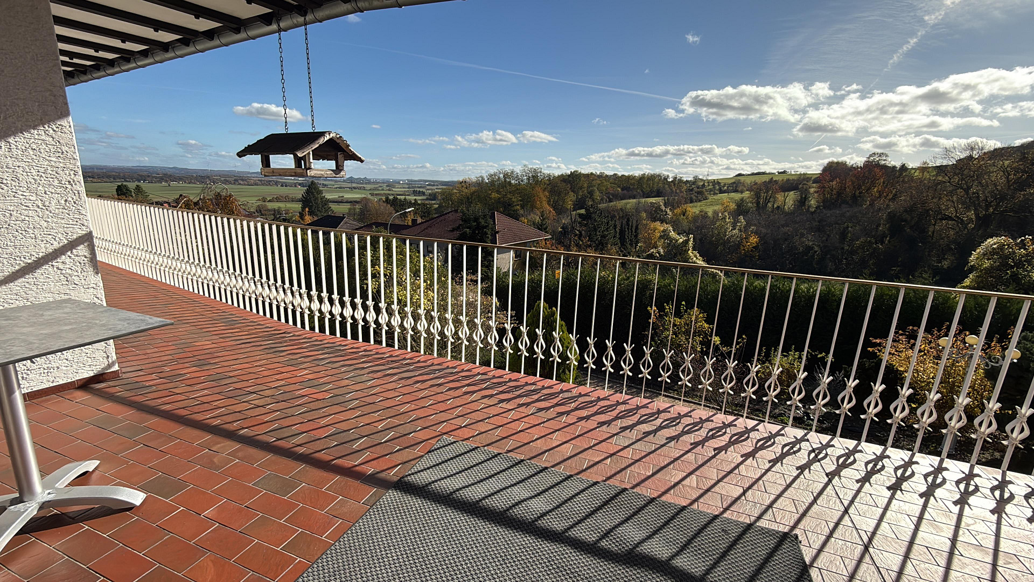
You reach the upper floor via an elegant spiral staircase. From here, you enjoy a breathtaking panoramic view of the city and the surrounding forests. The spacious terrace at the front of the house invites you to relax and enjoy the view.
High-Quality Features:
* Complete renovation in 2005.
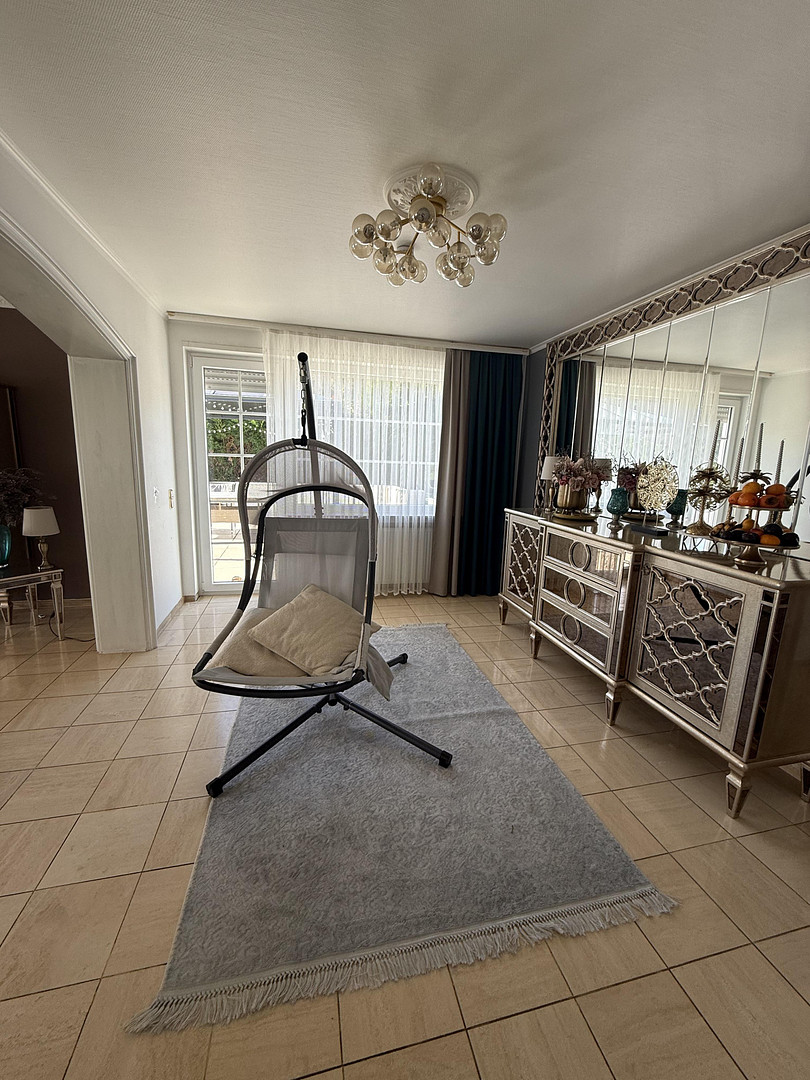
* Stylish Italian living style.
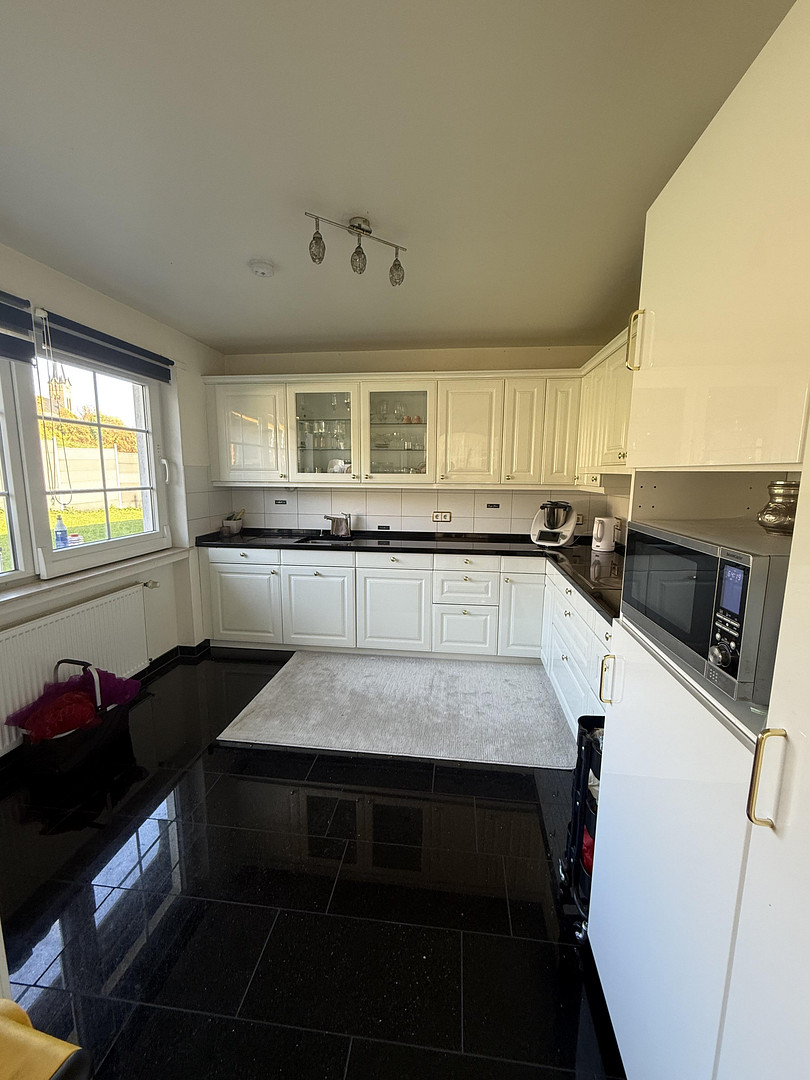
* Exclusive built-in kitchen.
* High-quality bathrooms with fixtures by Villeroy & Boch.
* All windows replaced in 2017.
* Modern front door with fingerprint system (2017).
* House length of approximately 26 meters.
Conclusion:
An exceptional home with high-quality features, plenty of space, and flexible uses. Whether for a large family, multiple generations under one roof, or a combination of living space and a separate guest area, this house offers a rare combination of elegance, comfort, and functionality.
Are you interested in this house?
|
Object Number
|
OM-478885
|
|
Object Class
|
House
|
|
Object Type
|
Single-family house
|
|
Is occupied
|
Vacant
|
|
Handover from
|
By arrangement
|
Purchase price & additional costs
|
purchase price
|
700.000 €
|
|
Purchase additional costs
|
approx. 54,667 €
|
|
Total costs
|
approx. 754,666 €
|
Breakdown of Costs
* Costs for notary and land register were calculated based on the fee schedule for notaries. Assumed was the notarization of the purchase at the stated purchase price and a land charge in the amount of 80% of the purchase price. Further costs may be incurred due to activities such as land charge cancellation, notary escrow account, etc. Details of notary and land registry costs
Does this property fit my budget?
Estimated monthly rate: 2,679€
More accuracy in a few seconds:
By providing some basic information, the estimated monthly rate is calculated individually for you. For this and for all other real estate offers on ohne-makler.net
Details
|
Condition
|
Well-kept
|
|
Number of floors
|
2
|
|
Bathrooms (number)
|
4
|
|
Bedrooms (number)
|
7
|
|
Number of garages
|
1
|
|
Number of carports
|
1
|
|
Number of parking lots
|
1
|
|
Flooring
|
Parquet, Laminate, Tiles
|
|
Heating
|
Central heating
|
|
Year of construction
|
1974
|
|
Equipment
|
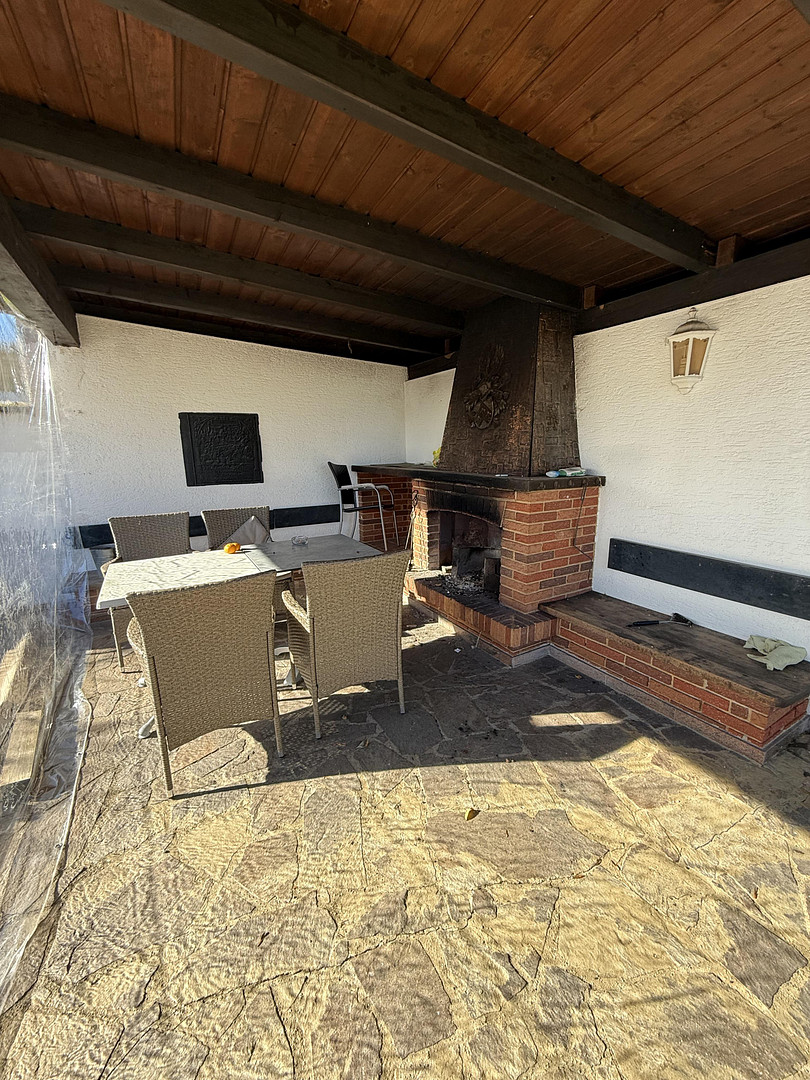
Balcony, Terrace, Garden, Full bath, Shower bath, Sauna, Fitted kitchen, Guest toilet, Fireplace, Barrier-free
|
|
Infrastructure
|
Pharmacy, Grocery discount, General practitioner, Kindergarten, Primary school, Secondary school, Middle school, High school, Comprehensive school, Public transport
|
Location
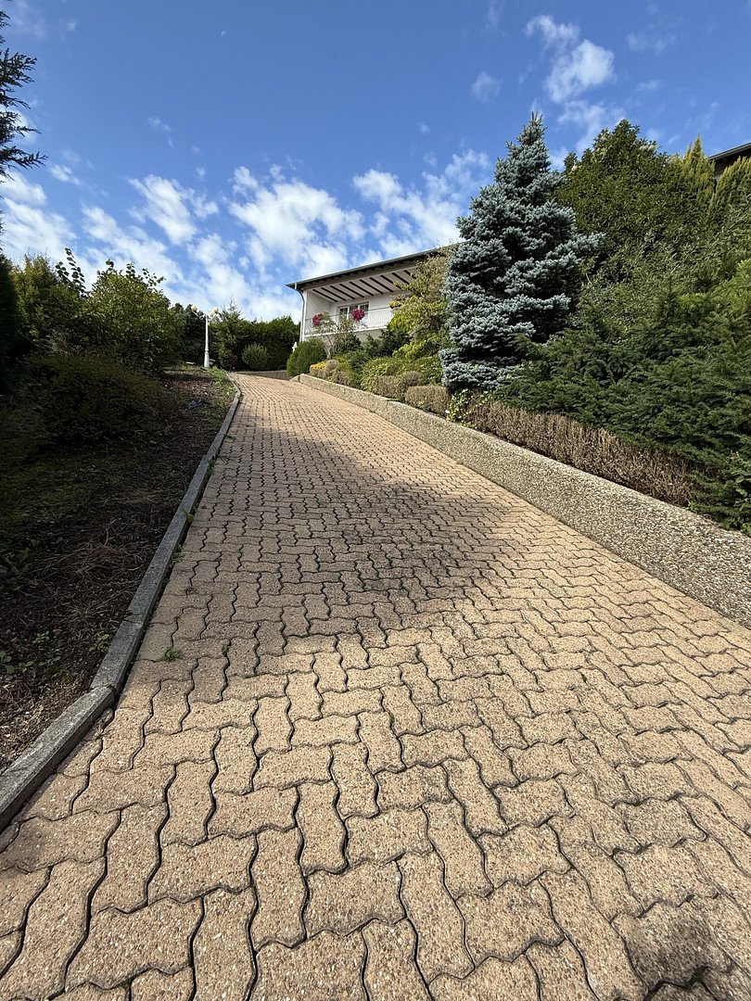
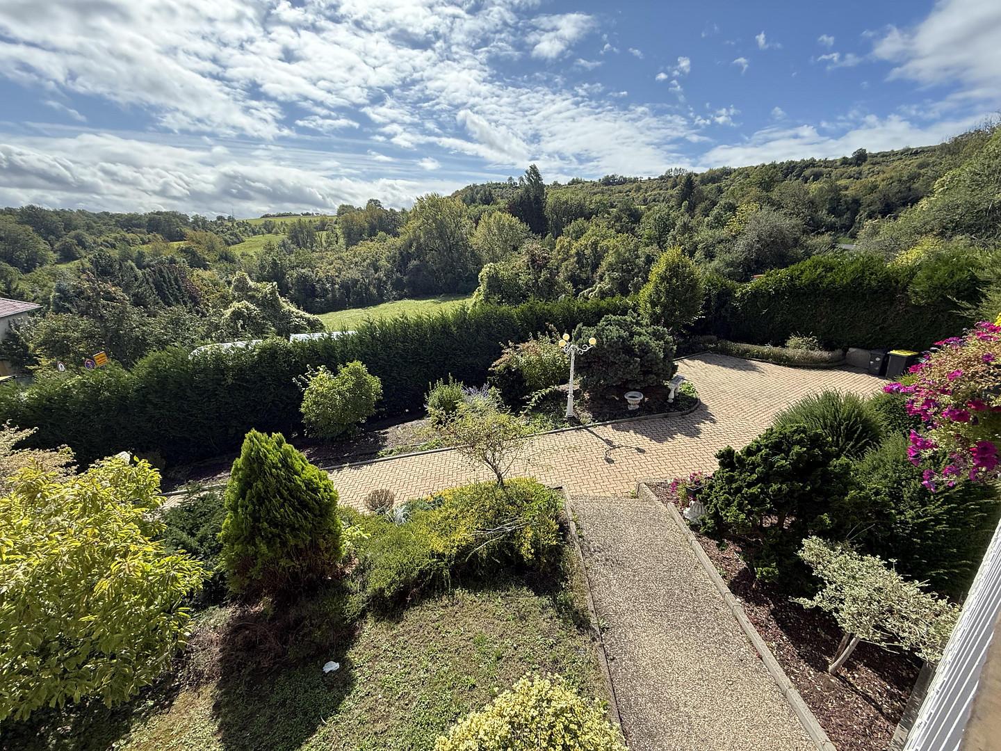
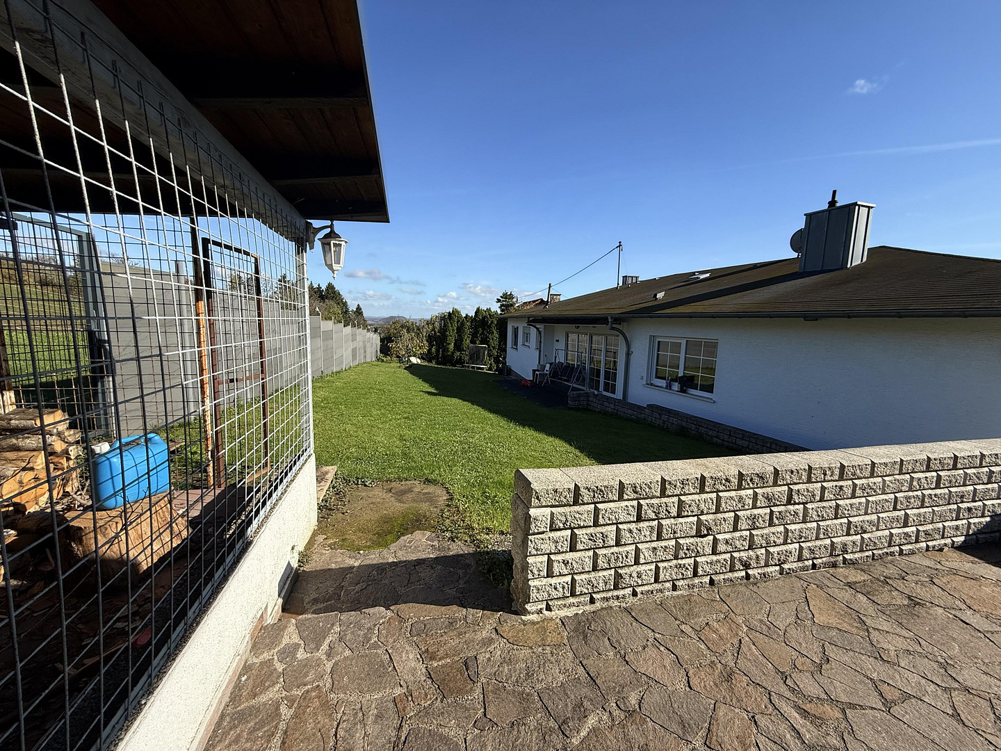
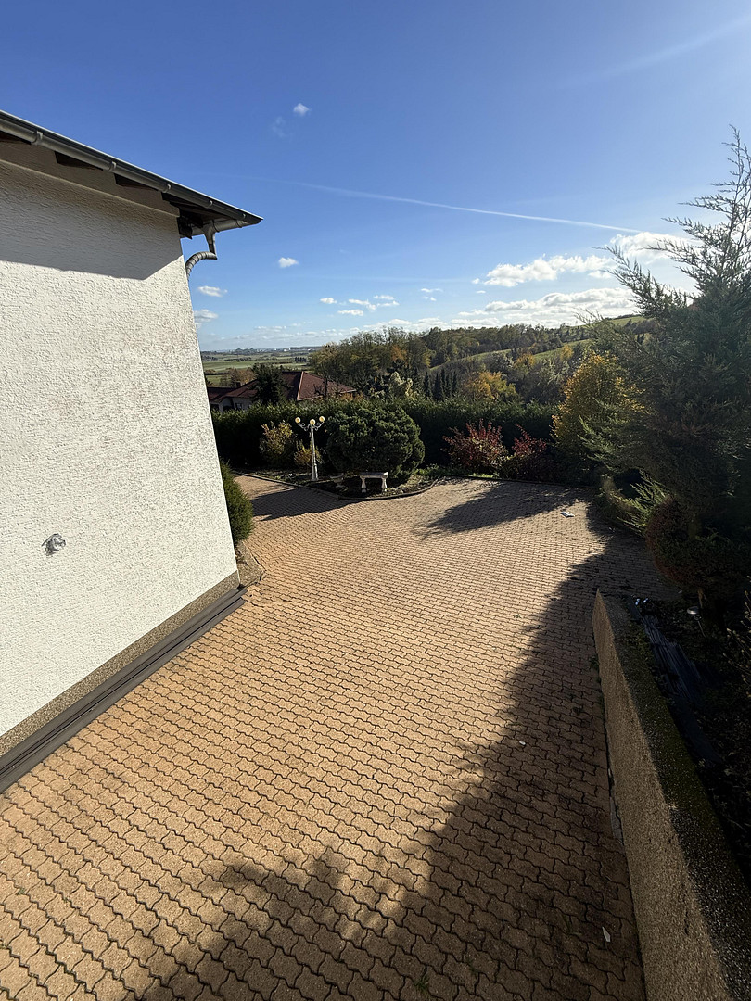
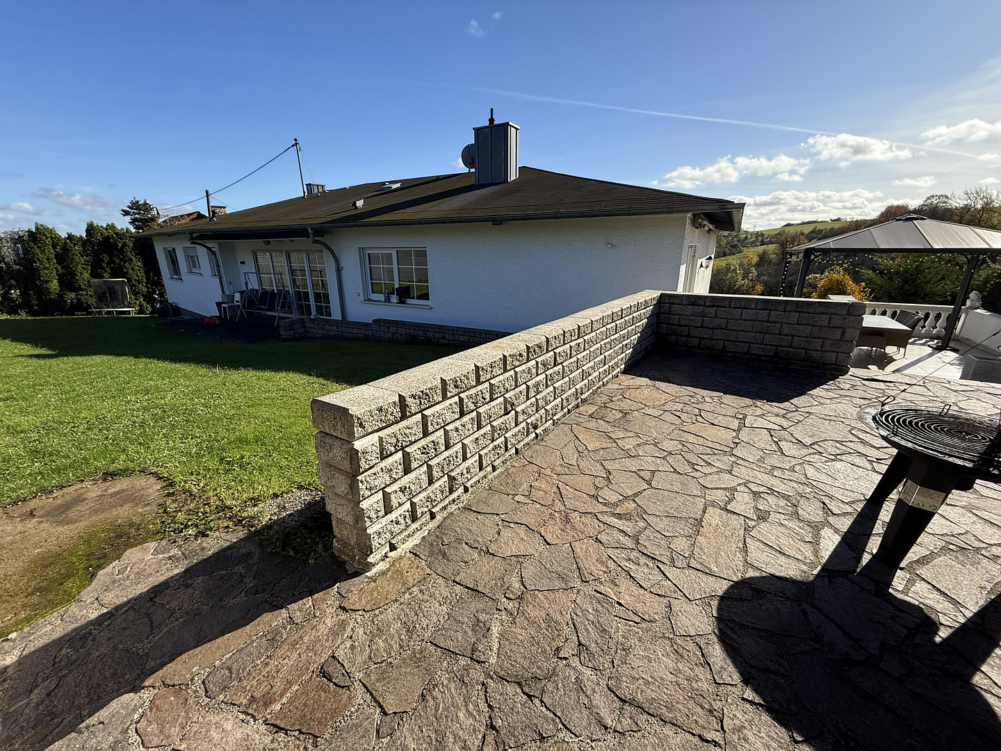
The property is located in a desirable area, approximately 3-4 kilometers from Saarlouis. The motorway connections to the A8 and A6 are easily accessible within a few minutes, providing excellent connections in all directions. As the last house in the village, you'll enjoy an exceptional level of privacy here. Although the property is located on the main road, the house is set back approximately 30 to 40 meters from the street on a slightly elevated plot and is accessible via a private driveway. The stylish hillside location gives the property a special charm and creates a peaceful living environment. The private driveway leads directly to the garage and the parking spaces at the house. At the lower entrance to the property, there is already a gate that can be put back into operation or modernized if desired. The property is completely fenced and offers a high level of security, especially for families with children. Access is only possible through the main gate or a lockable door in the rear of the property. When both entrances are closed, the property is not accessible. Another advantage is the peaceful surroundings: On one side, the property borders no adjacent buildings, while on the other side, there is a pleasant neighborhood. Behind the house is a well-maintained paddock belonging to an equine clinic, which provides a view of greenery and enhances the feeling of living in harmony with nature. Two spacious outdoor areas are particularly noteworthy: A sunny terrace directly accessible from the kitchen is located on the garage roof, offering a magnificent view of the surrounding greenery. In addition, the house has a large balcony on the front, providing an impressive panoramic view of the city and the surrounding landscape. Here, you can enjoy a peaceful and natural lifestyle without sacrificing excellent infrastructure and convenient access to Saarlouis.
Location Check
Energy
|
Main energy source
|
Oil
|
Miscellaneous
Topic portals
Send a message directly to the seller
Questions about this house? Show interest or arrange a viewing appointment?
Click here to send a message to the provider:
Offer from: N.A

Diese Seite wurde ausgedruckt von:
https://www.ohne-makler.net/en/property/478885/