
This page was printed from:
https://www.ohne-makler.net/en/property/478751/
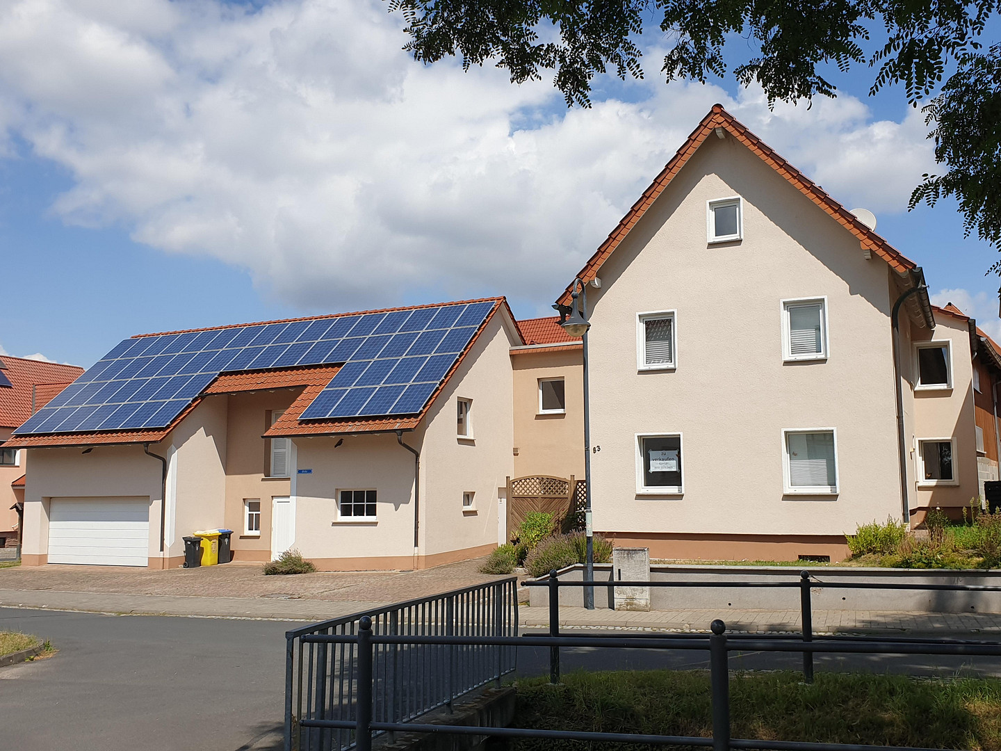
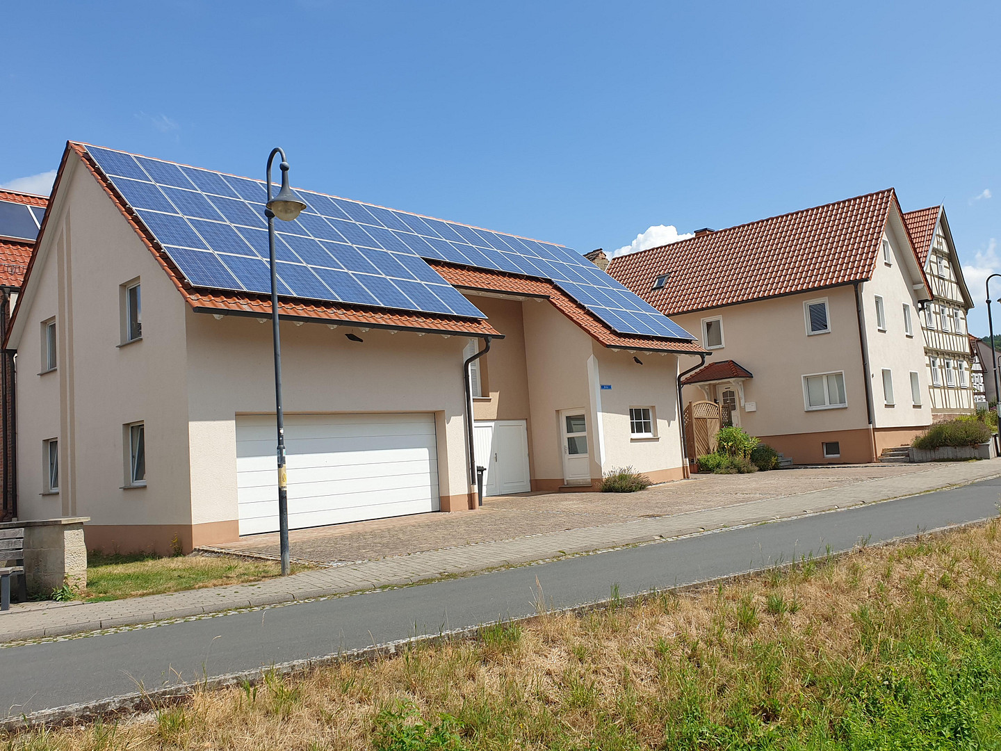
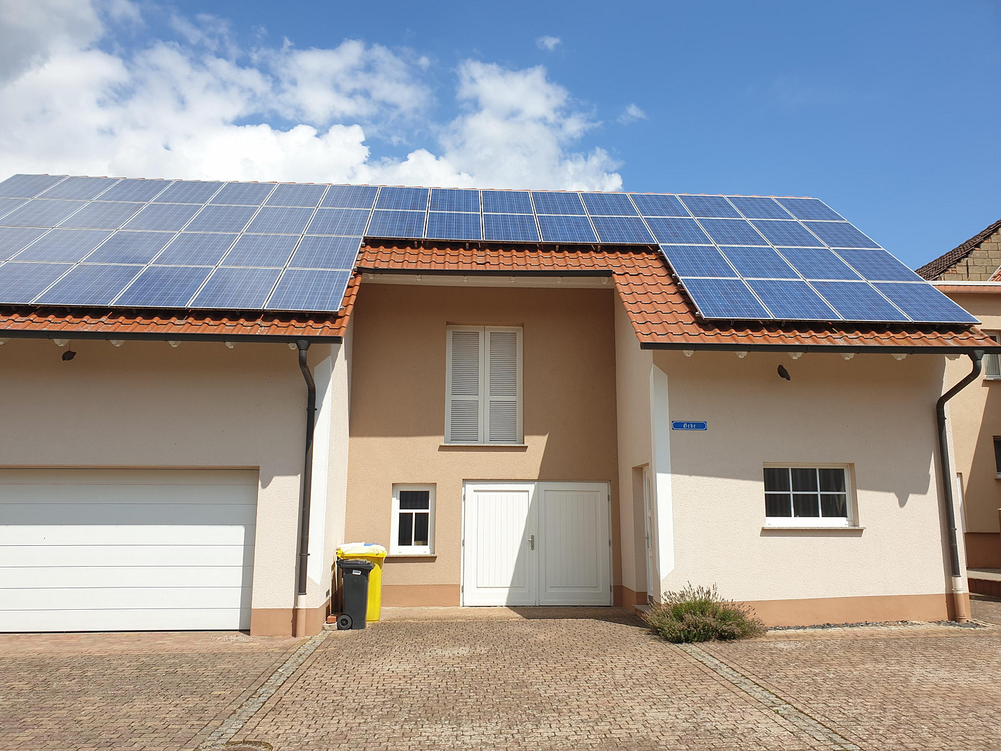
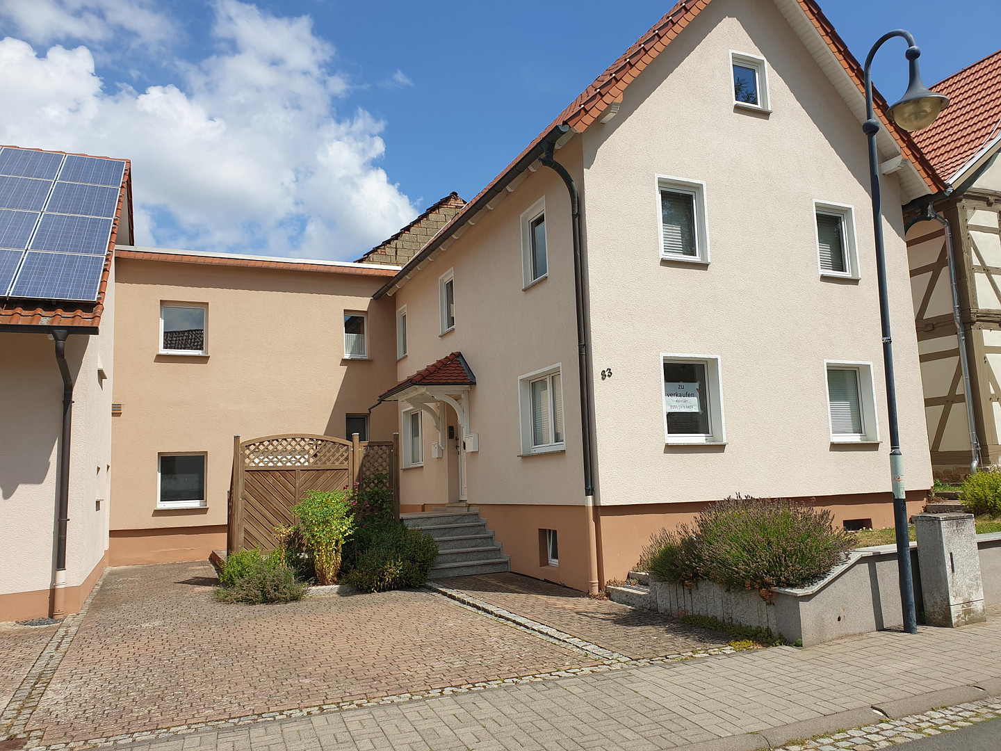
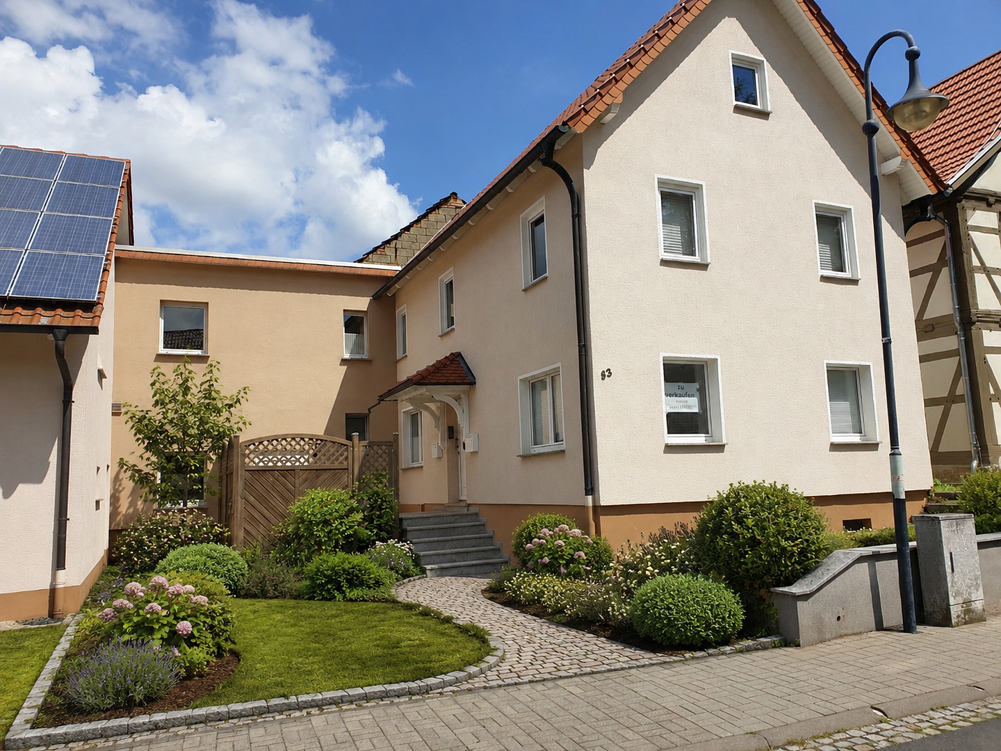
Detached house in Geisa/Borsch with a large outbuilding and solar panel system – Ideal for tradespeople and those looking to save money (no real estate agent).
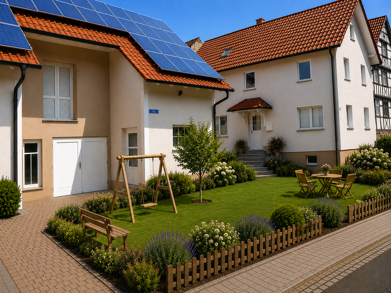
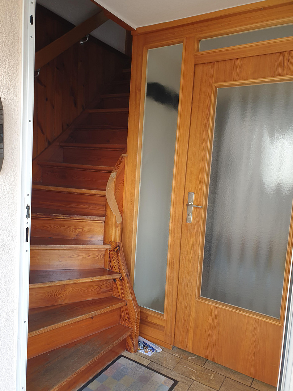
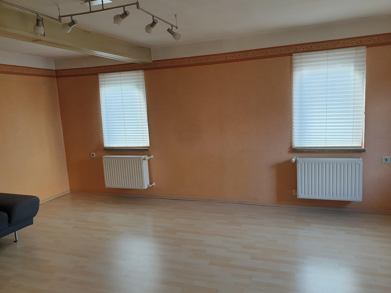
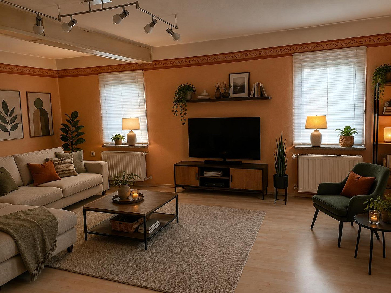
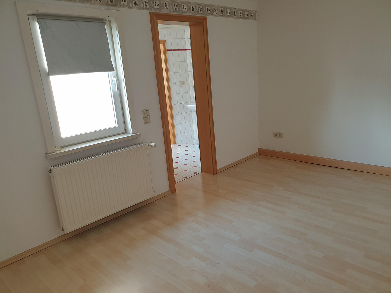
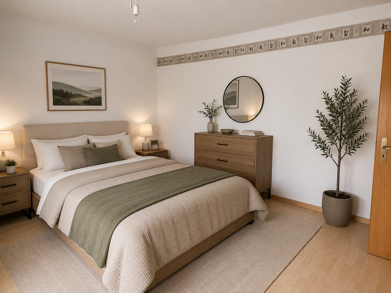
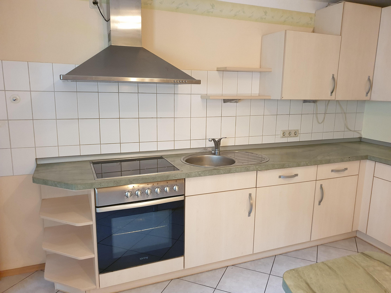
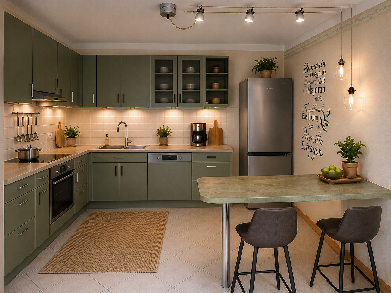
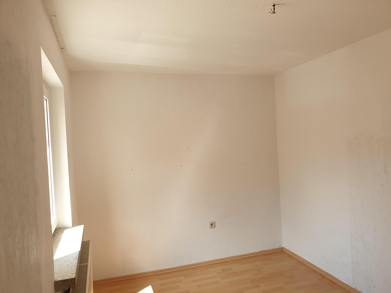
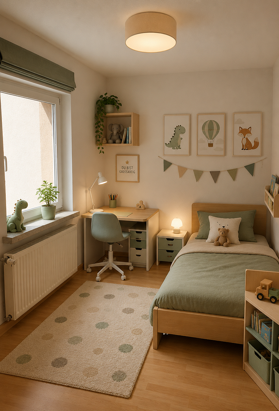
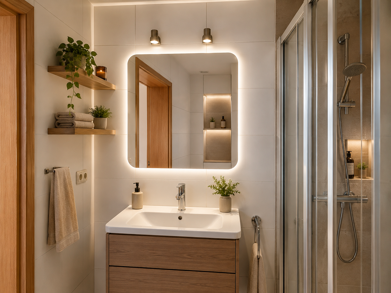
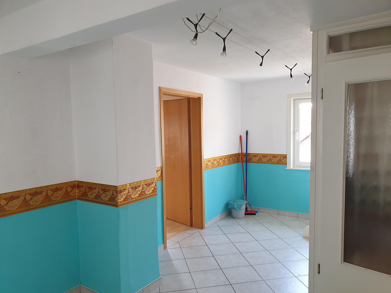
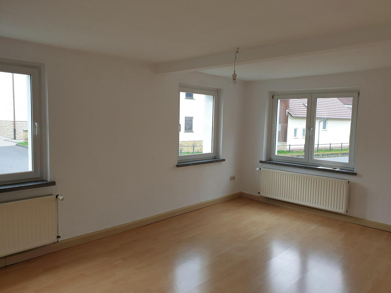
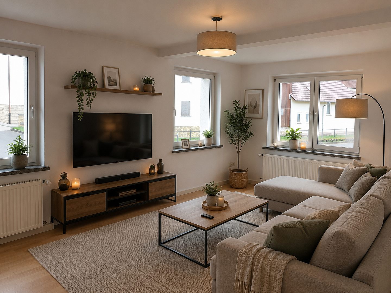
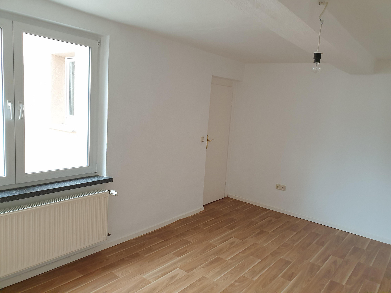
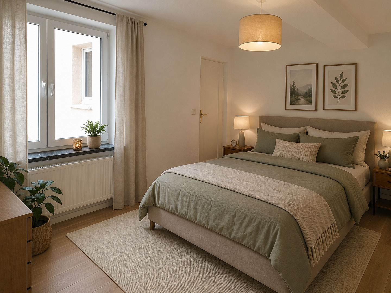
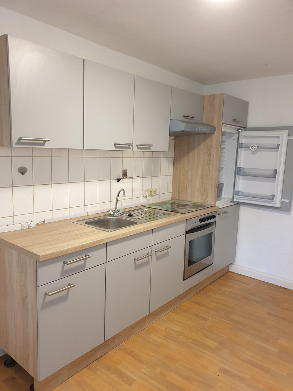
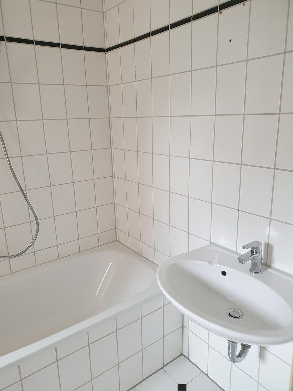
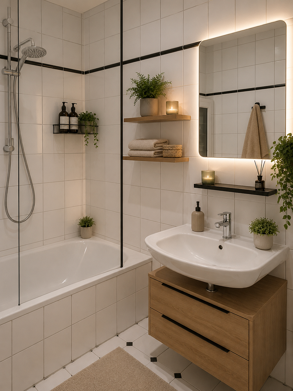
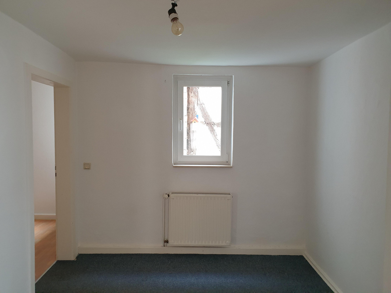
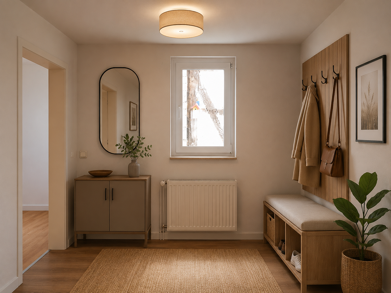
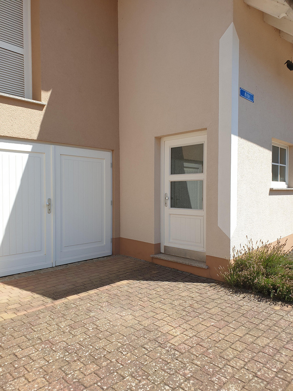
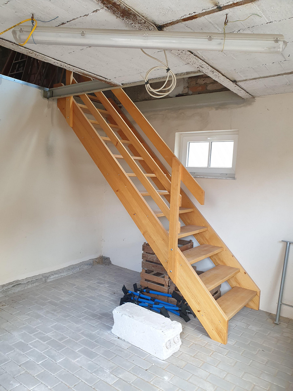
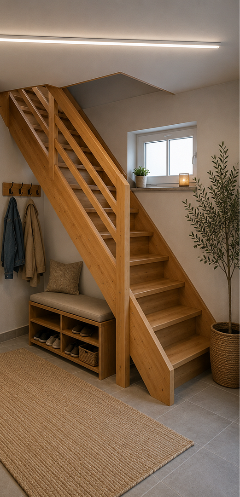
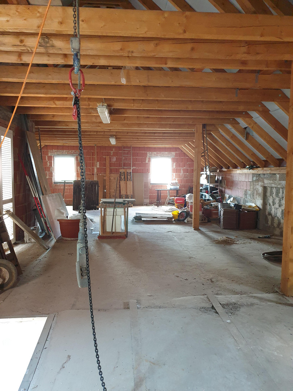
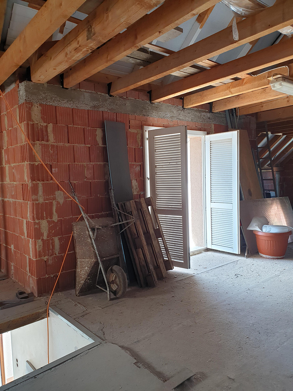
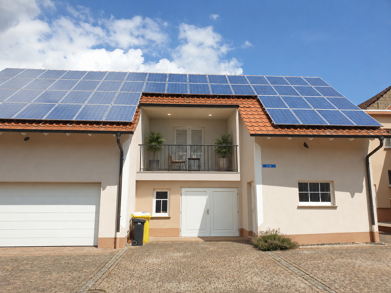
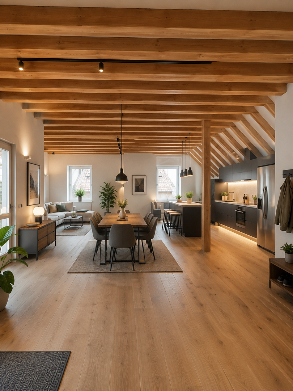
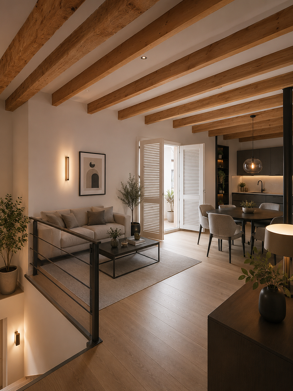
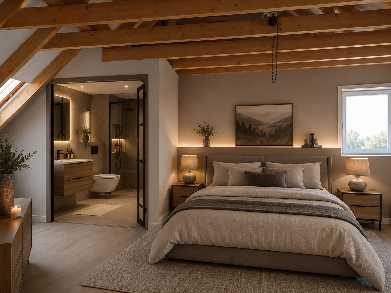
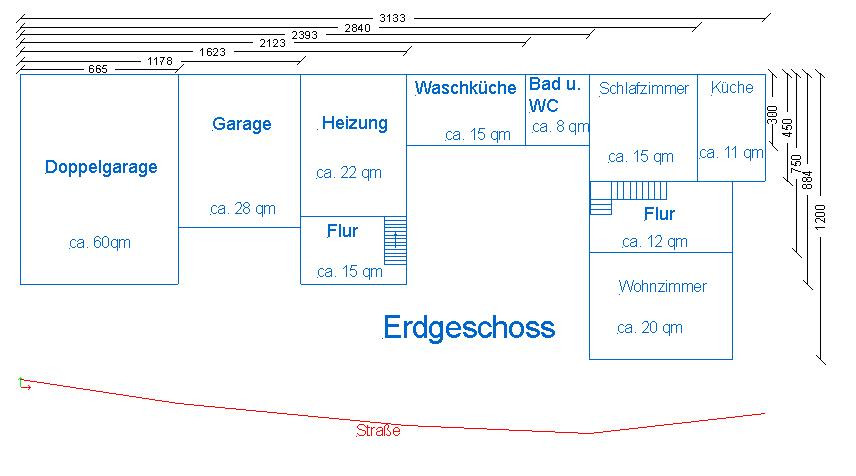
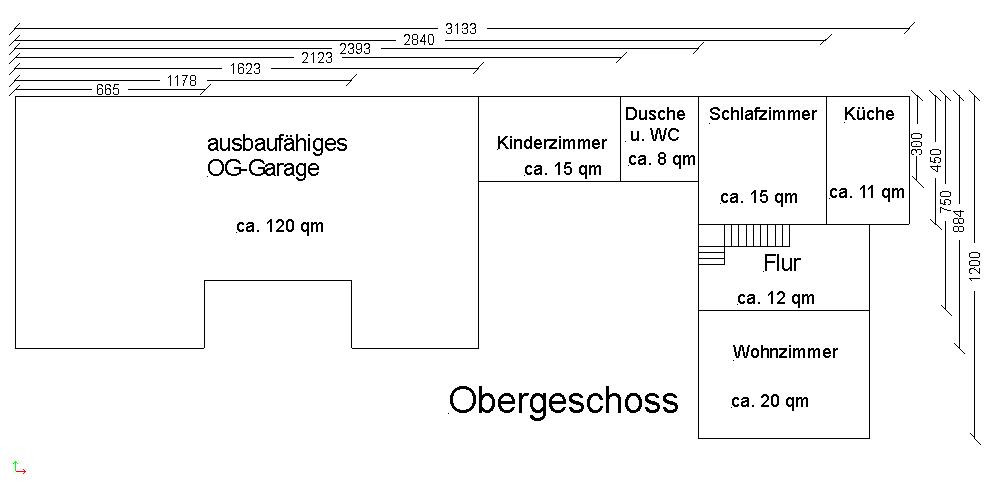
36419 Geisa/OT Borsch (Borsch) – ThüringenThe property offered is a well-maintained detached house located in Borsch, built around the early 20th century. This solid, brick-built house has significant potential. With 139 square meters of living space spread over two floors, it offers ample space for a family. Both floors are structurally and technically self-contained, allowing it to be rented out to two separate tenants without additional effort. The ground floor apartment has 61 square meters (2 rooms plus kitchen, bathroom, and hallway), while the apartment on the upper floor has 78 square meters (3 rooms plus kitchen, bathroom, and hallway). The house is partially basemented and features an attic that has been converted and finished. The property also includes a large outbuilding, built in 2005, which features a double garage, a single garage, a boiler room, and a separate entrance area. The floor above the garages is accessible via this separate entrance and can be converted into one or two modern penthouse apartments with a total of 120 square meters of living space, according to your preference. The rental income from the two existing apartments could be used to finance a loan for the conversion of the upper floor above the garages. Both apartments have been successfully and reliably rented in the past, generating a total of approximately €1,000 per month in rental income. The property also features a photovoltaic system with a capacity of 10.96 kWp (approximately 10,000 to 12,000 kWh per year). The PV system is fully operational and generates a fixed, reliable income each month. This income not only covers a portion of the ongoing expenses but can also be directly utilized by the new owner as a smart financing tool or as a budget for future renovations. This allows you to renovate the property according to your own preferences and at your own pace. Currently, the property includes 5 parking spaces, a small terrace, and a small garden. It is possible to partially convert the parking spaces into additional green space/garden (see AI-generated images).
Are you interested in this house?
|
Object Number
|
OM-478751
|
|
Object Class
|
House
|
|
Object Type
|
Single-family house
|
|
Is occupied
|
Vacant
|
|
Handover from
|
By arrangement
|
Purchase price & additional costs
|
purchase price
|
189.000 €
|
|
Purchase additional costs
|
approx. 12,431 €
|
|
Total costs
|
approx. 201,430 €
|
Breakdown of Costs
* Costs for notary and land register were calculated based on the fee schedule for notaries. Assumed was the notarization of the purchase at the stated purchase price and a land charge in the amount of 80% of the purchase price. Further costs may be incurred due to activities such as land charge cancellation, notary escrow account, etc. Details of notary and land registry costs
Does this property fit my budget?
Estimated monthly rate: 811€
More accuracy in a few seconds:
By providing some basic information, the estimated monthly rate is calculated individually for you. For this and for all other real estate offers on ohne-makler.net
Details
|
Condition
|
Well-kept
|
|
Number of floors
|
2
|
|
Bathrooms (number)
|
2
|
|
Bedrooms (number)
|
2
|
|
Number of garages
|
3
|
|
Number of parking lots
|
5
|
|
Flooring
|
Laminate, Tiles, Vinyl / PVC
|
|
Heating
|
Central heating
|
|
Year of construction
|
1900
|
|
Equipment
|
Terrace, Garden, Basement, Full bath, Shower bath
|
|
Infrastructure
|
Pharmacy, Grocery discount, General practitioner, Kindergarten, Primary school, Secondary school, Middle school, High school, Comprehensive school, Public transport
|
Information on equipment
Between 1994 and 1995, the house underwent a complete renovation, and it is now presented in excellent and well-maintained condition:
- The roof covering was replaced.
- New double-glazed plastic windows were installed.
- A new Fröhling oil heating system was installed (oil low-temperature boiler, Tricitherm, DIN 4702, 20 kW).
- The exterior walls were insulated with 6 cm thick rigid foam panels.
- The exterior facade was renovated in 2014.
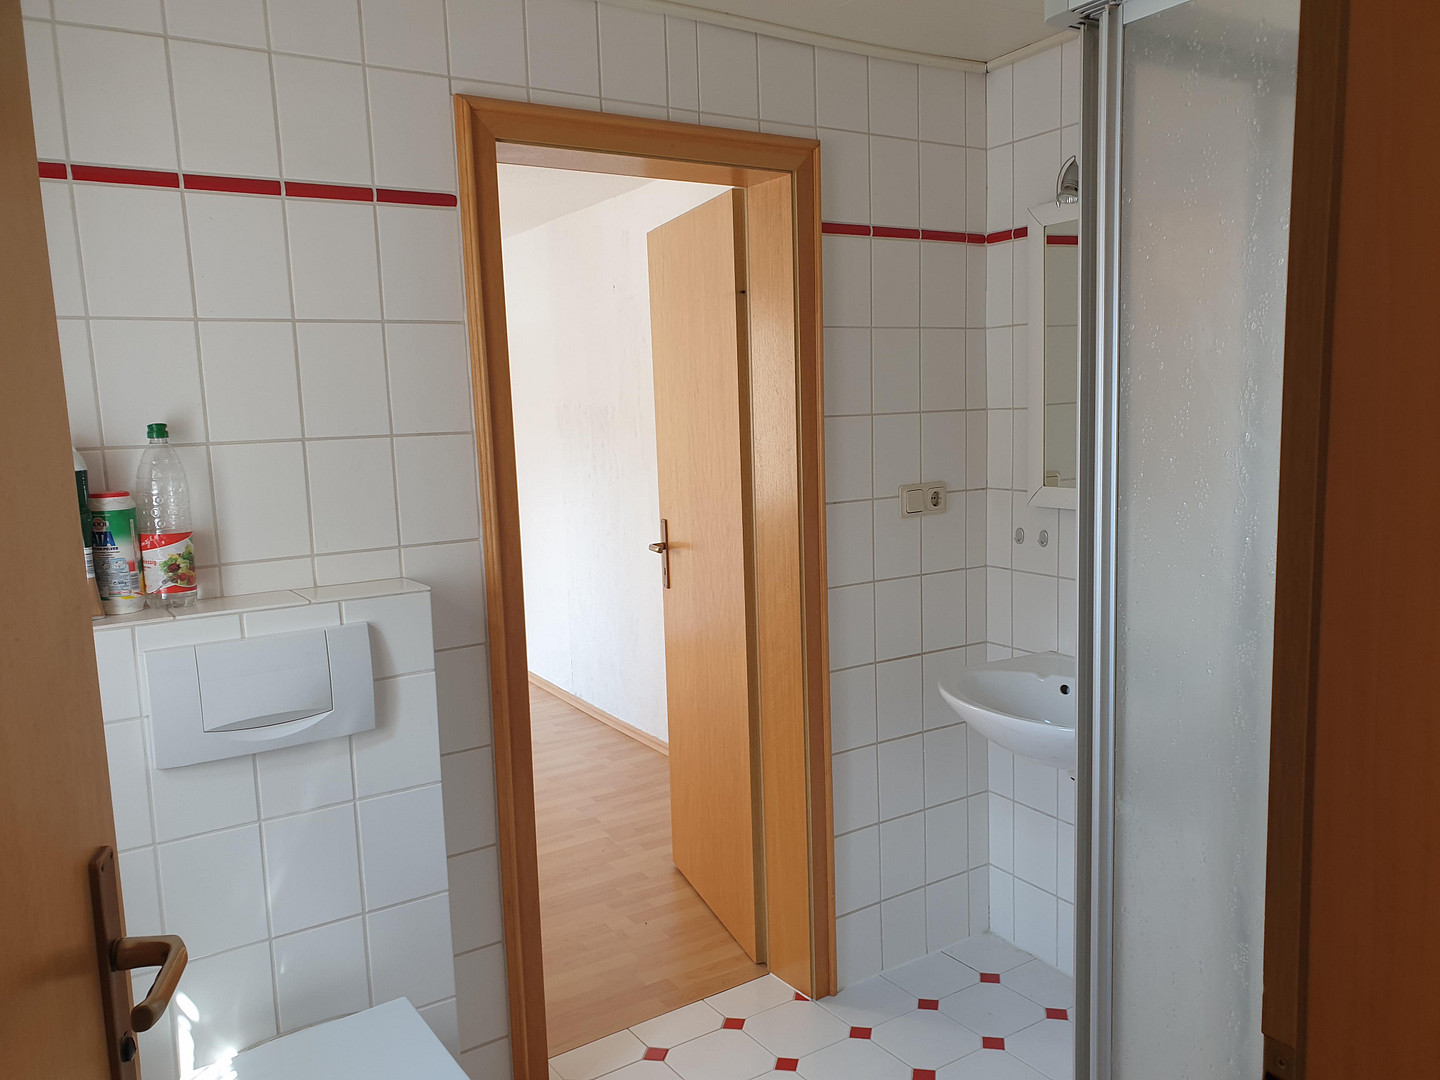
- The bathrooms were renovated (1 shower room, 1 full bathroom).
- A new electrical system was installed.
- The water and sewage pipes were replaced.
- The flooring in the upper floor was replaced (ceramic tiles, laminate).
- New doors were installed on the upper floor.
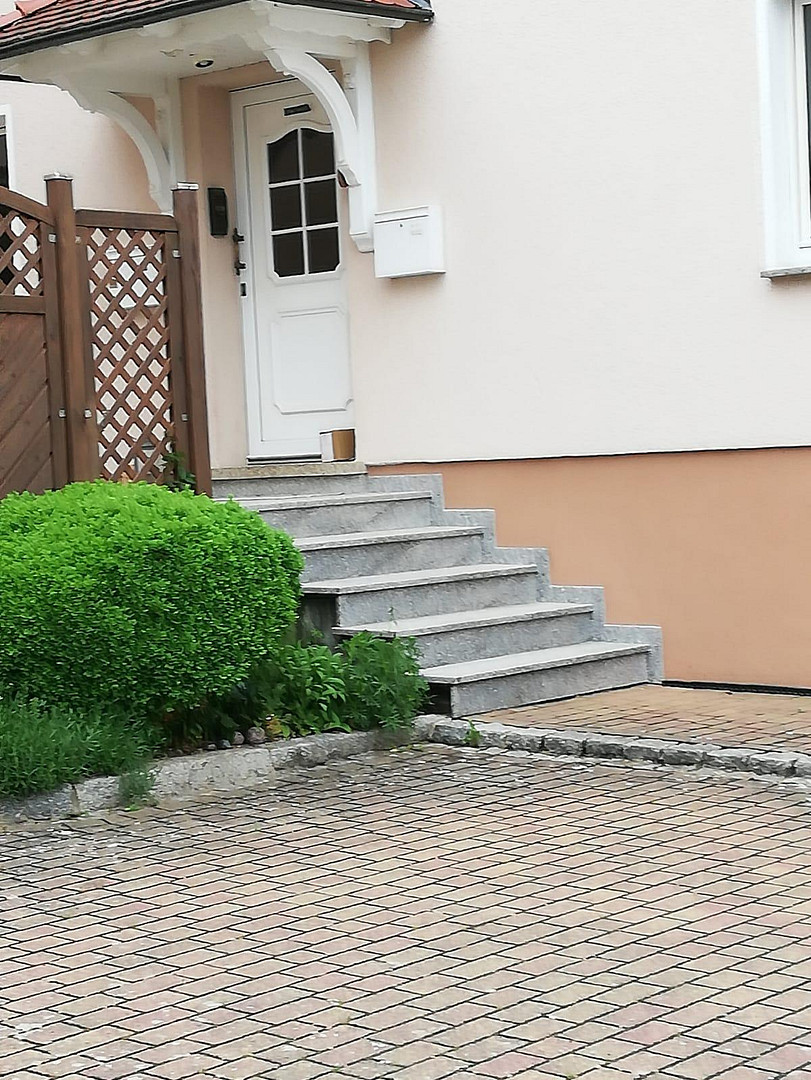
- The exterior staircase was replaced with a high-quality granite staircase.
- The courtyard was completely paved with concrete pavers.
Location
The property offered is located in the center of the village of Borsch, a district of Geisa, directly on the village stream, nestled in the picturesque landscape of Thuringia, on the border with Hesse. It boasts a quiet residential location, combined with excellent access to all essential infrastructure within a 5 km radius:
Discount supermarkets, general practitioners and specialists, pharmacy, kindergarten, primary, secondary, and comprehensive schools, grammar school.
In addition to the convenient local amenities, the location is particularly appealing due to its high recreational value. The surrounding nature offers a wide range of opportunities for outdoor activities such as hiking, cycling, or simply relaxing in the countryside.
There is excellent access to public transportation:
Hünfeld, with its train station (regional services to Fulda), is reachable in approximately 20 minutes, while the other centers of Vacha and Dermbach are about 12 to 15 minutes away. Fulda, with its high-speed train (ICE) connection, is approximately 35 minutes away.
Therefore, this location is also well-suited for commuters to the Hünfeld and Fulda areas.
The nearest motorway exit (A7) is only 27 km away, and the A4 motorway is 48 km away.
Location Check
Energy
|
Energy efficiency class
|
H
|
|
Energy certificate type
|
Demand certificate
|
|
Main energy source
|
Oil
|
|
Final energy demand
|
309.85 kWh/(m²a)
|
Miscellaneous
- Immediately available
- Main house and outbuildings completely cleared
- Attic space above the garage (120 m²) with potential for development
- Energy efficiency class H – ideal for government renovation grants! Benefit from subsidies of up to 50% for energy-efficient upgrades.
Please note that AI-generated photos have been used to illustrate potential room layouts, garden designs, and the development of the attic space above the garage.
Broker inquiries not welcome! According to § 7 UWG, unsolicited contact by brokers without the express consent of the recipient is prohibited!
Send a message directly to the seller
Questions about this house? Show interest or arrange a viewing appointment?
Click here to send a message to the provider:
Offer from: Marina Glotzbach

Diese Seite wurde ausgedruckt von:
https://www.ohne-makler.net/en/property/478751/