
This page was printed from:
https://www.ohne-makler.net/en/property/478581/
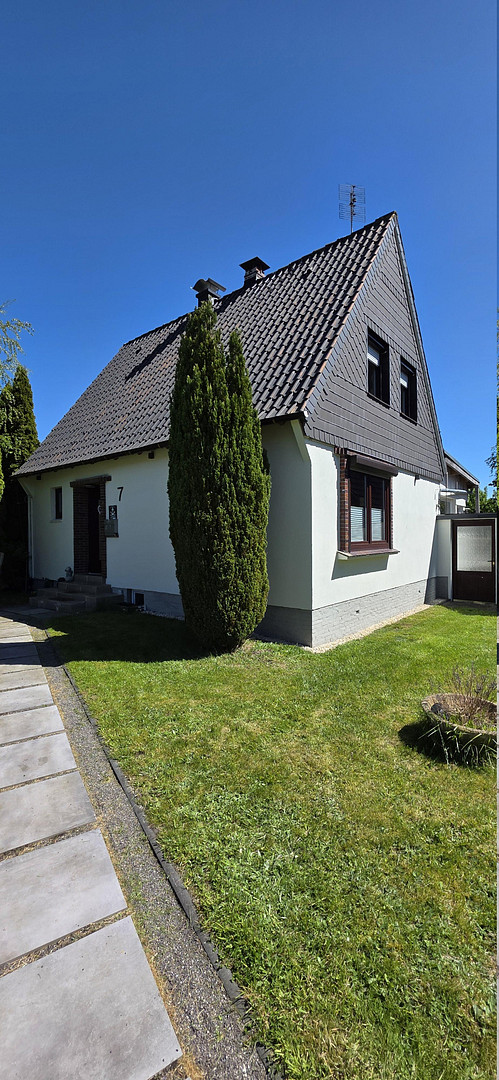
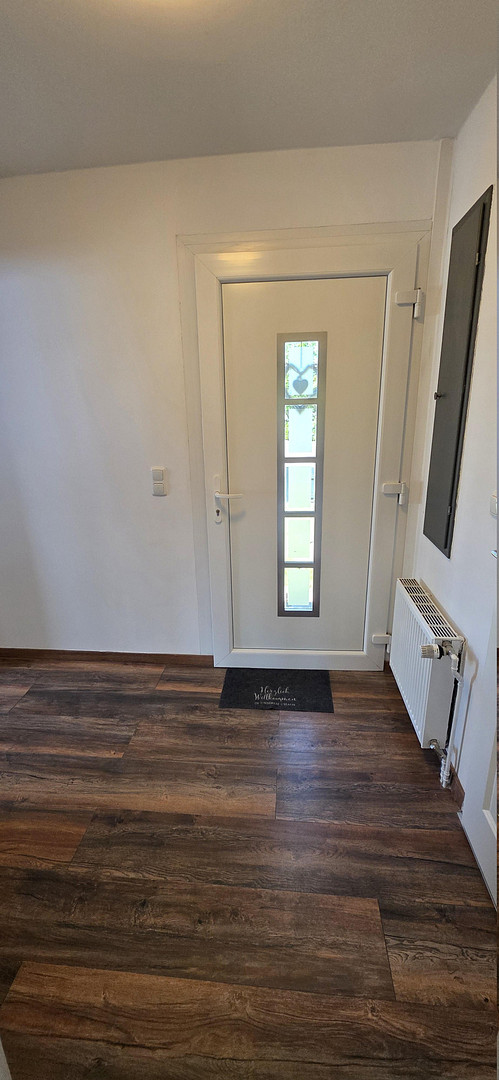
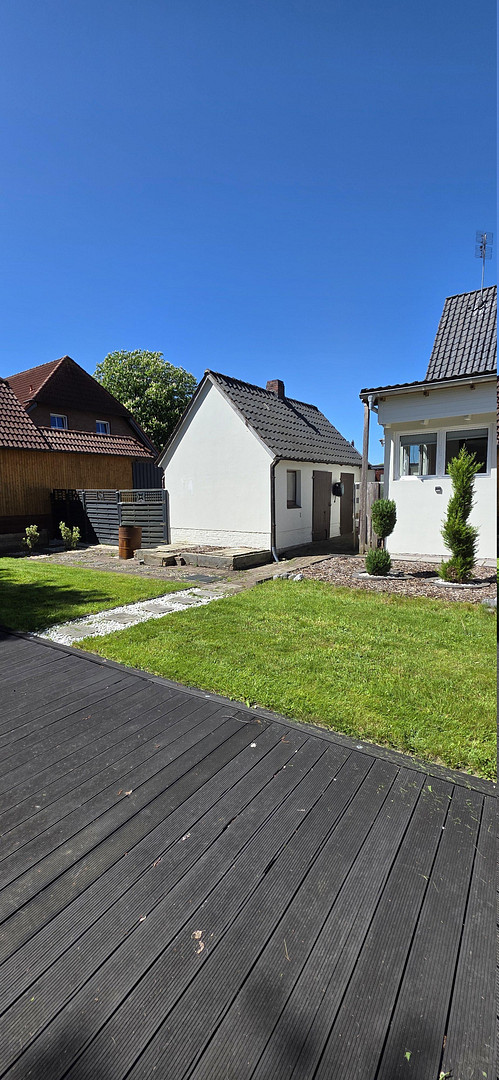
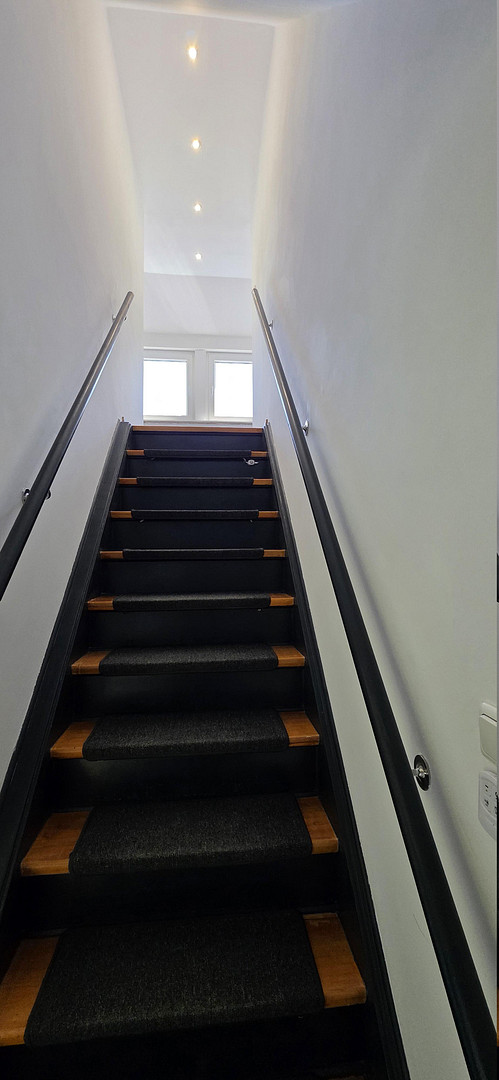
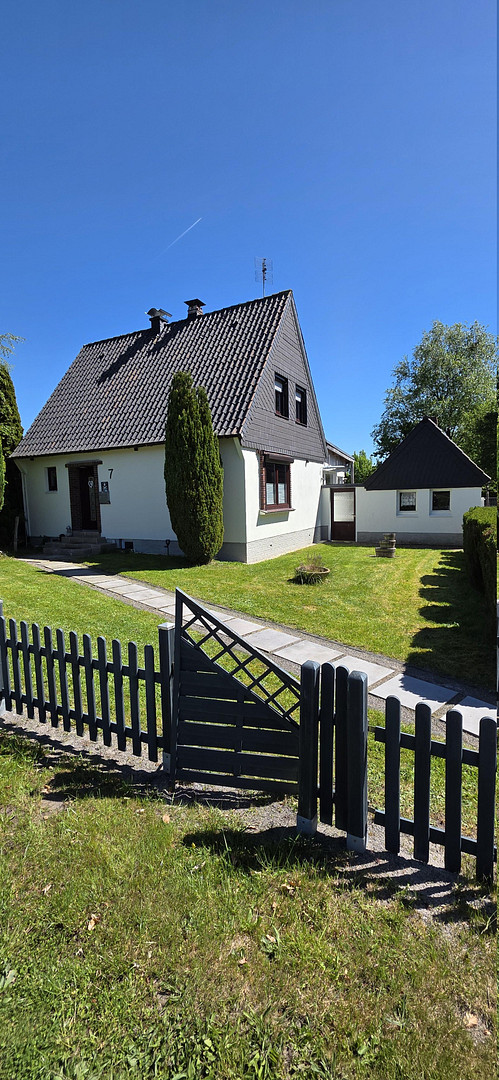
Excellent Location - Renovated and Expanded.
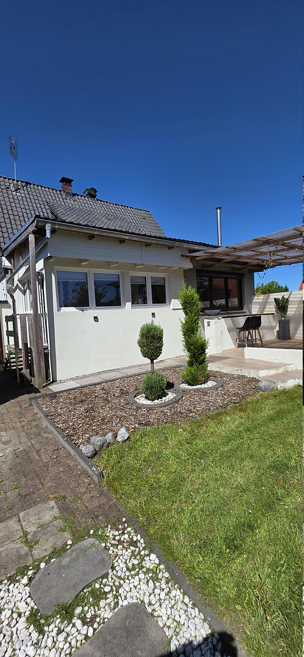
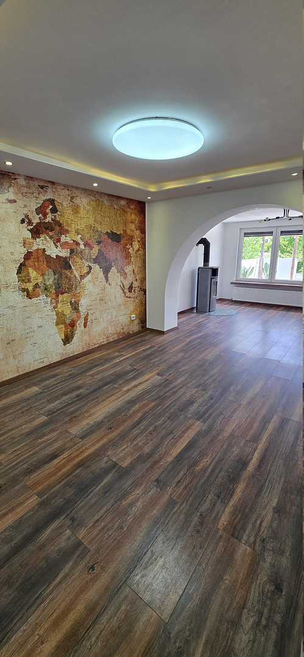
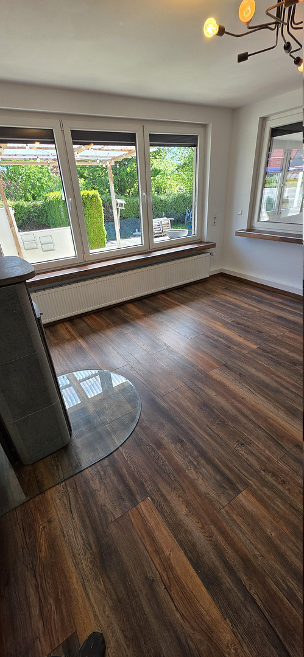
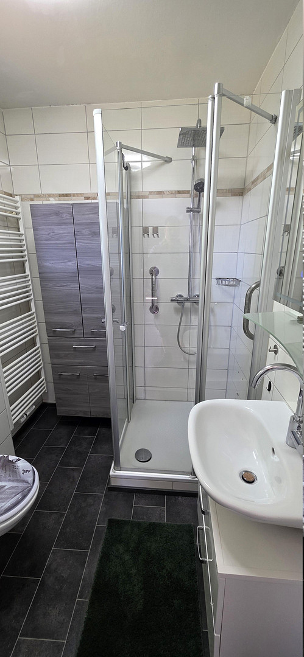
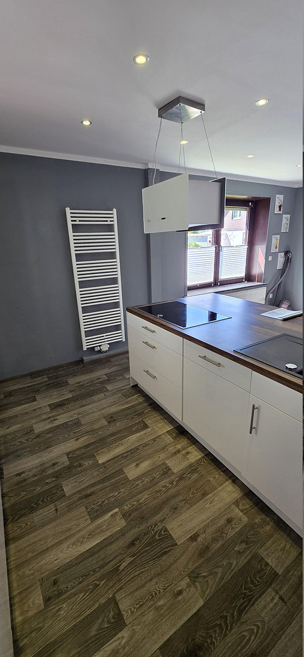
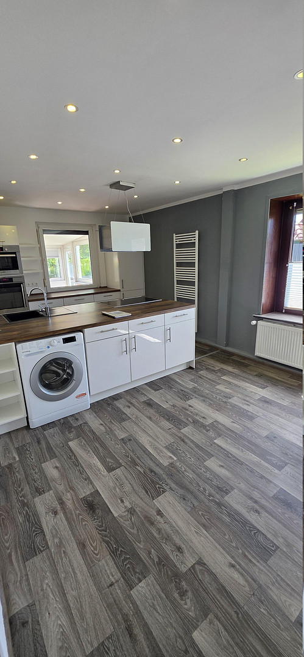
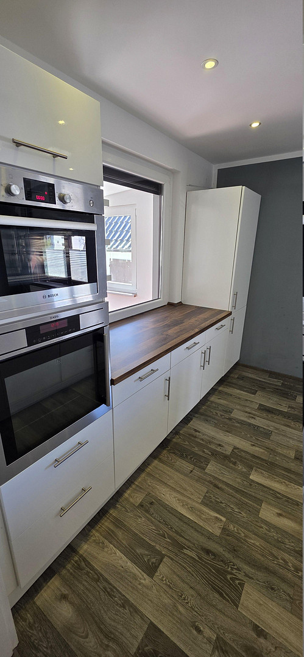
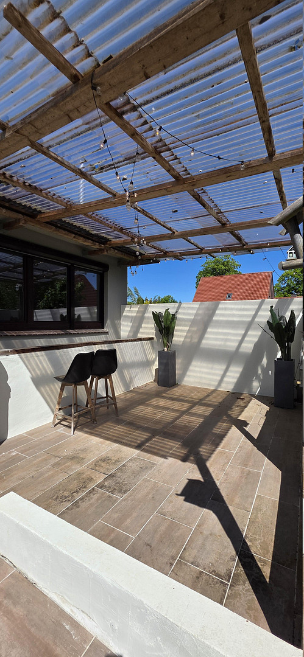
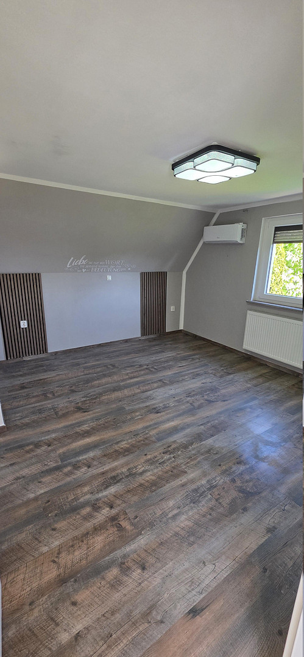
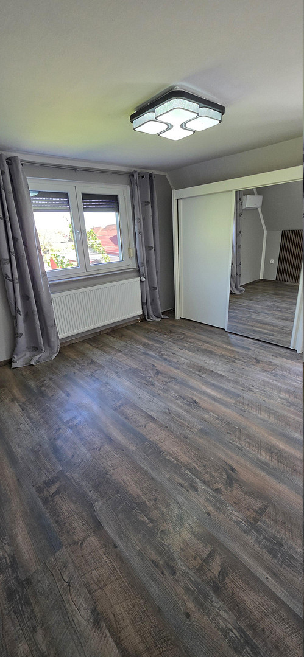
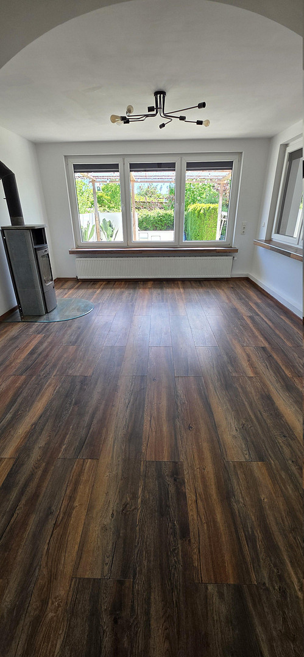
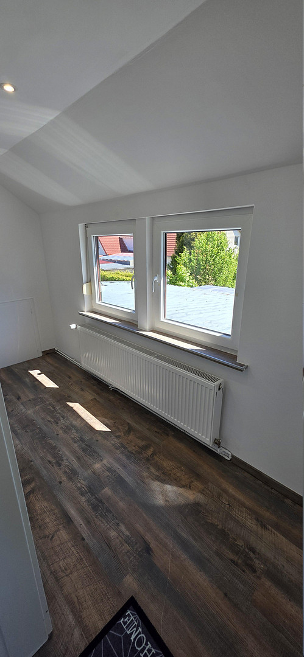
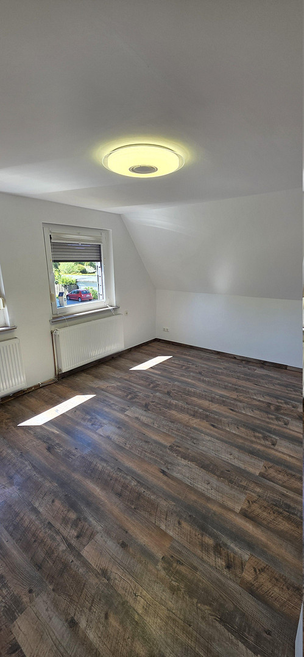
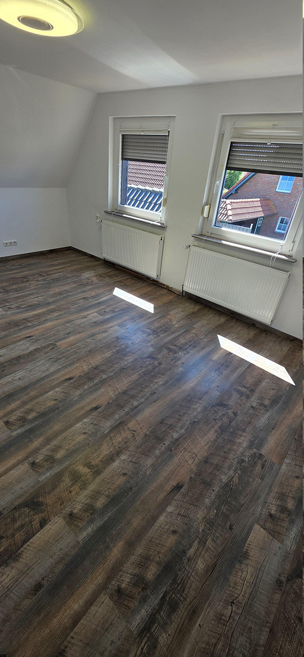
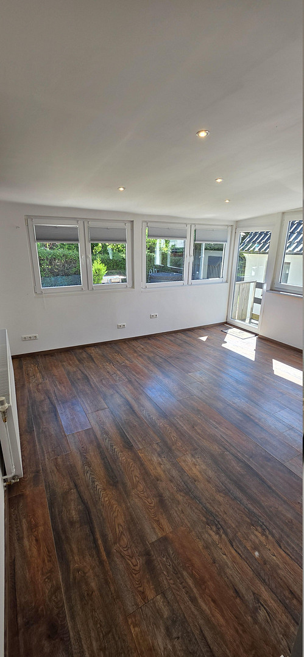
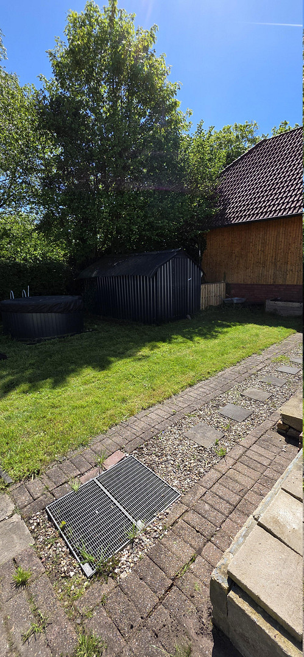
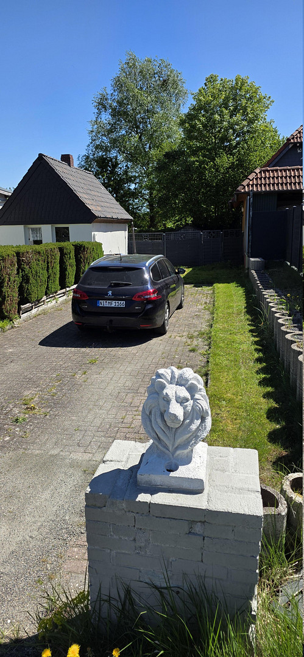
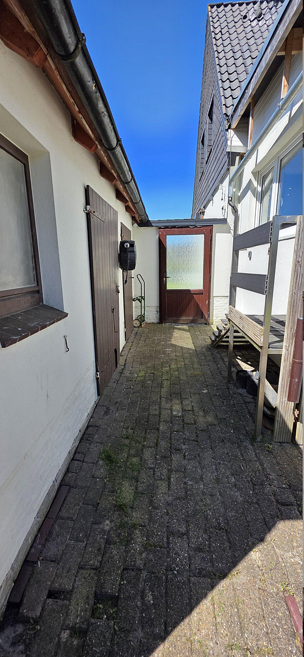
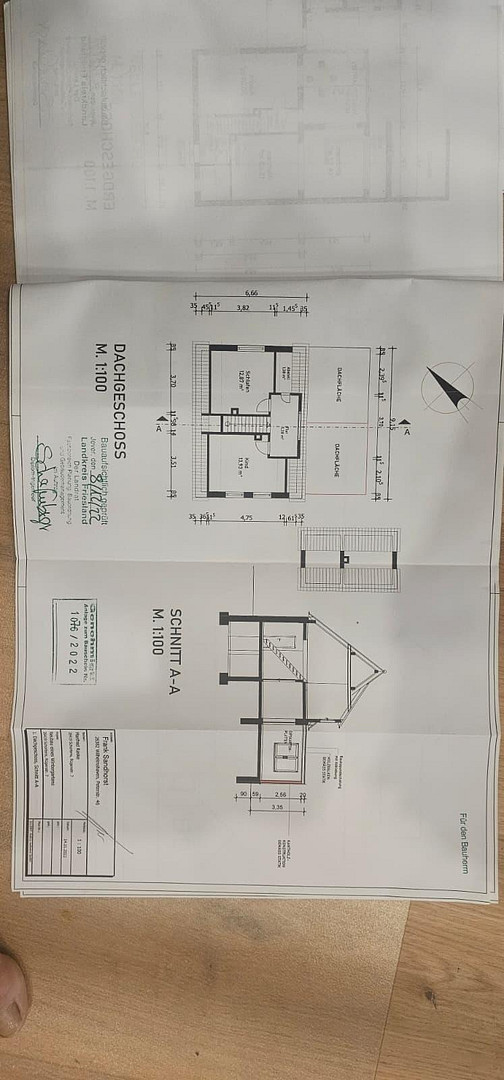
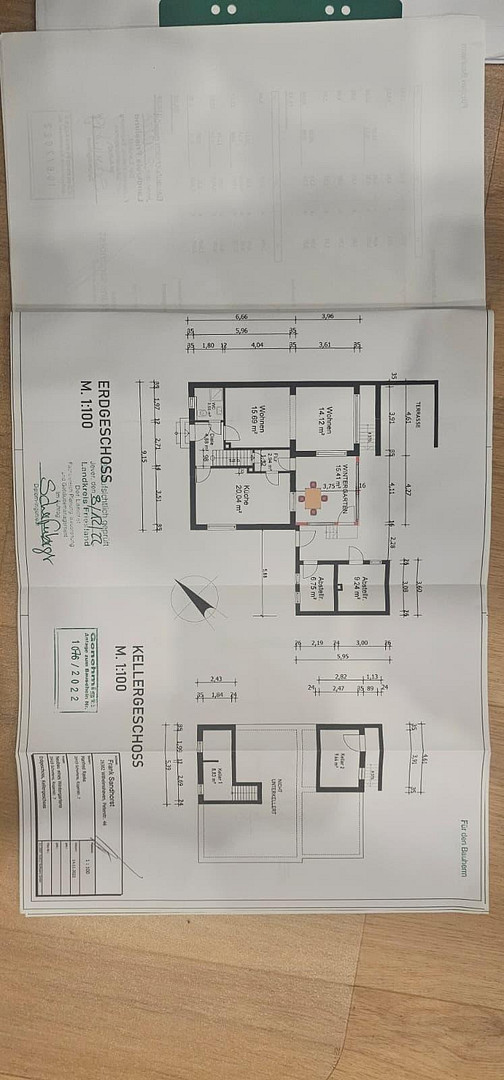
Rügenstr. 7, 26419 Schortens – NiedersachsenThis detached house in the Inselviertel district of Schortens is now complete. You can move in without needing to renovate beforehand. Built around 1961, it retains the character of that era: good ceiling heights and the beautiful rounded archway between the living and dining areas. Everything else has been gradually renewed over the past fifteen years. New windows, a new heating system, a complete renovation of all rooms in 2017, a renovated roof, and most recently, an extension in 2023. On the ground floor, the living room, dining area, and bright extension flow seamlessly into each other. You can access the covered terrace directly from the kitchen and the extension. The living room features a fireplace, which is certainly welcome on a cold, damp November evening in Friesland. In addition, the ground floor includes an entrance hall, corridor, and a toilet/bathroom. Upstairs, under the roof, you'll find bedrooms and a children's room, both quiet on the side, as well as a corridor and storage room. The shower room was completely renovated in 2017 and fitted with a new floor in 2024. According to an official calculation, the living space is 110.19 m² (ground floor 76.63 m², attic 33.56 m²). In addition, there are two basement rooms, one of which houses the gas-fired condensing boiler from 2012, as well as storage rooms located outside. The property is 748 m² in size. It is a leasehold property of the city of Schortens, with a leasehold payment of €86.03 per month. If desired, the property can be purchased from the city for the current price of €82,000. Outside, there is a low-maintenance garden, a covered terrace built in 2021, and a paved driveway that can accommodate up to four cars or a motorhome. The house is suitable for a small family, a couple, or singles who want space and their own garden, without having to move far from the city. The property is being sold privately and directly by the owner. This eliminates the usual buyer's commission of 3.57%, which would be approximately €6,780 at this purchase price. The price is negotiable. Please contact us to arrange a viewing.
Are you interested in this house?
|
Object Number
|
OM-478581
|
|
Object Class
|
House
|
|
Object Type
|
Single-family house
|
|
Is occupied
|
Vacant
|
|
Handover from
|
Immediately
|
Purchase price & additional costs
|
purchase price
|
190.000 €
|
|
Purchase additional costs
|
approx. 12,481 €
|
|
Total costs
|
approx. 202,480 €
|
Breakdown of Costs
* Costs for notary and land register were calculated based on the fee schedule for notaries. Assumed was the notarization of the purchase at the stated purchase price and a land charge in the amount of 80% of the purchase price. Further costs may be incurred due to activities such as land charge cancellation, notary escrow account, etc. Details of notary and land registry costs
Does this property fit my budget?
Estimated monthly rate: 769€
More accuracy in a few seconds:
By providing some basic information, the estimated monthly rate is calculated individually for you. For this and for all other real estate offers on ohne-makler.net
Details
|
Condition
|
Rehabilitated
|
|
Number of floors
|
2
|
|
Usable area
|
22 m²
|
|
Bathrooms (number)
|
1
|
|
Bedrooms (number)
|
2
|
|
Number of parking lots
|
4
|
|
Flooring
|
Laminate, Tiles, Vinyl / PVC, Other (see text)
|
|
Heating
|
Central heating
|
|
Year of construction
|
1961
|
|
Equipment
|
Terrace, Winter garden, Garden, Shower bath, Fitted kitchen
|
|
Infrastructure
|
Pharmacy, Grocery discount, General practitioner, Kindergarten, Primary school, Secondary school, Middle school, High school, Public transport
|
Information on equipment
Here's what has been done in recent years:
2010: Replacement of windows with double-glazed insulation.
2012: Installation of a gas condensing boiler, including new radiators and piping.
2017: Complete renovation of all rooms. Smooth walls, suspended ceilings with integrated LED spotlights, new paint, new flooring, and a new kitchen.
2019: Painting, sealing, and refurbishment of the roof.
2021: Covered terrace.
2022: Replacement of basement window with triple-glazed glass, and replacement of all doors.
2023: New extension built with access from the kitchen. Renovation of the extension's roof, including insulation, with the attic also being insulated at the same time. Additionally, installation of a balcony solar power system and exterior lighting.
2024: Freshly painted facade, replacement of the chimney after storm damage, and new flooring in the bathroom and kitchen.
Overview of technology and features: Gas-condensing boiler (Vaillant, built in 2012) with new radiators and pipes.
Fireplace in the living room.
800-watt balcony solar power system, which reduces ongoing electricity costs.
Split air conditioning system on the upper floor.
Built-in kitchen from 2017, flooring renovated in 2024.
Shower bathroom, completely renovated in 2017, new flooring in 2024.
Outdoor lighting with motion sensors.
Two basement rooms and storage spaces outside.
Paved driveway for up to four cars or a camper van.
Covered terrace, accessible directly from the kitchen and extension.
Low-maintenance garden.
Potential for further development: The masonry is double-walled. This allows for the addition of insulation to the facade later, further reducing energy consumption. Energy performance certificate: Energy consumption certificate for residential buildings, registration number NI-2025-005924582, issued according to GEG (German Energy Conservation Act) on October 16, 2023. Final energy consumption 169.2 kWh/(m²·a), primary energy consumption 186.1 kWh/(m²·a), energy efficiency class F, main energy source: low-calorie natural gas, greenhouse gas emissions: 40.6 kg CO2 equivalent/(m²·a). Recording period: January 1, 2021 to December 31, 2023. Year of construction of the building: approximately 1961, year of installation of the heating system: 2012.
Location
Schortens is located in the district of Friesland, has over 21,000 residents, and continues to grow. The "Inselviertel" (Island Quarter) is one of the most sought-after residential areas in the city: quiet residential streets, plenty of green spaces, and a well-established community. Despite this, the city center is only a few minutes away. The area is very convenient for families. Schools, kindergartens, and playgrounds are all within walking distance. The Klosterpark is just a short walk away, as are the Schortens outdoor swimming pool and a dog park. Supermarkets and other shopping facilities can be reached in just a few minutes. In addition, Schortens offers something that few cities can boast: it is a state-recognized spa town. This means that you can also go shopping here on Sundays and public holidays. The transportation links are good. Jever, Wilhelmshaven, and the surrounding area are easily and conveniently accessible. Those who want to be near the water after work can drive to Hooksiel or the southern beach of Wilhelmshaven. The North Sea is just a few kilometers away. The house itself is located on Rügenstraße, a quiet residential street with no through traffic. The property is fenced in towards the street, and the driveway is paved.
Location Check
Energy
|
Energy efficiency class
|
F
|
|
Energy certificate type
|
Demand certificate
|
|
Main energy source
|
Gas
|
|
Final energy demand
|
169.00 kWh/(m²a)
|

Miscellaneous
All information is based on data provided by the owner. Errors, changes, and sale prior to listing are possible. Area and dimensions are approximate. This listing was created with the assistance of AI.
Broker inquiries not welcome! According to § 7 UWG, unsolicited contact by brokers without the express consent of the recipient is prohibited!
Send a message directly to the seller
Questions about this house? Show interest or arrange a viewing appointment?
Click here to send a message to the provider:
Offer from: Raske

Diese Seite wurde ausgedruckt von:
https://www.ohne-makler.net/en/property/478581/