
This page was printed from:
https://www.ohne-makler.net/en/property/478580/
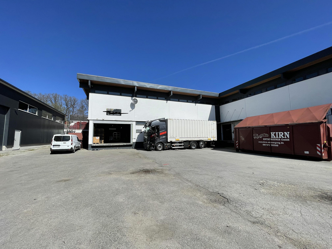
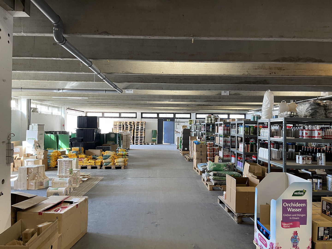
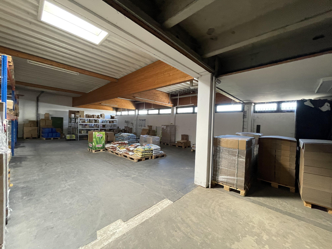
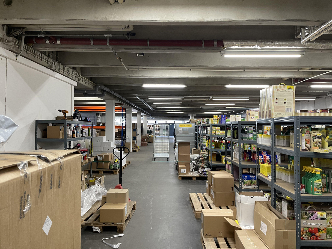
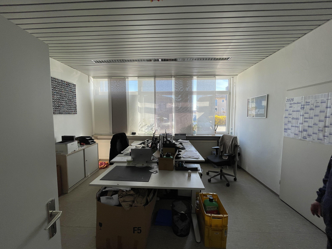
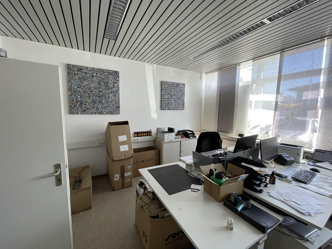
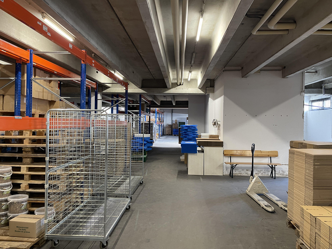
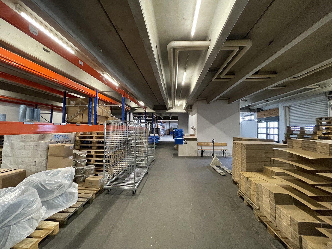
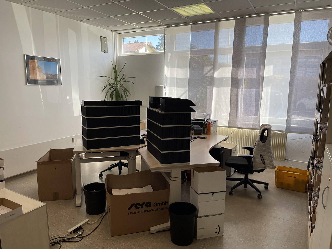
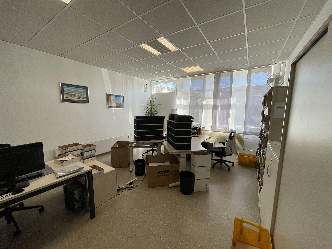
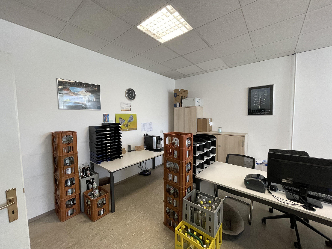
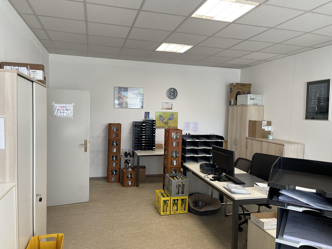
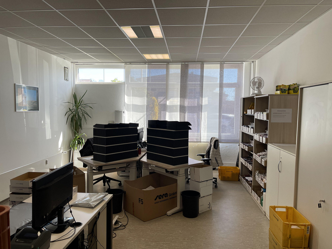
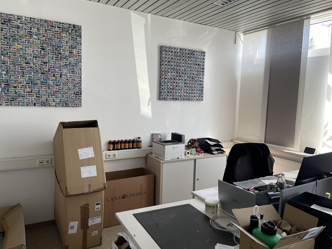
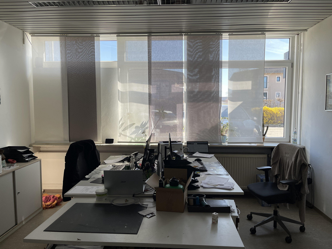
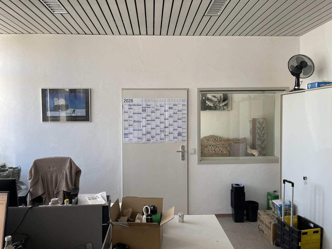
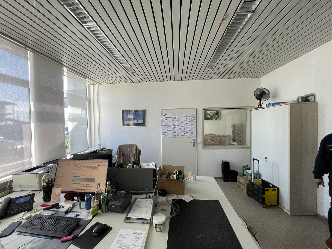
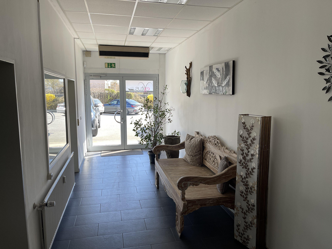
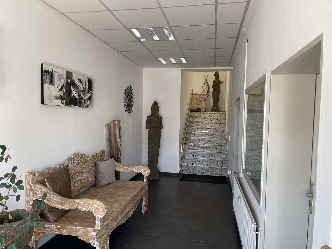
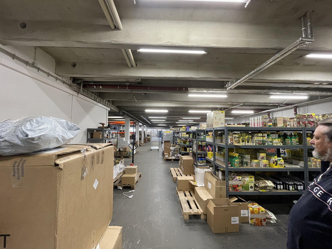
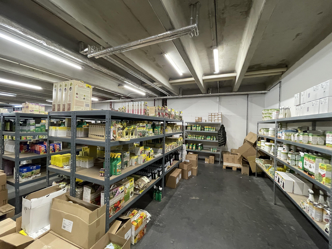
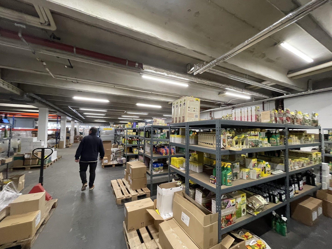
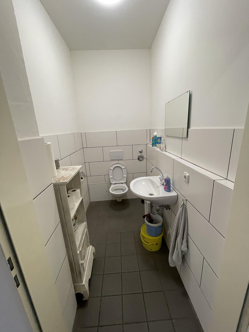
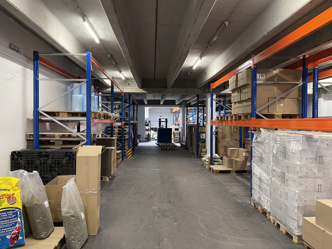
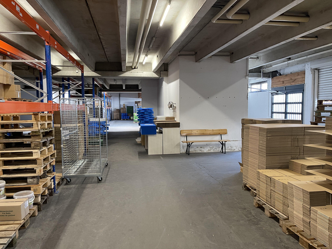
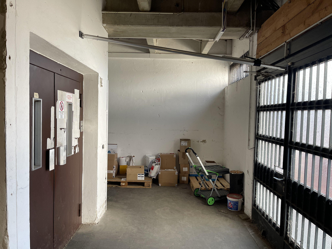
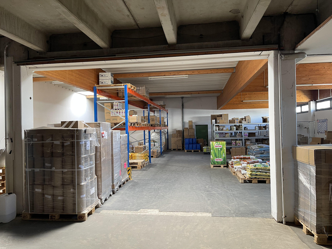
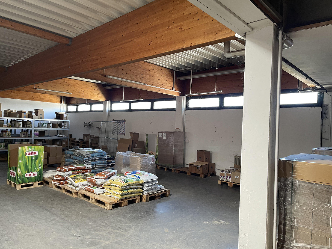
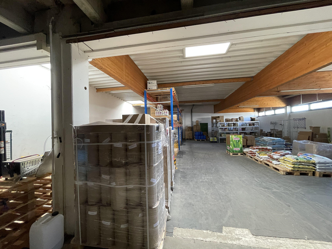
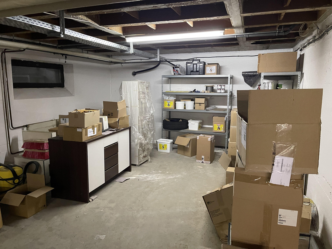
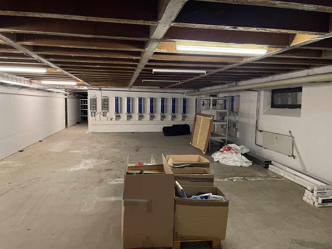
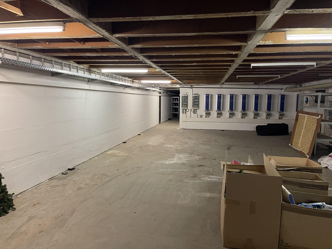
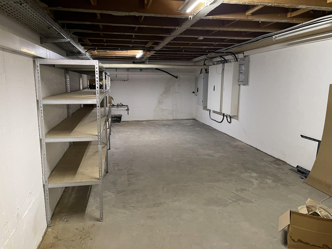
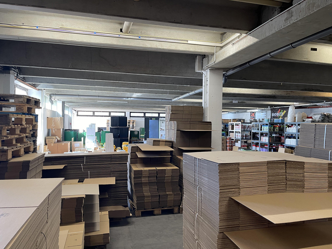
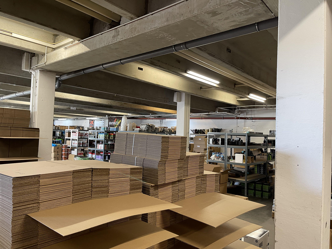
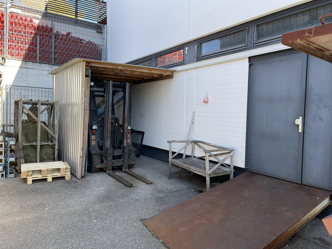
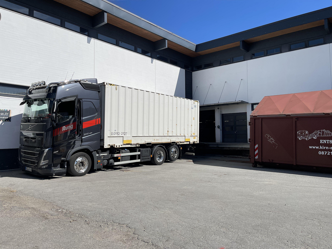
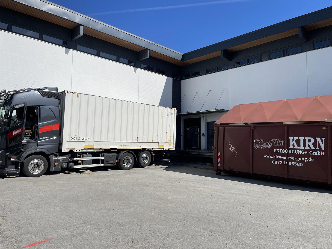
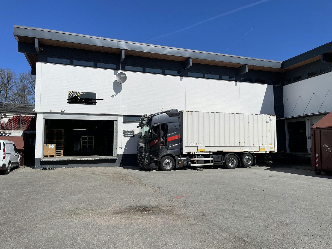
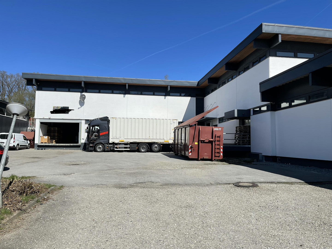
Warehouse and office spaces with heating available for rent in Eggenfelden - 1096 square meters.
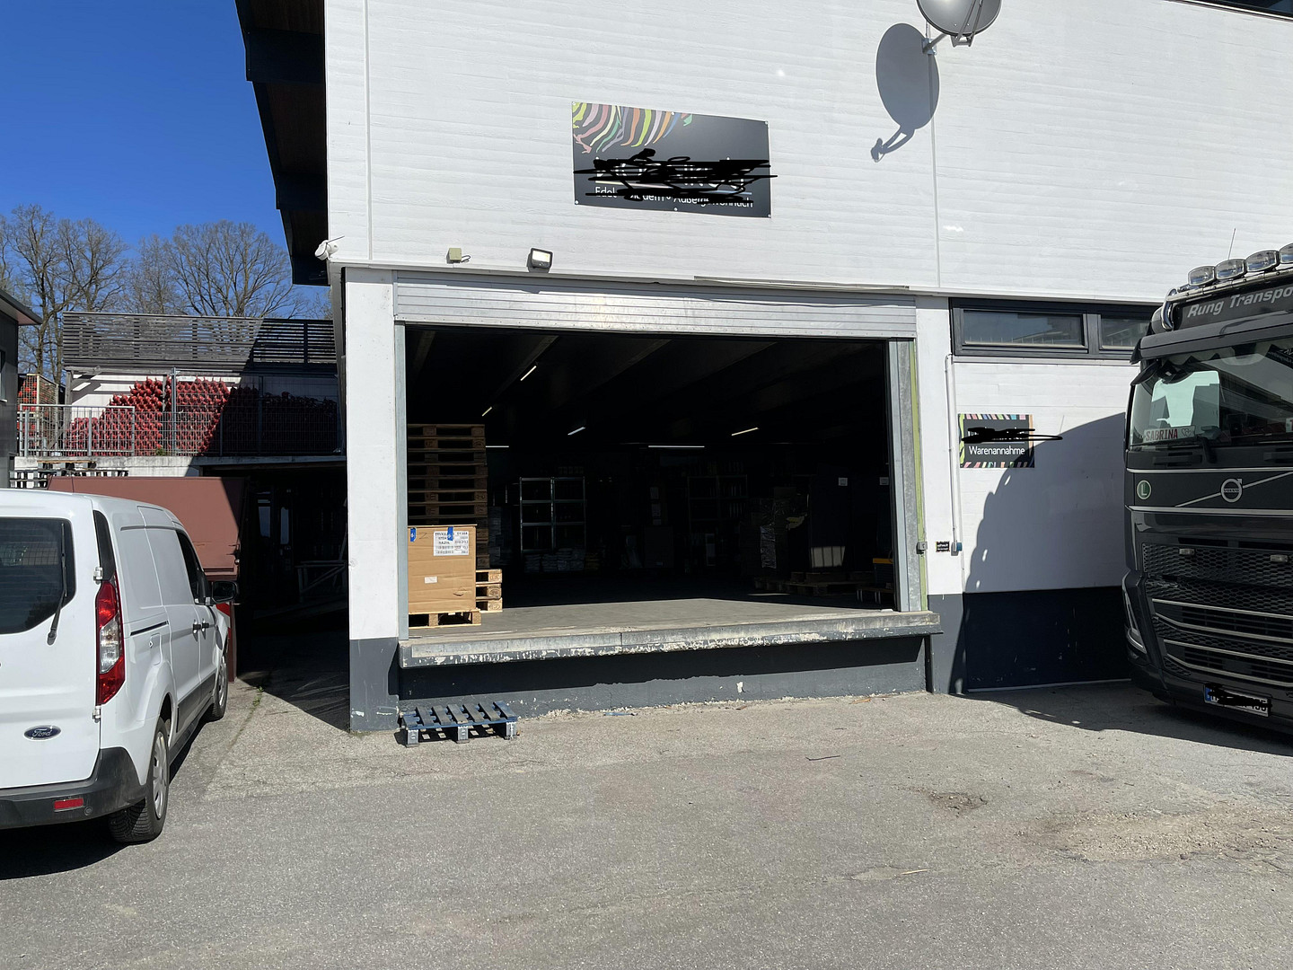
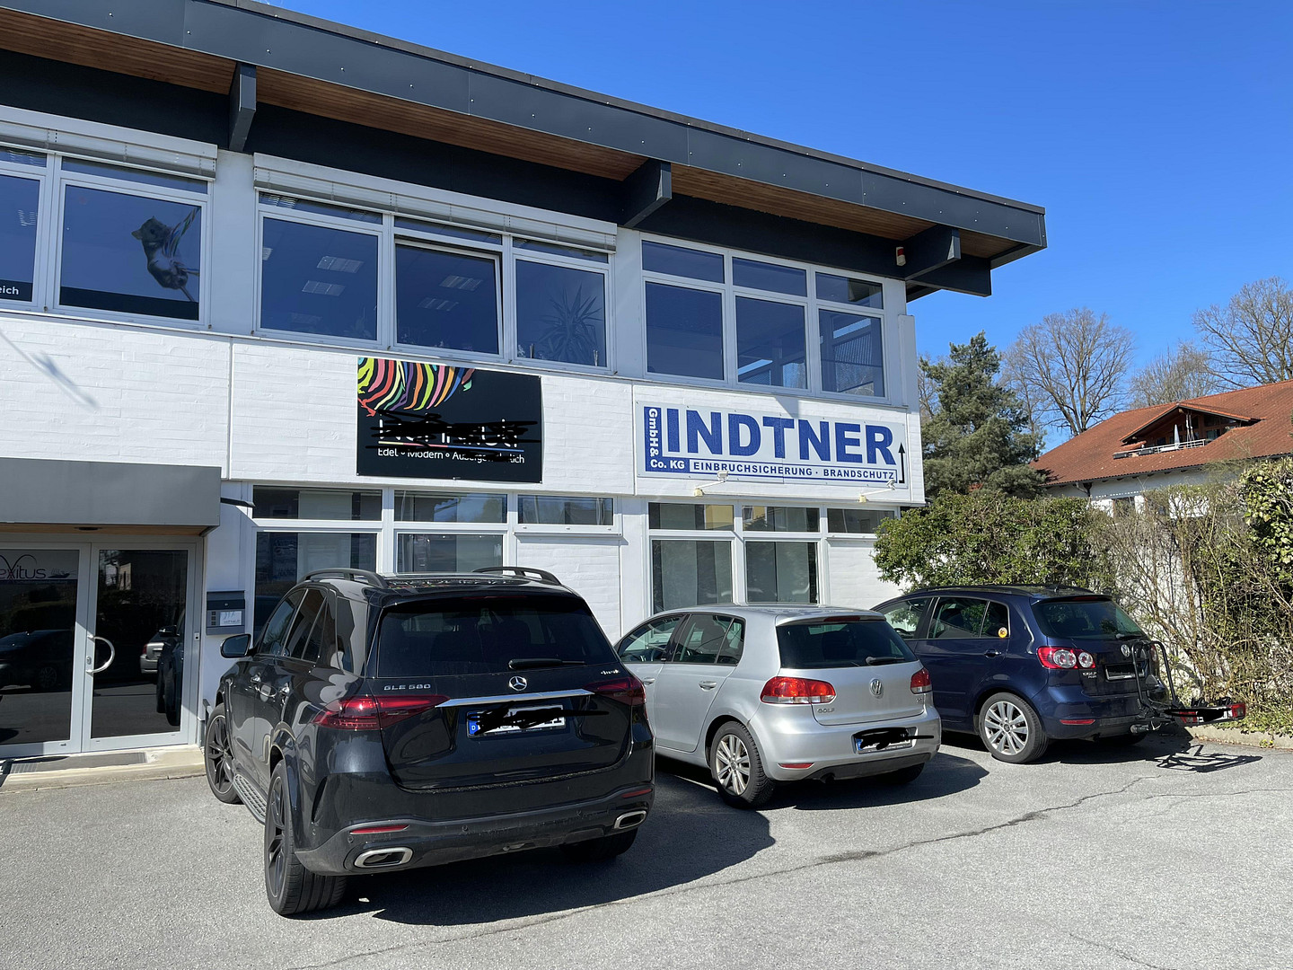
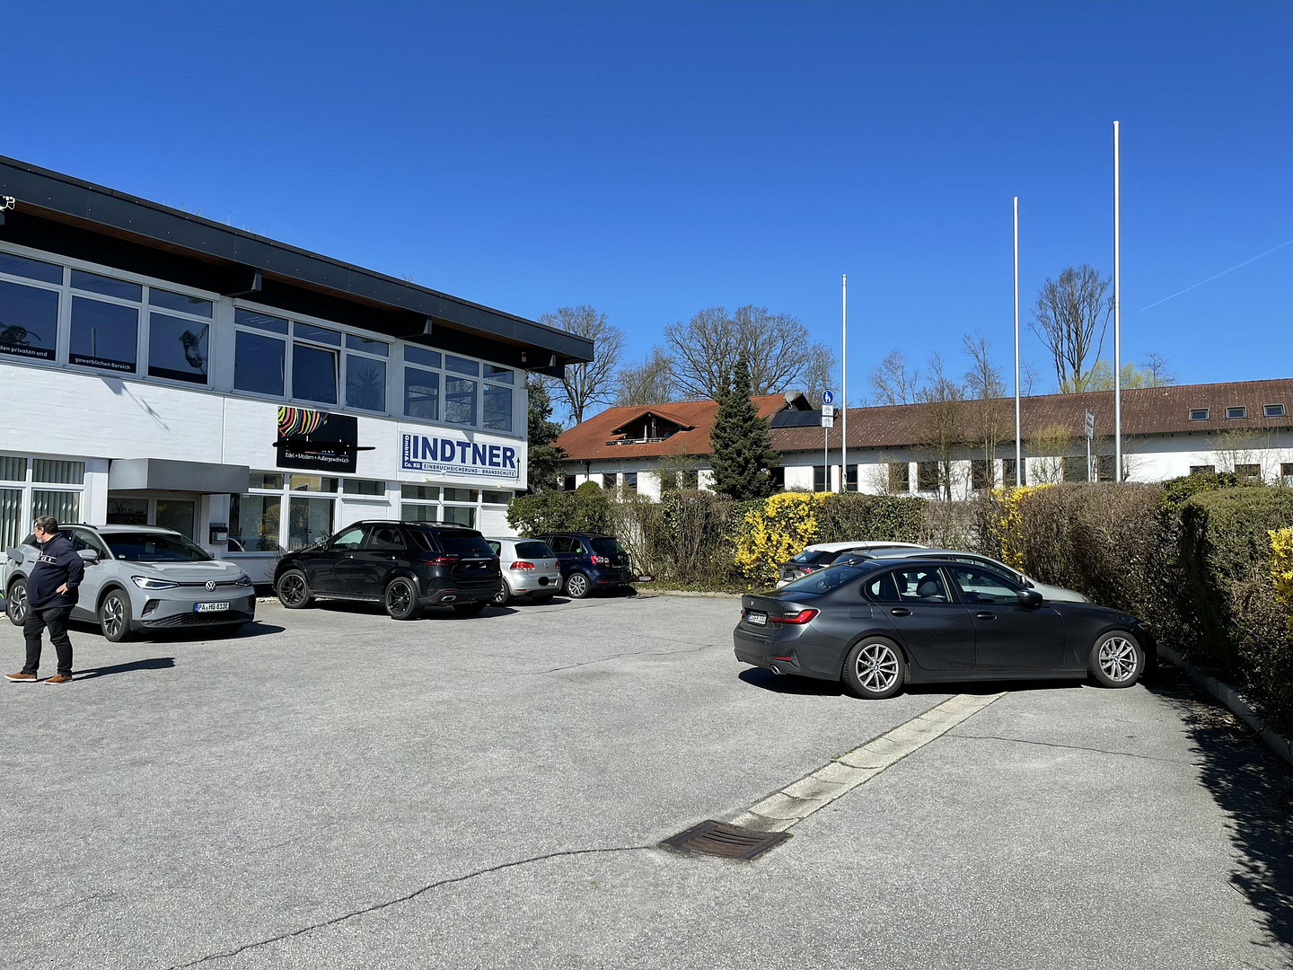
Lauterbachstraße 89, 84307 Eggenfelden – BayernFor rent is a well-maintained and versatile warehouse with an office area, located in the industrial zone of Eggenfelden. The property is situated on the outskirts of town, with direct access to the B388 federal highway, offering excellent accessibility for employees, customers, and deliveries. The heated warehouse space is ideal for storage, logistics, retail, crafts, or light manufacturing. With its spacious areas and practical features, the property provides optimal conditions for a variety of commercial uses. The warehouse features a large loading bay with a height of approximately 4.0 meters and a width of approximately 4.5 meters. Access is via a ramp. In addition, the warehouse is accessible by trucks at ground level. A goods lift connects the ground floor to the upper floor, enabling convenient transport of goods and materials within the building. Furthermore, ample outdoor space is available, which can be rented if required. Parking spaces can be provided in conjunction with the rental of the outdoor space. Optionally, two parking spaces for employees or a parking space directly at the property can also be rented.
Features:
Heated warehouse
Office area available
Polished concrete floor
Insulated daylight windows
Modern LED lighting
Electrical connection
Water connection
Oil heating
Sanitary facilities / toilets
Goods lift
Large warehouse door (approx. 4.0 m high x 4.5 m wide)
Truck access possible
Fully developed infrastructure.
Are you interested in this offer?
|
Object Number
|
OM-478580
|
|
Object Class
|
Production / warehouse / commercial hall
|
|
Object Type
|
Hall
|
|
Handover from
|
Immediately
|
Rent & additional costs
|
Cold rent
|
on request (plus additional costs)
|
Details
|
Condition
|
Rehabilitated
|
|
Level
|
Ground floor
|
|
Total area
|
1096 m²
|
|
Heating
|
Central heating
|
Information on equipment
Option to expand on the upper floor:
If needed, additional warehouse and office space on the upper floor, with a total area of approximately 734 m², can be rented. The connection between the ground floor and the upper floor is conveniently provided by an existing goods lift, ensuring efficient transport of goods and materials.
This additional space makes the property particularly suitable for companies with growing space requirements, or for businesses that wish to consolidate warehousing, production, and office space in a single location.
Updated floor plan overview:
Warehouse and office space, ground floor: approximately 1,096 m²
Optionally rentable warehouse and office space, upper floor: approximately 734 m²
Total area when renting both floors: approximately 1,830 m²
Optionally rentable outdoor space available.
This flexible layout allows for customized use and offers long-term expansion possibilities for your company.
Location
The property is located in an industrial area on the outskirts of a district of Eggenfelden. The nearby federal highway, B388, provides excellent regional and inter-regional transport links.
Transportation:
Good access to the regional road network.
Direct proximity to the B388 highway.
Bus stop available in the vicinity.
Location Check
Energy
|
Main energy source
|
Oil
|

Send a message directly to the landlord
Questions about the object? Show interest or arrange a viewing appointment?
Click here to send a message to the provider:
Offer from: Elias Buchbauer

Diese Seite wurde ausgedruckt von:
https://www.ohne-makler.net/en/property/478580/