
This page was printed from:
https://www.ohne-makler.net/en/property/478305/
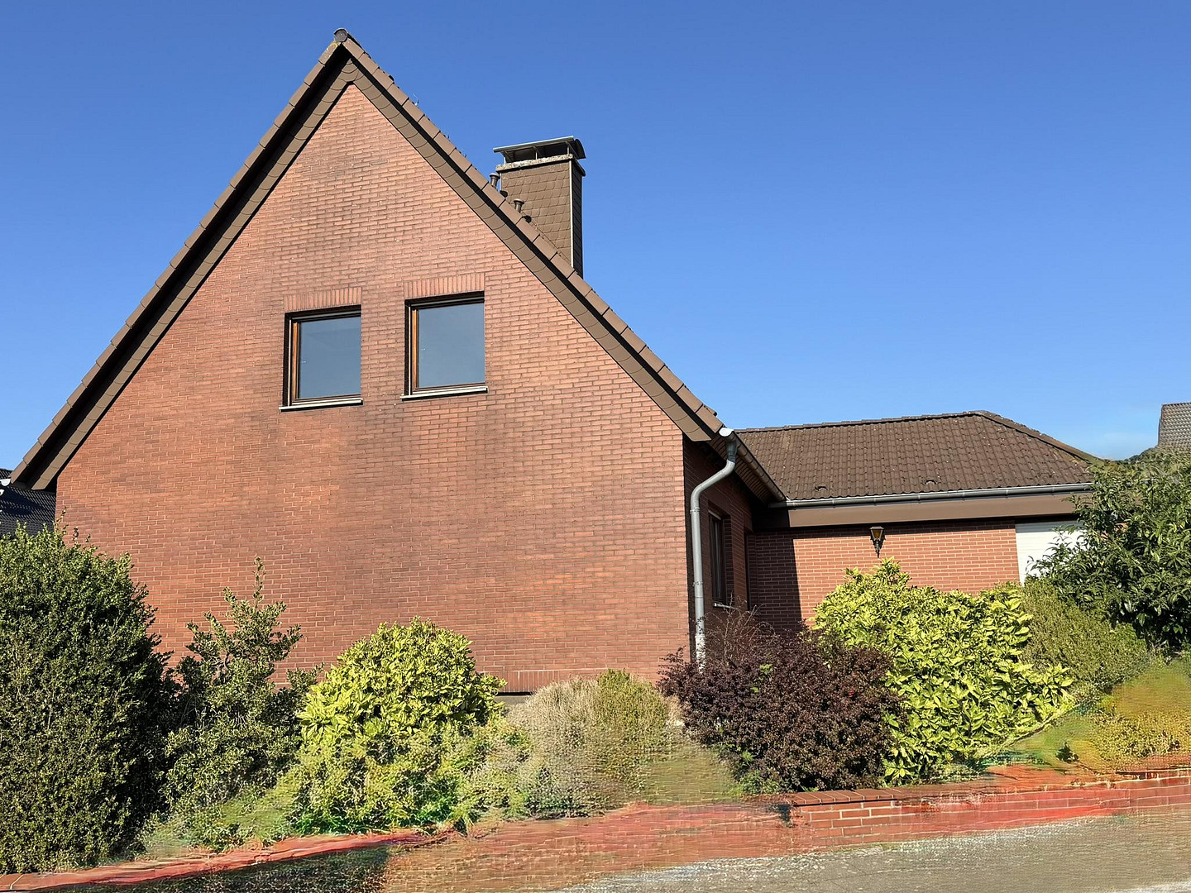
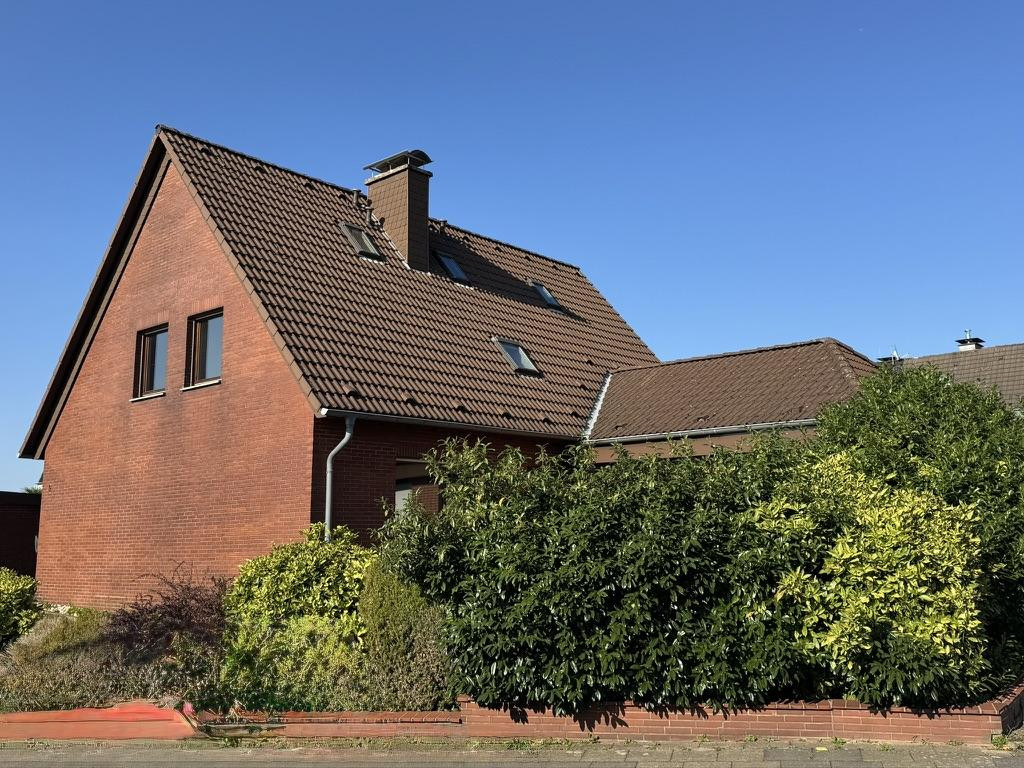
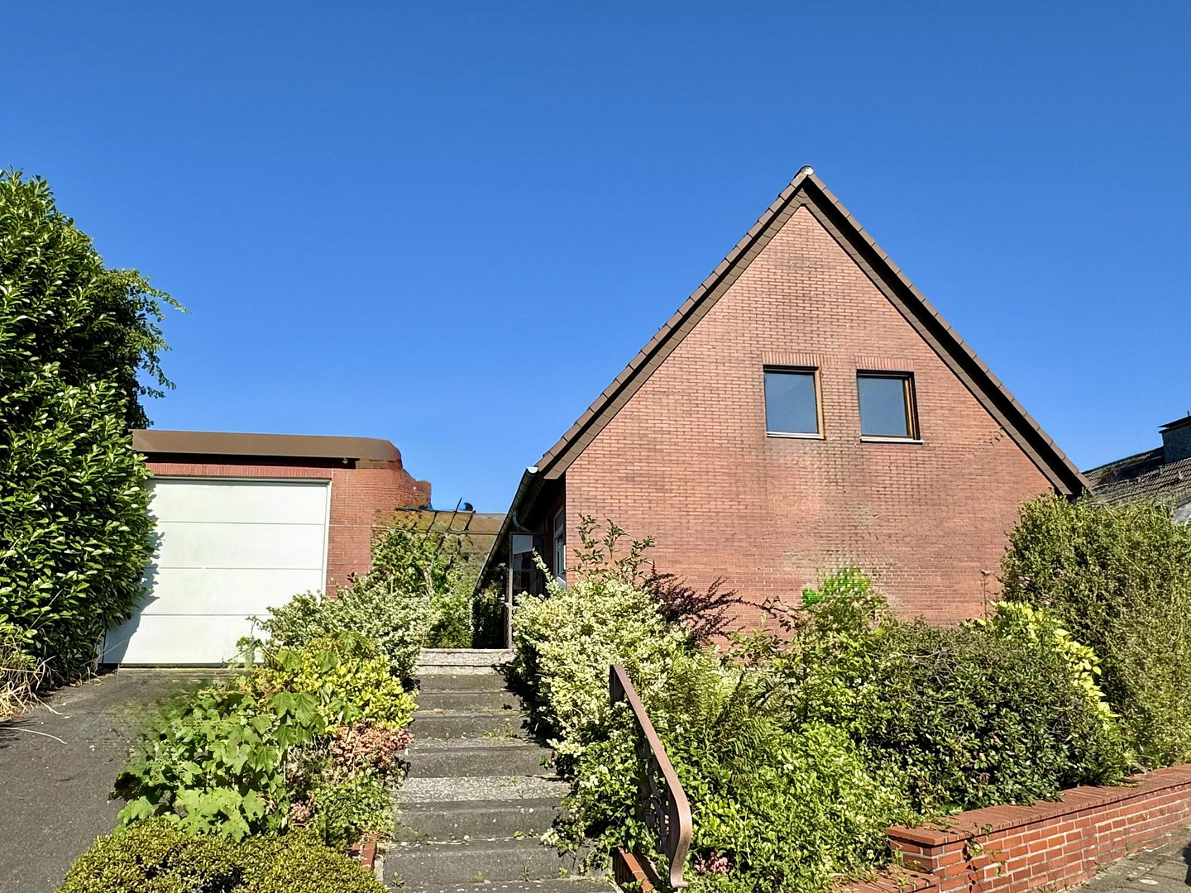
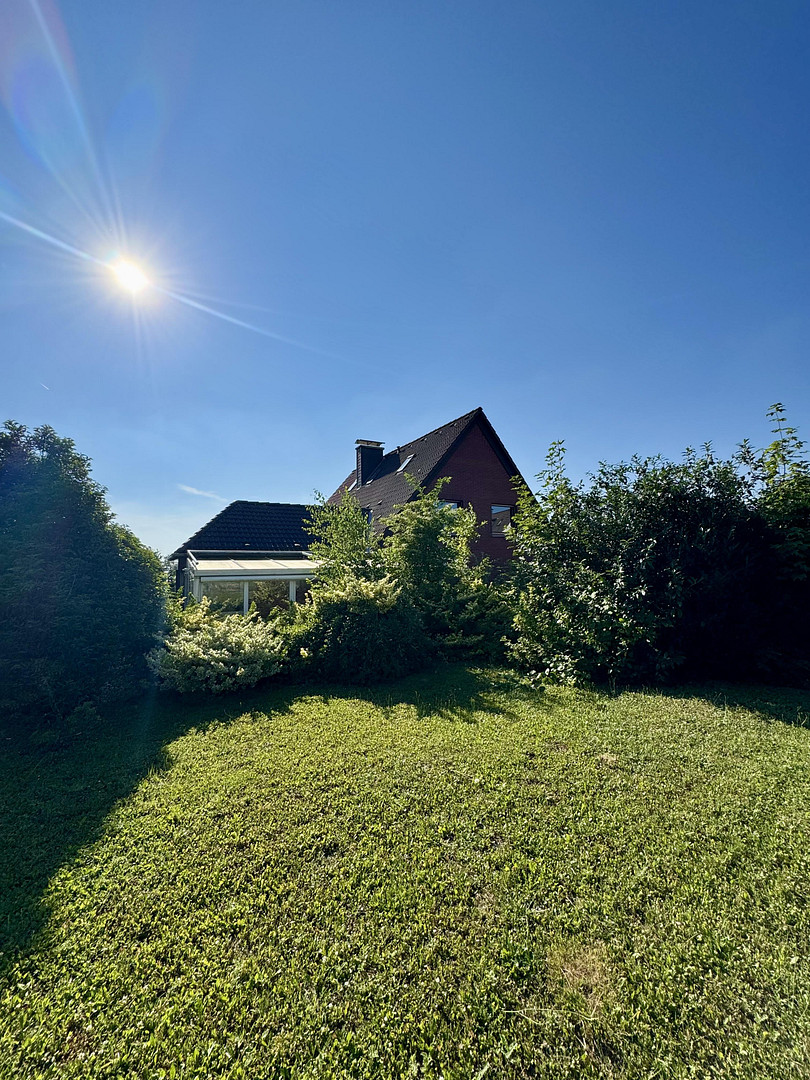
RESERVED: Spacious detached house on Wimmersberg with potential for further development, energy efficiency rating D!
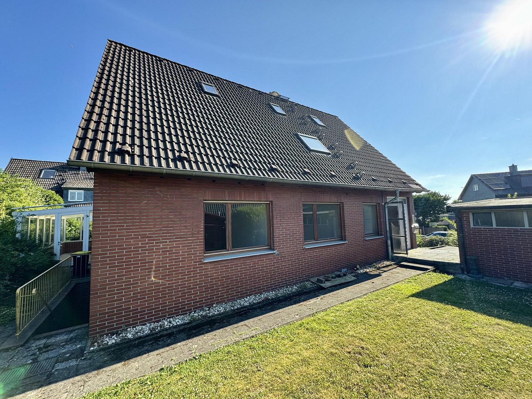
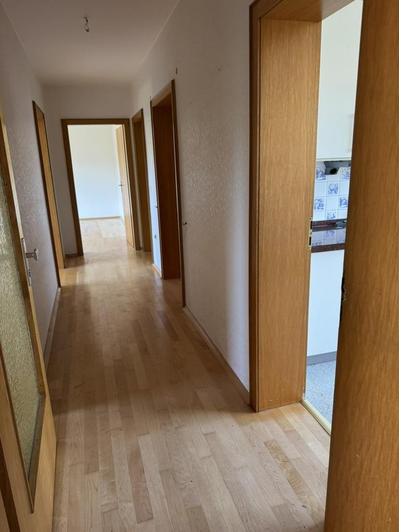
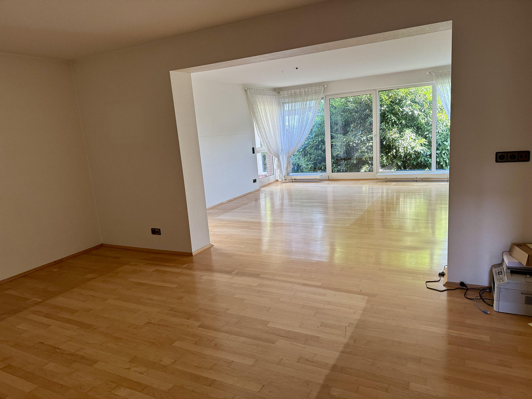
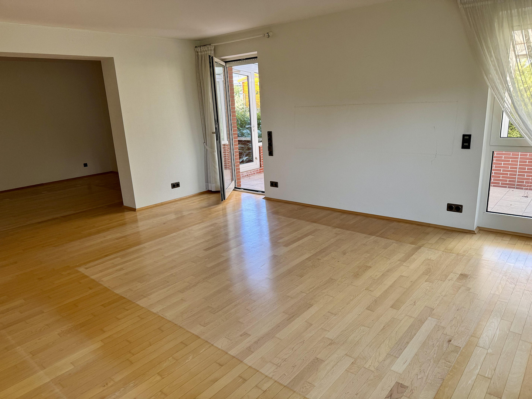
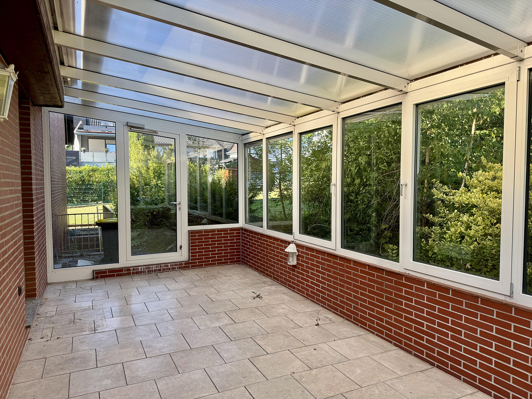
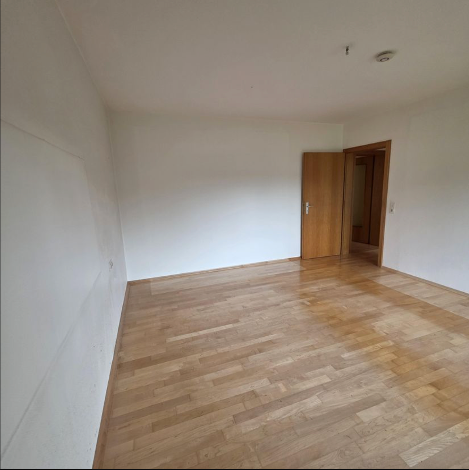
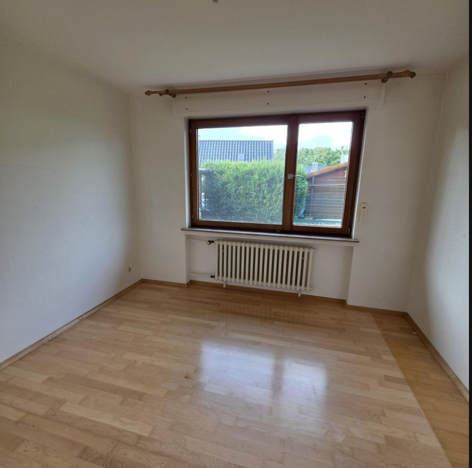
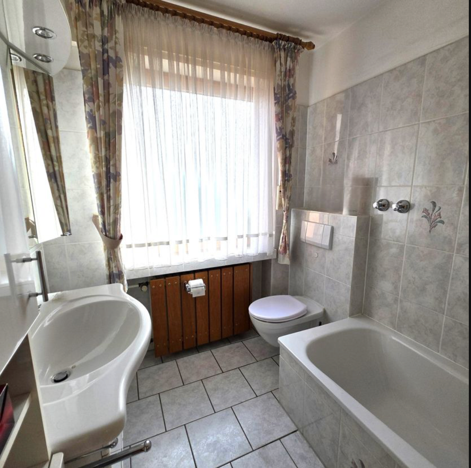
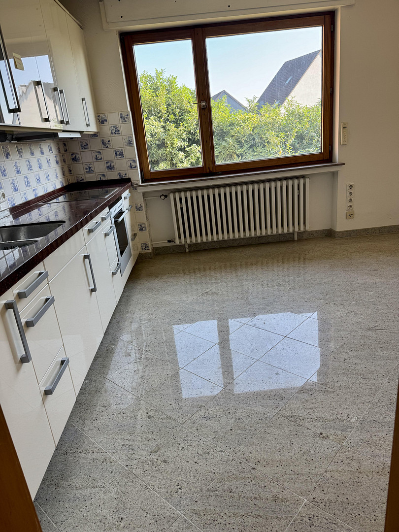
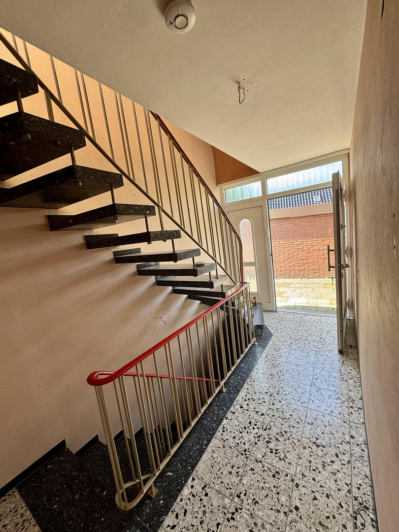
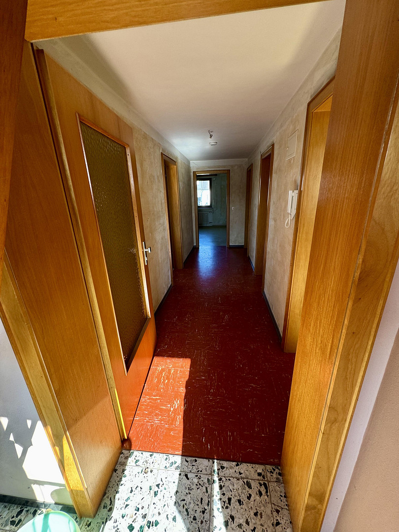
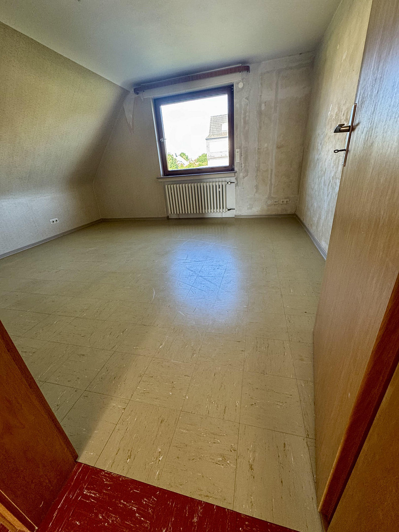
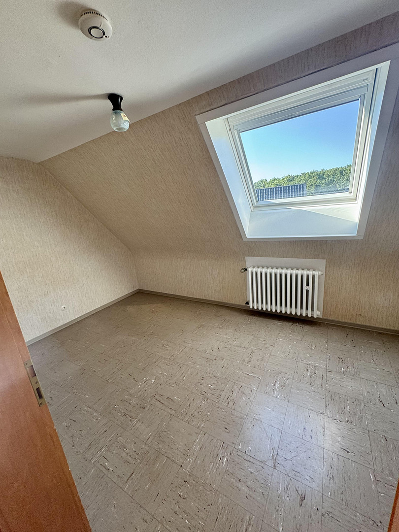
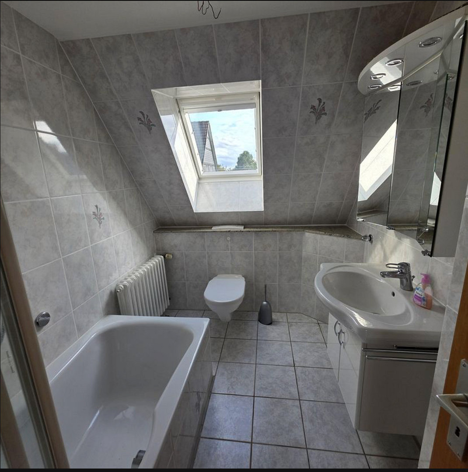
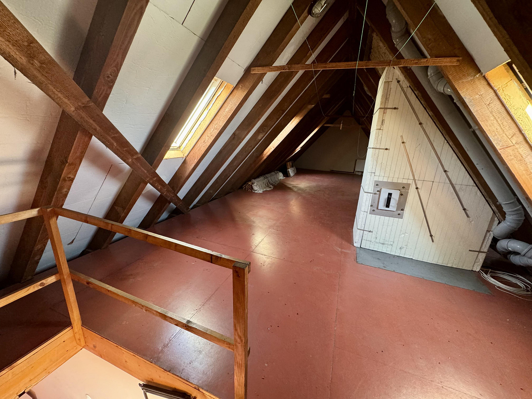
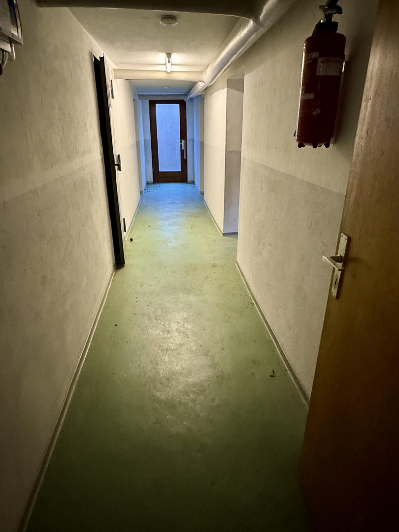
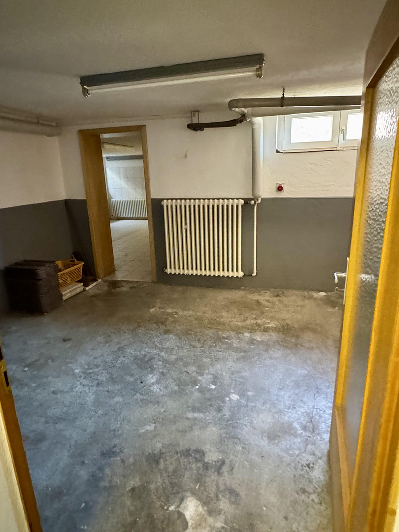
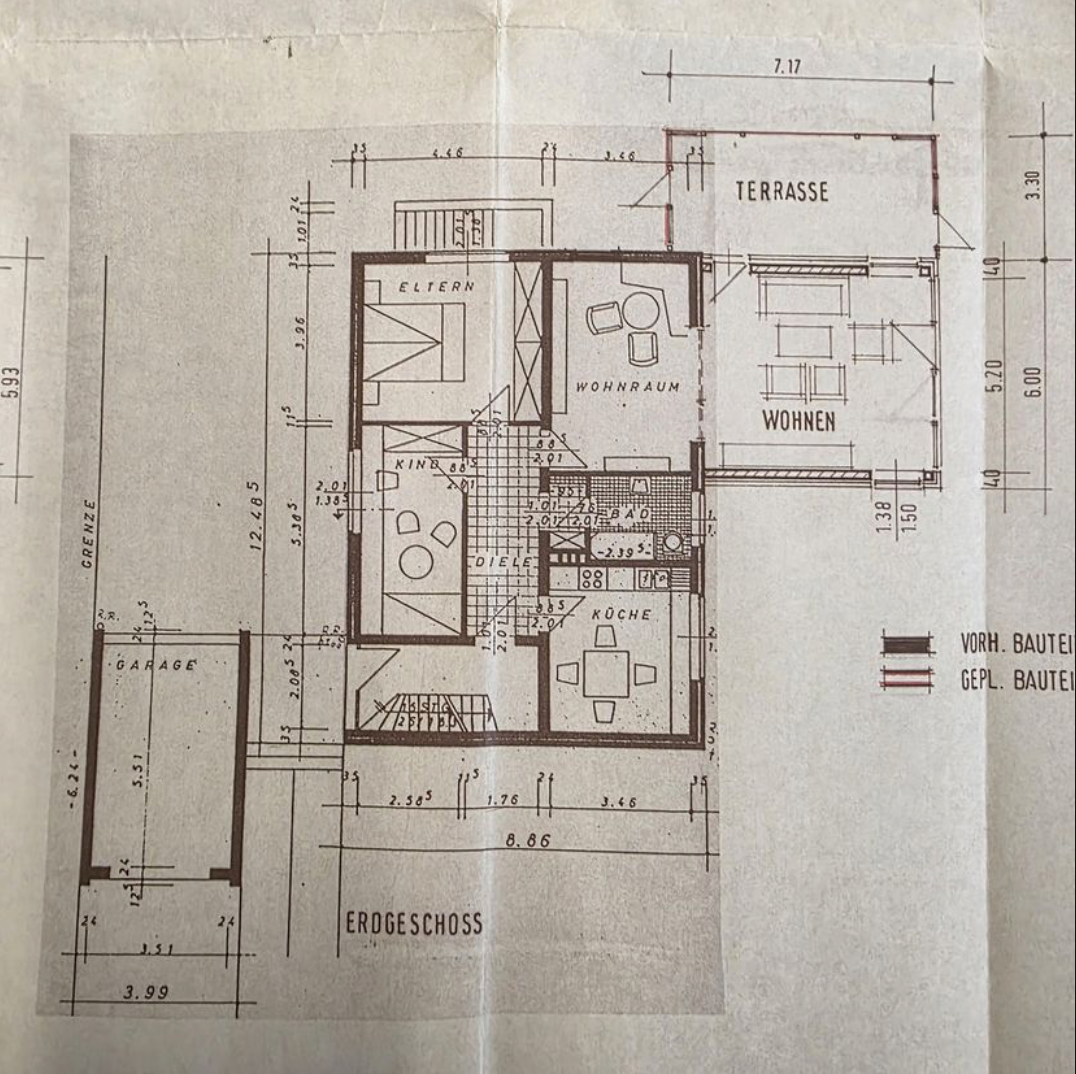
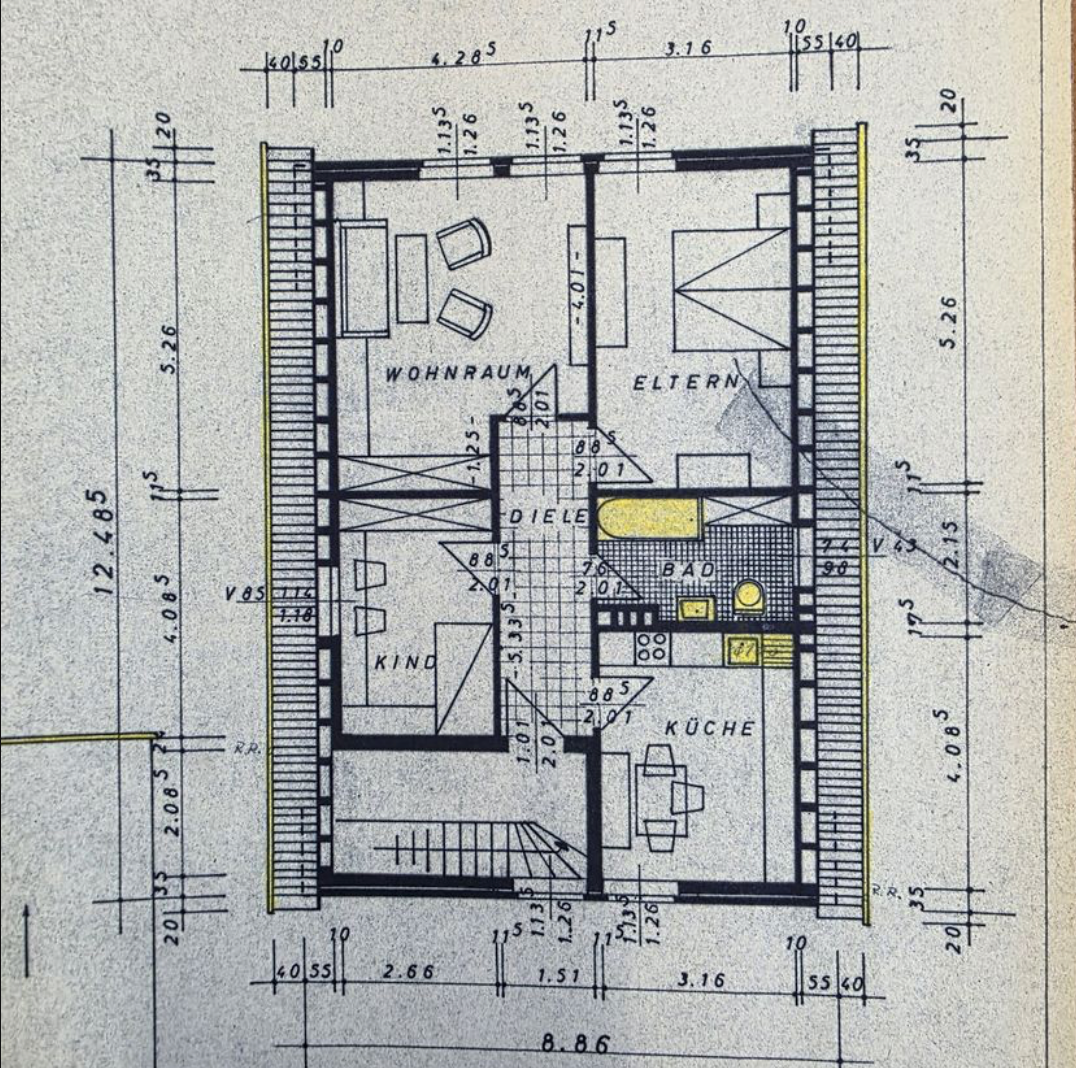
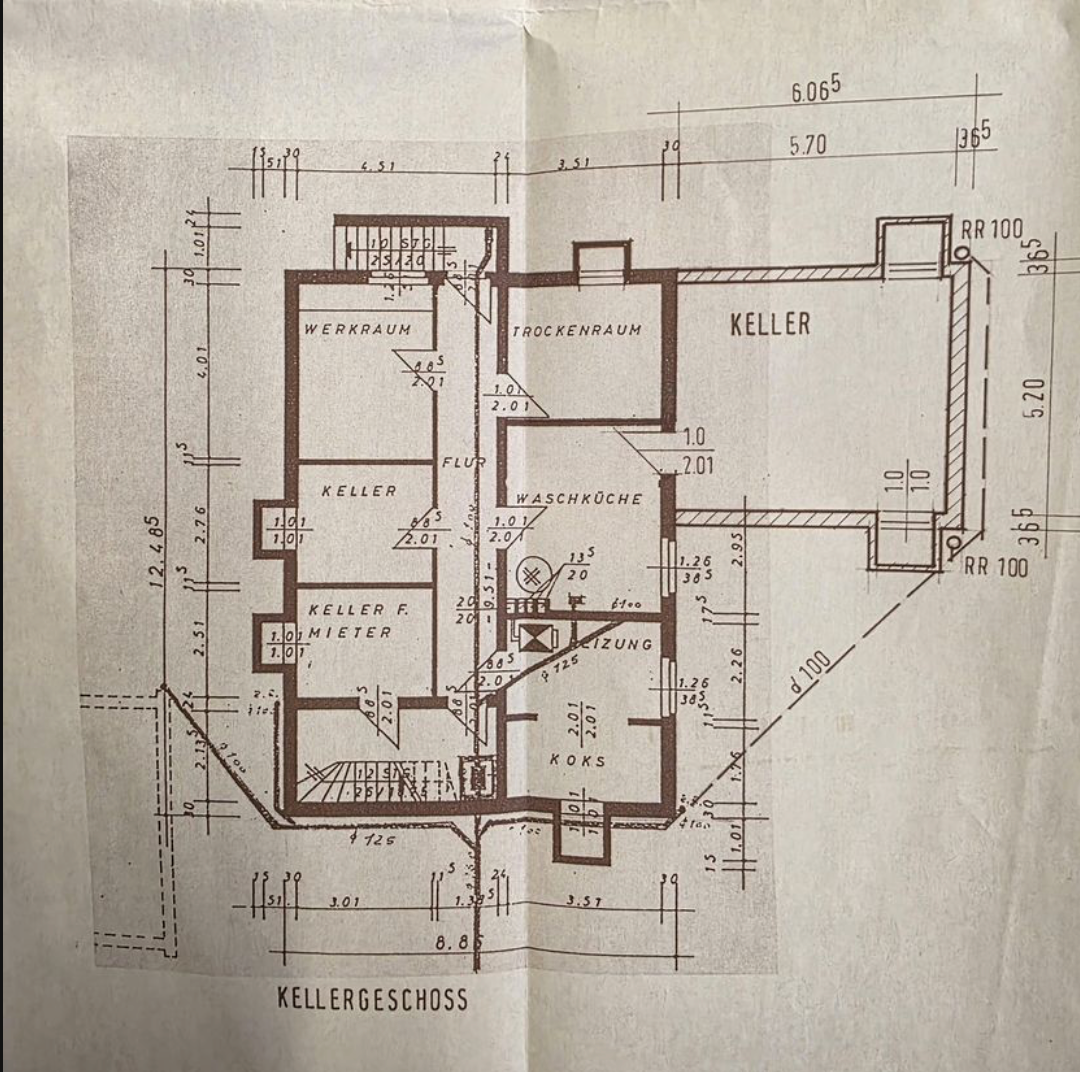
42553 Velbert (Tönisheide) – Nordrhein-WestfalenLocated in one of Velbert's most desirable and upscale residential areas, this spacious, solidly built, and fully basemented single-family or two-family house offers a true home with plenty of space for individual living dreams. The extensive garden, the detached garage, and the parking space in front of the house all enhance the unique character of this property. The house is impressive for its flexible use: whether as a generous single-family home with up to six bedrooms or as a classic two-family home, both floors are separated by the staircase, offering two independent living units. This opens up a versatile living concept that can ideally adapt to different life situations. On the ground floor, you will find a welcoming entrance hall, a large kitchen, three bedrooms, a bright bathroom with a bathtub, and a generous double living room that is impressive for its openness and brightness. The sunroom creates a special living atmosphere and leads directly to the beautiful garden area. The living space on the ground floor is approximately 130 square meters. The upper floor offers additional space for family, guests, or a home office, featuring its own entrance hall, a kitchen, three further living or bedrooms, and a daylight bathroom with a bathtub. If used as a single-family home, the kitchen can ideally be utilized as a children's room, study, or hobby room. The living space on the upper floor is approximately 68 square meters. The attic is currently used as practical storage space, is already fully insulated, and offers further potential for expansion into additional living space if needed. The basement also impresses with its generous space: six basement rooms offer a variety of uses as storage, hobby, or work areas. The lower level is complemented by a boiler room and a separate tank room with an oil tank. A special highlight is the lovingly landscaped garden with lawns and flowerbeds – a small paradise for those who appreciate nature and privacy. Access is via both the sunroom and the basement area. This attractive offering is completed by a solid-built detached garage with a convenient parking space in front.
Are you interested in this house?
|
Object Number
|
OM-478305
|
|
Object Class
|
House
|
|
Object Type
|
Single-family house
|
|
Is occupied
|
Vacant
|
|
Handover from
|
By arrangement
|
Purchase price & additional costs
|
purchase price
|
629.000 €
|
|
Purchase additional costs
|
approx. 49,065 €
|
|
Total costs
|
approx. 678,065 €
|
Breakdown of Costs
* Costs for notary and land register were calculated based on the fee schedule for notaries. Assumed was the notarization of the purchase at the stated purchase price and a land charge in the amount of 80% of the purchase price. Further costs may be incurred due to activities such as land charge cancellation, notary escrow account, etc. Details of notary and land registry costs
Does this property fit my budget?
Estimated monthly rate: 2,537€
More accuracy in a few seconds:
By providing some basic information, the estimated monthly rate is calculated individually for you. For this and for all other real estate offers on ohne-makler.net
Details
|
Condition
|
Well-kept
|
|
Number of floors
|
2
|
|
Usable area
|
120 m²
|
|
Bathrooms (number)
|
2
|
|
Bedrooms (number)
|
5
|
|
Number of garages
|
1
|
|
Number of parking lots
|
1
|
|
Flooring
|
Parquet, Laminate, Tiles
|
|
Heating
|
Central heating
|
|
Year of construction
|
1966
|
|
Equipment
|
Balcony, Terrace, Winter garden, Garden, Basement, Shower bath, Fitted kitchen
|
|
Infrastructure
|
Pharmacy, Grocery discount, General practitioner
|
Information on equipment
The property impresses with its high-quality and timeless finishes, which beautifully highlight the well-maintained overall condition of the house. High-quality materials, a solid construction, and numerous design details create a living environment with a high level of comfort and versatile usage options. The centerpiece of the ground floor is the spacious living and dining area with elegant maple parquet flooring, which creates a warm and elegant atmosphere. Large windows provide a bright and airy feel, and in combination with the adjacent conservatory, create a seamless transition to the garden. The high-quality Siematic fitted kitchen boasts a timeless design and functional features, offering ideal conditions for ambitious home cooks and enjoyable family evenings. Both the bathrooms and the remaining living areas are equipped with high-quality tiles and tasteful fixtures, creating a well-maintained and sophisticated impression. For added comfort, the property features electrically operated solar awnings and electric roller shutters on all windows, as well as in the conservatory, providing optimal sun protection and privacy. The house is fully basemented and offers an exceptionally large amount of usable space with six generously sized basement rooms. Whether it's a hobby room, fitness area, workshop, storage space, or utility room, a variety of uses are possible. Another advantage is the fully insulated attic, which currently serves as a practical storage area and also offers an attractive potential for expansion into additional living space. The property is completed by a solid detached garage with an adjacent parking space. The energy efficiency class D indicates a solid energy standard and provides a good foundation for future renovations according to individual preferences. The combination of high-quality features, generous space, and significant development potential makes this property an attractive home with long-term value.
Location
The property is located on Wimmersberg in the popular Velbert district of Tönisheide, and combines three key location advantages: a central location between major metropolitan areas, excellent transport links, and a living environment close to nature. This combination has made the location one of the most sought-after residential areas in Velbert for years. A particular advantage is its central location between the major cities of Essen, Wuppertal, and Düsseldorf. All three centers are easily accessible and offer a diverse range of jobs, culture, restaurants, shopping, and leisure activities. Ratingen, Mettmann, Heiligenhaus, and the towns of the Lower Berg region are also located nearby. The excellent transport links are a plus, whether by car or public transport. Via the nearby A44, A46, and A535 motorways, there are quick connections to Düsseldorf, Essen, Wuppertal, Düsseldorf Airport, and the entire Rhine-Ruhr region. This is complemented by the nearby S-Bahn station, which offers direct connections to Essen, the Ruhr area, and Wuppertal. Several bus lines also provide excellent connections within the region. Despite its excellent accessibility, you'll enjoy a peaceful and green living environment here. The property is nestled between the Eignerbach landscape park and the popular recreational area known as "Little Switzerland." Numerous walking, hiking, and cycling trails begin right outside your doorstep, offering ideal opportunities for relaxation and active leisure activities amidst nature.
Location Check
Energy
|
Energy efficiency class
|
D
|
|
Energy certificate type
|
Demand certificate
|
|
Main energy source
|
Oil
|
|
Final energy demand
|
125.00 kWh/(m²a)
|
 Bedarfsausweis
Miscellaneous
This property is being sold privately. We kindly request that you do not contact real estate agents regarding this listing.
Broker inquiries not welcome! According to § 7 UWG, unsolicited contact by brokers without the express consent of the recipient is prohibited!
Topic portals
Send a message directly to the seller
Questions about this house? Show interest or arrange a viewing appointment?
Click here to send a message to the provider:
Offer from: Carsten Frank

Diese Seite wurde ausgedruckt von:
https://www.ohne-makler.net/en/property/478305/