
This page was printed from:
https://www.ohne-makler.net/en/property/478287/
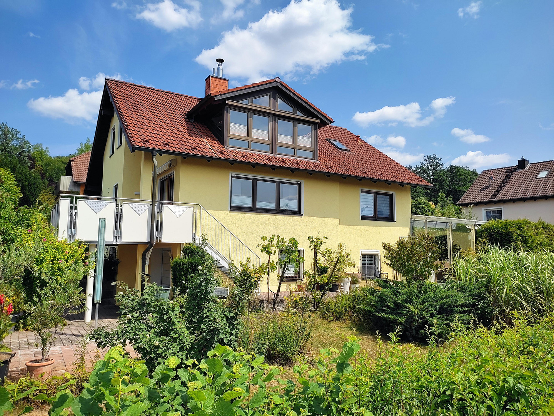
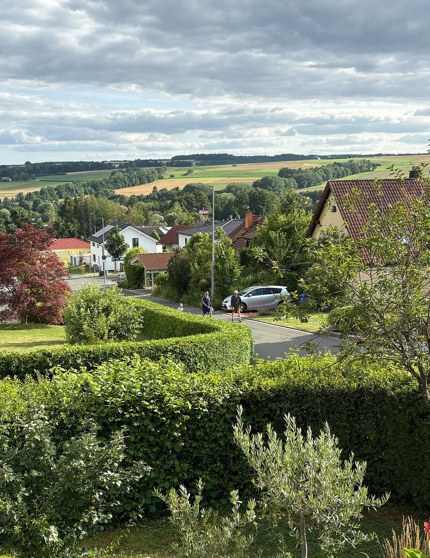
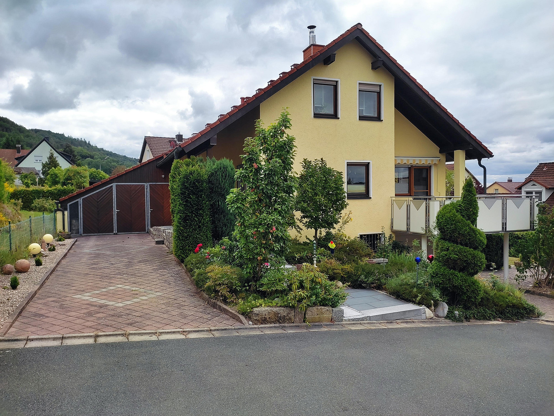
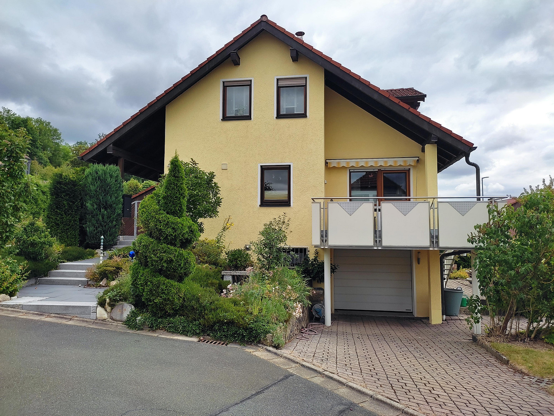
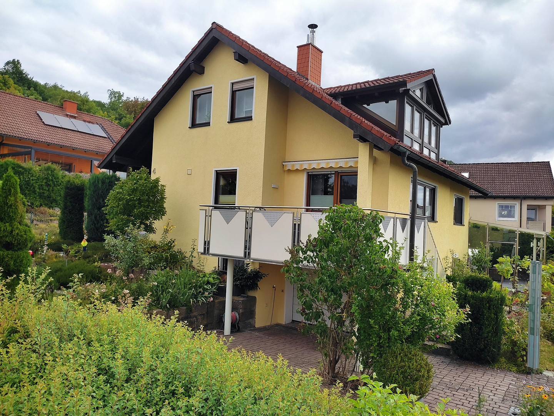
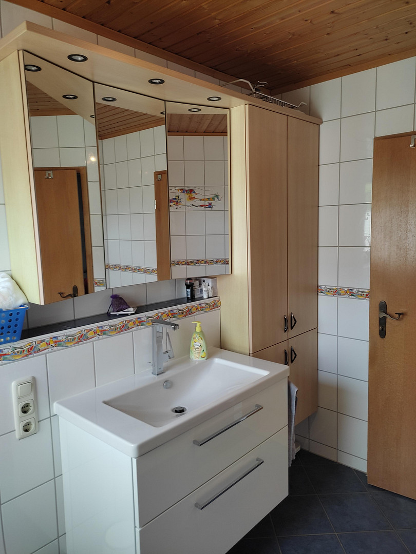
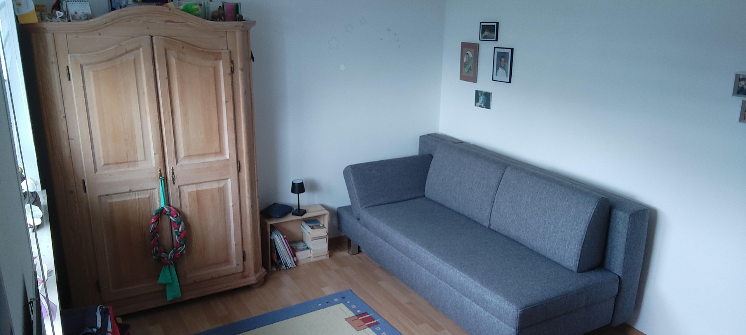
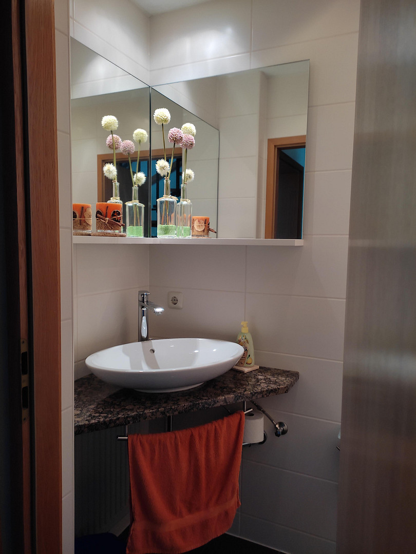
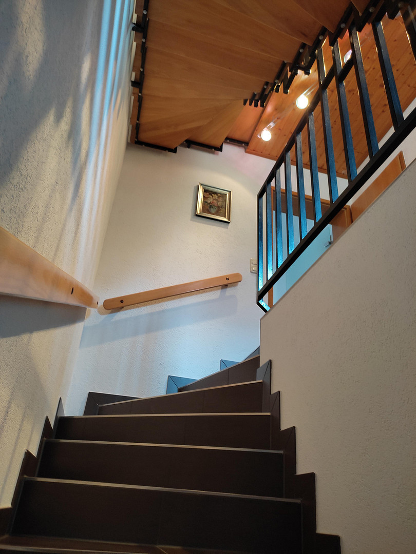
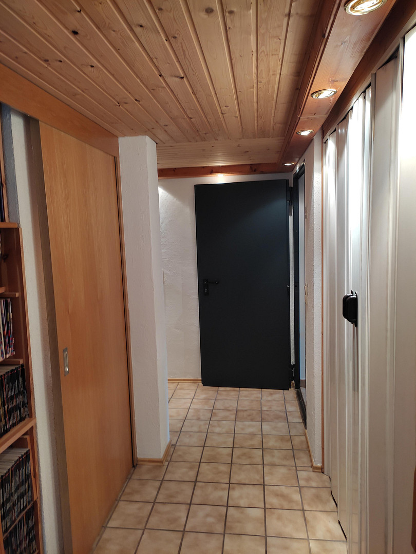
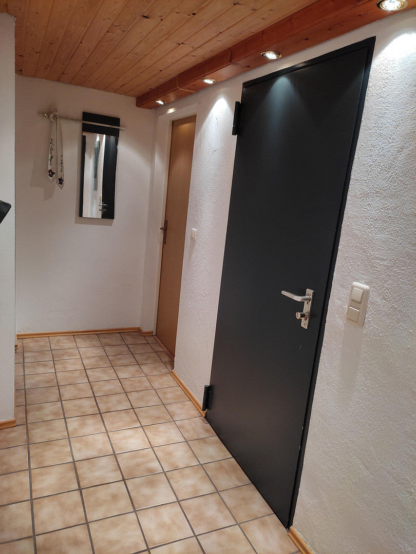
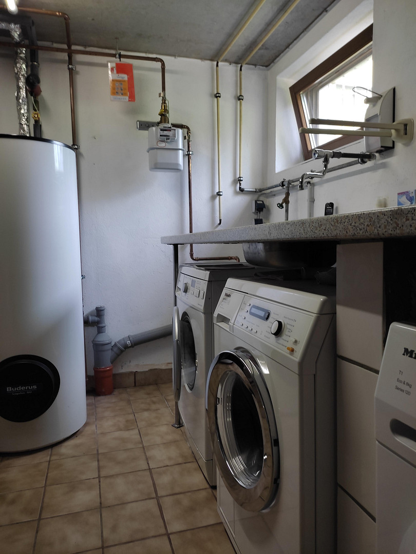
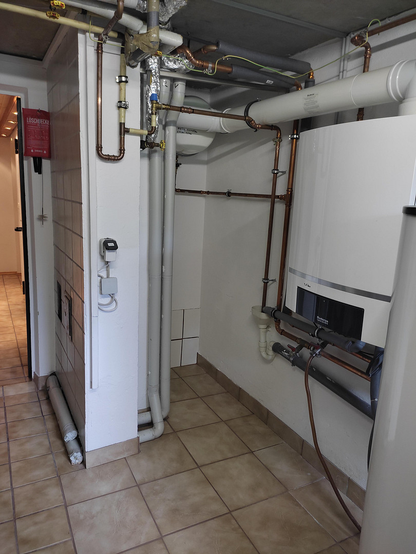
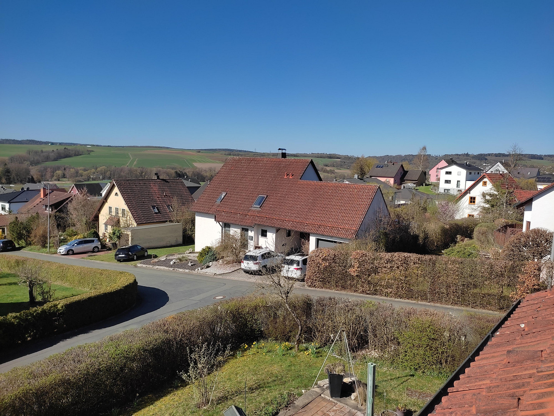
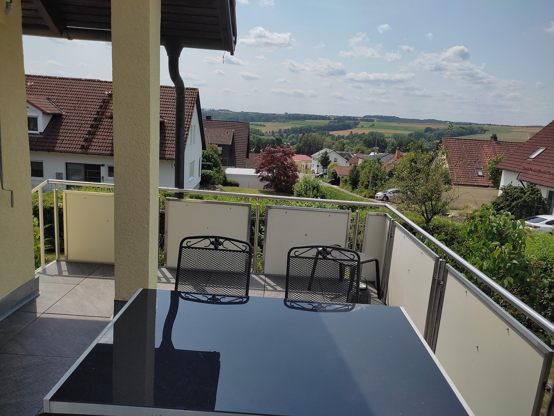
A beautiful home situated on a south-facing slope, offering panoramic views, and conveniently located near Kulmbach and Bayreuth.
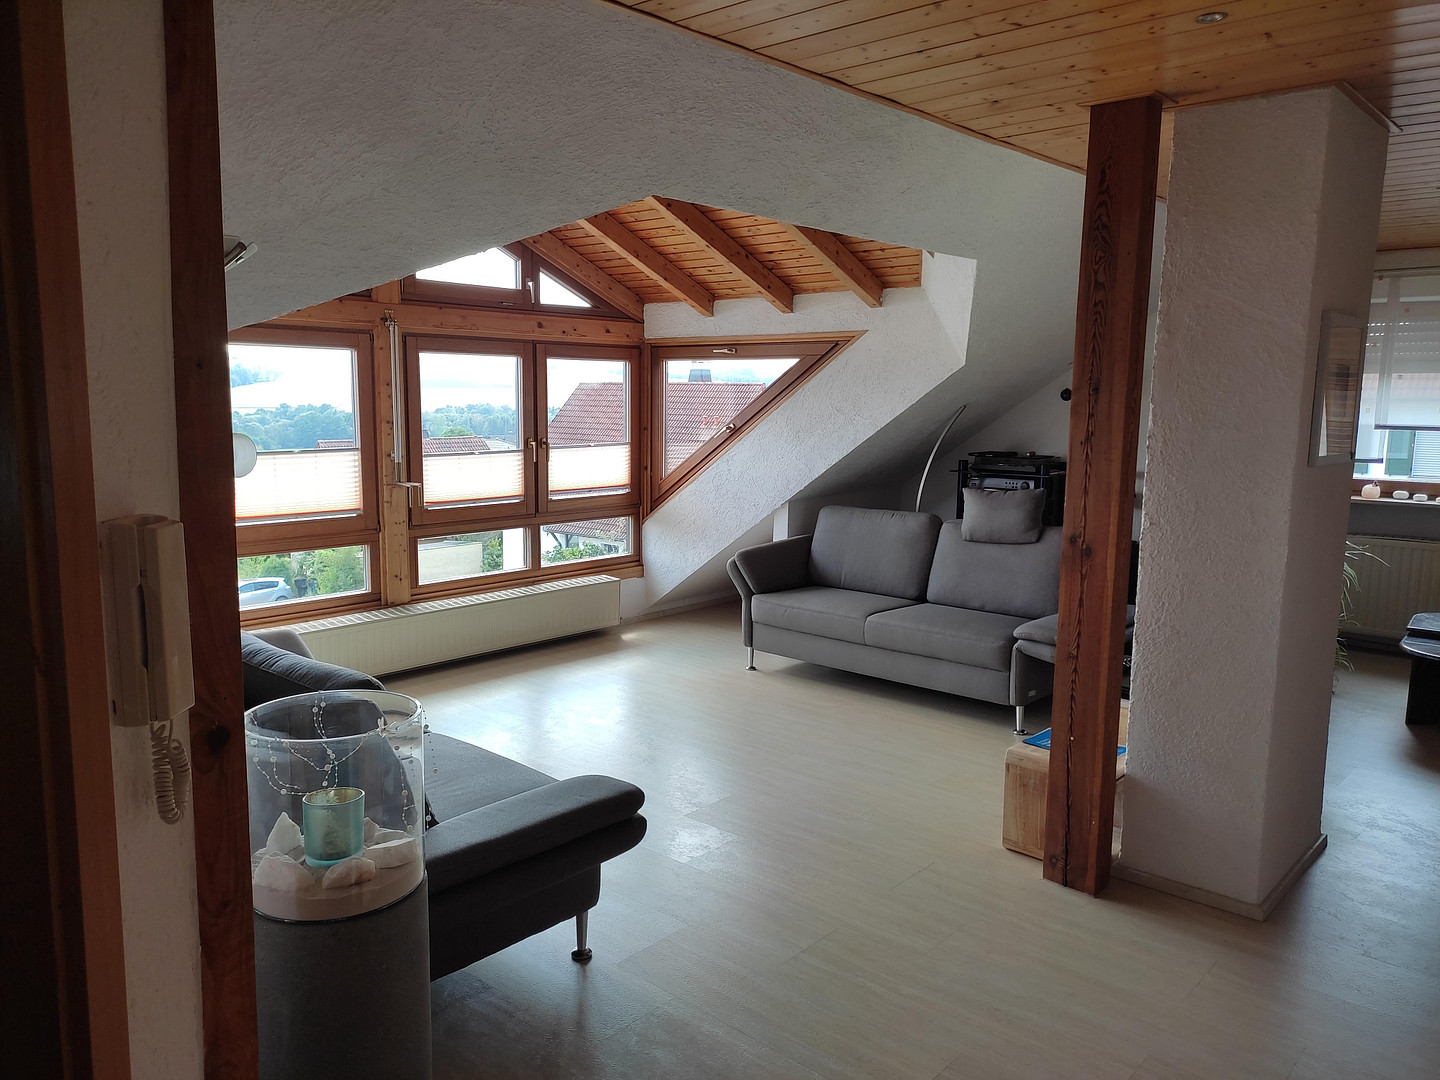
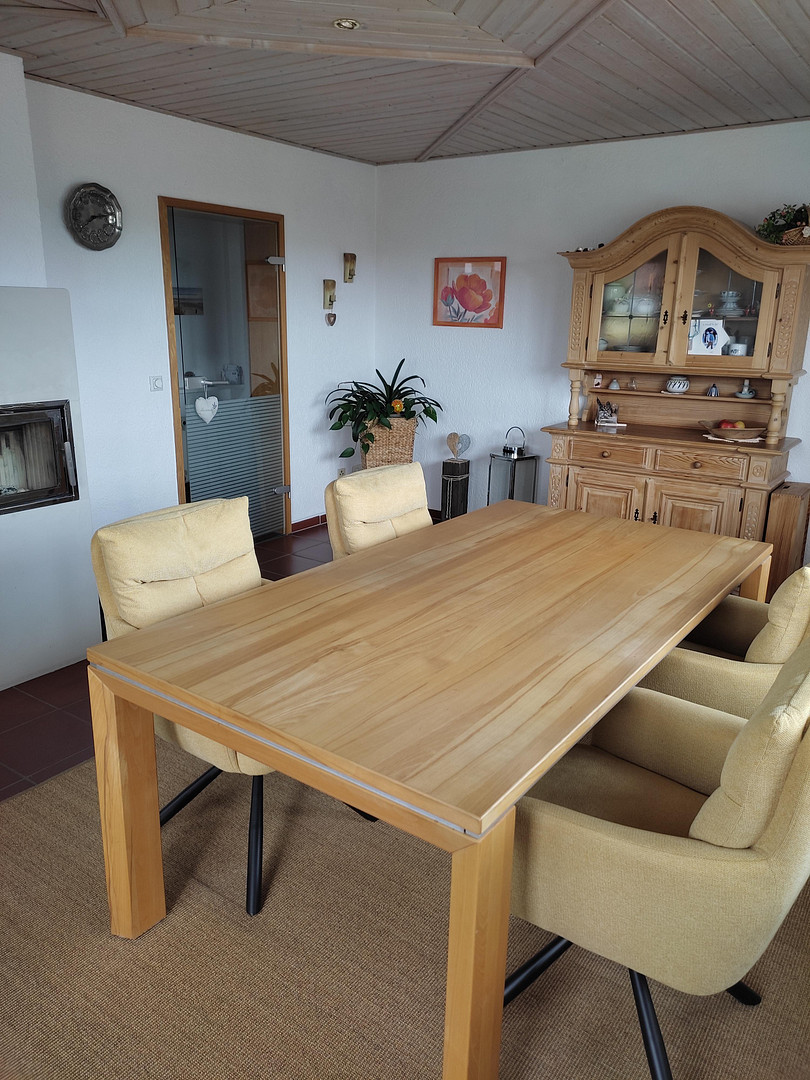
95364 Ludwigschorgast – BayernThis exclusive architect-designed property, available for short-term occupancy by appointment, is located on a 840 m² corner plot and is characterized by its excellent condition. A standout feature is the spacious living room with panoramic windows and a beautiful view. The highest level of comfort is guaranteed on all levels. This property requires absolutely no renovation work – you can move in immediately and feel at home. Property Overview:
• Living space: approximately 198 m², total area including basement: approximately 300 m²
• Rooms: 7 rooms (flexibly usable for family, guests, or a home office)
• Plot: approximately 840 m² in a sunny, south-facing location
• Bathrooms: 2 full bathrooms and a separate guest toilet
• Energy efficiency: Detached house, energetically well-modernized, final energy consumption of 81.2 kWh/(m²•a) (gas heating)
• Condition: First-class condition, no need for renovations, available for short-term occupancy
• Neighborhood: Exclusively owner-occupied, no rental properties in the immediate vicinity.
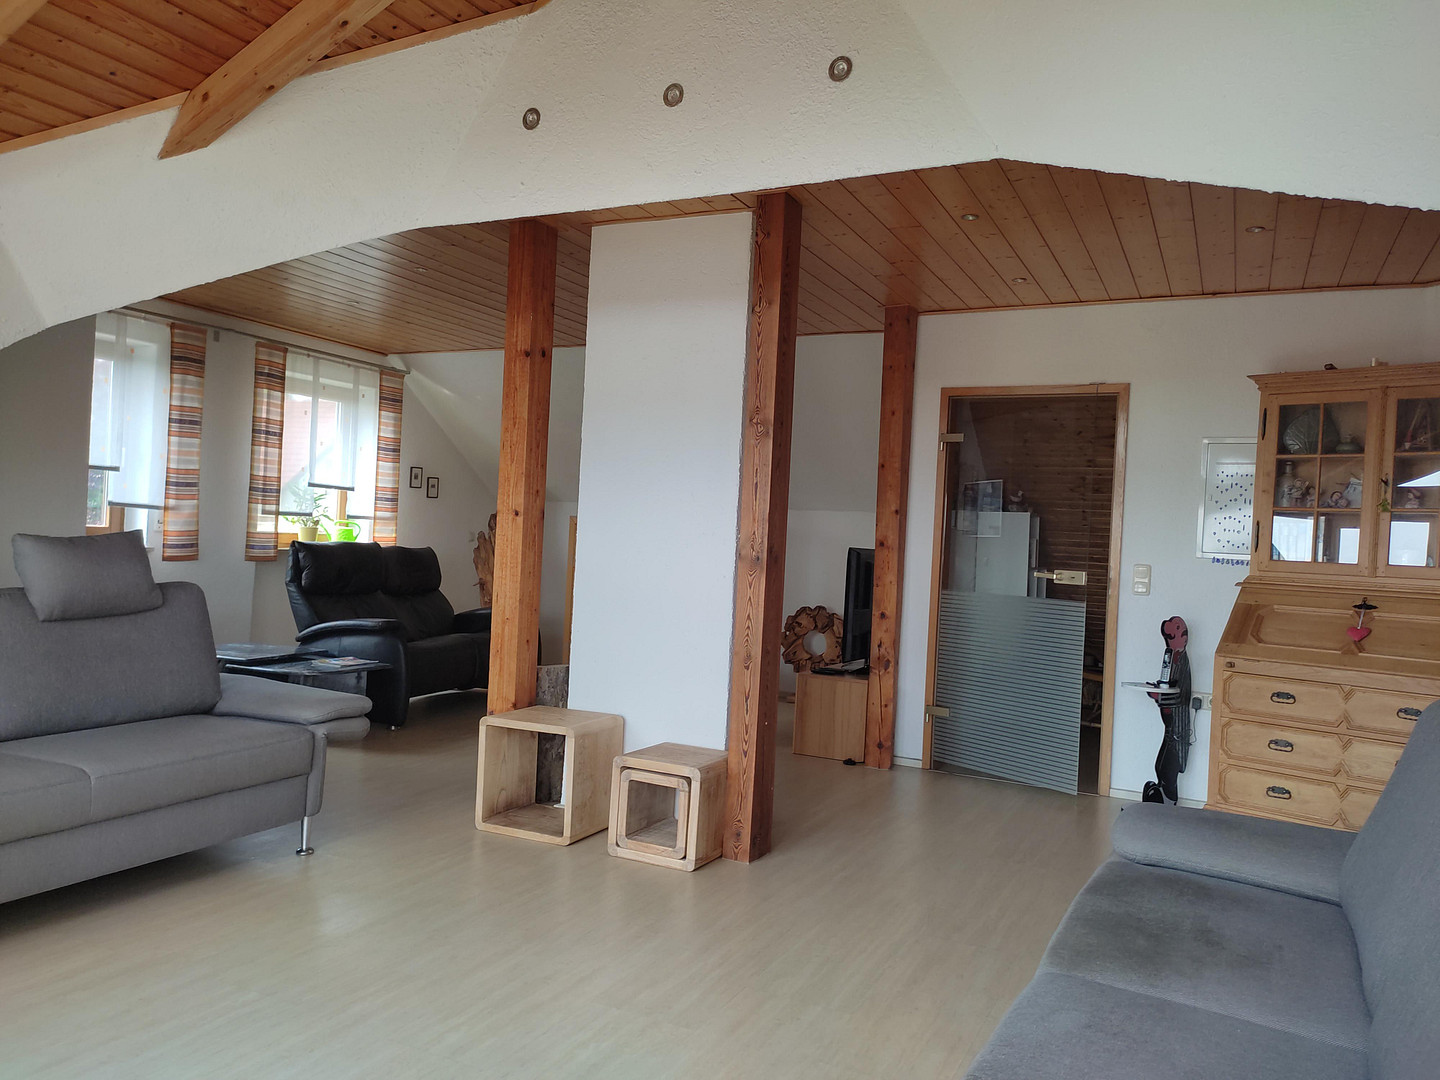
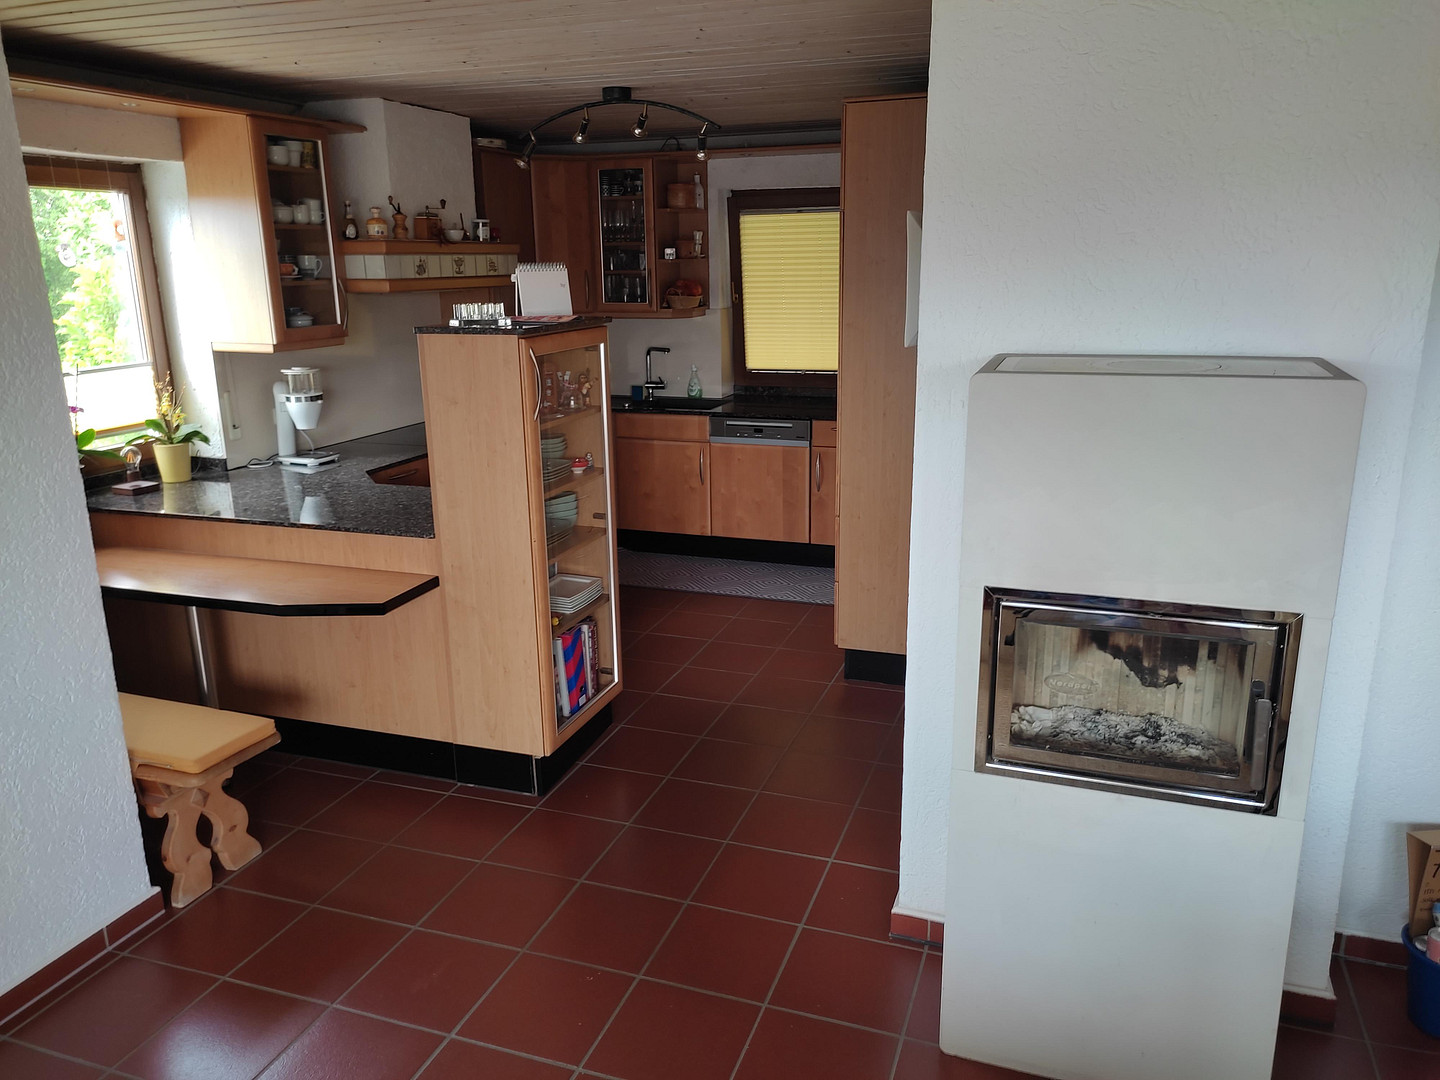
The well-thought-out layout offers plenty of space in 7 rooms for personal expression. Another highlight of the property is the open, light-filled kitchen with a living area and direct access to a balcony. A high-quality wood-burning stove is also available. High-quality interior finishes and fitted kitchen:
• Solid wood kitchen: The bright fitted kitchen, made from solid alder wood, exudes natural elegance.
• Granite worktops: Elegant and durable worktops made from natural stone provide ample space for cooking.
• Electrical appliances: The kitchen is equipped with high-quality electrical appliances.
• Wardrobe: A large, high-quality wardrobe made from frosted glass is built-in to the hallway area.
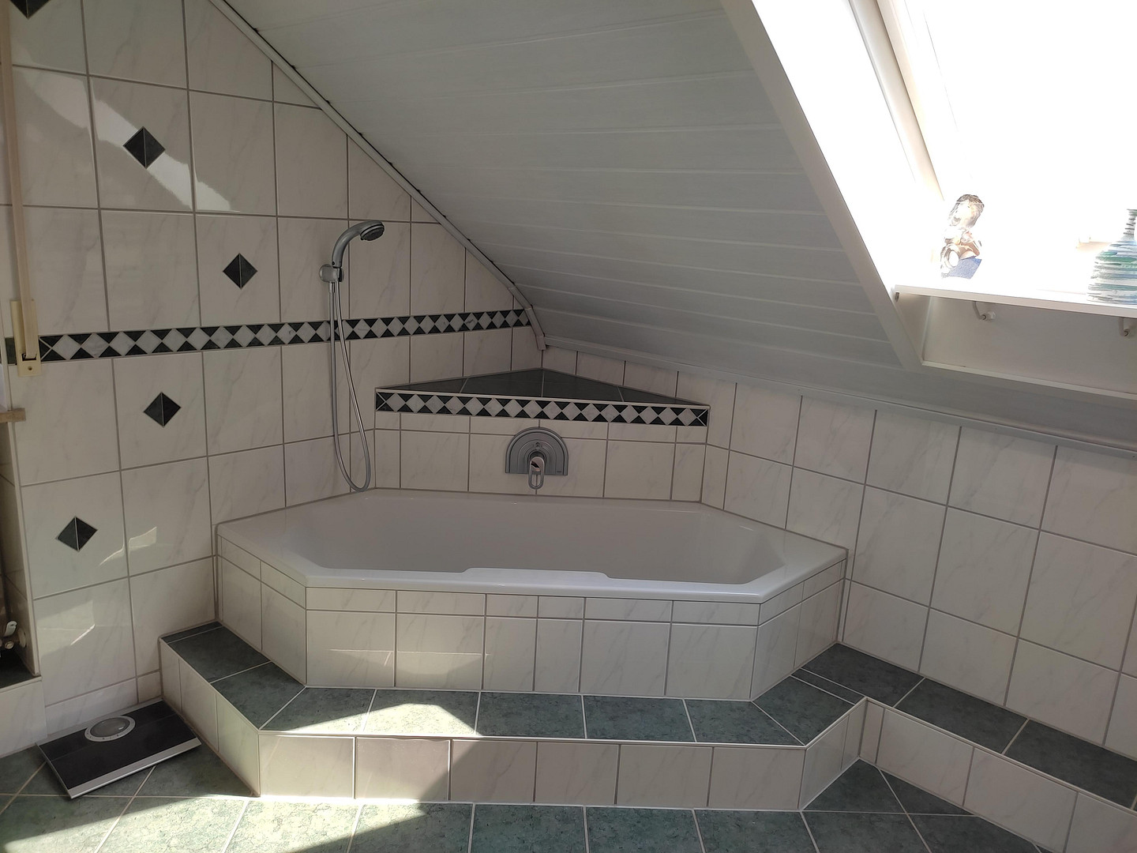
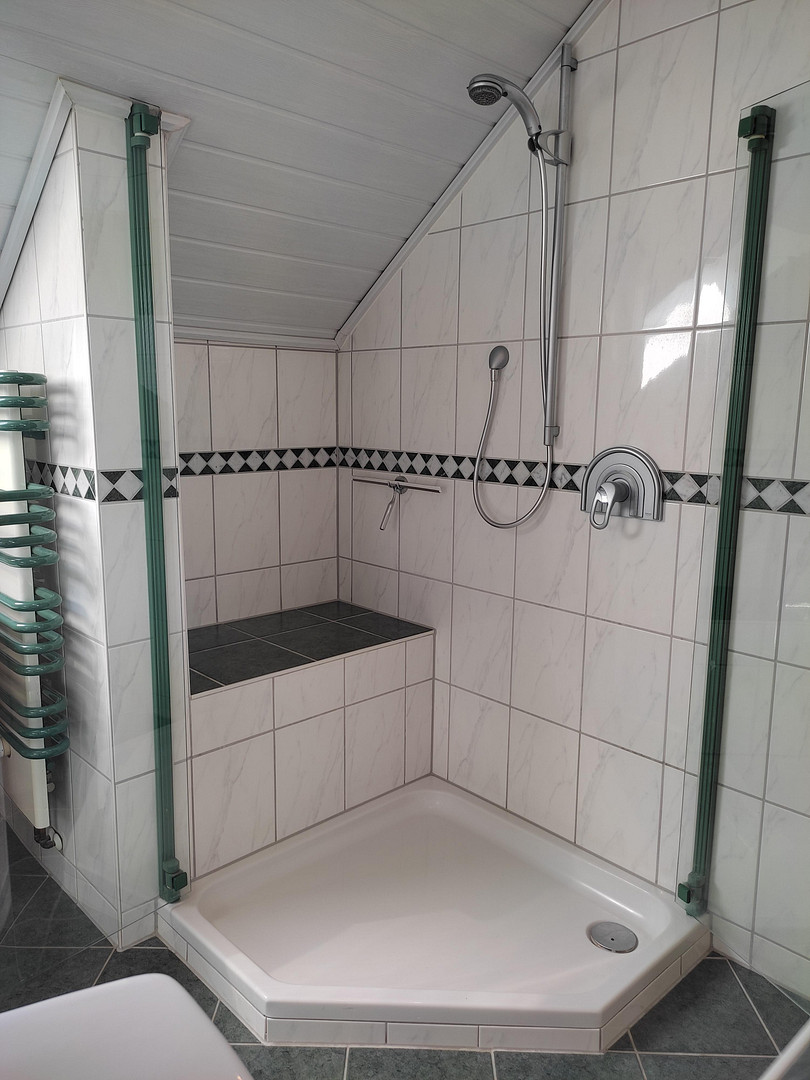
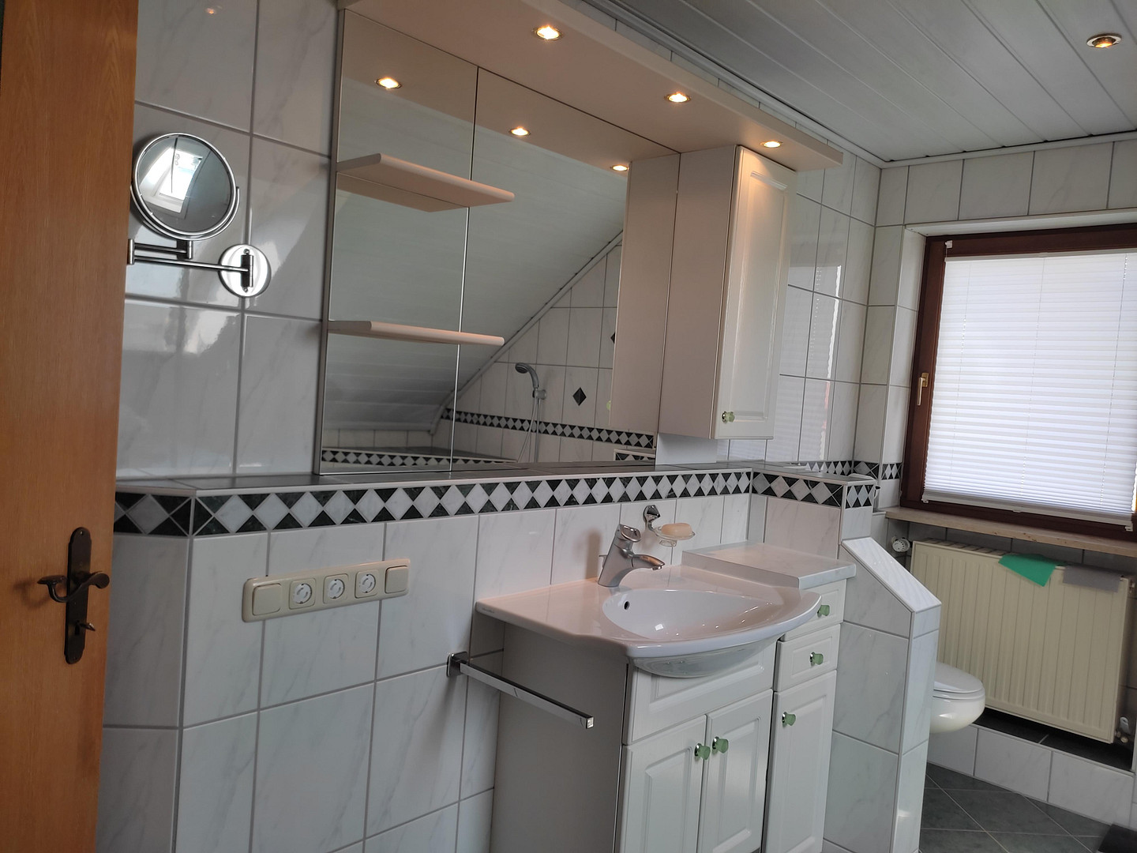
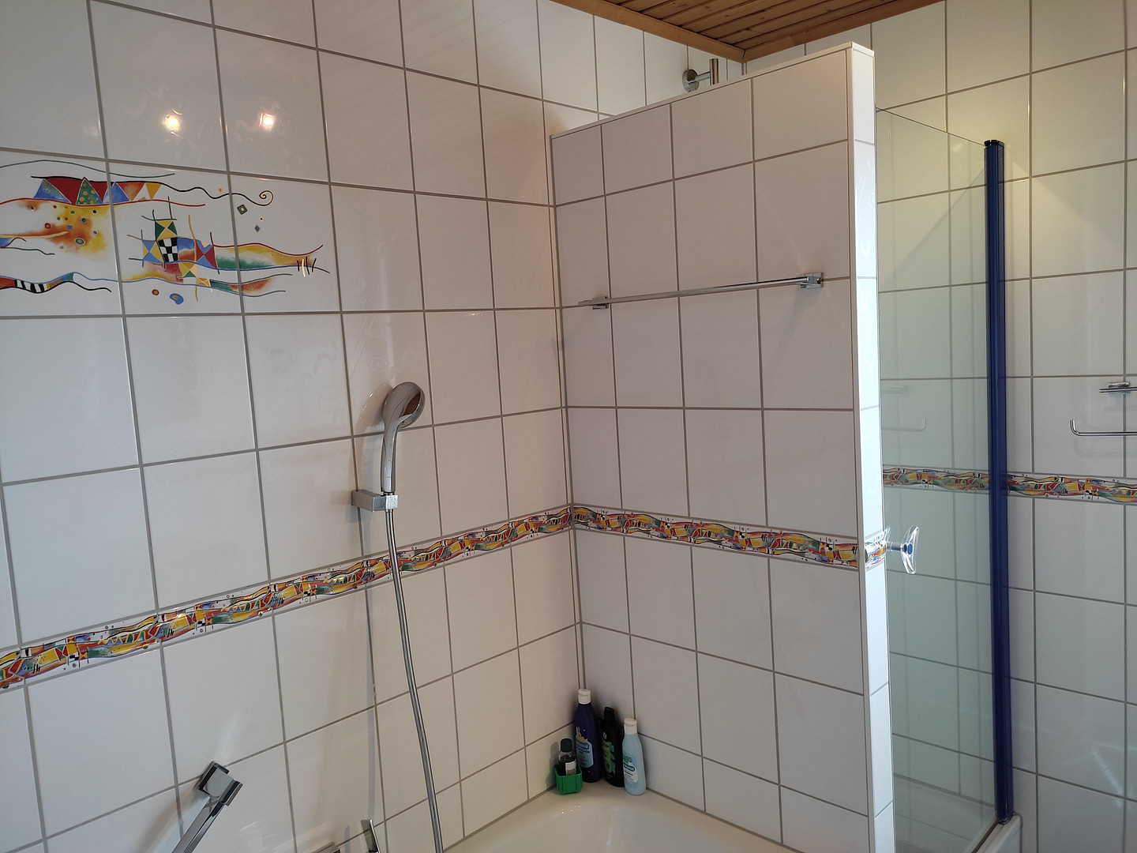
• Sanitary areas: Two fully equipped bathrooms guarantee maximum comfort for the family and guests; a separate guest toilet perfectly complements the offering.
Wellness and fitness area:
The house's hobby room has been converted into a small private wellness oasis, with its own sauna and infrared heating cabin. There is space for sports equipment and workouts.
Outdoor areas, terraces & garden:
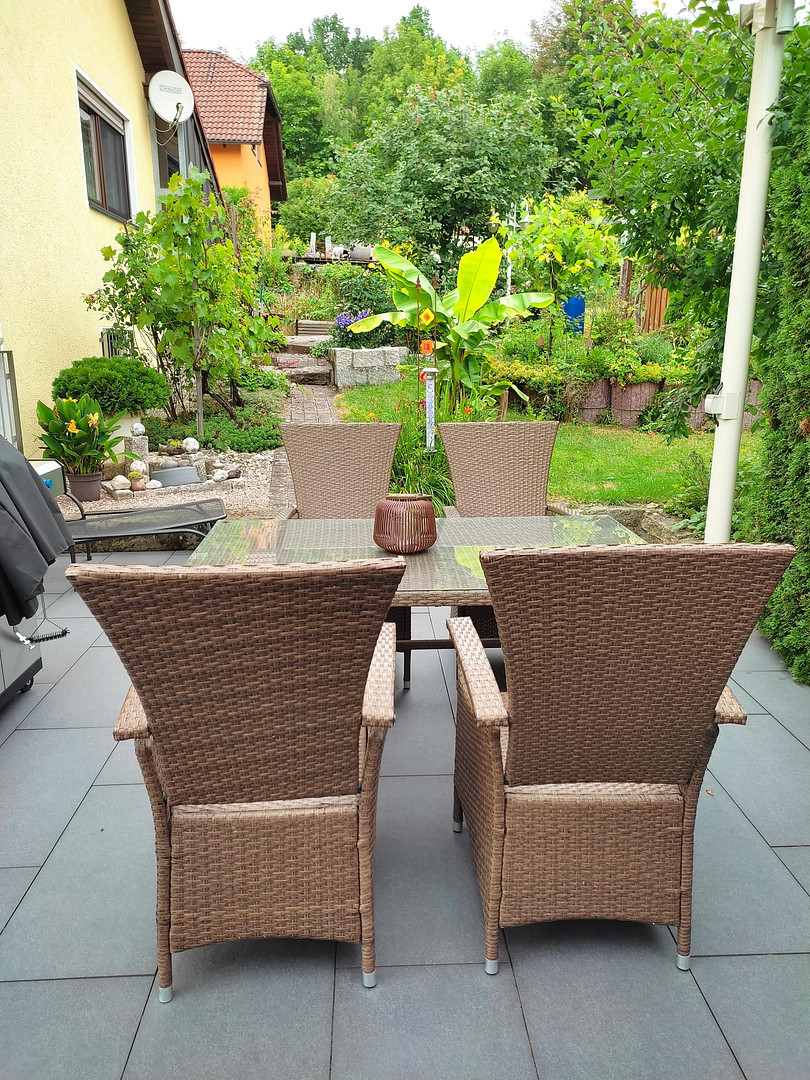
The 840 m² property is located on a sunny south-facing slope and, thanks to its large distance from neighboring properties, offers maximum privacy. The outdoor areas are exceptionally well-designed, diverse, and of high quality:
• Spacious entrance area, with a small covered terrace made of granite steps and ceramic tiles.
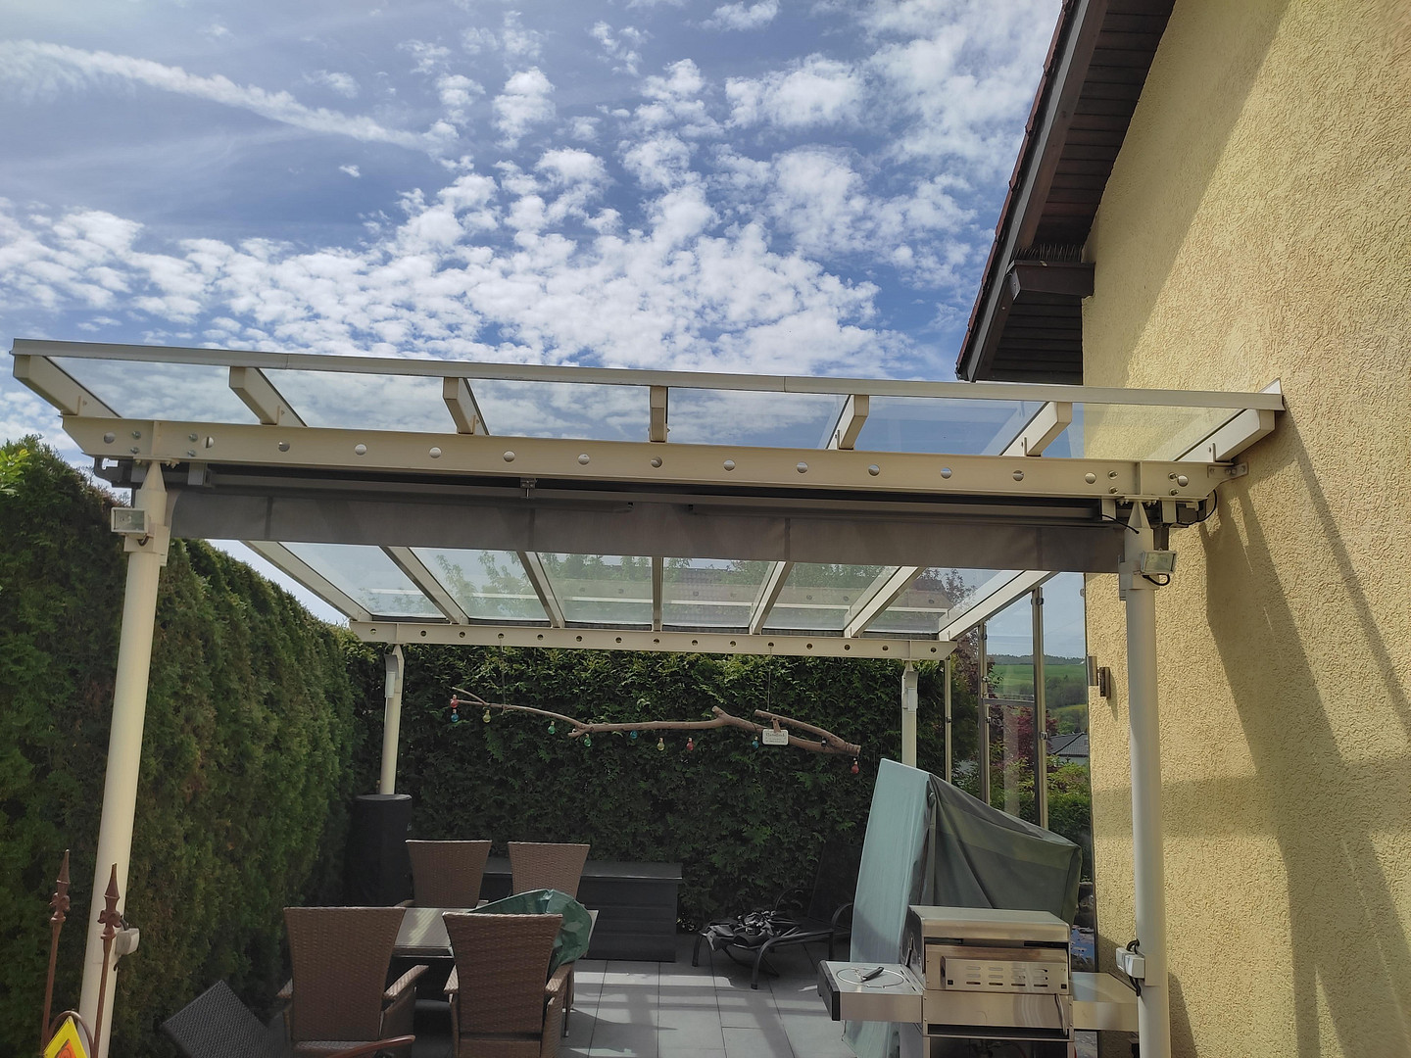
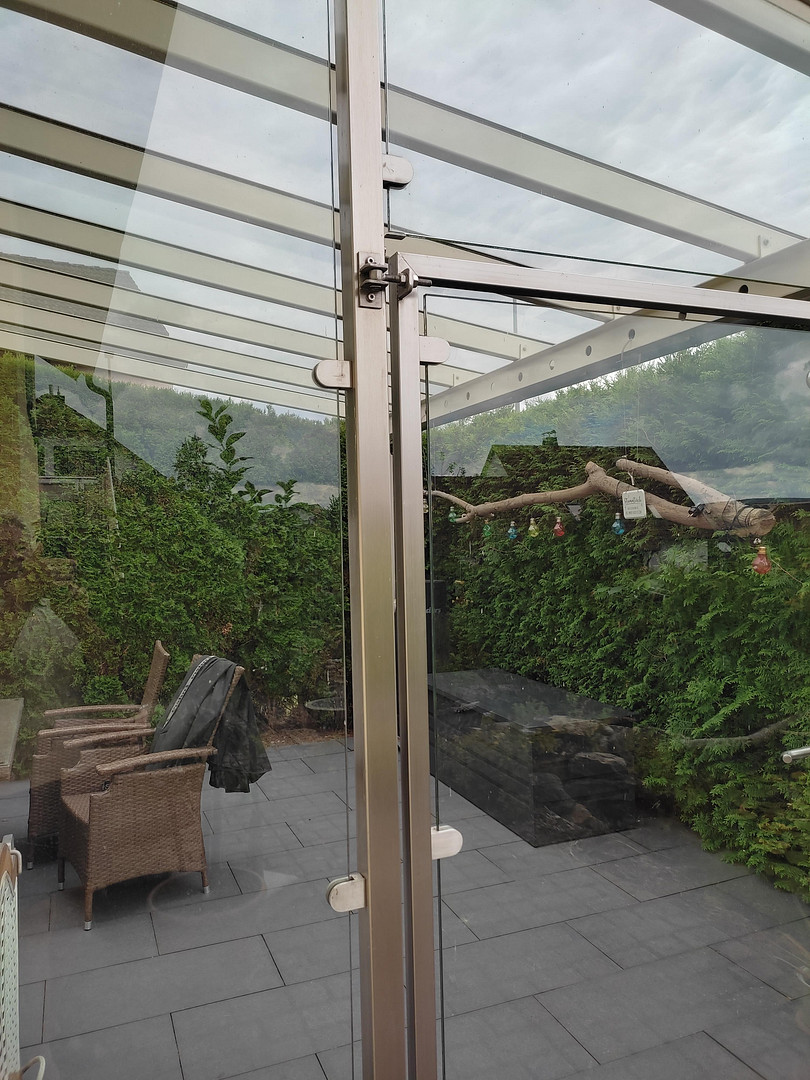
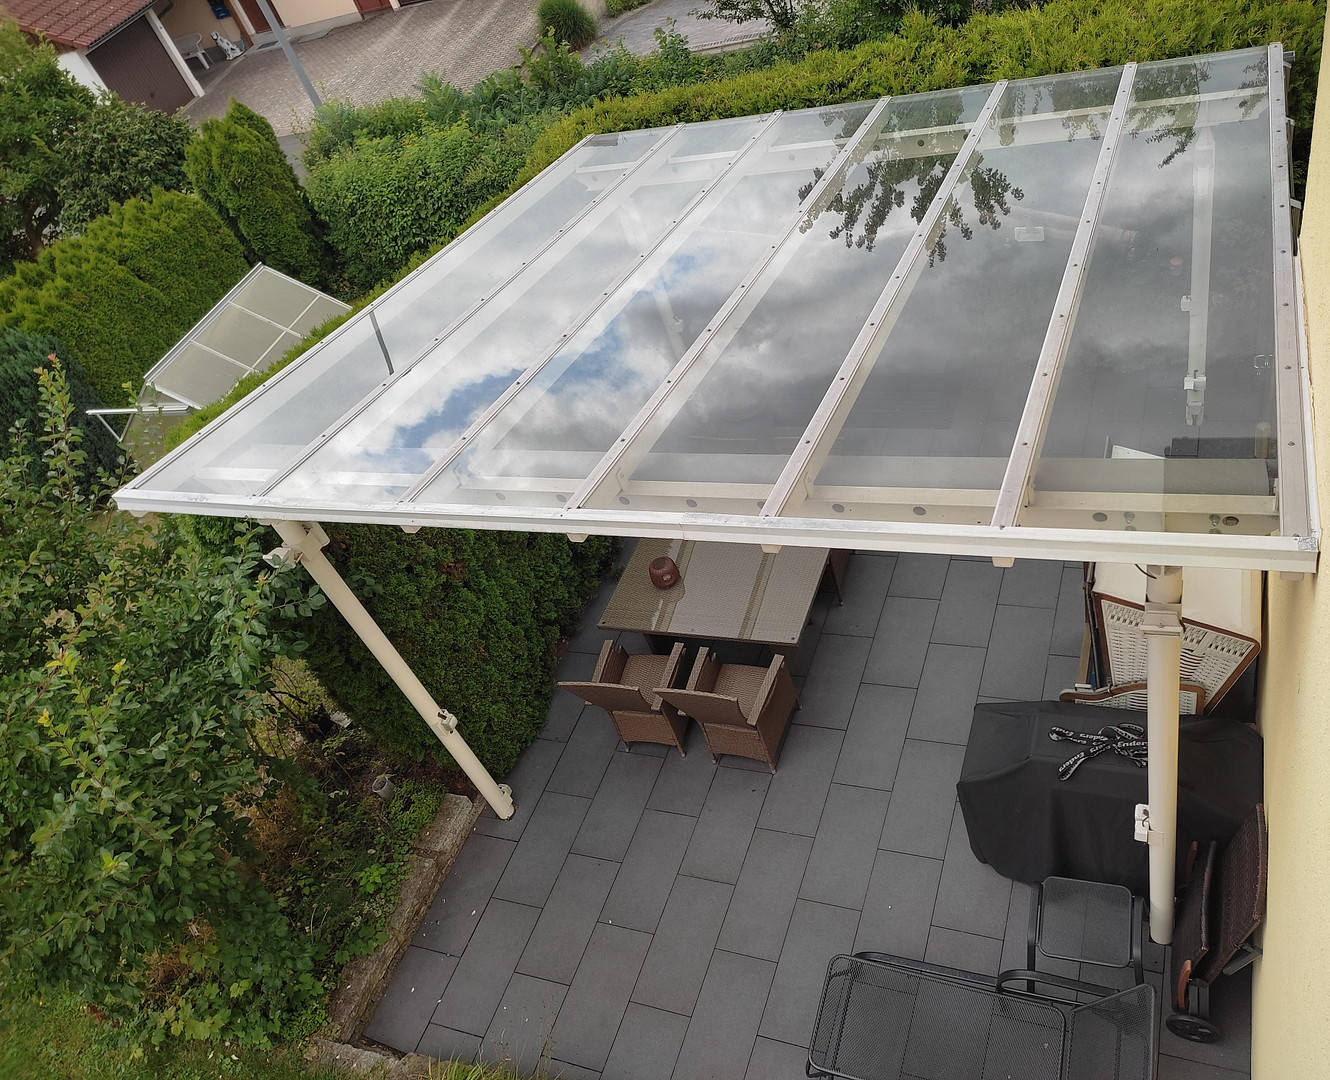
• Large terrace: Measuring 6.5 x 5 meters, the terrace offers ample space. A 25 m² glass roof provides optimal protection from the weather.
• Generous balcony: The balcony, with an awning and ceramic tiles (4.4 x 3.2 meters), is directly connected to the outdoor area via a convenient garden staircase.
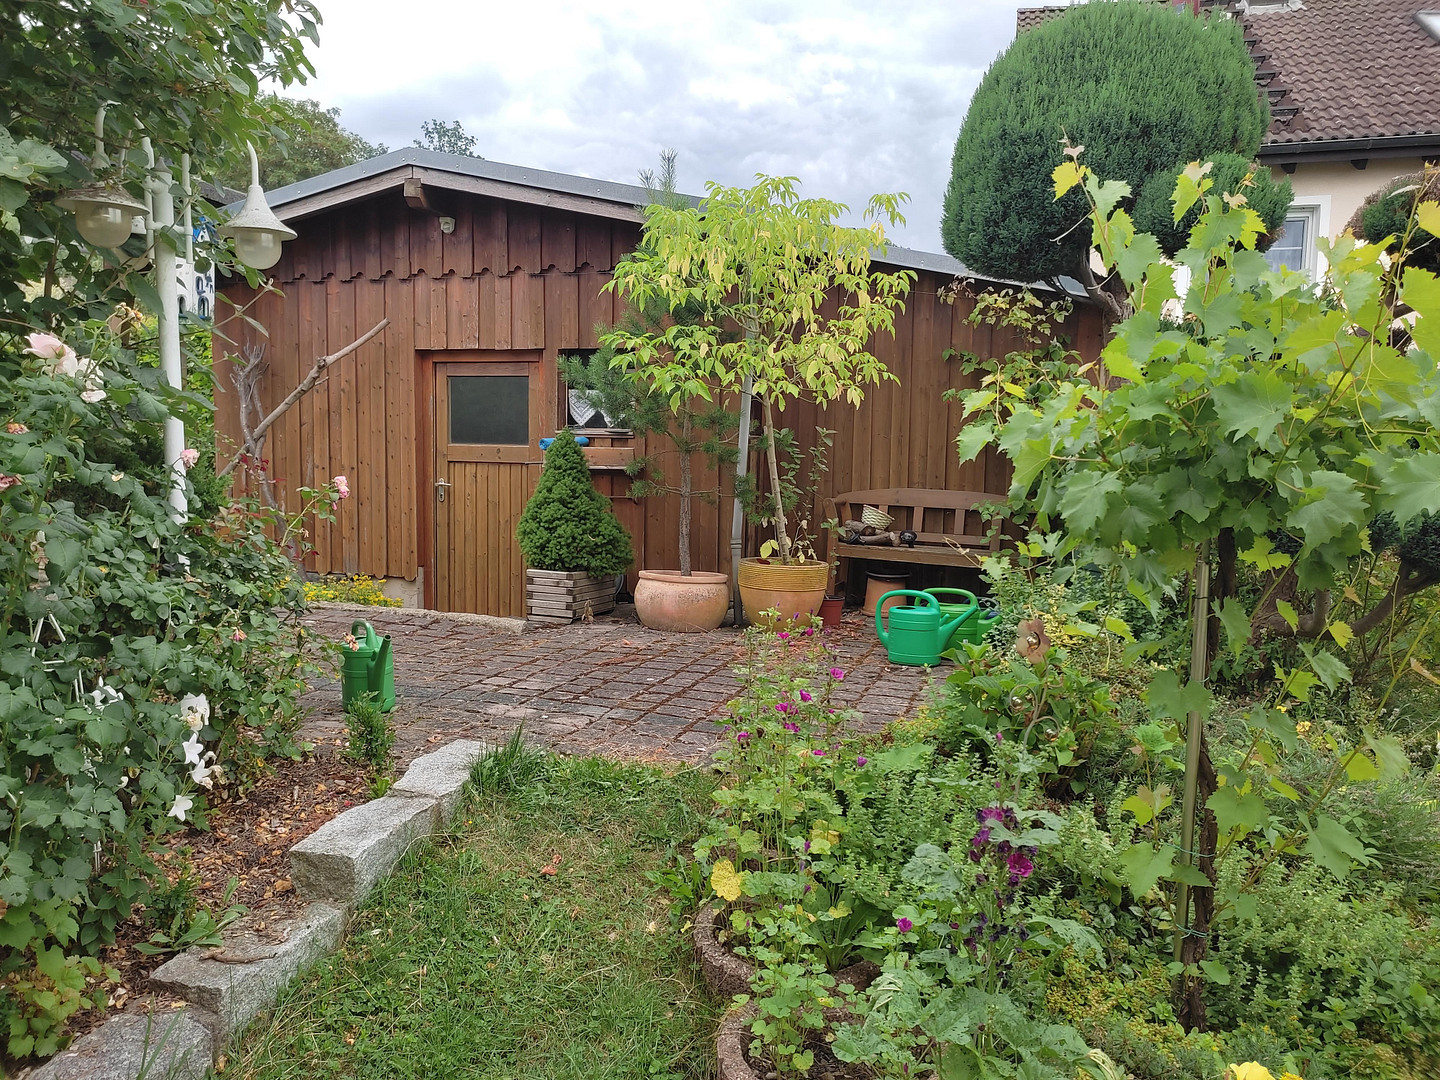
• Premium garden house: A large wooden-frame garden house with an attached and separate shed stands on a concrete slab with a brick foundation. A designated area for storing wood is also available.
Parking and Storage:
The property offers an exceptional amount of space for your vehicles:
• Two garages: One garage is directly integrated into the house, while the other is attached to the north side of the house.
• Parking spaces: Three additional outdoor parking spaces provide ample space for guests or additional vehicles.
• Several bicycles can be stored in the north garage.
Are you interested in this house?
|
Object Number
|
OM-478287
|
|
Object Class
|
House
|
|
Object Type
|
Single-family house
|
|
Is occupied
|
Vacant
|
|
Handover from
|
By arrangement
|
Purchase price & additional costs
|
purchase price
|
562.500 €
|
|
Purchase additional costs
|
approx. 27,177 €
|
|
Total costs
|
approx. 589,677 €
|
Breakdown of Costs
* Costs for notary and land register were calculated based on the fee schedule for notaries. Assumed was the notarization of the purchase at the stated purchase price and a land charge in the amount of 80% of the purchase price. Further costs may be incurred due to activities such as land charge cancellation, notary escrow account, etc. Details of notary and land registry costs
Does this property fit my budget?
Estimated monthly rate: 2,194€
More accuracy in a few seconds:
By providing some basic information, the estimated monthly rate is calculated individually for you. For this and for all other real estate offers on ohne-makler.net
Details
|
Condition
|
Well-kept
|
|
Number of floors
|
3
|
|
Usable area
|
300 m²
|
|
Bathrooms (number)
|
3
|
|
Bedrooms (number)
|
3
|
|
Number of garages
|
2
|
|
Number of parking lots
|
3
|
|
Flooring
|
Laminate, Tiles, Vinyl / PVC
|
|
Heating
|
Central heating
|
|
Year of construction
|
1987
|
|
Equipment
|
Balcony, Terrace, Garden, Basement, Full bath, Sauna, Fitted kitchen, Guest toilet, Fireplace
|
|
Infrastructure
|
Pharmacy, Grocery discount, General practitioner, Kindergarten, Primary school, Public transport
|
Information on equipment
On the ground floor, the doors leading to the interior hallway, the kitchen, and the dining room are made of glass.
On the upper floor, the living room door is also made of glass.
The coat rack in the interior hallway is made of white glass with stainless steel accents.
The energy performance certificate was prepared by a certified expert in Kulmbach.
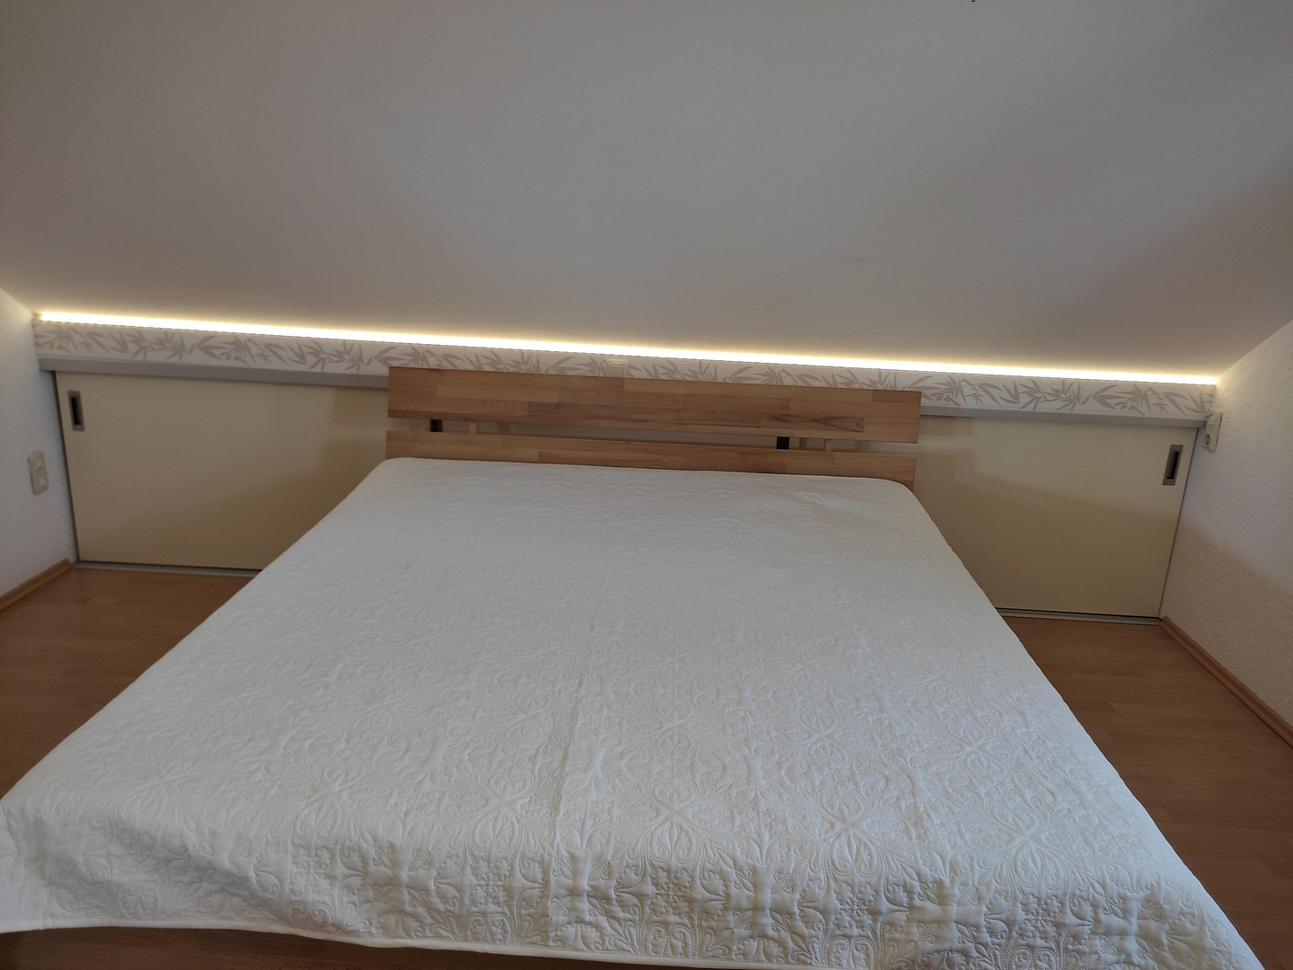
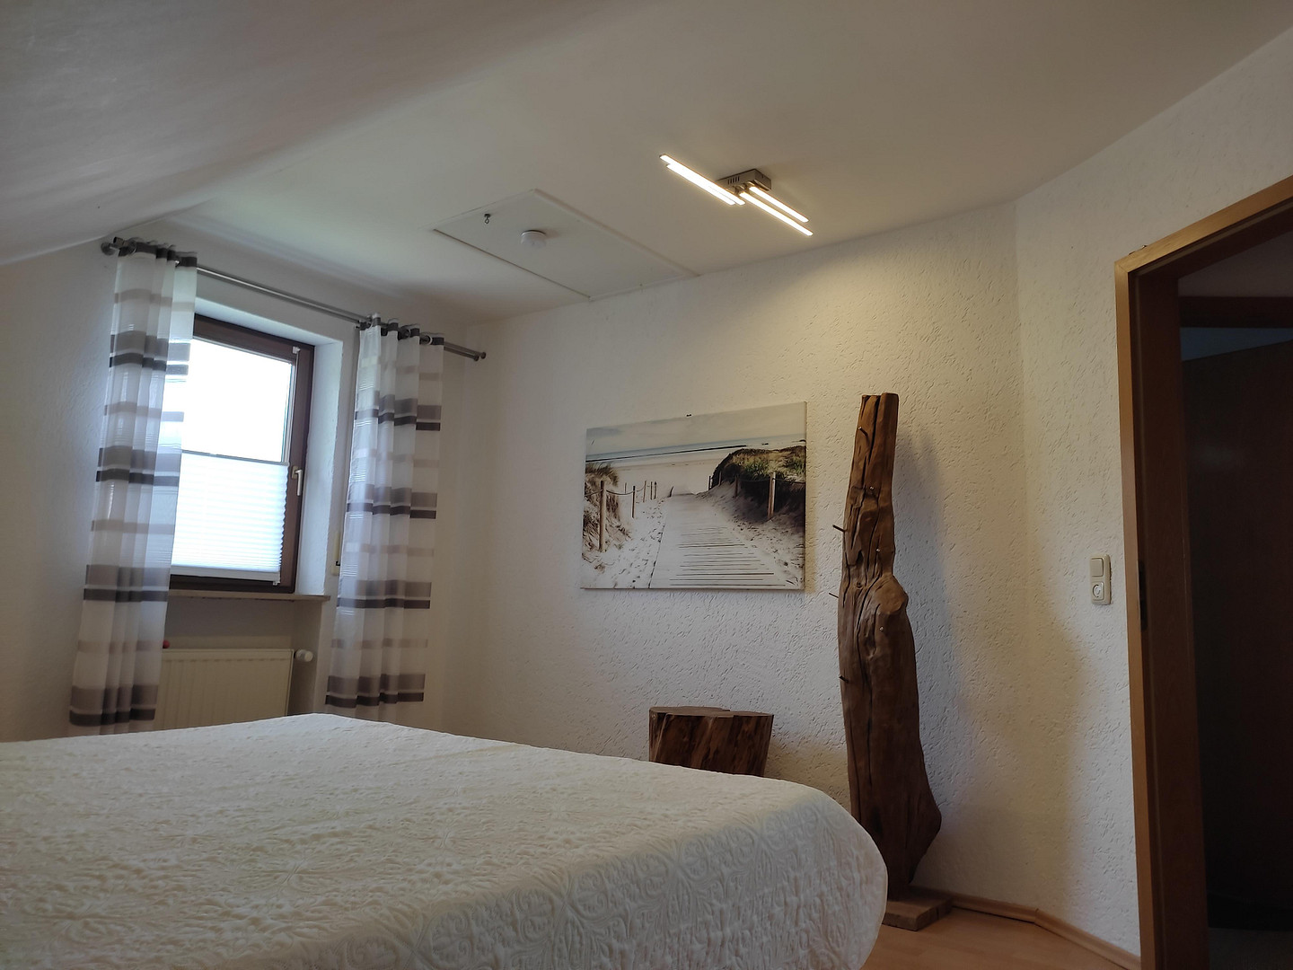
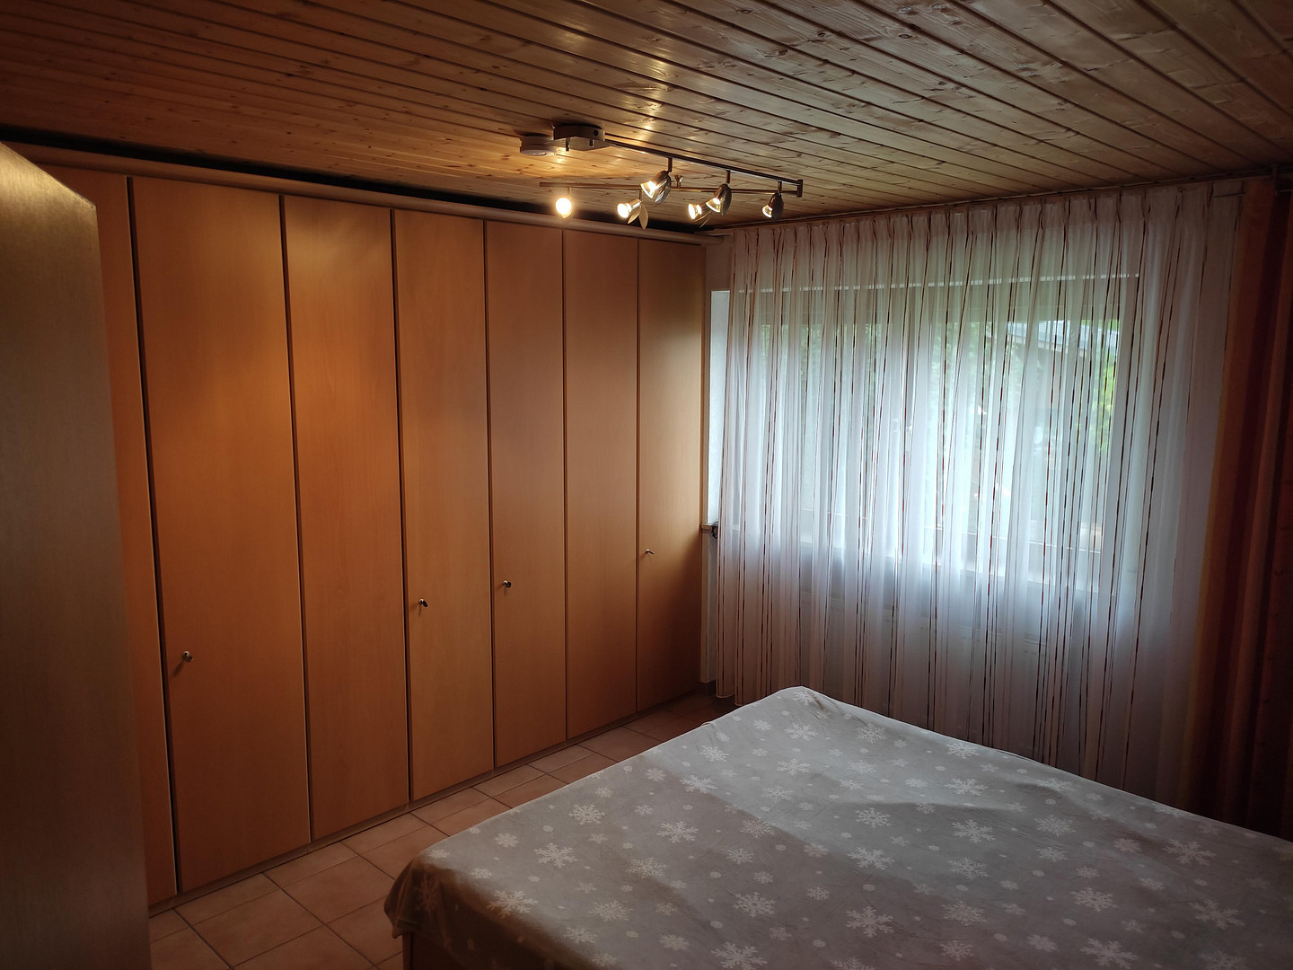
Laminate flooring is only installed in the children's bedroom and the bedroom on the upper floor.
Location
Excellent Infrastructure:
Everything you need for daily life is right at your doorstep. This property boasts an absolutely central yet peaceful location on a dead-end street with no through traffic, offering the highest quality of life and short commutes. The excellent infrastructure in the immediate vicinity perfectly caters to all your daily needs. Families will benefit from an ideal environment for children, with both a local kindergarten and elementary school easily and conveniently accessible. This ensures a relaxed daily routine for parents, without long commutes. Local amenities and medical care:
For daily shopping, a REWE supermarket with a bakery is located nearby and is within walking distance. The medical facilities are also optimal, with a general practitioner providing reliable medical care on site. Excellent transport links:
The highway is approximately 10 km away, and a network of cycle paths connects to Kulmbach and Bayreuth. Public transport is also readily available, from early morning to late evening. The train journey to Kulmbach takes 7 minutes, and it's a 10-minute drive to Kulmbach. The train station is located just 1 km from the house. It's also convenient for travelers and commuters, as the nearest airport is reachable within an hour's drive. This is a perfect place to live, combining urban flexibility with family-friendly comfort.
Leisure activities:
The property is located on the border of the Frankenwald and Franconian Switzerland regions, and the Fichtel Mountains are approximately 30 km away. You can see Ochsenkopf and Schneeberg from the window. The Trebgast lake, perfect for swimming, is easily accessible by bike, as are the outdoor swimming pools in Stadtsteinach and Kulmbach. There is a vibrant community with numerous clubs and organizations, and good restaurants are easily accessible.
Location Check
Energy
|
Final energy consumption
|
81.20 kWh/(m²a)
|
|
Energy efficiency class
|
C
|
|
Energy certificate type
|
Consumption certificate
|
|
Main energy source
|
Gas
|
 Dachgeschoß
Miscellaneous
Topic portals
Send a message directly to the seller
Questions about this house? Show interest or arrange a viewing appointment?
Click here to send a message to the provider:
Offer from: Eigentümer

Diese Seite wurde ausgedruckt von:
https://www.ohne-makler.net/en/property/478287/