
This page was printed from:
https://www.ohne-makler.net/en/property/477740/
Central two-family house, large, well-established garden, double garage, solar power system, no commission fees.
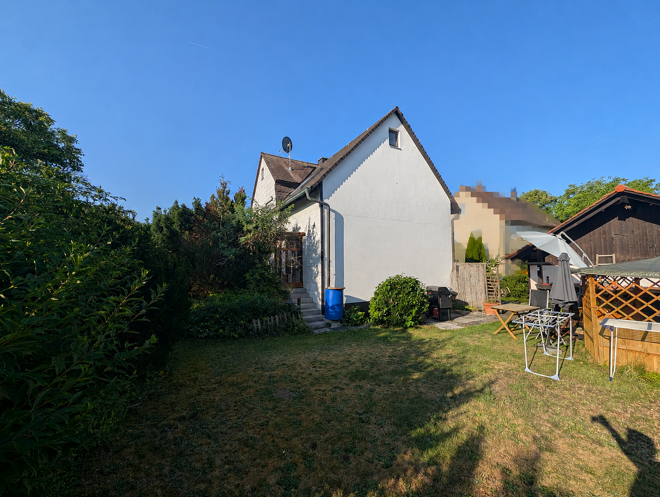
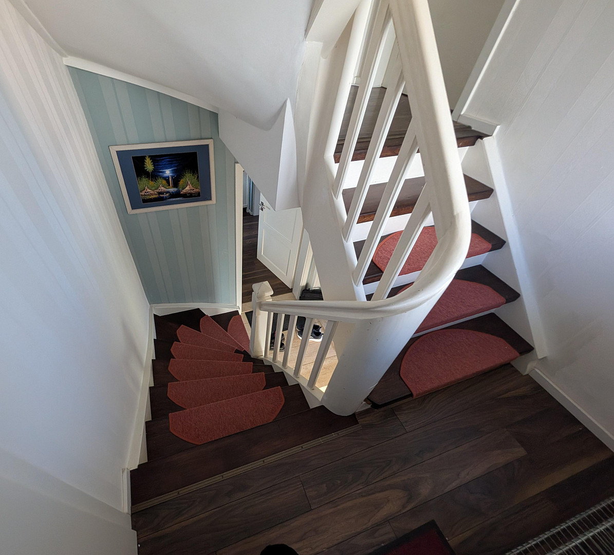
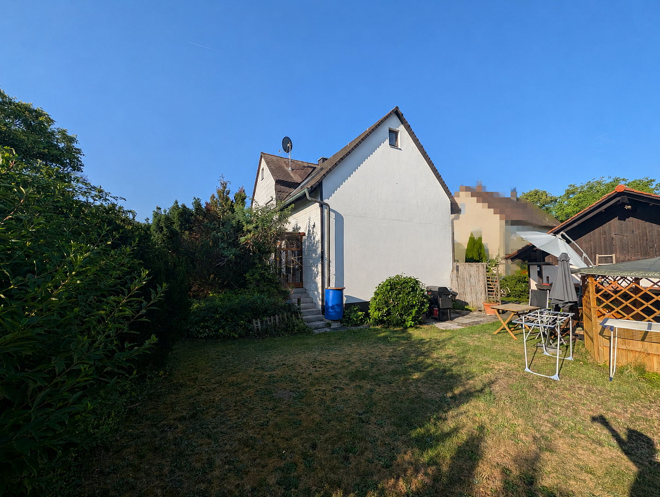
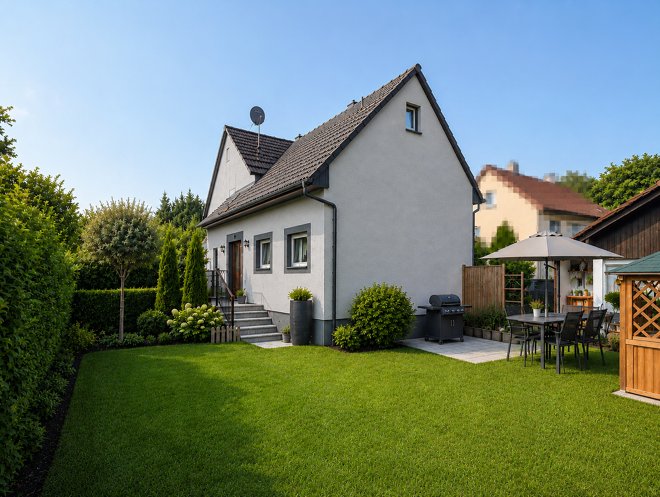
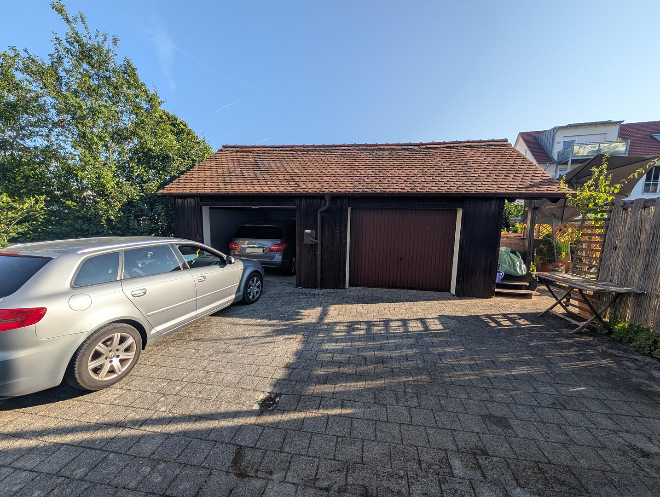
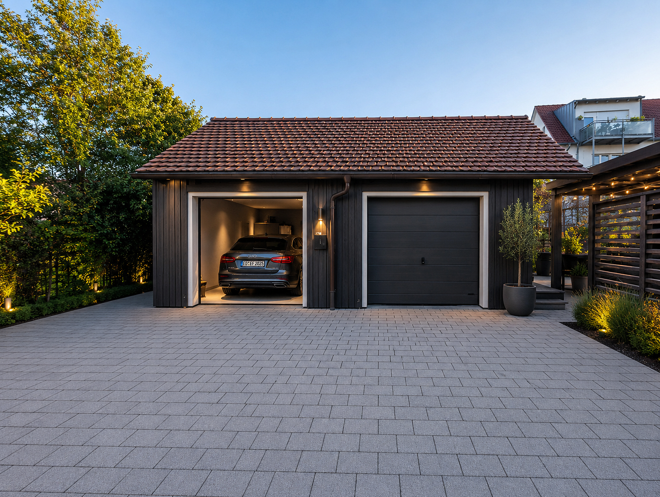
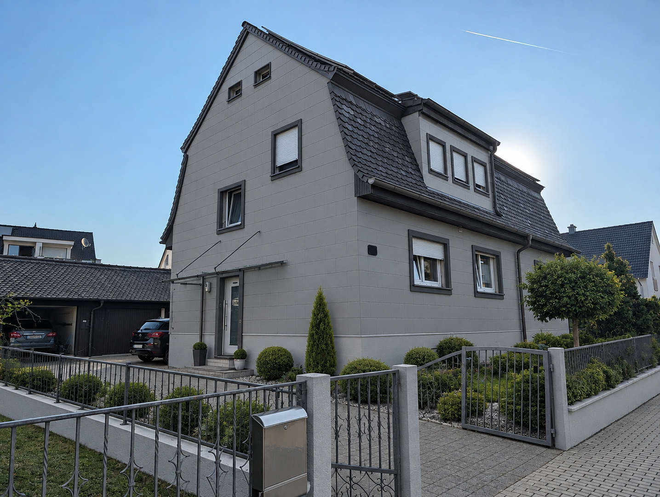
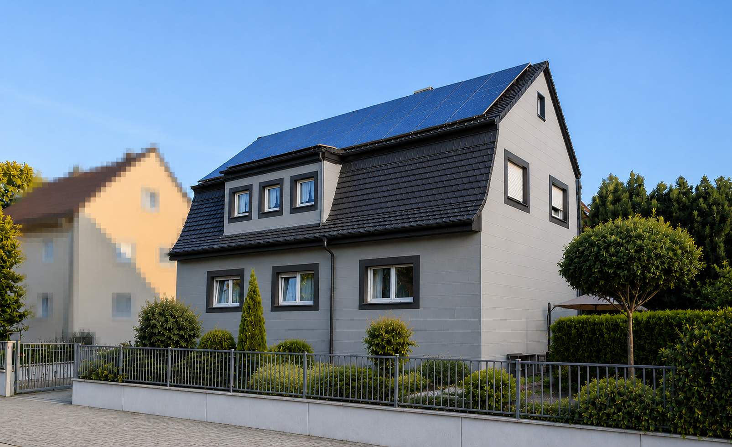
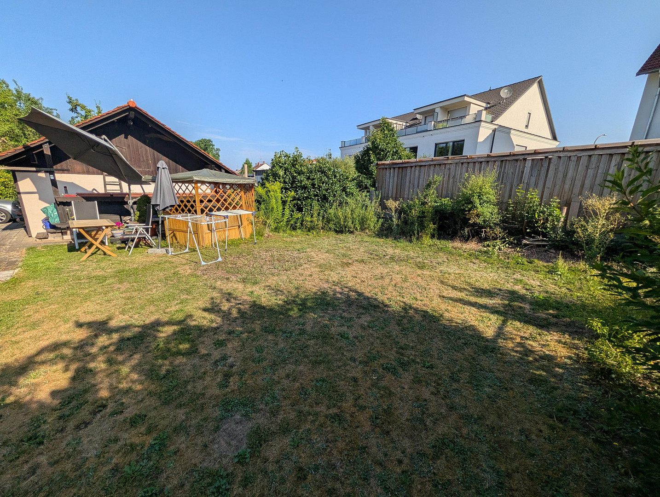
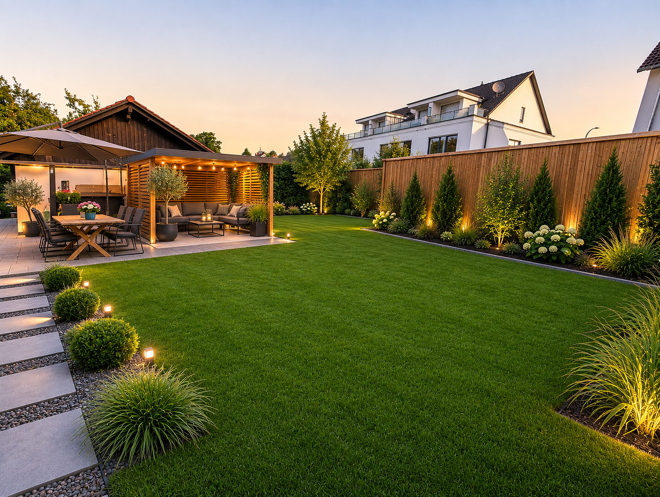
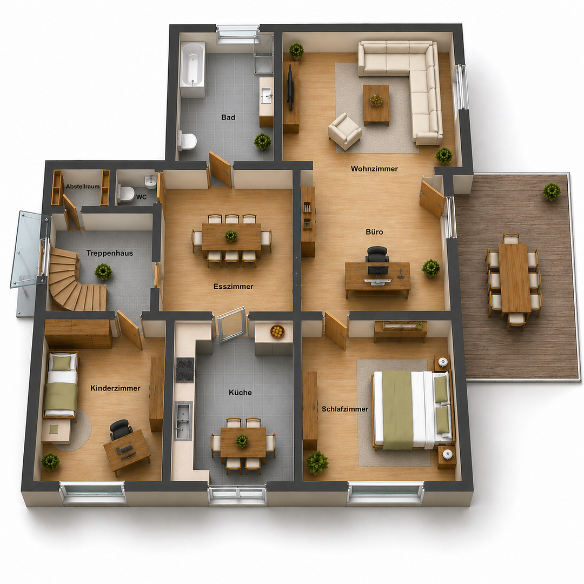
91088 Bubenreuth – BayernThe residential building, featuring a double garage, is situated on a spacious plot with a mature garden that has been carefully landscaped around the house. Thanks to the recent renovation (2026), you can move into this well-maintained house immediately without any further renovations. The 12kW photovoltaic system provides you with your own solar power. This house adapts to your lifestyle: use it as a spacious single-family home, or divide it into separate apartments. The layout allows for flexible use. Because the main living area is on the first floor, the basement is only partially below ground level, allowing plenty of natural light to enter the basement rooms through the windows. A future use as a ground-level apartment would be conceivable here. Via the private driveway, you have access to the courtyard, which offers ample parking and maneuvering space, allowing you to easily bring your groceries into the house through the front door, the basement stairs, or the terrace. On the ground floor, you first enter the bright staircase with a coat closet and storage room, which leaves the possibility of using the house as a single-family or two-family home (multi-generational home). Furthermore, this level features 5.5 rooms:
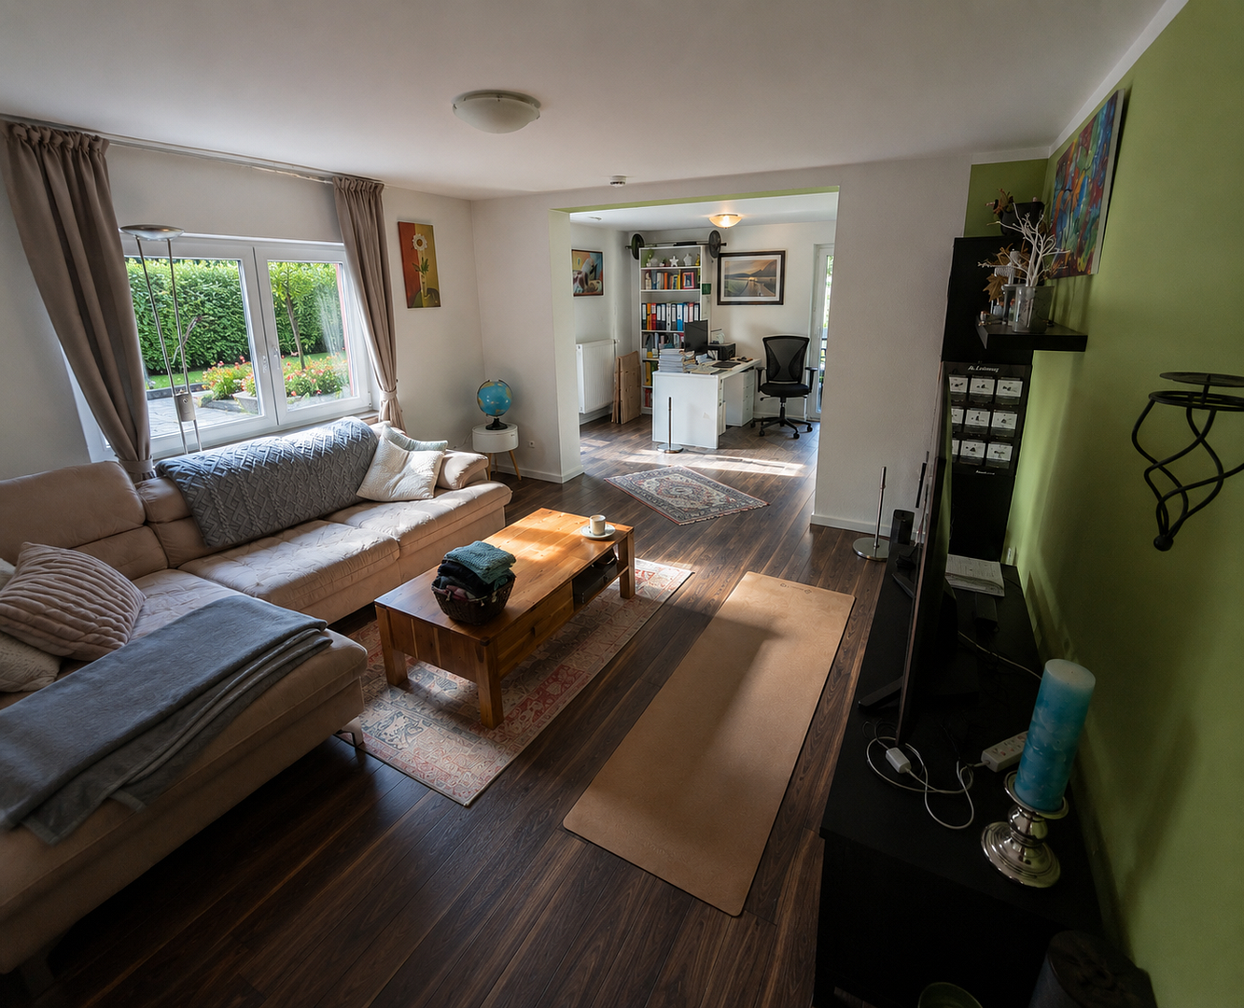
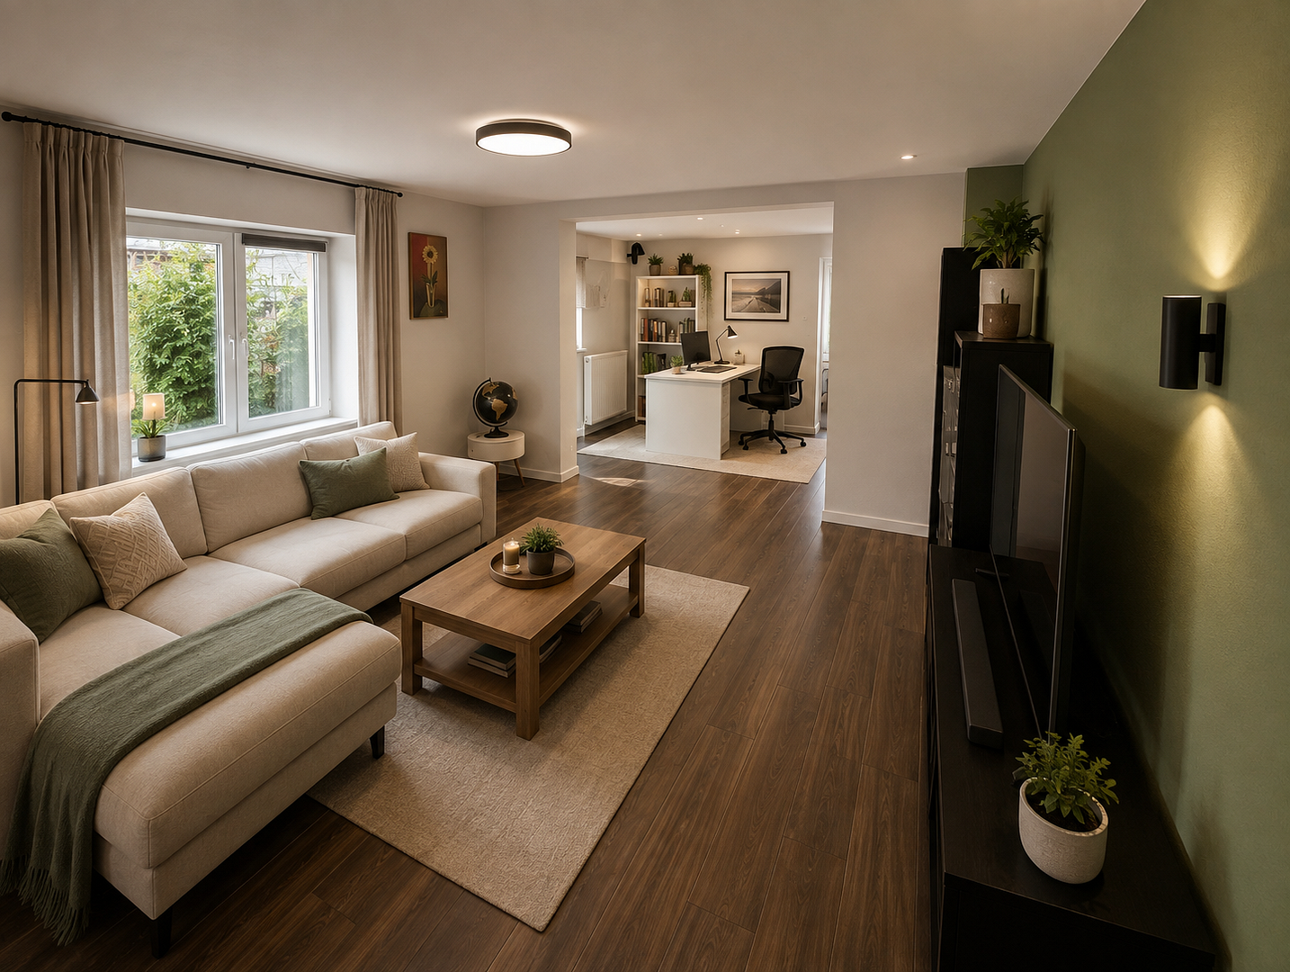
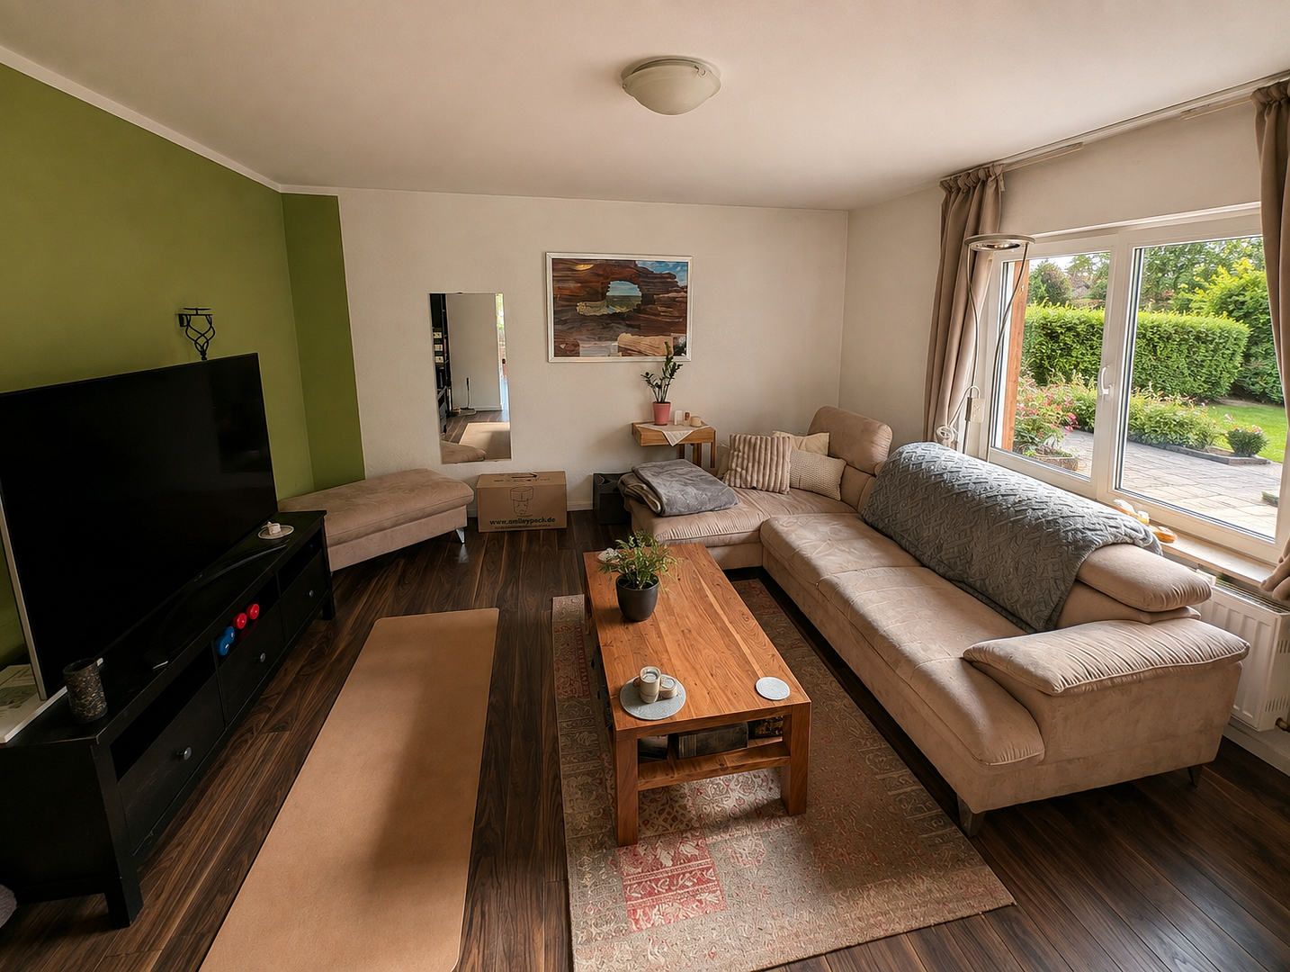
- A modern, open-plan living and dining room with direct access to the east-facing terrace and the 350 square meter garden, which includes a gazebo and a barbecue area.
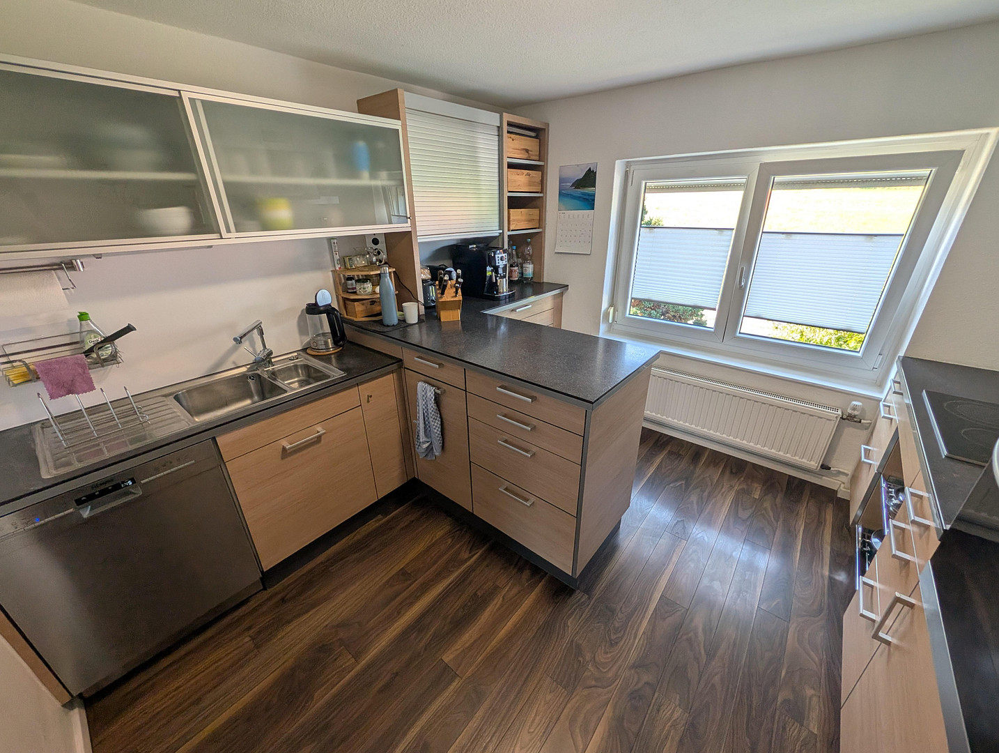
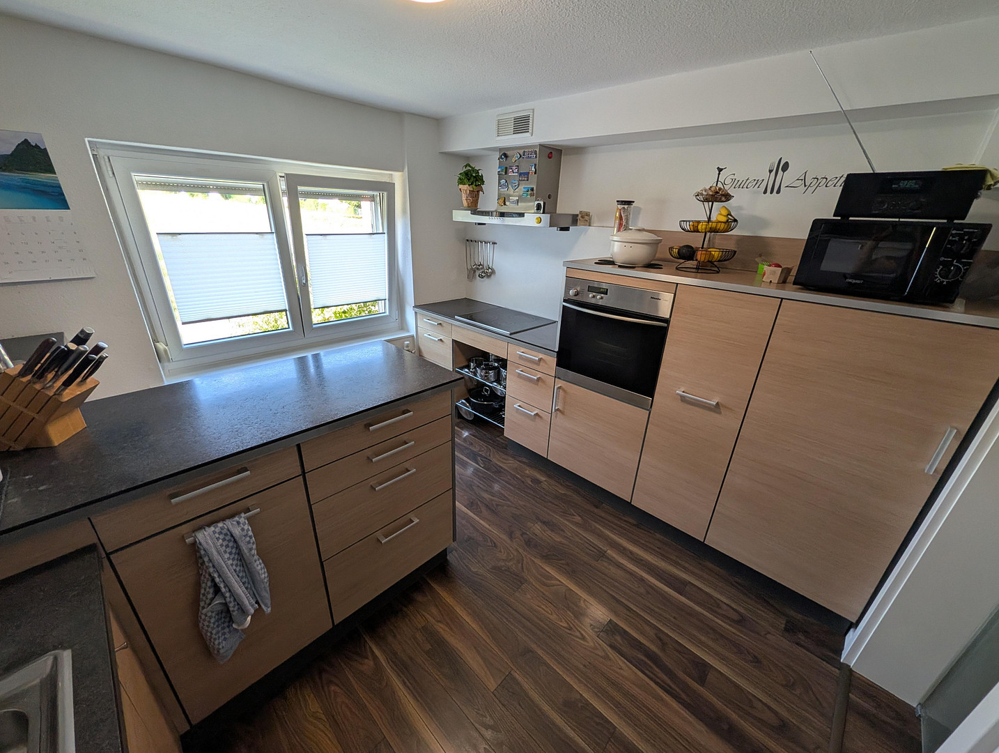
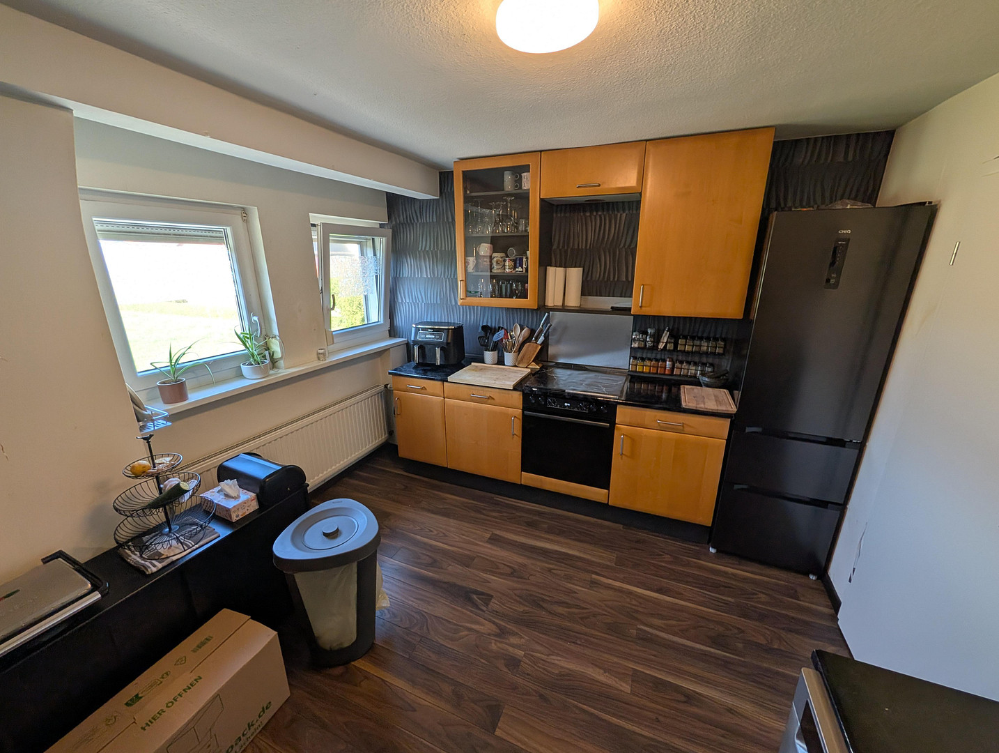
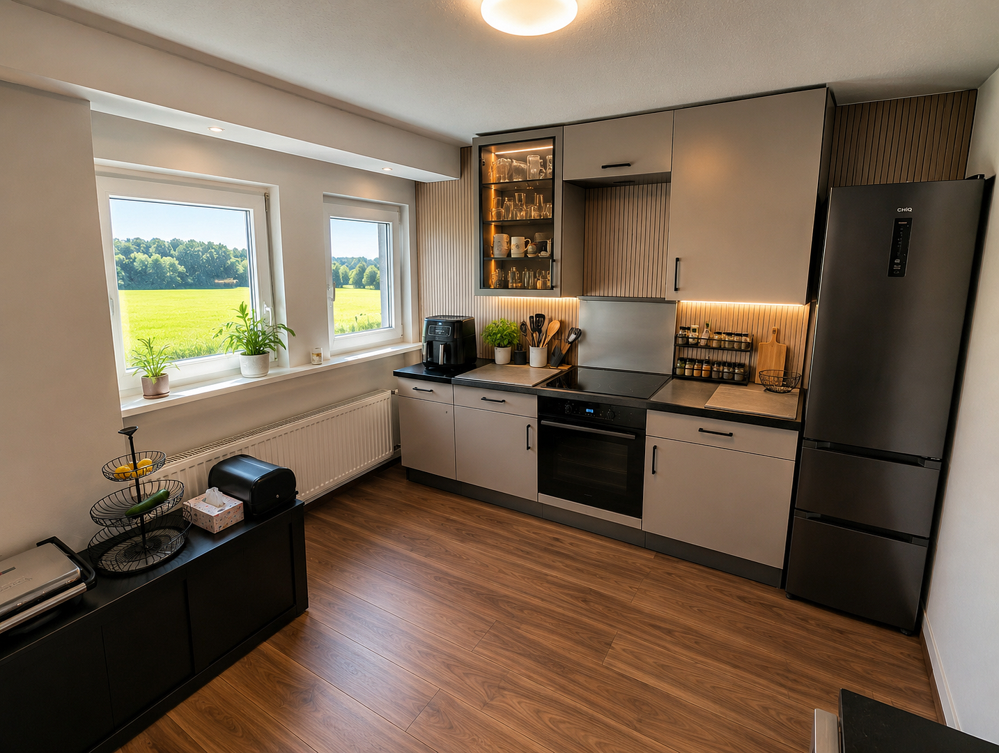
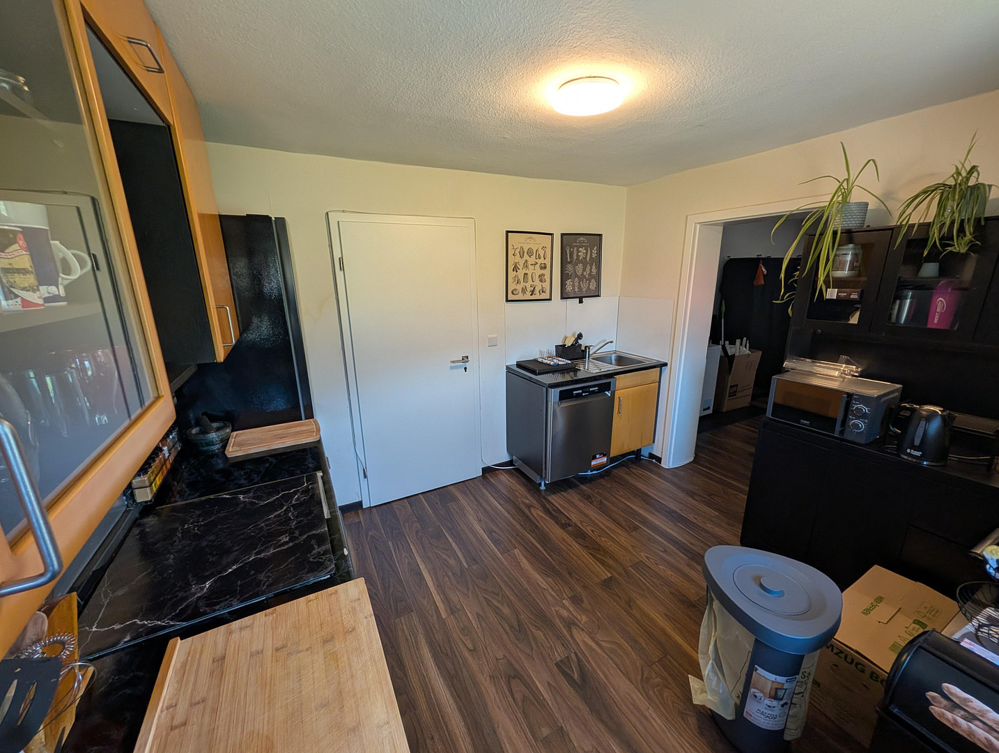
- A comfortable kitchen, meticulously crafted by a master carpenter.
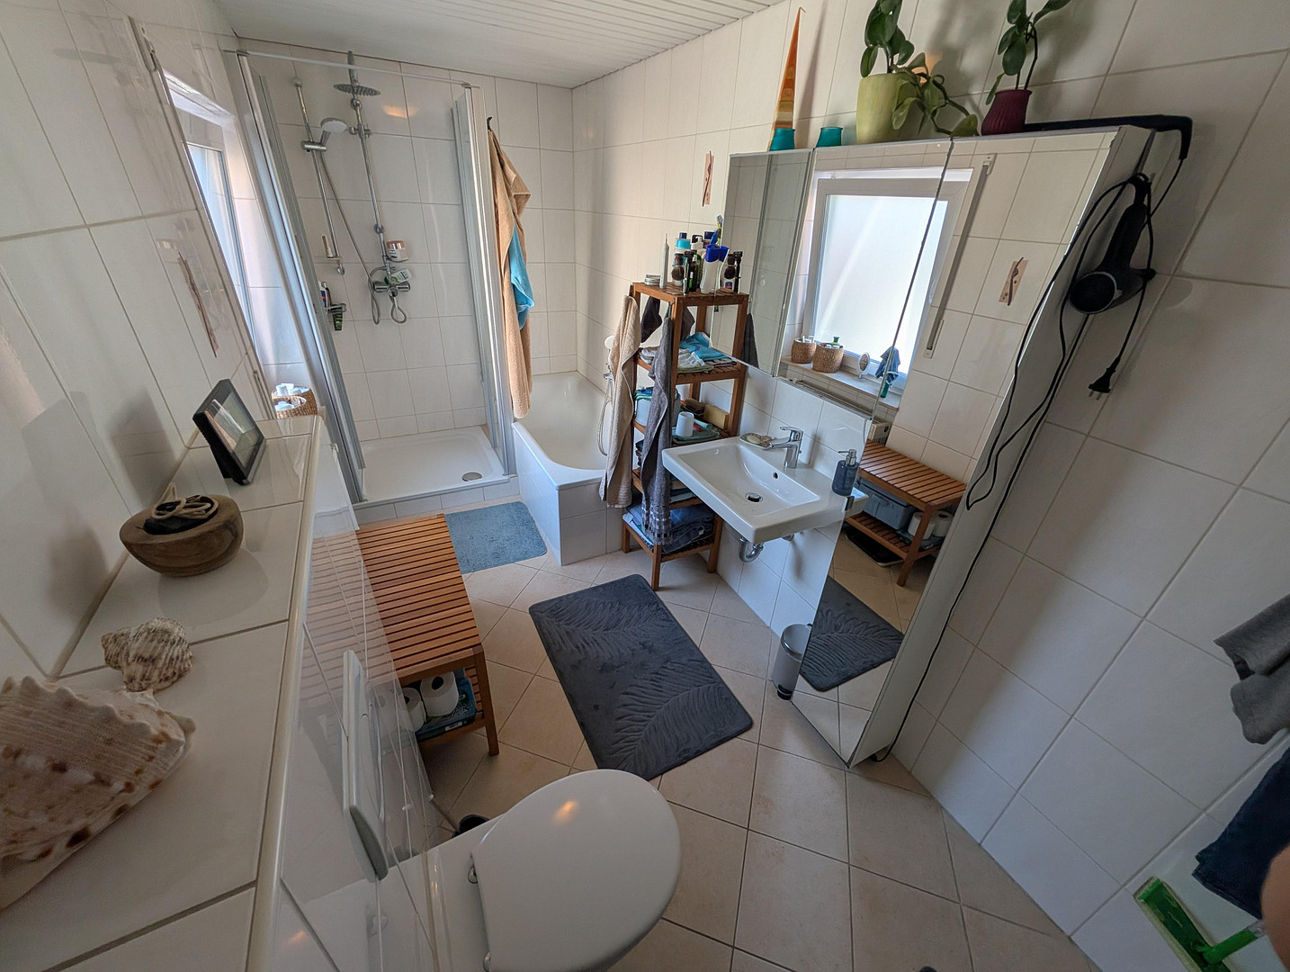
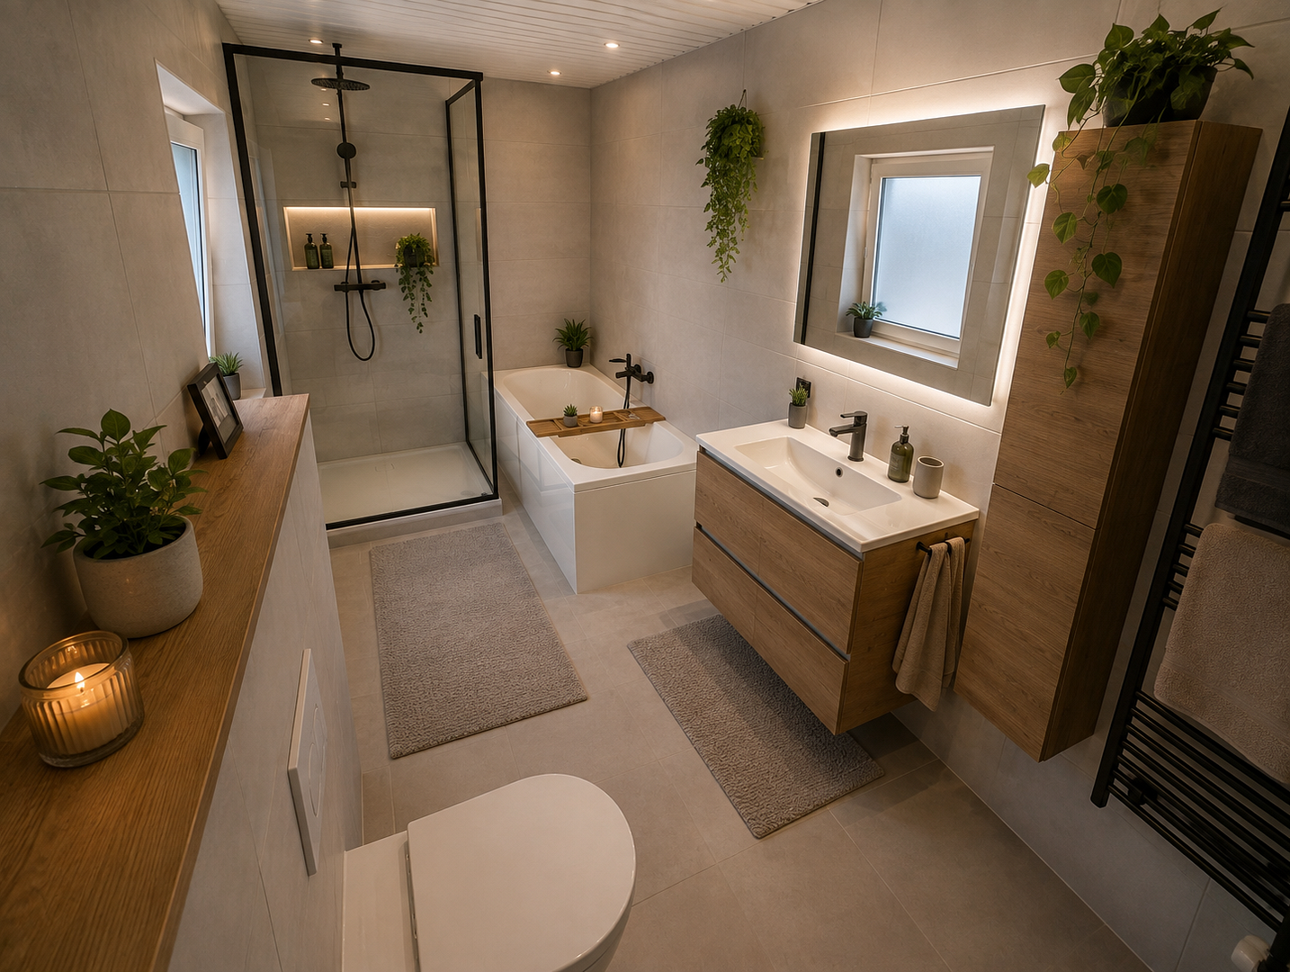
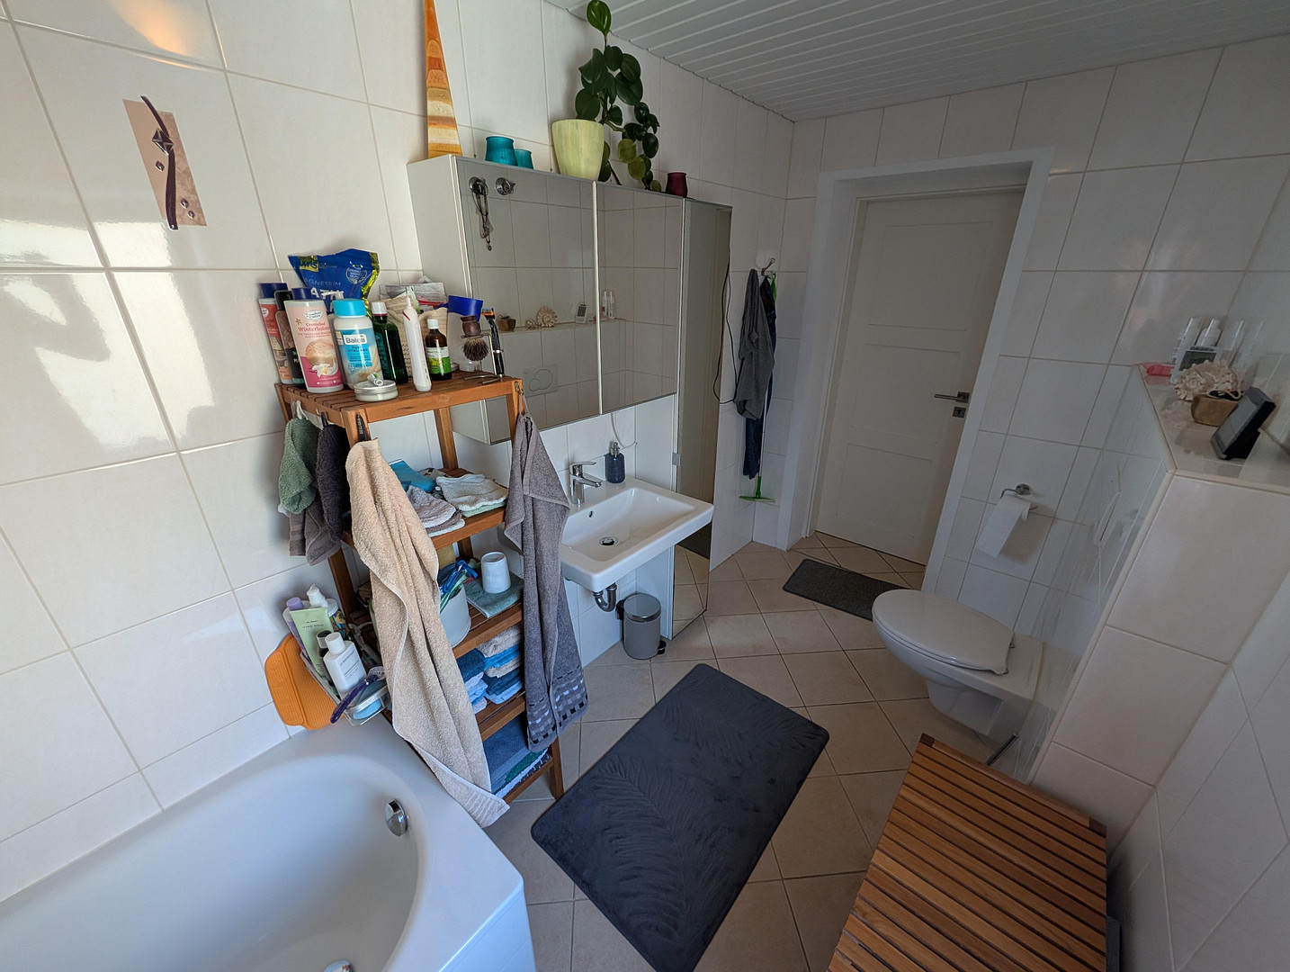
- A bathroom with natural light, featuring a shower, a separate bathtub, a toilet, and a sink.
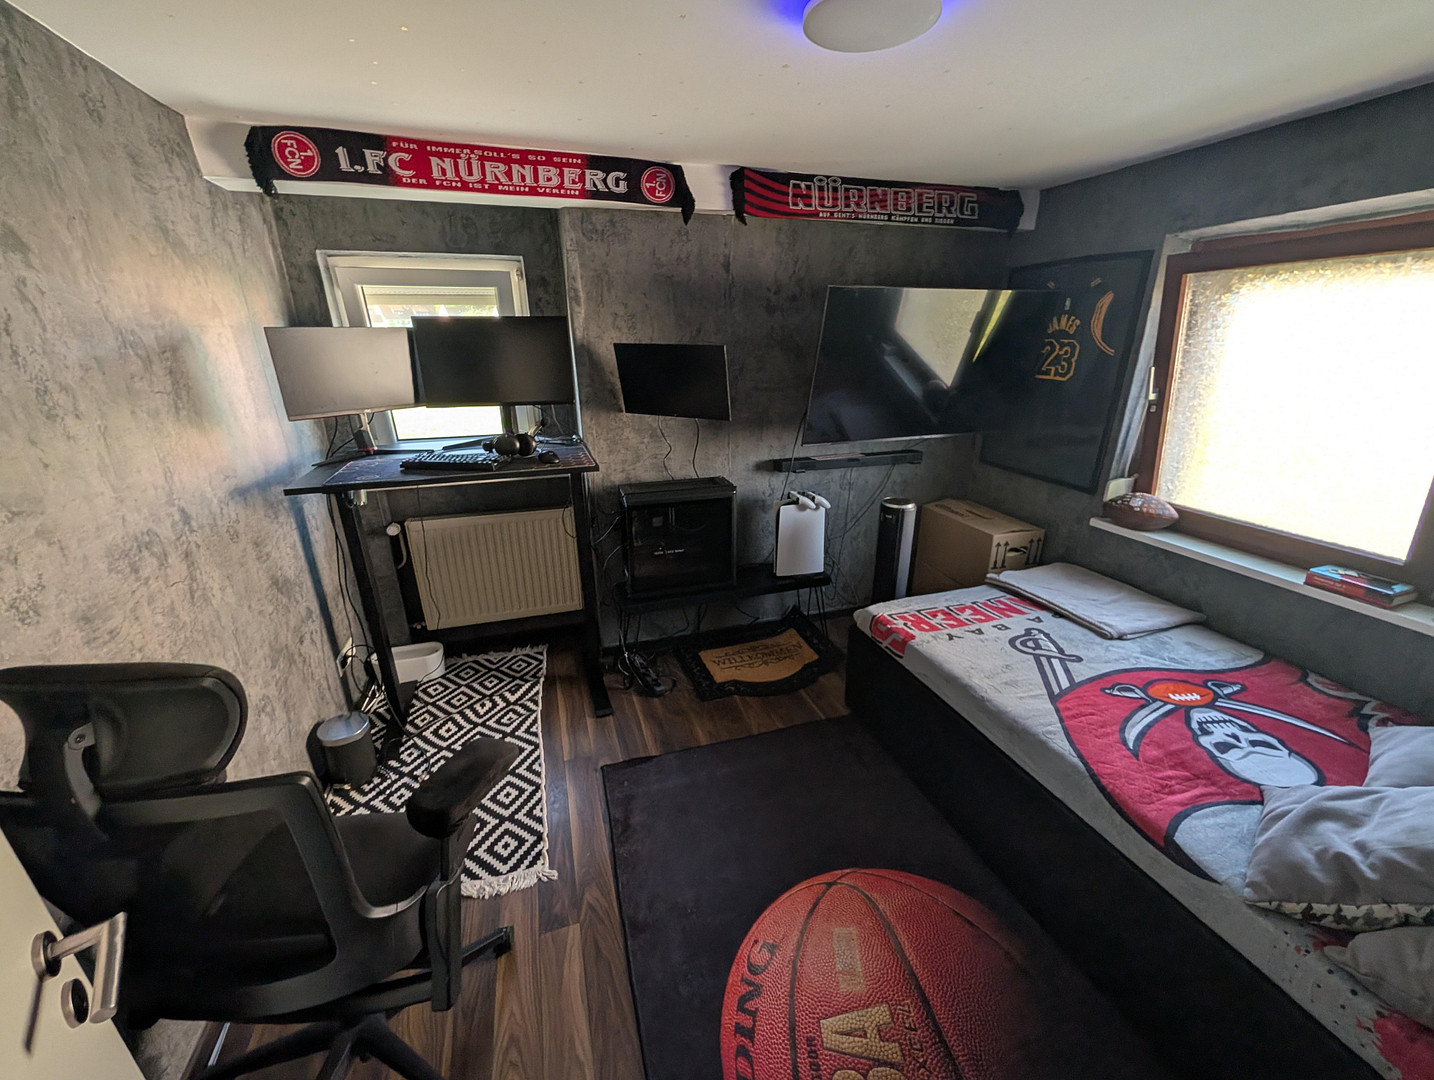
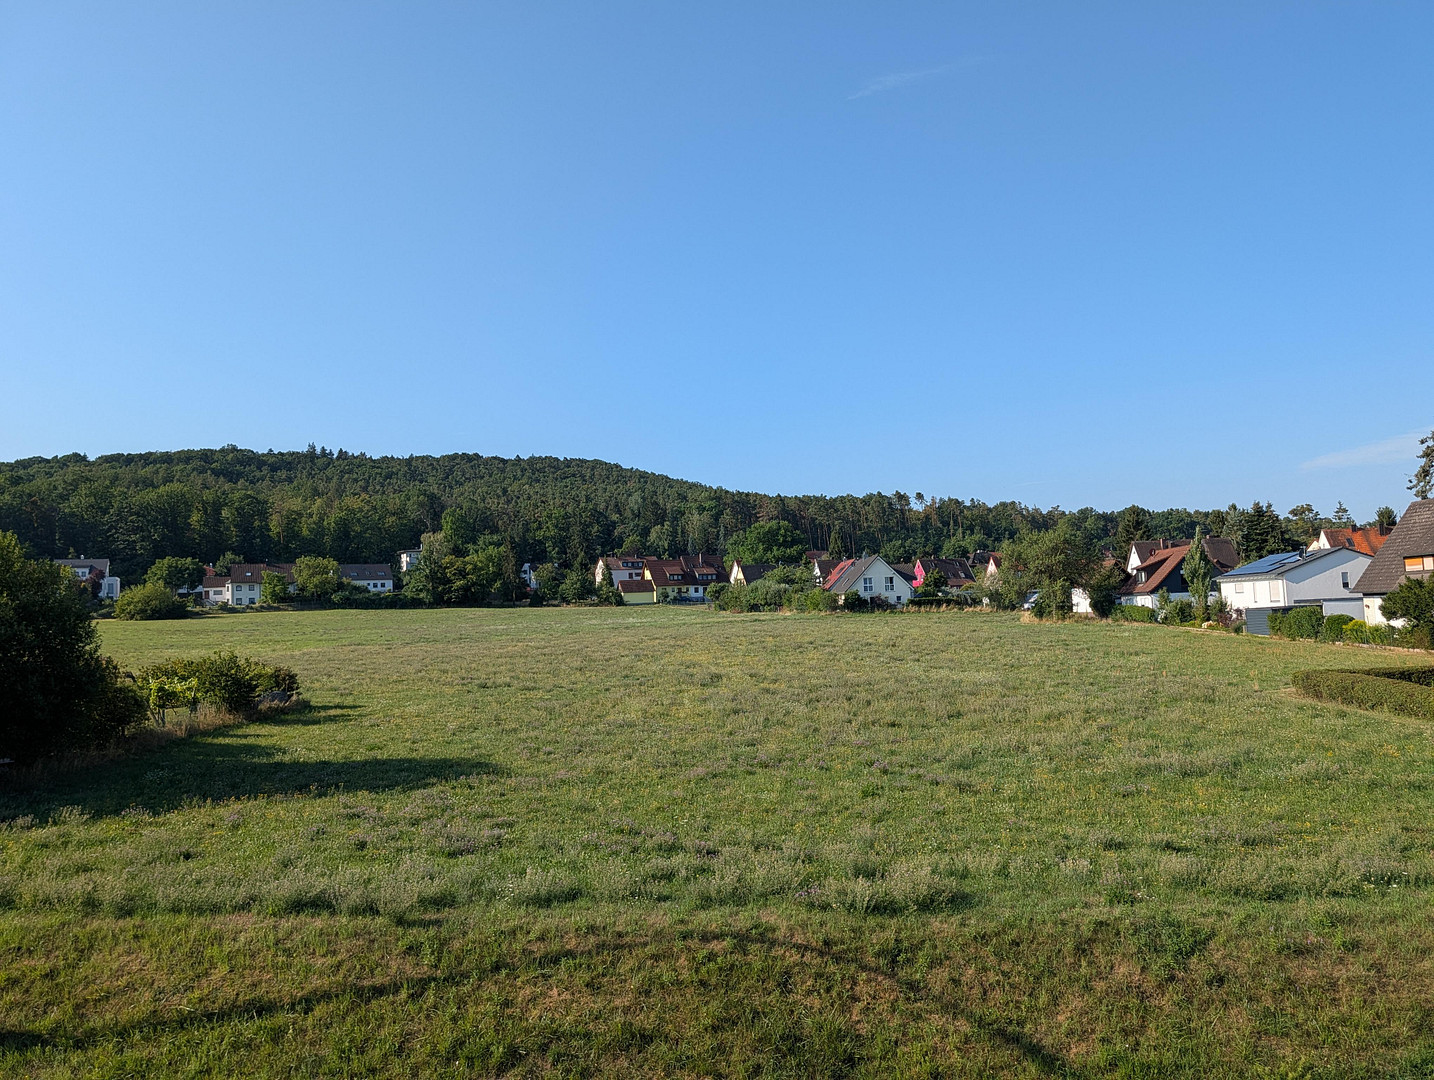
- Two bedrooms with unobstructed views of a large green space and the Bubenreuther forest.
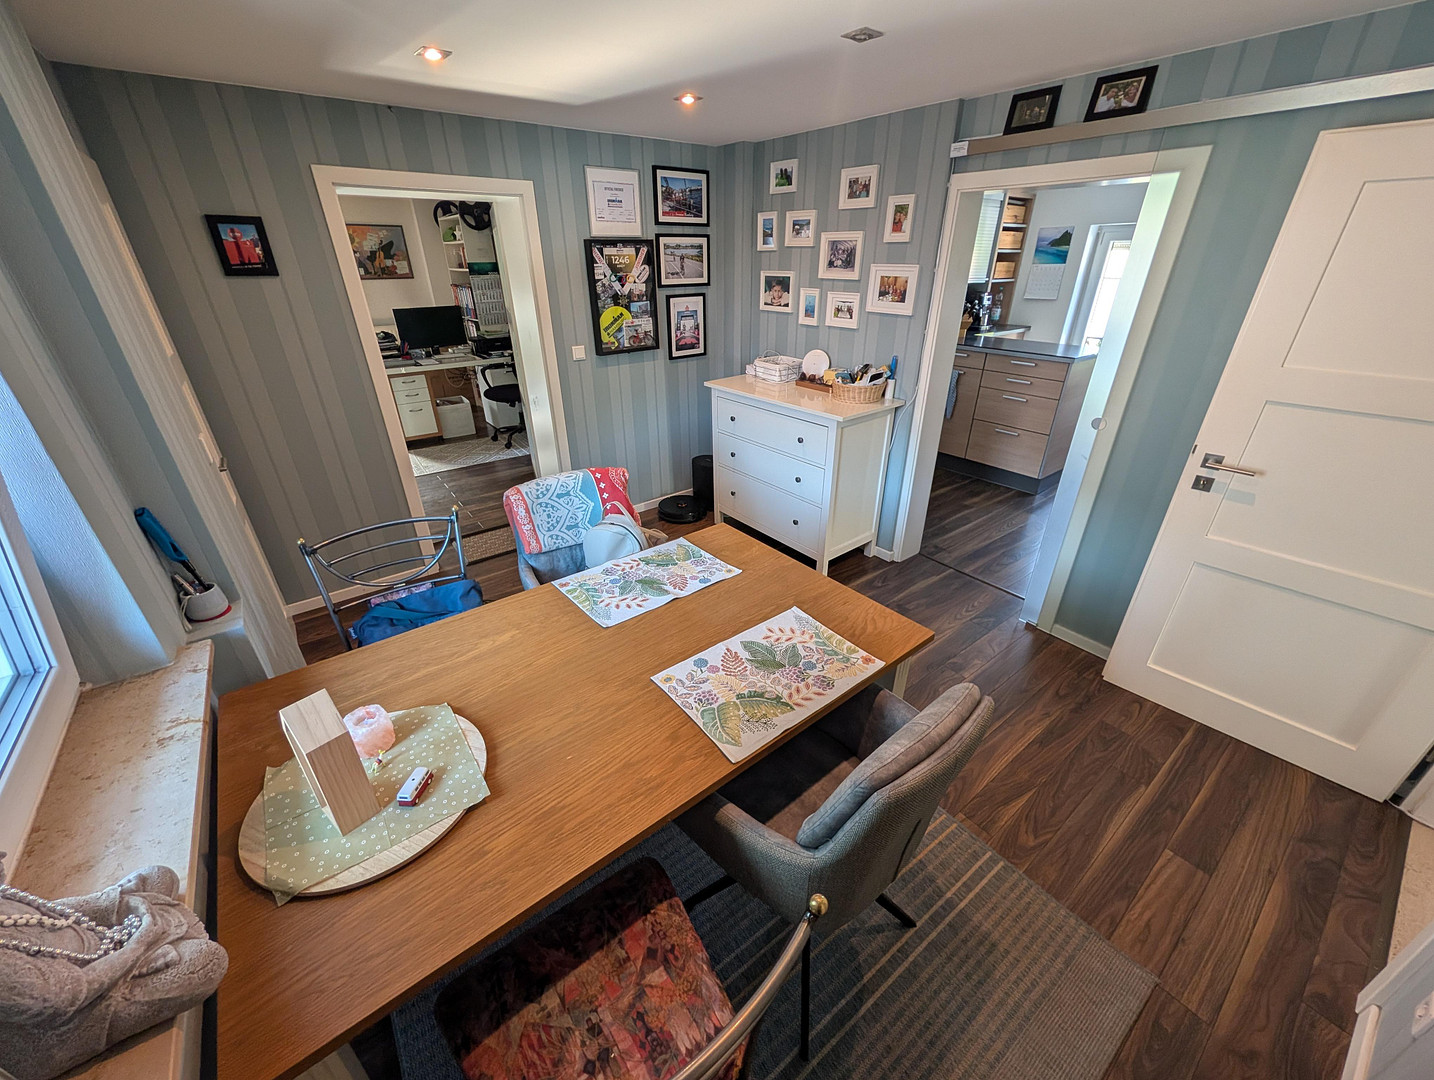
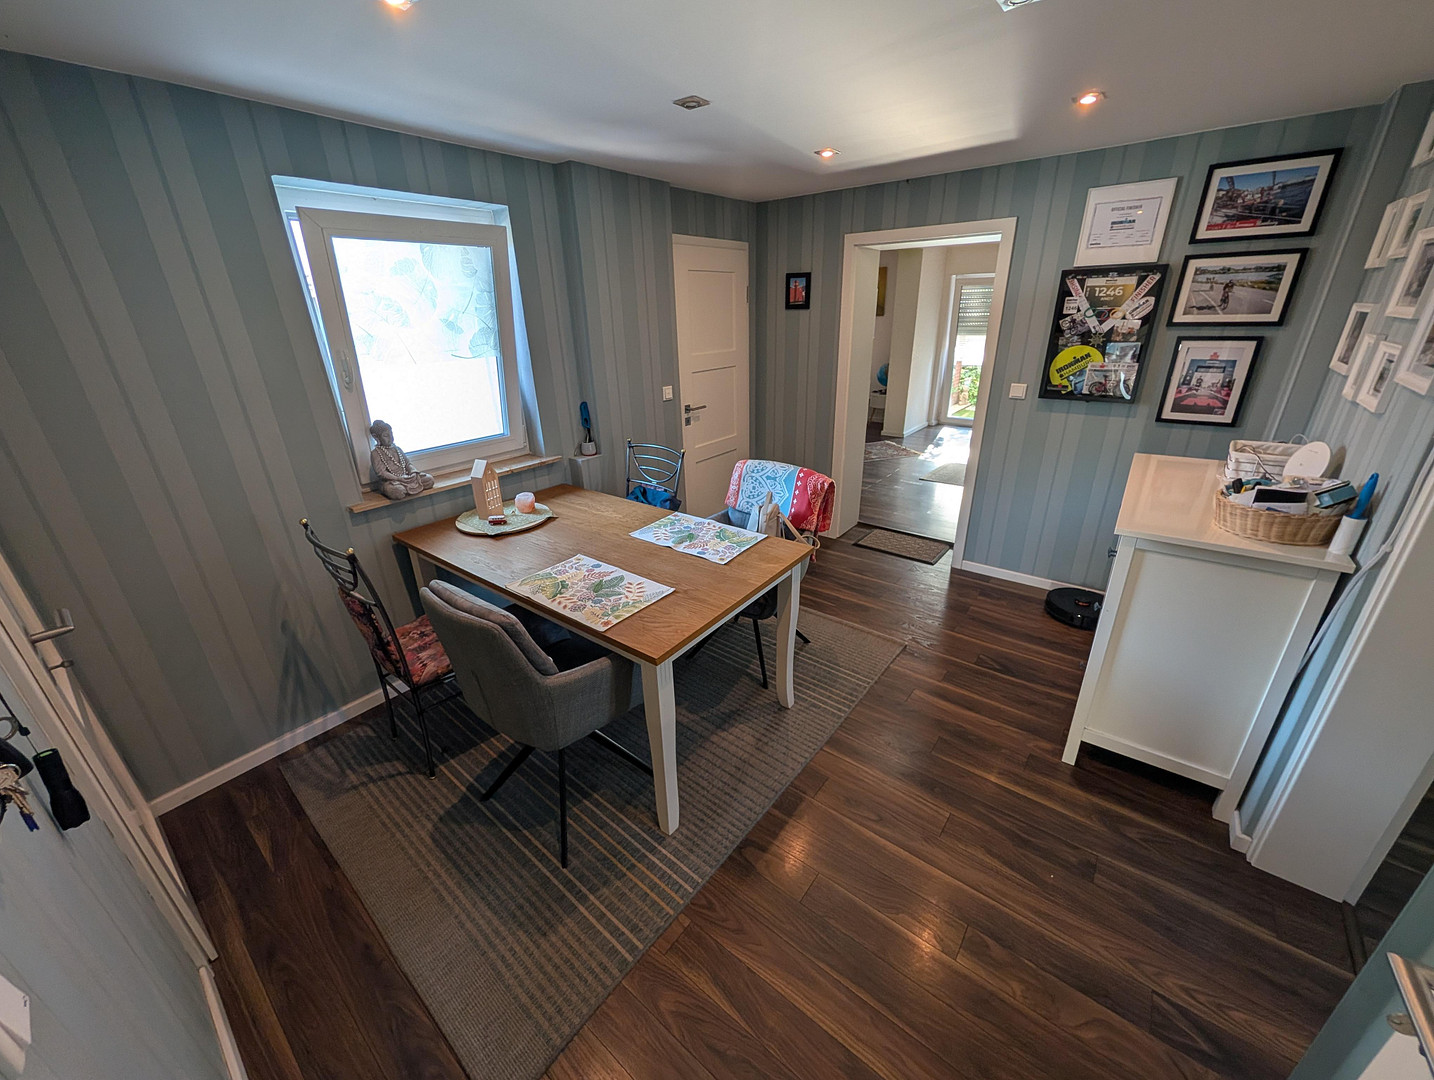
- The current dining room, with access to a toilet with a sink and the separate master bathroom.
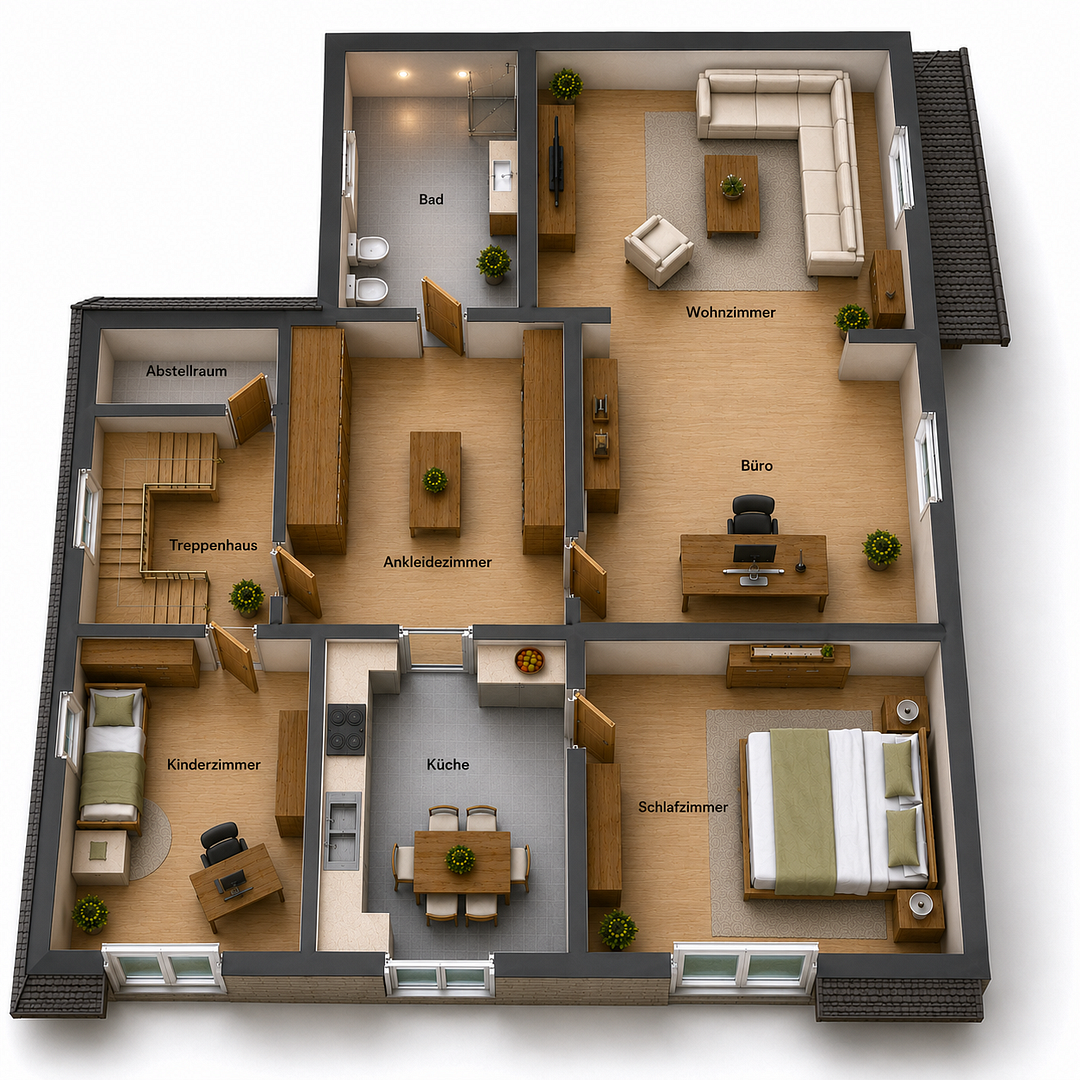
On the way to the upper floor, there is a storage room located halfway up the staircase. The first upper floor also features 5.5 rooms:
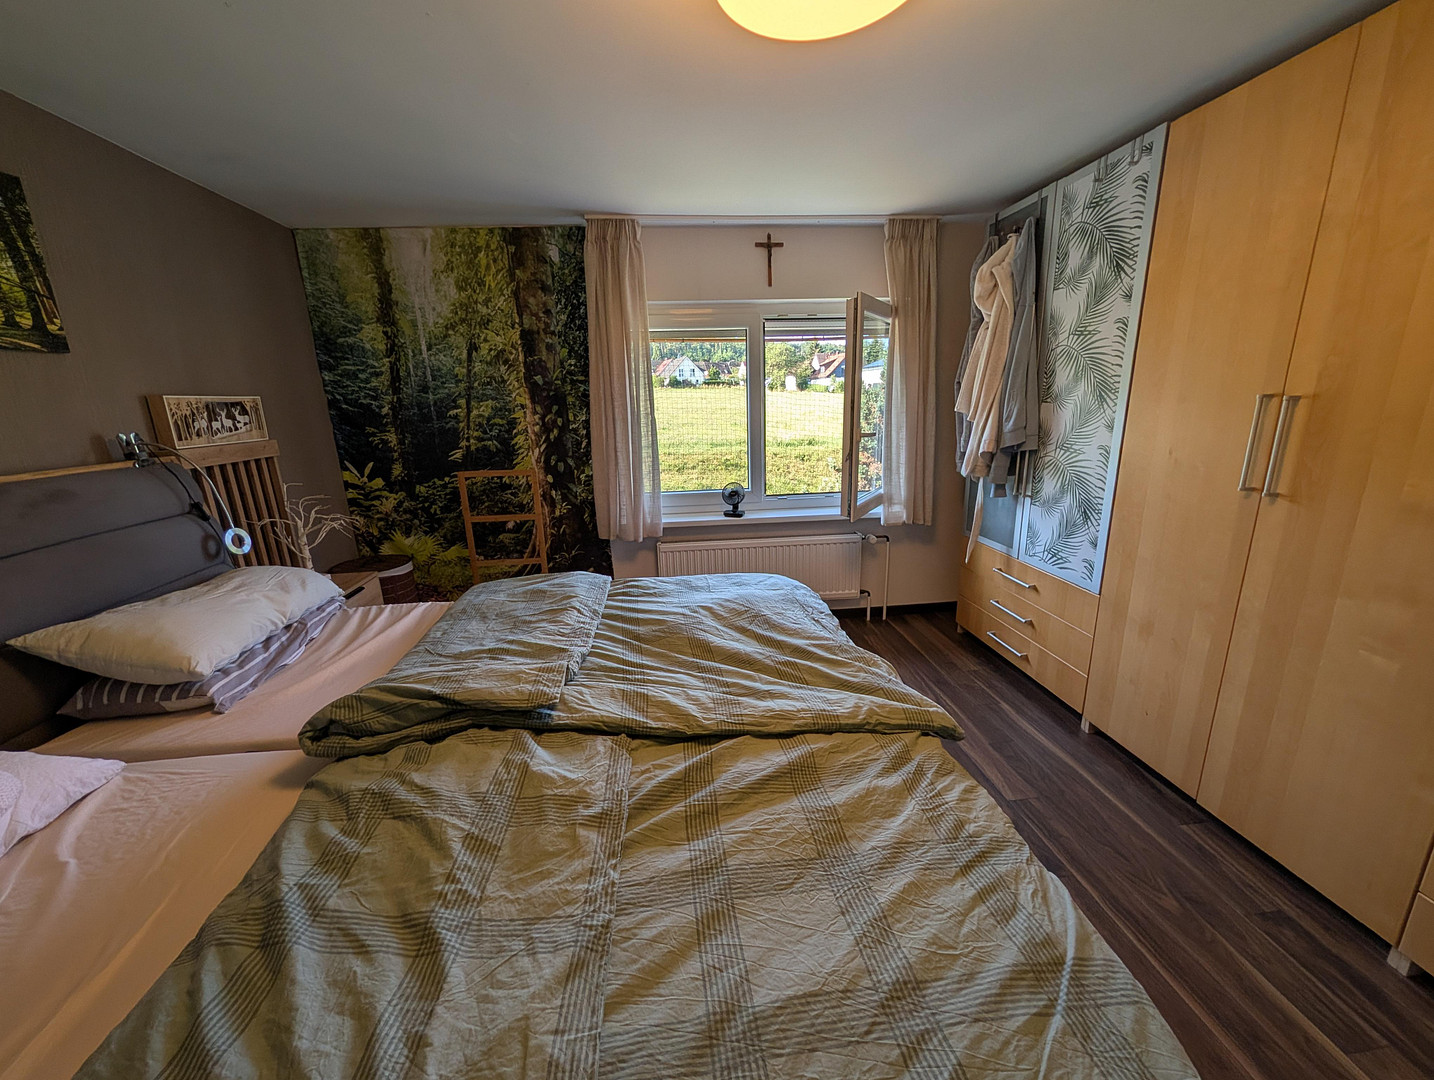
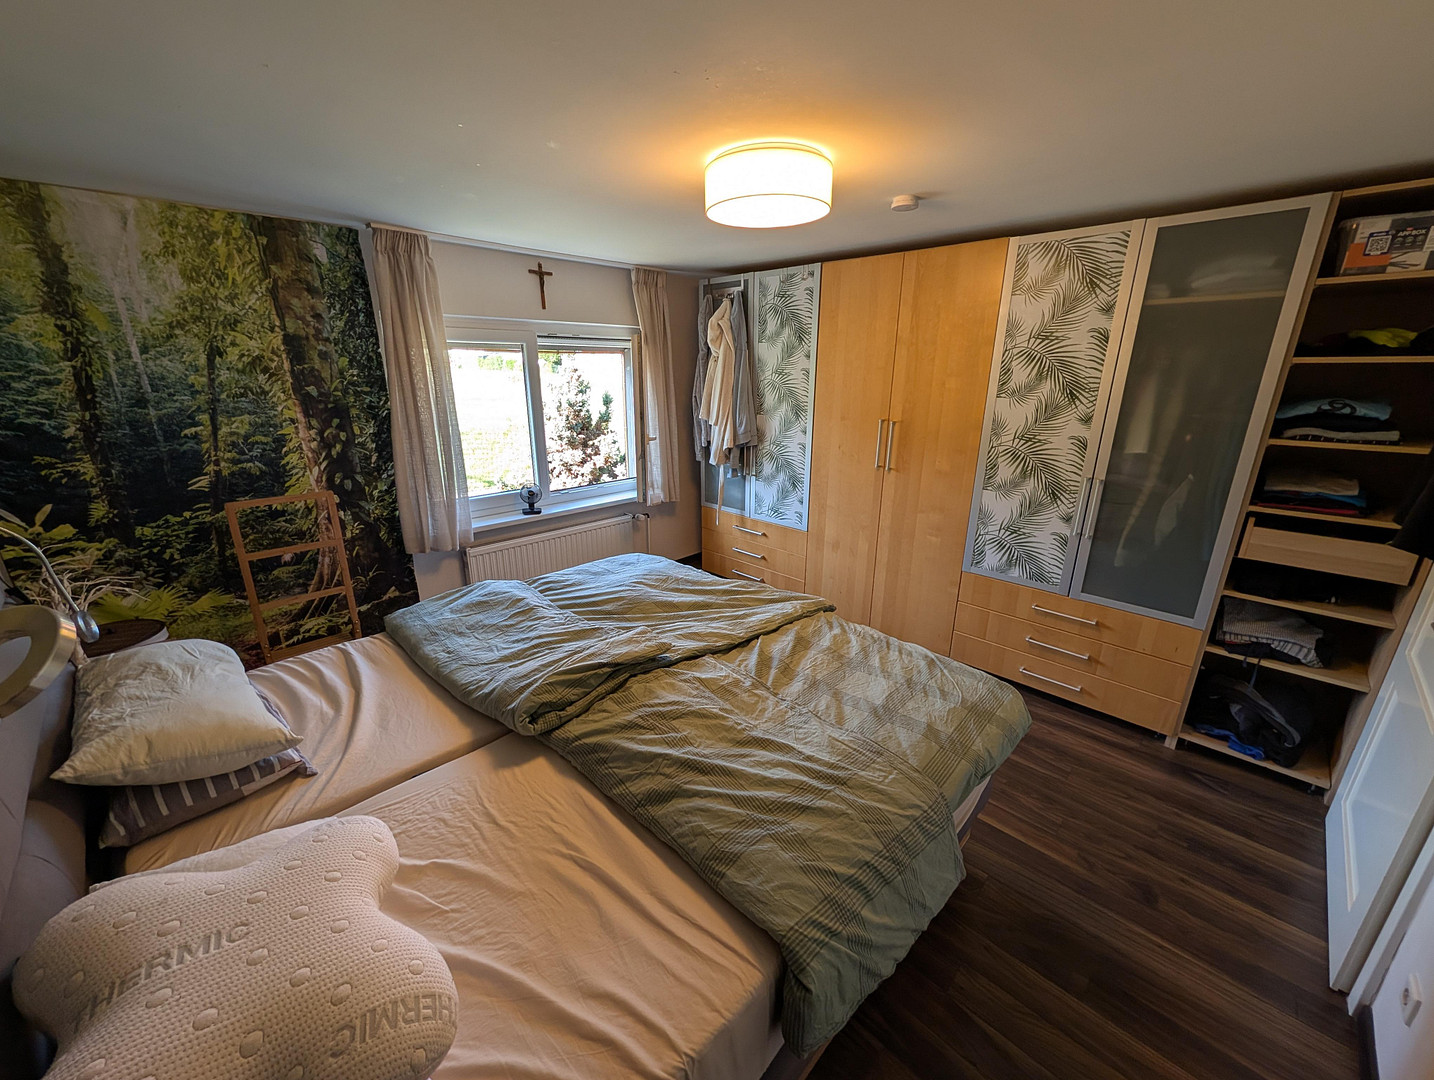
- A bright bedroom with two windows facing south and west.
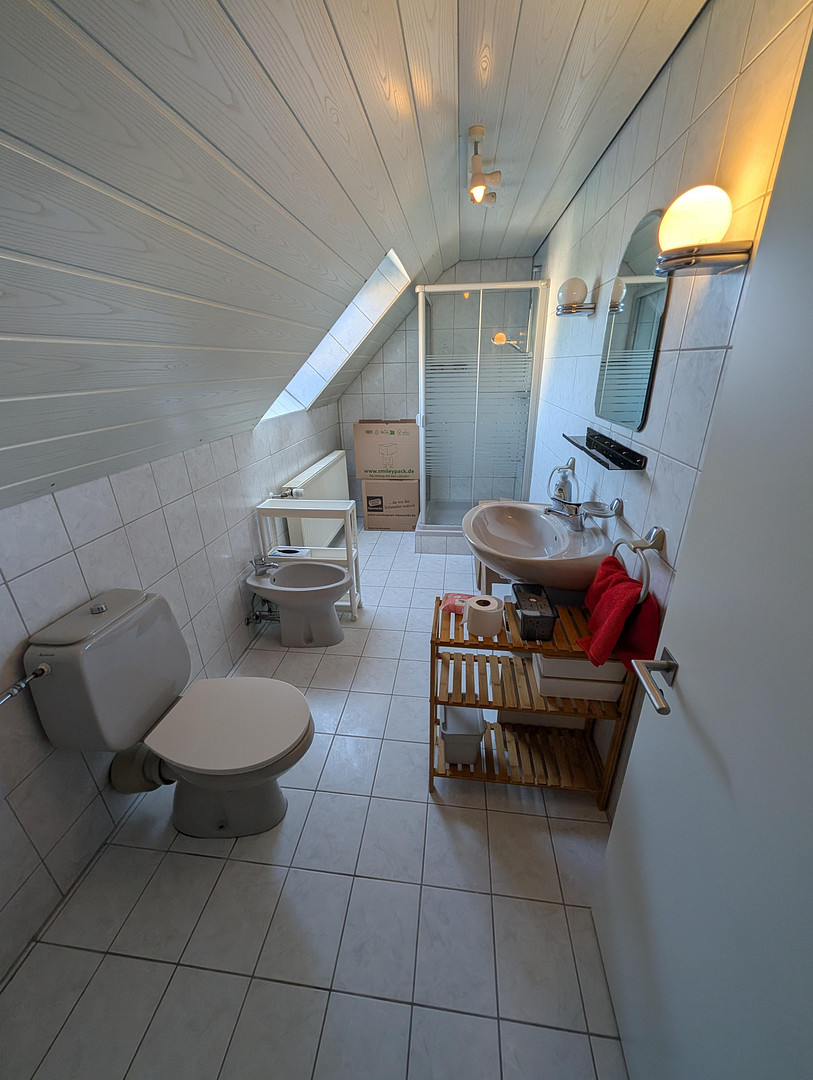
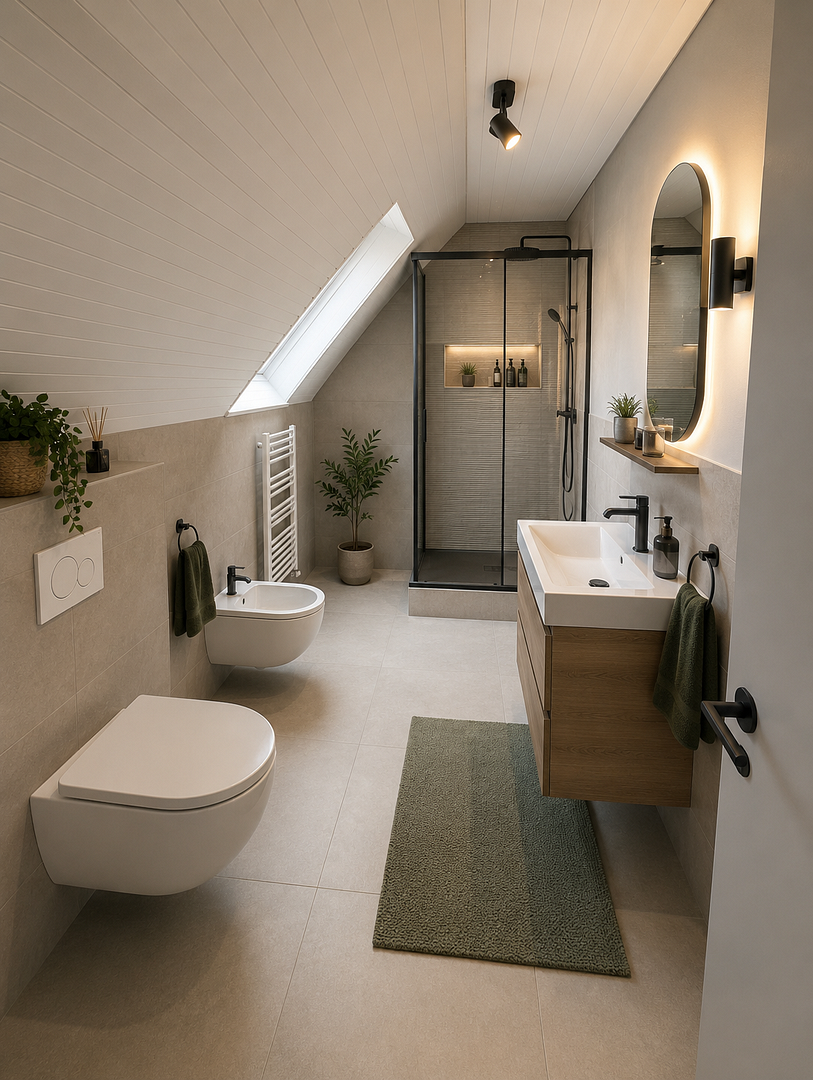
- A bathroom with natural light, including a toilet, bidet, shower, and sink.
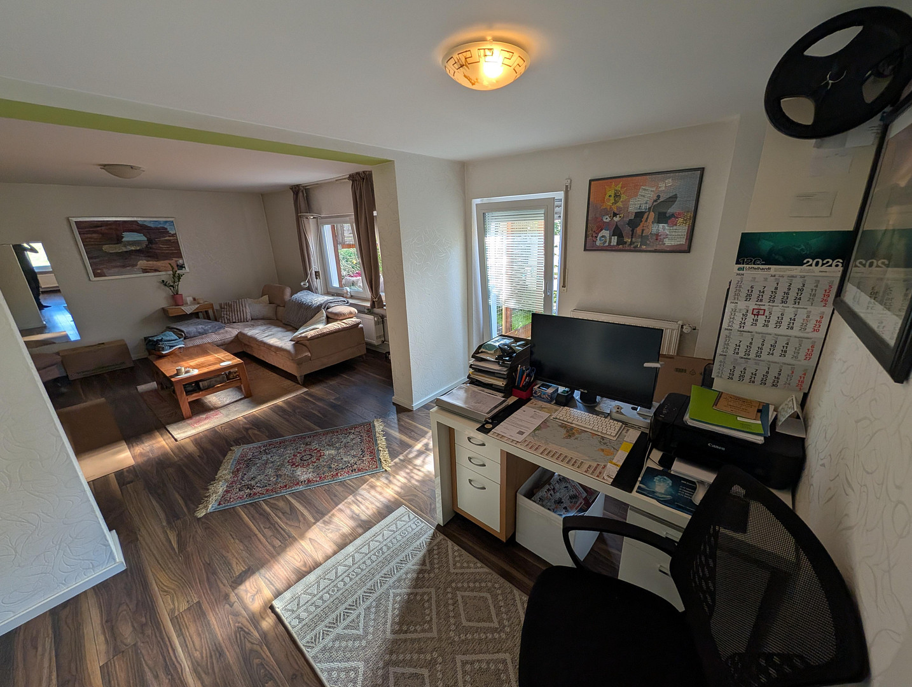
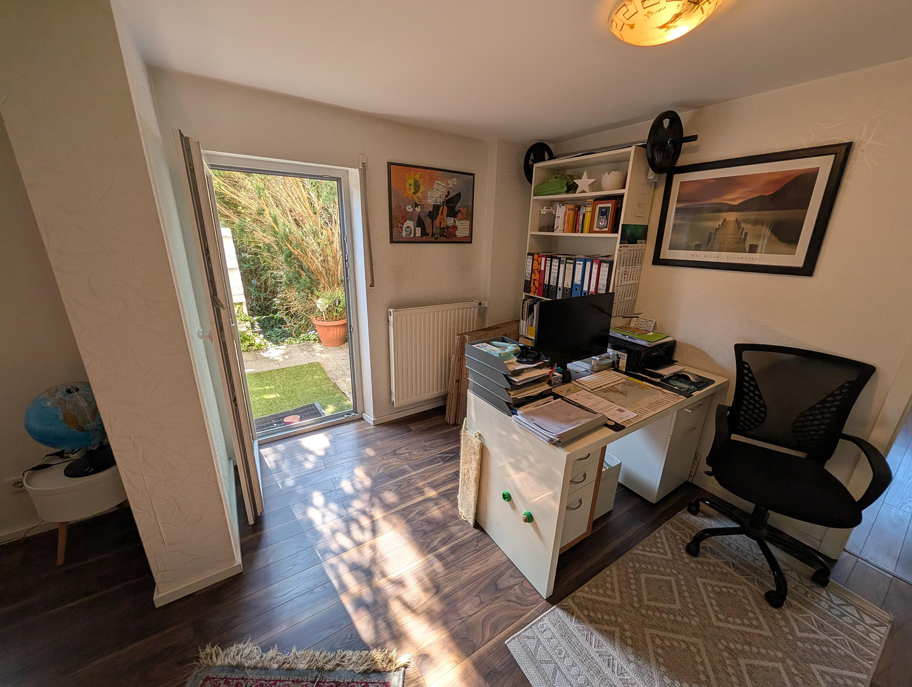
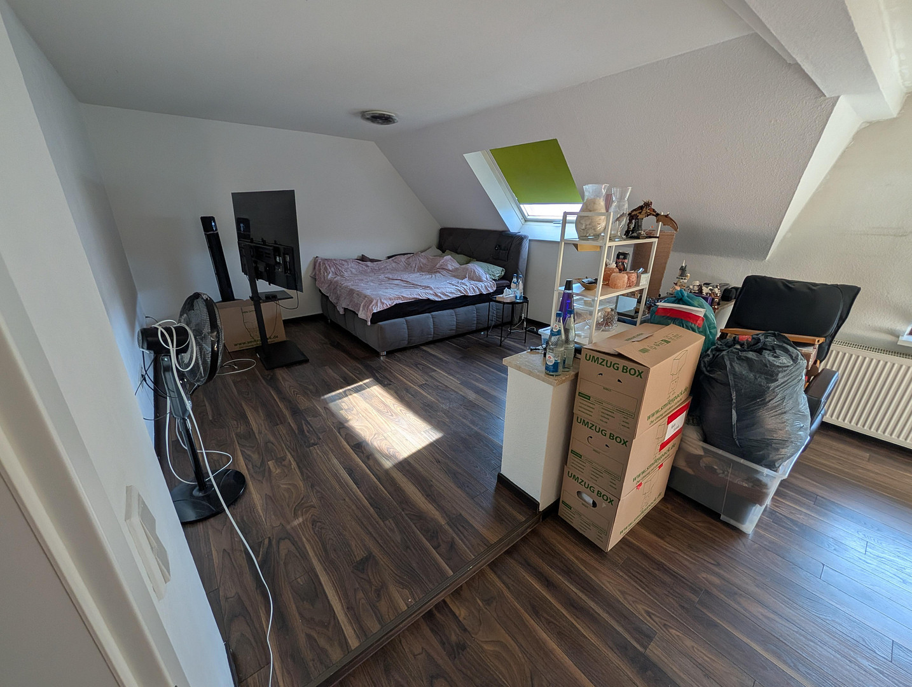
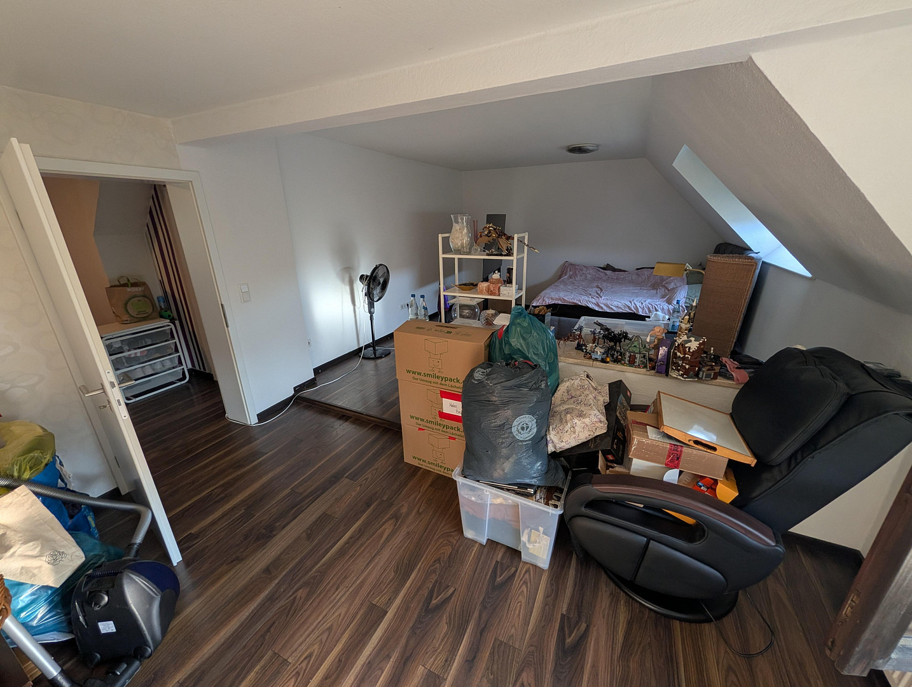
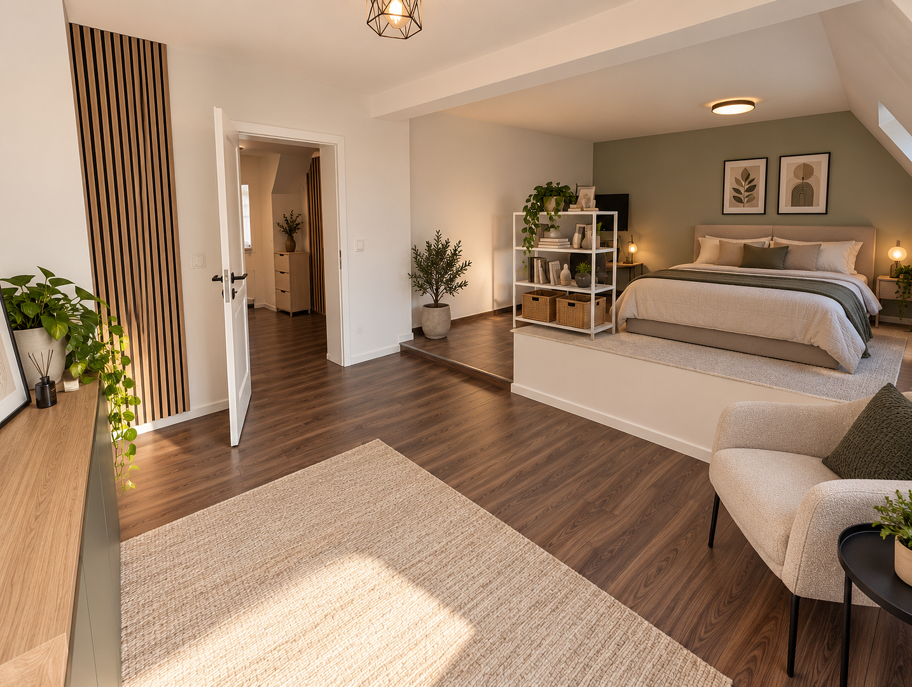
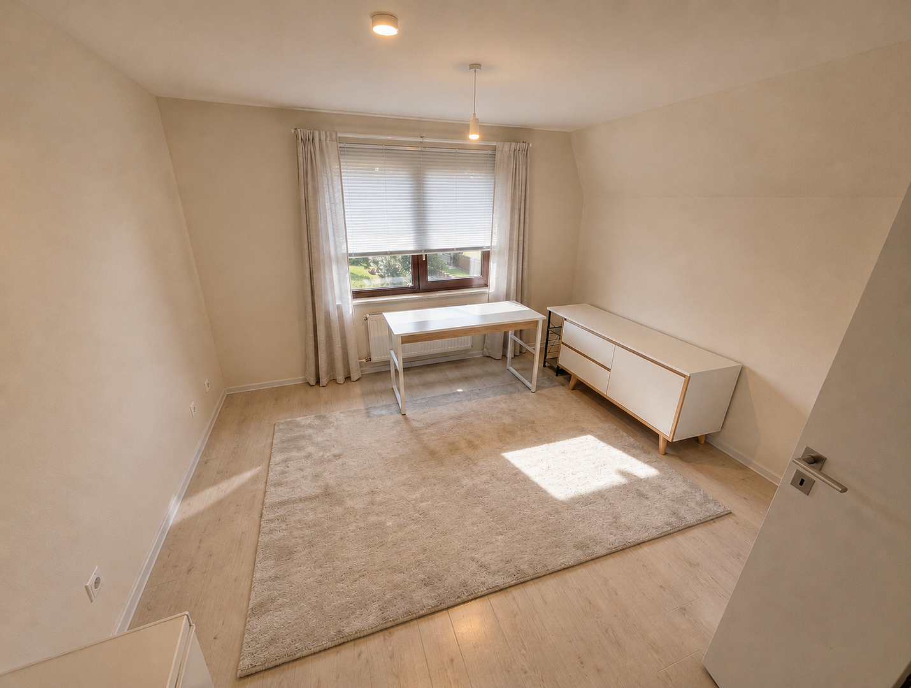
- A very large, open room, currently used as a bedroom and office, but also suitable as a living and dining room.
- The kitchen/dining area, also with a view of the unobstructed green space.
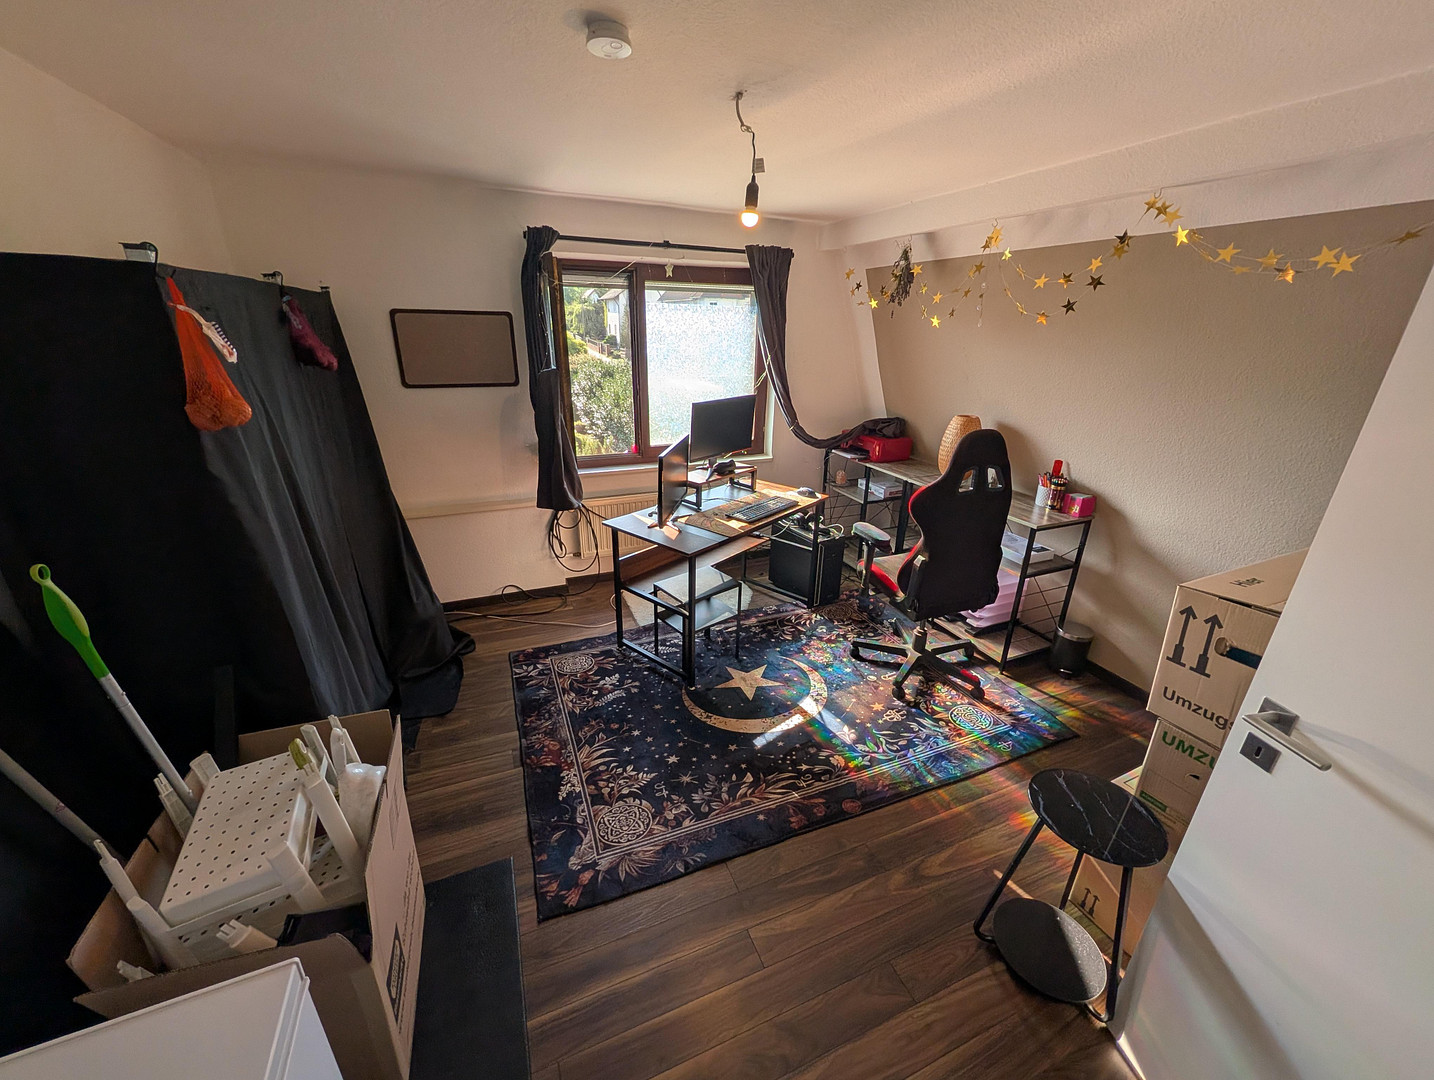
- The current study/office, with a view of the garden.
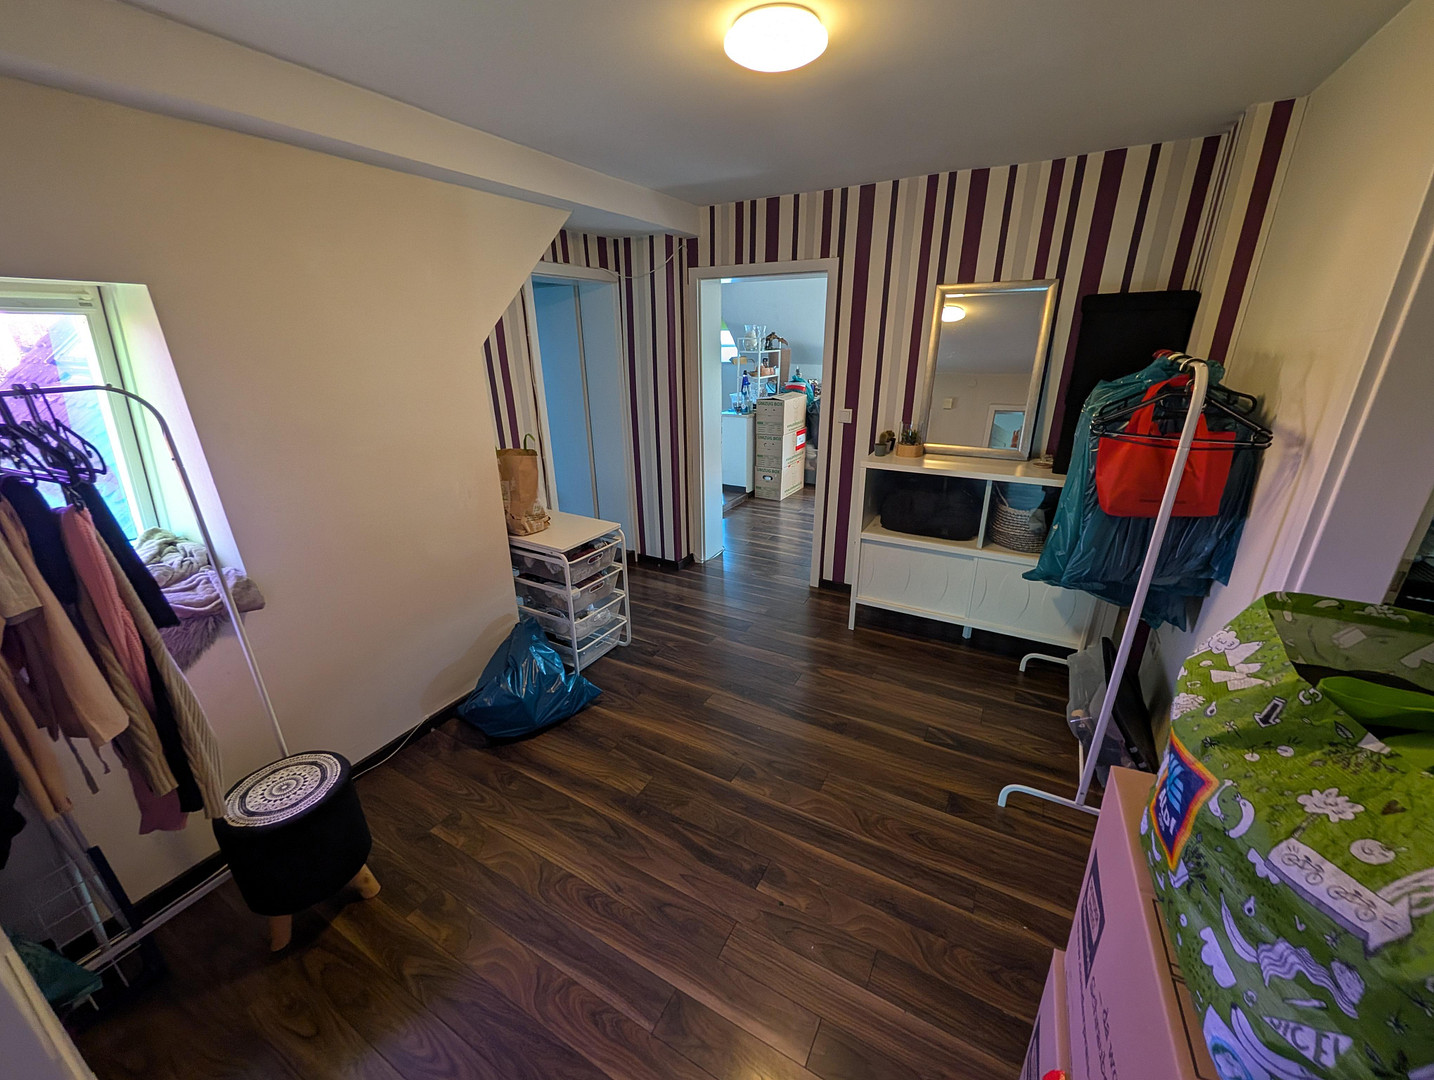
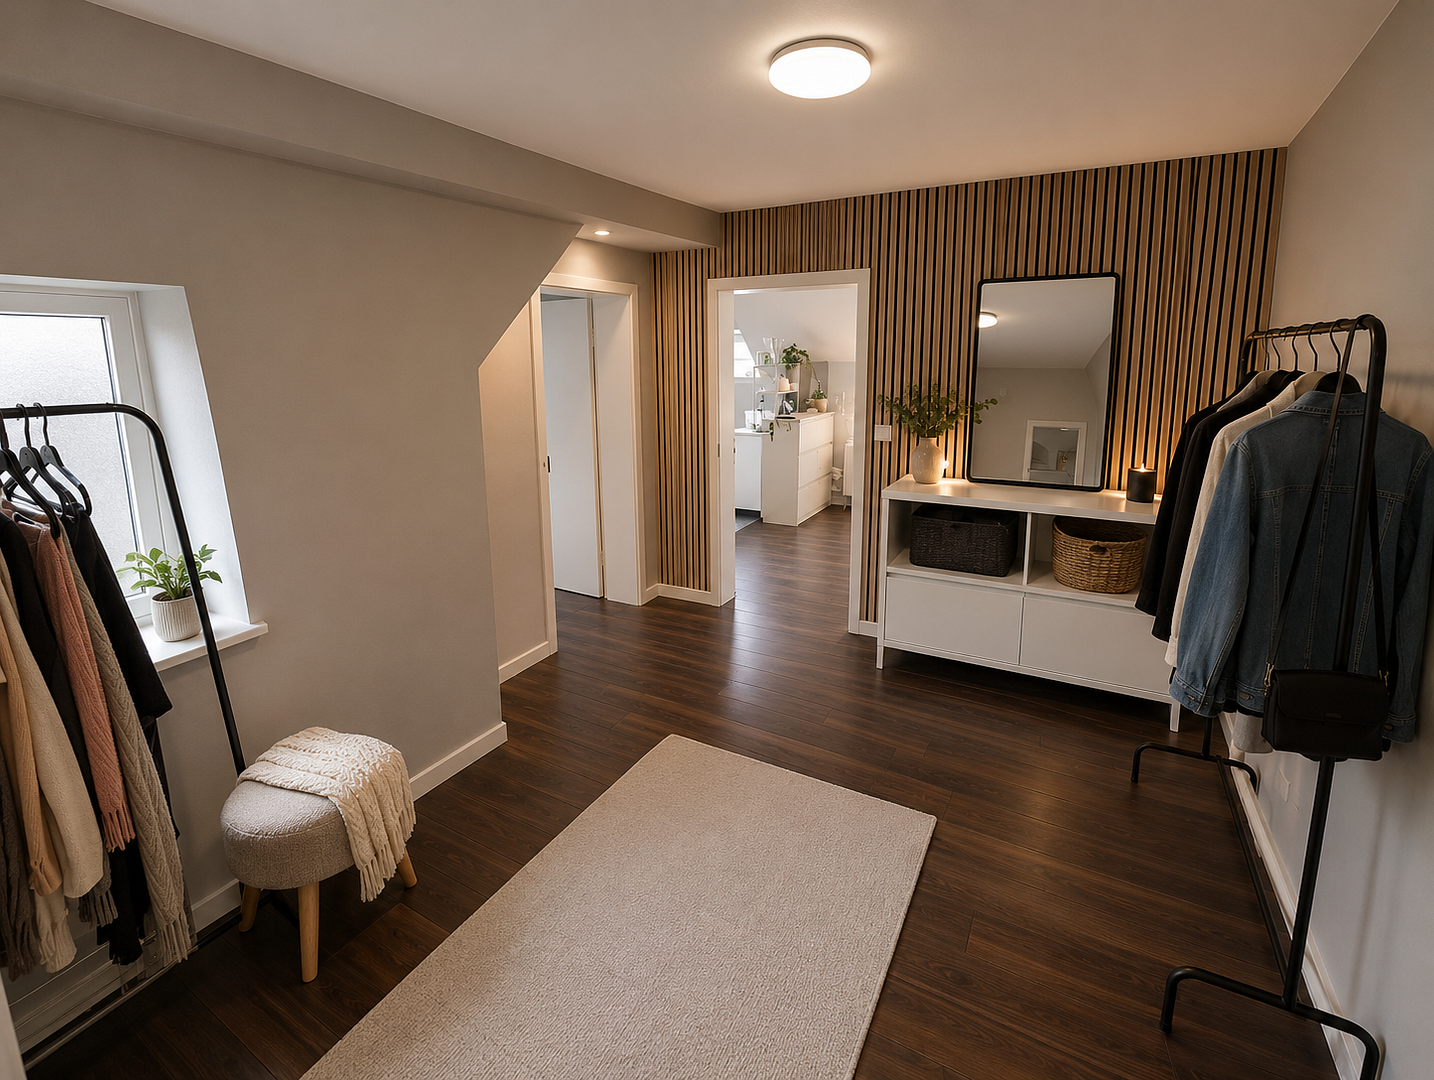
- The wide hallway or the second wardrobe/dressing room, offering plenty of storage space. The Mansard roof is not only visually appealing, but it also has the advantage that the upper floor primarily features walls with a very slight slope, giving you plenty of space for arranging your furniture. The second upper floor (attic) contains three very well-insulated rooms, each with a window, which can be used as storage space. The basement floor contains 5 rooms:
- Three heated storage rooms with windows.
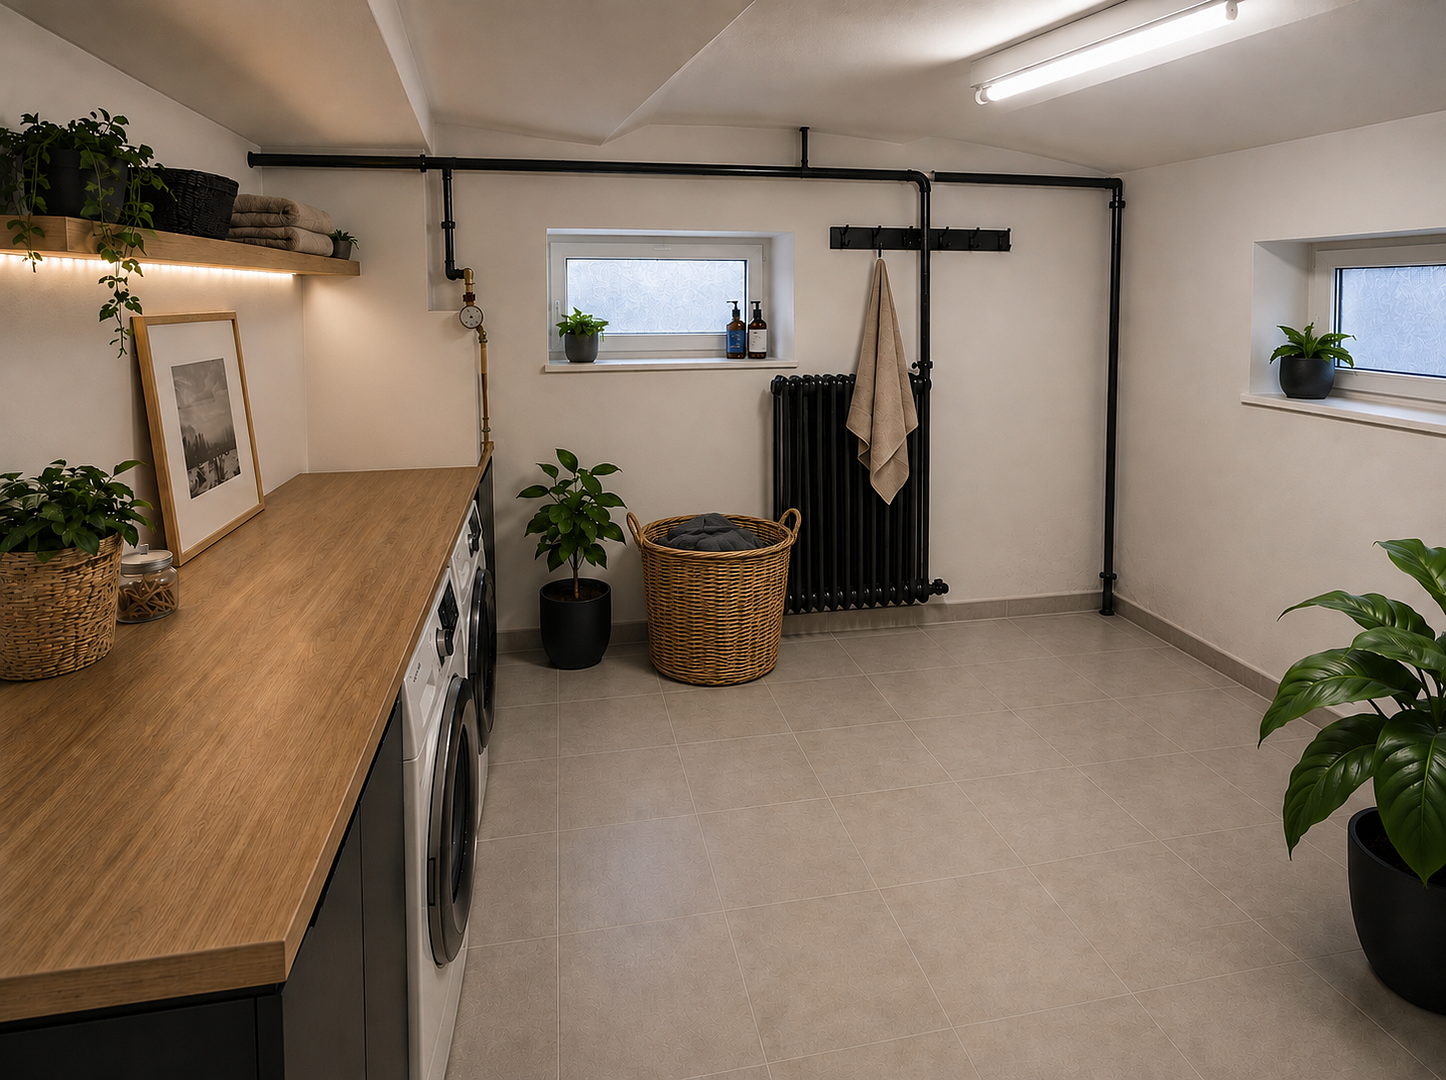
- A heated laundry room with windows.
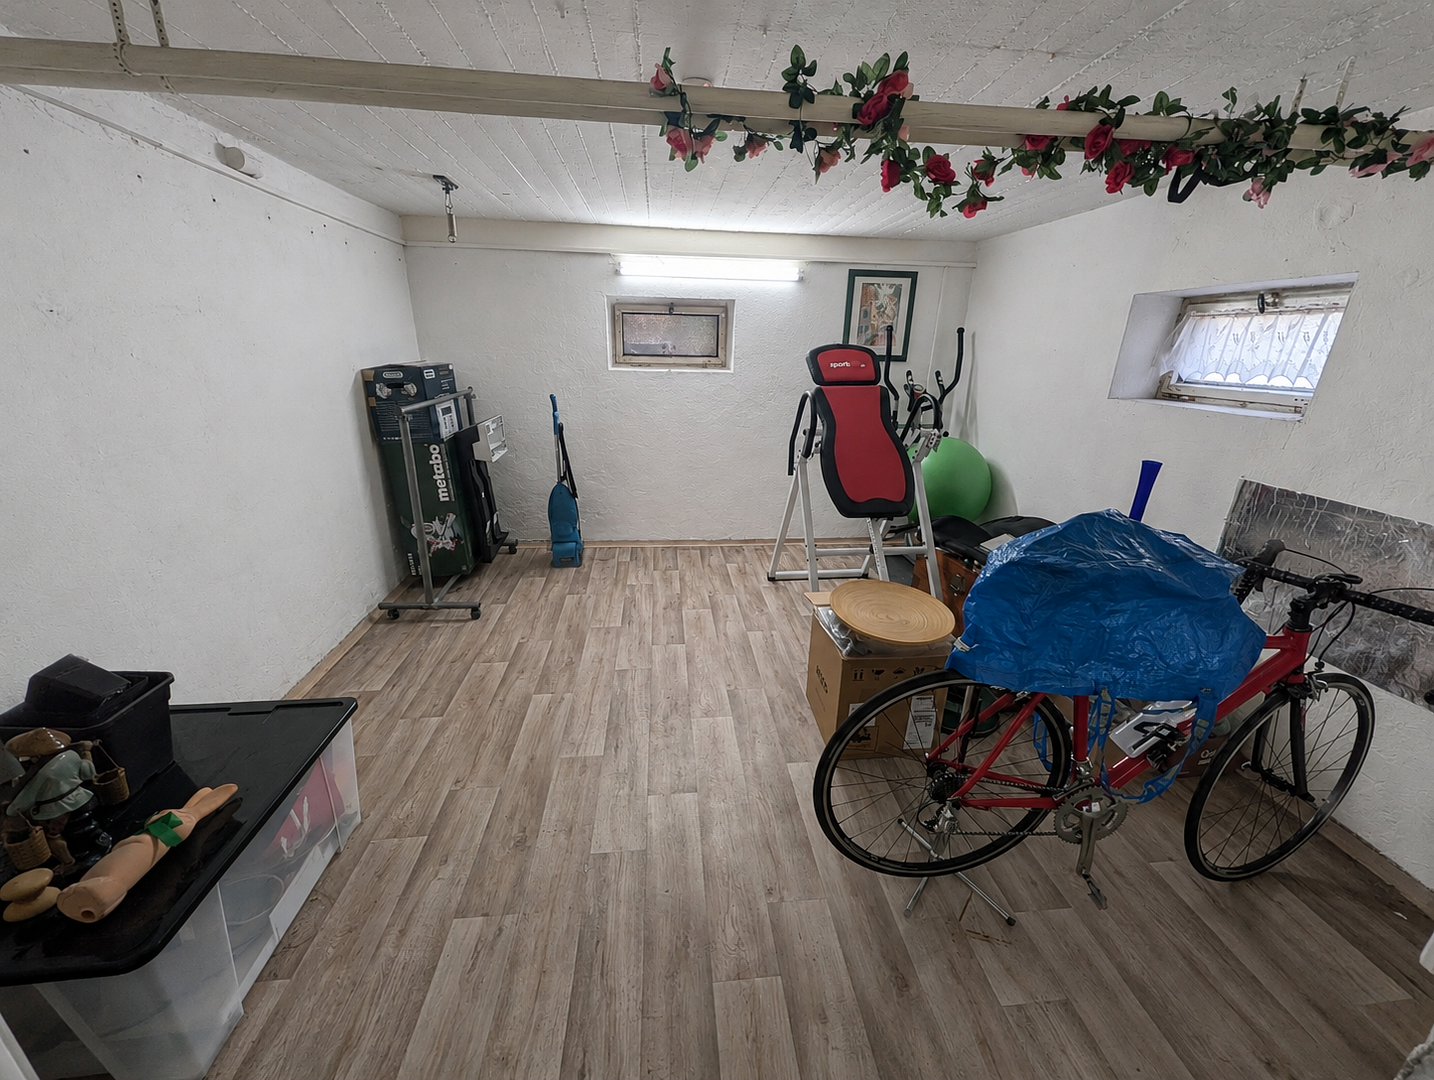
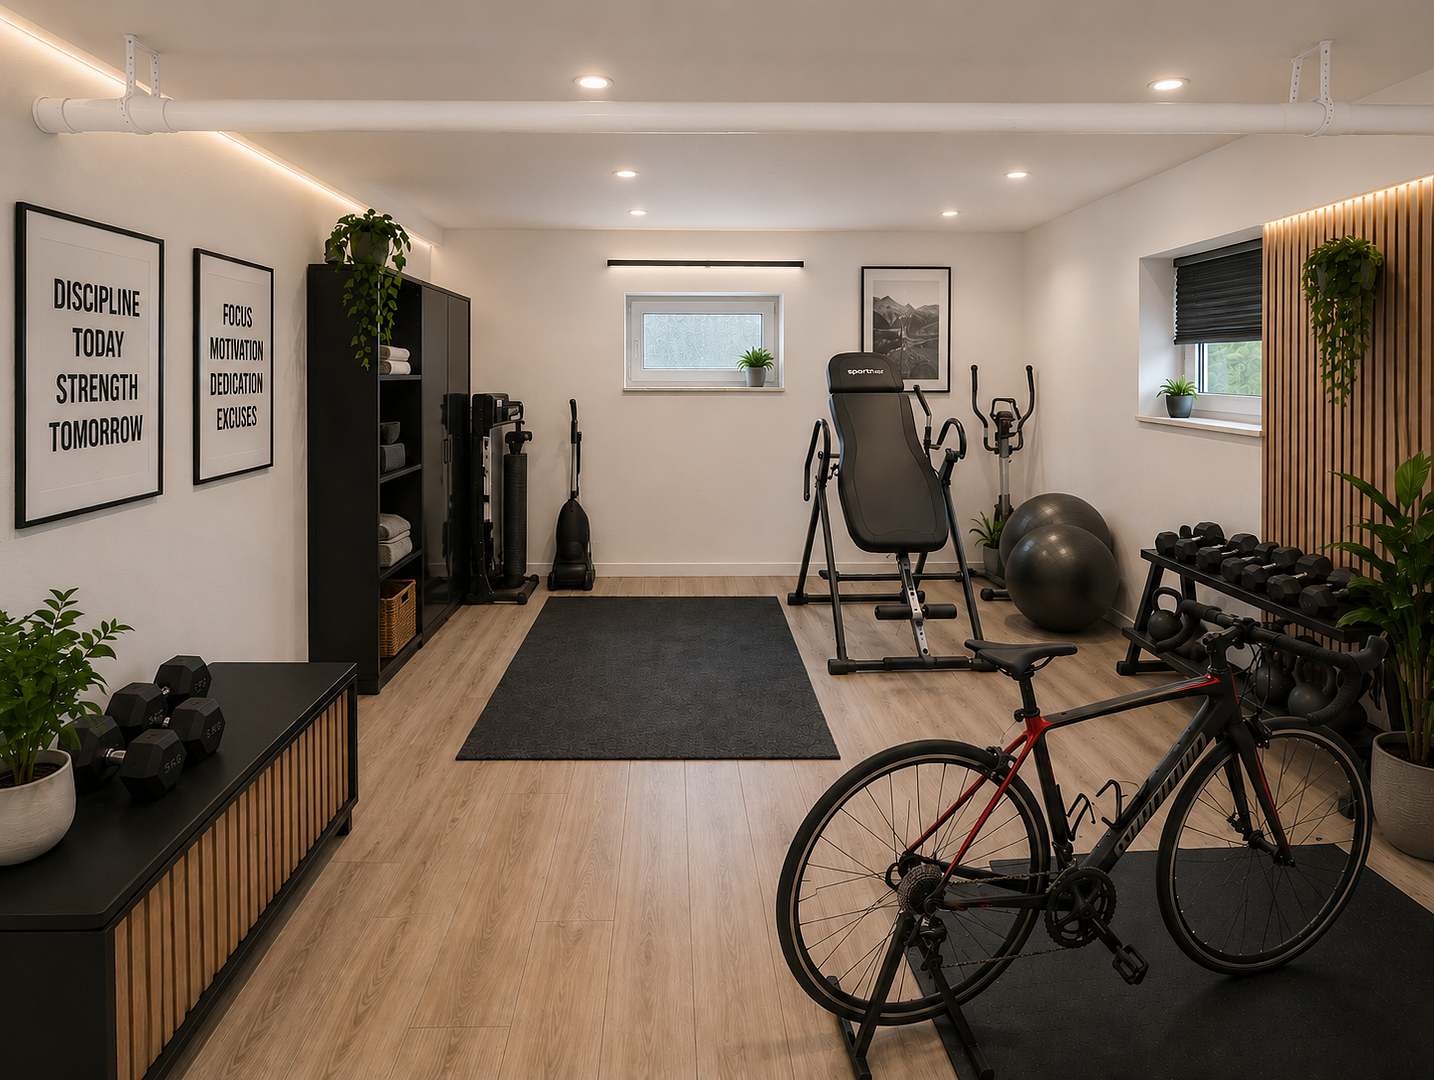
- A heated gym with windows.
- Another storage room (without windows, not counted as a separate room).
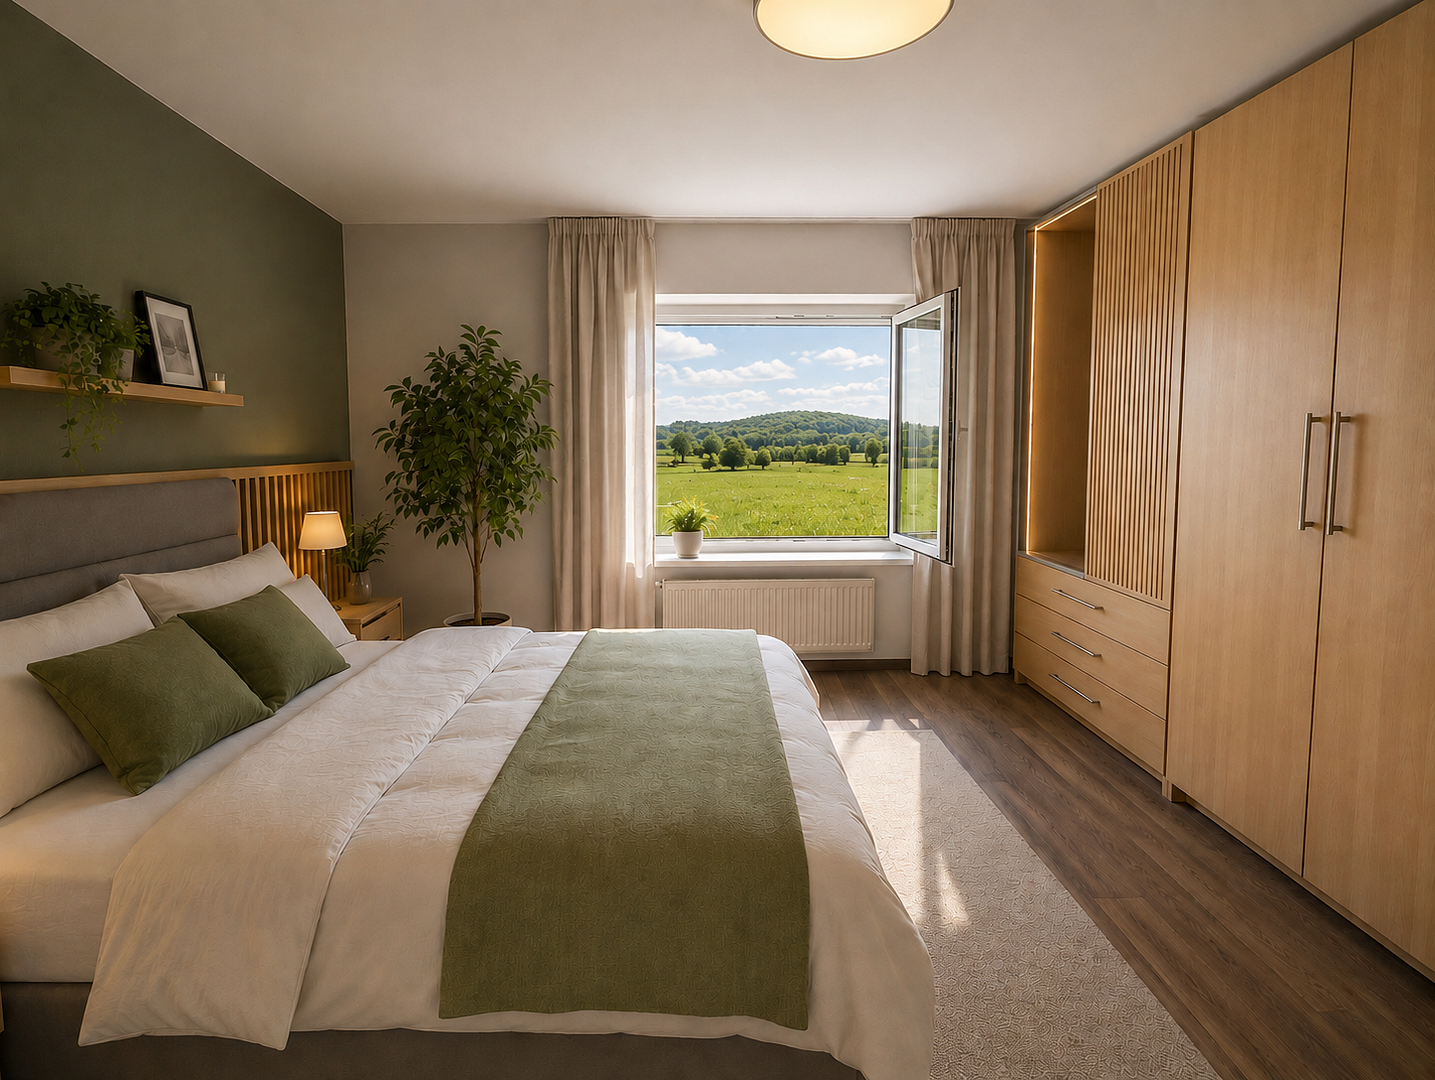
The house has already undergone extensive renovations and improvements and is well-insulated with 6 cm of insulation in the basement, ground floor, and first floor, and 10 cm in the attic. It is also breathable. An energy performance certificate is available, and forced ventilation is not required. Thanks to its solid construction with thick brick walls, combined with the insulation materials, you are well-prepared for both hot summer days and cold winter months. This very solidly built property offers you flexible usage options, flood protection due to its elevated ground floor, intelligent room layout, and a beautiful garden as a place of retreat and relaxation. (Some images have been edited (partially with the help of AI) to protect the privacy of the current residents).
Are you interested in this house?
|
Object Number
|
OM-477740
|
|
Object Class
|
House
|
|
Object Type
|
Single-family house
|
|
Is occupied
|
Vacant
|
|
Handover from
|
Immediately
|
Purchase price & additional costs
|
purchase price
|
798.900 €
|
|
Purchase additional costs
|
approx. 37,709 €
|
|
Total costs
|
approx. 836,608 €
|
Breakdown of Costs
* Costs for notary and land register were calculated based on the fee schedule for notaries. Assumed was the notarization of the purchase at the stated purchase price and a land charge in the amount of 80% of the purchase price. Further costs may be incurred due to activities such as land charge cancellation, notary escrow account, etc. Details of notary and land registry costs
Does this property fit my budget?
Estimated monthly rate: 3,217€
More accuracy in a few seconds:
By providing some basic information, the estimated monthly rate is calculated individually for you. For this and for all other real estate offers on ohne-makler.net
Details
|
Condition
|
First occupancy after renovation
|
|
Number of floors
|
3
|
|
Usable area
|
300 m²
|
|
Bathrooms (number)
|
2
|
|
Bedrooms (number)
|
5
|
|
Number of garages
|
2
|
|
Number of parking lots
|
3
|
|
Flooring
|
Parquet, Laminate, Tiles, Other (see text)
|
|
Heating
|
Central heating
|
|
Year of construction
|
1980
|
|
Equipment
|
Terrace, Garden, Basement, Full bath, Shower bath, Fitted kitchen, Guest toilet, Fireplace
|
|
Infrastructure
|
Pharmacy, Grocery discount, General practitioner, Kindergarten, Primary school, Secondary school, Middle school, High school, Comprehensive school, Public transport
|
Information on equipment
- 12kW photovoltaic system on the south-facing roof.
- Double garage with storage space above.
- Covered outdoor seating area.
- Double-glazed plastic windows with shutters throughout the house.
- 6 cm insulation in the basement, ground floor, and first floor, and 10 cm insulation in the attic.
- Satellite dish.
- Internet speed of 1000 MB/s, with options for Vodafone or Telekom.
- Laundry and drying room in the basement.
- Two fully equipped built-in kitchens with lighting and appliances can be taken over if desired.
- And much more.
Location
The building is located in a central location, close to the Vogelsiedlung residential area in Bubenreuth. Several bus stops, some just a 1-minute walk away, and easy access to the A73 highway provide excellent transport links. You can reach the S-Bahn (suburban train) station on foot in just 7 minutes. Numerous doctors' offices, pharmacies, and various shops are also within walking distance.
Within 5-10 minutes, you can walk to the nearby recreational area, the water protection zone, the Bubenreuth forest, or the equestrian center/farm. Bubenreuth has several kindergartens, daycare centers, children's playgroups, and an excellent primary school. The leisure activities are diverse, ranging from various clubs to numerous indoor and outdoor sports facilities, as well as museums and cultural attractions. To reach Erlangen, it takes approximately 15 minutes by bike or 2 minutes by S-Bahn.
Location Check
Energy
|
Energy efficiency class
|
B
|
|
Energy certificate type
|
Demand certificate
|
|
Main energy source
|
Air/water heat
|
|
Final energy demand
|
75.00 kWh/(m²a)
|
Miscellaneous
No fees apply – simply move in directly to a reliable home, by arrangement.
Send a message directly to the seller
Questions about this house? Show interest or arrange a viewing appointment?
Click here to send a message to the provider:
Offer from: Privater Anbieter - Provisionsfrei

Diese Seite wurde ausgedruckt von:
https://www.ohne-makler.net/en/property/477740/