
This page was printed from:
https://www.ohne-makler.net/en/property/477658/
Available immediately, no brokerage fees: Bright 3-room apartment in Friedenau with a flexible layout.
Stubenrauchstr.41, 12161 Berlin (Friedenau)FRANKLY SPEAKING: THE LOCATION NEAR THE A100 HIGHWAY AND THE RING RAILWAY
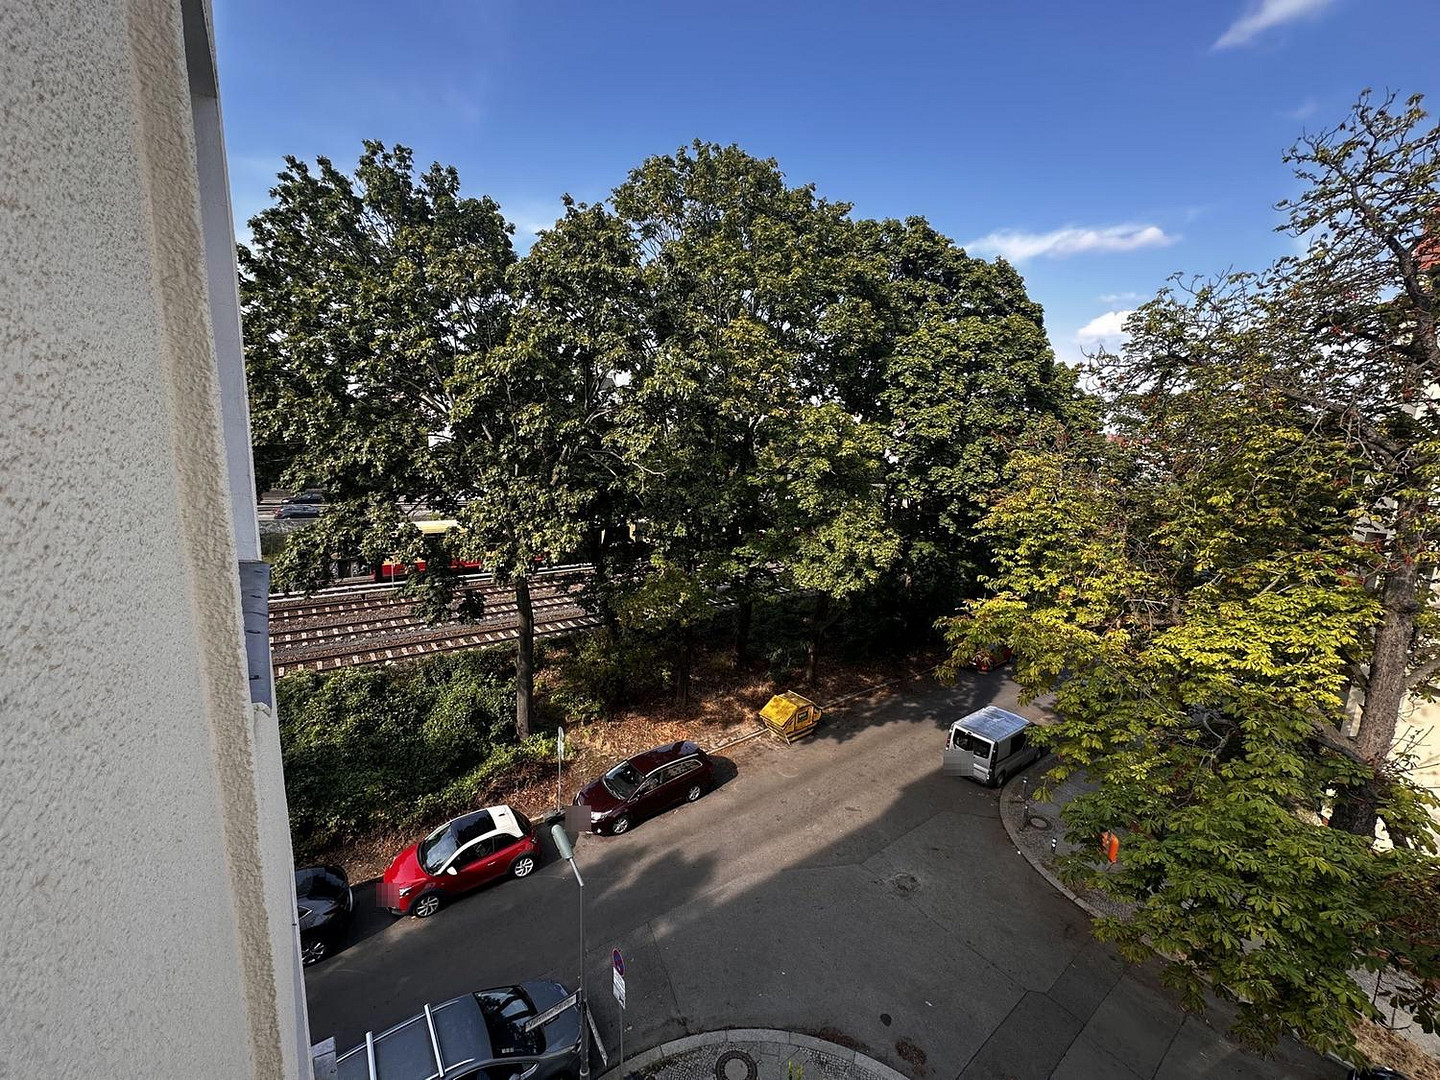
The apartment is located near the city highway (A100) and the ring railway (S-Bahn). You can hear the traffic with the window open. Please form your own impression during a viewing. More details can be found under "Location." THE PROPERTY AND THE BUILDING
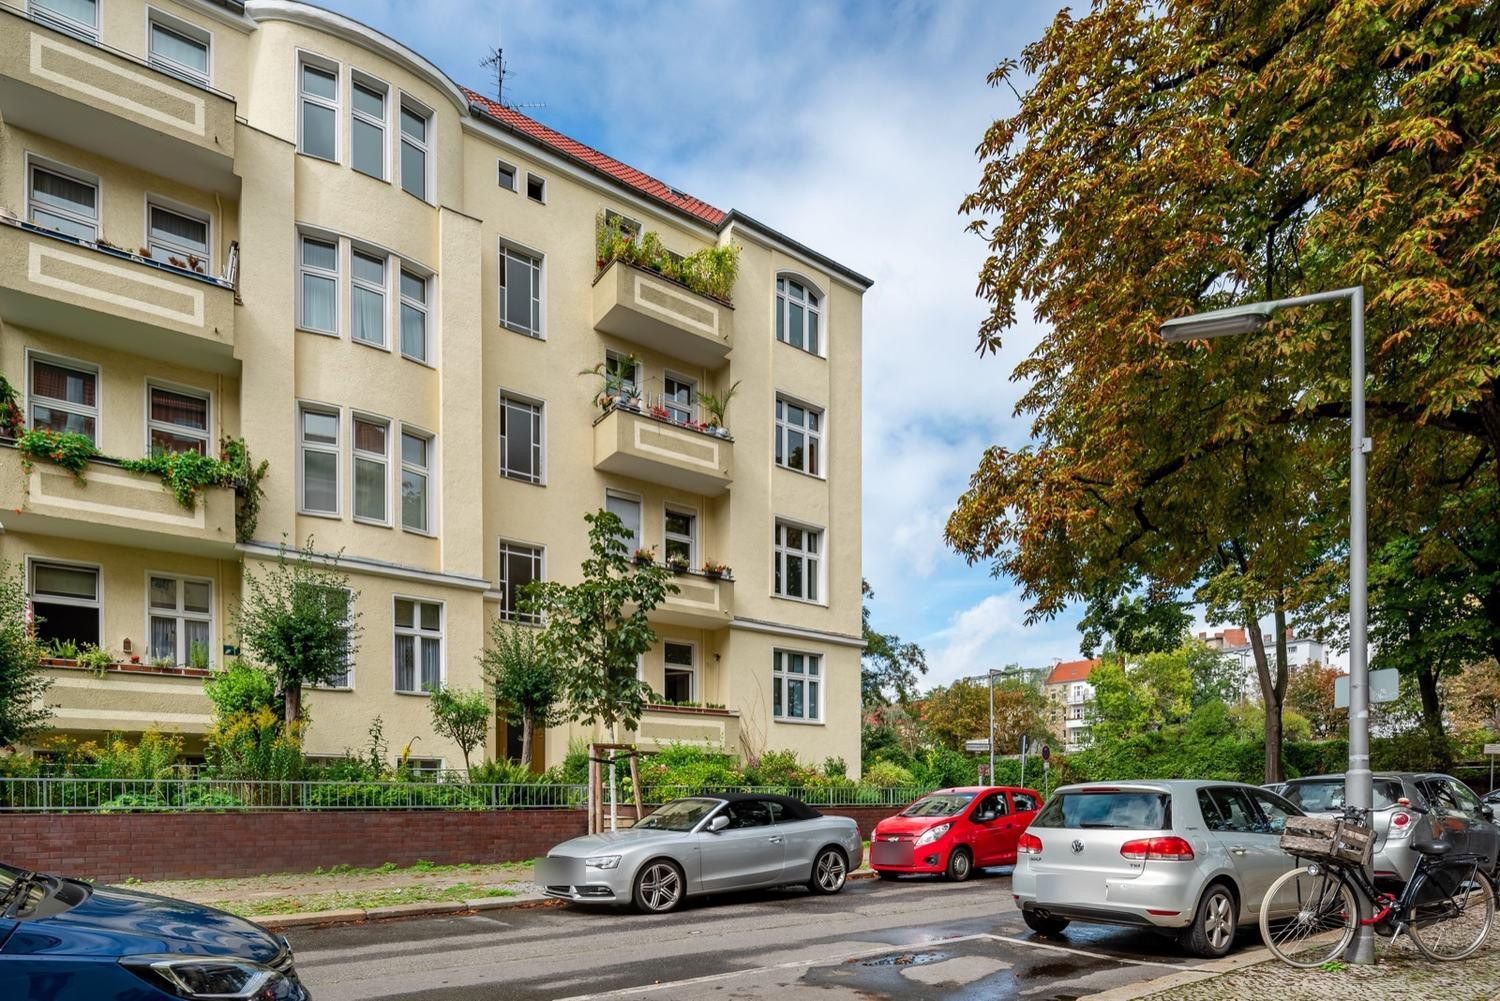
This renovated apartment in a historic building was renovated in 2019. It is located on the bright second floor of a classic corner building dating back to approximately 1912, situated on the corner of Varziner Straße and Stubenrauchstraße. The building has its own entrance and comprises only 8 apartments across four residential levels (ground floor to 3rd floor), creating a quiet and manageable living environment. The building is centrally heated and has a gas-powered hot water system. THE LAYOUT AND THE HISTORIC CHARM
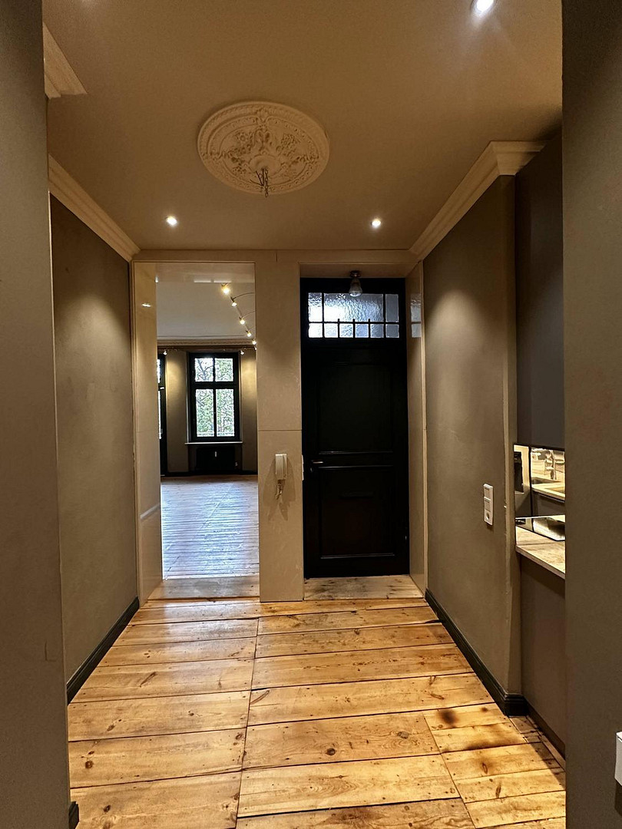
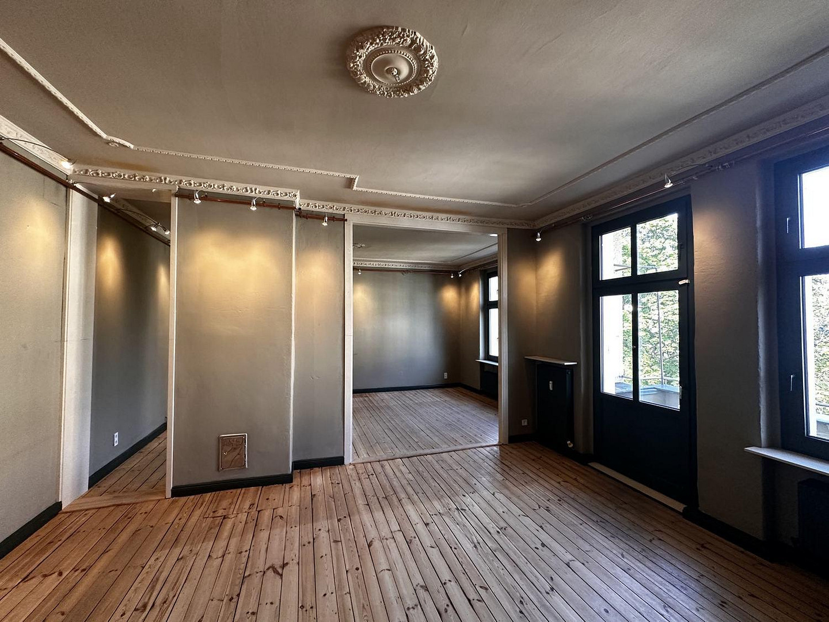
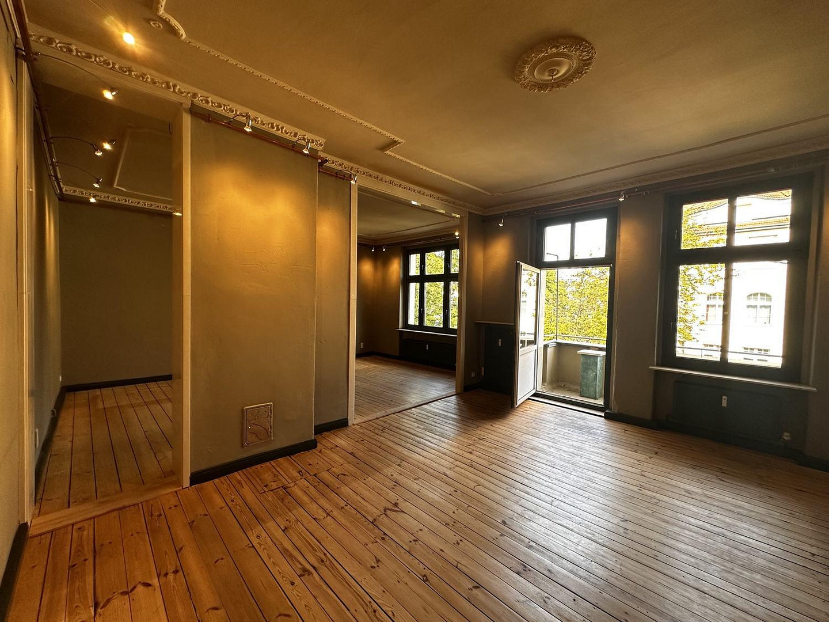
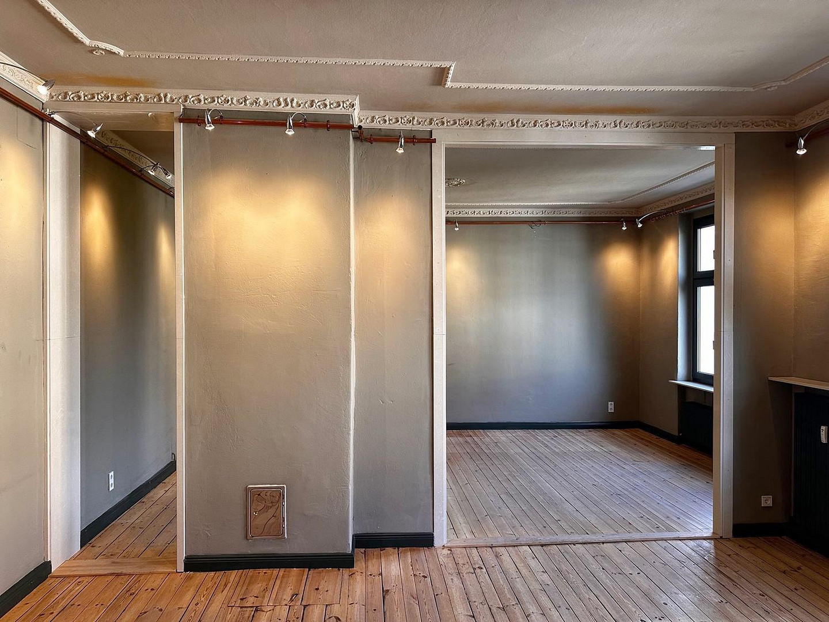
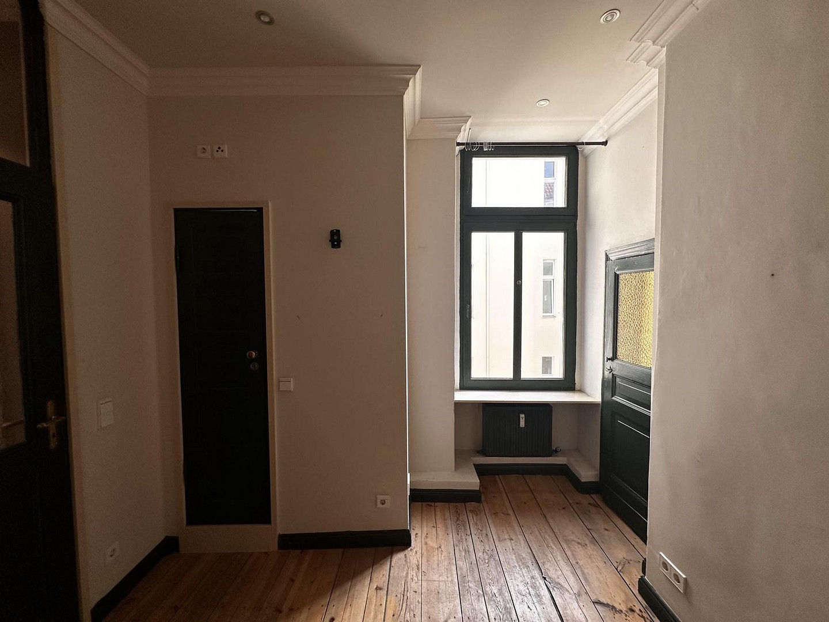
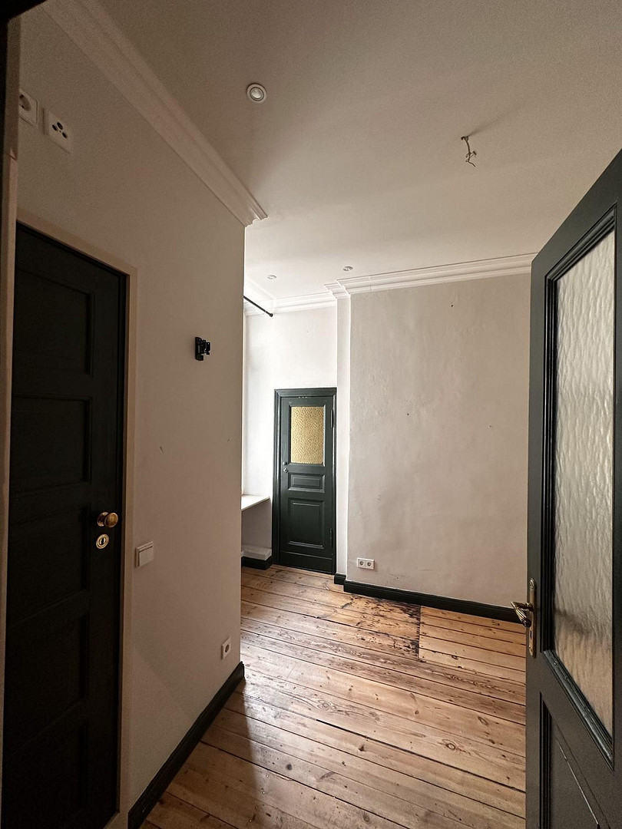
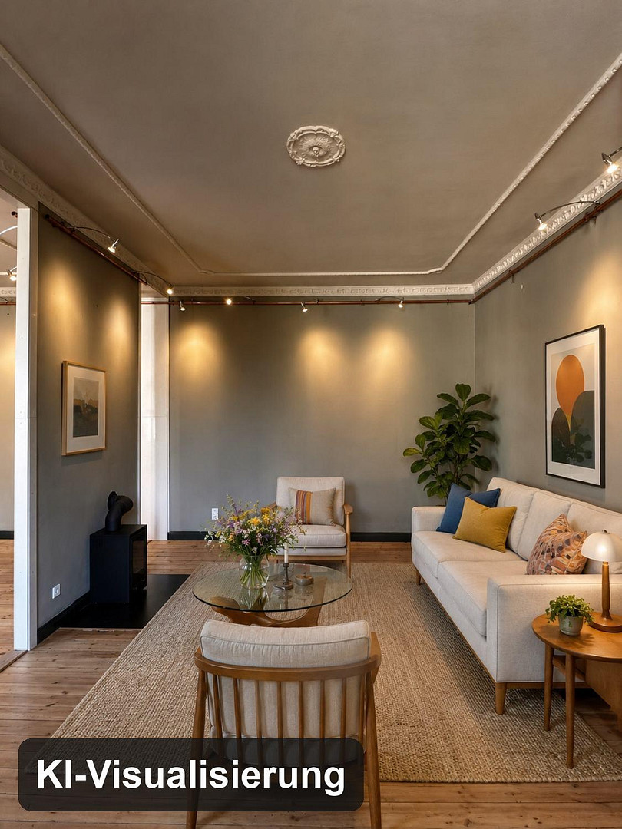
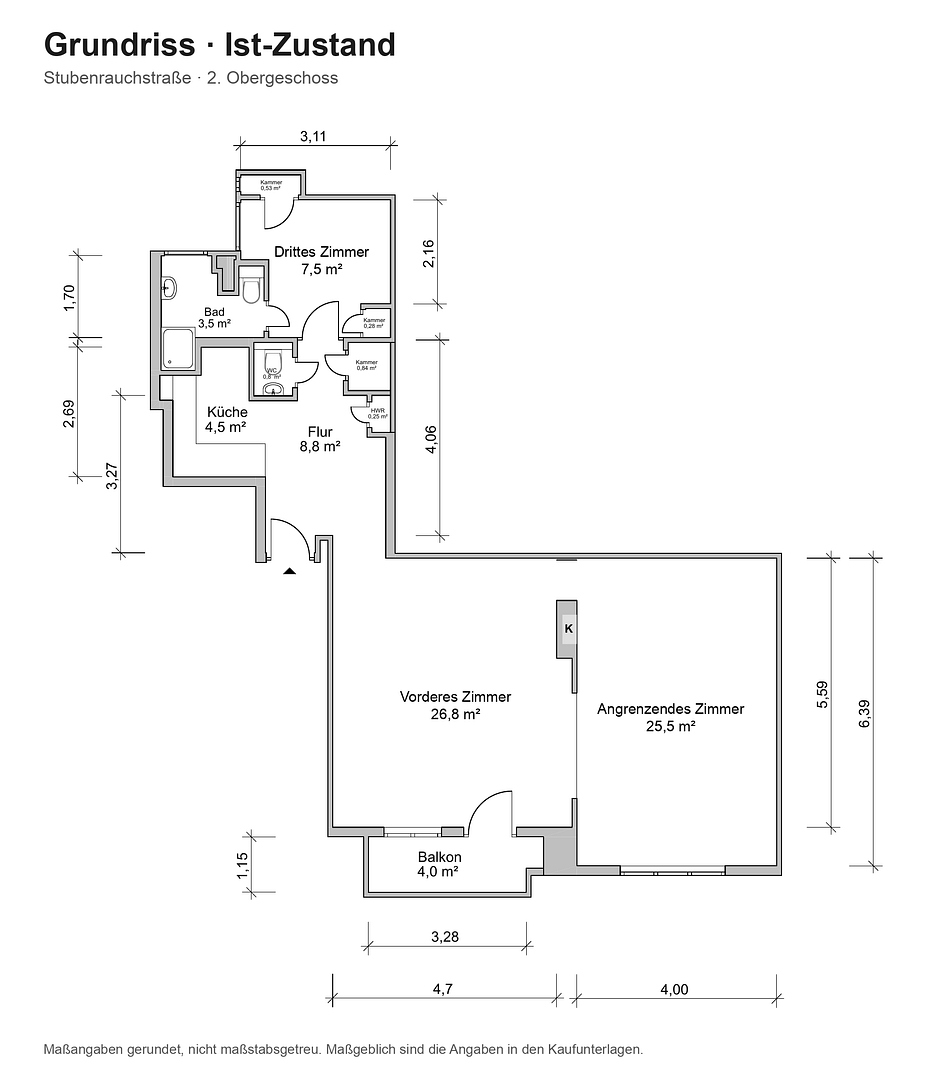
The approximately 81 m² apartment combines classic features of a historic building with modern amenities. High ceilings and original, as well as added, stucco create a genuine historic atmosphere. COURTYARD SIDE (Private Area):
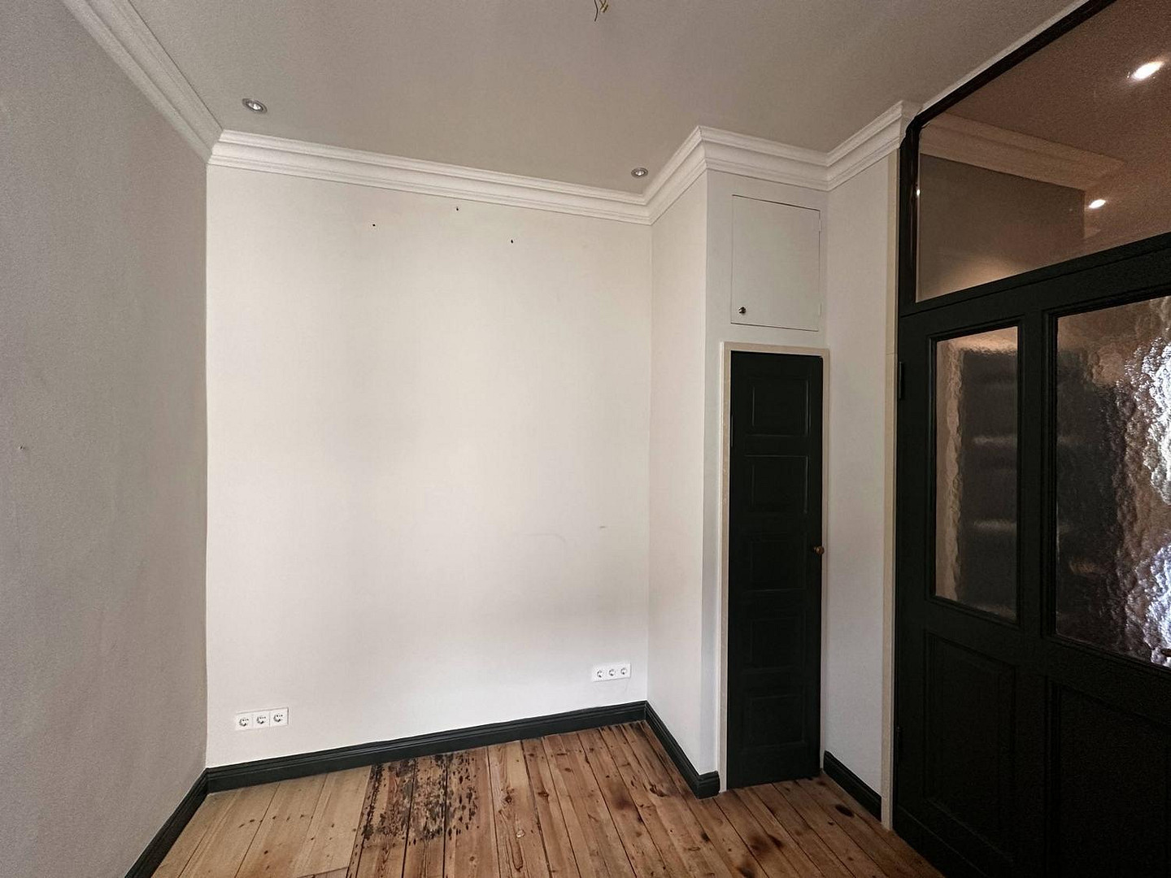
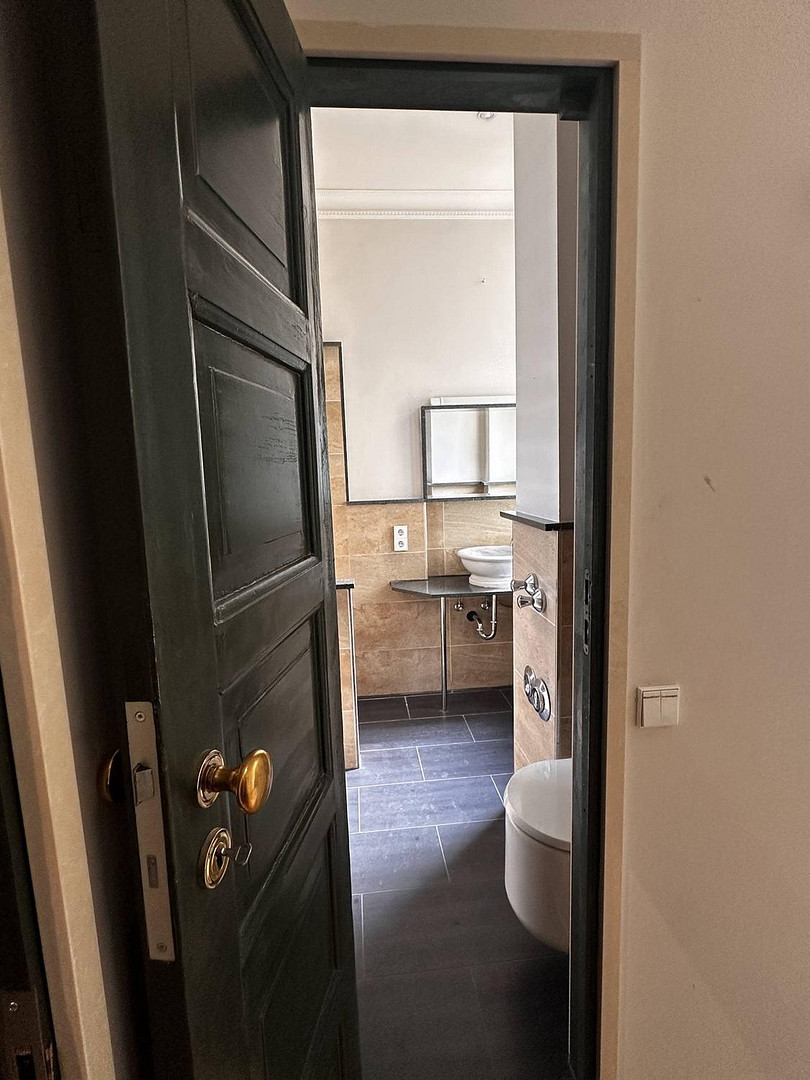
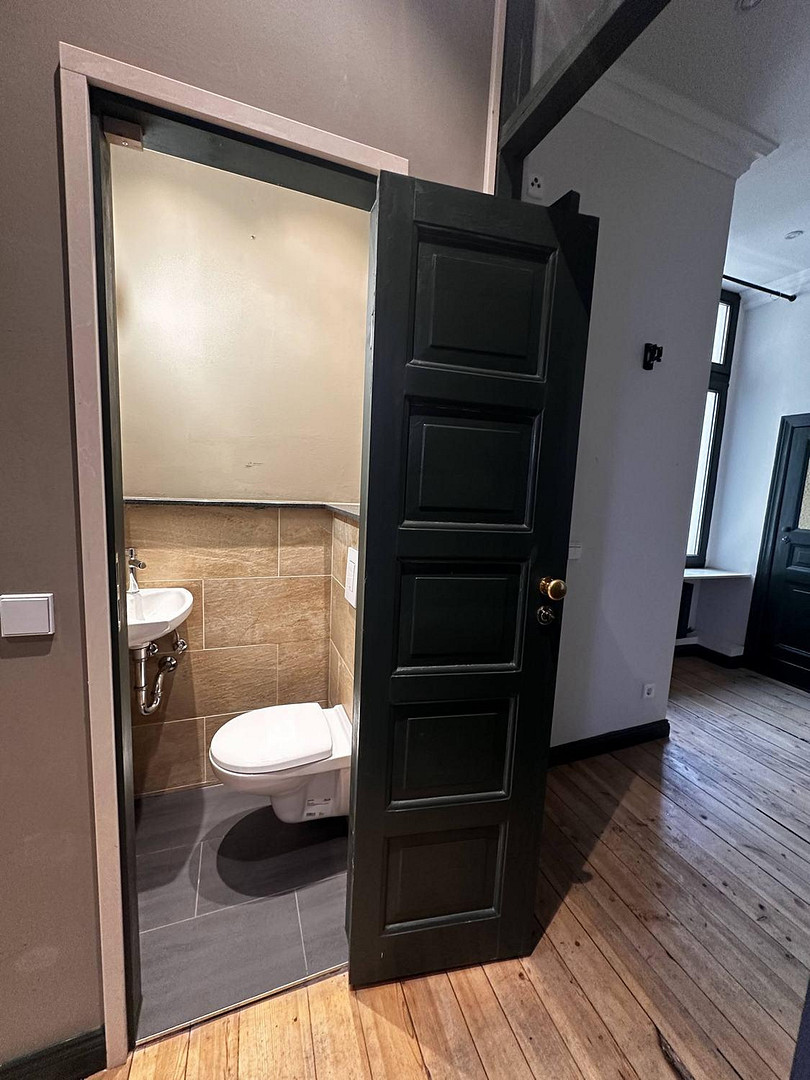
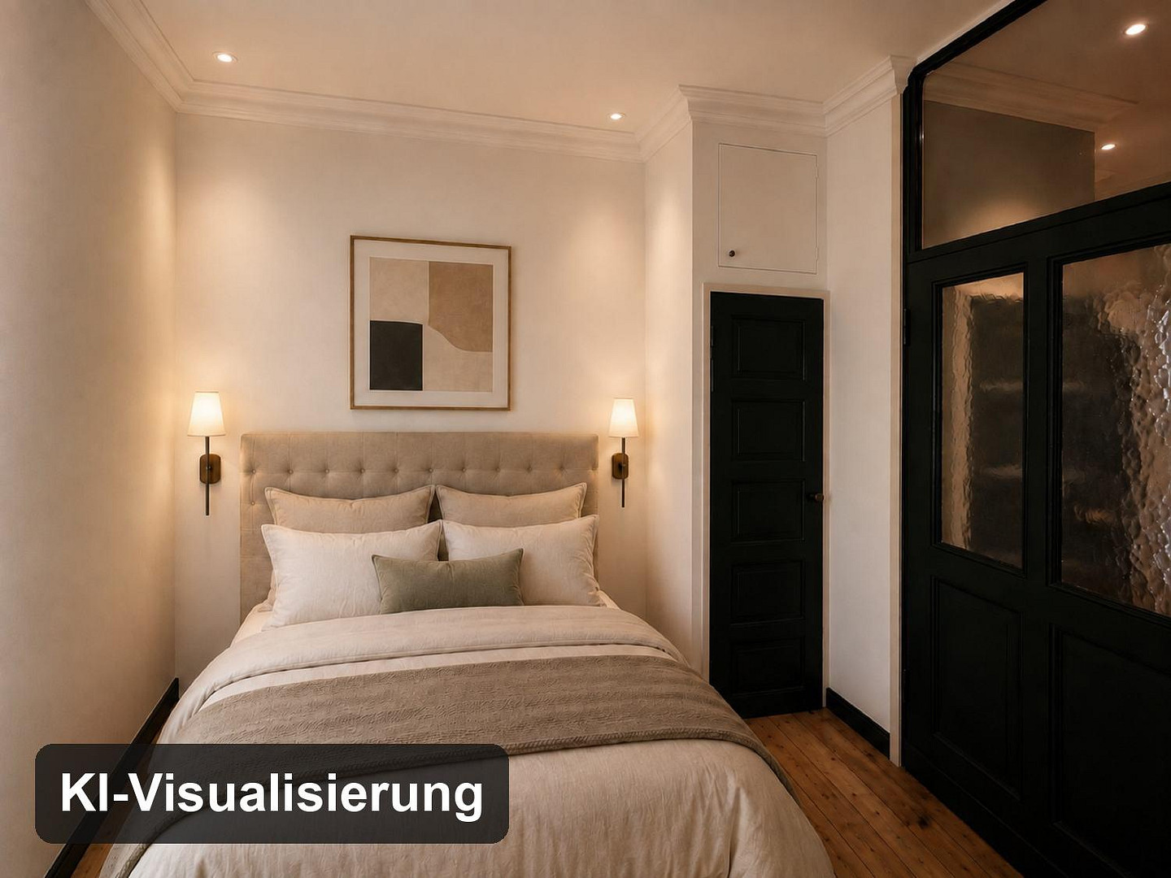
The third room, located next to the bathroom, together with the adjoining bathroom, forms a comfortable en-suite arrangement (e.g., as a bedroom). A separate, high-quality guest toilet is available in the hallway for guests or everyday use. STREET-FACING (Living Area):
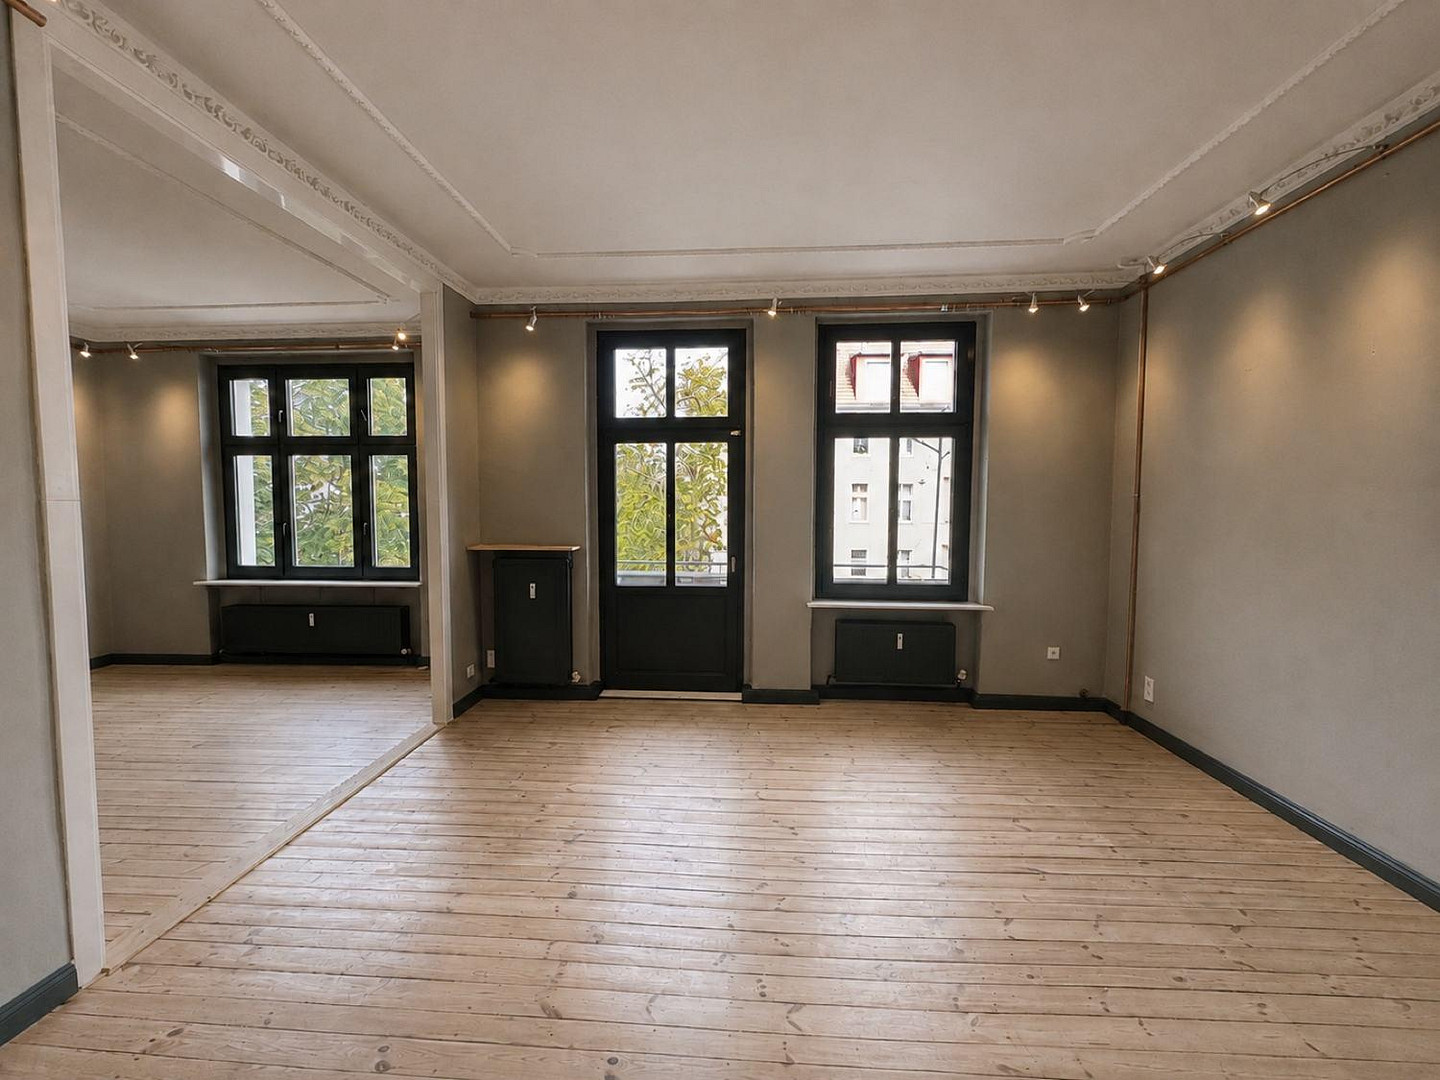
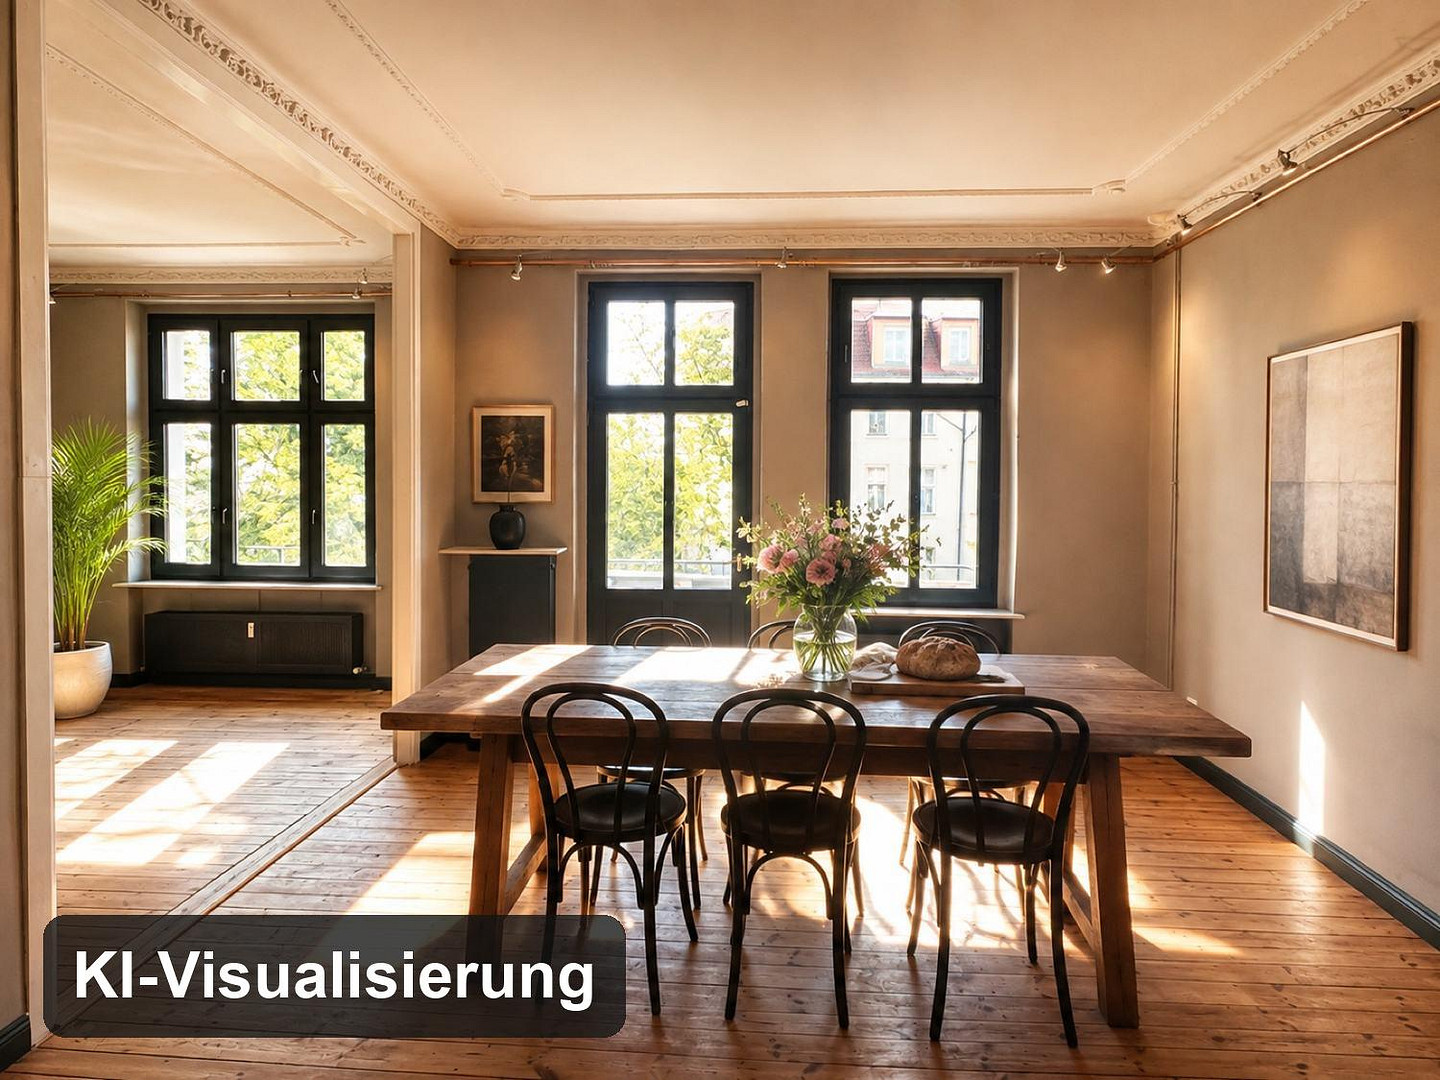
Currently, the living area consists of two large rooms connected by an open passageway that extends almost to the ceiling – ideal for a very spacious living experience for singles or couples. FLEXIBLE REDESIGN OPTIONS
(e.g., for families or home office workspaces)
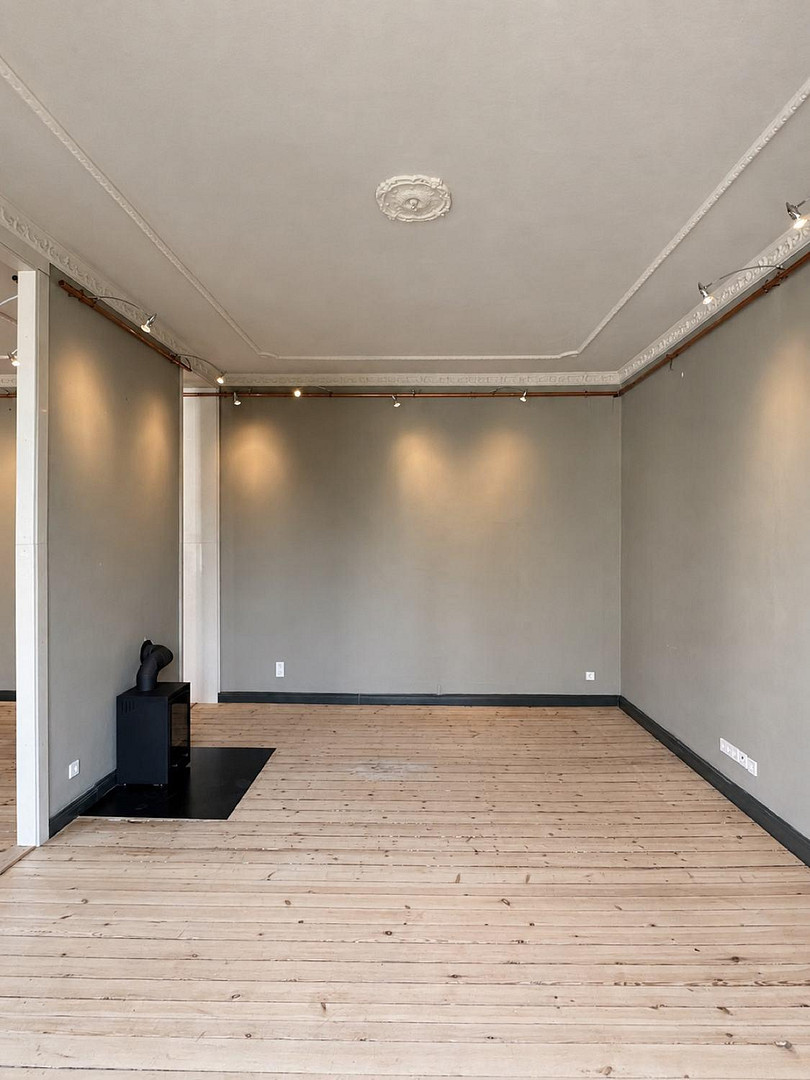
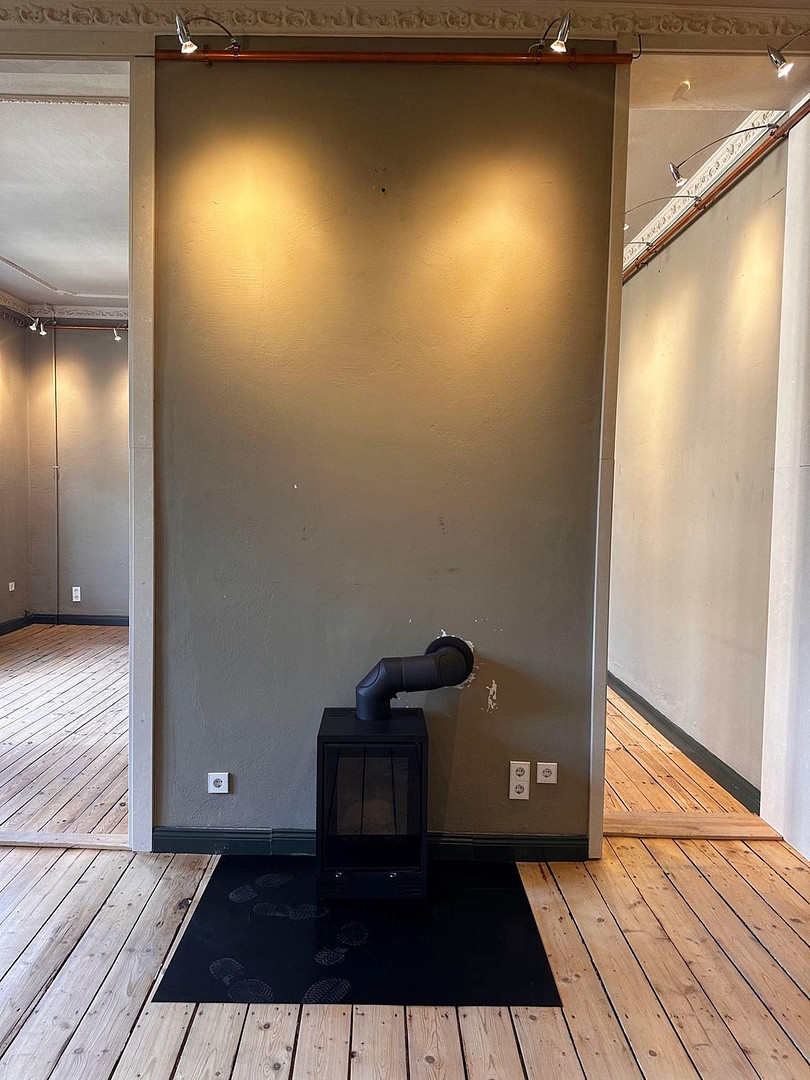
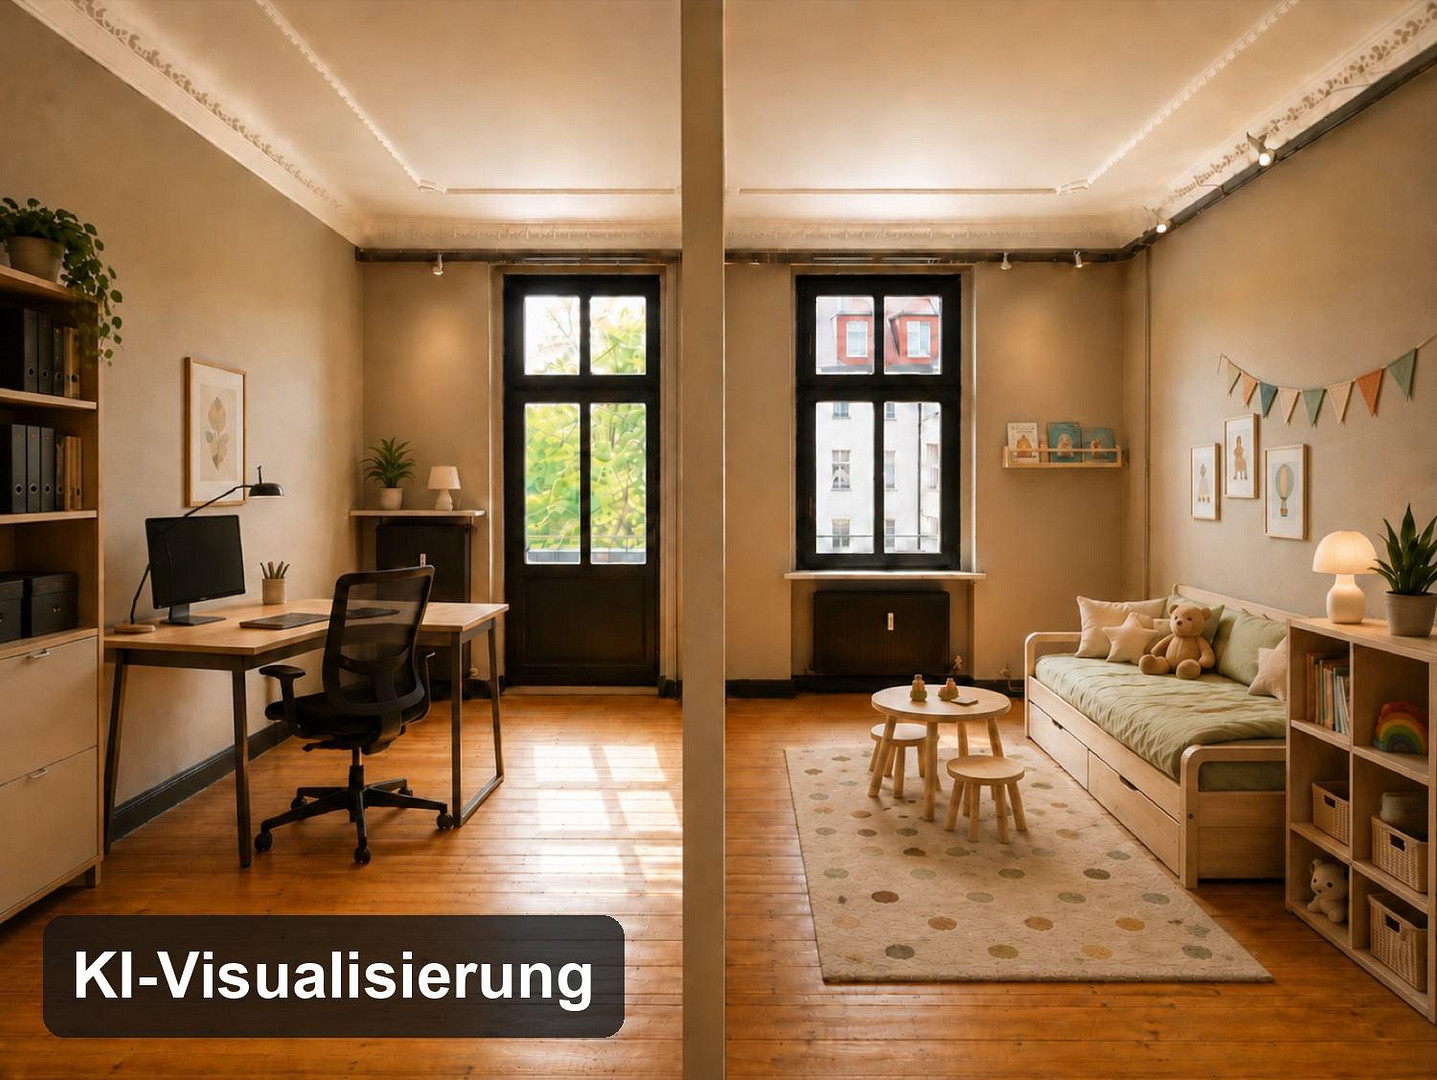
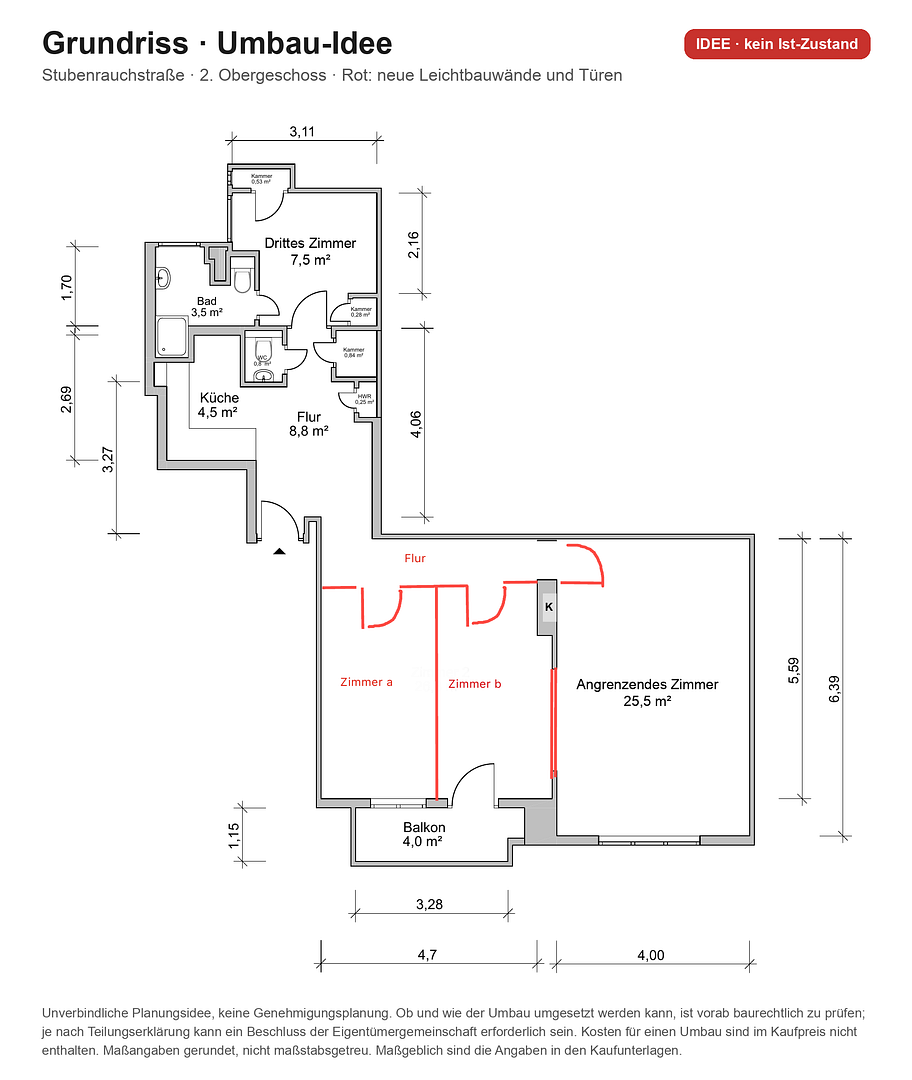
With minimal effort (using dry construction methods), the front area can be redesigned. By creating a recessed hallway, three separate rooms can be created at the front: one room with access to the balcony, one room with a large window, and the remaining space, approximately 25 m² including a fireplace. Together with the third room located next to the bathroom, the property will then become a fully functional 3-room apartment. The heating and window layout is already perfectly prepared for this configuration. (Please refer to the modified floor plan, which we have included with this advertisement and a description.)
NOTES
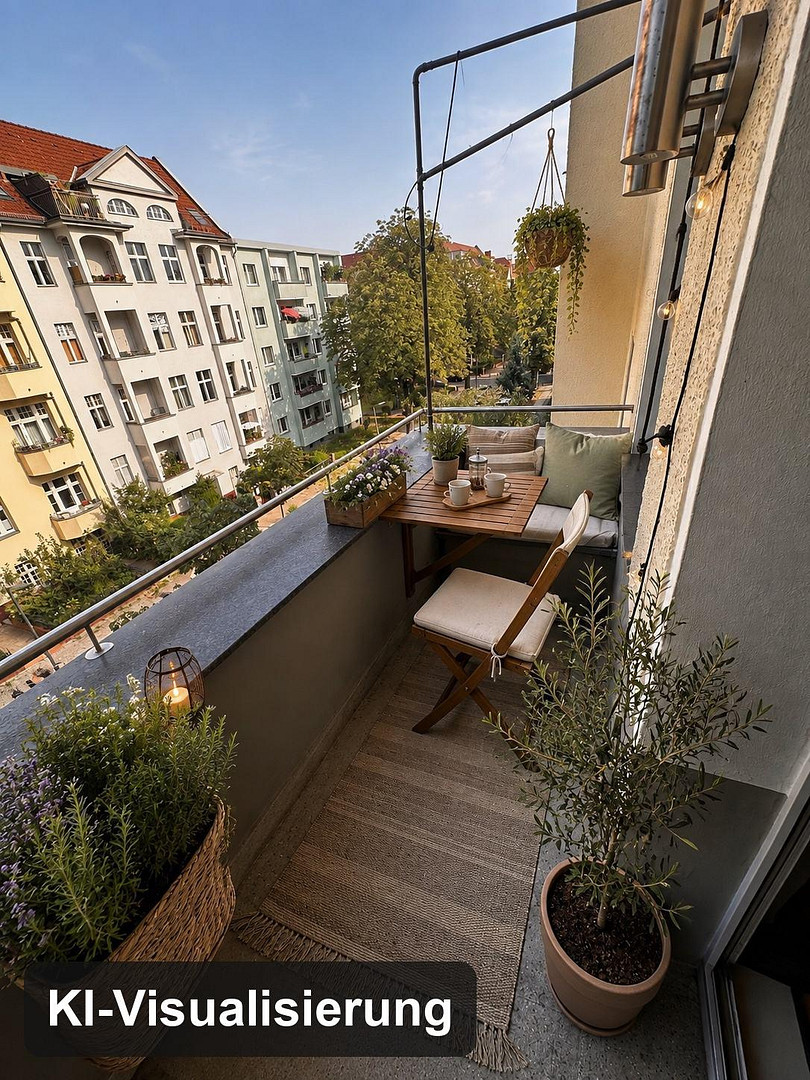
The redesign is a non-binding planning idea, not a planning application, and does not constitute an offer of construction services. Whether and how it can be implemented must be checked in advance from a building law perspective; depending on the declaration of division, a resolution of the owners' association may be required. The cost of any renovations is not included in the purchase price. The property is not a listed building. The apartment will be handed over unfurnished. The fitted kitchen with its appliances, including the refrigerator, the fireplace, the built-in cabinets, and the sanitary fixtures, will remain in the apartment and are included in the purchase price. Images labeled as "AI visualizations" show possible furnishings and do not represent the actual condition. Some photos have been brightened in terms of exposure; colors and surfaces have not been altered. The stated living area of approximately 81 m² is based on a calculation from 2019 and is an approximate figure, not a guarantee of a specific attribute. Energy Performance Certificate: Consumption certificate for residential buildings, issued on 07.02.2019, valid until 06.02.2029. This applies to the entire residential building, not the individual apartment, and will be provided to interested parties no later than during the viewing. The legally required information is provided in the energy performance certificate fields of the advertisement. Monthly service charges from 2027: €712.84, including €225.85 for maintenance reserves and €236.09 for heating and water; in 2026, the amount is €690.79 per month.
Are you interested in this apartment?
|
Object Number
|
OM-477658
|
|
Object Class
|
Apartment
|
|
Object Type
|
Apartment
|
|
Is occupied
|
Vacant
|
|
Handover from
|
Immediately
|
Purchase price & additional costs
|
purchase price
|
329.000 €
|
|
Purchase additional costs
|
approx. 24,494 €
|
|
Total costs
|
approx. 353,494 €
|
Breakdown of Costs
* Costs for notary and land register were calculated based on the fee schedule for notaries. Assumed was the notarization of the purchase at the stated purchase price and a land charge in the amount of 80% of the purchase price. Further costs may be incurred due to activities such as land charge cancellation, notary escrow account, etc. Details of notary and land registry costs
Does this property fit my budget?
Estimated monthly rate: 1,406€
More accuracy in a few seconds:
By providing some basic information, the estimated monthly rate is calculated individually for you. For this and for all other real estate offers on ohne-makler.net
Details
|
Condition
|
Renovated
|
|
Number of floors
|
4
|
|
Level
|
2nd floor
|
|
Bathrooms (number)
|
1
|
|
Bedrooms (number)
|
1
|
|
Flooring
|
Other (see text)
|
|
Heating
|
Central heating
|
|
Year of construction
|
1912
|
|
Equipment
|
Balcony, Basement, Shower bath, Fitted kitchen, Guest toilet, Fireplace
|
|
Infrastructure
|
Pharmacy, Grocery discount, General practitioner, Kindergarten, Primary school, High school, Comprehensive school, Public transport
|
Information on equipment
DETAILED FEATURES:
BATHROOMS:
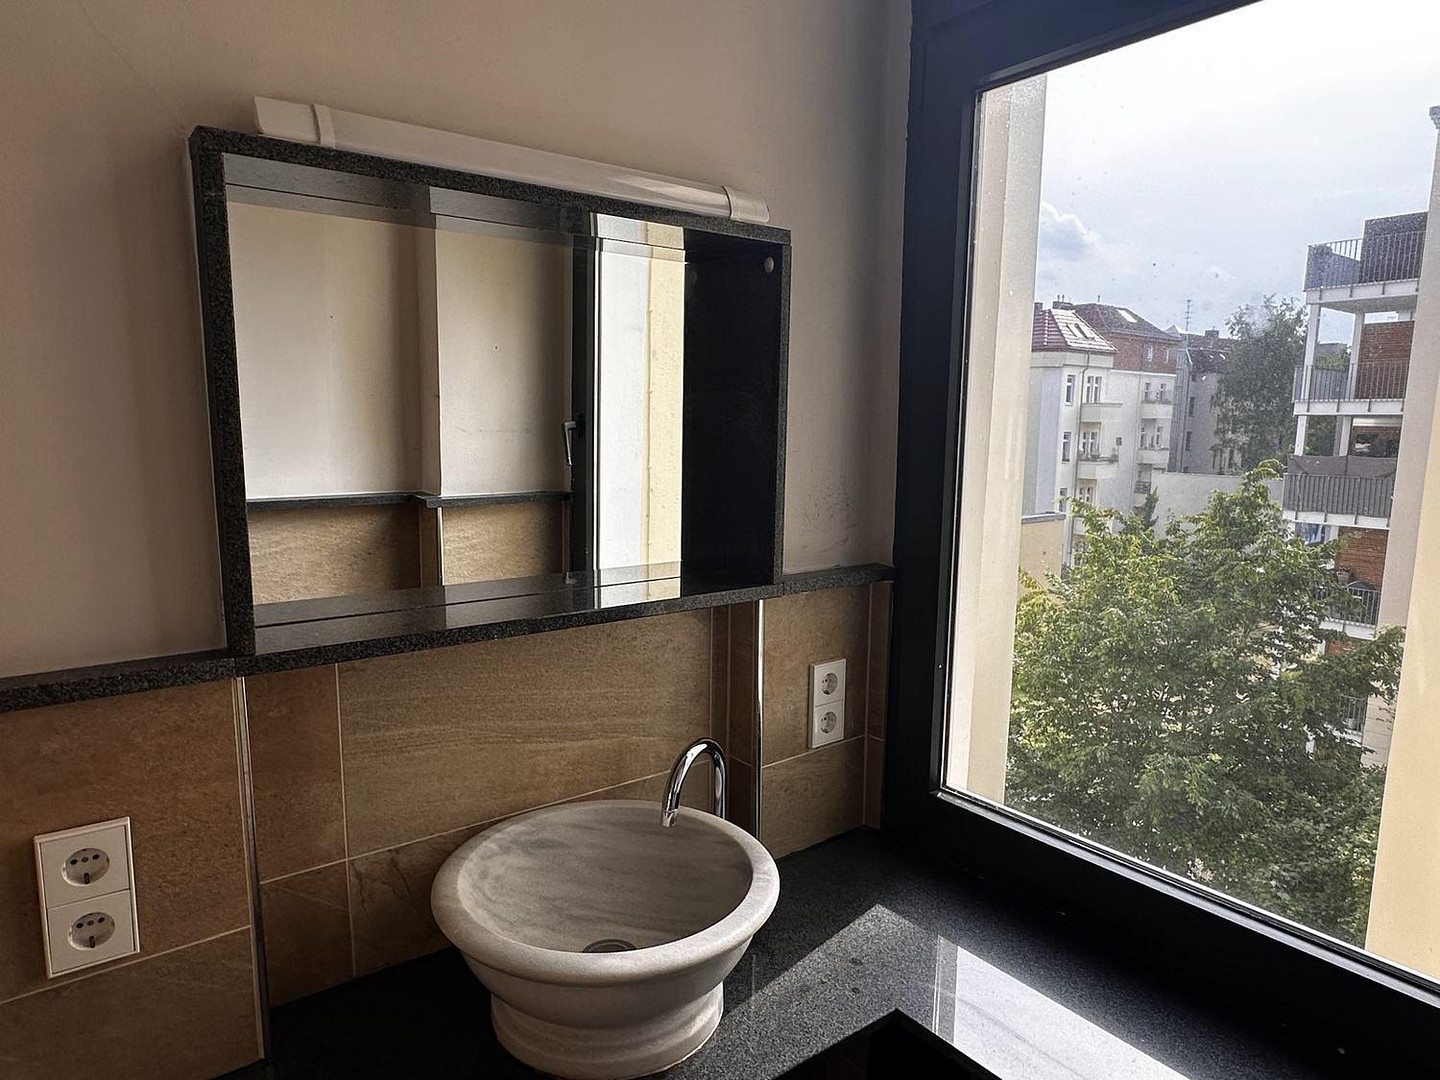
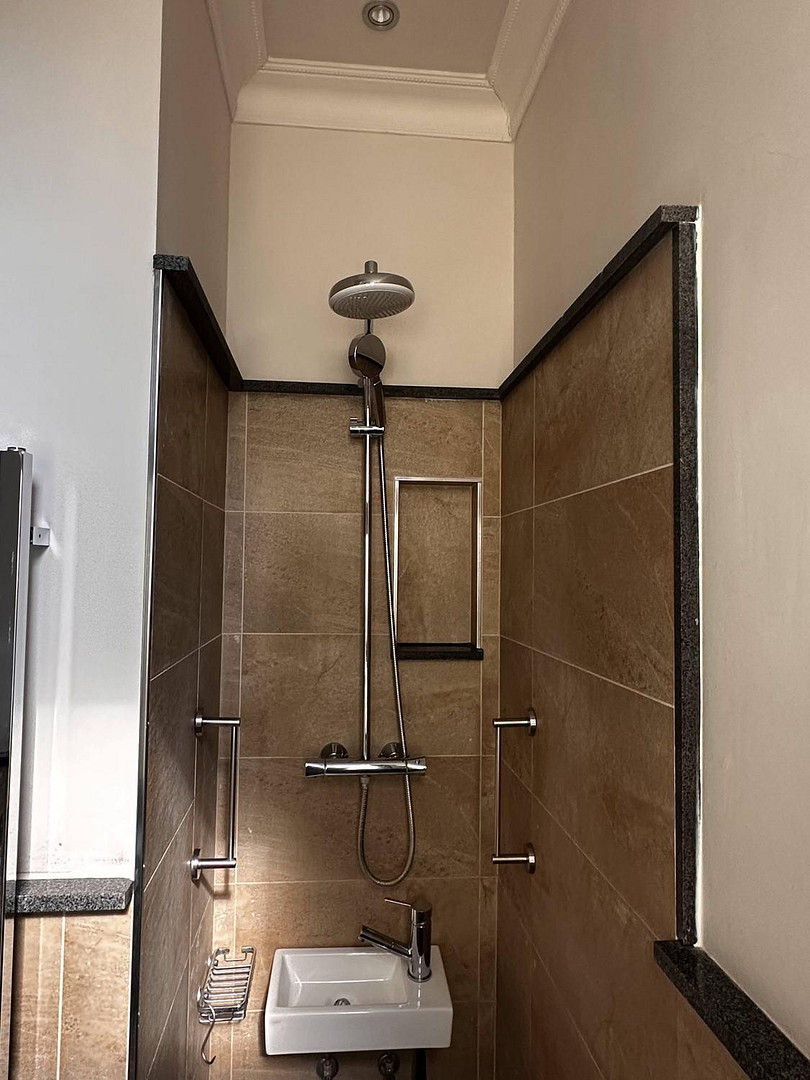
Modern en-suite bathroom with a shower and a bidet toilet (directly connected to the third room). A separate guest toilet is located in the hallway. STORAGE:
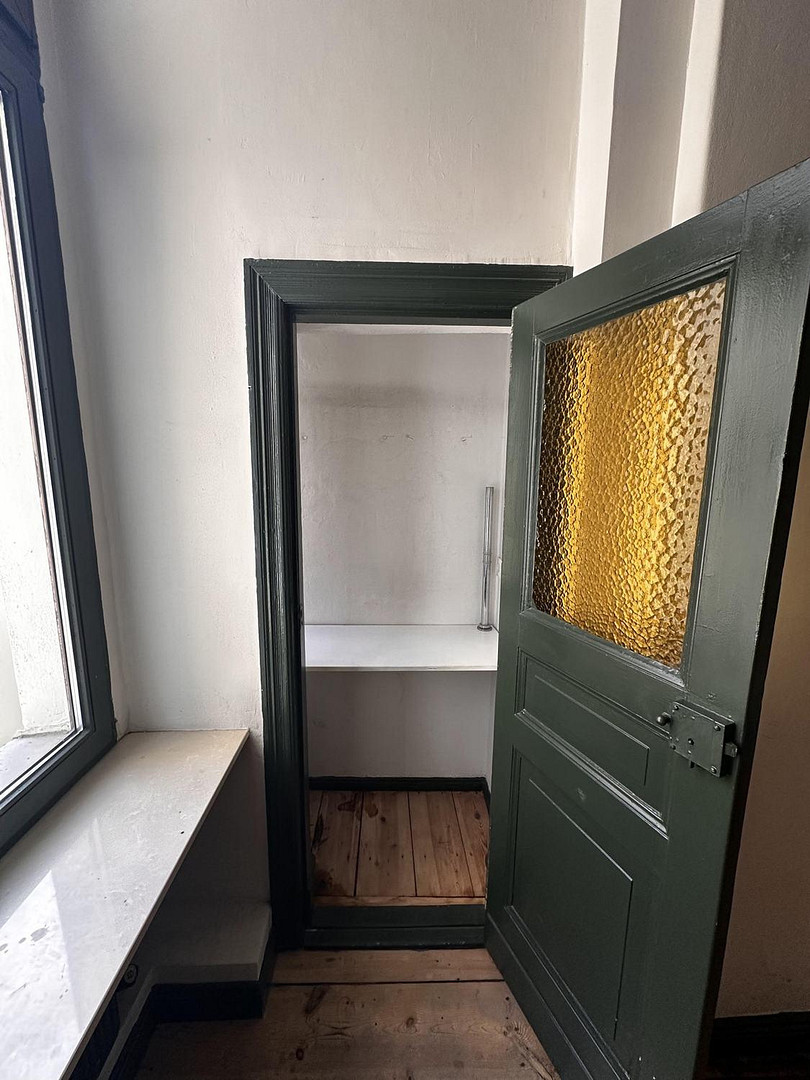
Two spacious built-in wardrobes (in the courtyard-facing room and hallway). An additional built-in cabinet conceals the washing machine connection for a space-saving model with reduced depth; a shelf and a clothes rail provide further storage space in this area. A small storage room opposite the kitchen provides space for cleaning supplies. KITCHEN:
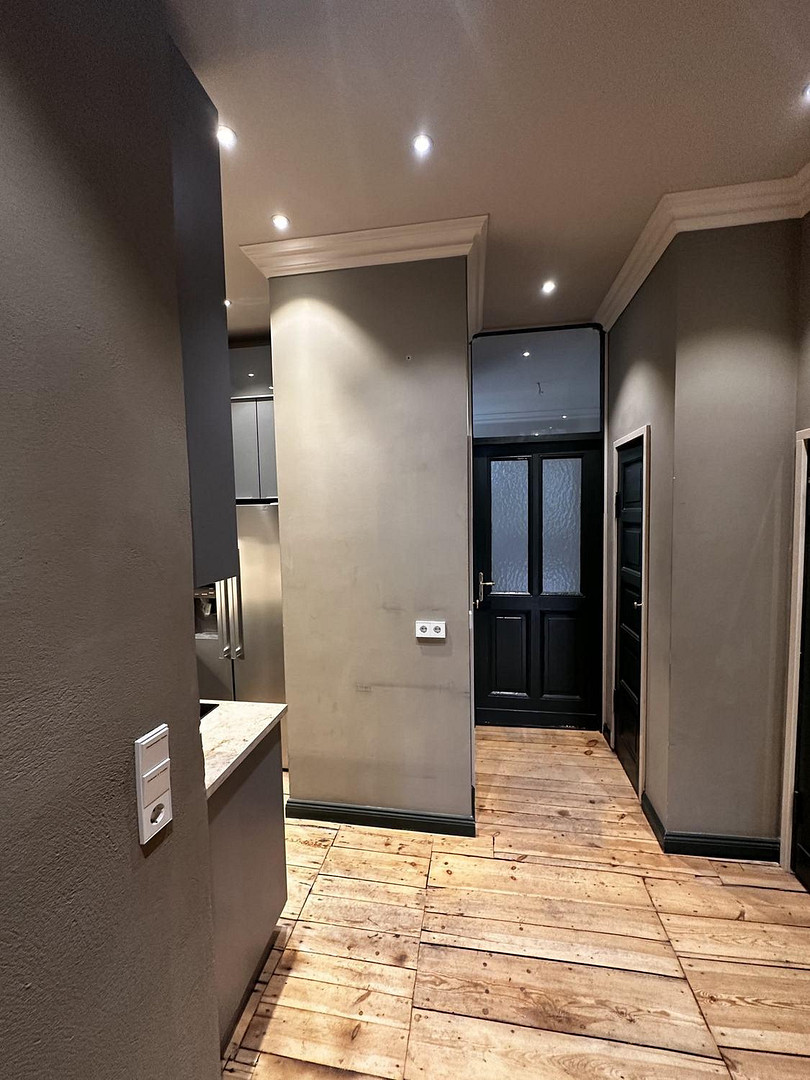
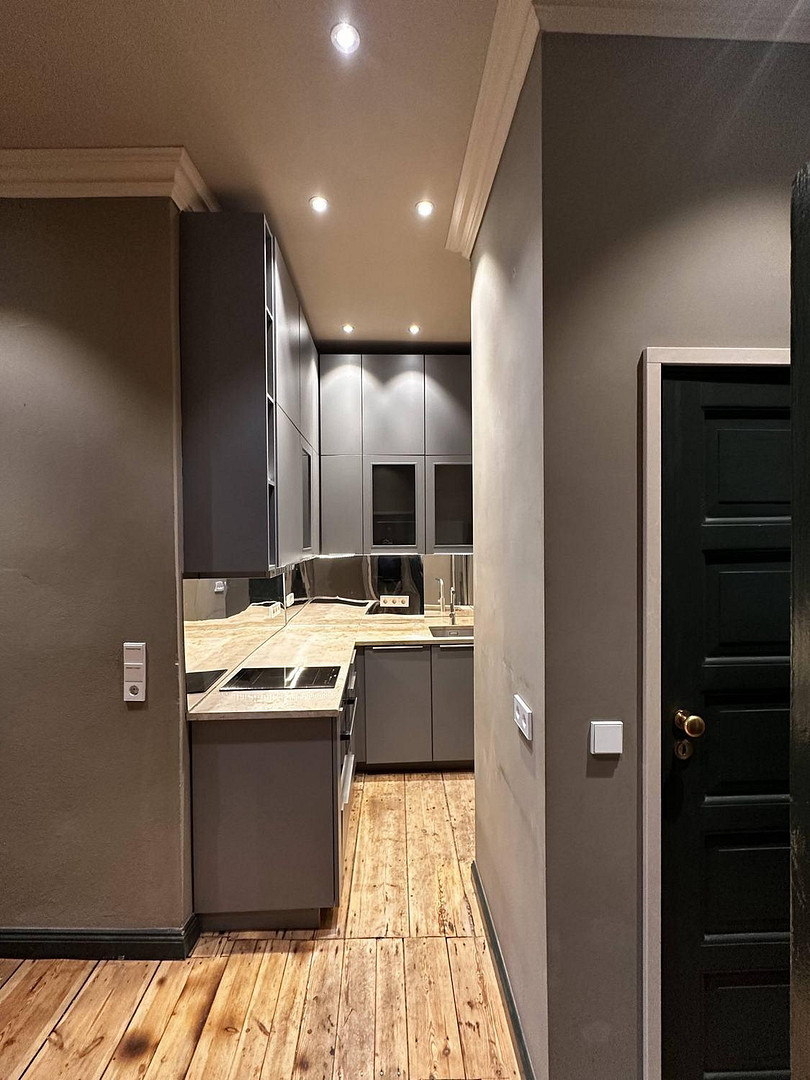
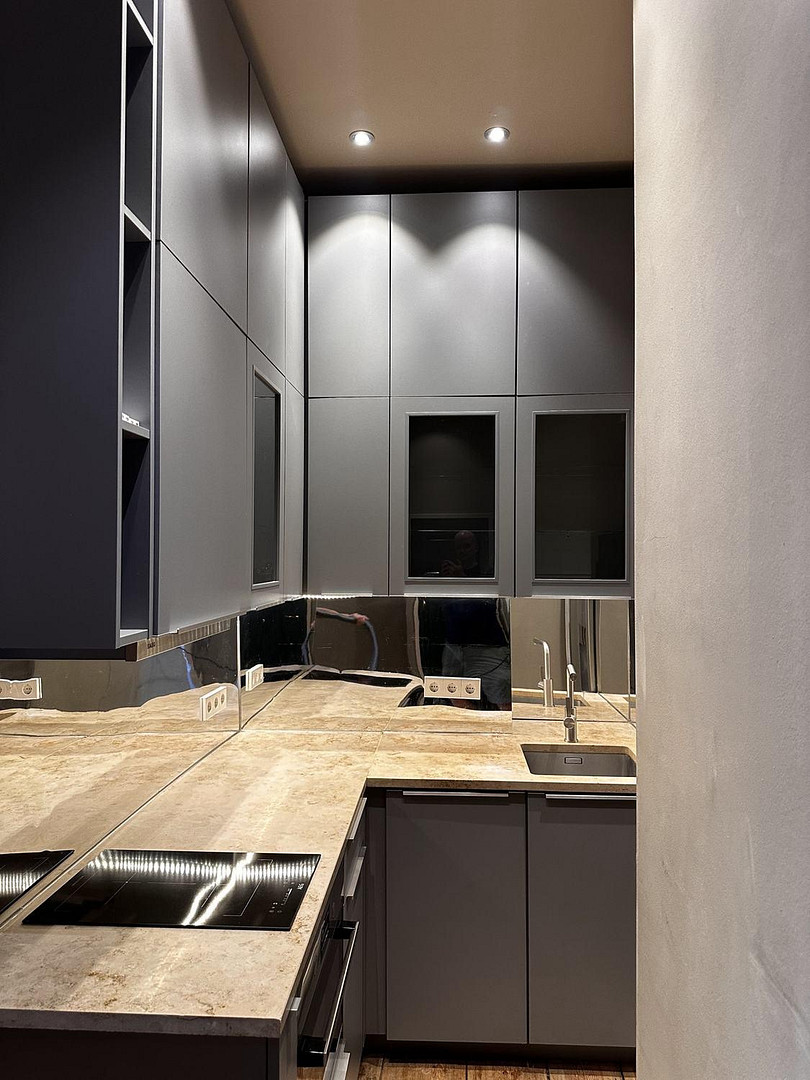
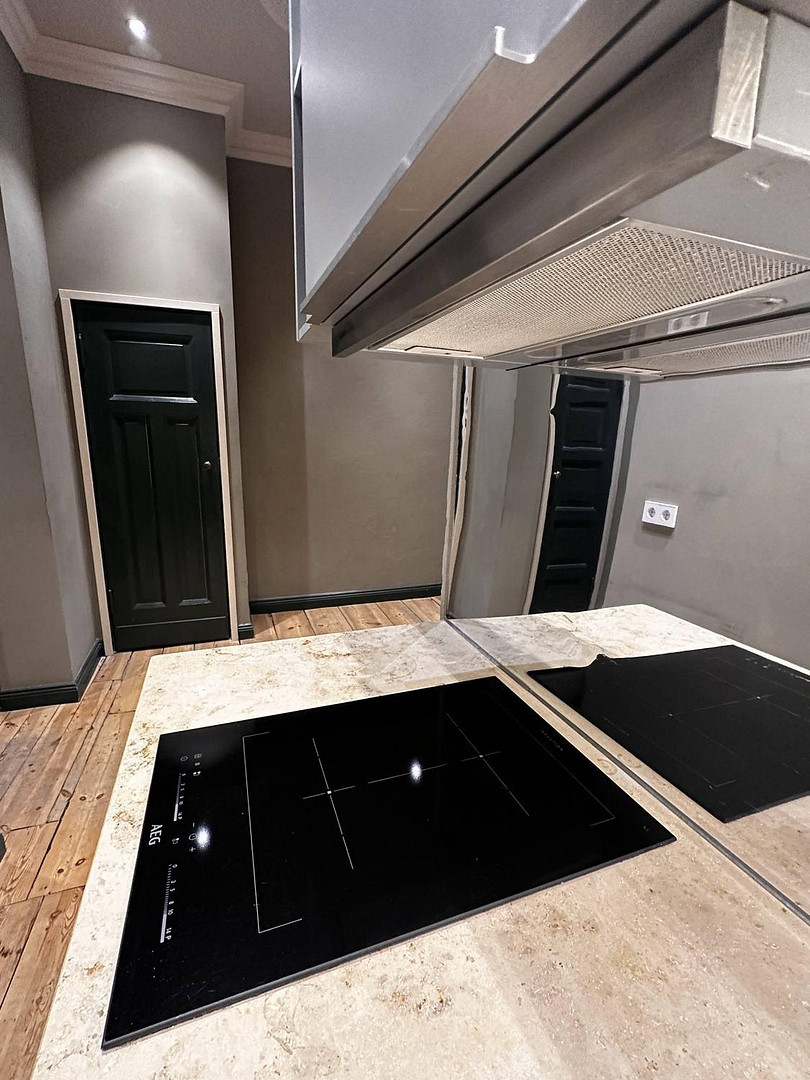
Compact and stylish built-in kitchen in the hallway. The storage space is intelligently designed, extending all the way to the ceiling. Equipped with an induction hob (2 zones), extractor fan (vented), compact oven, slim dishwasher (45 cm), light stone countertops, and a side-by-side refrigerator with an ice cube maker. FIREPLACE:
Fireplace in the living area. WINDOWS:
Abundant natural light in the living areas thanks to the tall windows. LIGHTING:
Currently, stylish copper conduit provides modern accent lighting in the living areas. FLOORS & ELECTRICAL:
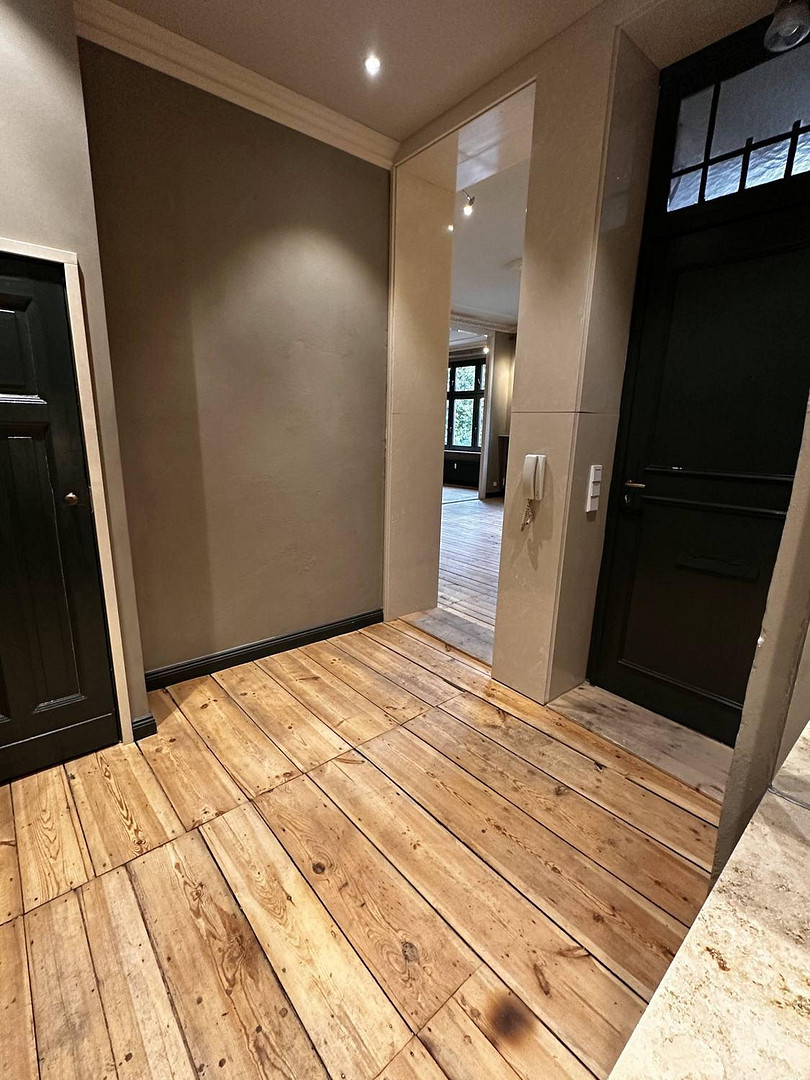
Classic wooden floors in all living areas; bathrooms are tiled. The electrical system was renewed in 2019. BALCONY & BASEMENT:
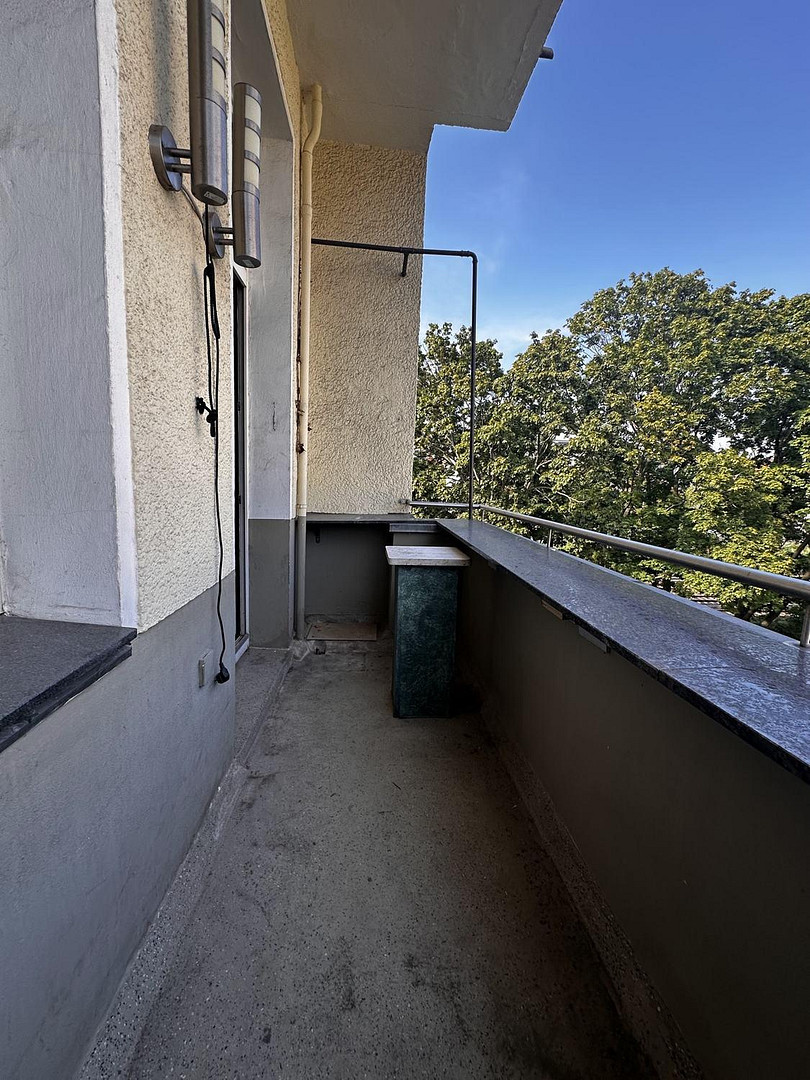
Balcony with morning sun. A dry basement room, as well as secure bicycle storage facilities in the courtyard.
Location
LOCATION AND TRANSPARENCY
The apartment is located on Stubenrauchstraße, adjacent to the city highway (A100) and the Ringbahn (S-Bahn).
This means: When the window is open, you can hear the traffic.
The solution: High-quality soundproof windows in all rooms effectively block out the noise when the windows are closed.
Your advantage: Unbeatable transport links combined with living in the family-friendly and green neighborhood of Friedenau.
The U-Bahn/S-Bahn (Bundesplatz) and buses are within a few minutes' walk. Excellent schools and kindergartens are located in the immediate vicinity. Bakeries, cozy cafes, and small shops for daily necessities are within walking distance (e.g., on Südwestkorso or at Rüdesheimer Platz).
Location Check
Energy
|
Final energy consumption
|
235.00 kWh/(m²a)
|
|
Energy efficiency class
|
G
|
|
Energy certificate type
|
Consumption certificate
|
|
Main energy source
|
Gas
|
 Grundriß - IST Zustand
Miscellaneous
Topic portals
Send a message directly to the seller
Questions about this apartment? Show interest or arrange a viewing appointment?
Click here to send a message to the provider:
Offer from: Christian Fenner

Diese Seite wurde ausgedruckt von:
https://www.ohne-makler.net/en/property/477658/