
This page was printed from:
https://www.ohne-makler.net/en/property/477644/
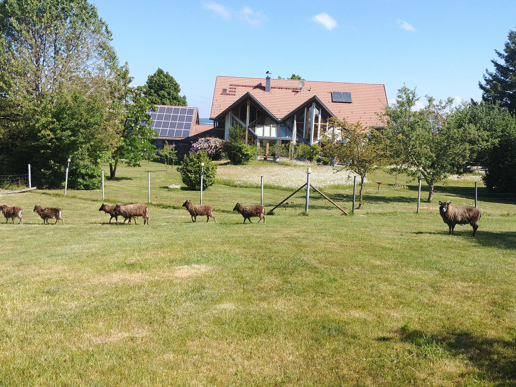
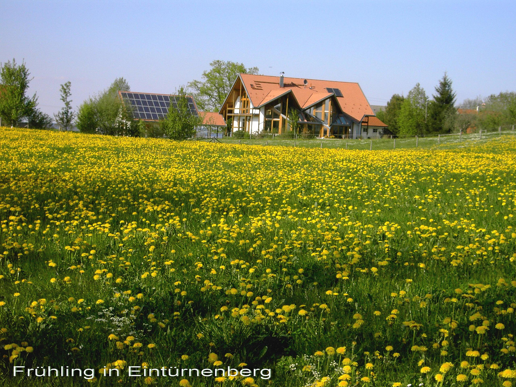
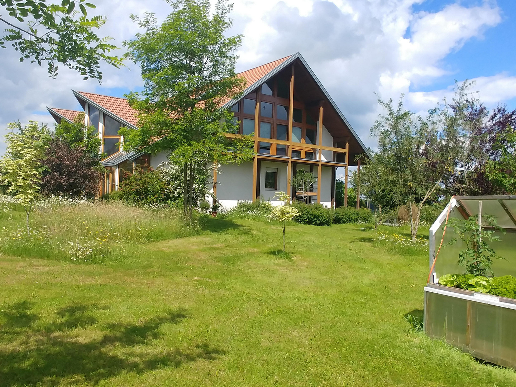
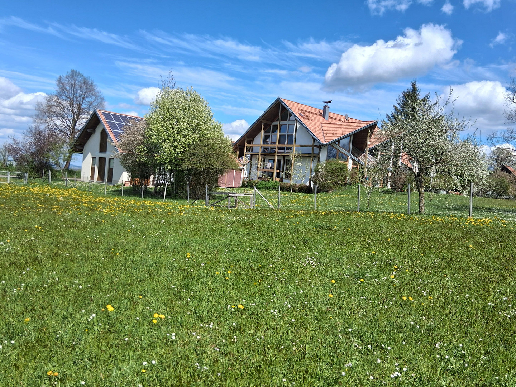
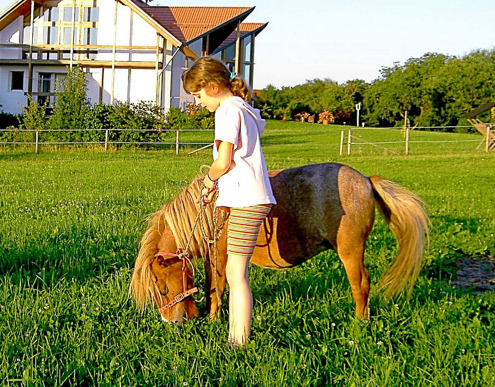
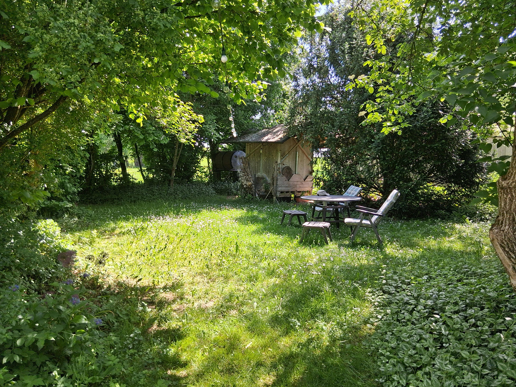
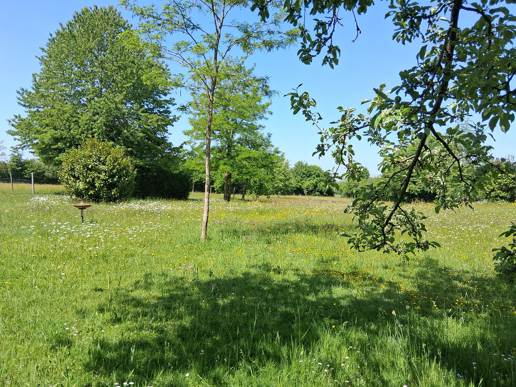
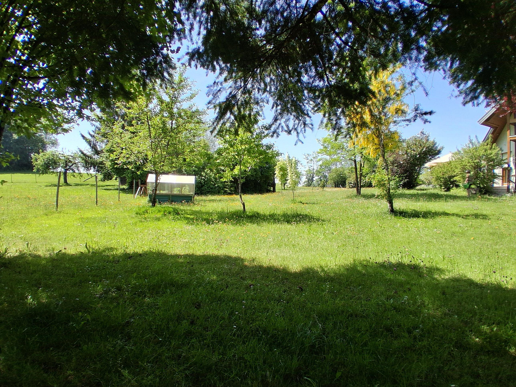
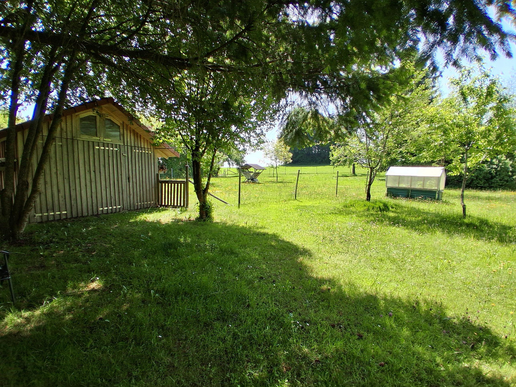
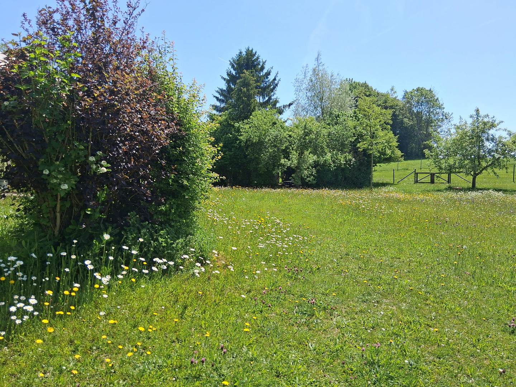
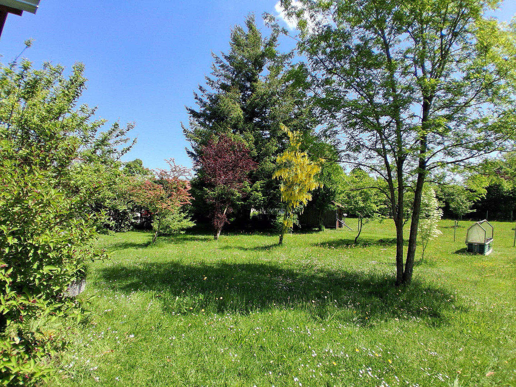
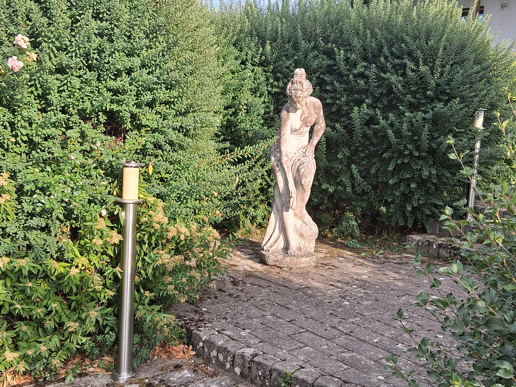
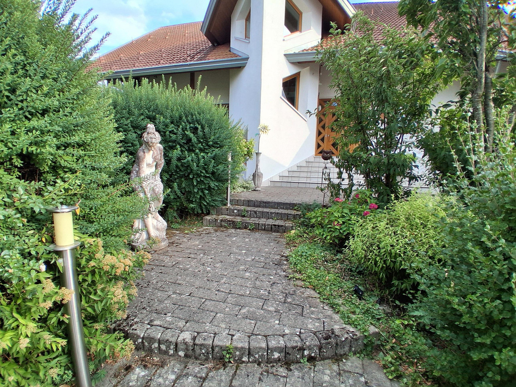
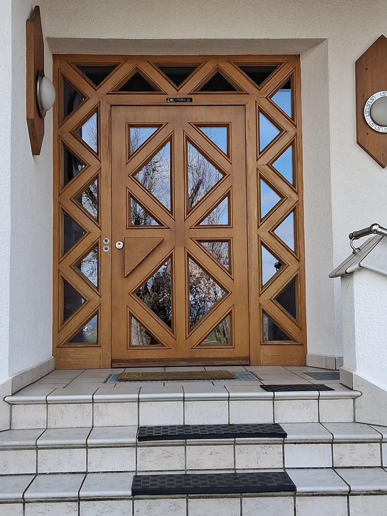
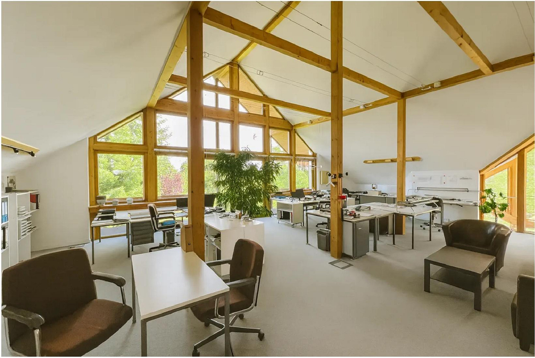
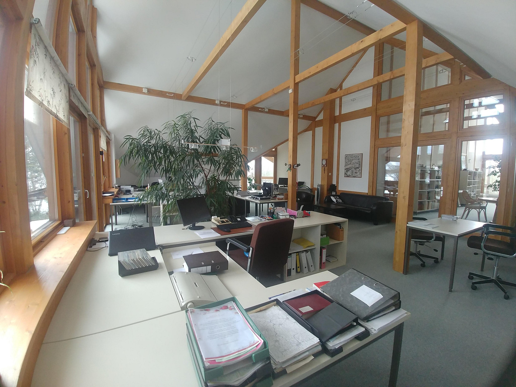
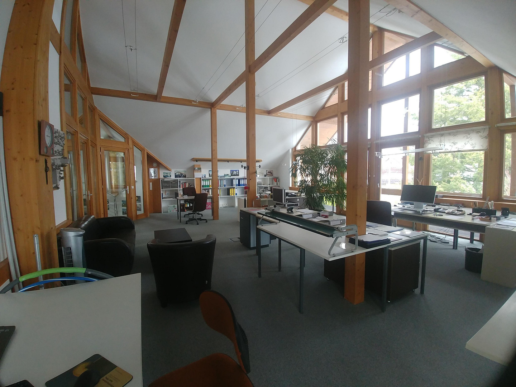
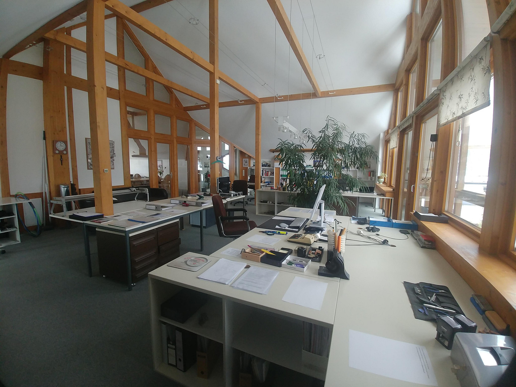
A unique property, with a large plot of land, suitable for keeping livestock such as horses or sheep, located in a popular vacation area.
Rathausstraße 25, 88410 Bad Wurzach (Eintürnenberg) – Baden-WürttembergProperty and Land Description:
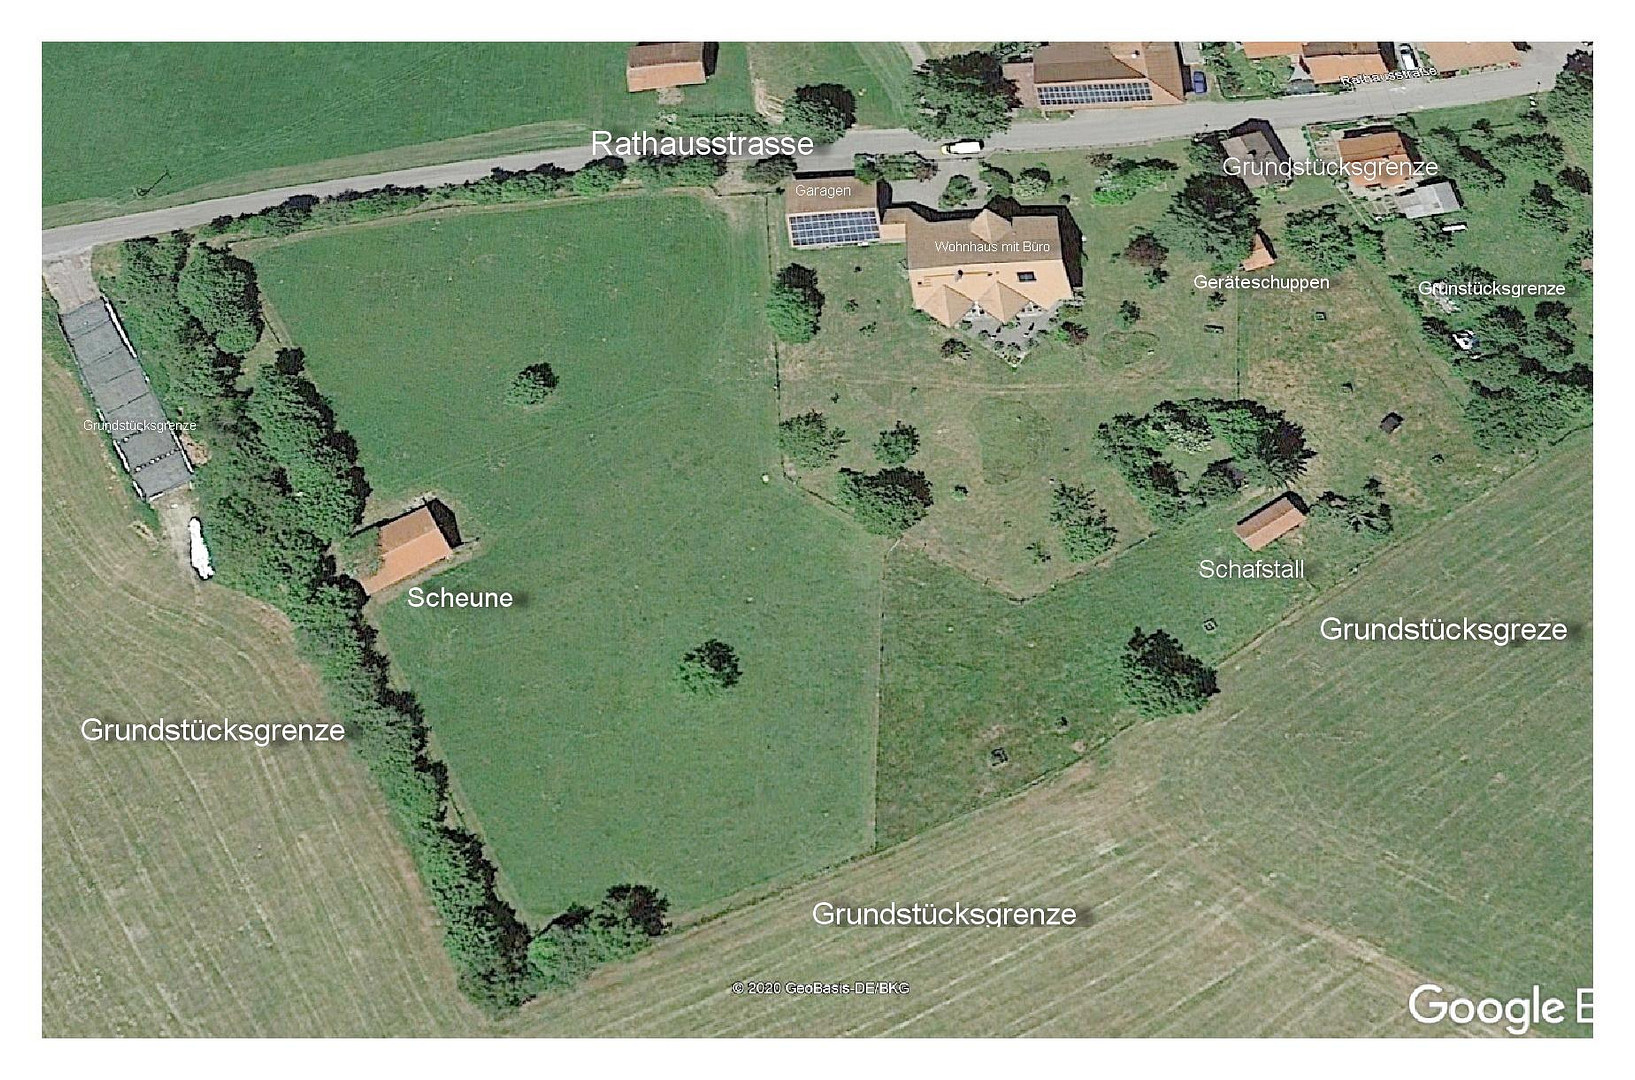
Land located on the edge of the village, with an area of 14,683 square meters. No neighboring properties are visible to the west, east, or south.
The entire property is fenced around its perimeter and in a horseshoe shape around the main building, and is planted with mature, native hedges on the north, west, and east sides.
The entrance to the property features an automatic sliding gate with a control panel inside the house and a remote control.
Outbuildings:
Barn: Suitable for housing animals, up to 6 ponies or horses.
Stable: Suitable for approximately 20 sheep or more, and also for alpacas, etc.
Shed: For lawnmowers, snow blowers, shredders, and other equipment.
Detached house with a garage and an ancillary building.
Main Building:
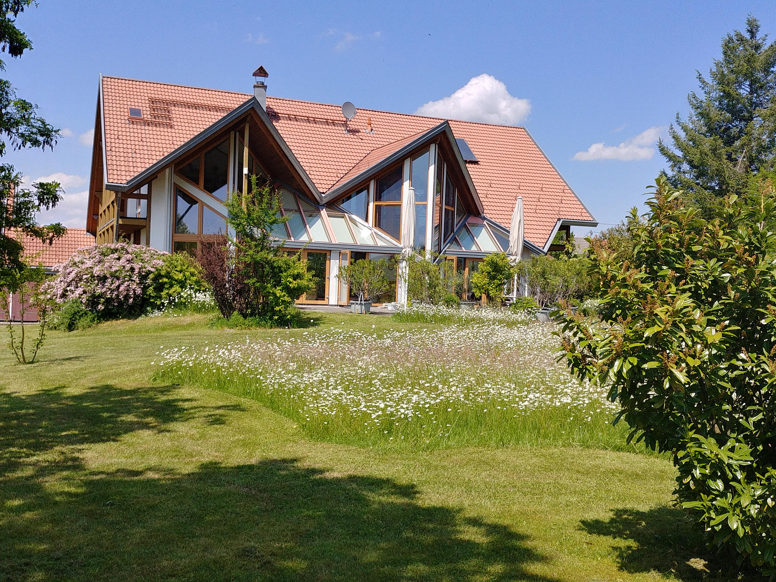
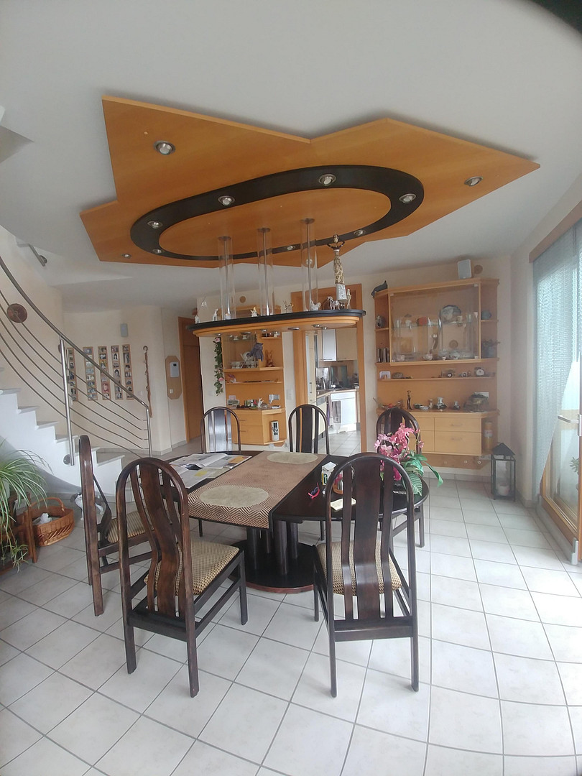
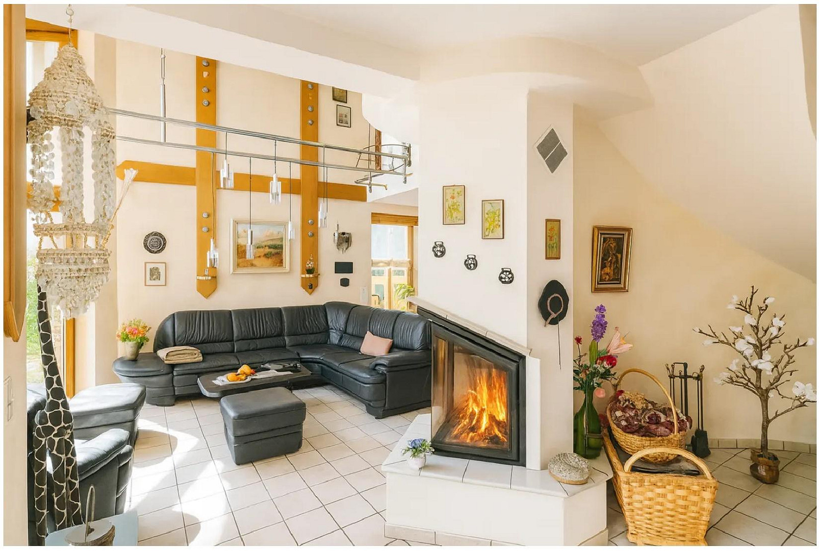
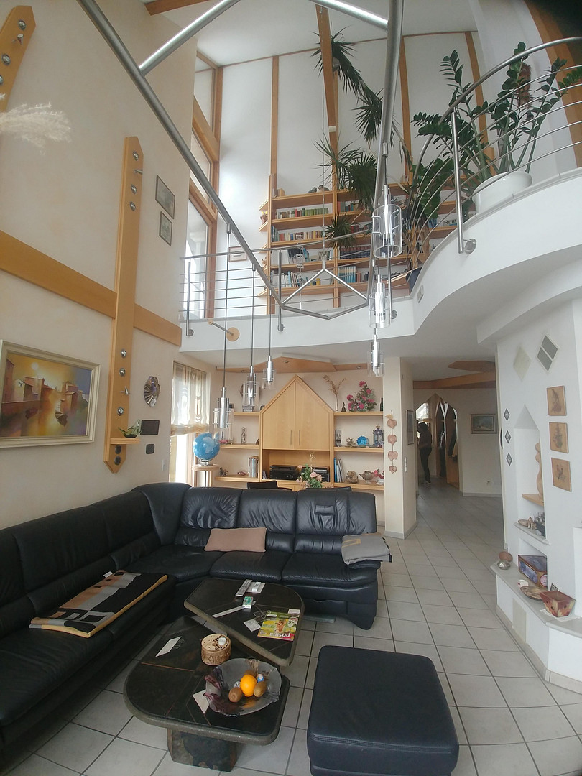
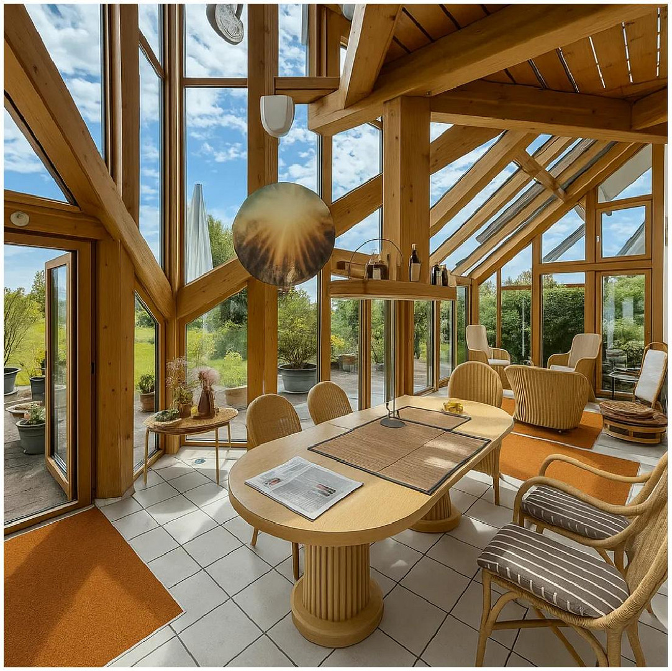
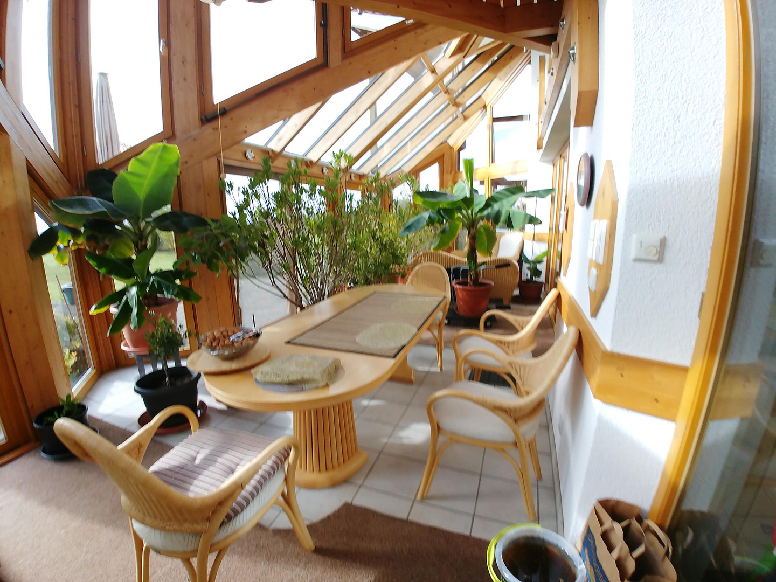
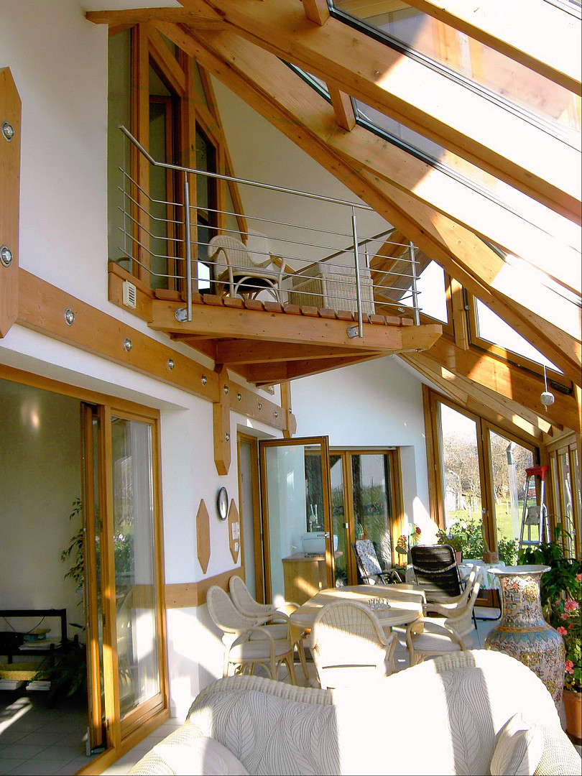
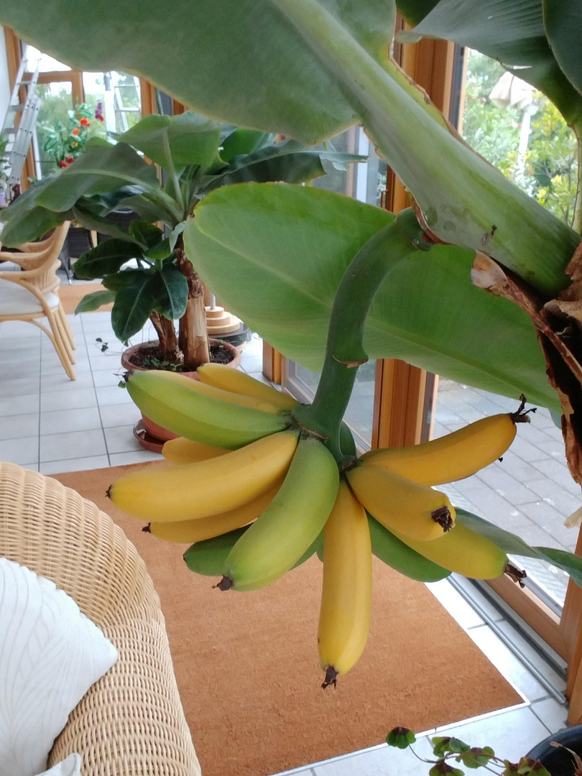
The ground floor is used as living space, with a large, partially two-story conservatory on the south side.
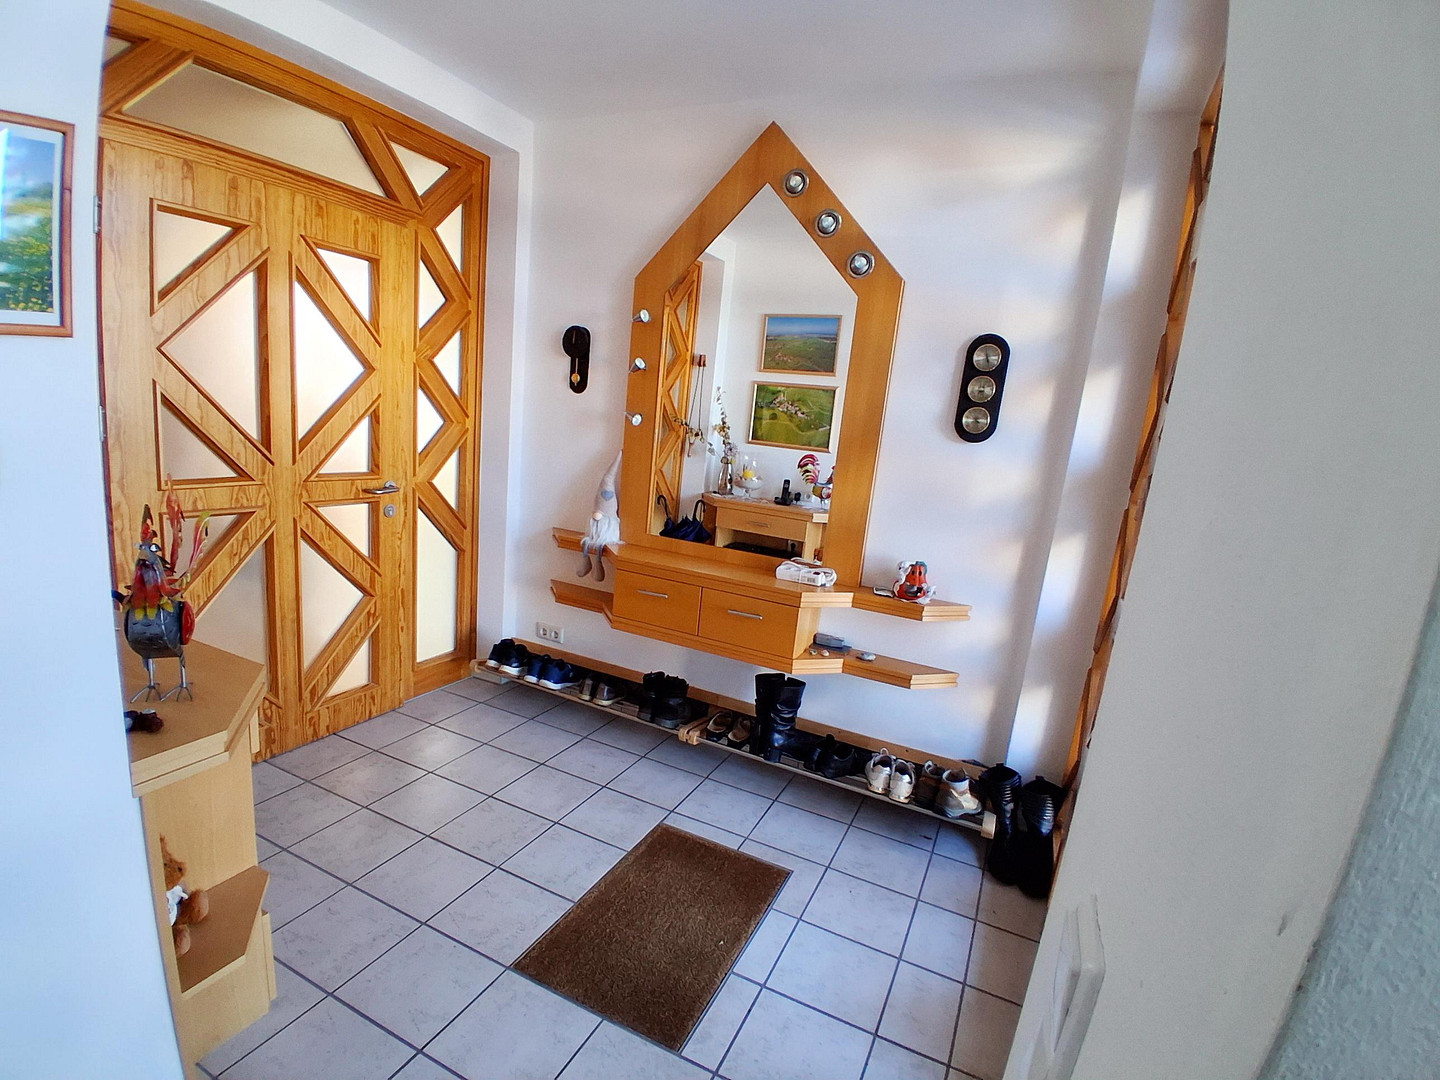
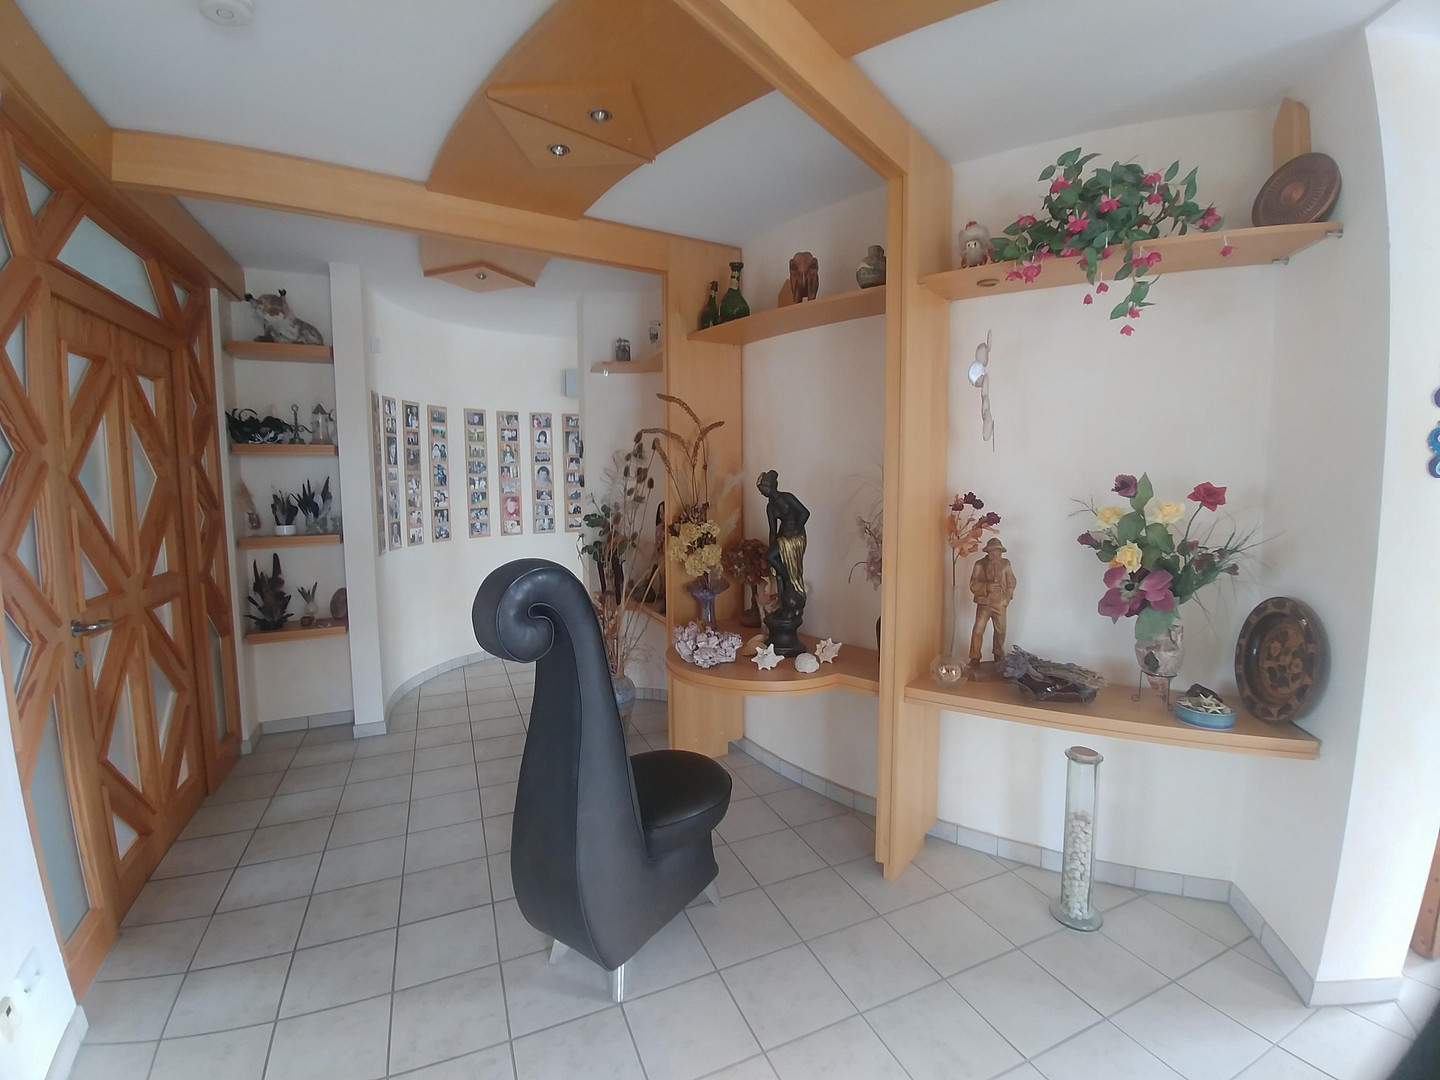
A staircase is located in the entrance area, also providing separate access to the attic and basement.
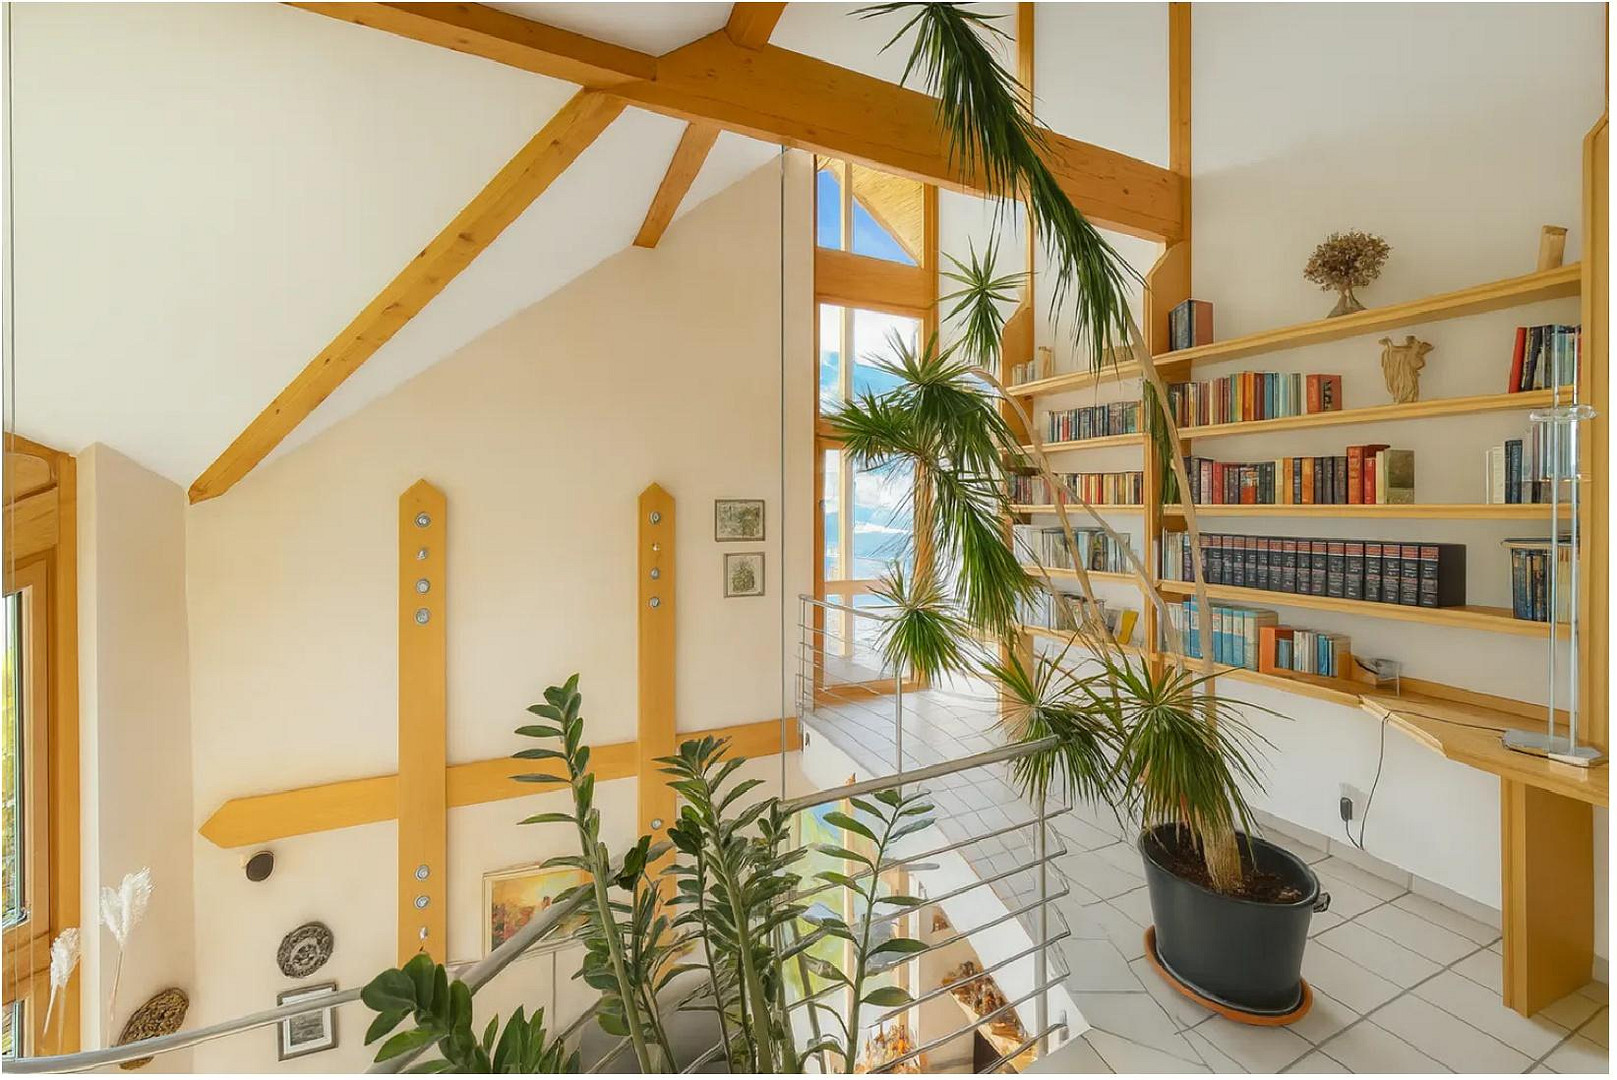
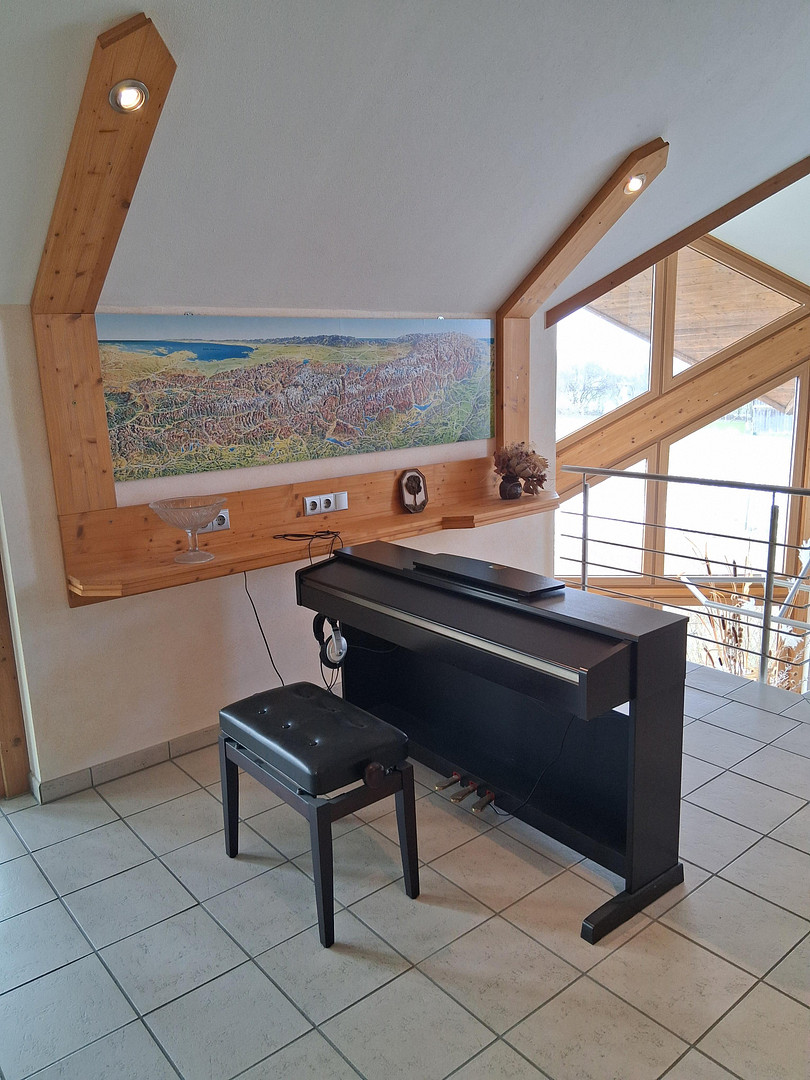
An internal staircase leads to the gallery area in the attic. An internal spiral staircase leads to the sauna area in the basement. The conservatory is constructed of wood and features a balcony in the partially two-story area. There is a utility room with a separate laundry balcony. The attic has approximately... The building features a 175 cm high ground floor, which can be used entirely or partially as office space, or entirely or partially as living space in conjunction with the ground floor. Thermally insulated balconies with wooden construction are located on the east and west sides.
Access to the balcony of the partially two-story sunroom is available from the attic. Basement:
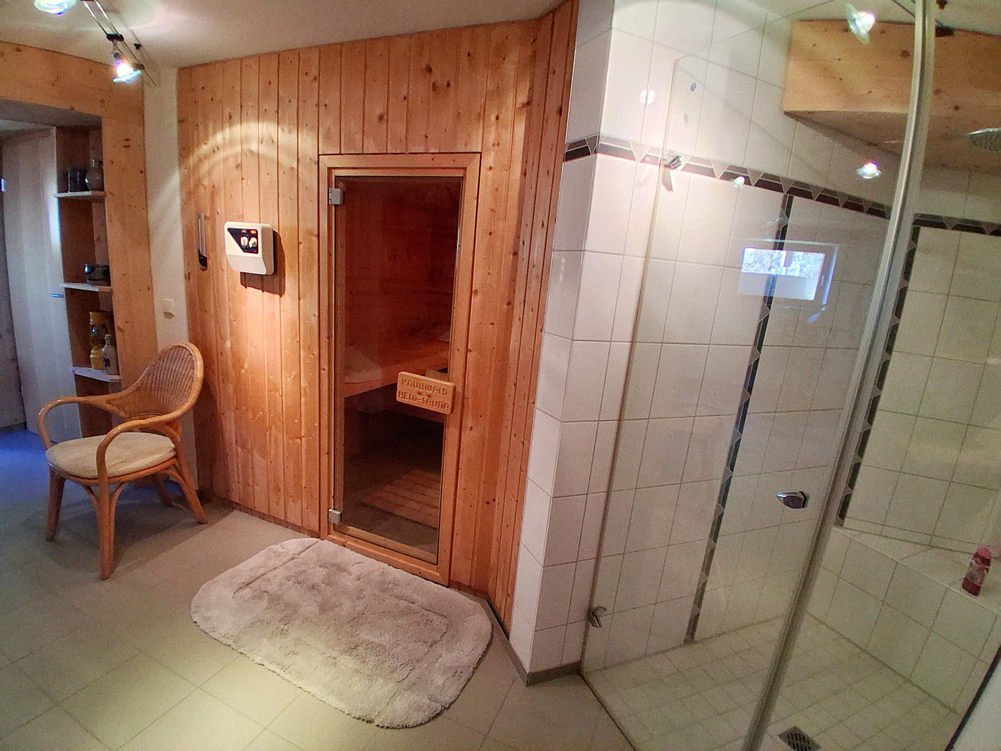
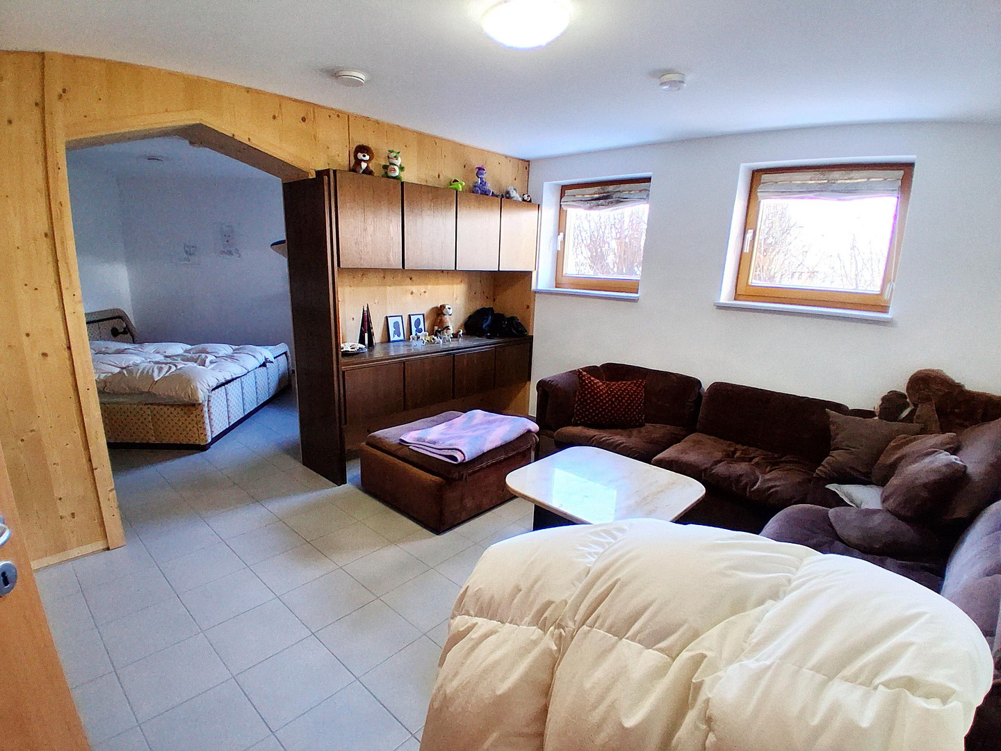
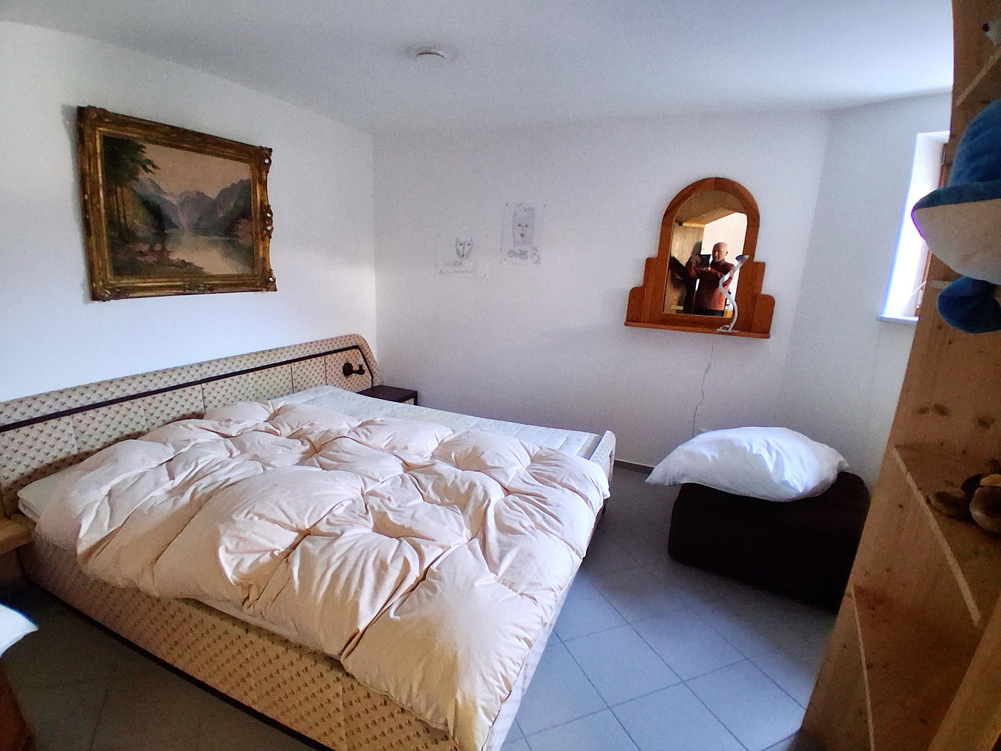
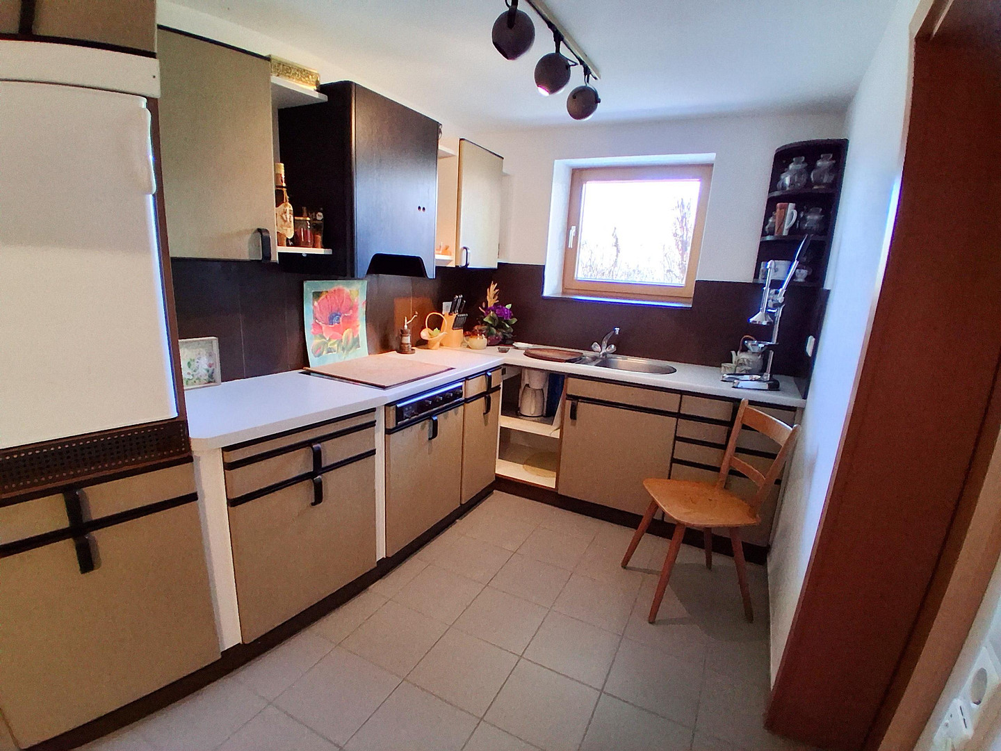
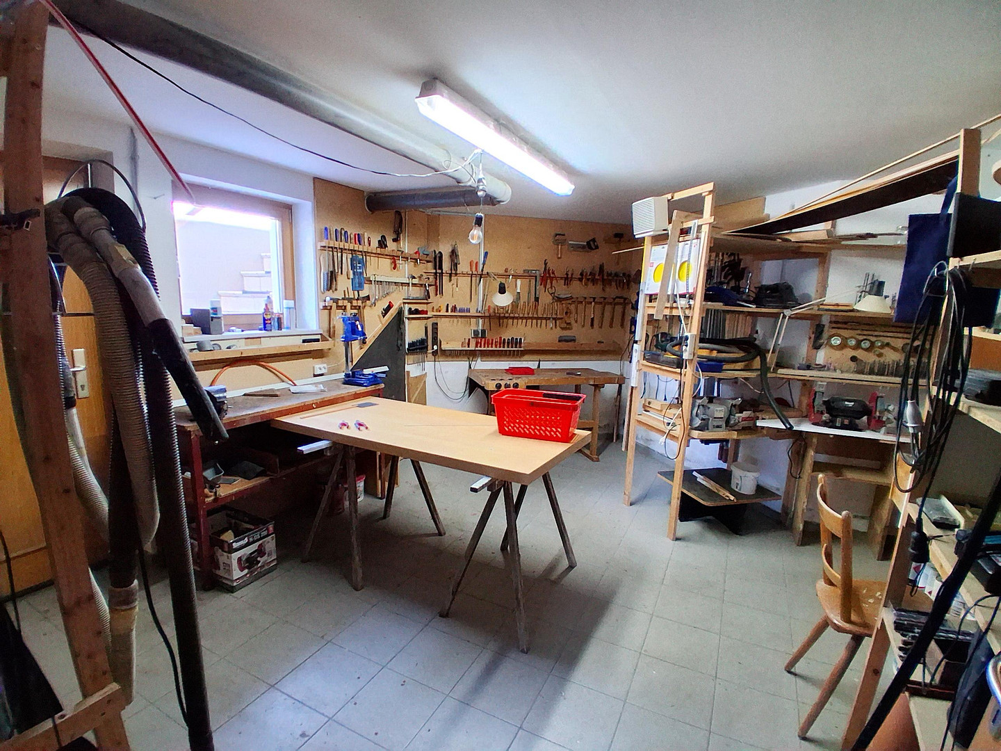
A separate, furnished apartment is located in the basement and is accessible via the staircase in the entrance area. There is also a hobby room, a sauna with a shower, and technical rooms. Access to these areas is also possible via a spiral staircase from the living area. Generally: Garage building
Consisting of a single garage for motorcycles or bicycles, a double garage (600*610cm), and another double garage (375+910 cm) for multifunctional use (minimum 4 cars).
There are also 2 additional parking spaces located outside, next to the garage entrance. The garage building has an undeveloped attic, accessible by stairs, which serves as storage space.
Are you interested in this house?
|
Object Number
|
OM-477644
|
|
Object Class
|
House
|
|
Object Type
|
Villa
|
|
Is occupied
|
Vacant
|
|
Handover from
|
By arrangement
|
Purchase price & additional costs
|
purchase price
|
1.650.000 €
|
|
Purchase additional costs
|
approx. 102,001 €
|
|
Total costs
|
approx. 1,752,000 €
|
Breakdown of Costs
* Costs for notary and land register were calculated based on the fee schedule for notaries. Assumed was the notarization of the purchase at the stated purchase price and a land charge in the amount of 80% of the purchase price. Further costs may be incurred due to activities such as land charge cancellation, notary escrow account, etc. Details of notary and land registry costs
Does this property fit my budget?
Estimated monthly rate: 6,765€
More accuracy in a few seconds:
By providing some basic information, the estimated monthly rate is calculated individually for you. For this and for all other real estate offers on ohne-makler.net
Details
|
Condition
|
As good as new
|
|
Usable area
|
229.3 m²
|
|
Bathrooms (number)
|
2
|
|
Bedrooms (number)
|
3
|
|
Number of garages
|
5
|
|
Number of parking lots
|
3
|
|
Flooring
|
Carpet, Tiles
|
|
Heating
|
Underfloor heating
|
|
Year of construction
|
2001
|
|
Equipment
|
Balcony, Terrace, Winter garden, Garden, Basement, Full bath, Shower bath, Sauna, Fitted kitchen, Guest toilet, Fireplace
|
Information on equipment
Features of the property:
The residential building is extremely well-insulated and features the following:
Underfloor heating in all rooms, including the conservatory and the apartment in the basement.
A controlled ventilation system with heat recovery, ensuring automatic air exchange, making window ventilation unnecessary, although still possible.
An open fireplace with a sliding glass door that can be closed.
A central vacuum system with outlets in all rooms.
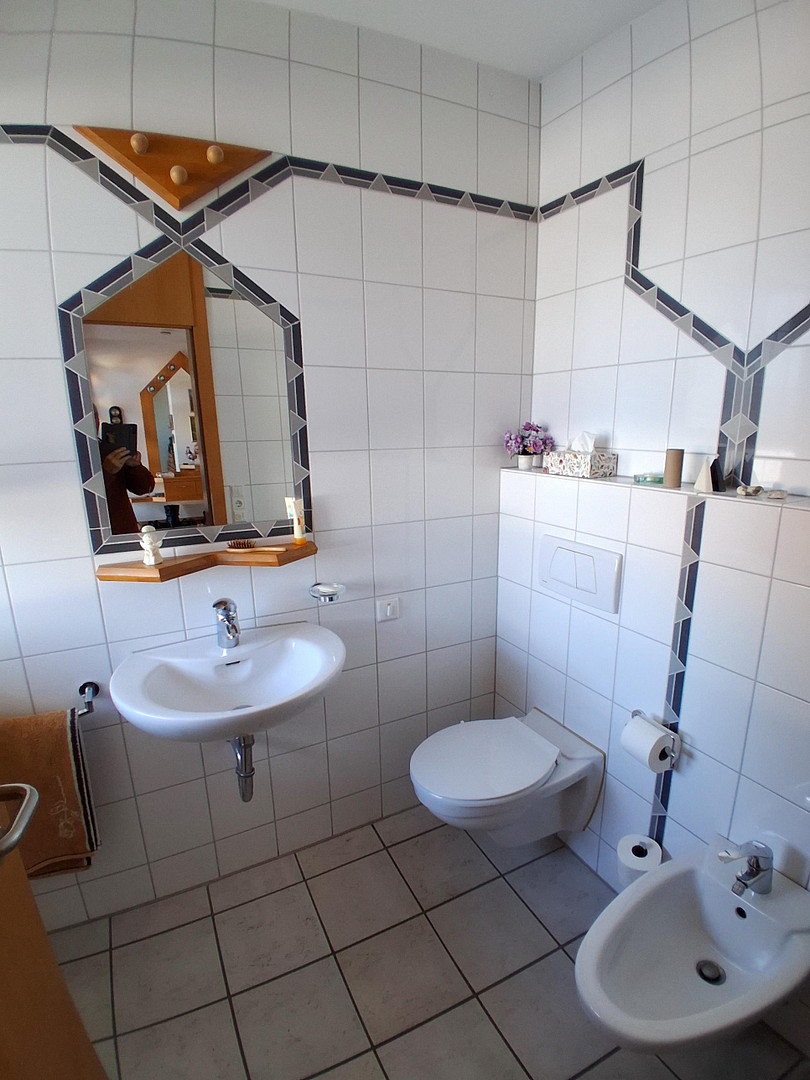
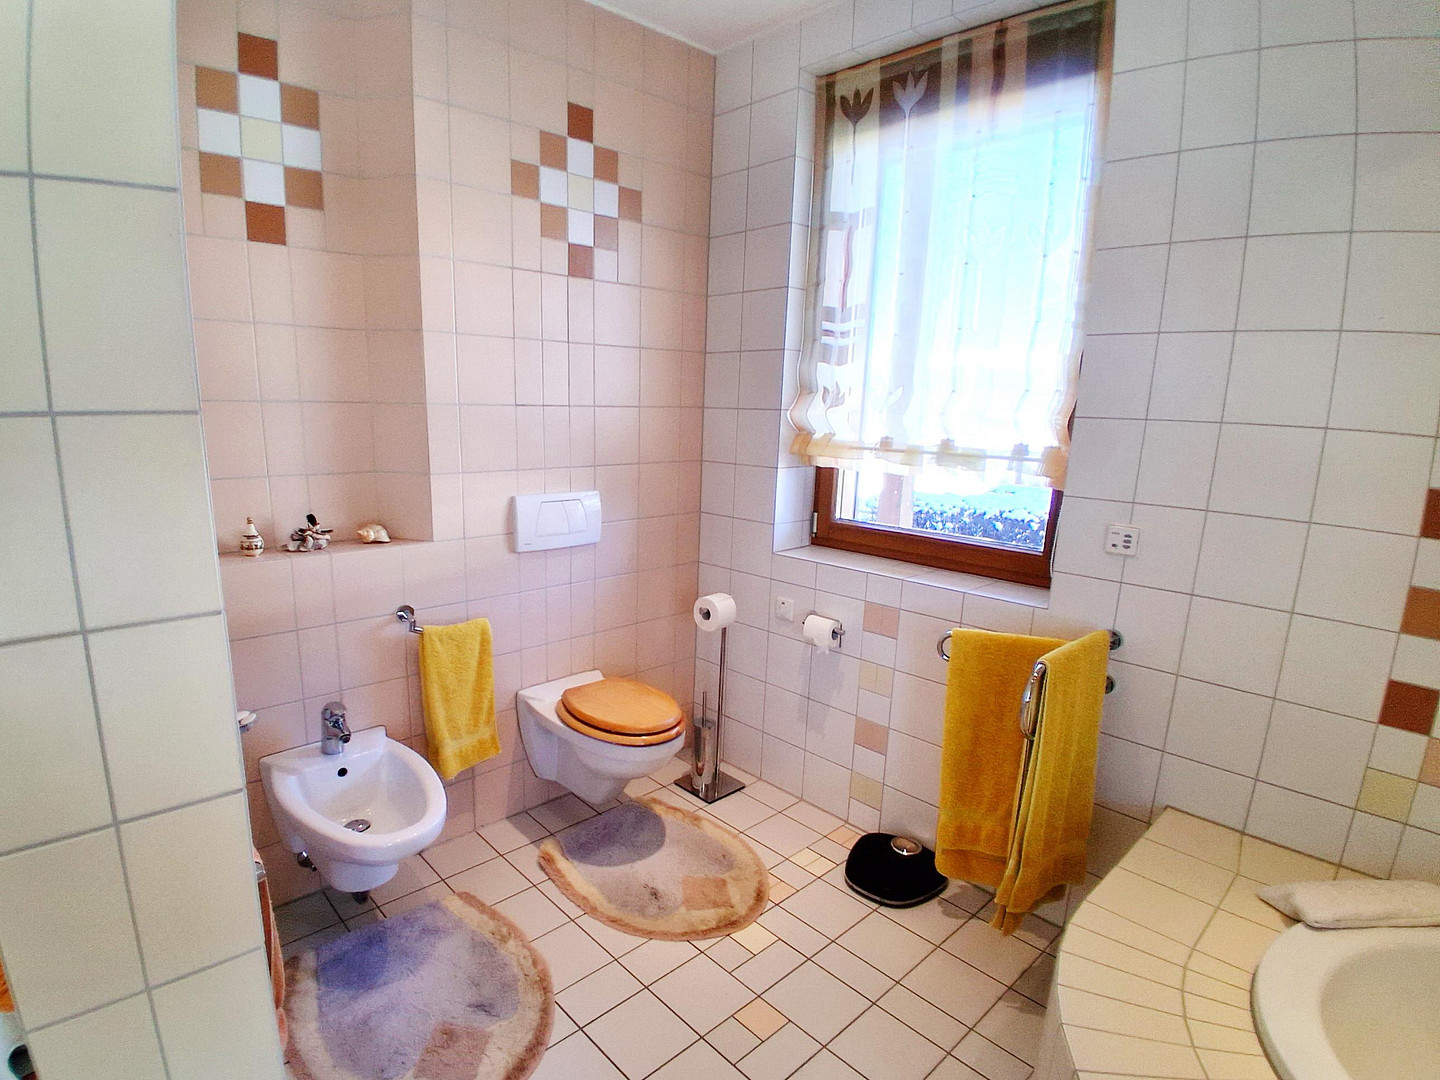
A bidet in the guest bathroom.
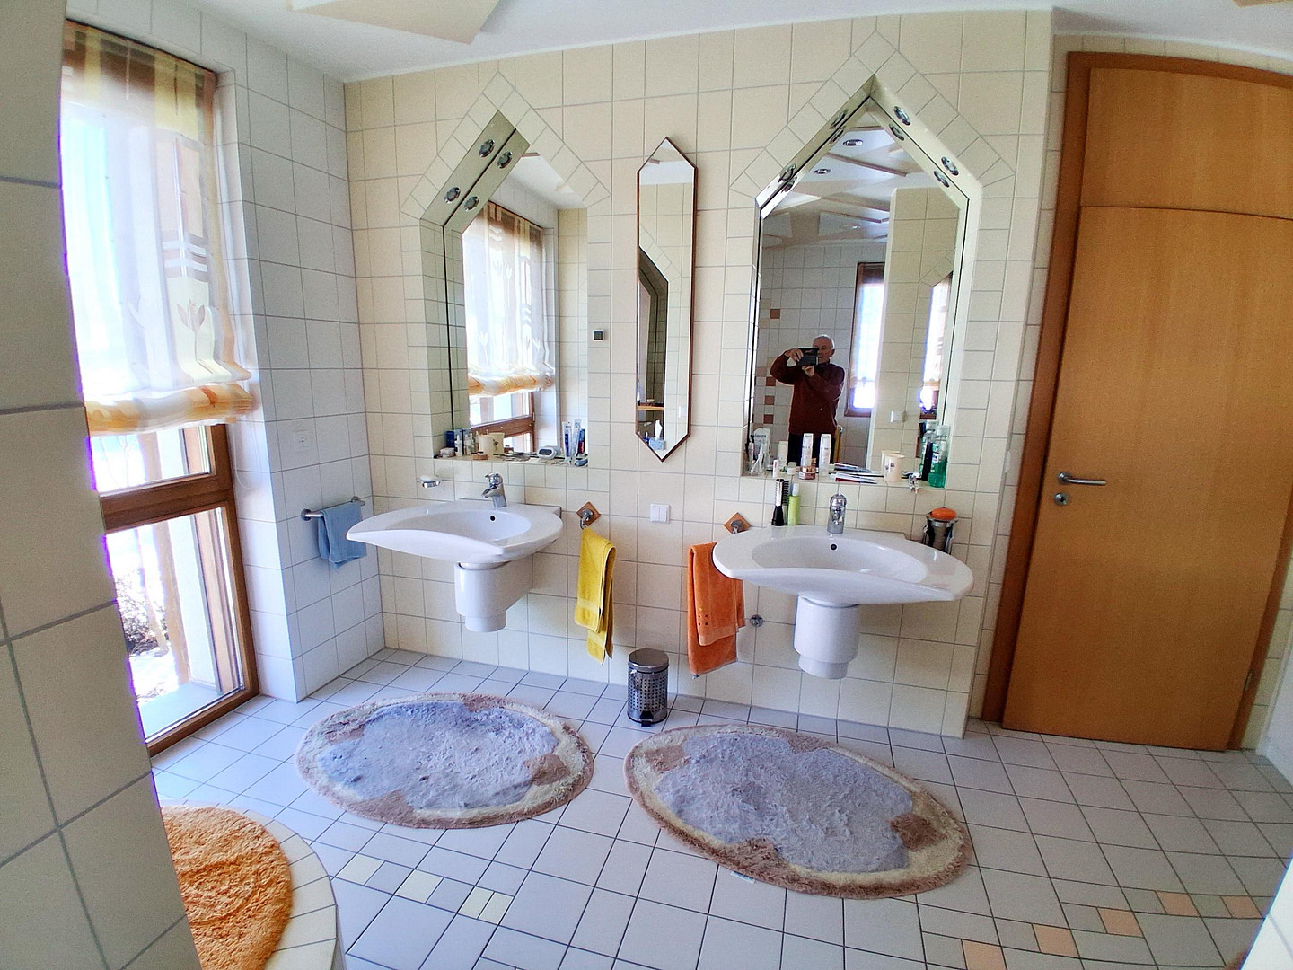
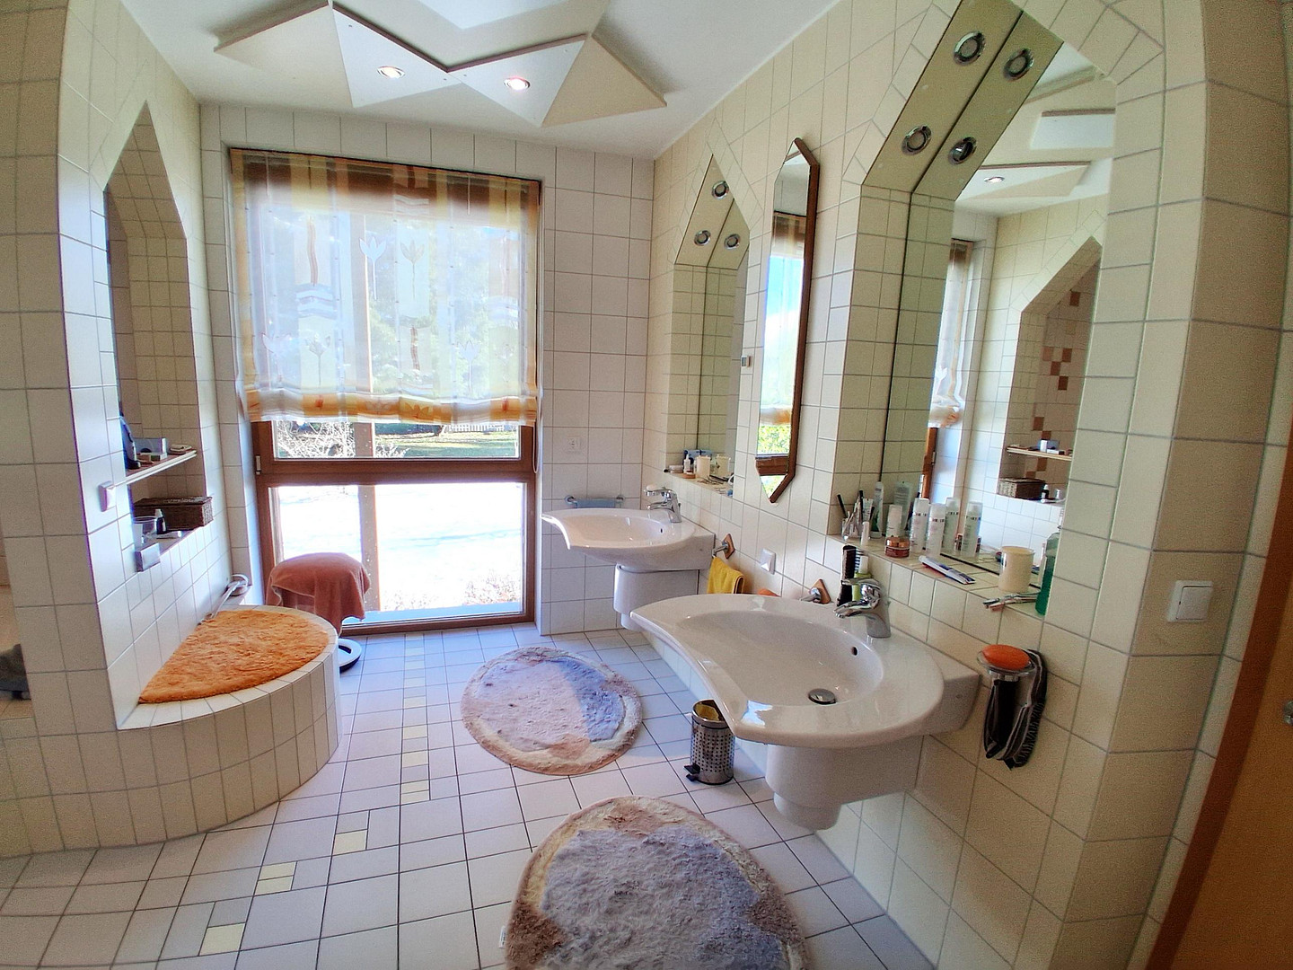
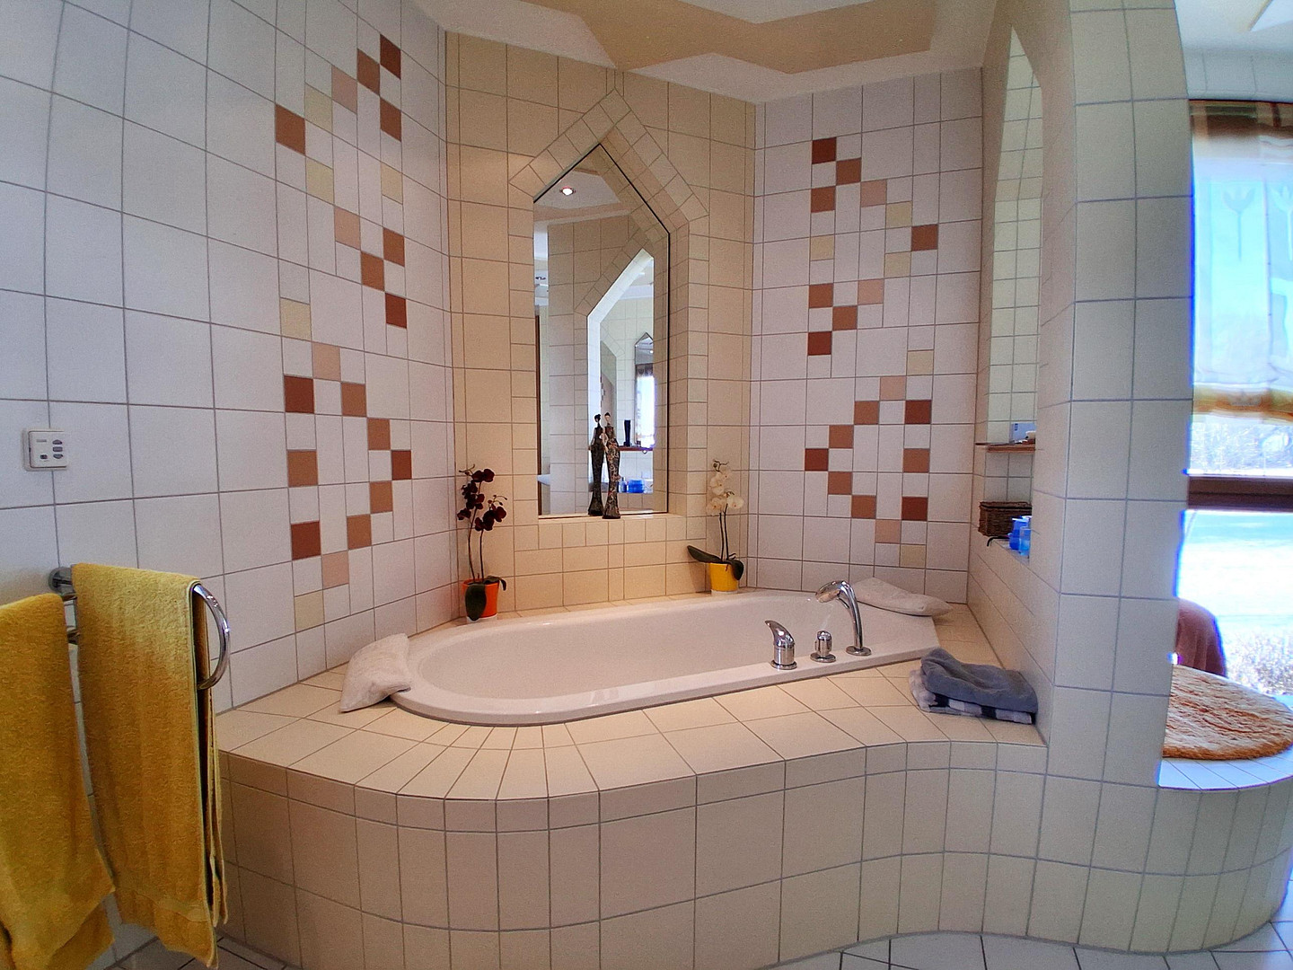
Bathrooms with two large sinks, a spacious shower, a bathtub, a toilet, and a bidet.
A sauna and shower room in the basement with a sink, toilet, and bidet.
Electric blinds with individual and overall control automation.
All toilets with switchable individual ventilation.
Utility room with its own laundry area.
A photovoltaic system with a capacity of 10 kW on the garage roof, allowing for the charging of electric cars in the garage.
Solar thermal system for hot water production.
Wireless alarm system with window/door sensors, glass break detectors, motion sensors, etc.
Exterior lighting that activates at night via motion sensors.
Location
Land for sale on the outskirts of the village of Eintürnenberg, part of Bad Wurzach, in Upper Swabia, Baden-Württemberg, Germany. It offers unobstructed views all the way to Austria, Liechtenstein, and Switzerland.
Live where others vacation.
The village of Eintürnenberg features a Baroque church, a town hall, a primary school, a kindergarten, and a sports/event hall.
Distances to popular vacation regions:
* Approximately 40 km to Lake Constance (Lindau)
* Approximately 57 km to Oberstaufen-Hochgrat
* Approximately 70 km to Ulm
* Approximately 105 km to the Damüls/Mellau ski area in Vorarlberg, Austria.
Location Check
Energy
|
Energy certificate type
|
Demand certificate
|
|
Main energy source
|
Gas
|
|
Final energy demand
|
48.00 kWh/(m²a)
|
 Dachgescoss
 Grund-und Baubeschreibung
Miscellaneous
Send a message directly to the seller
Questions about this house? Show interest or arrange a viewing appointment?
Click here to send a message to the provider:
Offer from: Günter Wolff

Diese Seite wurde ausgedruckt von:
https://www.ohne-makler.net/en/property/477644/