
This page was printed from:
https://www.ohne-makler.net/en/property/477385/
RESERVED: We are selling our semi-detached house without any commission!
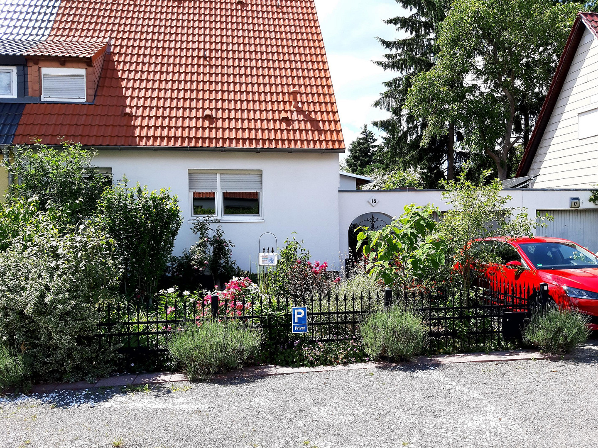
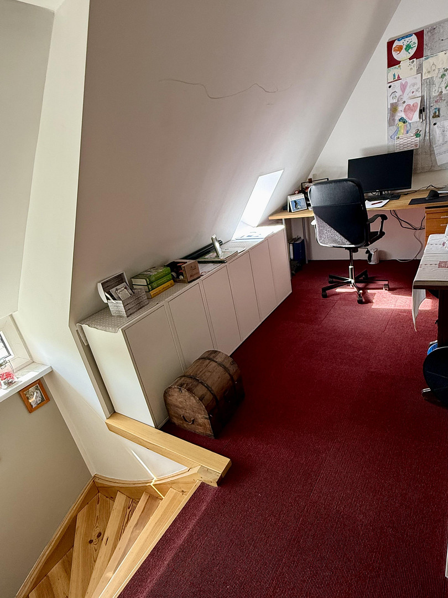
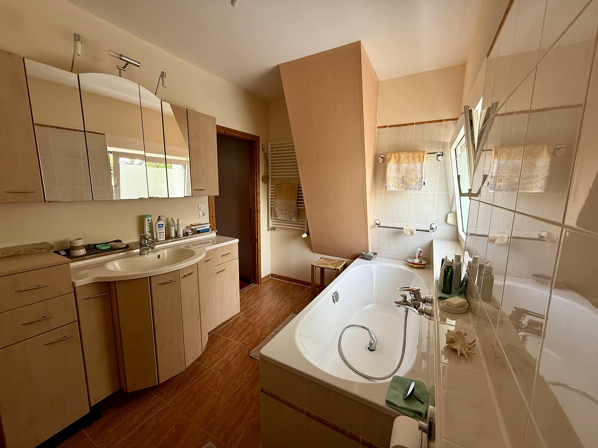
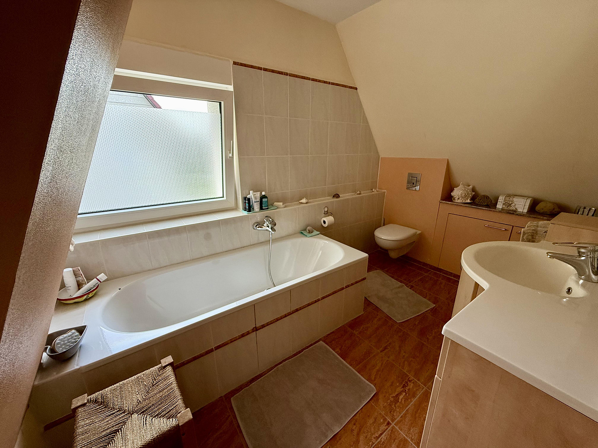
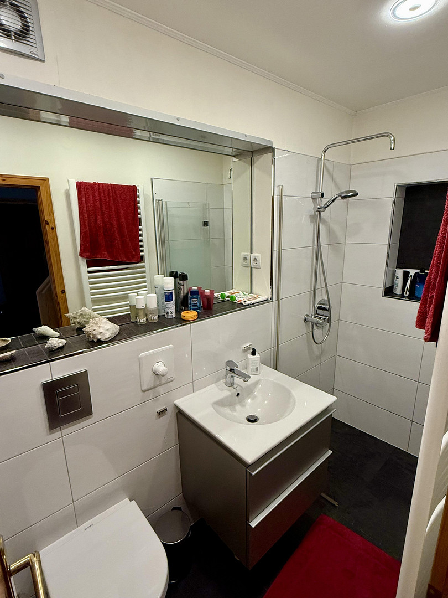
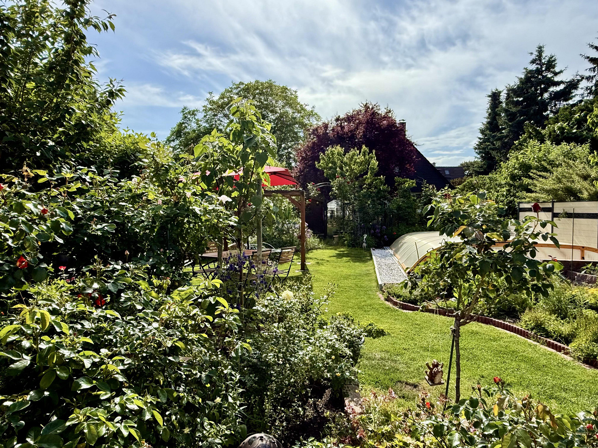
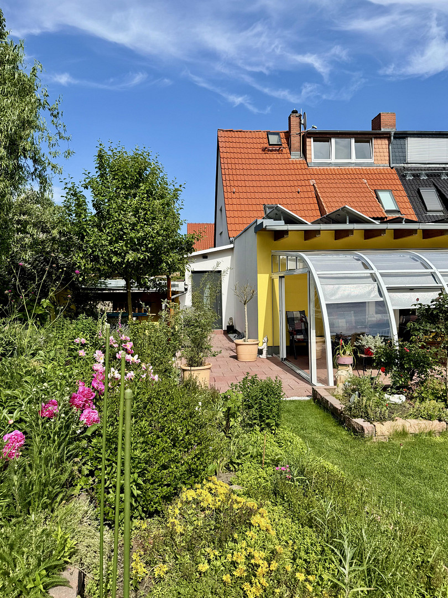
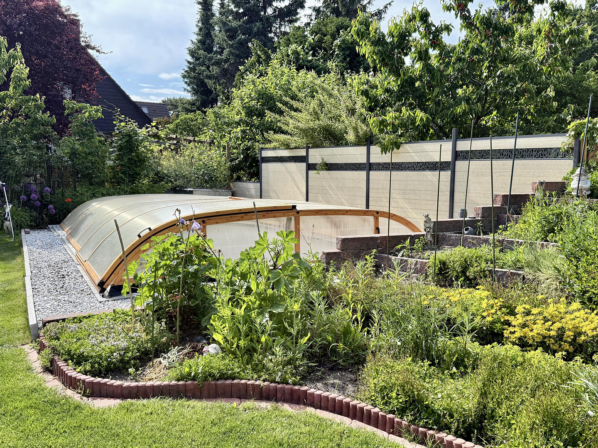
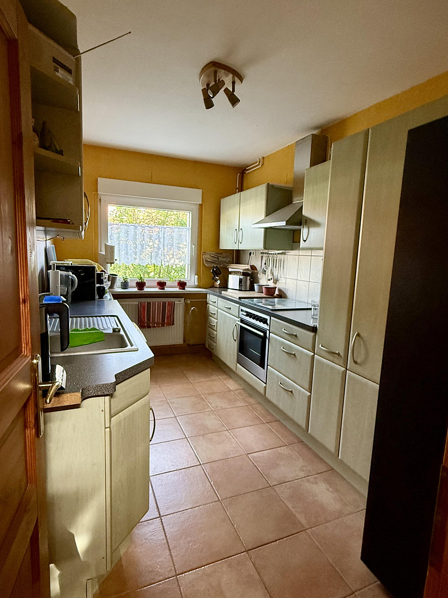
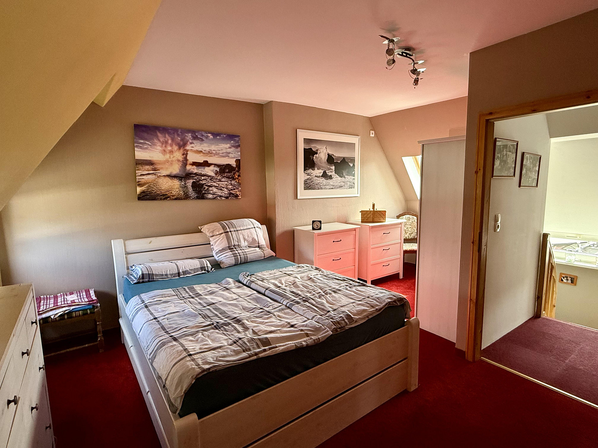
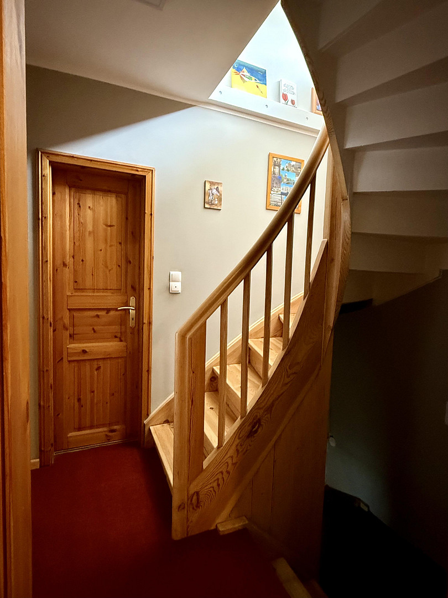
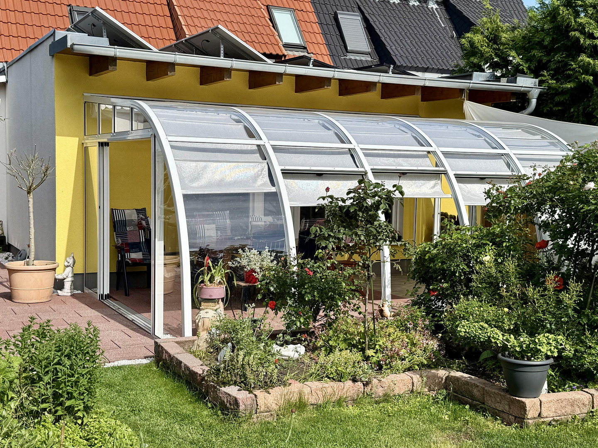
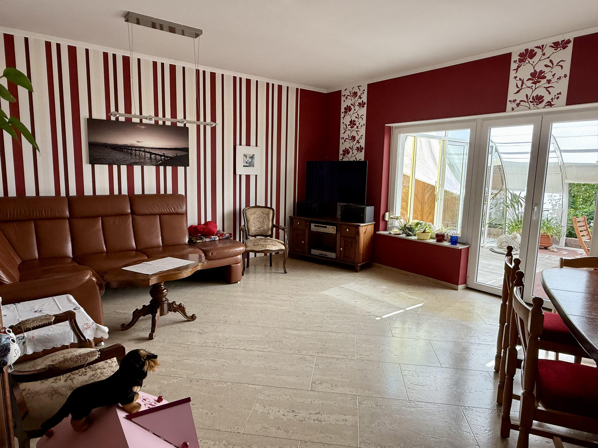
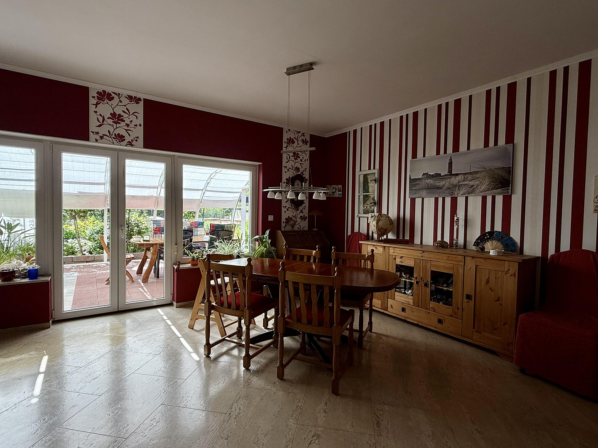
Schwebelweg 15, 13591 Berlin (Staaken)Our well-maintained semi-detached house offers a very pleasant living environment and a thoughtfully designed layout that extends over the ground and first floors. On the ground floor, you'll find a spacious living and dining area with underfloor heating, offering access to a sunroom and the garden. The functional kitchen allows for comfortable cooking. The large room next to the kitchen is also equipped with underfloor heating. A guest toilet with a shower adds to the convenience of daily living. Upstairs, there's a bedroom with direct access to a large, bright bathroom. The converted attic was used as a children's room. The rooms in the basement are suitable for a workshop, utility room, and storage space. Adjacent to the entrance area of the house is a garage for one car, with a shed attached. Another car could be parked in the driveway leading to the garage. The lovingly designed and versatile garden, with raised beds, a rose bed, a stone bed, small ponds, and many fruit trees, invites you to relax and unwind. The covered pool allows you to swim or splash around regardless of the weather. And the large greenhouse will delight any gardening enthusiast. In the two garden sheds of different sizes, you can store gardening tools and/or pool noodles and bicycles.
Are you interested in this house?
|
Object Number
|
OM-477385
|
|
Object Class
|
House
|
|
Object Type
|
Semi-detached house
|
|
Is occupied
|
Vacant
|
|
Handover from
|
By arrangement
|
Purchase price & additional costs
|
purchase price
|
520.000 €
|
|
Purchase additional costs
|
approx. 38,175 €
|
|
Total costs
|
approx. 558,174 €
|
Breakdown of Costs
* Costs for notary and land register were calculated based on the fee schedule for notaries. Assumed was the notarization of the purchase at the stated purchase price and a land charge in the amount of 80% of the purchase price. Further costs may be incurred due to activities such as land charge cancellation, notary escrow account, etc. Details of notary and land registry costs
Does this property fit my budget?
Estimated monthly rate: 2,021€
More accuracy in a few seconds:
By providing some basic information, the estimated monthly rate is calculated individually for you. For this and for all other real estate offers on ohne-makler.net
Details
|
Condition
|
Well-kept
|
|
Number of floors
|
3
|
|
Usable area
|
143.5 m²
|
|
Bathrooms (number)
|
2
|
|
Bedrooms (number)
|
1
|
|
Number of garages
|
1
|
|
Number of parking lots
|
1
|
|
Flooring
|
Laminate, Carpet, Tiles, Other (see text)
|
|
Heating
|
Central heating
|
|
Year of construction
|
1932
|
|
Equipment
|
Terrace, Garden, Basement, Full bath, Shower bath, Pool / swimming pool, Fitted kitchen, Guest toilet
|
|
Infrastructure
|
Pharmacy, Grocery discount, General practitioner, Kindergarten, Primary school, Secondary school, Middle school, High school, Comprehensive school, Public transport
|
Information on equipment
Quality and Condition
Kitchen: Standard, well-maintained. Walls and ceiling are in good condition.
Shower Room: Standard, well-maintained. Walls and ceiling are in good condition.
Living Room: Standard, well-maintained. Walls and ceiling are in good condition.
Room 1: Standard, well-maintained. Walls and ceiling are in good condition.
Hallway 1 & 2: Standard, well-maintained.
Entrance Hall: Standard, well-maintained. Walls and ceiling are in good condition.
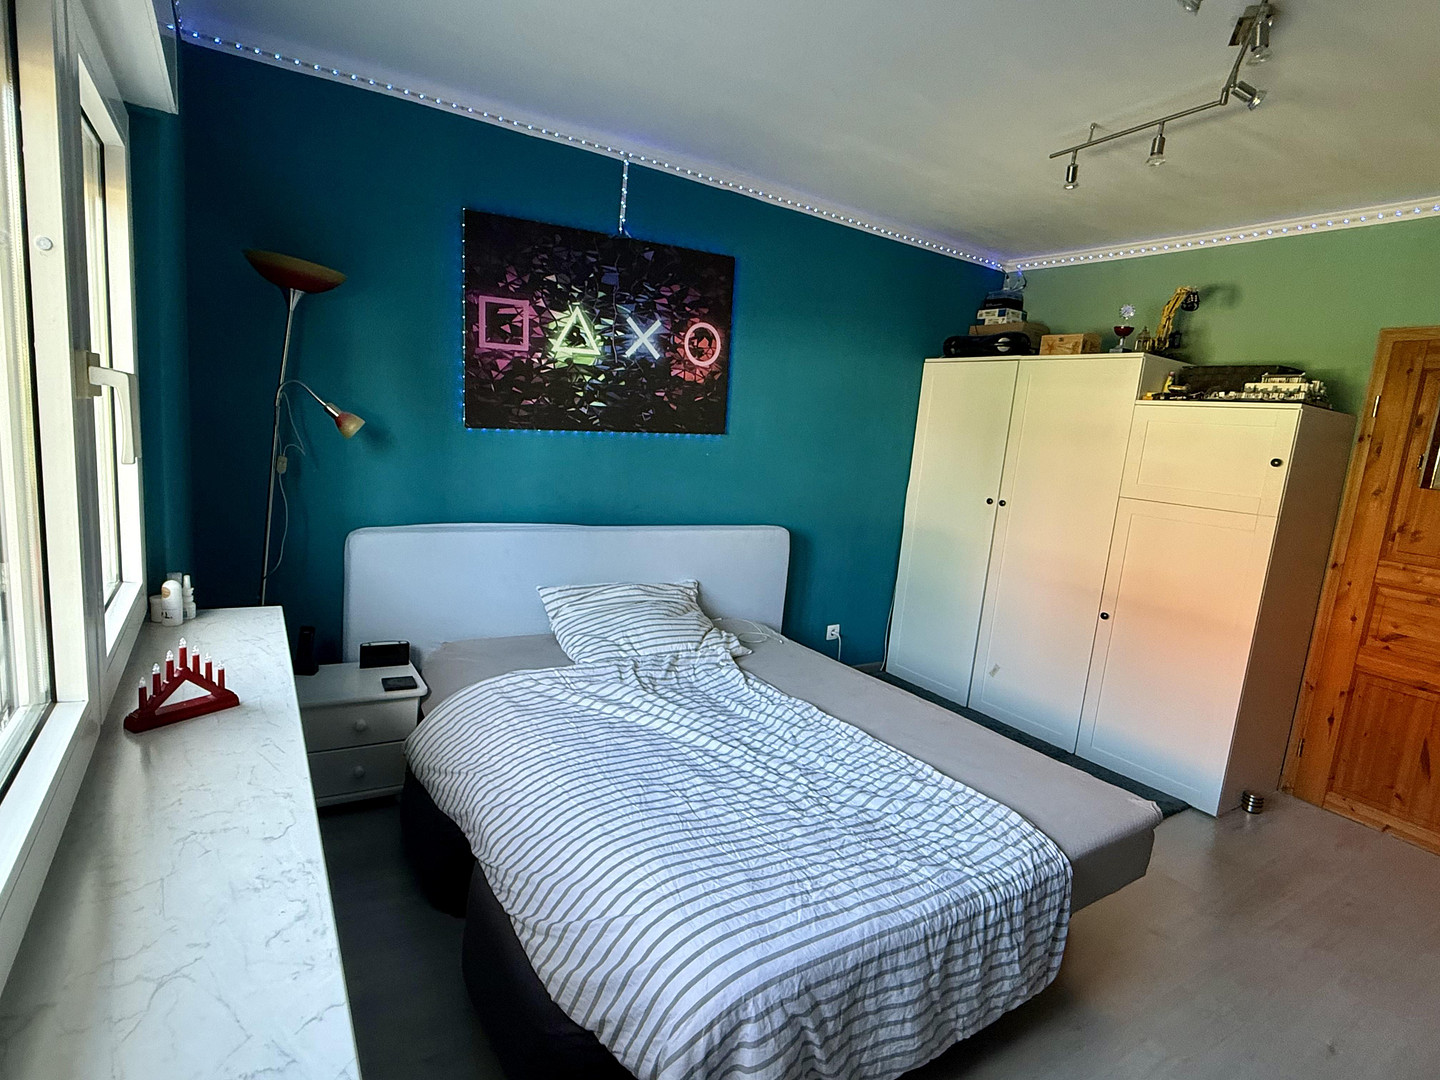
Bedroom: Standard, well-maintained. Walls and ceiling are in good condition.
Bathroom with Bathtub: Standard, well-maintained. Walls and ceiling are in good condition.
Office: Standard, well-maintained. Walls and ceiling are in good condition.
Hallway: Standard, well-maintained. Walls and ceiling are in good condition.
Attic: Standard, well-maintained.
Windows: Standard, well-maintained. Double-glazed, insulated windows.
Flooring: Standard, well-maintained.
Living Room: Cork.
Hallway 1 & 2: Carpet / Wooden floorboards.
Room 1: Carpet / Concrete floor.
Kitchen + Shower Room: Tile.
Bedroom: Carpet / Wooden floorboards.
Office + Hallway: Carpet / Wooden floorboards.
Bathroom with Bathtub: Tile.
Location
The property is located in a quiet, family-friendly residential area with excellent infrastructure. Shops for daily necessities, schools, kindergartens, doctors, and public transportation are all within a few minutes' reach.
The surrounding area is characterized by a pleasant neighborhood and good connections to the regional transportation network.
The combination of peaceful living and easy access makes this location particularly attractive.
Location Check
Energy
|
Final energy consumption
|
76.73 kWh/(m²a)
|
|
Energy efficiency class
|
C
|
|
Energy certificate type
|
Consumption certificate
|
|
Main energy source
|
Gas
|
 Lageplan
Miscellaneous
Send a message directly to the seller
Questions about this house? Show interest or arrange a viewing appointment?
Click here to send a message to the provider:
Offer from: Constanze Lück

Diese Seite wurde ausgedruckt von:
https://www.ohne-makler.net/en/property/477385/