
This page was printed from:
https://www.ohne-makler.net/en/property/477318/
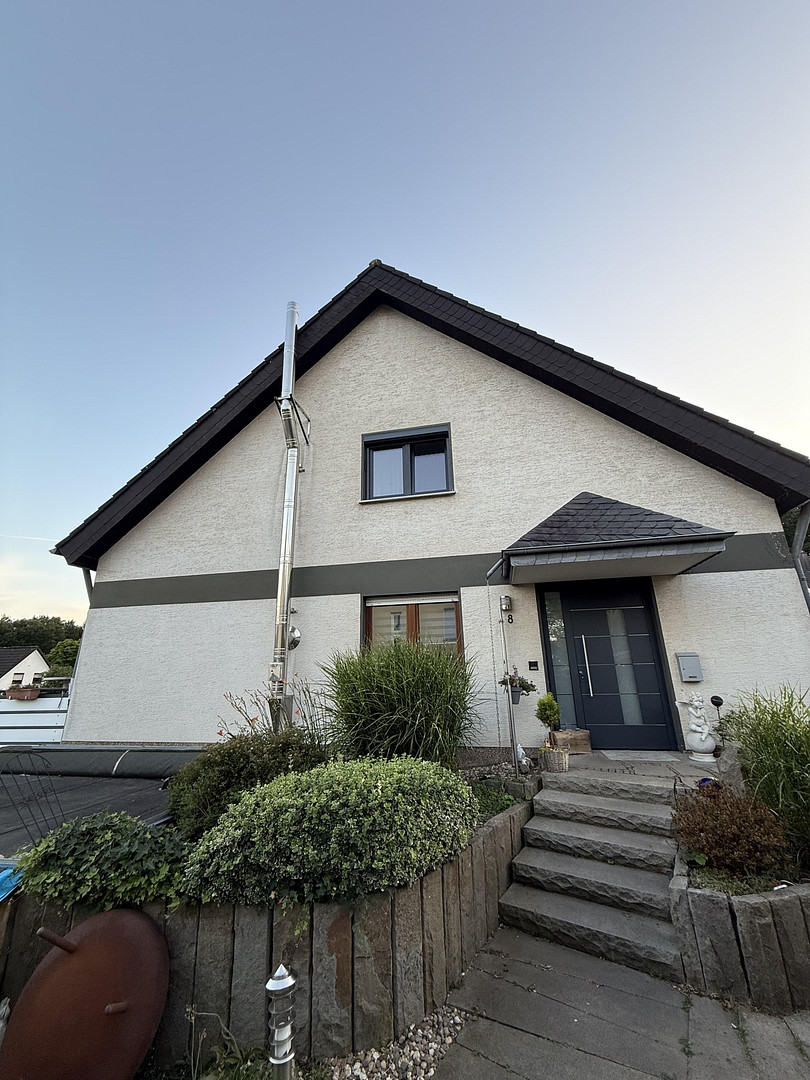
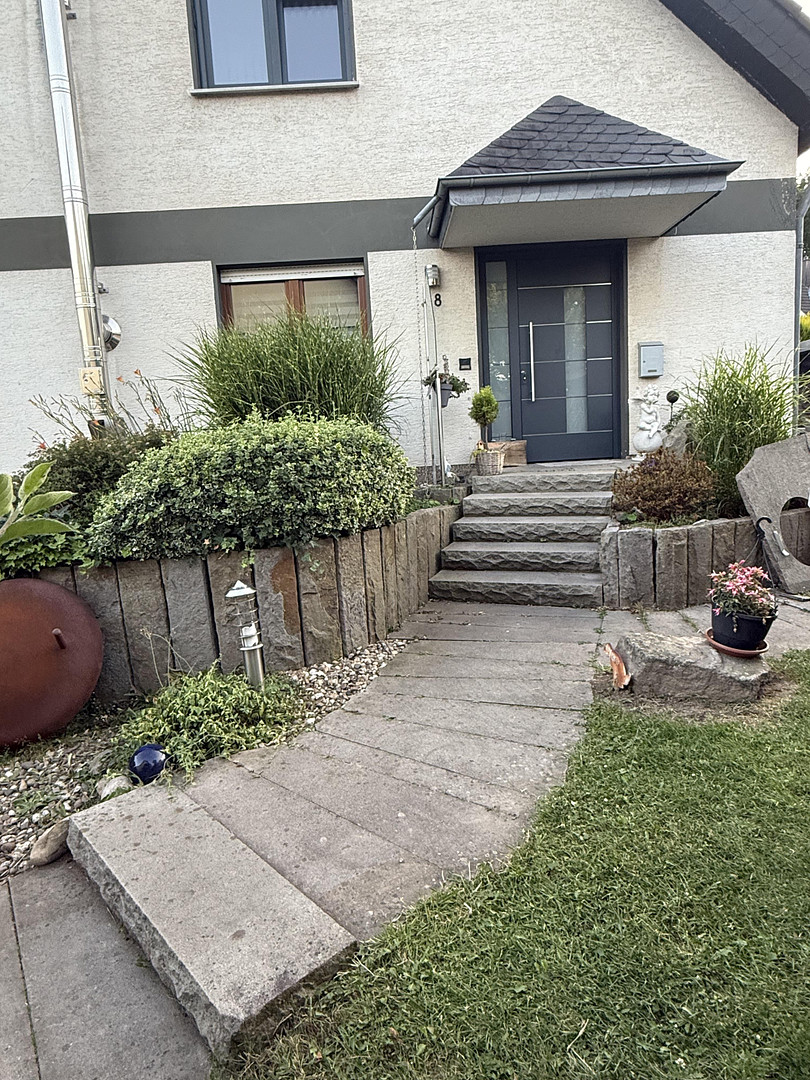
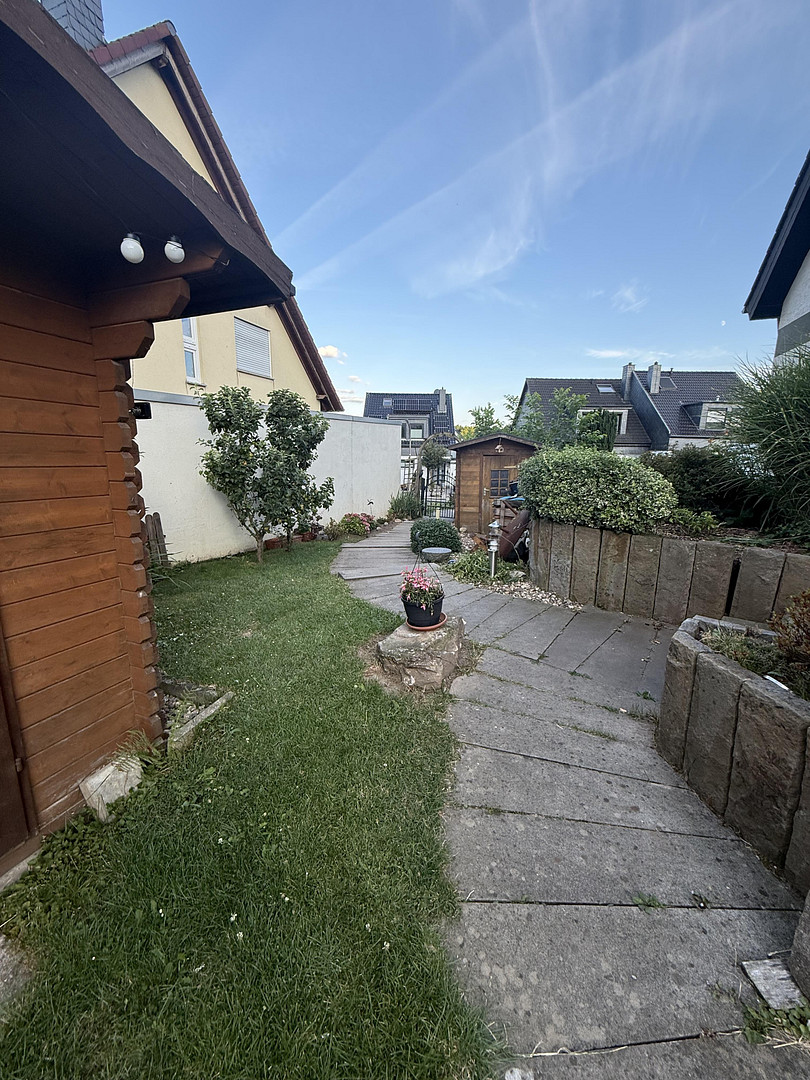
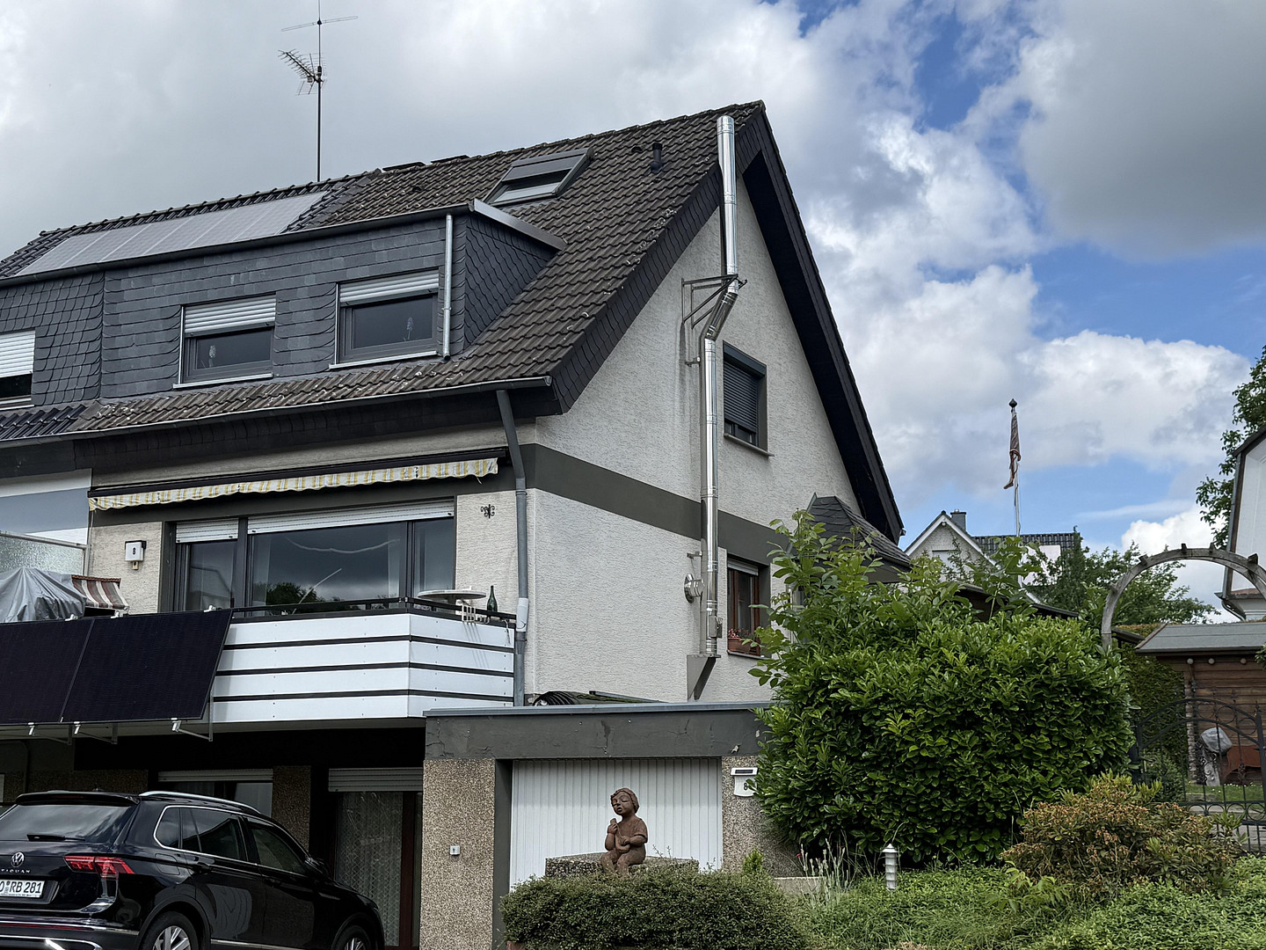
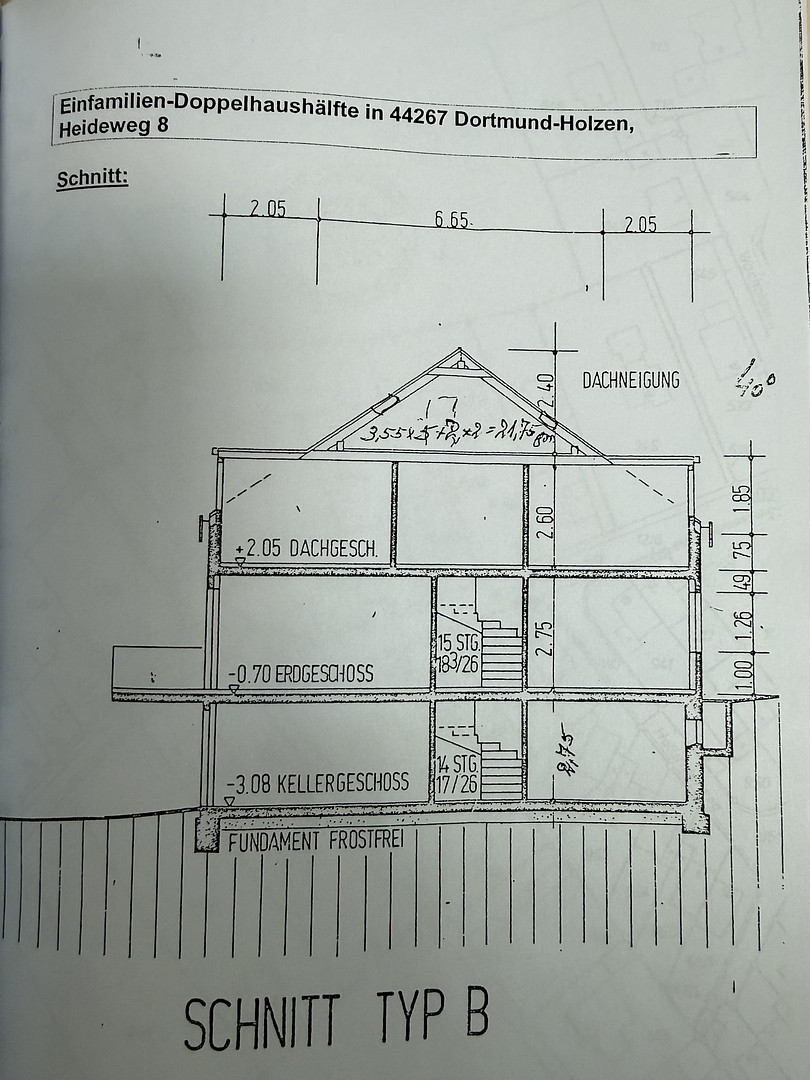
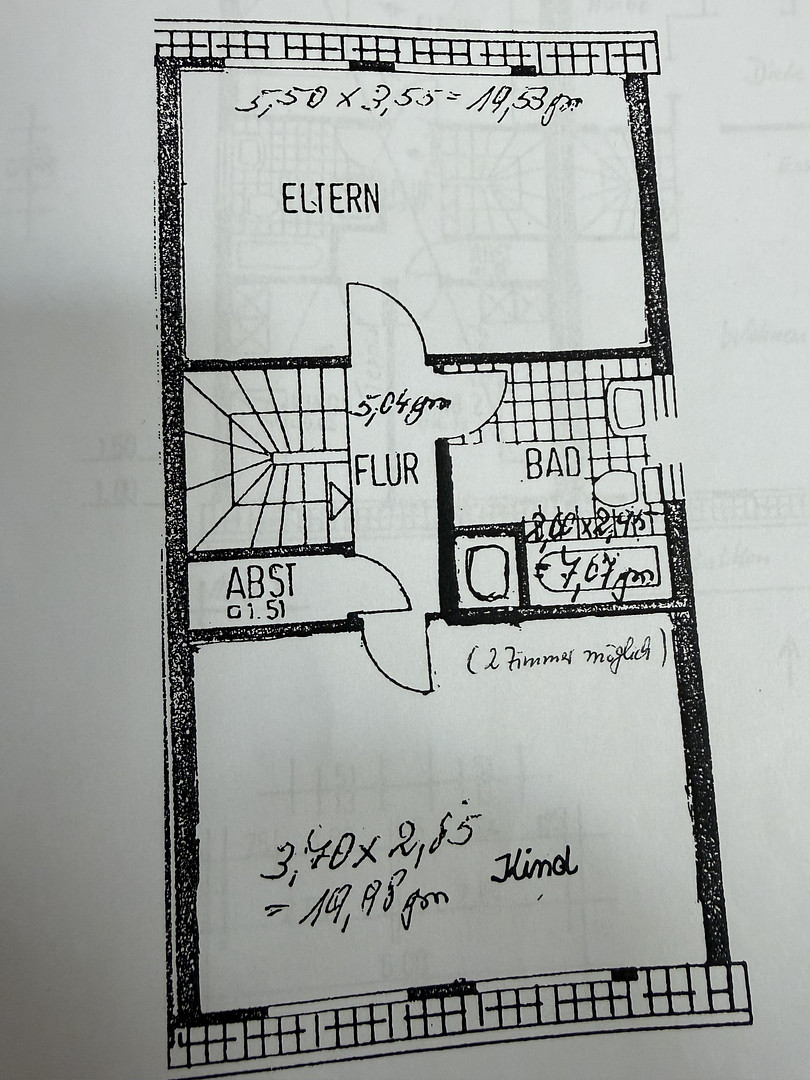
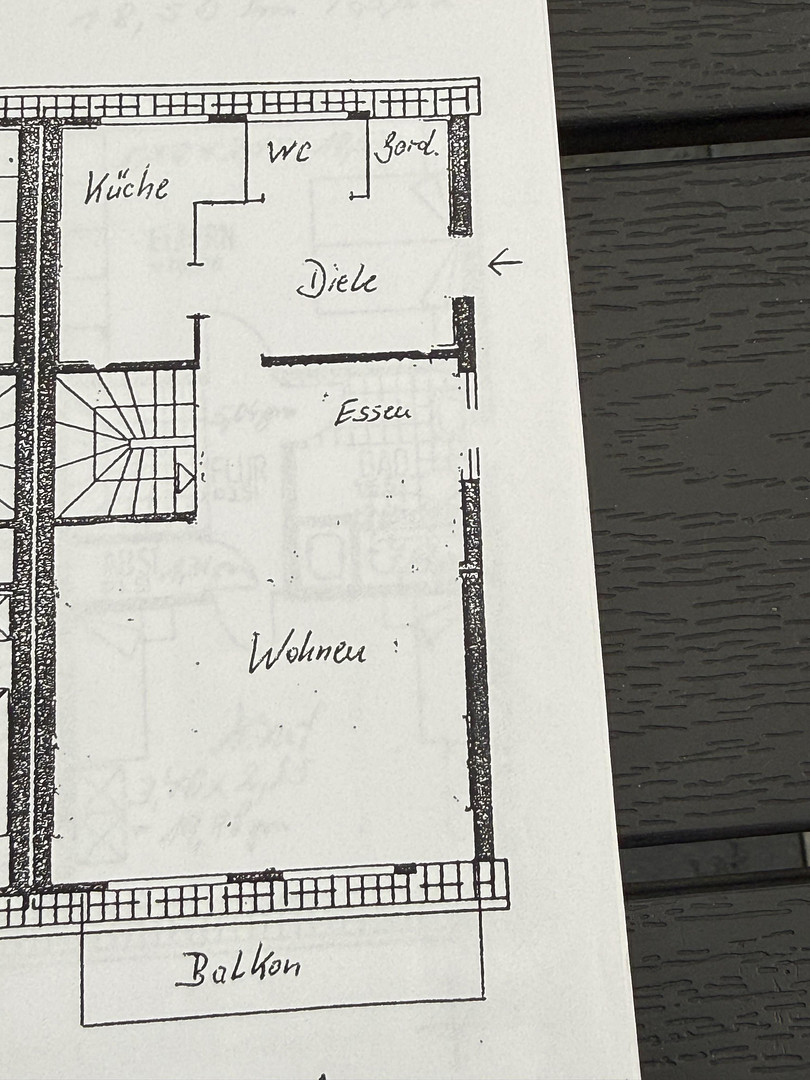
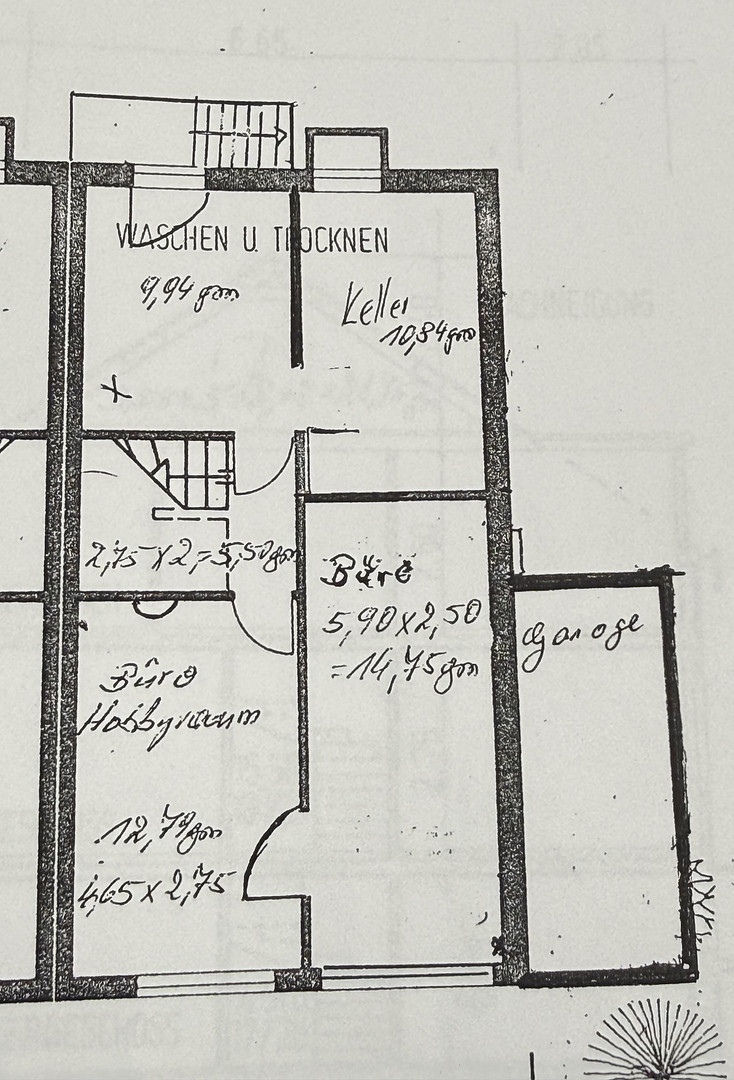
Spacious semi-detached house with a garden, located in a desirable residential area.
44267 Dortmund (Holzen) – Nordrhein-WestfalenSpacious semi-detached house with a garden in a desirable residential area in Dortmund-Holzen.
Welcome to your new home on Heideweg.
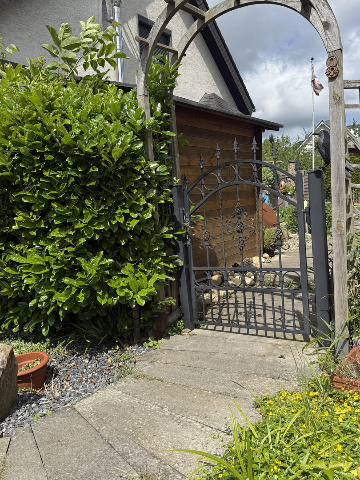
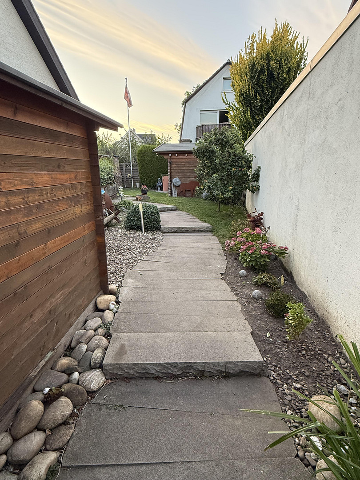
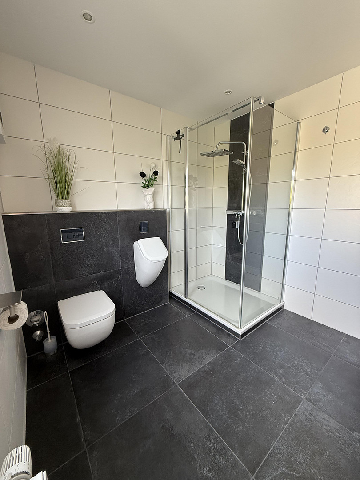
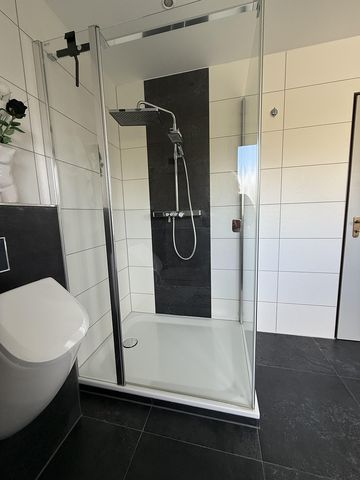
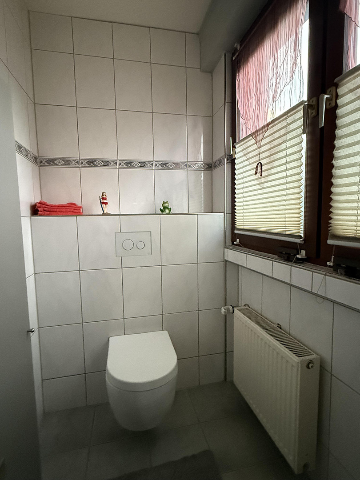
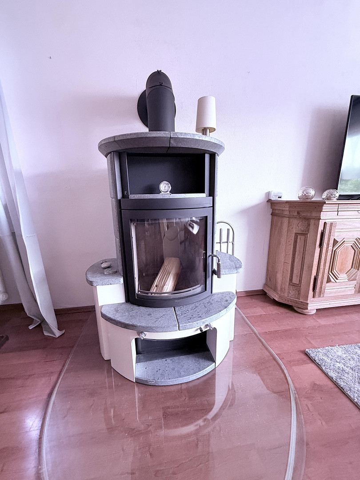
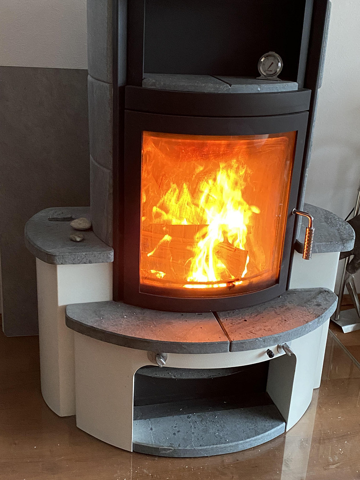
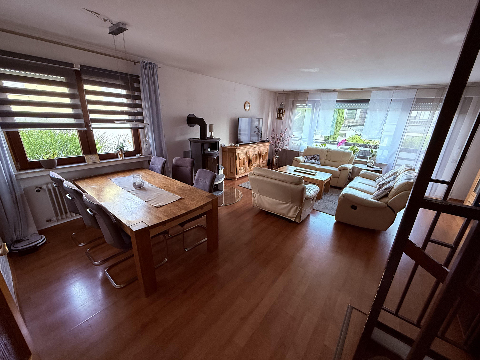
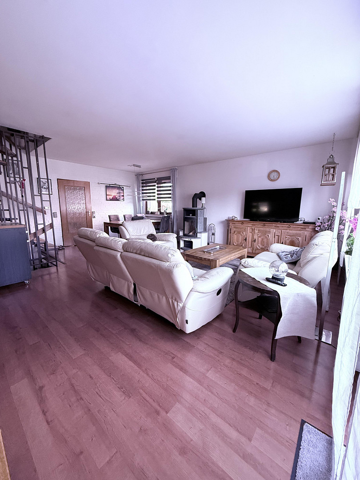
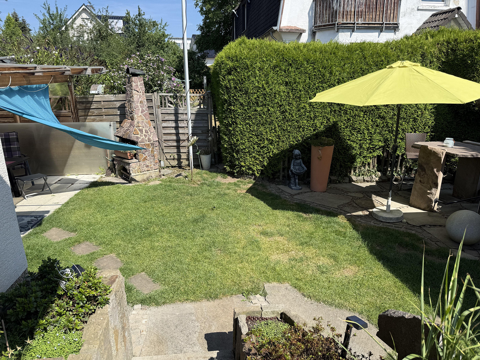
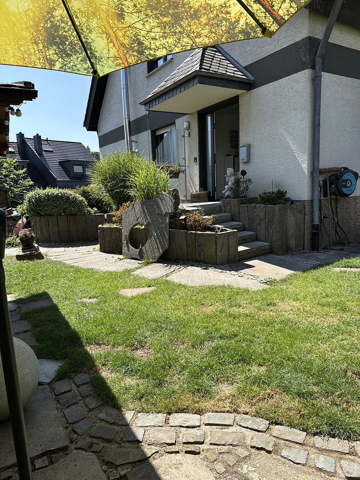
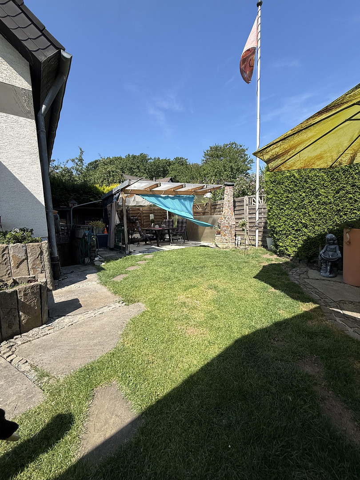
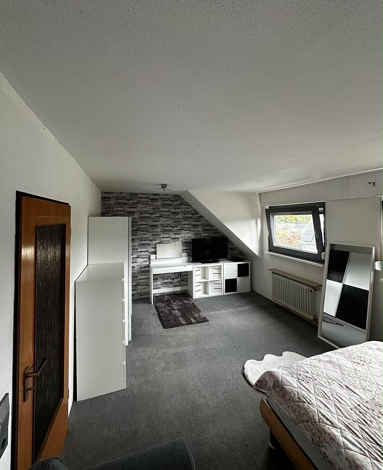
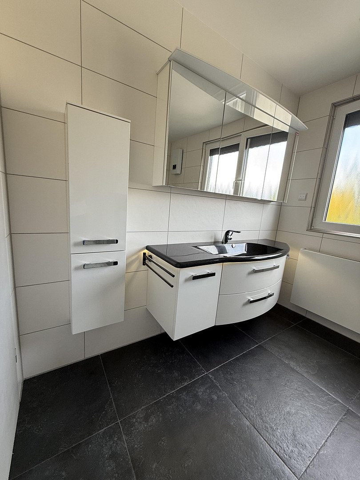
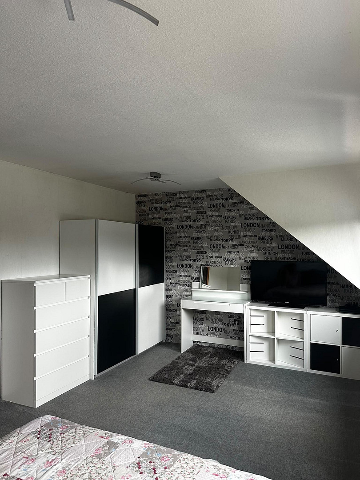
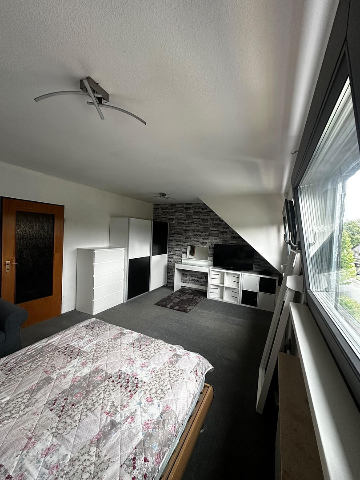
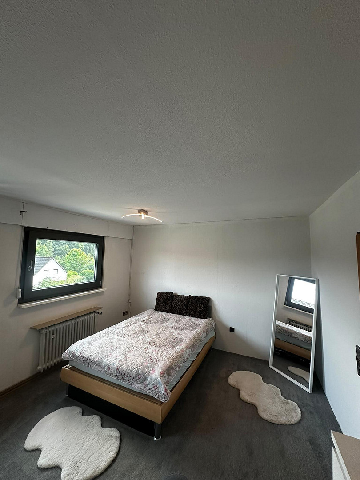
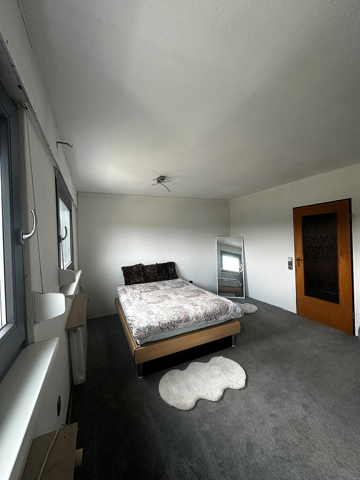
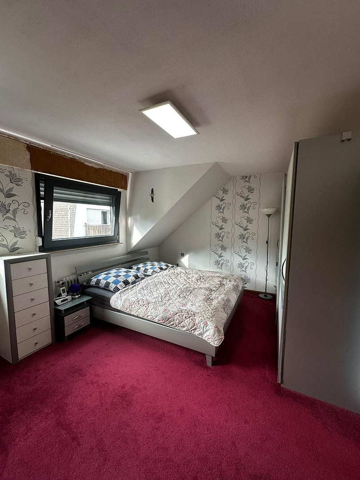
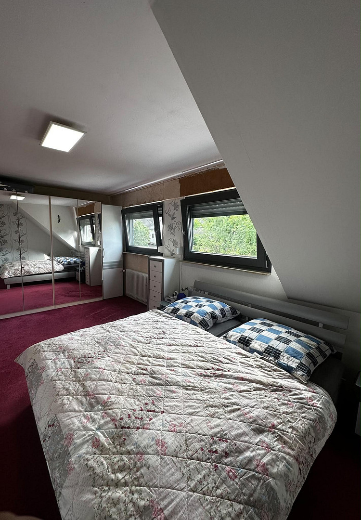
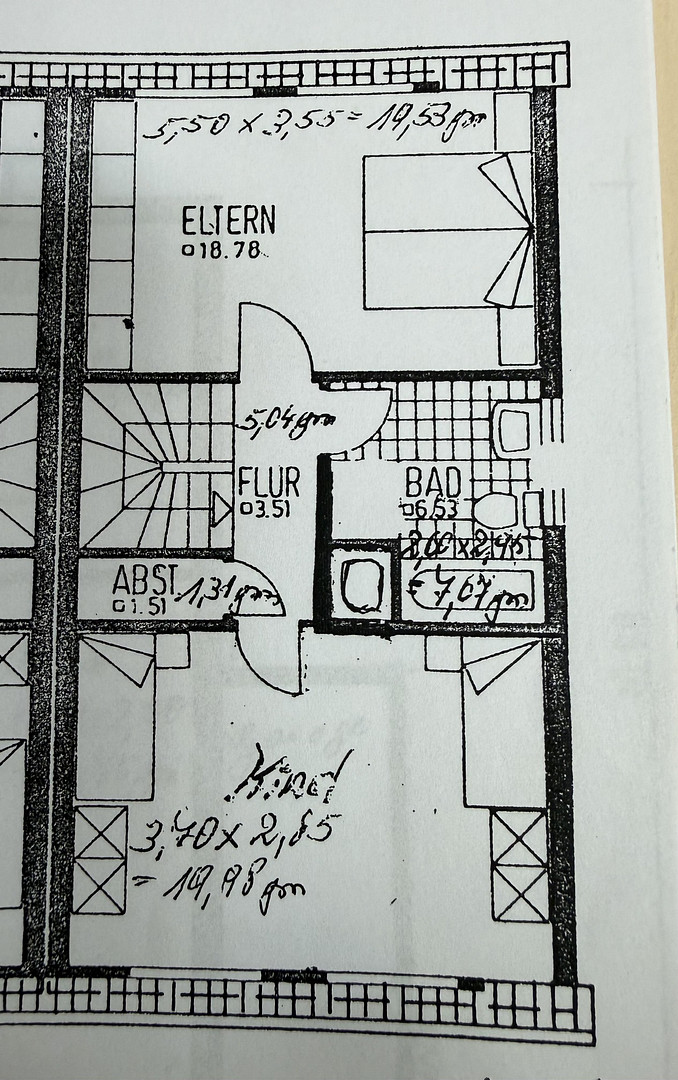
This well-maintained semi-detached house, built in 1976, is located in a quiet and family-friendly residential area in the sought-after southern part of Dortmund, offering excellent infrastructure and a close connection to nature. With a living space of approximately 147 m² and an additional 26 m² of usable space, the property offers plenty of room for the whole family. The spacious living and dining area, featuring a cozy brick fireplace, is the heart of the house. From here, you can also access the balcony. This level also includes the kitchen, a new, bright guest toilet with a window, the hallway, and the coat closet. Upstairs, you'll find the master bedroom and a large children's room, which could be further divided if needed, as well as an additional small room. The absolute highlight upstairs is the completely renovated, modern bathroom. The attic has been converted into another children's room with two windows and includes an additional small room. In the basement, there are 2 additional rooms that can be individually used according to your preferences, for children, hobbies, or a home office. There is also a laundry room with a gas heating system and a large storage room. Additionally, there is a garage where you can also park, and another parking space on the property. Access to the garden is via high-quality sandstone paving, leading to a covered terrace or an open terrace made of natural stone. It's an ideal place to relax and spend enjoyable time with your family and friends. The well-designed layout, the spacious basement rooms, and the finished attic offer a variety of uses and create ideal conditions for your modern family life.
Are you interested in this house?
|
Object Number
|
OM-477318
|
|
Object Class
|
House
|
|
Object Type
|
Semi-detached house
|
|
Is occupied
|
Vacant
|
|
Handover from
|
Oct. 1, 2026
|
Purchase price & additional costs
|
purchase price
|
538.000 €
|
|
Purchase additional costs
|
approx. 41,945 €
|
|
Total costs
|
approx. 579,944 €
|
Breakdown of Costs
* Costs for notary and land register were calculated based on the fee schedule for notaries. Assumed was the notarization of the purchase at the stated purchase price and a land charge in the amount of 80% of the purchase price. Further costs may be incurred due to activities such as land charge cancellation, notary escrow account, etc. Details of notary and land registry costs
Does this property fit my budget?
Estimated monthly rate: 2,152€
More accuracy in a few seconds:
By providing some basic information, the estimated monthly rate is calculated individually for you. For this and for all other real estate offers on ohne-makler.net
Details
|
Condition
|
Well-kept
|
|
Number of floors
|
2
|
|
Usable area
|
26 m²
|
|
Bathrooms (number)
|
1
|
|
Bedrooms (number)
|
5
|
|
Number of garages
|
1
|
|
Number of parking lots
|
2
|
|
Flooring
|
Laminate, Carpet, Tiles, Vinyl / PVC
|
|
Heating
|
Central heating
|
|
Year of construction
|
1976
|
|
Equipment
|
Balcony, Terrace, Garden, Basement, Guest toilet, Fireplace
|
|
Infrastructure
|
Pharmacy, Grocery discount, General practitioner, Kindergarten, Primary school, High school, Comprehensive school, Public transport
|
Information on equipment
Over the years, the property has been well-maintained and modernized, providing a solid foundation for individual living. The spacious living and dining area, with its cozy soapstone fireplace, is the heart of the house. From here, you can also access the balcony. The garden, with its high-quality sandstone paths, raised beds edged with natural stone, and the open-air terrace and sandstone steps, is a particular highlight. The covered terrace offers the opportunity to relax and enjoy sociable moments with family and friends, regardless of the weather. The well-thought-out layout, the spacious basement rooms, and the converted attic space offer a variety of uses and create ideal conditions for modern family living. Alternatively, you can combine your family life with your work life and design the spaces according to your needs. A modern front door and a large portion of the windows have been replaced, and the roof insulation, dormers, and slate work have been completed. The attic was converted in 2007 with insulation and two windows. Thanks to the diverse design options, you can realize your personal living aspirations. There is no need to replace the existing, functioning gas heating system. Furthermore, the roof does not require any renovation work.
However, if you are considering a replacement in the future, you should explore the relevant current funding programs for energy-efficient renovations, depending on the specific measures you are planning. The KFW 308 and KFW 124 programs are particularly interesting for young families. Please note that documents, invoices, and other materials will not be made available online or sent via email.
Come and see the property for yourself and arrange a viewing with us at your earliest convenience.
Location
The house is located in a quiet, desirable residential area in the southern part of Dortmund.
Shopping facilities, schools, kindergartens, as well as doctors, hairdressers, and restaurants are all within a few minutes' walk.
Public transportation links are excellent, and access to the autobahn, the B54, and the B236 highways is also very good.
The nearest train stations are Schwerte, Dortmund - Hörde, or Dortmund - Hauptbahnhof (main station). Furthermore, Dortmund has an airport.
Location Check
Energy
|
Energy efficiency class
|
G
|
|
Energy certificate type
|
Demand certificate
|
|
Main energy source
|
Gas
|
|
Final energy demand
|
237.60 kWh/(m²a)
|
Miscellaneous
Dortmund - Holzen is located near the forest and in the Wannebach valley.
This family-friendly and quiet residential area, with kindergartens and a primary school,
a sports club with an indoor hall and an artificial turf pitch,
means that your children can reach everything on foot.
The personal belongings, furniture, garden equipment, etc. are not included in the price.
We will be happy to provide you with further information in a personal consultation.
If you do not yet have financing confirmation, we can, upon request, facilitate contact with the bank.
You will receive an answer to every question within 24 hours.
If you do not receive a response, please check your spam folder or contact me again.
Send a message directly to the seller
Questions about this house? Show interest or arrange a viewing appointment?
Click here to send a message to the provider:

Diese Seite wurde ausgedruckt von:
https://www.ohne-makler.net/en/property/477318/