
This page was printed from:
https://www.ohne-makler.net/en/property/477289/
Brand new semi-detached house with exclusive features, a photovoltaic system, and a sunny southwest-facing garden.
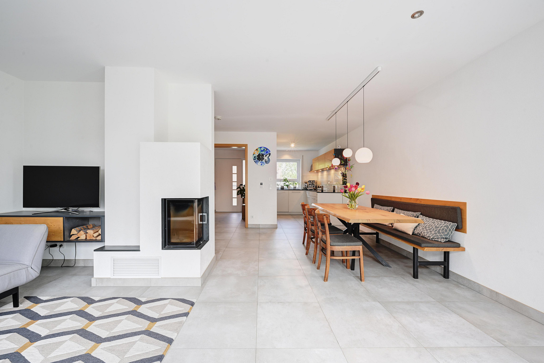
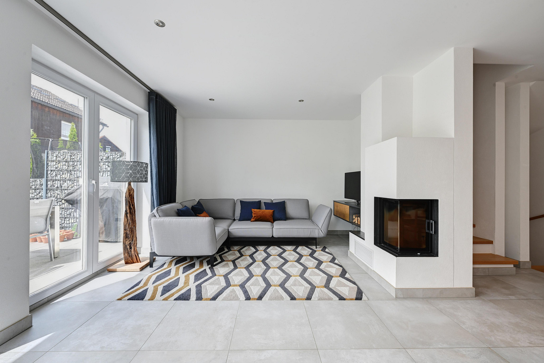
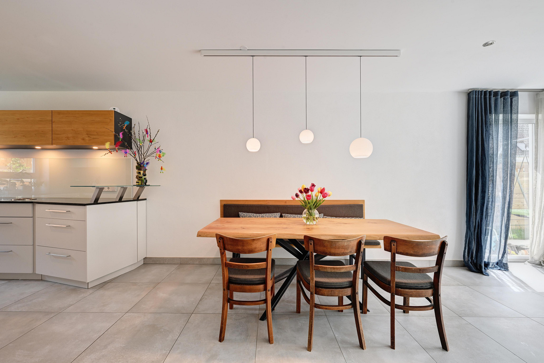
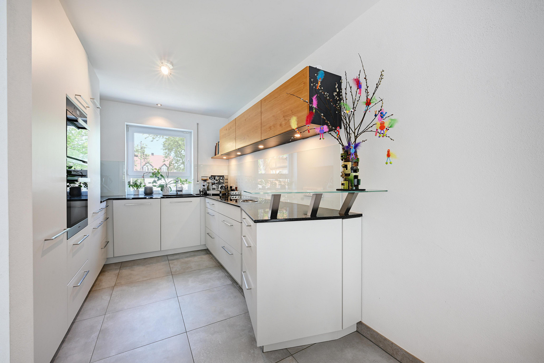
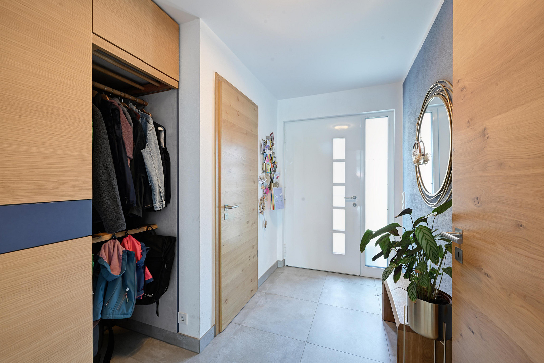
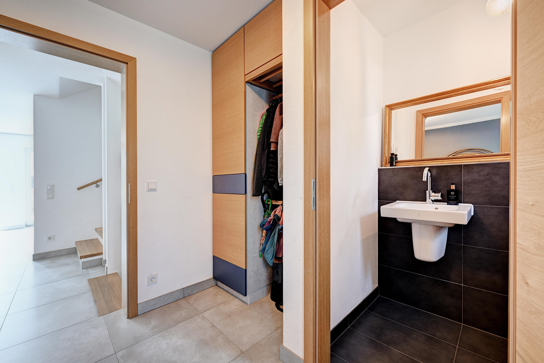
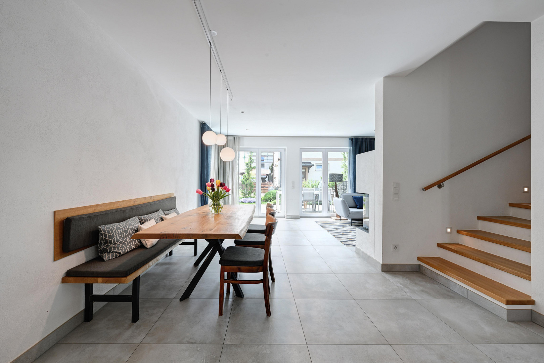
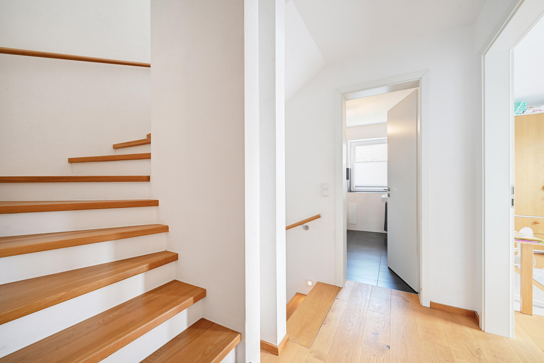
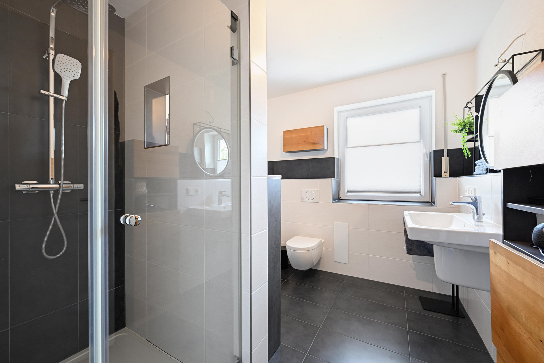
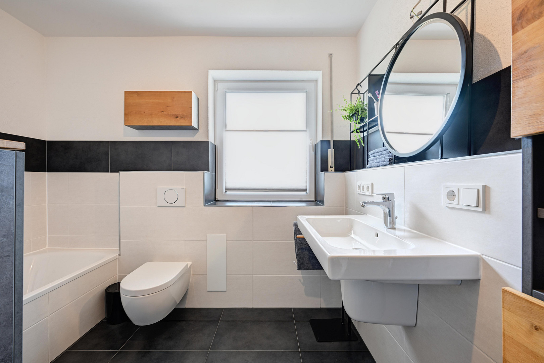
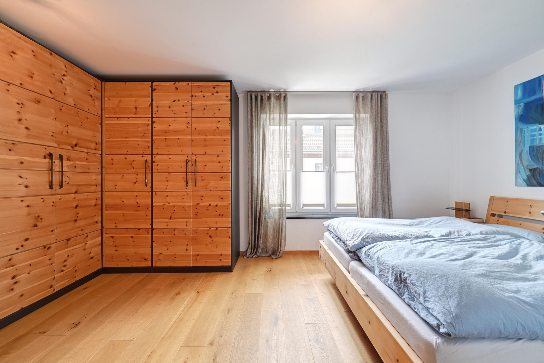
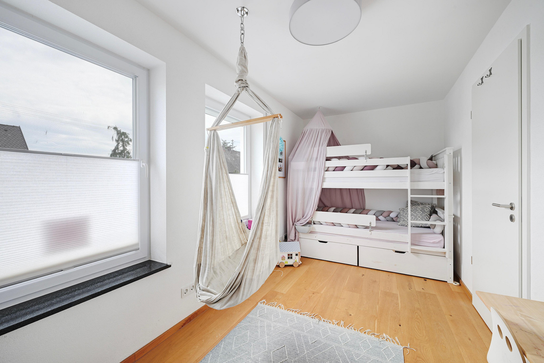
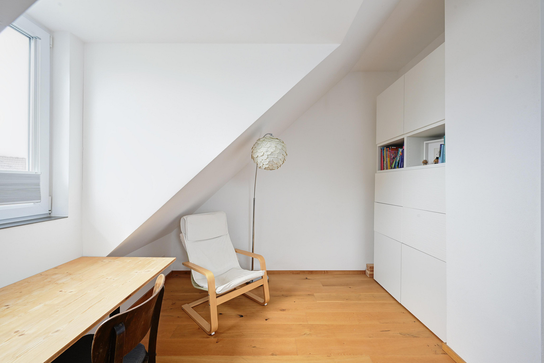
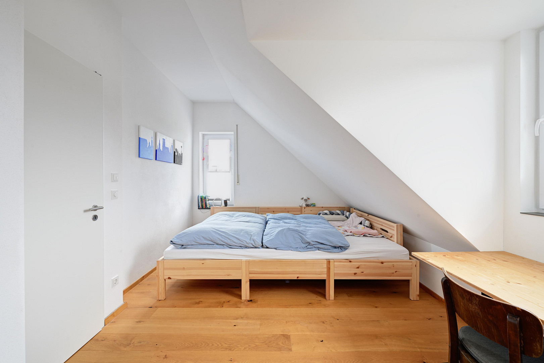
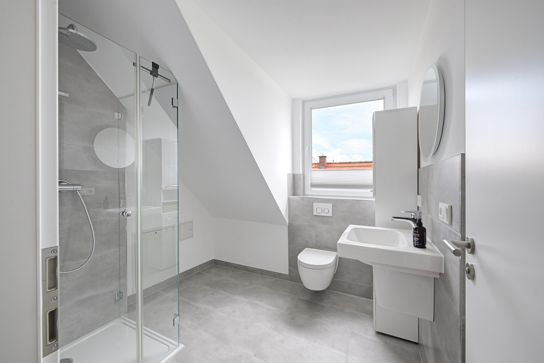
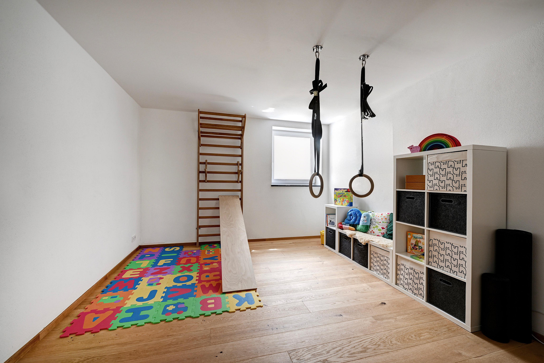
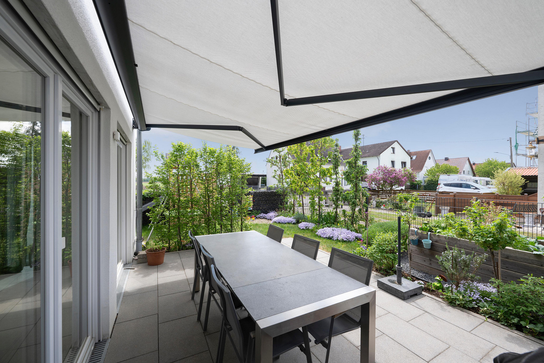
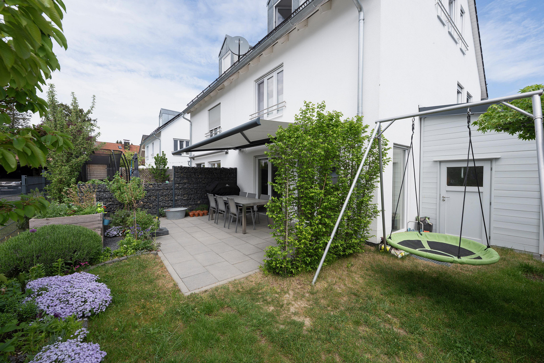
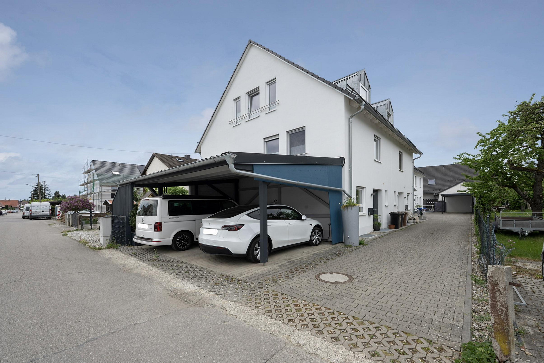
82216 Maisach (Gernlinden) – BayernThis meticulously maintained semi-detached house, built in 2018, combines modern architecture, high-quality materials, and features that go beyond the usual standard. With approximately 144 square meters of living space and a total of nearly 200 square meters of living and usable space, this home offers a sense of quality and comfort from the moment you enter. The property was carefully planned by the owners, featuring high-quality finishes and has been continuously maintained since its completion – a home that meets the highest standards of living comfort, quality, and energy efficiency, and is ready to move into without any further renovations. The property immediately impresses with its well-thought-out layout. The heart of the ground floor is the approximately 31 square meter living and dining area, featuring a cozy fireplace and direct access to the sunny southwest-facing terrace. Large windows provide bright, airy spaces and a pleasant living atmosphere. A particular highlight is the custom-designed kitchen, featuring high-quality Miele appliances. It combines timeless design with the highest level of functionality, and, like other custom-built fitted furniture (e.g., wardrobe, blinds), is already included in the purchase price. The upper floor features a spacious bedroom, a children's room, and a modern daylight bathroom with a bathtub and shower. The converted attic space, with its two large skylights, offers an exceptional sense of space and includes two additional rooms and a second bathroom – ideal for children, guests, or working from home. The basement also offers much more than just traditional utility space. A high-quality, heated multi-purpose room with a large skylight, parquet flooring, and underfloor heating opens up a variety of possibilities as a home office, gym, guest room, or hobby area. The space is further enhanced by a laundry room and two practical storage rooms. Another highlight of the property is the lovingly designed garden, which has been created with a keen eye for functionality and quality of life. The approximate size of the... The 16 m² terrace, facing southwest, offers a relaxing space even on sunny days, thanks to the high-quality Warema awning. Cleverly placed trees and shrubs create additional natural shaded areas, giving the garden a particularly pleasant atmosphere. The outdoor area is complemented by a partially covered lounge area on a high-quality wooden terrace – the ideal place for relaxed summer evenings with family and friends. For children, the garden features an integrated sandbox, which can also be used as a small ornamental pond if desired. Fruit trees and a lovingly designed "snack garden" with raspberries, gooseberries, and a raised bed make the garden a small green oasis and highlight the high recreational value of this property. A spacious double carport and a garden shed complete the picture. Technically, the property is also well-equipped for the future. A photovoltaic system installed in 2024 with a capacity of 6.72 kWp, modern gas condensing technology, triple-glazed windows, and an energy efficiency class of B ensure low energy costs and a high standard of living. The purchase price includes:
- Solar panel system
- Water softener
- Custom-made kitchen with Miele appliances
- Wardrobe (custom-made carpentry)
- Pleated blinds
- Warema awning
Plus €25,000 for the carport and garden shed.
Please note: Some of the furnishings and decorations shown are for illustrative purposes only and are not included in the purchase (unless explicitly stated).
Are you interested in this house?
|
Object Number
|
OM-477289
|
|
Object Class
|
House
|
|
Object Type
|
Semi-detached house
|
|
Is occupied
|
Vacant
|
|
Handover from
|
July 1, 2027
|
Purchase price & additional costs
|
purchase price
|
995.000 €
|
|
Purchase additional costs
|
approx. 46,720 €
|
|
Total costs
|
approx. 1,041,720 €
|
Breakdown of Costs
* Costs for notary and land register were calculated based on the fee schedule for notaries. Assumed was the notarization of the purchase at the stated purchase price and a land charge in the amount of 80% of the purchase price. Further costs may be incurred due to activities such as land charge cancellation, notary escrow account, etc. Details of notary and land registry costs
Does this property fit my budget?
Estimated monthly rate: 3,768€
More accuracy in a few seconds:
By providing some basic information, the estimated monthly rate is calculated individually for you. For this and for all other real estate offers on ohne-makler.net
Details
|
Condition
|
As good as new
|
|
Number of floors
|
3
|
|
Usable area
|
53 m²
|
|
Bathrooms (number)
|
2
|
|
Bedrooms (number)
|
4
|
|
Number of carports
|
1
|
|
Number of parking lots
|
2
|
|
Flooring
|
Parquet, Tiles
|
|
Heating
|
Underfloor heating
|
|
Year of construction
|
2018
|
|
Equipment
|
Terrace, Garden, Basement, Full bath, Shower bath, Fitted kitchen, Guest toilet, Fireplace
|
|
Infrastructure
|
Pharmacy, Grocery discount, General practitioner, Kindergarten, Primary school, Secondary school, Middle school, High school, Public transport
|
Location
The property is located on a quiet residential street within a well-maintained and family-friendly neighborhood in Gernlinden. The area is characterized by modern single-family and two-family homes, with minimal through traffic – ideal conditions for families with children and anyone who appreciates a peaceful living environment. A particularly noteworthy feature is the excellent access to public transportation. The Gernlinden S-Bahn station (line S3) is conveniently located just a 500-meter walk away. From there, during rush hour, you can reach the center of Munich directly every 10 minutes in approximately 25 minutes. This location combines peaceful living in a green environment with excellent connections to the state capital. Kindergartens, an elementary school, and numerous playgrounds are located nearby and are within walking distance. Shops for daily necessities, bakeries, doctors, pharmacies, and restaurants are also just a short distance away. Gernlinden is a district of the municipality of Maisach in the Fürstenfeldbruck district and is considered a popular residential area in the western Munich suburbs. The municipality combines a high quality of life with excellent infrastructure and convenient access to the state capital, Munich. In addition to S-Bahn (suburban railway) connections, commuters benefit from its proximity to the B471 federal road and the A8 Munich–Stuttgart and A96 Munich-Lindau motorways. This makes Munich, as well as Augsburg and Munich Airport, easily accessible. The surrounding area is characterized by its recreational value. Numerous cycling and walking paths, vast fields, and nearby recreational areas offer a wide range of opportunities for sports and relaxation. At the same time, Maisach boasts a broad range of sports clubs, educational institutions, and shopping facilities. Further education schools are located in Olching, Gröbenzell, and Fürstenfeldbruck and are easily accessible by both public transport and car. The combination of living close to nature, a family-friendly infrastructure, and excellent transport links has made Gernlinden a highly sought-after residential area in the Munich metropolitan area for many years.
Location Check
Energy
|
Final energy consumption
|
66.70 kWh/(m²a)
|
|
Energy efficiency class
|
B
|
|
Energy certificate type
|
Consumption certificate
|
|
Main energy source
|
Gas
|
 Grundrisse
Miscellaneous
All information contained in this brochure has been carefully compiled. However, we do not guarantee the completeness, accuracy, or timeliness of the information. The legally binding agreements and the documents provided as part of the sales process take precedence. Changes, errors, and the possibility of prior sale are reserved. Image, map, and floor plan materials should only be used if the necessary usage rights are in place.
Broker inquiries not welcome! According to § 7 UWG, unsolicited contact by brokers without the express consent of the recipient is prohibited!
Send a message directly to the seller
Questions about this house? Show interest or arrange a viewing appointment?
Click here to send a message to the provider:

Diese Seite wurde ausgedruckt von:
https://www.ohne-makler.net/en/property/477289/