
This page was printed from:
https://www.ohne-makler.net/en/property/477170/
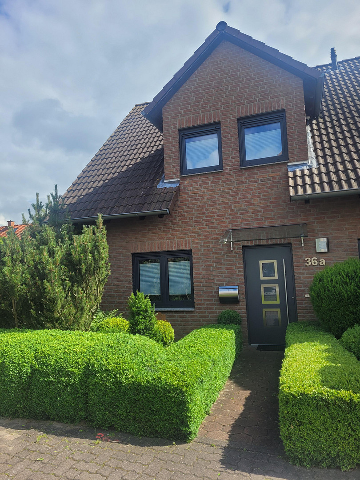
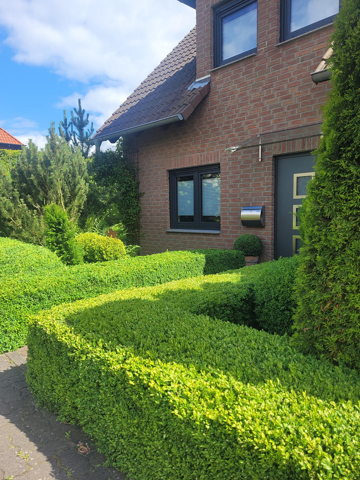
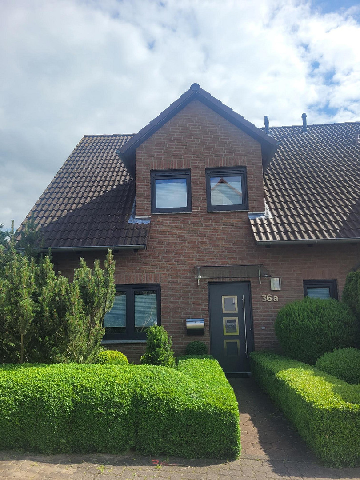
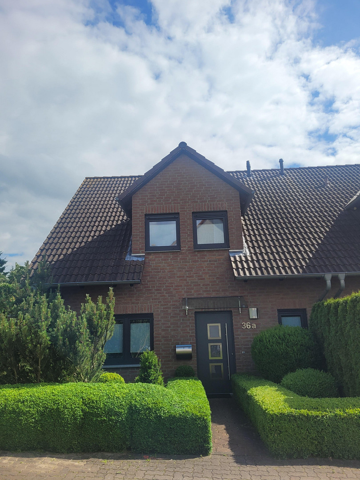
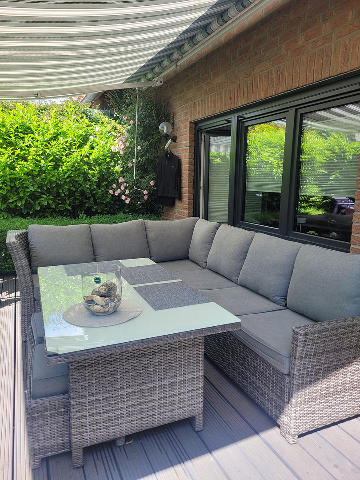
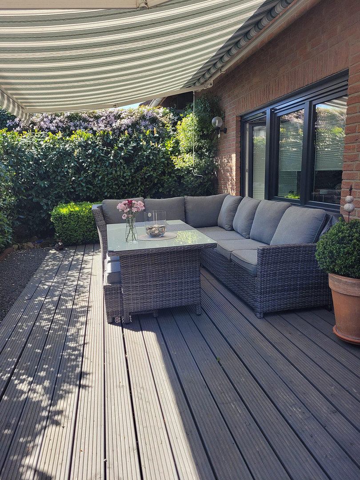
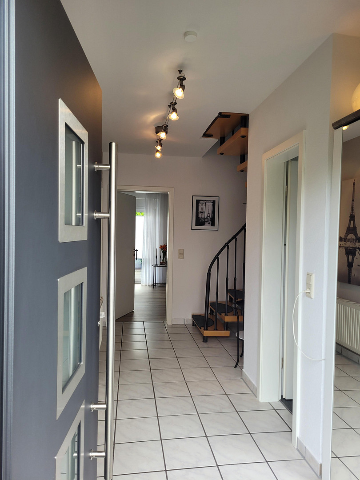
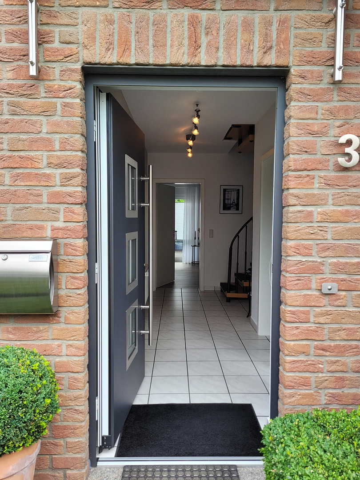
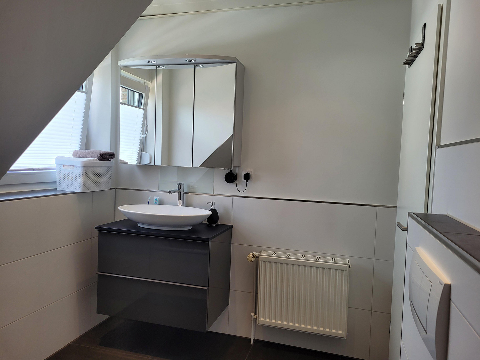
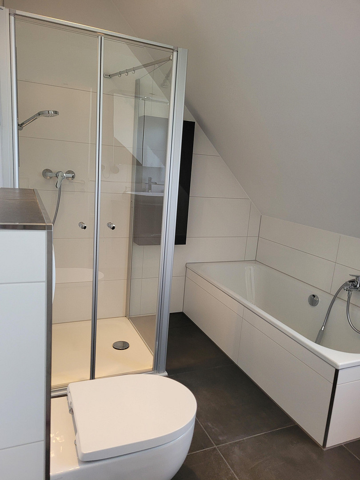
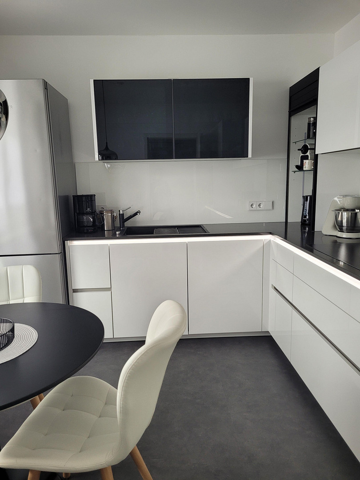
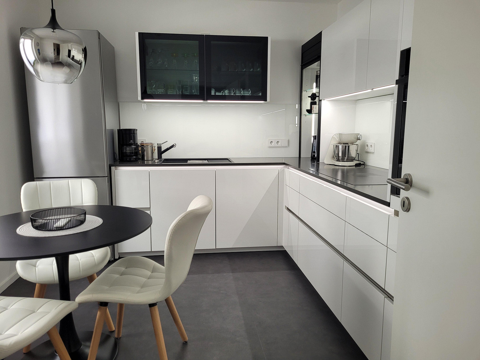
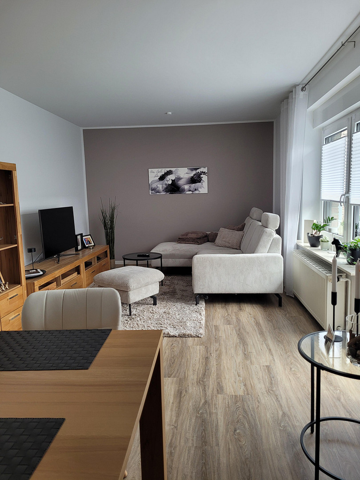
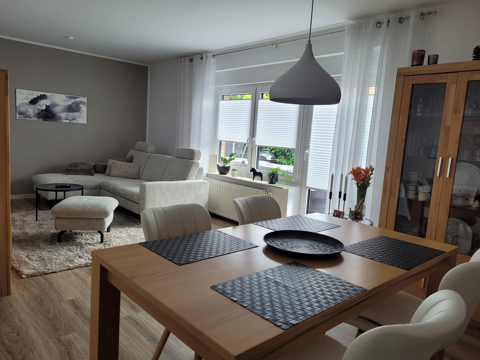
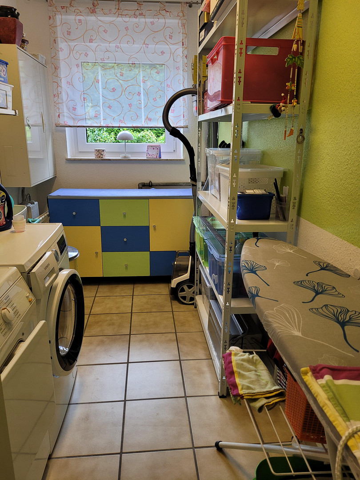
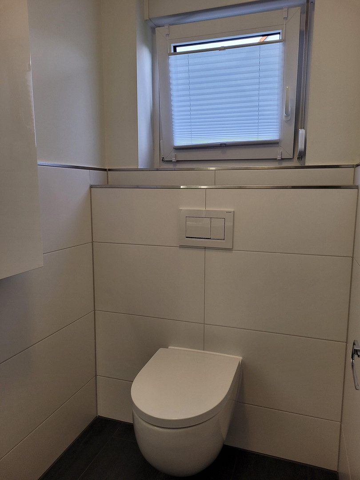
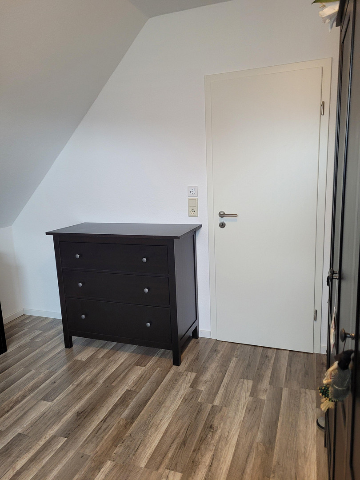
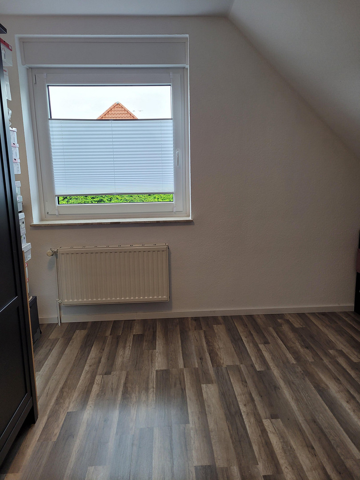
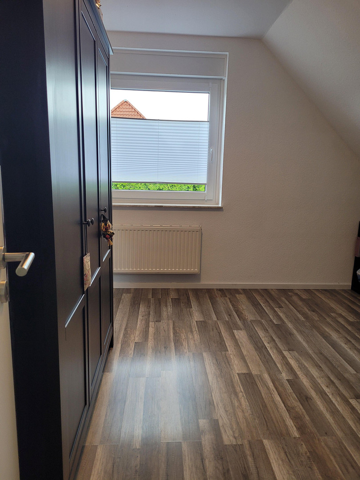
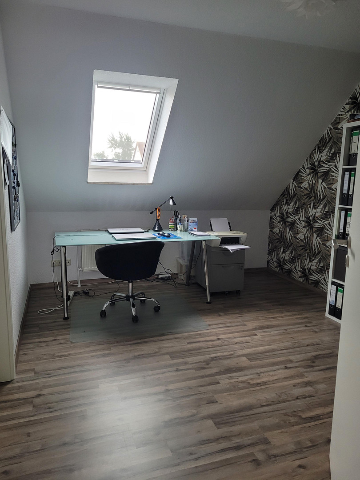
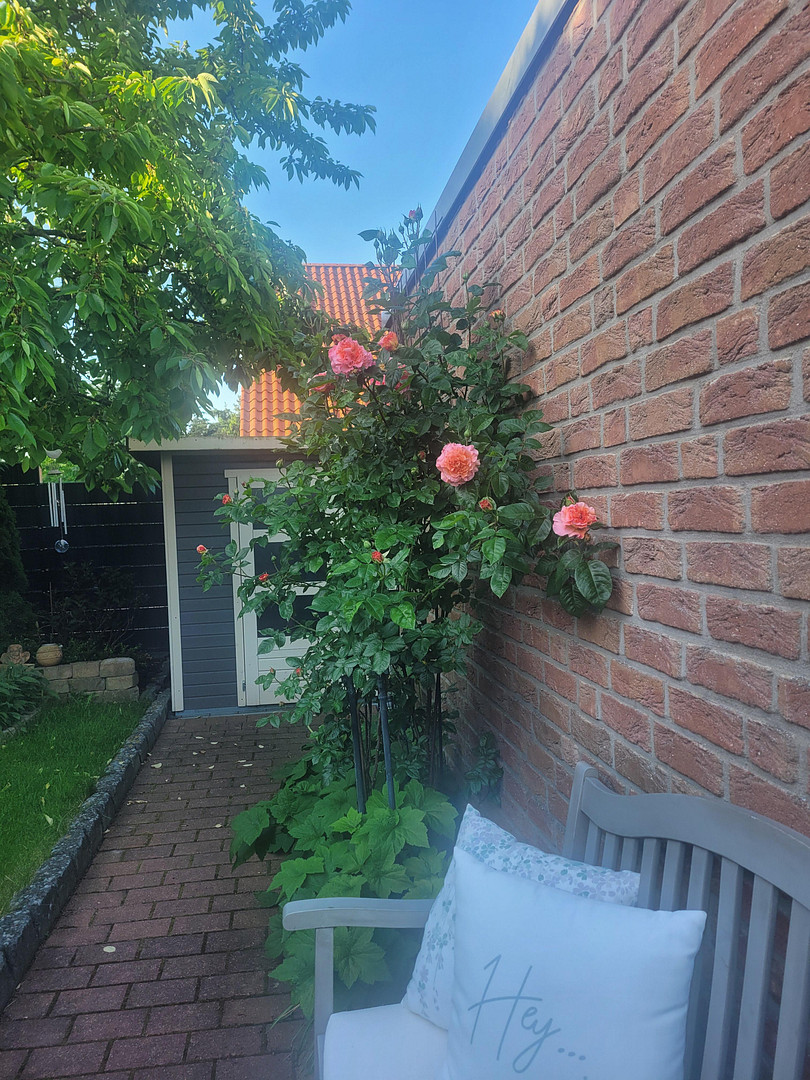
High-quality, modernised semi-detached house with a garage, available from March 1st, 2027, without any commission fees.
31188 Holle/direkt (Holle) – NiedersachsenFor sale is an exceptionally well-maintained, solid semi-detached house located in a desirable residential area. Over the past few years, the property has been continuously modernized with great attention to detail and using only the highest quality materials. Because the house will be available from March 1st, 2027, it offers potential buyers ample time to plan their move. The property is being sold privately – you'll save on the full real estate agent commission!
The house was built brick by brick using high-quality Unipor brickwork and is characterized by its timeless, reddish-brown brick facade.
The exterior wall thickness is a solid 42 cm, which, together with the modernizations, ensures excellent energy efficiency. The property includes a permanently attached garage, also brick-faced, which is equipped with a modern Hörmann automatic roller door, including a remote control.
Are you interested in this house?
|
Object Number
|
OM-477170
|
|
Object Class
|
House
|
|
Object Type
|
Semi-detached house
|
|
Is occupied
|
Vacant
|
|
Handover from
|
March 1, 2027
|
Purchase price & additional costs
|
purchase price
|
359.000 €
|
|
Purchase additional costs
|
approx. 22,958 €
|
|
Total costs
|
approx. 381,957 €
|
Breakdown of Costs
* Costs for notary and land register were calculated based on the fee schedule for notaries. Assumed was the notarization of the purchase at the stated purchase price and a land charge in the amount of 80% of the purchase price. Further costs may be incurred due to activities such as land charge cancellation, notary escrow account, etc. Details of notary and land registry costs
Does this property fit my budget?
Estimated monthly rate: 1,395€
More accuracy in a few seconds:
By providing some basic information, the estimated monthly rate is calculated individually for you. For this and for all other real estate offers on ohne-makler.net
Details
|
Condition
|
Modernized
|
|
Number of floors
|
2
|
|
Usable area
|
25 m²
|
|
Bathrooms (number)
|
2
|
|
Bedrooms (number)
|
3
|
|
Number of garages
|
1
|
|
Number of parking lots
|
1
|
|
Flooring
|
Tiles, Vinyl / PVC
|
|
Heating
|
Central heating
|
|
Year of construction
|
1996
|
|
Equipment
|
Terrace, Garden, Full bath, Shower bath, Fitted kitchen, Guest toilet
|
|
Infrastructure
|
Pharmacy, Grocery discount, General practitioner, Kindergarten, Primary school, Public transport
|
Information on equipment
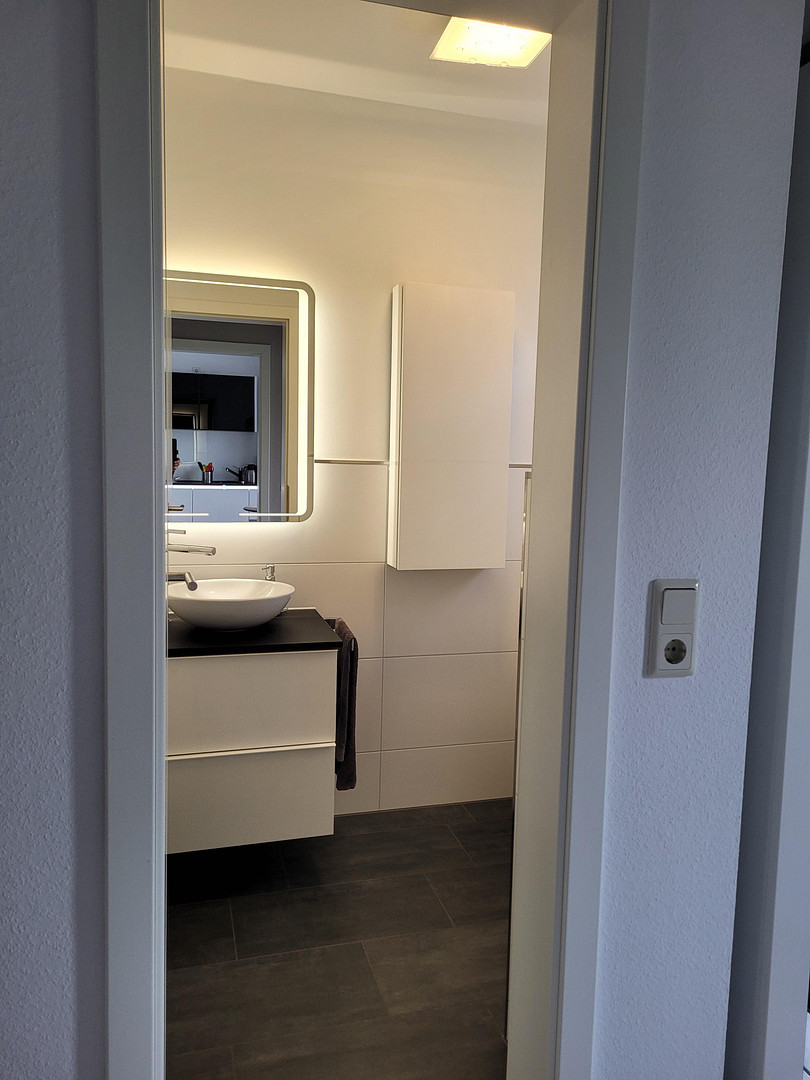
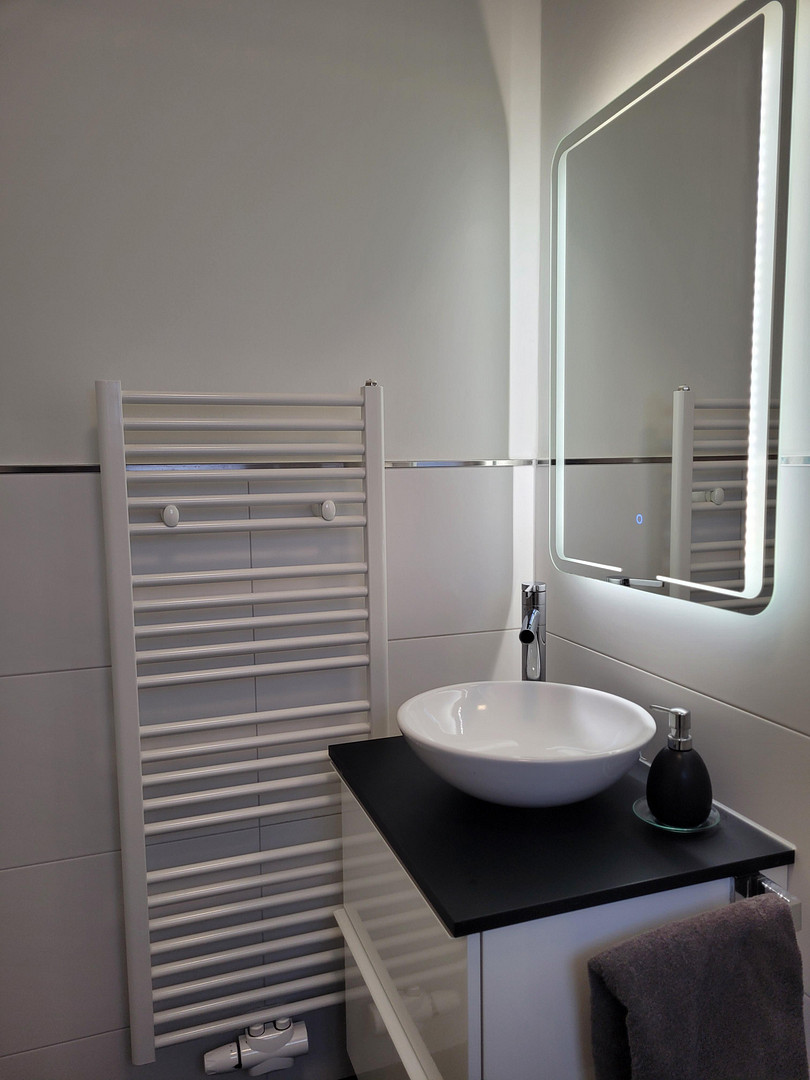
All windows, including the skylight, have been upgraded with modern, anthracite-colored frames and high-performance triple glazing (top values Ug=0.6 W/m²K). The kitchen is brand new (November 2025) and features a sleek black and white high-gloss design with a sophisticated stone/ceramic countertop. The appliances include a Berbel range hood, a back-friendly oven positioned at waist height with a retractable door, a dishwasher, and a flush-mounted Blanco sink with a pull-out hose sprayer in black Silgranit. The lighting intensity is controlled with a remote control. The bathroom and guest toilet (2020/2021) have been completely renovated in a modern, timeless black, white, and anthracite design. Heating (June 2021): A highly efficient Brötje system (gas condensing boiler WGB-C20/24).
New, elegant white interior doors (2021) and a modern front door (2011).
The painting work was largely renewed in 2024/2025 using high-quality, durable non-woven wallpaper. A new, exclusive glass canopy (2021) adorns the entrance. The low-maintenance garden is equipped with a modern double-slatted fence in anthracite and a garden house (2021). On the garage roof, there is a modern balcony power system (2 panels) for generating your own electricity and reducing your electricity costs.
Location
Located in the center of Holle, in a quiet side street. Within walking distance of supermarkets (Edeka, Rewe, Netto), doctors, pharmacies, bus stops, a kindergarten, a primary school, and a gas station.
Location Check
Energy
|
Final energy consumption
|
108.30 kWh/(m²a)
|
|
Energy efficiency class
|
D
|
|
Energy certificate type
|
Consumption certificate
|
|
Main energy source
|
Gas
|
Miscellaneous
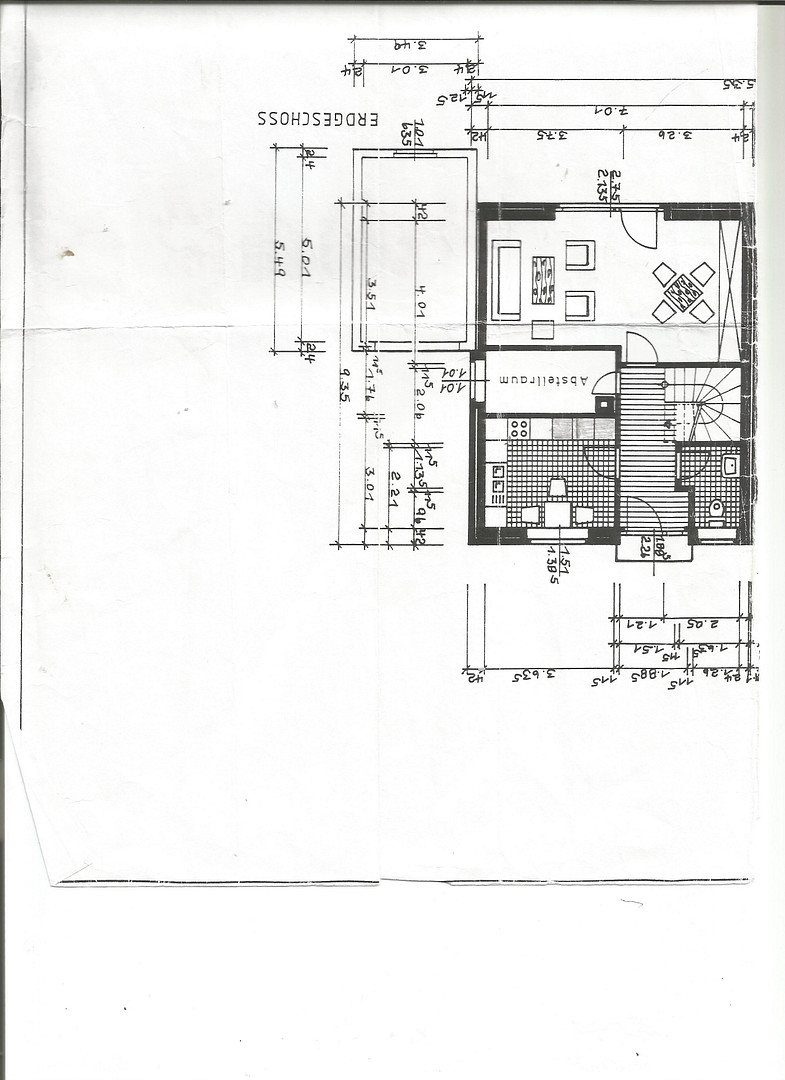
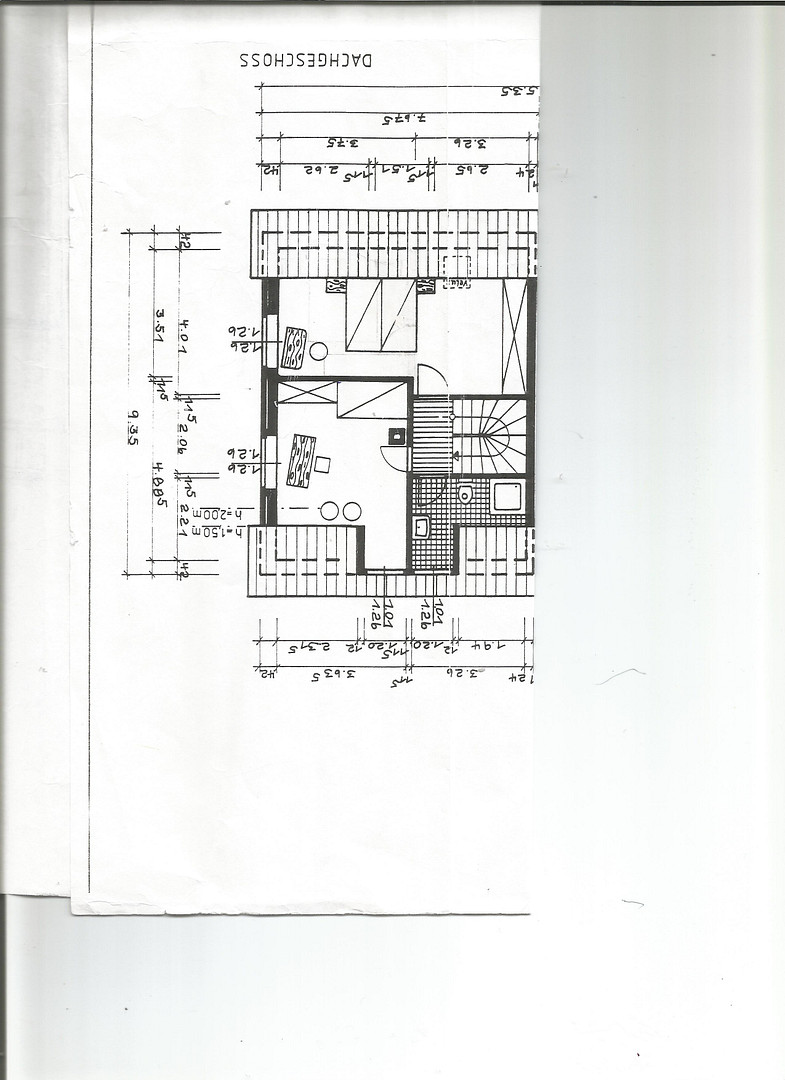
Please note regarding the floor plan: The upper floor was later optimized by installing a professionally constructed partition wall, creating two separate children's rooms. On the original floor plan, this layout is still shown as a single large room.
Broker inquiries not welcome! According to § 7 UWG, unsolicited contact by brokers without the express consent of the recipient is prohibited!
Topic portals
Send a message directly to the seller
Questions about this house? Show interest or arrange a viewing appointment?
Click here to send a message to the provider:

Diese Seite wurde ausgedruckt von:
https://www.ohne-makler.net/en/property/477170/