
This page was printed from:
https://www.ohne-makler.net/en/property/477167/
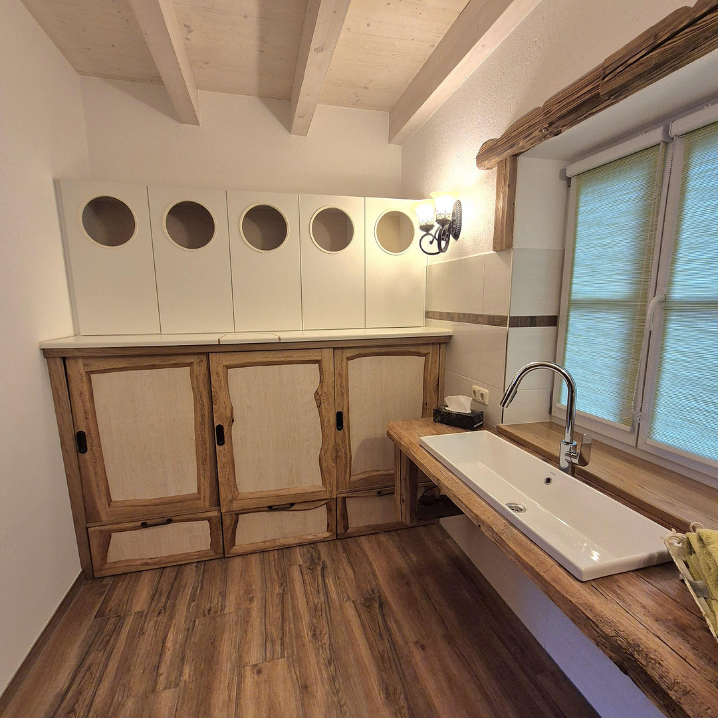
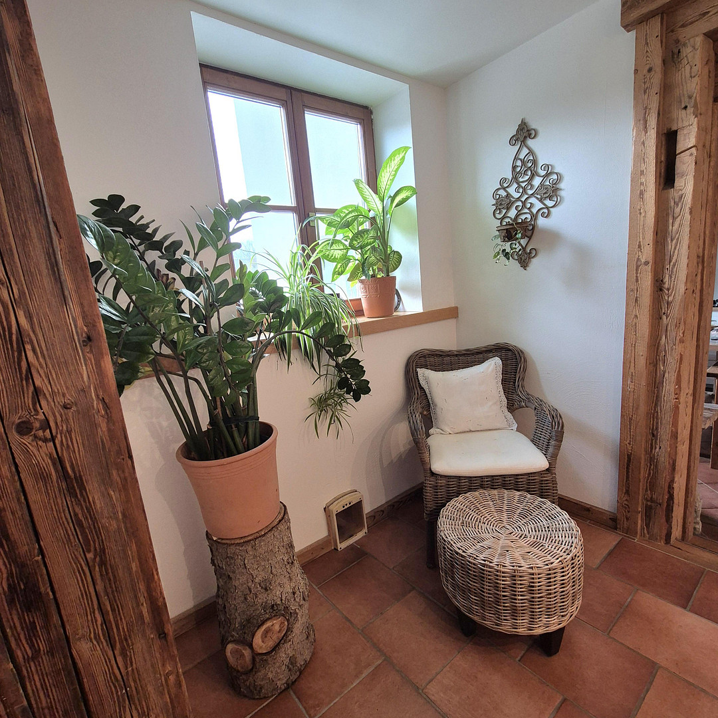
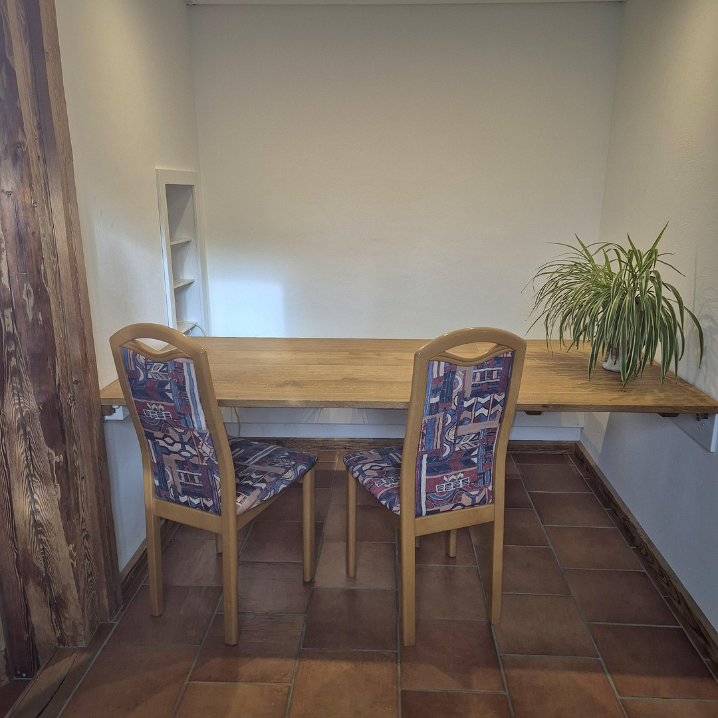
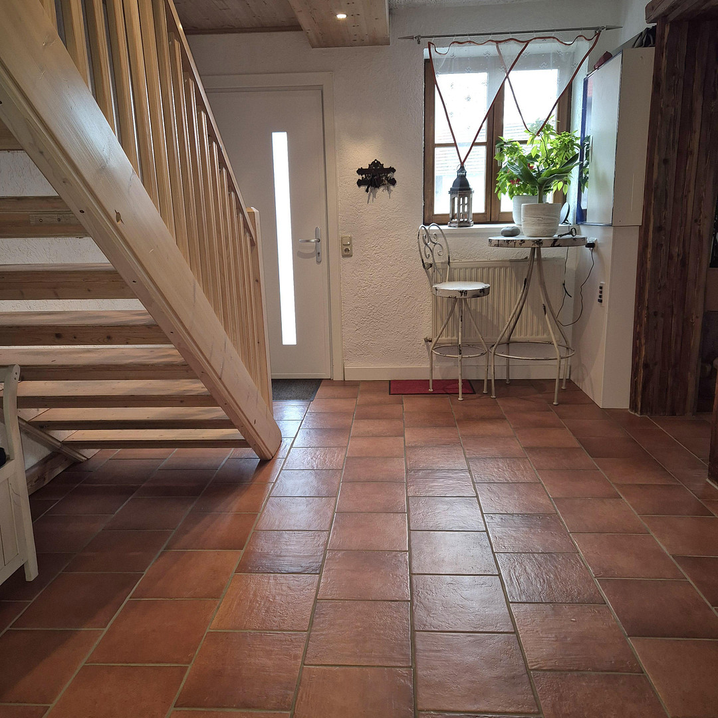
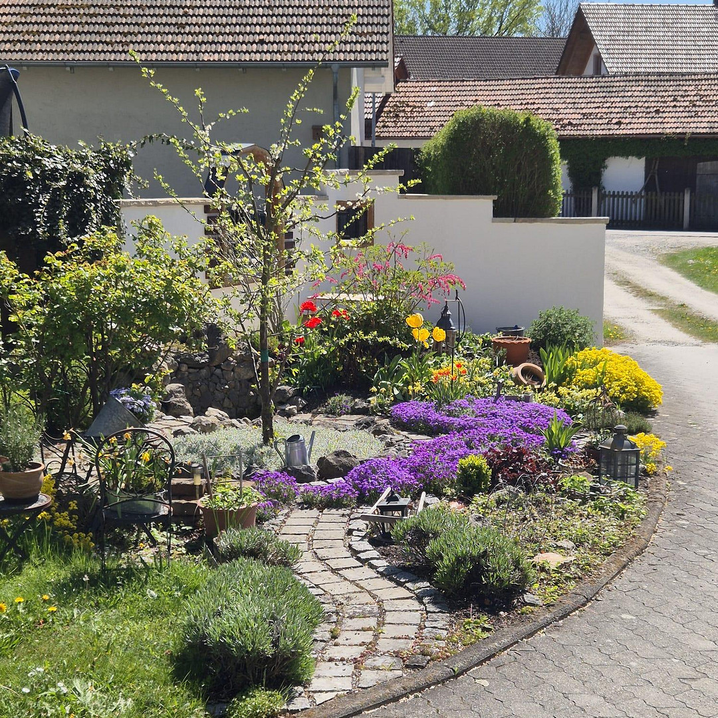
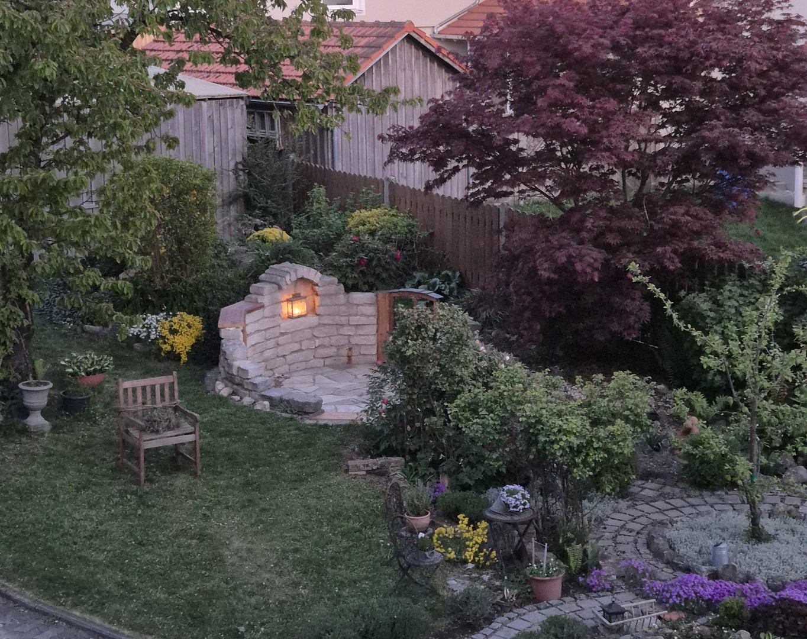
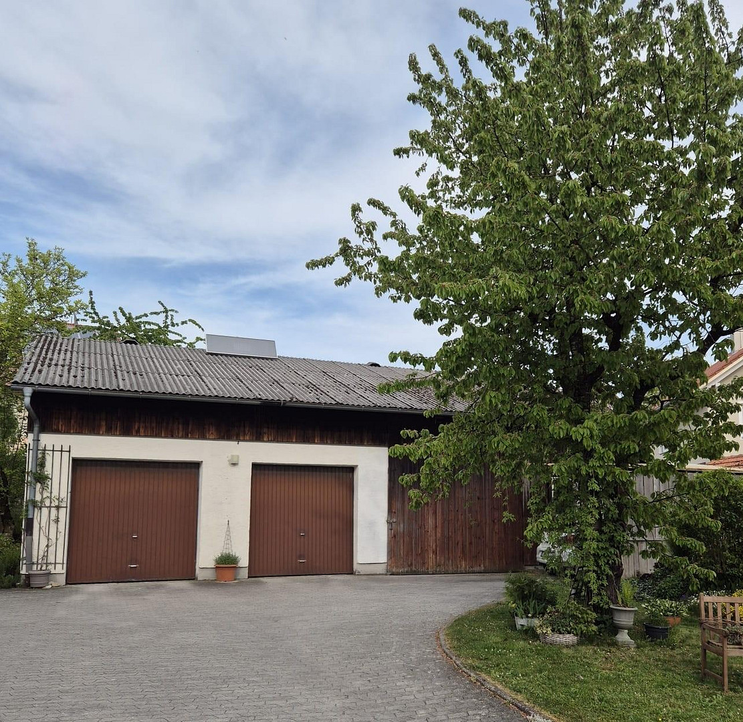
Residential and Commercial Property / Spacious multi-generational estate of 1,580 square meters with a hall / Near Munich.
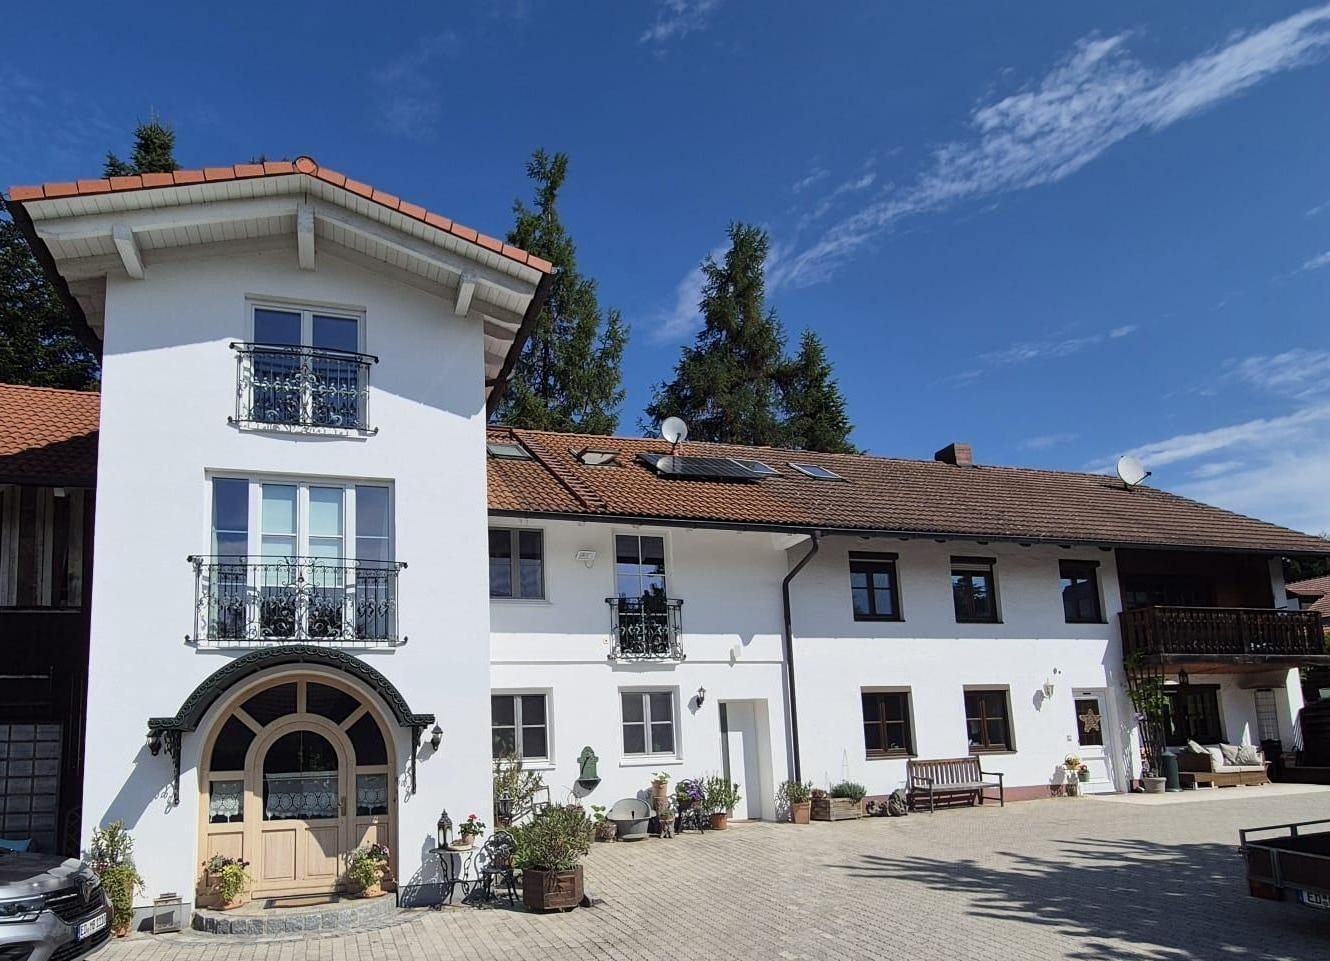
85467 Neuching (Oberneuching) – BayernResidential and commercial property on one lot – 2 houses, a hall, a workshop, and a large plot of land in the Munich area.
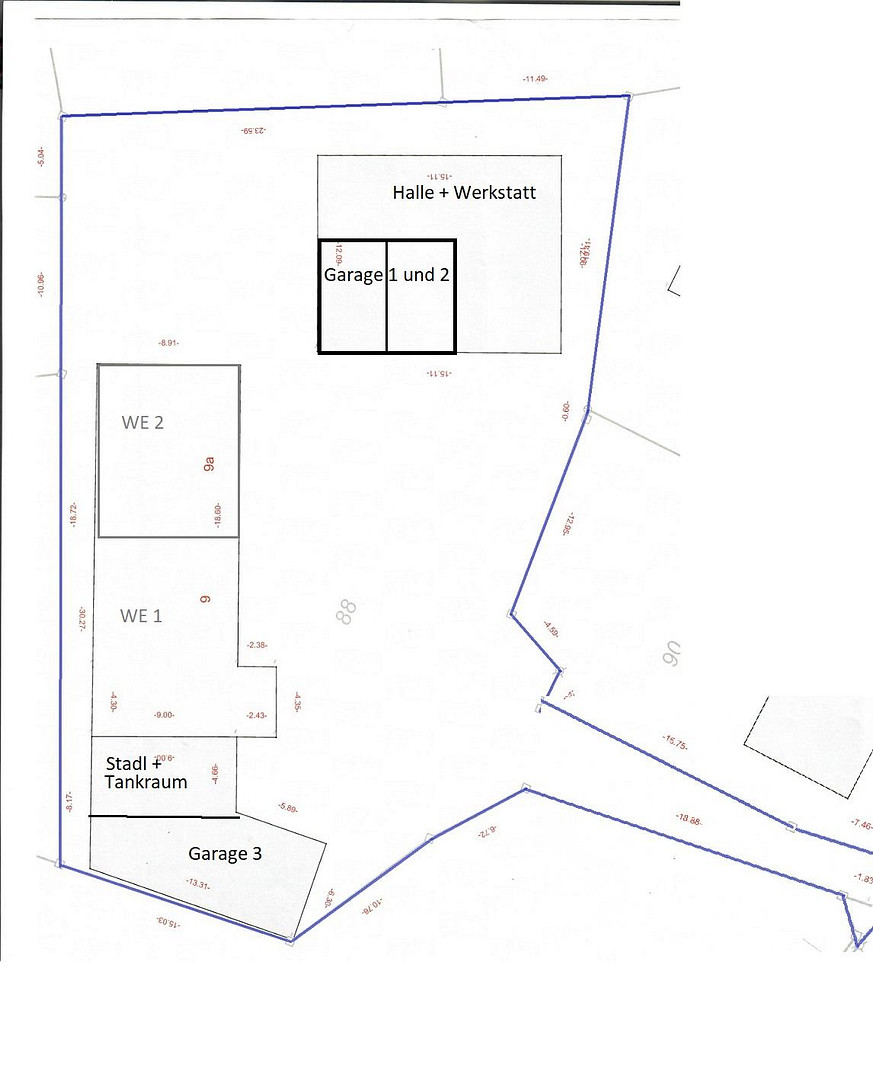
This exceptional property offers a rare combination of spacious living and a versatile commercial space. Whether it's a craft business, storage, production, a classic car collection, or living and working in one place, numerous possibilities exist here. Situated on a plot of approximately 1,580 m², the property includes two houses with a total living area of approximately 402 m², as well as extensive commercial and utility areas featuring a hall, workshop, barn, several garages, and a spacious courtyard. The commercial spaces are ideally suited for quiet businesses or as storage and workshop areas. Ideally suited for:
- Craft businesses
- Businesses requiring storage or workshop space
- Self-employed individuals and freelancers
- Living and working on the same property
- Multi-generational living
- Investors
- Individual living and usage concepts Highlights:
- 1,580 m² plot of land (building land)
- 402 m² of living space, divided between two houses
- Large hall, workshop, and barn
- Several garages and outdoor parking spaces
- Spacious courtyard with ideal maneuvering and storage areas
- Additional commercial and utility spaces
- House 1 (approx. 212 m²) currently occupied by the owner
- House 2 (approx. 190 m²) currently rented out – generating ongoing rental income
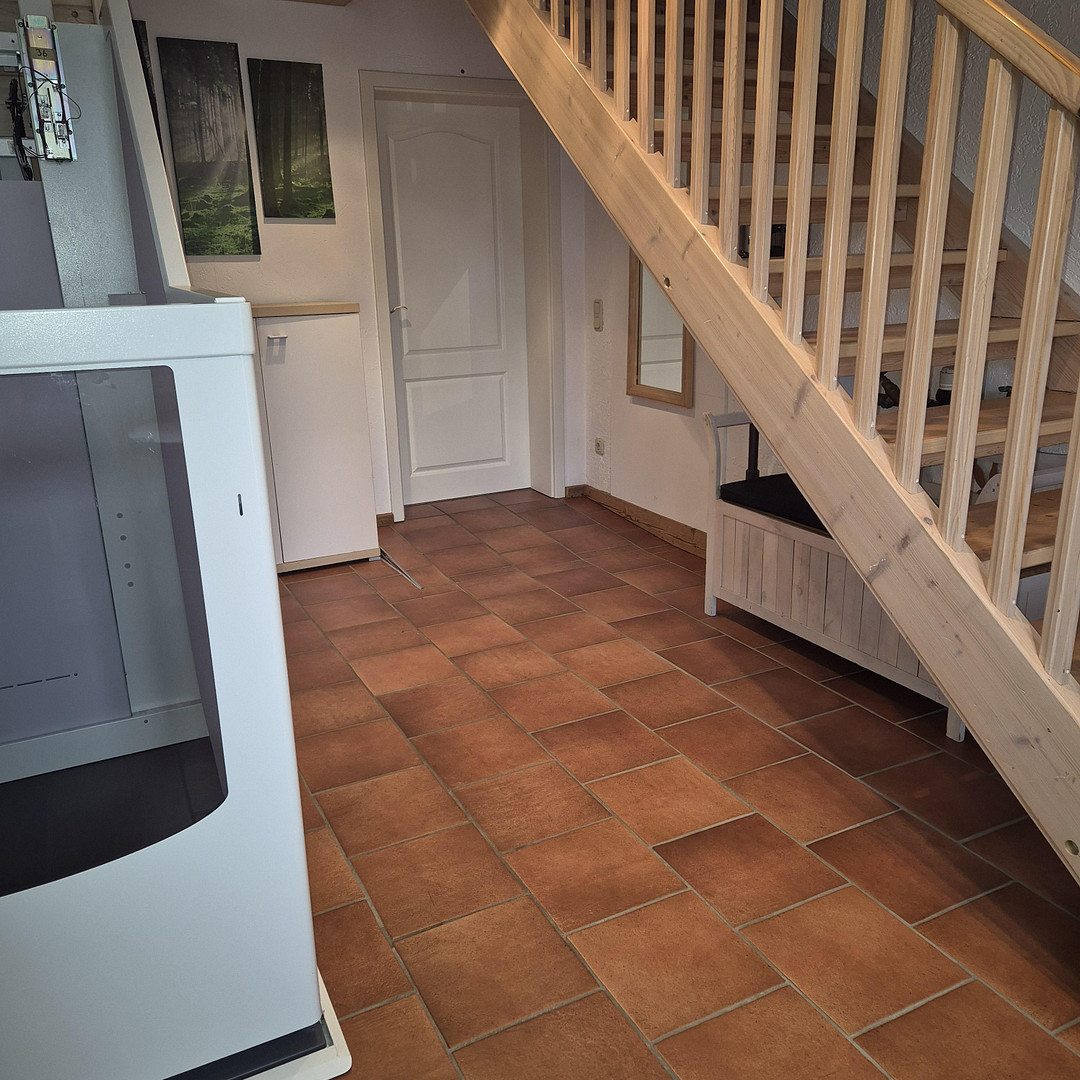
- Barrier-free access and a vertical elevator in the main house
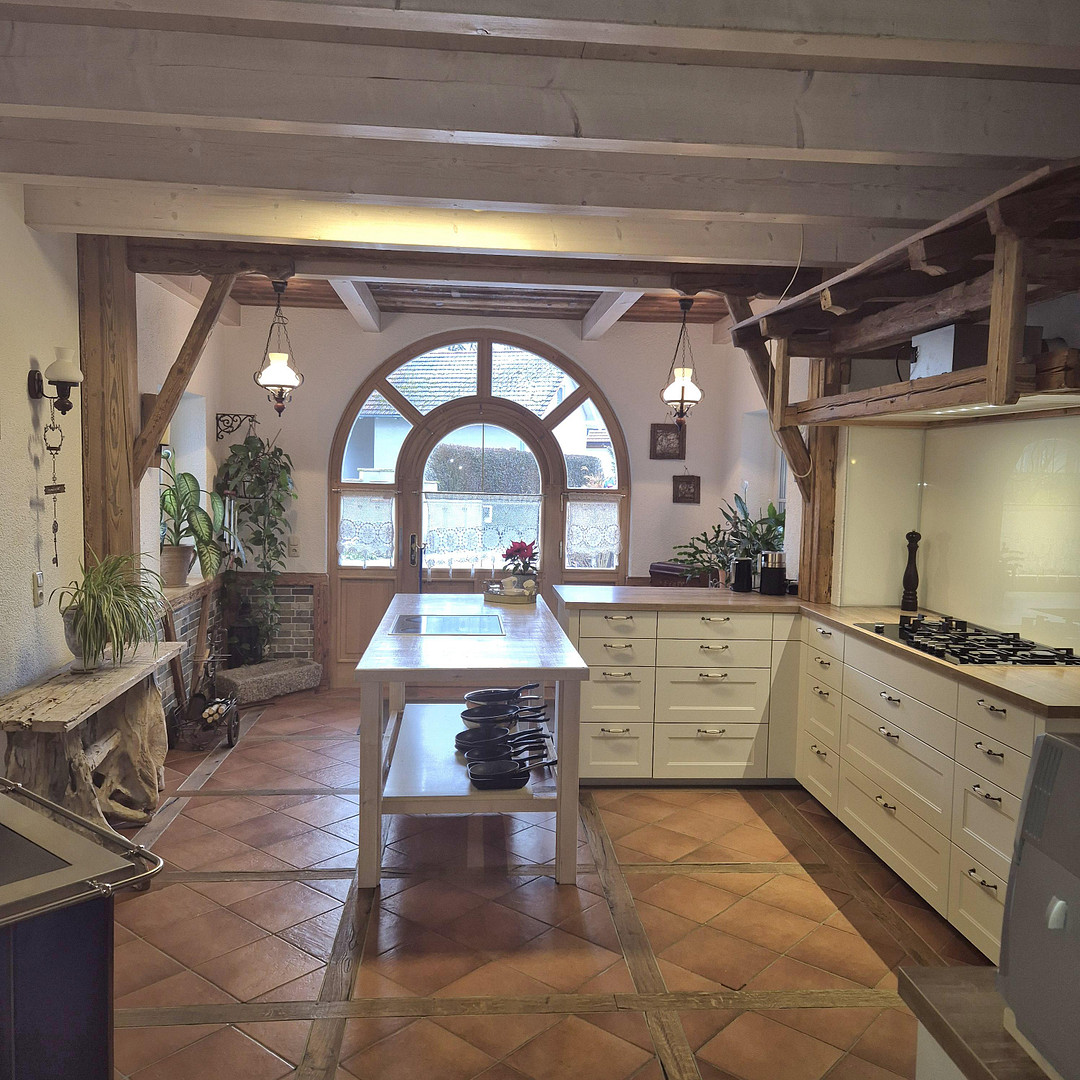
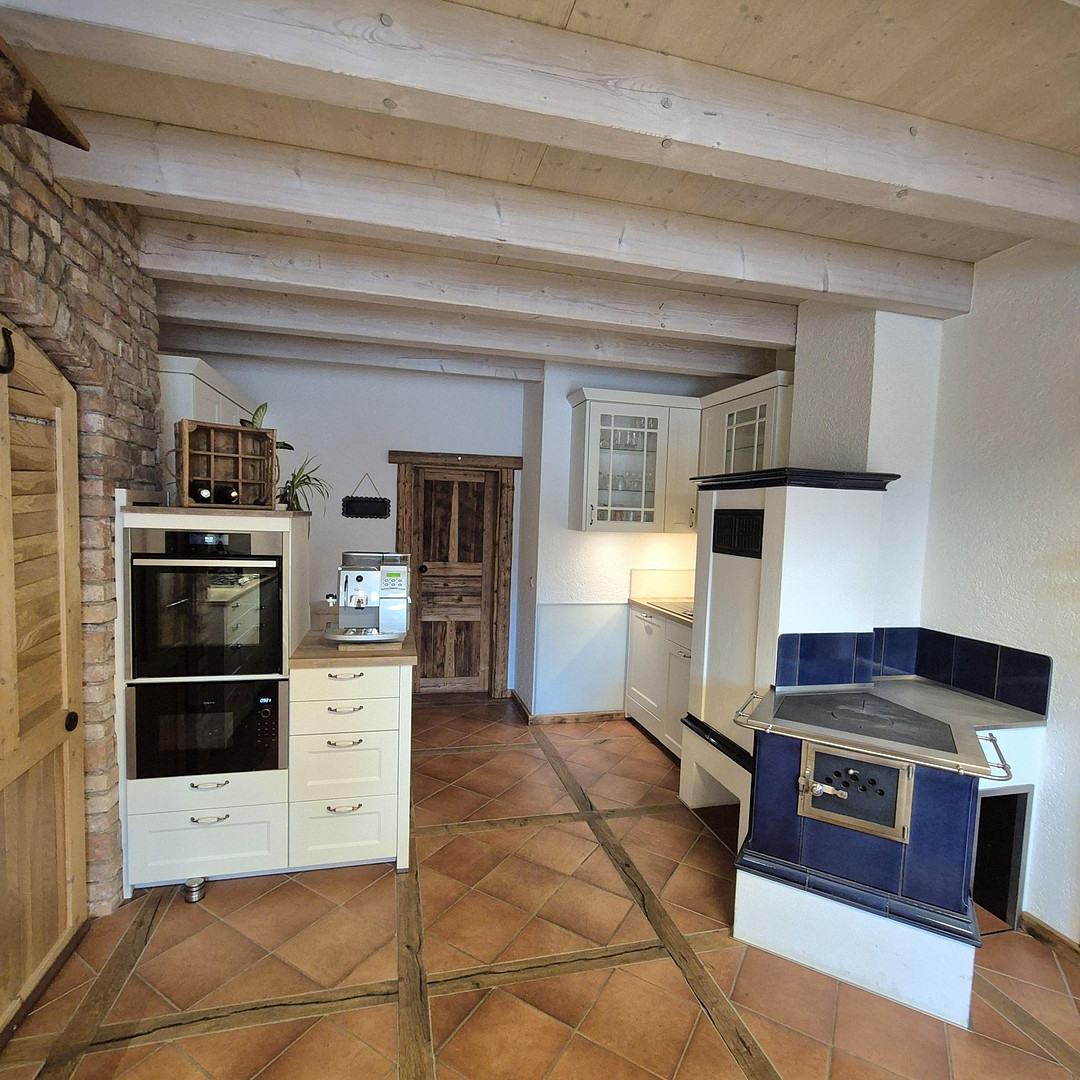
- High-quality country-style kitchen and tiled stove
- Lovingly designed garden areas
- Quiet location with easy access to Munich and the airport
- Potential for expansion or development (subject to official approval)
House 1 – approx. 212 m² (occupied by the owner)
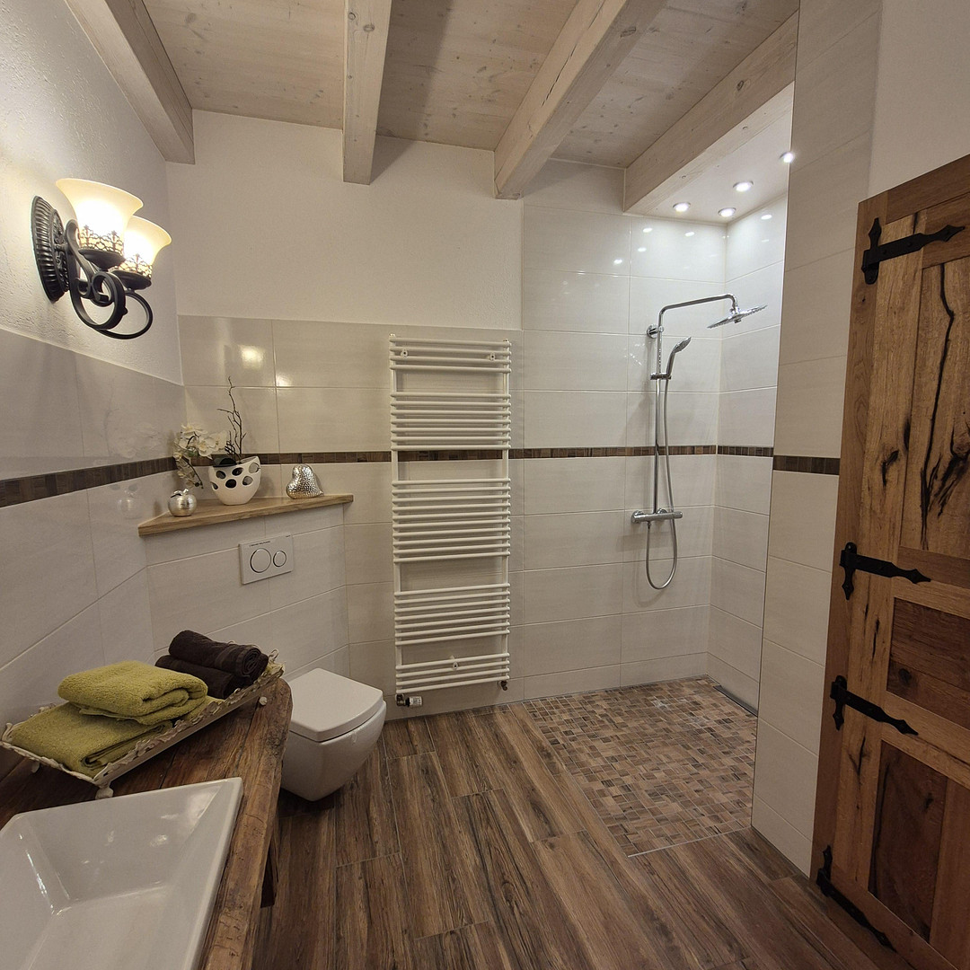
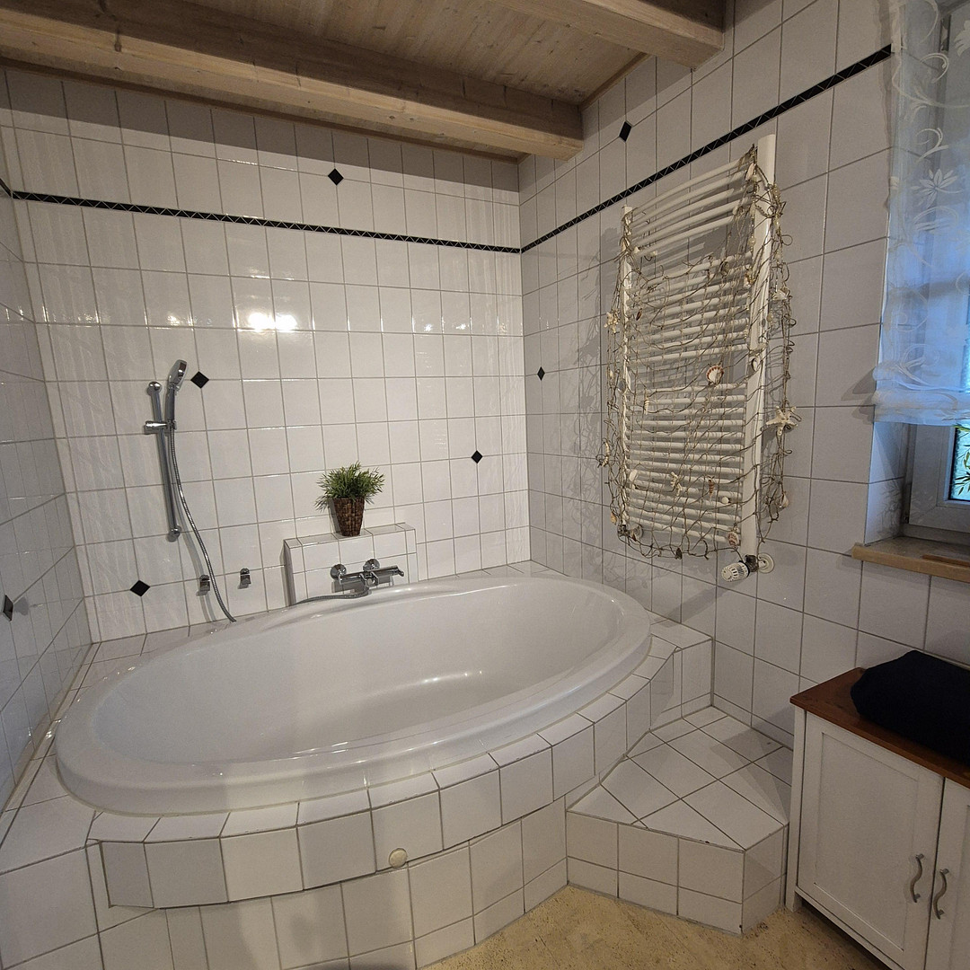
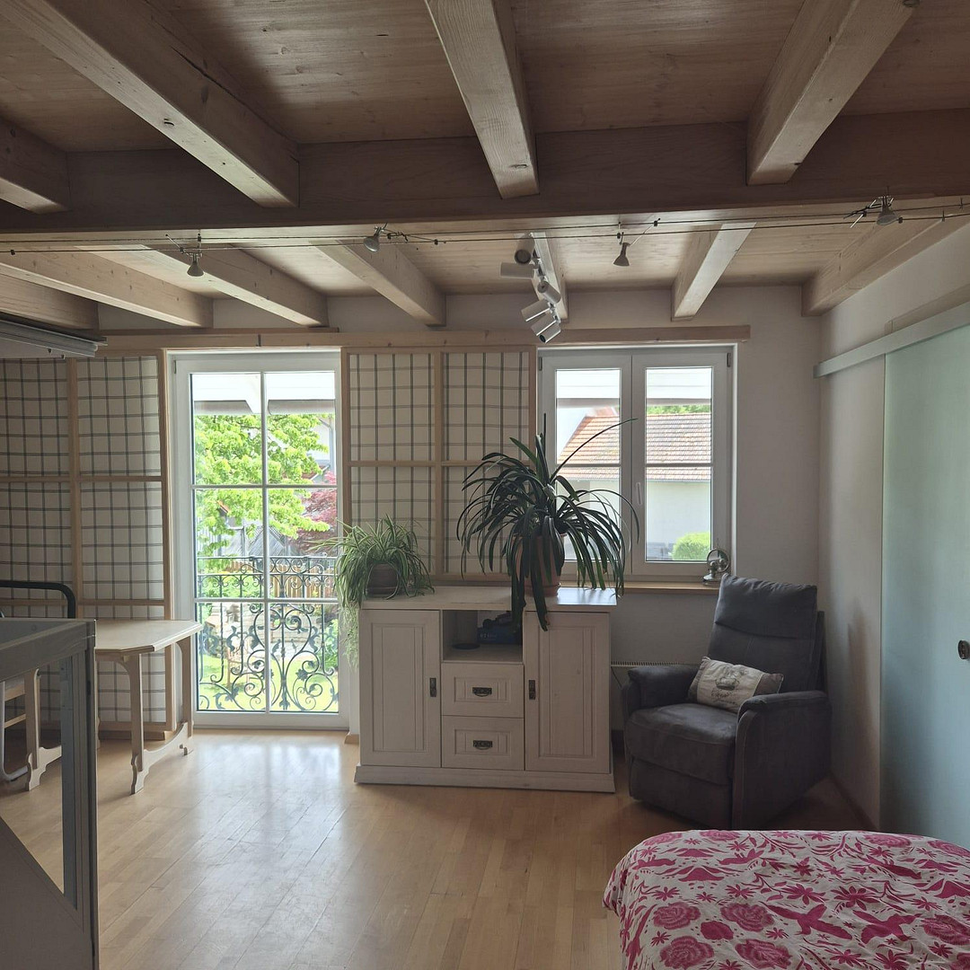
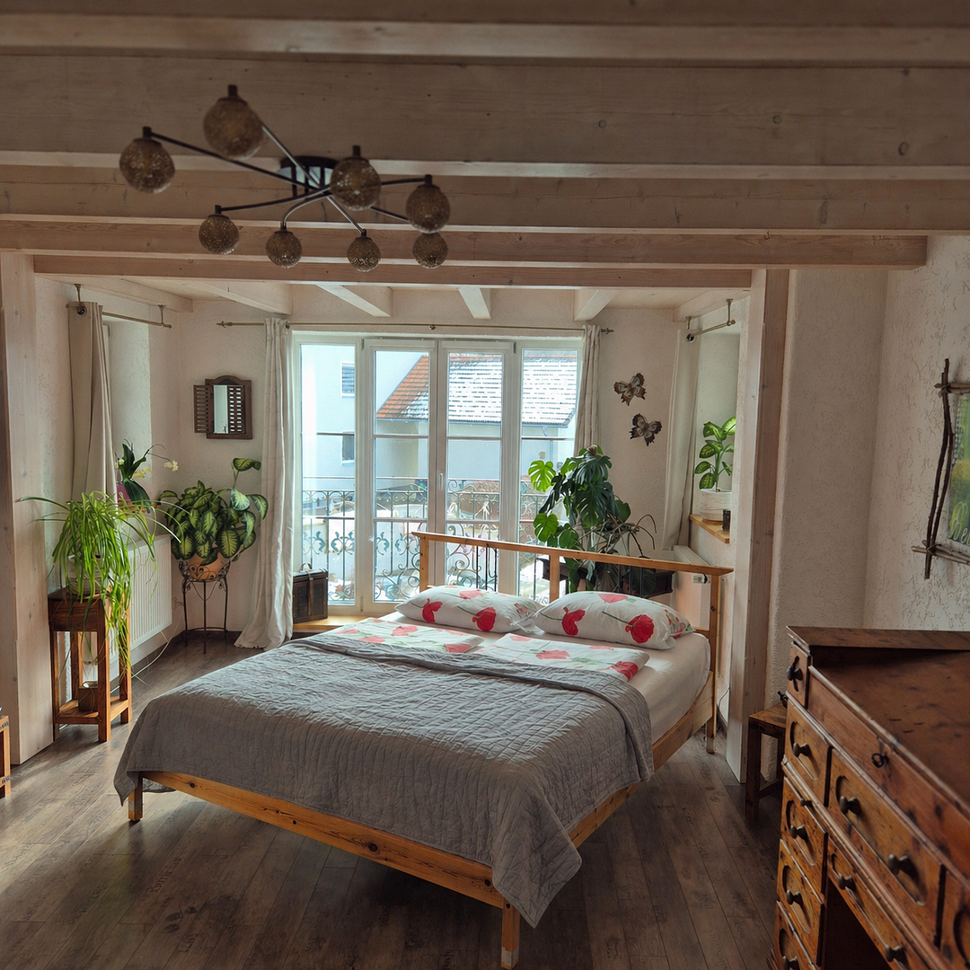
The main house impresses with its spacious rooms, high-quality materials, and well-thought-out layout. The centerpiece is the open-plan kitchen and dining area with a high-quality country-style kitchen and tiled stove. The ground floor also features a barrier-free bathroom, pantry, utility rooms, and a separate entrance. The upper floor offers a spacious living area, two bedrooms, and a bathroom with an oval bathtub. The attic also offers additional bright rooms with potential for renovation and use. Apartment Building 2 – approximately 190 m² (rented).
The second apartment is currently rented and generates ongoing rental income. It features a spacious living and dining area with a tile stove, a separate kitchen, a large bathroom, a utility room, four bedrooms, an additional toilet, and a heated attic room. The apartment includes a private garden, a garage, and two parking spaces. Upon request, we will be happy to send you further information and documents.
Are you interested in this house?
|
Object Number
|
OM-477167
|
|
Object Class
|
House
|
|
Object Type
|
Single-family house
|
|
Is occupied
|
Vacant
|
|
Handover from
|
By arrangement
|
Purchase price & additional costs
|
purchase price
|
2.150.000 €
|
|
Purchase additional costs
|
approx. 100,209 €
|
|
Total costs
|
approx. 2,250,208 €
|
Breakdown of Costs
* Costs for notary and land register were calculated based on the fee schedule for notaries. Assumed was the notarization of the purchase at the stated purchase price and a land charge in the amount of 80% of the purchase price. Further costs may be incurred due to activities such as land charge cancellation, notary escrow account, etc. Details of notary and land registry costs
Does this property fit my budget?
Estimated monthly rate: 8,070€
More accuracy in a few seconds:
By providing some basic information, the estimated monthly rate is calculated individually for you. For this and for all other real estate offers on ohne-makler.net
Details
|
Condition
|
Modernized
|
|
Number of floors
|
3
|
|
Usable area
|
260 m²
|
|
Bathrooms (number)
|
5
|
|
Bedrooms (number)
|
7
|
|
Number of garages
|
3
|
|
Number of carports
|
1
|
|
Number of parking lots
|
1
|
|
Flooring
|
Parquet, Laminate, Tiles
|
|
Heating
|
Central heating
|
|
Year of construction
|
1990
|
|
Equipment
|
Garden, Elevator, Fitted kitchen, Fireplace
|
|
Infrastructure
|
General practitioner, Kindergarten, Public transport
|
Location
Neuching, located in the Erding district, is one of the most sought-after residential areas in the Munich metropolitan area. The municipality combines proximity to nature with excellent infrastructure.
Munich is easily accessible in a short time via the A94 motorway and the airport access road. Munich Airport is also within a comfortable distance. The nearest S-Bahn (suburban train) station is 2.3 km away, in St. Koloman, Wörth.
Shopping facilities, schools, kindergartens, and numerous leisure activities are located in the immediate vicinity. The combination of rural tranquility and urban accessibility makes this location particularly attractive.
The property is situated in an idyllic and quiet residential area, nestled within a harmonious and family-friendly environment.
Location Check
Energy
|
Final energy consumption
|
93.00 kWh/(m²a)
|
|
Energy efficiency class
|
C
|
|
Energy certificate type
|
Consumption certificate
|
|
Main energy source
|
Oil
|
 WE 1 Grundriss EG
 Wohnflächenaufteilung WE 1 +2
Miscellaneous
History:
1957: Construction of building 2.
1963: Extension of building 2.
1990: Major renovation of building 2.
2000: Conversion and new construction of building 1.
2012: Extension of building 1.
2012: Installation of a modern, high-efficiency oil heating system.
Energy performance certificate: Energy efficiency class C.
Broker inquiries not welcome! According to § 7 UWG, unsolicited contact by brokers without the express consent of the recipient is prohibited!
Send a message directly to the seller
Questions about this house? Show interest or arrange a viewing appointment?
Click here to send a message to the provider:
Offer from: Eigentümer

Diese Seite wurde ausgedruckt von:
https://www.ohne-makler.net/en/property/477167/