
This page was printed from:
https://www.ohne-makler.net/en/property/476812/

Family home with sauna, garden, and fiber optic internet, offered directly by the owner (no realtor fees).
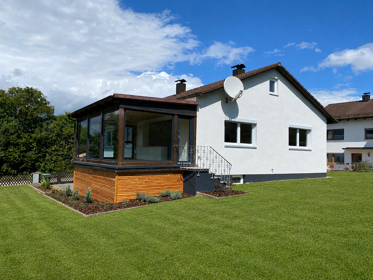
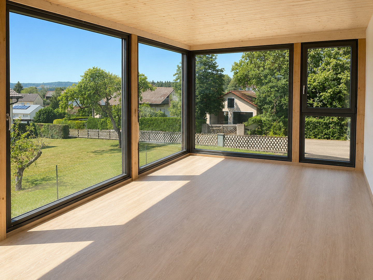
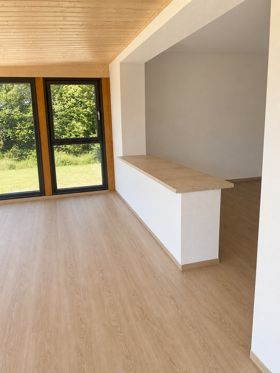
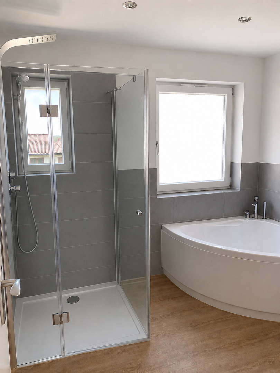
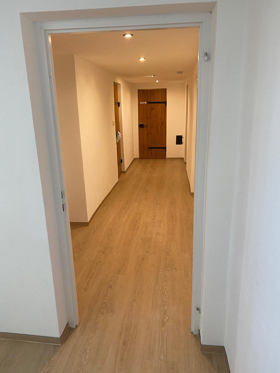
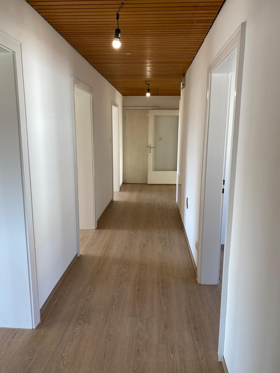
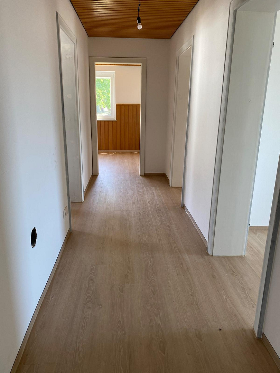
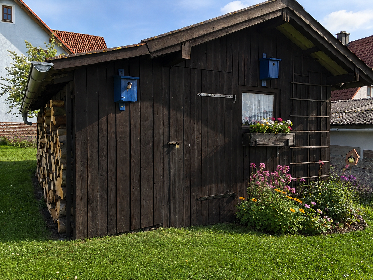
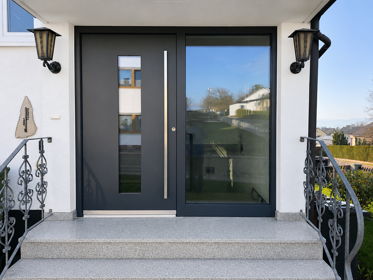
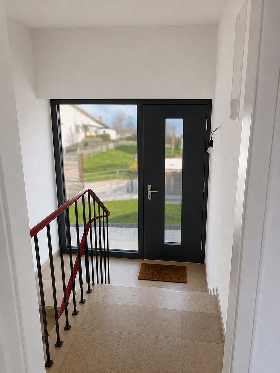
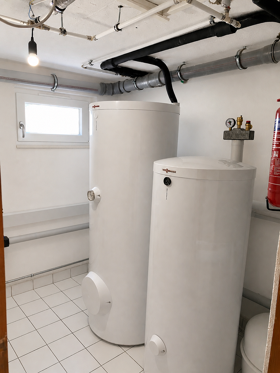
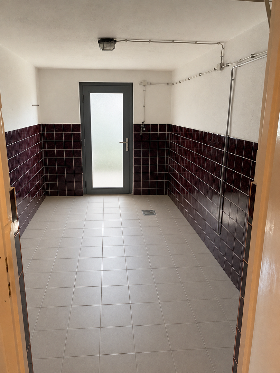
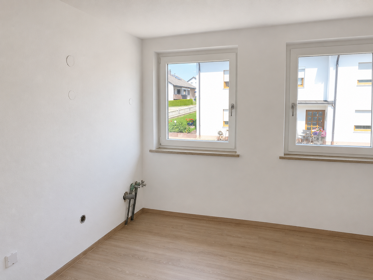
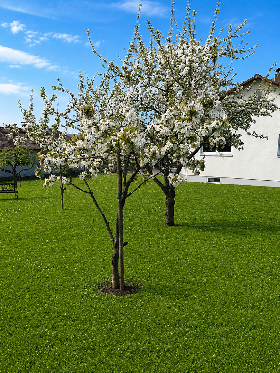
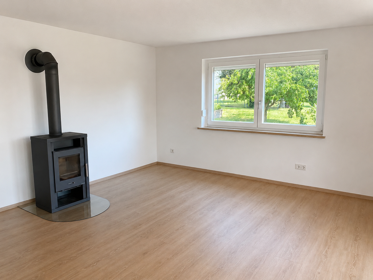
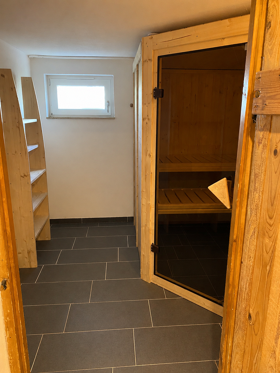
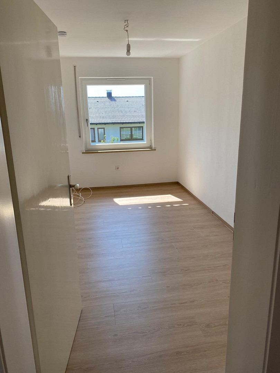
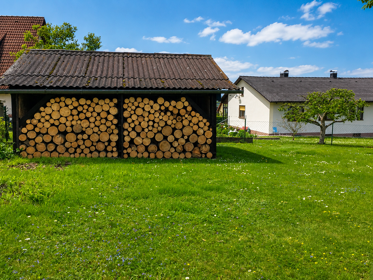
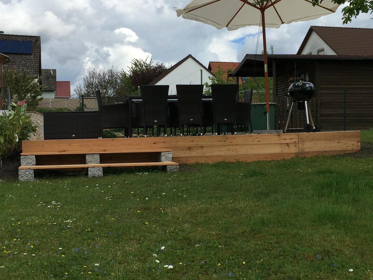
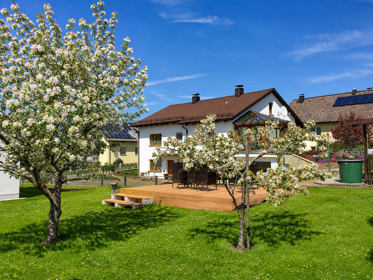
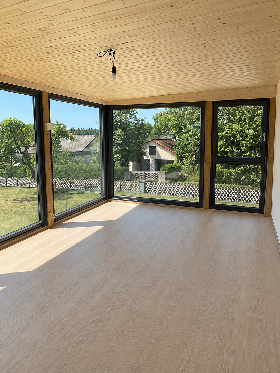
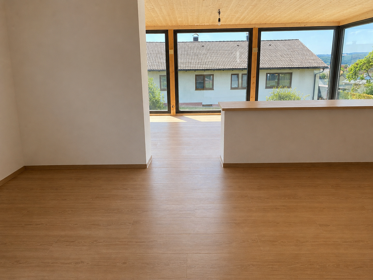
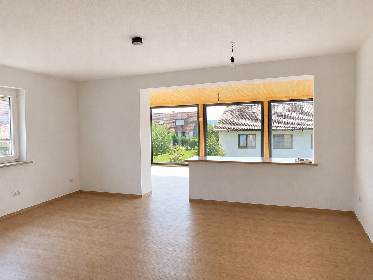
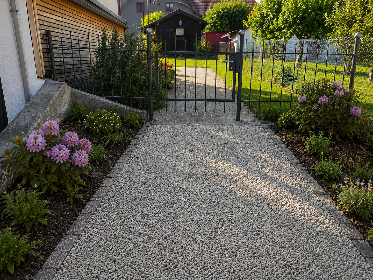
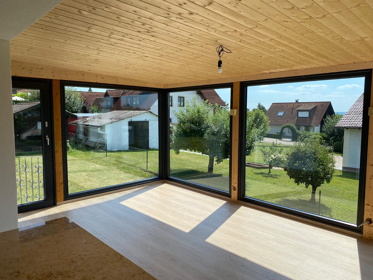
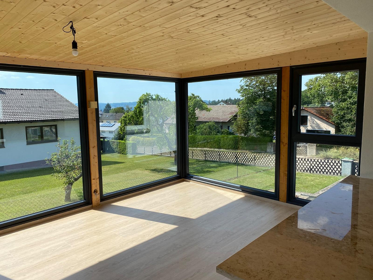
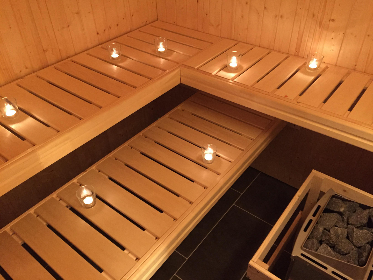
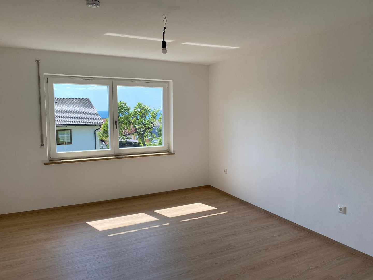
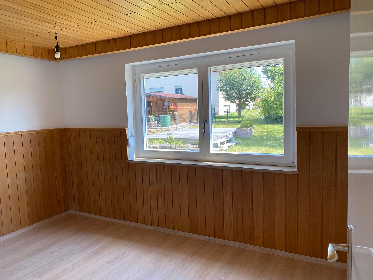
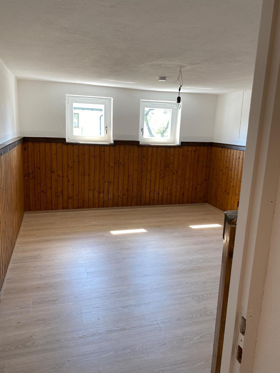
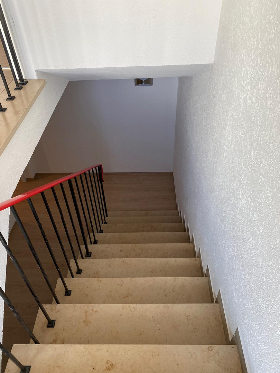
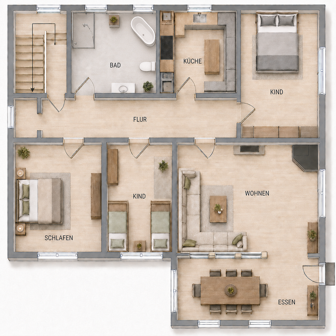
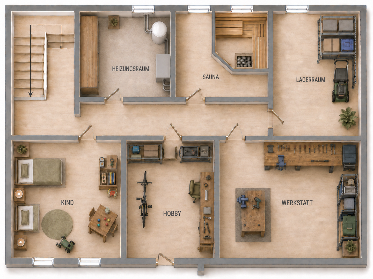
91788 Pappenheim (Osterdorf) – BayernThis comprehensively modernized detached house, built in 1968 with solid Jura stone construction, offers an attractive home for families, couples needing space, or anyone who appreciates peaceful living in a green environment. The property has been extensively renovated and technically modernized in recent years. All work was carried out by specialized companies. Thanks to the air source heat pump, underfloor heating, modern windows with passive ventilation, and a wood-burning stove, you benefit from contemporary living comfort and a pleasant indoor climate. The house features four bedrooms, a spacious living room, a separate dining room, and a closed kitchen. The high-quality features include designer vinyl flooring in the living areas, fiber optic connection, and a new, unused sauna. Additional benefits include a workshop with a power outlet, a renovated hobby room with a prepared connection for a bathroom, an attic used as storage space, and further usable areas in the basement. The outdoor area features a large terrace, a fully fenced garden, a garden shed with power, fruit trees, a single garage, and two outdoor parking spaces. The preparation for a wallbox is already in place. The built-in kitchen belongs to the current tenants and is not part of the sale.
Are you interested in this house?
|
Object Number
|
OM-476812
|
|
Object Class
|
House
|
|
Object Type
|
Single-family house
|
|
Is occupied
|
Occupied
|
|
Handover from
|
Sept. 8, 2026
|
Purchase price & additional costs
|
purchase price
|
499.000 €
|
|
Purchase additional costs
|
approx. 23,925 €
|
|
Total costs
|
approx. 522,924 €
|
Breakdown of Costs
* Costs for notary and land register were calculated based on the fee schedule for notaries. Assumed was the notarization of the purchase at the stated purchase price and a land charge in the amount of 80% of the purchase price. Further costs may be incurred due to activities such as land charge cancellation, notary escrow account, etc. Details of notary and land registry costs
Does this property fit my budget?
Estimated monthly rate: 1,896€
More accuracy in a few seconds:
By providing some basic information, the estimated monthly rate is calculated individually for you. For this and for all other real estate offers on ohne-makler.net
Details
|
Condition
|
Rehabilitated
|
|
Number of floors
|
2
|
|
Usable area
|
234 m²
|
|
Bathrooms (number)
|
1
|
|
Bedrooms (number)
|
4
|
|
Number of garages
|
1
|
|
Number of parking lots
|
2
|
|
Flooring
|
Tiles, Vinyl / PVC, Other (see text)
|
|
Heating
|
Underfloor heating
|
|
Year of construction
|
1968
|
|
Equipment
|
Winter garden, Garden, Basement, Full bath, Sauna, Fireplace
|
|
Infrastructure
|
Pharmacy, Grocery discount, General practitioner, Kindergarten, Primary school, Secondary school, Middle school, High school, Comprehensive school, Public transport
|
Information on equipment
Overview
- 4 bedrooms
- Air source heat pump & underfloor heating
- New, unused sauna
- Spacious terrace with a fenced garden
- Fiber optic connection
- Single garage and 2 outdoor parking spaces
- Potential for expansion through a hobby room and workshop
- Living concept
- 4 bedrooms
- Spacious living room
- Separate dining room
- Enclosed kitchen
- Wardrobe with door
Comfort & Living Quality
- Underfloor heating
- Air source heat pump
- Wood-burning stove in the living room
- Wood-burning stove in the workshop
- New windows with passive ventilation
- Fiber optic connection
- Blinds in the bedrooms
- Blinds on the south side (garden side)
Wellness & Features
- High-quality design vinyl flooring in the living areas
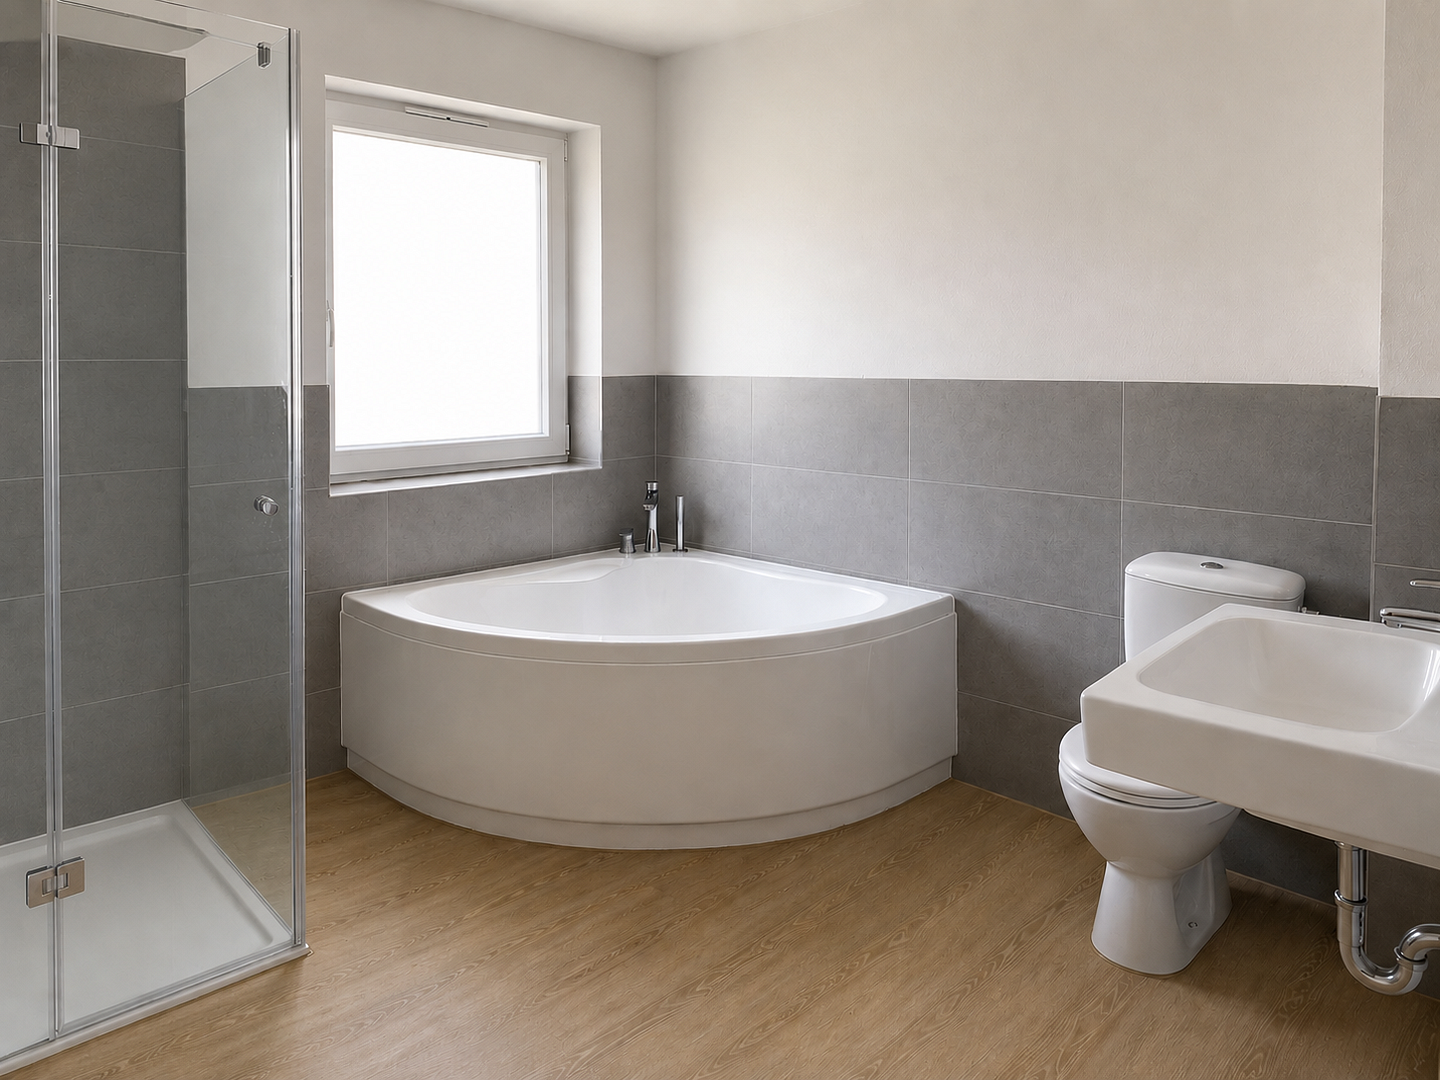
- Bathrooms and sauna with high-quality tiling
- Sauna (new and unused)
- Bathroom with shower and bathtub
Usable Area & Expansion Potential
- Attic as additional storage space
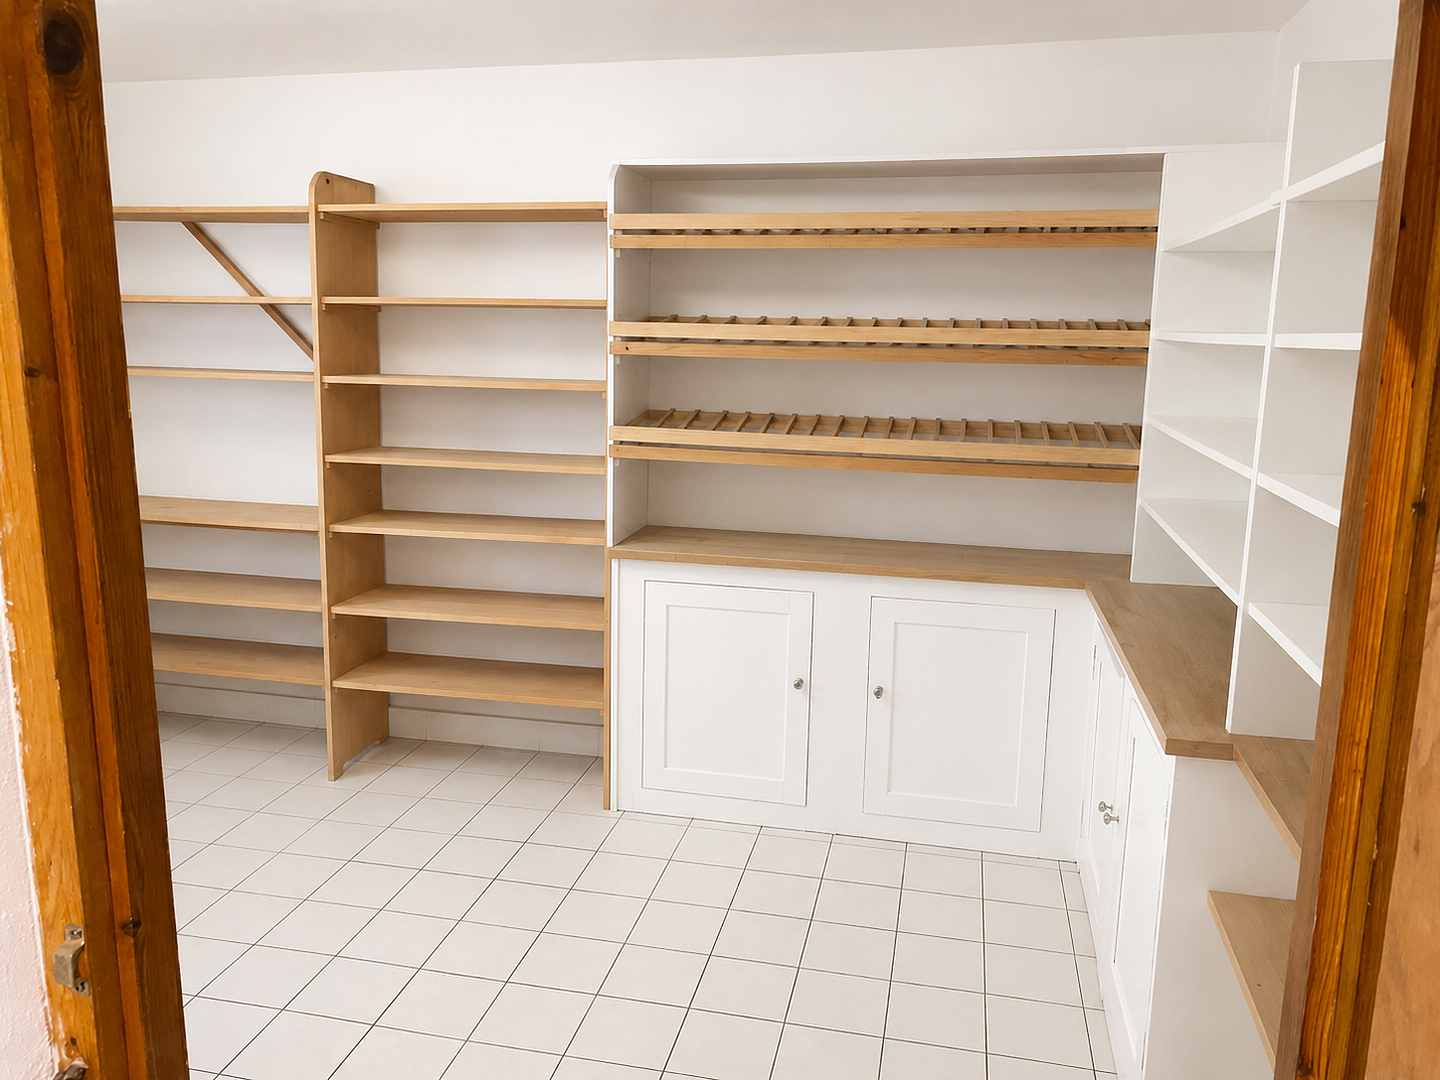
- Storage room in the basement
- Modernized hobby room, connections for a bathroom already in place
- Workshop with high-voltage power connection
- Workshop with potential for conversion into living space, lines already in place
Outdoor Area
- Spacious terrace with access to the garden
- Completely fenced property
- Garden shed with power connection
Parking & Mobility
- Single garage
- Two outdoor parking spaces
- Preparation for a wallbox (electric car)
Modernization
- All renovation work was carried out by specialized companies.
Location
Enjoy peaceful living in the Altmühltal valley with excellent transport links:
Schools, kindergartens, doctors, pharmacies, and shops are all within a few minutes' reach. At the same time, you benefit from excellent transport connections to the surrounding towns and metropolitan areas. The property is located in the Osterdorf district of the town of Pappenheim, nestled in the attractive landscape of the Altmühltal Nature Park. The towns of Weißenburg and Gunzenhausen are just a short drive away and offer a wide range of shops, restaurants, leisure facilities, and educational institutions. The Treuchtlingen train station is easily accessible and provides direct train connections to Nuremberg, Ingolstadt, and Munich – without any changes and at regular intervals. Nuremberg is approximately 40 minutes away by train. The location is also ideal for those who travel by car: Ingolstadt is about 30 minutes away, and Munich is reachable in approximately 50 minutes. The combination of living in harmony with nature, a high quality of life, and an infrastructure that is exceptionally good for the region makes this location particularly attractive to families, commuters, and anyone who wants to enjoy the tranquility of the Altmühl Valley without sacrificing good connections. Another advantage is the region's high recreational value. The Altmühl Valley is one of Bavaria's most popular recreational areas and offers numerous cycling and hiking trails, climbing rocks, and a wide range of opportunities for water sports and leisure activities. The Großer Brombachsee in the Franconian Lake District is easily accessible and offers opportunities for swimming, sailing, stand-up paddleboarding, and relaxation. Canoe trips on the Altmühl are also particularly popular. The historic episcopal city of Eichstätt, as well as the cities of Weißenburg and Gunzenhausen, are located in the surrounding area and offer an attractive cultural and gastronomic scene. Here, nature, leisure, and infrastructure combine to create a living environment with a high quality of life.
Location Check
Energy
|
Energy efficiency class
|
A
|
|
Energy certificate type
|
Demand certificate
|
|
Main energy source
|
Air/water heat
|
|
Final energy demand
|
33.90 kWh/(m²a)
|
Miscellaneous
Whether as a long-term family home, a convenient base for those working from home, or an attractive investment property, this property impresses with its versatile uses, extensive modernization, and appealing combination of tranquility, nature, and excellent infrastructure. With four bedrooms, additional living spaces, a workshop, a hobby room, and a sauna, the house offers ample space for individual living arrangements, hobbies, or working from home. The fully fenced garden and its proximity to nature make the house particularly attractive for dog owners, animal lovers, horse owners, and active families. The region surrounding Osterdorf, the Altmühl Valley, and the Franconian Lakes offers ideal conditions for leisure activities with dogs, horses, or the whole family. The property is currently rented for €1,455 per month, making it an attractive opportunity for investors. Furthermore, there is the potential to use the property yourself, in accordance with legal regulations. It is worth highlighting the extensive modernization work, which was carried out exclusively by specialized companies. Equipped with an air-source heat pump, underfloor heating, fiber optic connection, a new sauna, and modern windows with passive ventilation, this property offers a contemporary and future-oriented standard of living. The versatile uses of the hobby room and workshop add further value. The fully fenced property, the detached garage, and two additional parking spaces complete the overall offering.
Send a message directly to the seller
Questions about this house? Show interest or arrange a viewing appointment?
Click here to send a message to the provider:
Offer from: Markus Reiss

Diese Seite wurde ausgedruckt von:
https://www.ohne-makler.net/en/property/476812/