
This page was printed from:
https://www.ohne-makler.net/en/property/476750/
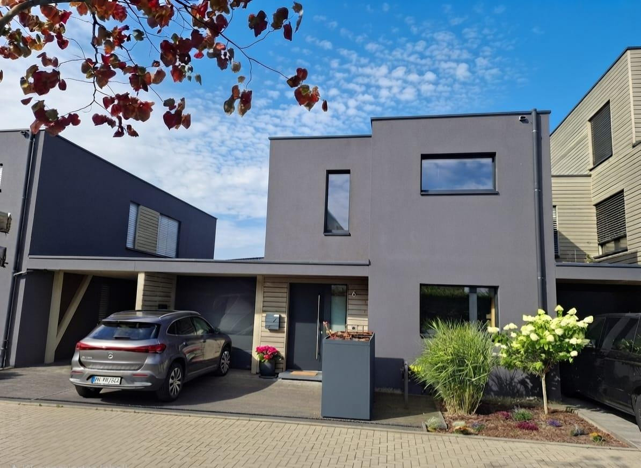
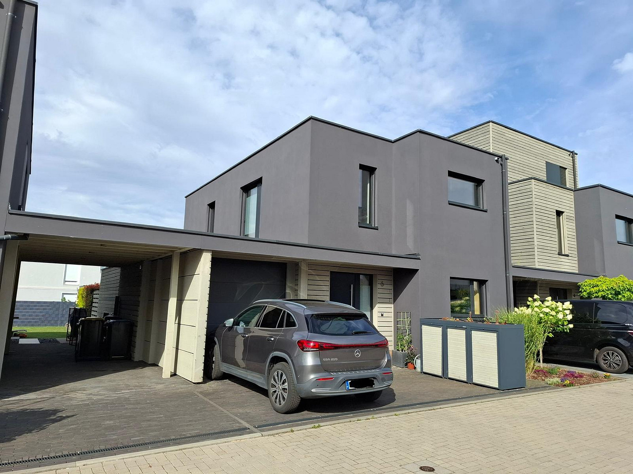
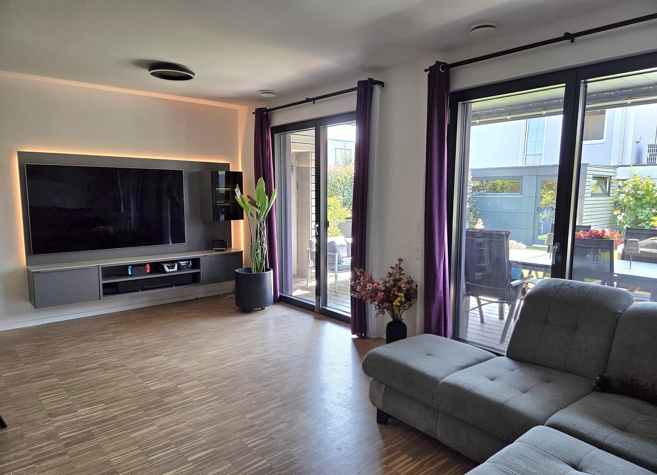
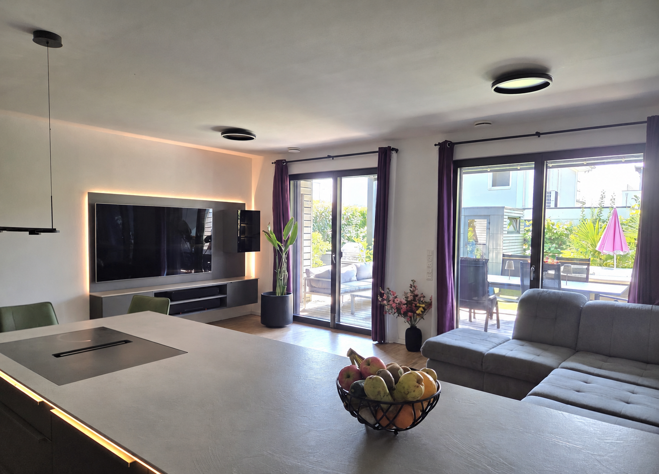
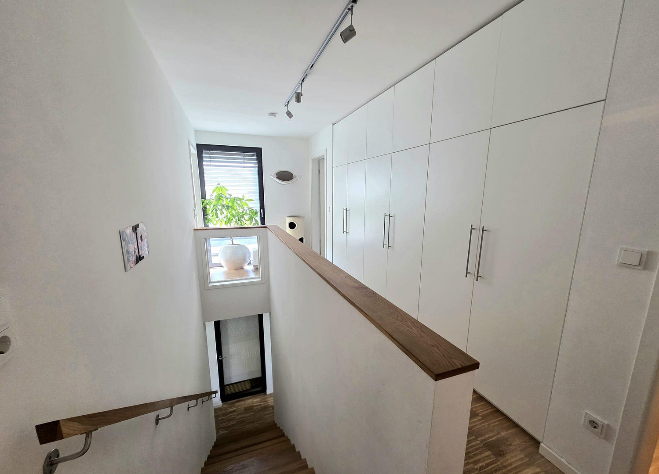
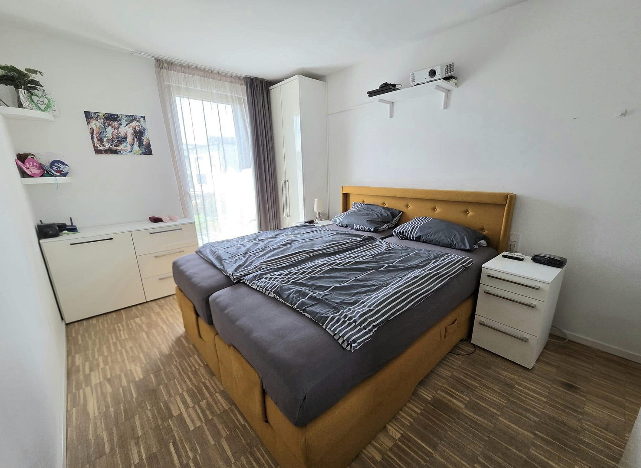
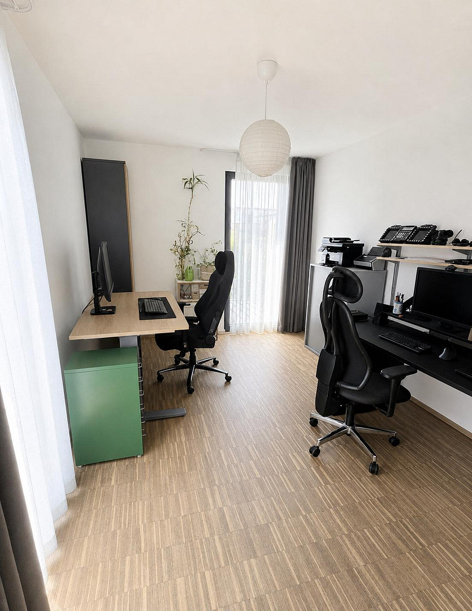
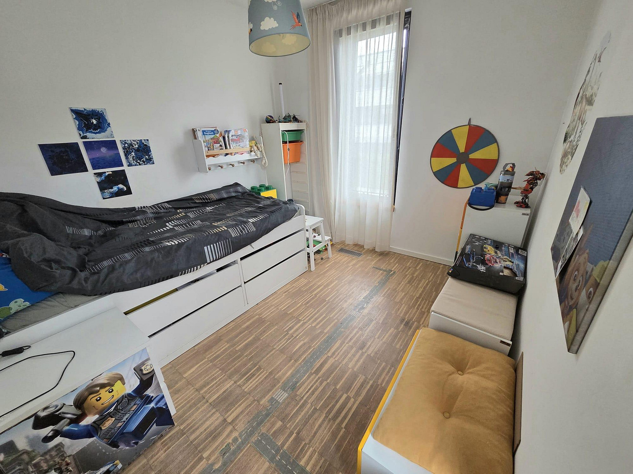
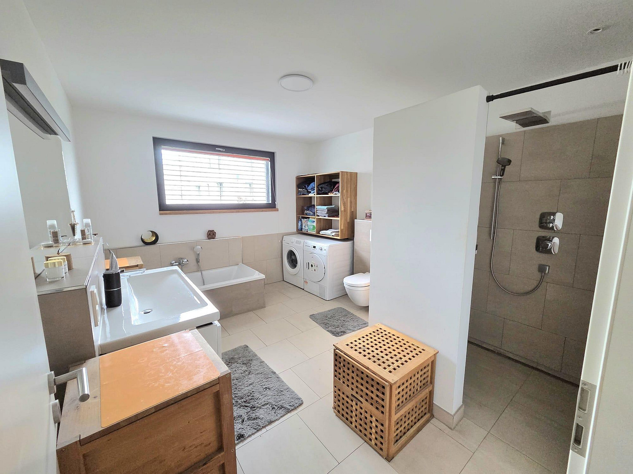
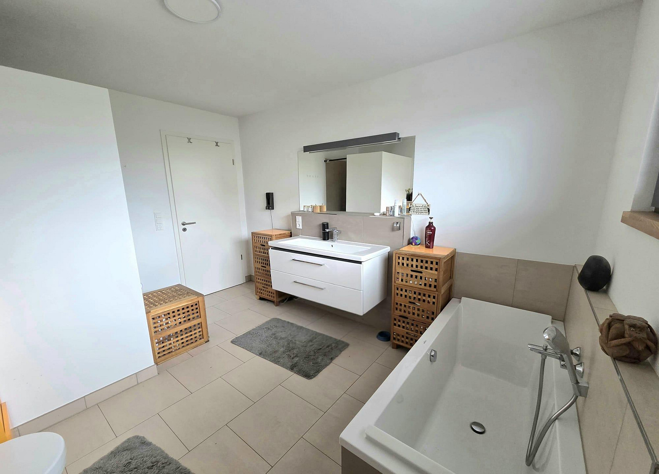
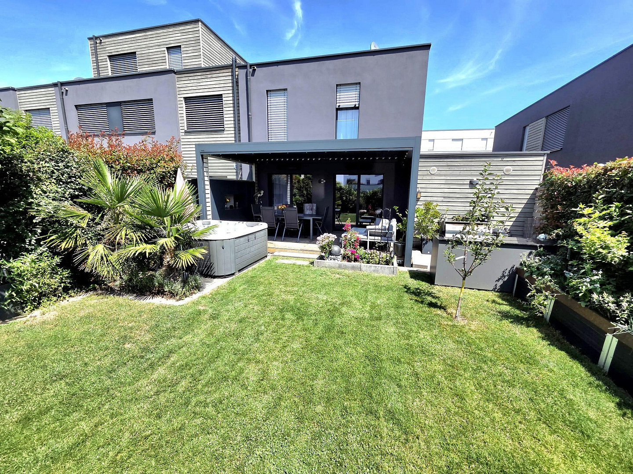
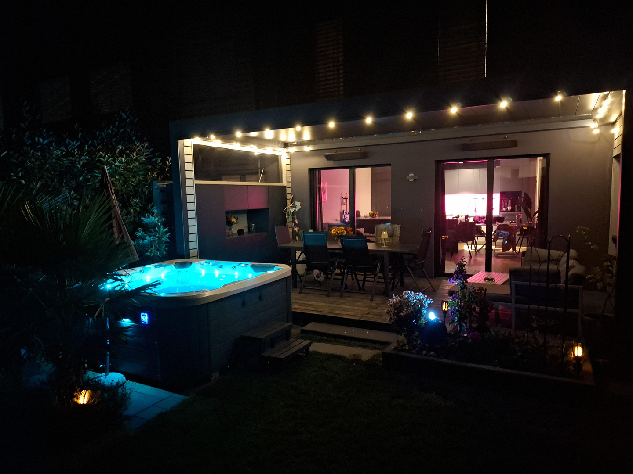
Exclusive single-family home with a wellness garden and energy efficiency rating A+, located in the center of Pulheim.
Merkurweg 6, 50259 Pul (Pulheim) – Nordrhein-WestfalenProperty Description
Some houses impress with their size, while others stand out for their features. This home combines both – complemented by numerous details that make everyday life more comfortable and living more special. This detached house, built in 2019, combines modern architecture with high-quality finishes, energy-efficient technology, and a lovingly designed garden. With approximately 128 square meters of living space, you will find five rooms, an open-plan living and dining area, an exclusive kitchen, a spacious family bathroom, and an outdoor area that harmoniously extends the living space. High-quality features with attention to detail.
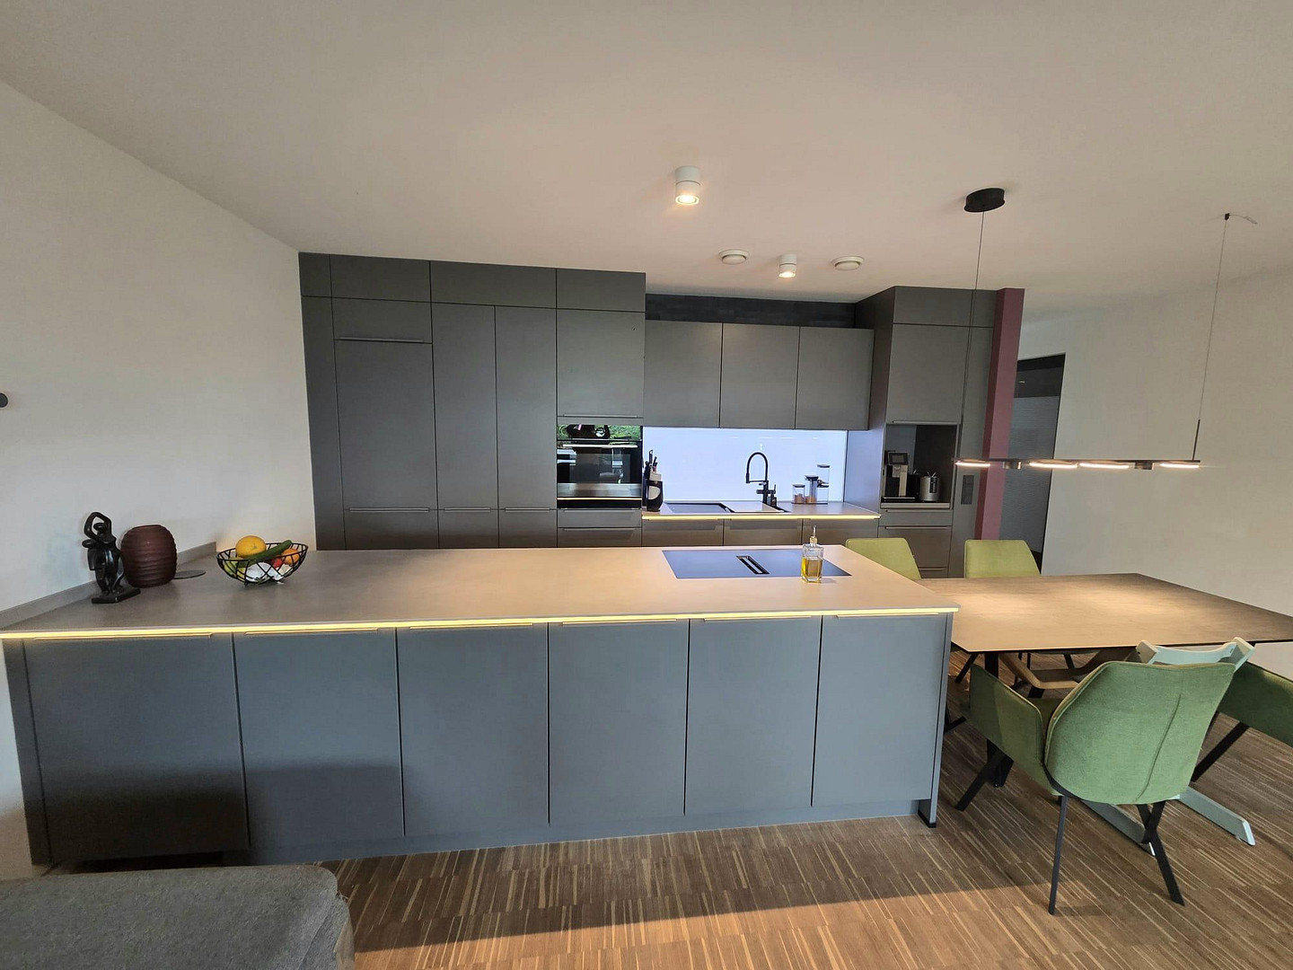
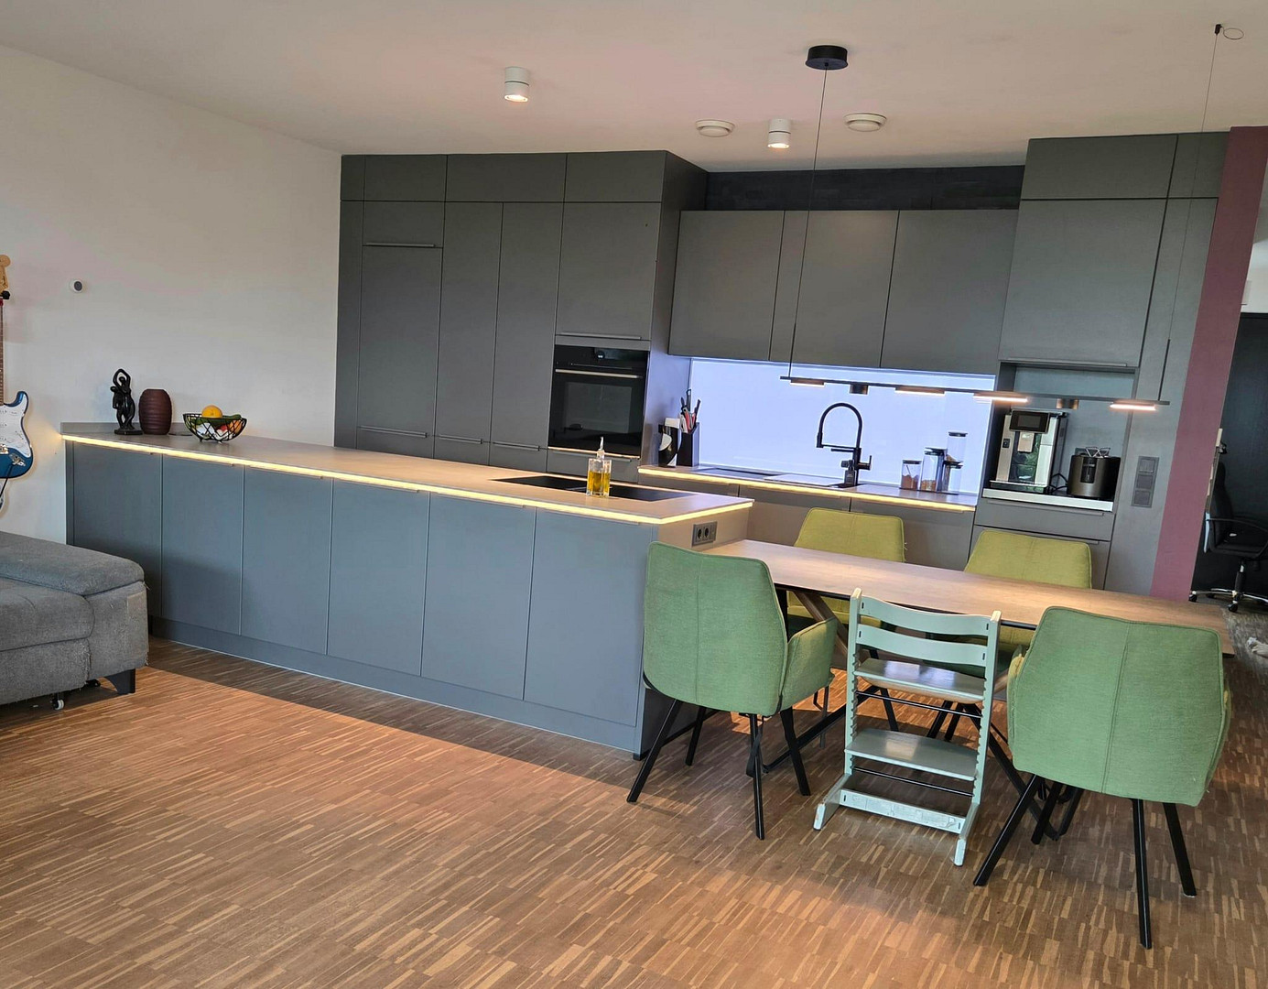
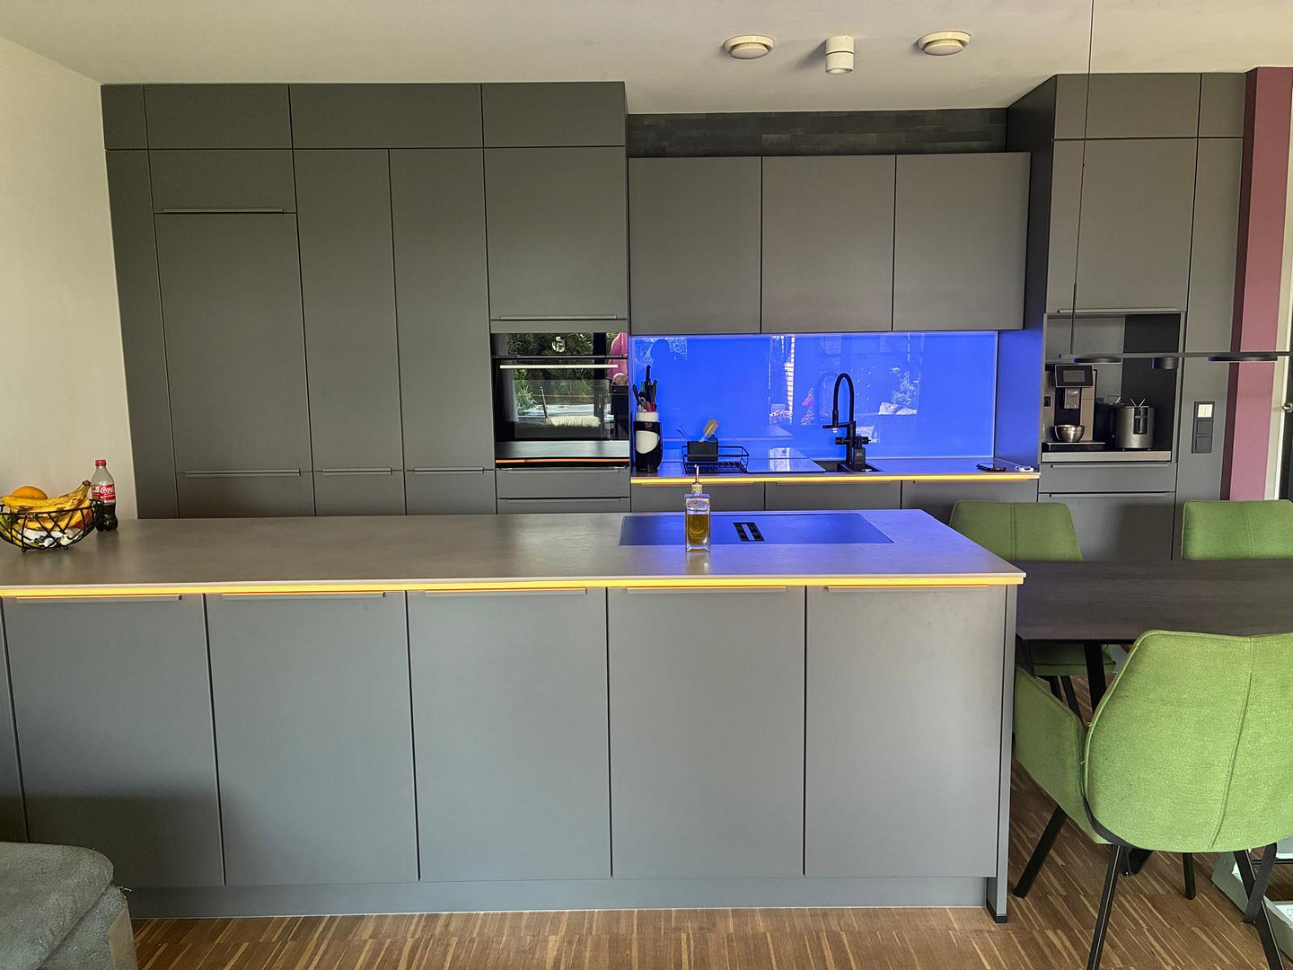
Many of the features were individually designed and go beyond the standard. These include, among other things, the high-quality designer kitchen with a hidden pantry, custom-made built-in wardrobes on the upper floor, and a modern lighting concept with a customizable glass backsplash in the kitchen area. The spacious family bathroom with a walk-in rain shower and bathtub offers a high level of comfort in everyday life. The living space is complemented by an additional shower room and flexible rooms that are ideal as children's rooms, guest rooms, or a home office. Efficient, sustainable, and future-proof.
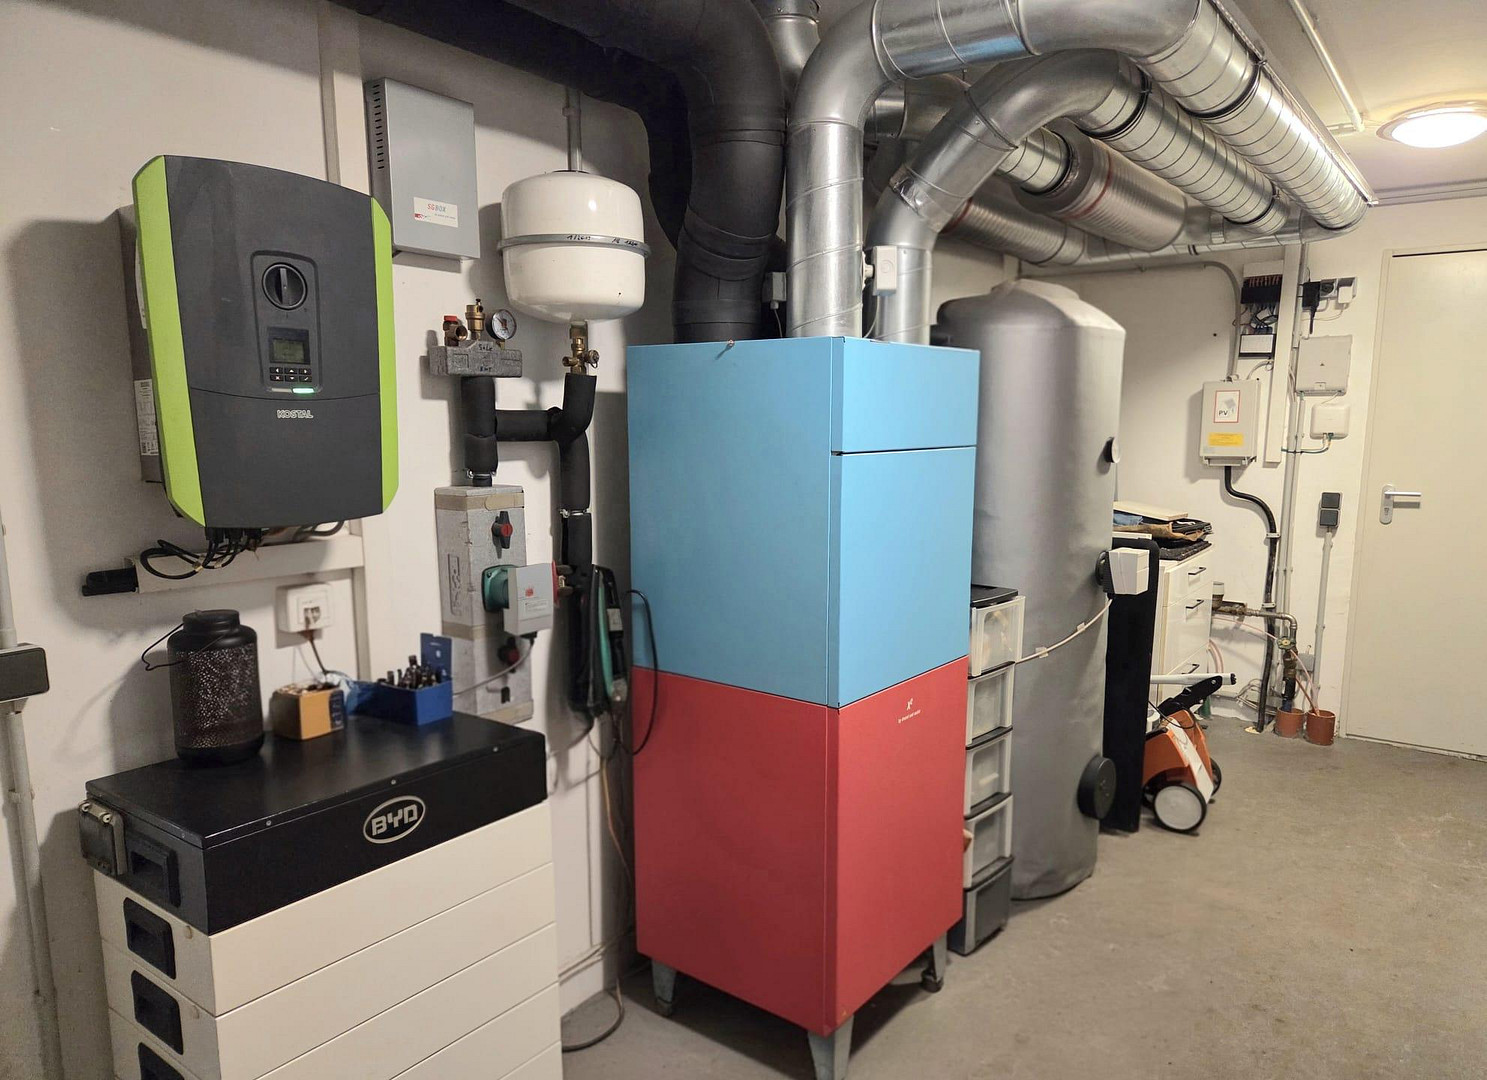
Technically, the house excels in every way. A geothermal heat pump, a photovoltaic system with BYD battery storage, a controlled ventilation system with heat recovery, and triple-glazed windows with electric blinds ensure a comfortable living environment and high energy efficiency. The energy efficiency rating of A+ underscores the forward-thinking nature of the property.
A garden to enjoy
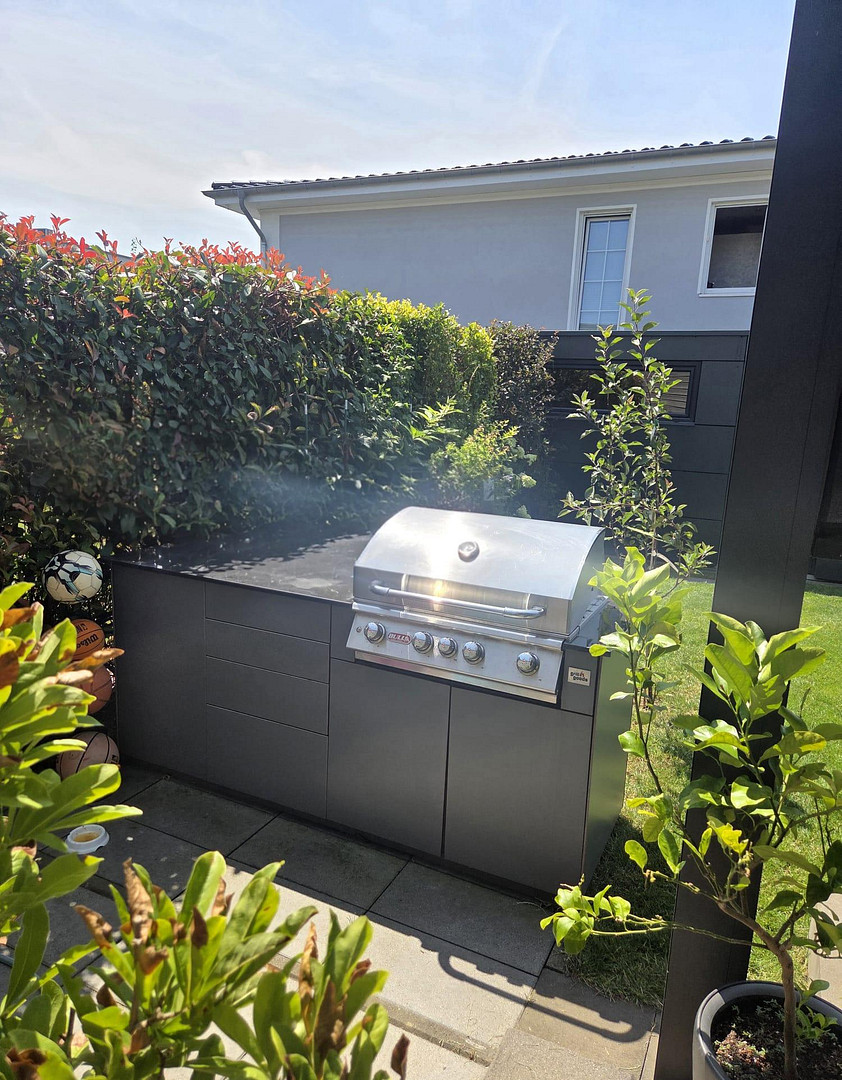
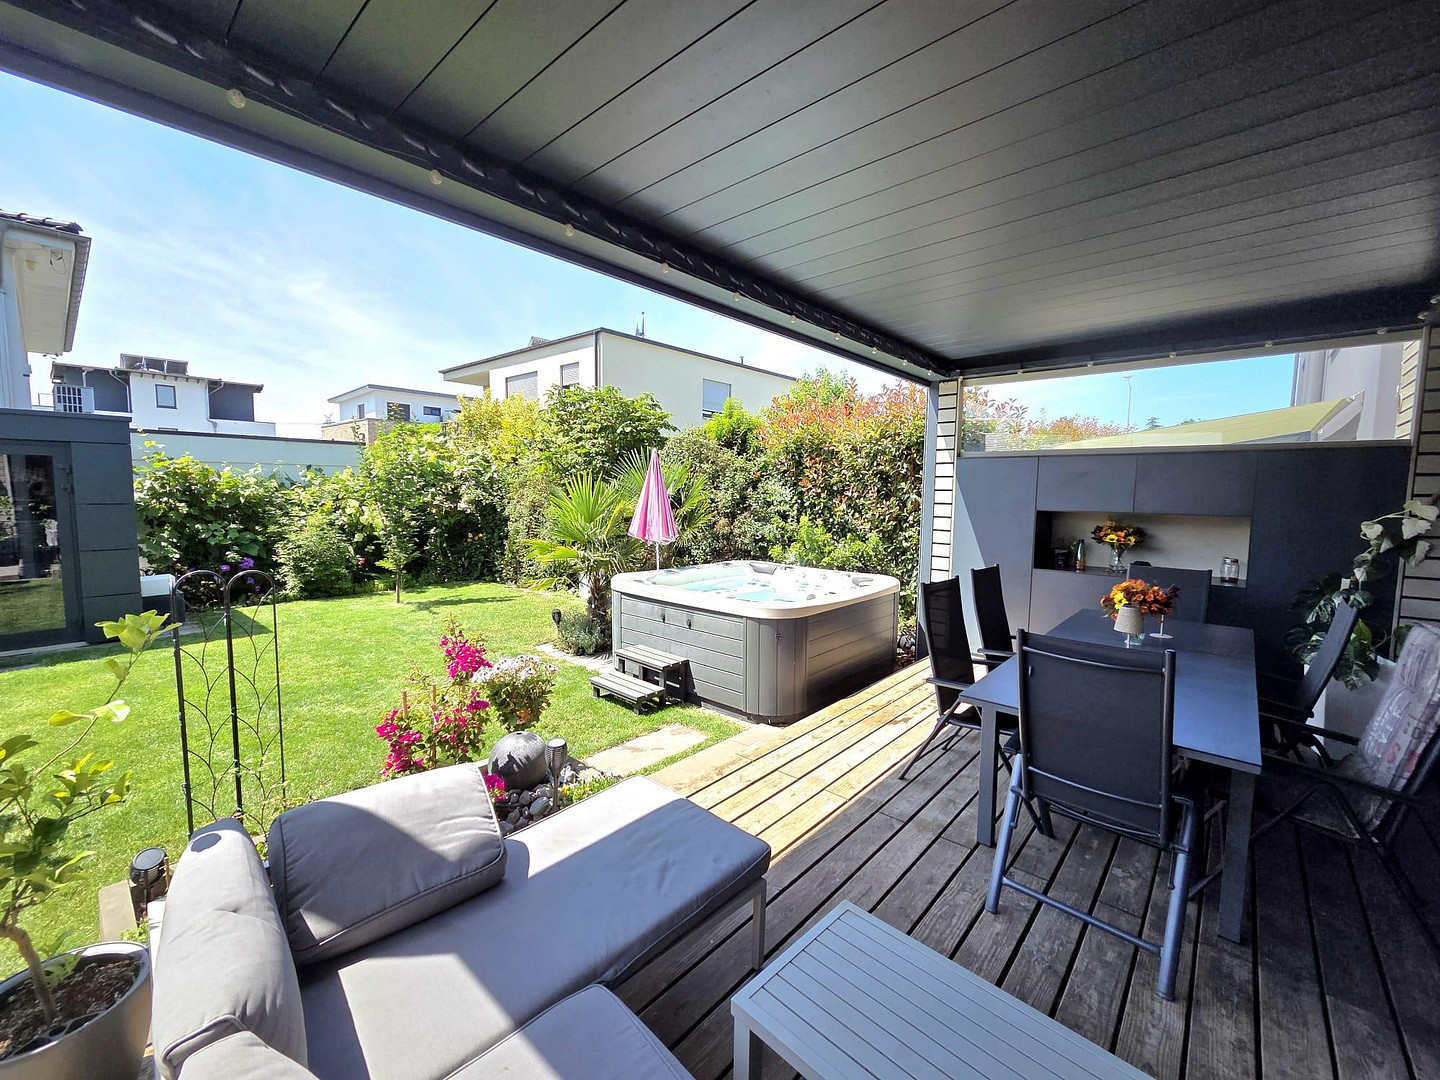
The carefully designed outdoor area naturally extends the living space. The high-quality Brustor terrace cover creates a sheltered outdoor space, while an outdoor kitchen and hot tub transform the garden into a place for relaxing hours with family and friends. The garden shed provides additional storage space.
Features:
Living Comfort:
- Townhouse
- Year built: 2019
- Approximately... 128 m² living space
- 5 rooms
- Open-plan living, dining, and kitchen area
- High-quality flooring
- Underfloor heating throughout the house
- Triple-glazed windows
- Electric blinds
- Network cabling (LAN)
- Fiber optic connection
Kitchen & Living
- High-quality designer built-in kitchen (optional takeover)
- Large kitchen island with induction cooktop
- Hidden pantry under the stairs
- Backlit glass wall with adjustable lighting
- Indirect LED lighting
- Generous window wall with access to the terrace
Sleeping & Bathing
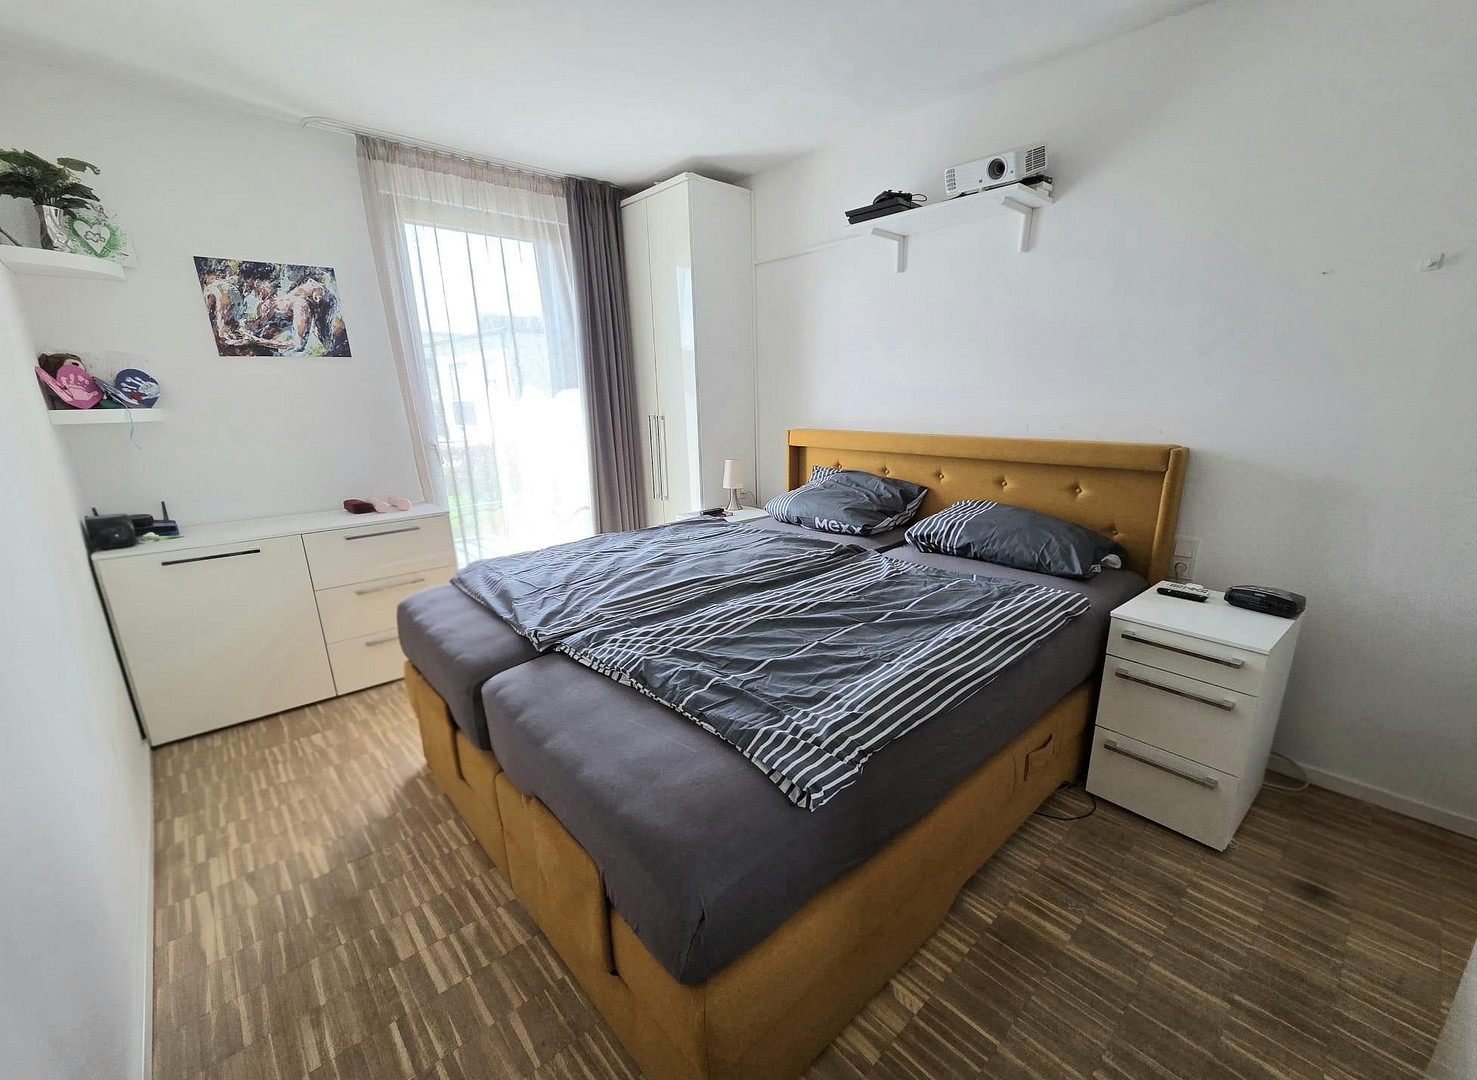
- Spacious master bedroom
- Custom-made built-in wardrobes on the upper floor
- Modern family bathroom with bathtub
- Walk-in rain shower
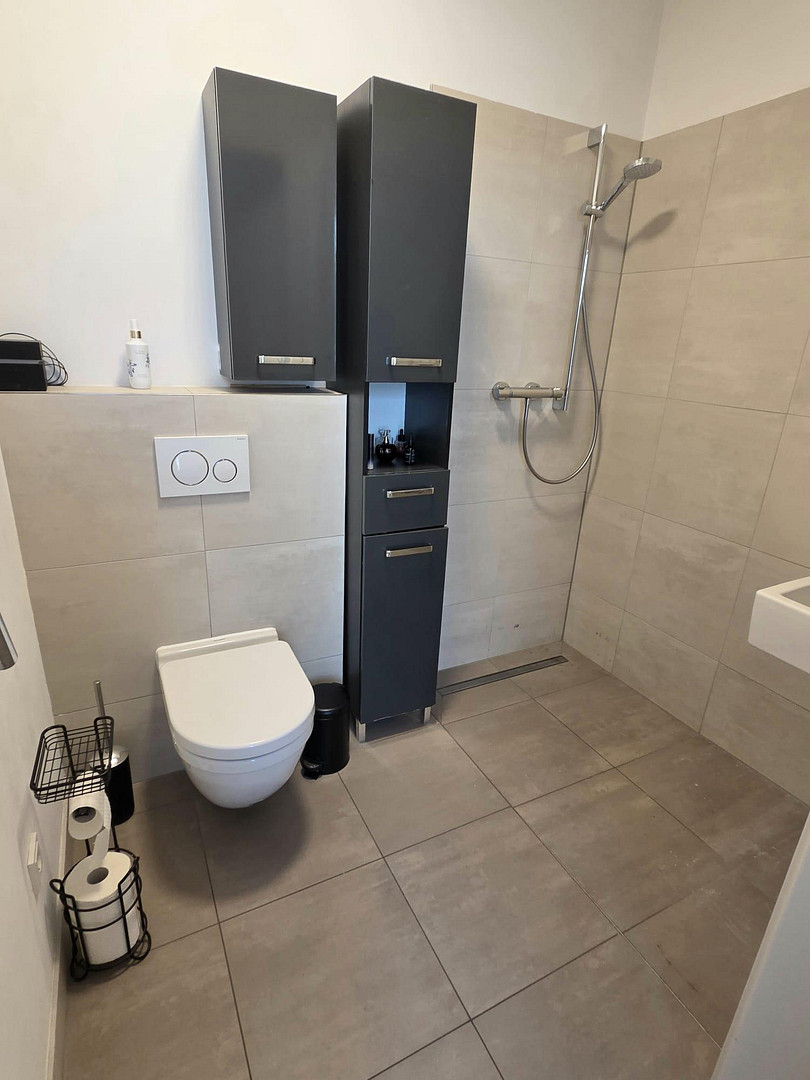
- Additional shower bathroom on the ground floor
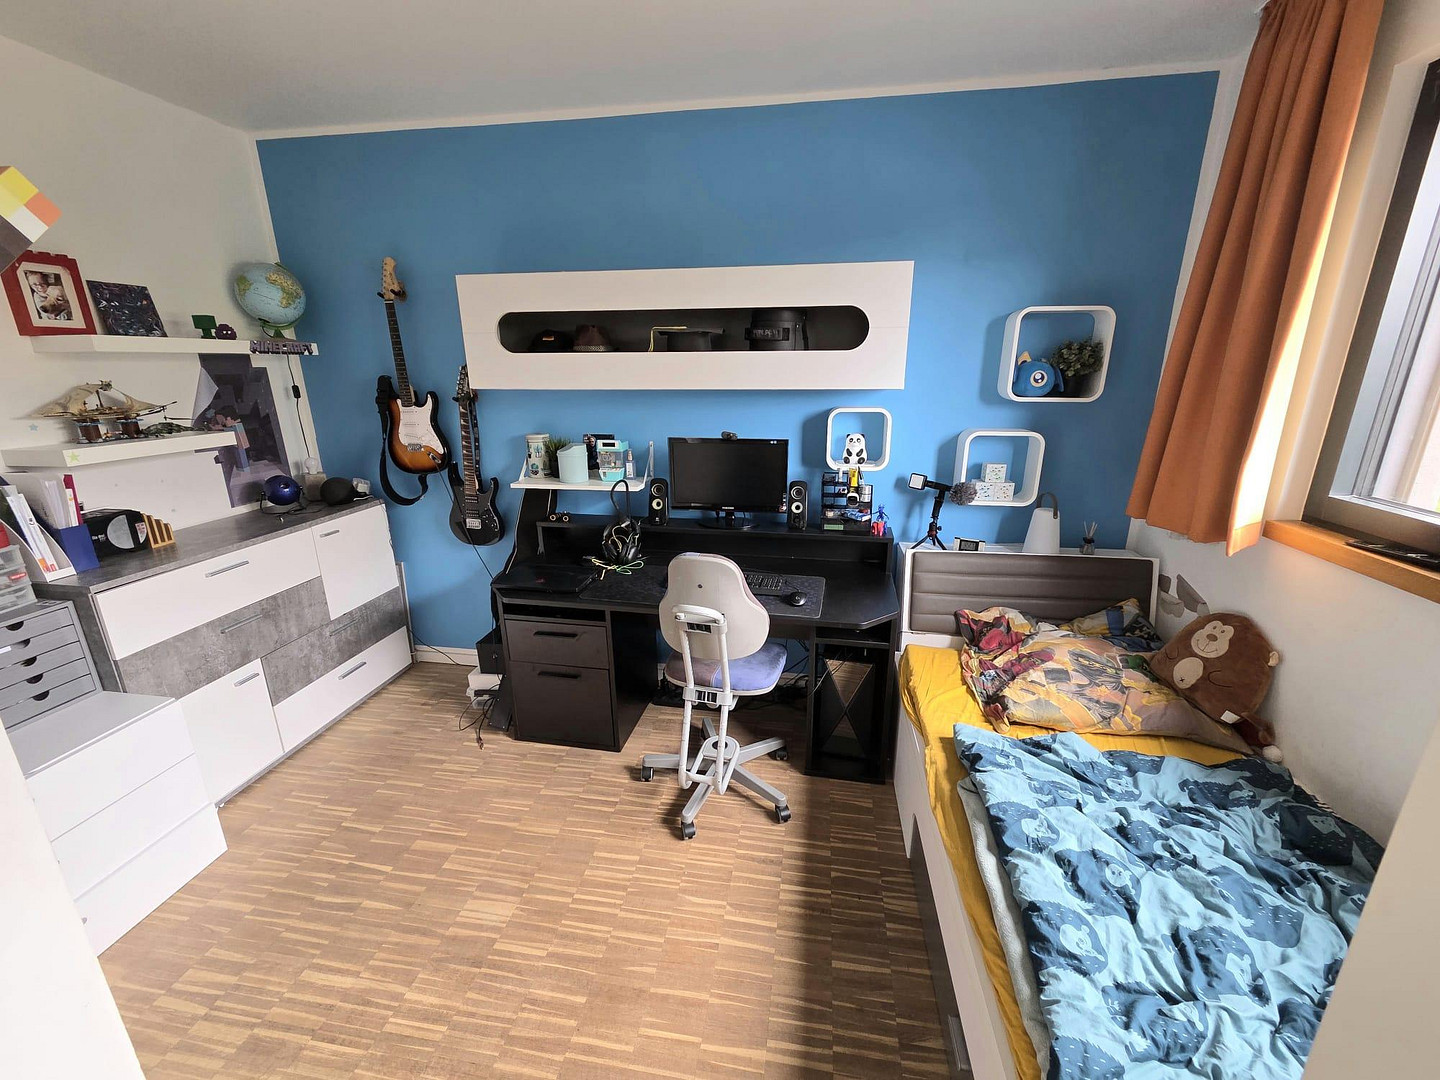
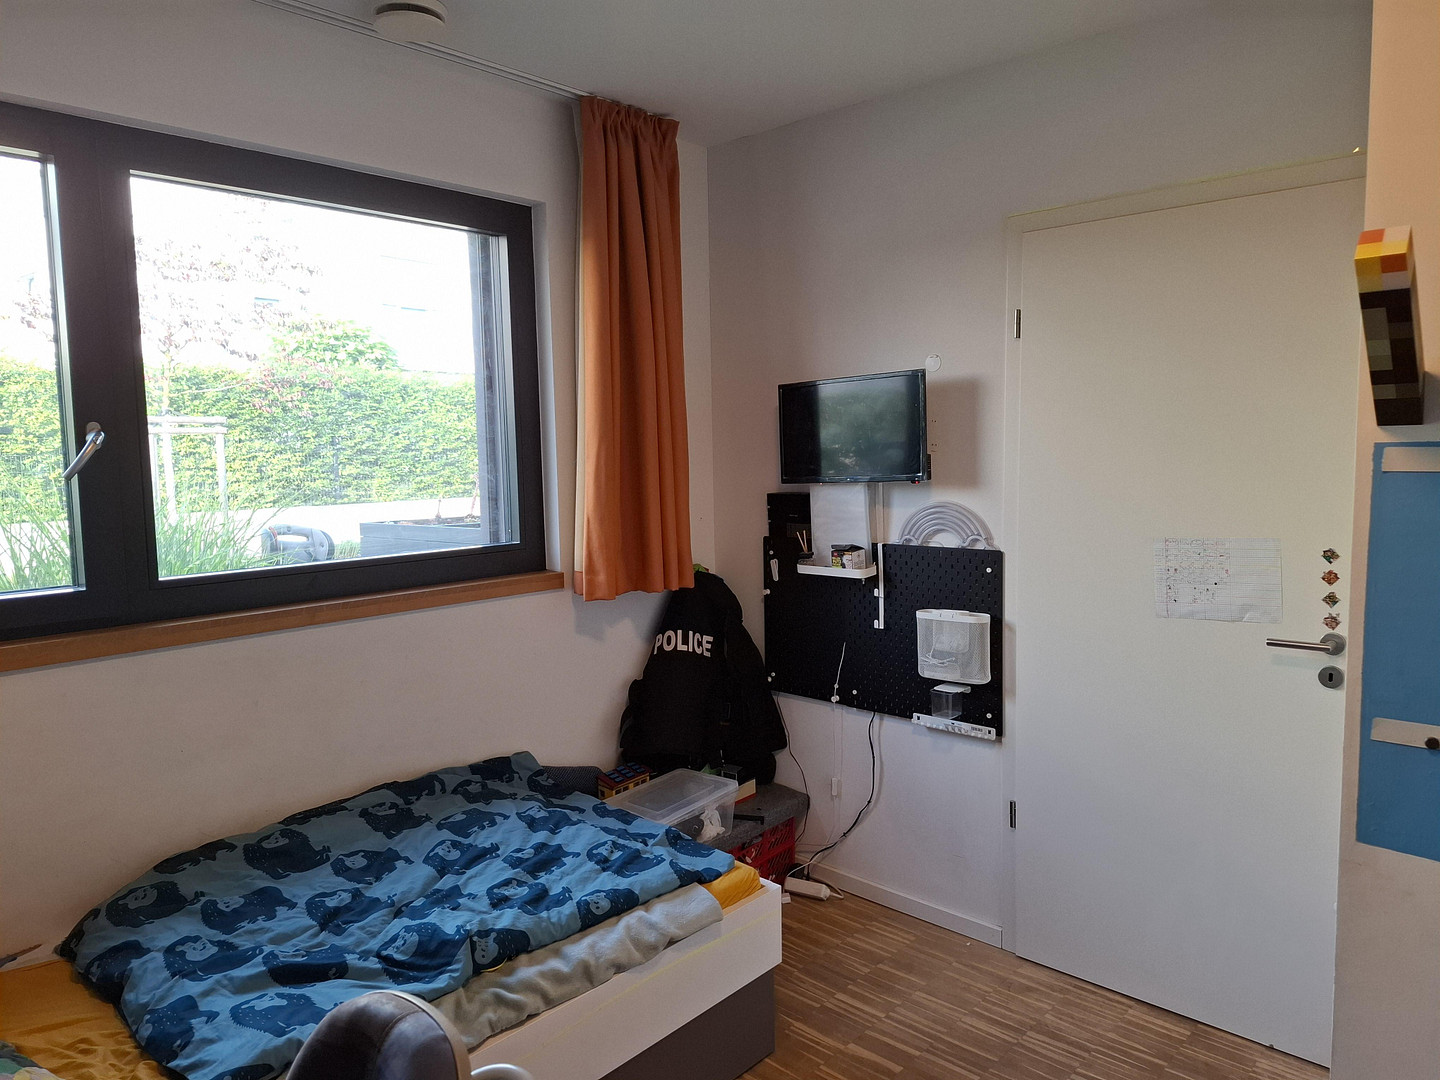
- Flexible room that can be used as a children's room, guest room, or office
Energy & Technology
- Energy efficiency class A+
- Ground source heat pump
- Photovoltaic system
- Battery storage
- Controlled ventilation system with heat recovery
- Central hot water storage tank
- Energy-efficient construction
- Wallbox (for electric vehicle charging) Exterior:
- High-quality terrace awning.
- Beautifully landscaped garden.
- Outdoor kitchen by Grill Goods with a built-in Bull gas grill.
- Hot tub (optional for takeover).
- Garden shed.
- South-west orientation.
- Spacious terrace.
- 2 patio heaters.
Basement & Garage:
- High basement with versatile usage possibilities.
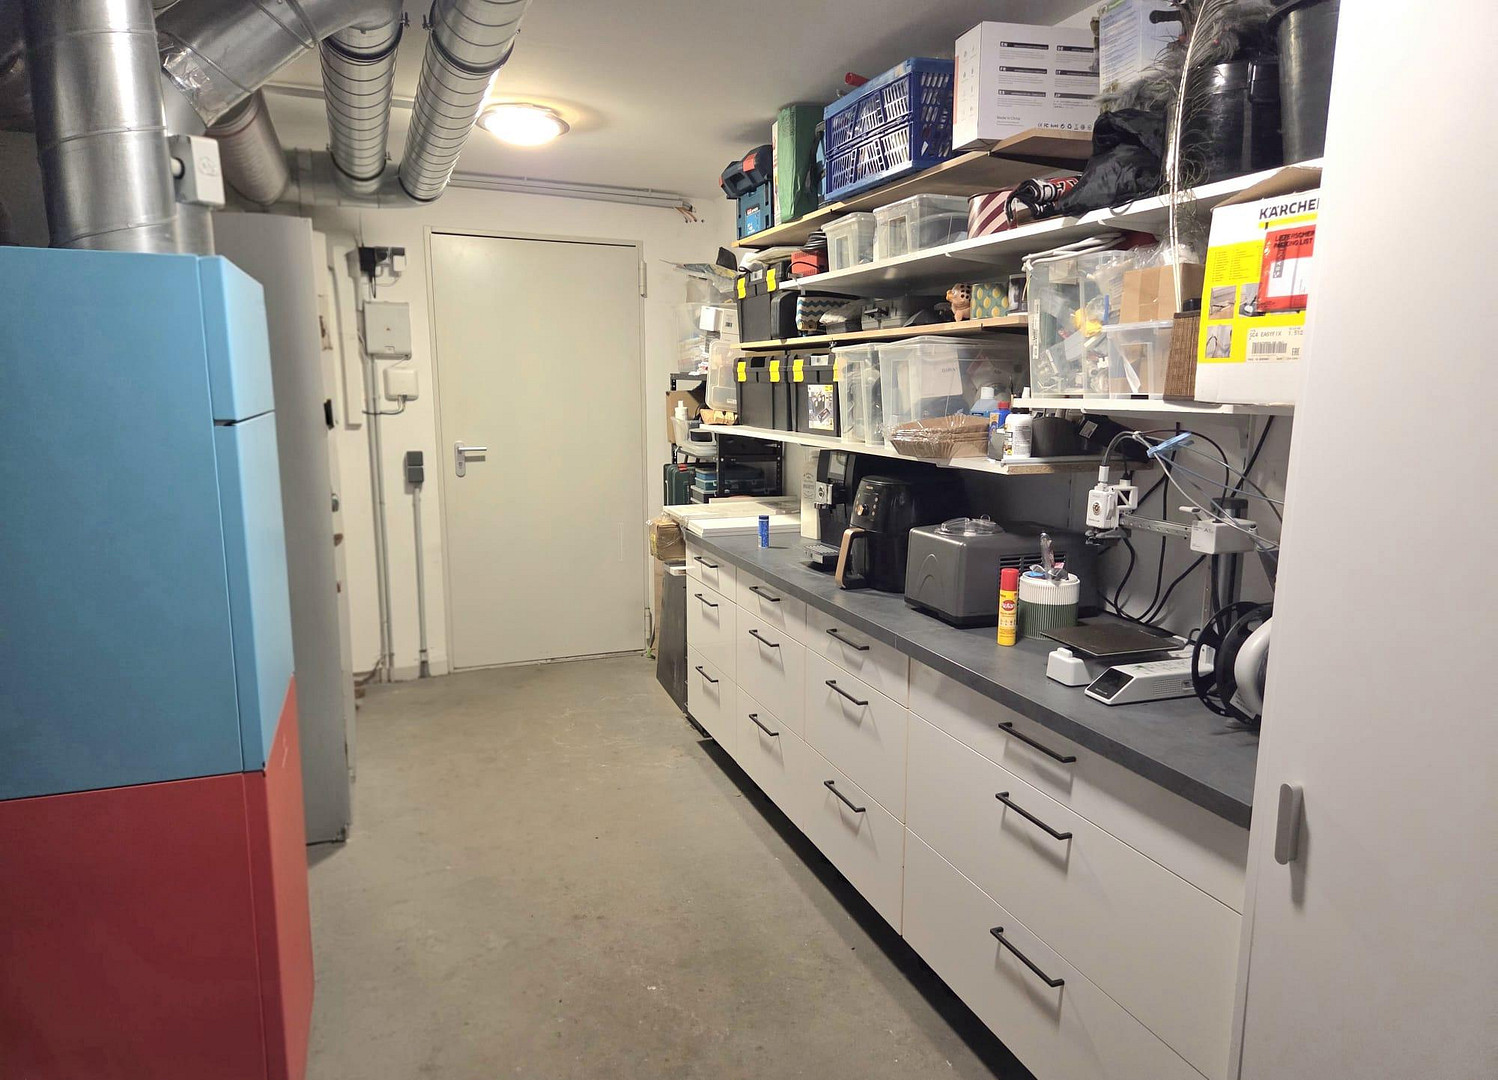
- Utility room.
- Modern home technology.
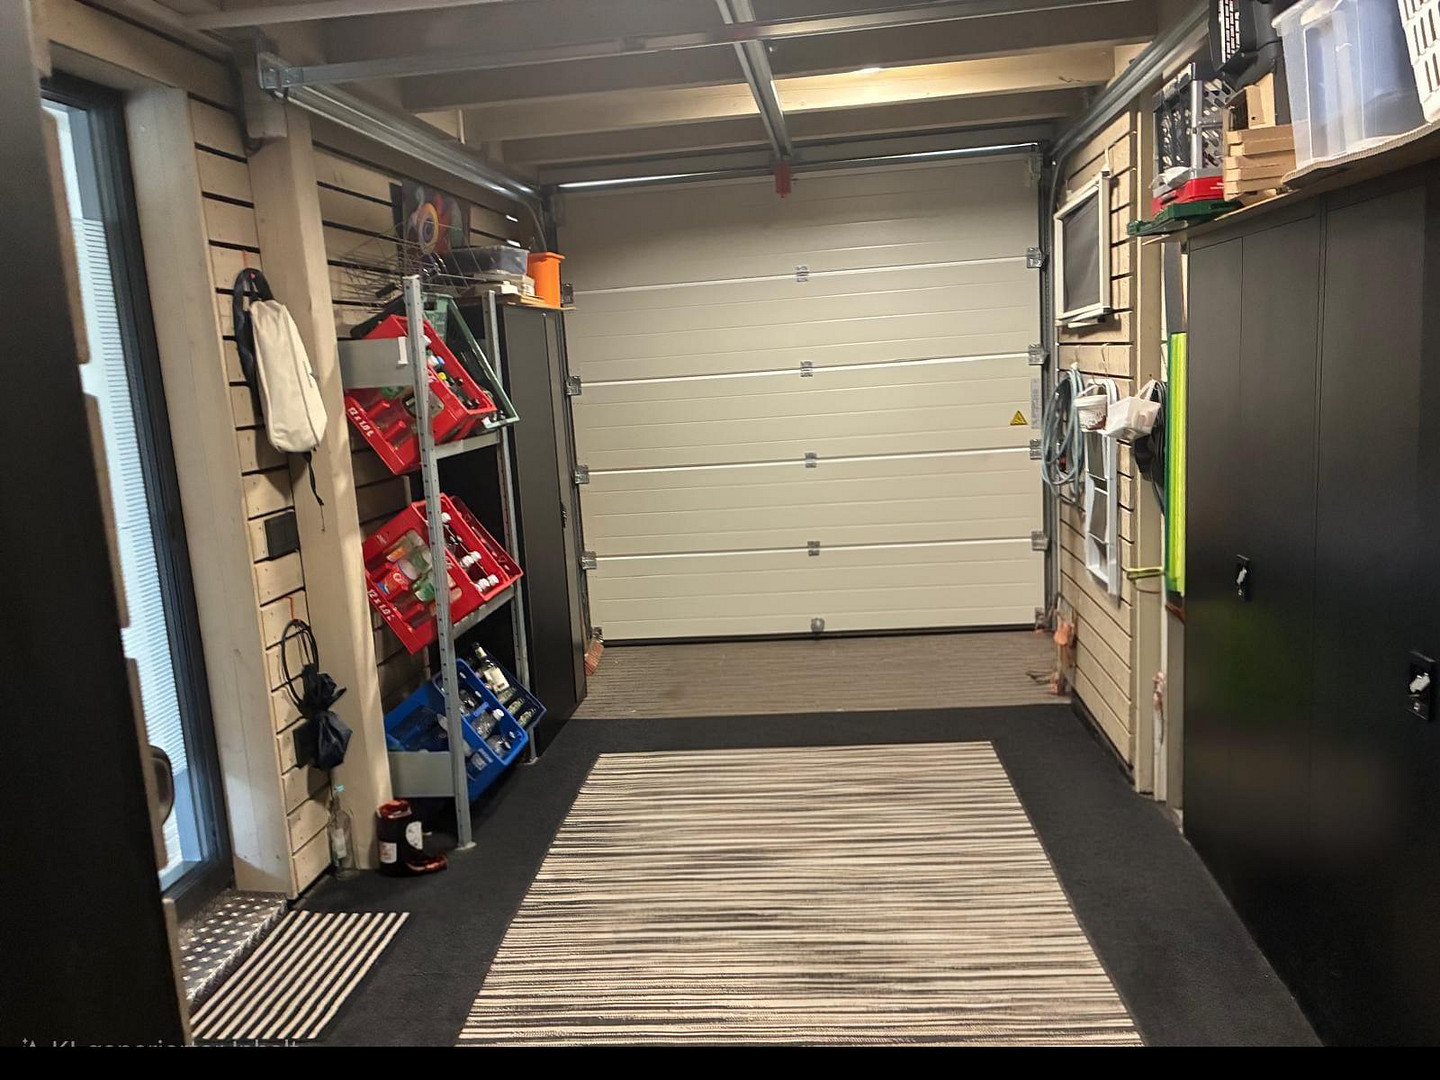
- Direct access to the garage.
- Garage with electric sectional door.
- Additional storage space for bicycles and garden equipment.
Other:
- Detailed property information available upon request.
- A property valuation from Sparkasse Köln/Bonn (April 2026) is available.
Are you interested in this house?
|
Object Number
|
OM-476750
|
|
Object Class
|
House
|
|
Object Type
|
End-terrace house
|
|
Is occupied
|
Vacant
|
|
Handover from
|
By arrangement
|
Purchase price & additional costs
|
purchase price
|
885.000 €
|
|
Purchase additional costs
|
approx. 68,434 €
|
|
Total costs
|
approx. 953,433 €
|
Breakdown of Costs
* Costs for notary and land register were calculated based on the fee schedule for notaries. Assumed was the notarization of the purchase at the stated purchase price and a land charge in the amount of 80% of the purchase price. Further costs may be incurred due to activities such as land charge cancellation, notary escrow account, etc. Details of notary and land registry costs
Does this property fit my budget?
Estimated monthly rate: 3,322€
More accuracy in a few seconds:
By providing some basic information, the estimated monthly rate is calculated individually for you. For this and for all other real estate offers on ohne-makler.net
Details
|
Condition
|
As good as new
|
|
Number of floors
|
1
|
|
Usable area
|
22 m²
|
|
Bathrooms (number)
|
2
|
|
Bedrooms (number)
|
5
|
|
Number of garages
|
1
|
|
Number of carports
|
1
|
|
Flooring
|
Parquet, Tiles
|
|
Heating
|
Underfloor heating
|
|
Year of construction
|
2018
|
|
Equipment
|
Balcony, Terrace, Garden, Basement, Full bath, Shower bath, Fitted kitchen, Guest toilet
|
|
Infrastructure
|
Pharmacy, Grocery discount, General practitioner, Kindergarten, Primary school, Secondary school, Middle school, High school, Comprehensive school, Public transport
|
Information on equipment
Energy efficiency class A+
Ground source heat pump & photovoltaic system with battery storage
Underfloor heating
Controlled ventilation system
Designer kitchen with island
Custom-made built-in wardrobes
Hidden pantry
Walk-in shower and bathtub at floor level
Terrace with awning
Outdoor kitchen with built-in gas grill
Hot tub
Southwest-facing garden
Basement
Garage with electric door.
Location
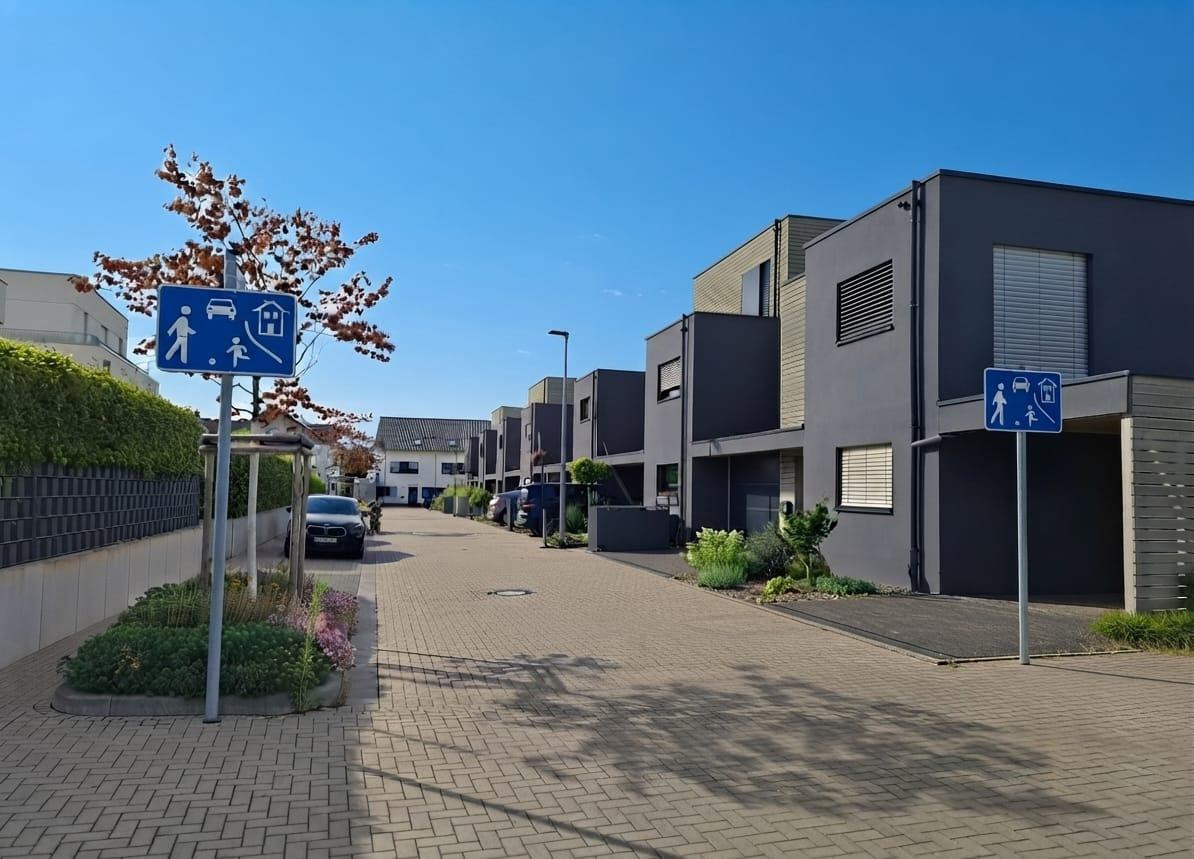
Enjoy peaceful living, with easy access to Cologne. This detached house is located in a quiet and family-friendly residential area in the popular Planetenviertel district of Pulheim. The area is characterized by its low traffic, well-maintained neighborhood, and proximity to fields and forests, creating a living environment that appeals to both families and commuters. Despite its tranquil location, you benefit from excellent infrastructure. A bus stop is just a short walk away, and the Pulheim train station is conveniently located within a 10- to 12-minute walk. From there, you can reach Cologne Central Station in approximately 15 minutes, making this property ideal for commuters. The Pulheim market square, with its cafes, restaurants, and diverse shopping options, is located just about 1 kilometer away and is easily accessible on foot or by bike. Kindergartens, schools, doctors, and all essential amenities are also located nearby. For leisure and recreation, the forest and field paths, just a few hundred meters away, invite you to take walks, bike rides, or engage in outdoor activities. This location offers the perfect combination of proximity to nature and excellent access to the city. Key location features:
- A quiet and family-friendly residential area in the popular "Planetenviertel" neighborhood.
- A bus stop is located very nearby.
- The Pulheim train station is approximately a 10-12 minute walk away.
- Cologne Central Station is about 15 minutes away by S-Bahn (suburban train).
- The Pulheim marketplace, with its shops, cafes, and restaurants, is located about 1 km away.
- Kindergartens, schools, and medical facilities are easily accessible.
- A park and walking trails with a beautiful new playground are just a short walk away.
- Excellent connections to the A1, A4, and A57 motorways.
This location combines tranquility, nature, and excellent infrastructure – ideal for those who want to live close to the city but don't want to compromise on quality of life.
Location Check
Energy
|
Energy efficiency class
|
A+
|
|
Energy certificate type
|
Demand certificate
|
|
Main energy source
|
Geothermal
|
|
Final energy demand
|
12.40 kWh/(m²a)
|

Miscellaneous
Topic portals
Send a message directly to the seller
Questions about this house? Show interest or arrange a viewing appointment?
Click here to send a message to the provider:
Offer from: Nicole Hassels

Diese Seite wurde ausgedruckt von:
https://www.ohne-makler.net/en/property/476750/