
This page was printed from:
https://www.ohne-makler.net/en/property/476728/
Investment property with 2 residential units, commercial space, and development potential.
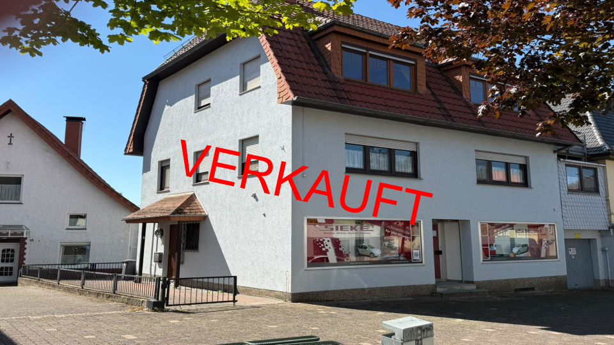
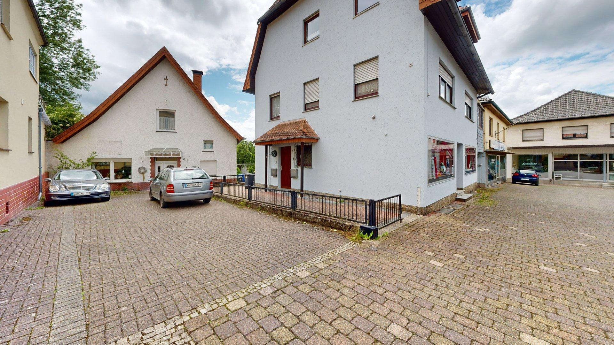
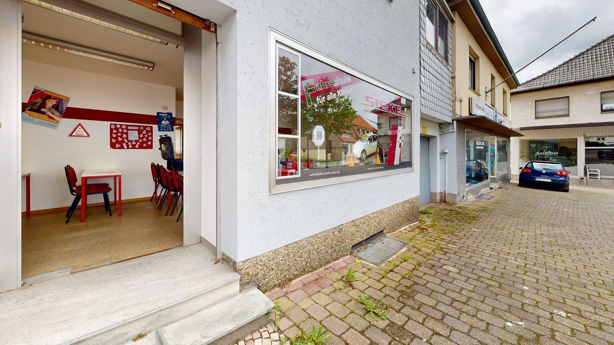
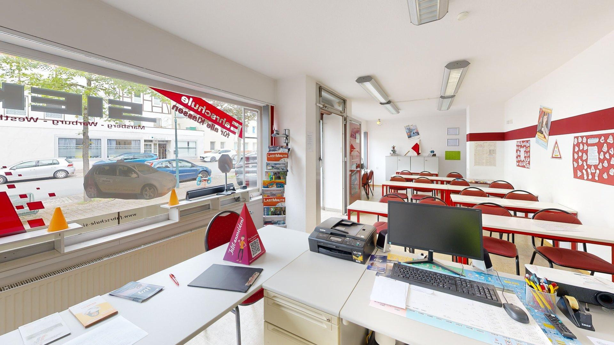
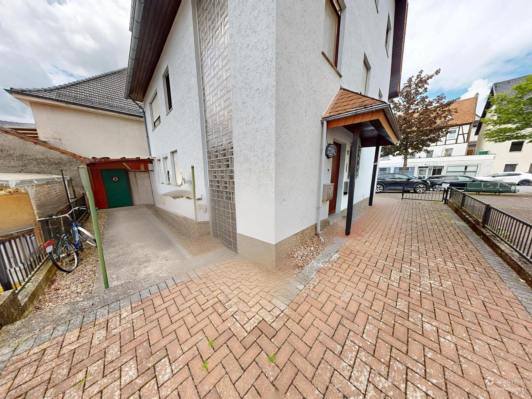
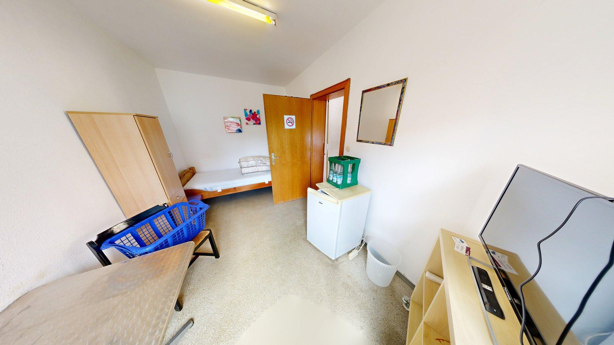
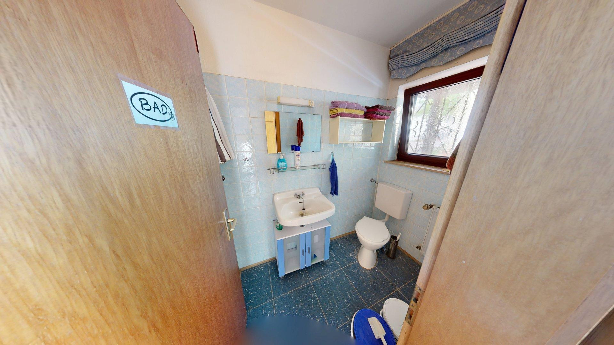
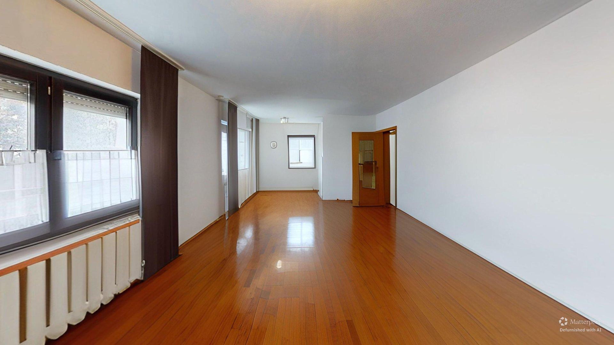
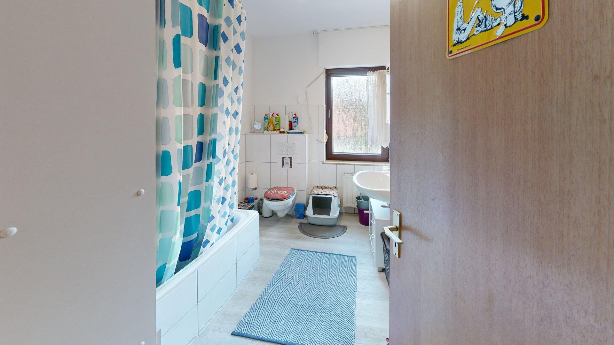
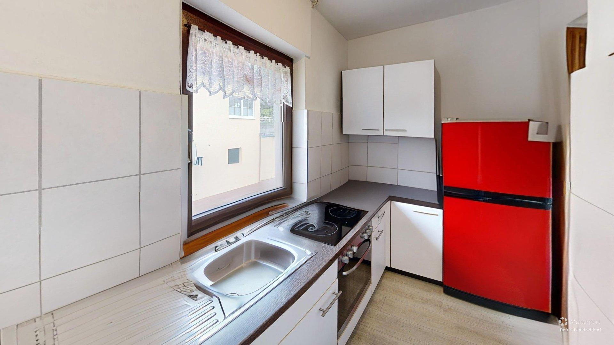
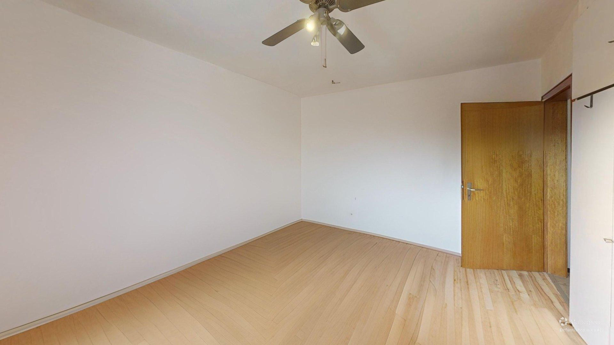
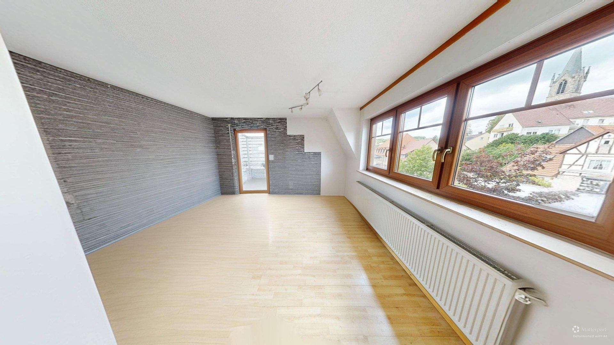
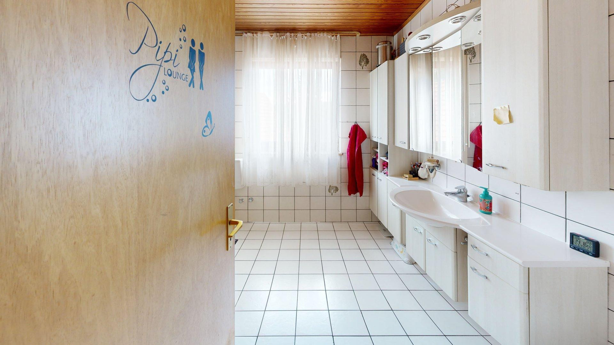
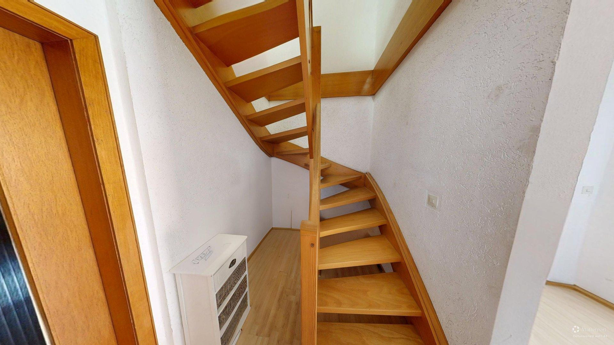
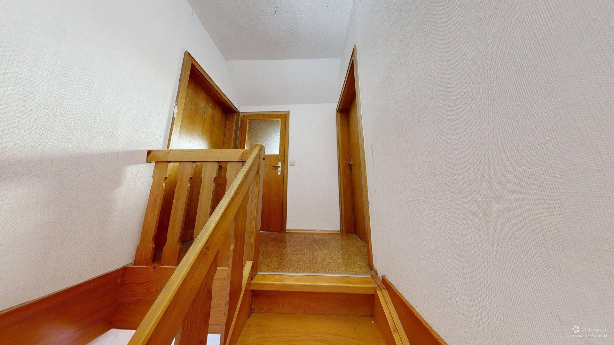
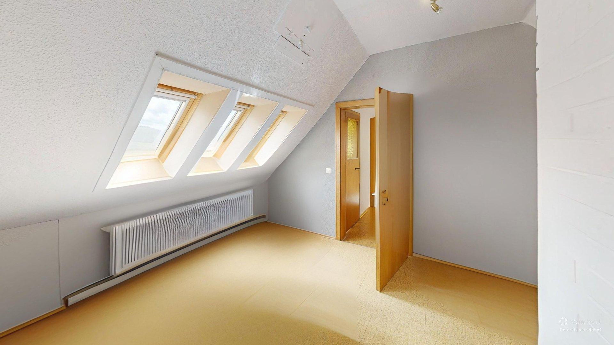
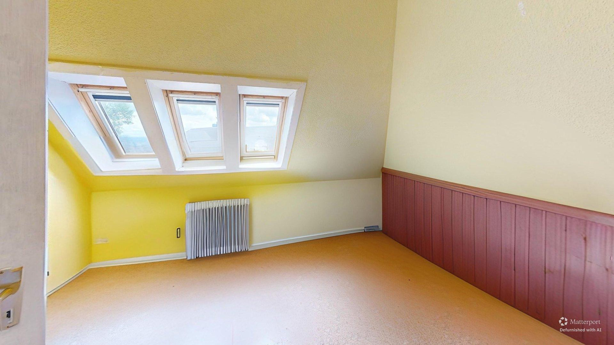
Briloner Straße 17, 34414 Warburg (Scherfede) – Nordrhein-WestfalenThis residential and commercial building in Warburg-Scherfede offers an interesting combination of two residential units, a separate commercial unit, and additional rental potential. The building was constructed in 1959, is fully basemented, and is particularly suitable for investors seeking a manageable property with mixed-use potential. The first residential unit is located on the top floor and features approximately 67.65 square meters of living space. This unit is complemented by an approximately 8 square meter area, resembling a sunroom. The second residential unit extends over the first and second attic floors and offers approximately 91.46 square meters of living space. Both apartments are accessible via an internal staircase. The commercial unit, currently used as a driving school, comprises approximately 50 square meters and has its own, separate entrance. This ensures a clear physical separation between the residential and commercial uses. In addition, there is a small bathroom and a room of approximately 10 square meters on the ground floor, accessible from the staircase, which was previously used as a service room and rented out on occasion. When all units and spaces are fully rented, based on current rental rates and the most recent fixed price for the additional room, the total monthly net rent is approximately €1,320.00. Furthermore, a certificate of completion exists for the property, which, in addition to traditional rental options, opens up possibilities for future subdivision or individual development. To protect the privacy of the tenants, a digital 360-degree virtual tour can be provided to potential buyers. This aims to reduce the number of physical viewings of the rented living spaces to the necessary minimum. Due to privacy concerns, the private furnishings and décor of the rooms are not visible or are only partially visible in the images.
Are you interested in this house?
|
Object Number
|
OM-476728
|
|
Object Class
|
House
|
|
Object Type
|
Multi-family house
|
|
Is occupied
|
Occupied
|
|
Handover from
|
By arrangement
|
Purchase price & additional costs
|
purchase price
|
243.000 €
|
|
Purchase additional costs
|
approx. 19,460 €
|
|
Total costs
|
approx. 262,460 €
|
Breakdown of Costs
* Costs for notary and land register were calculated based on the fee schedule for notaries. Assumed was the notarization of the purchase at the stated purchase price and a land charge in the amount of 80% of the purchase price. Further costs may be incurred due to activities such as land charge cancellation, notary escrow account, etc. Details of notary and land registry costs
Does this property fit my budget?
Estimated monthly rate: 1,000€
More accuracy in a few seconds:
By providing some basic information, the estimated monthly rate is calculated individually for you. For this and for all other real estate offers on ohne-makler.net
Details
|
Condition
|
By agreement
|
|
Number of floors
|
4
|
|
Usable area
|
119 m²
|
|
Bathrooms (number)
|
5
|
|
Bedrooms (number)
|
5
|
|
Number of garages
|
1
|
|
Flooring
|
Laminate, Tiles, Vinyl / PVC
|
|
Heating
|
Central heating
|
|
Year of construction
|
1959
|
|
Equipment
|
Balcony, Terrace, Winter garden, Basement, Shower bath, Guest toilet
|
|
Infrastructure
|
Pharmacy, Grocery discount, General practitioner, Kindergarten, Primary school, Secondary school, Middle school, High school, Comprehensive school, Public transport
|
Information on equipment
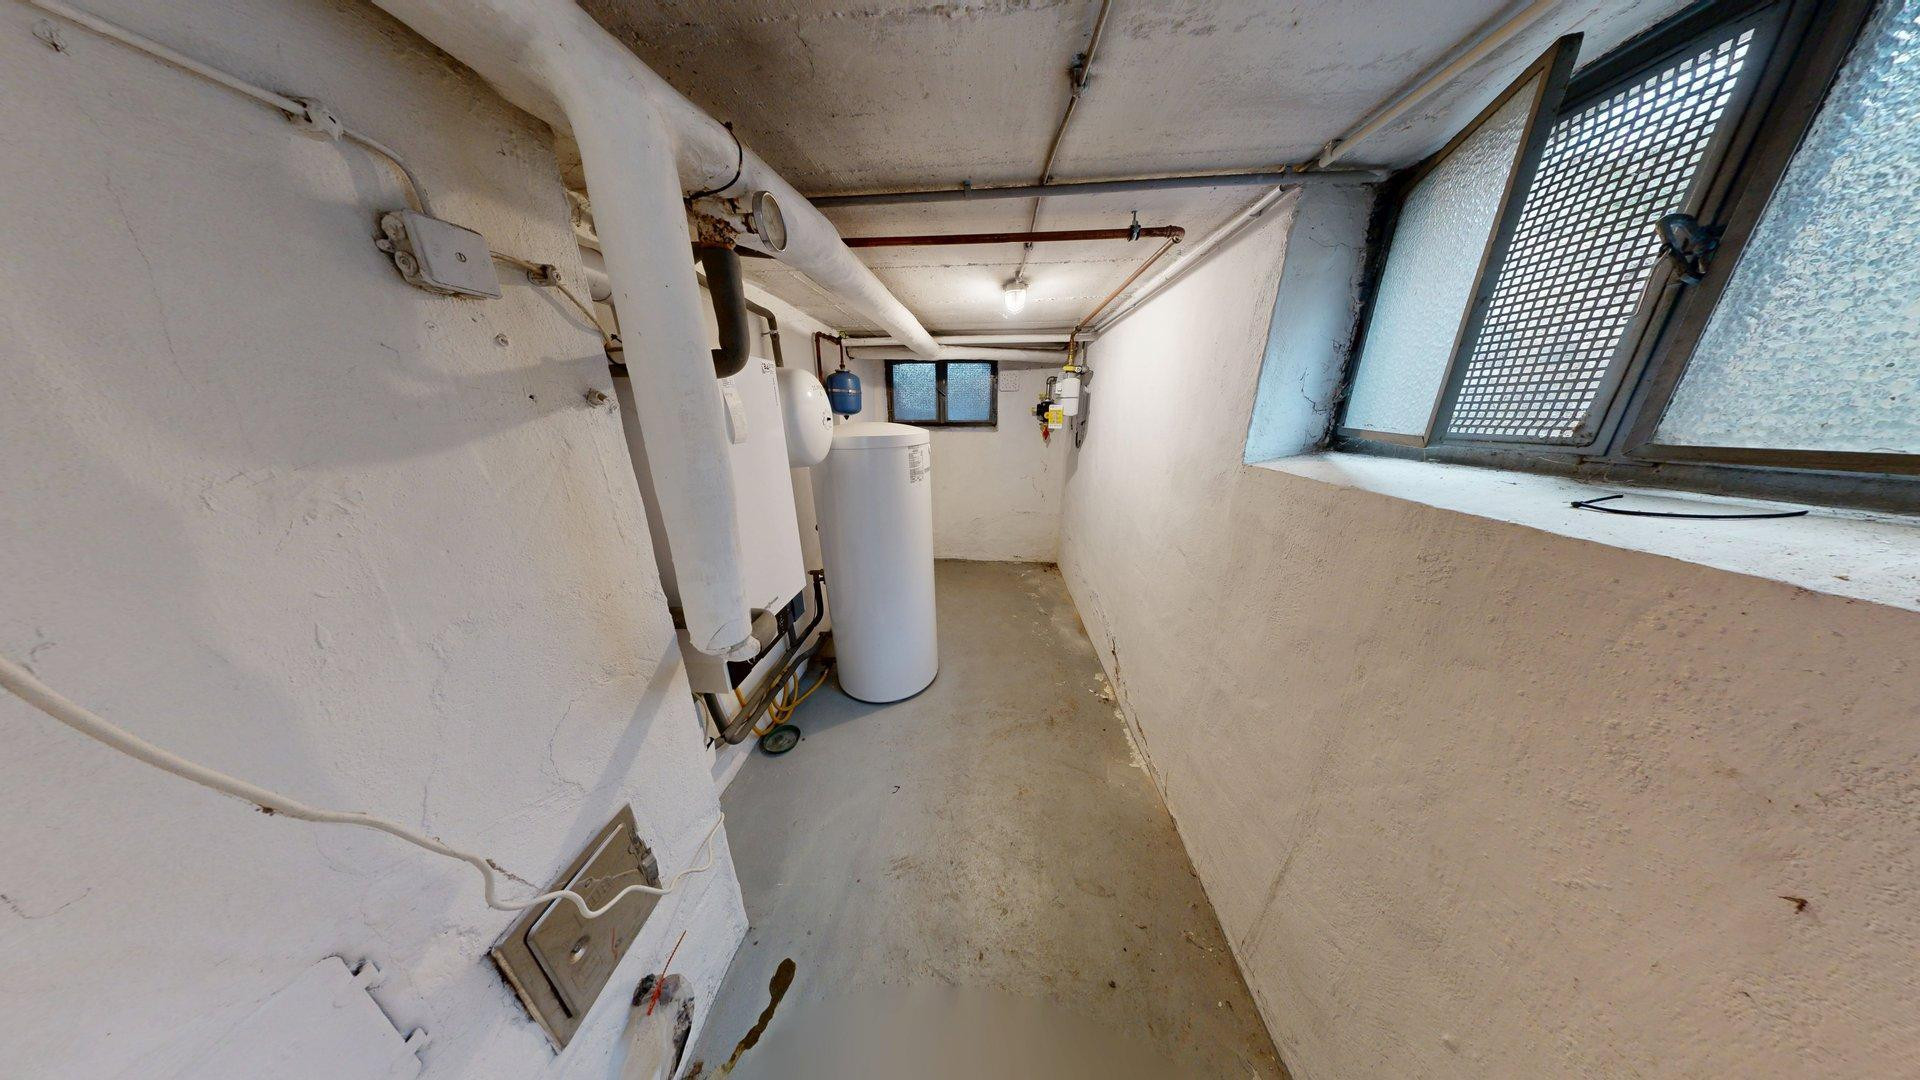
The building features a clear and functional layout with two residential units, a separate commercial unit, and additional ancillary spaces. The commercial unit on the ground floor is currently used as a driving school and has its own entrance. This ensures that the commercial use is physically and organizationally separate from the residential units. The two residential units are accessible via the internal staircase. From there, you can also access the additional room on the ground floor, the small bathroom, and the entrance to the basement. The basement contains the heating room, three storage cellars for the tenants, and a shared laundry room. In 1983, the building underwent extensive renovations to the roof area: the roof structure was rebuilt, and the corresponding floor was simultaneously extended or reconstructed. The heating system is a Viessmann condensing gas boiler, installed in 2011. On the street side, some of the windows in the living areas have been replaced with modern, double-glazed windows. The property boasts a solid foundation and, thanks to its current layout, offers a variety of potential uses. While some of the fixtures and fittings are dated, this presents new owners with the opportunity to further develop the building according to their own preferences. The current monthly base rents are €430.00 for the larger attic apartment, €310.00 for the smaller residential unit, and €220.00 for the commercial space. The residential rents were last adjusted on July 1, 2024. The additional room on the ground floor was last rented out in 2019 for a net monthly fee of €360.00 for commercial use. Overall, the property offers existing income, a separate commercial space, practical ancillary areas, and additional rental potential, while simultaneously requiring manageable maintenance in the outdoor areas.
Location
The property is located in Warburg-Scherfede, a well-established district of the Hanseatic city of Warburg. The location combines a solid local infrastructure with good regional accessibility, making it suitable for both residential tenants and small-scale commercial use. Scherfede boasts a very good infrastructure for a district. The area offers a variety of shops, medical services including a medical center, physiotherapy services, restaurants, several hotels, a daycare center, and a primary school. Thus, essential amenities are readily available within the district. In addition, Scherfede benefits from its proximity to the city center of Warburg, where further shopping options, schools, doctors, restaurants, public facilities, and additional service providers are available. The Warburg-Scherfede train station also enhances the location's appeal and makes it attractive to tenants with regional connections. A significant advantage is the convenient transportation links. Several important federal highways converge in Scherfede, including the B 7, B 68, and B 252. Furthermore, the A44 motorway provides excellent regional connections towards Kassel and Dortmund. Paderborn, Marsberg, Diemelstadt, and the surrounding business areas are also easily accessible from Scherfede. The combination of a residential location within the district, separate commercial use, good infrastructure, and regional accessibility makes this location highly versatile. As a result, the property appeals to both private residential tenants and smaller commercial users.
Location Check
Energy
|
Energy efficiency class
|
H
|
|
Energy certificate type
|
Demand certificate
|
|
Main energy source
|
Gas
|
|
Final energy demand
|
272.70 kWh/(m²a)
|

Miscellaneous
A digital 360-degree virtual tour can be provided to potential buyers, allowing them to get an initial impression of the property. Out of respect for the privacy of the tenants, the furnishings of the living spaces are not visible or are only partially visible in the images. Viewings of the rented living spaces should be limited to serious potential buyers and conducted only after prior arrangement. Further property documents, such as rental statements, energy performance certificates, and existing construction documents, can be provided upon request. For investors, the property may also offer interesting development opportunities. Due to its current energy efficiency, a comprehensive renovation within the framework of the KfW (German government-owned development bank) program 261 could be particularly worthwhile, especially in view of a possible classification as a "Worst Performing Building." In addition, the currently commercially used unit on the ground floor could potentially be converted into residential space in the future. In this case, the KfW program 266 "Commercial to Residential" could represent an interesting funding option, provided that the relevant technical, legal, and funding requirements are met.
Broker inquiries not welcome! According to § 7 UWG, unsolicited contact by brokers without the express consent of the recipient is prohibited!
Topic portals
Send a message directly to the seller
Questions about this house? Show interest or arrange a viewing appointment?
Click here to send a message to the provider:
Offer from: Moritz Waldeier

Diese Seite wurde ausgedruckt von:
https://www.ohne-makler.net/en/property/476728/