
This page was printed from:
https://www.ohne-makler.net/en/property/476090/
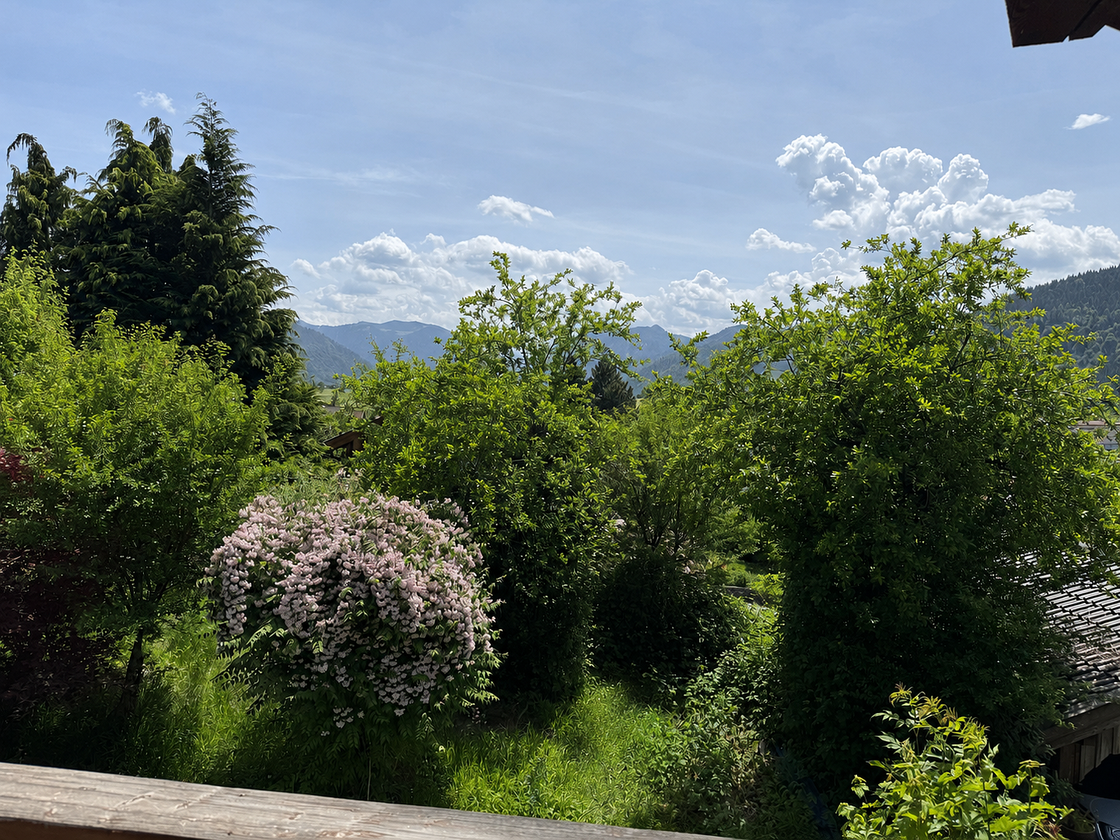
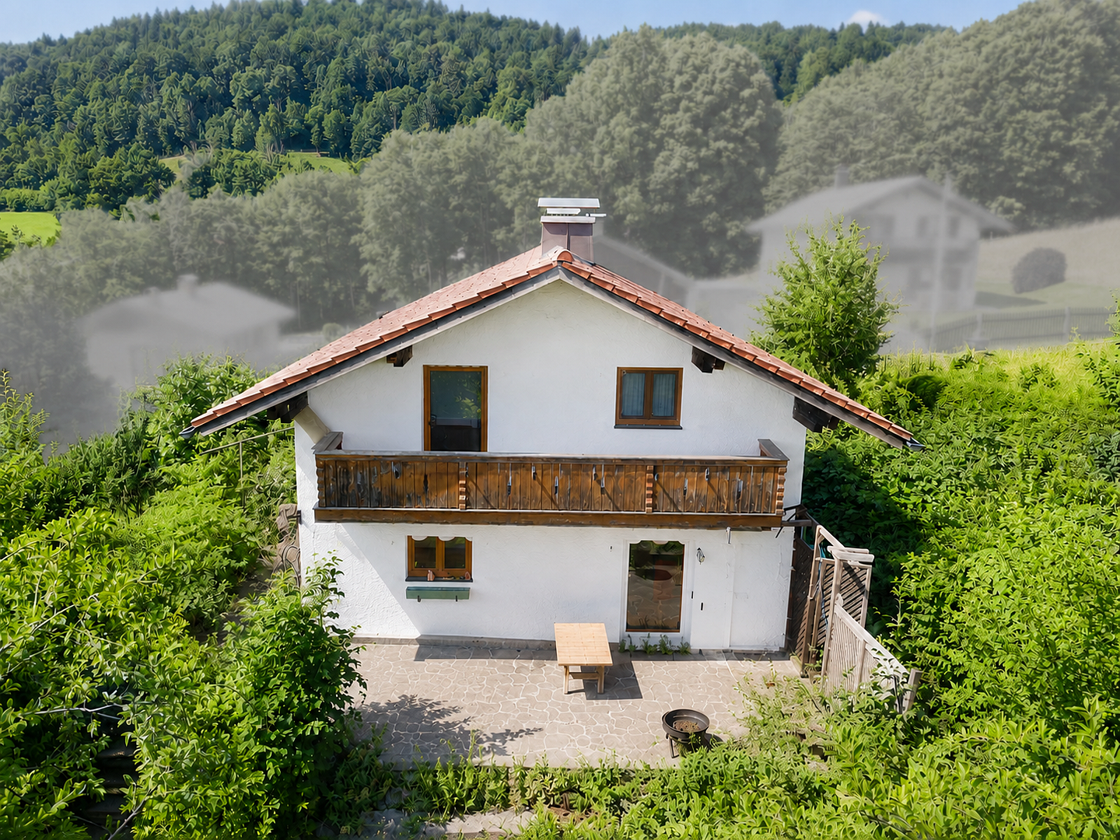
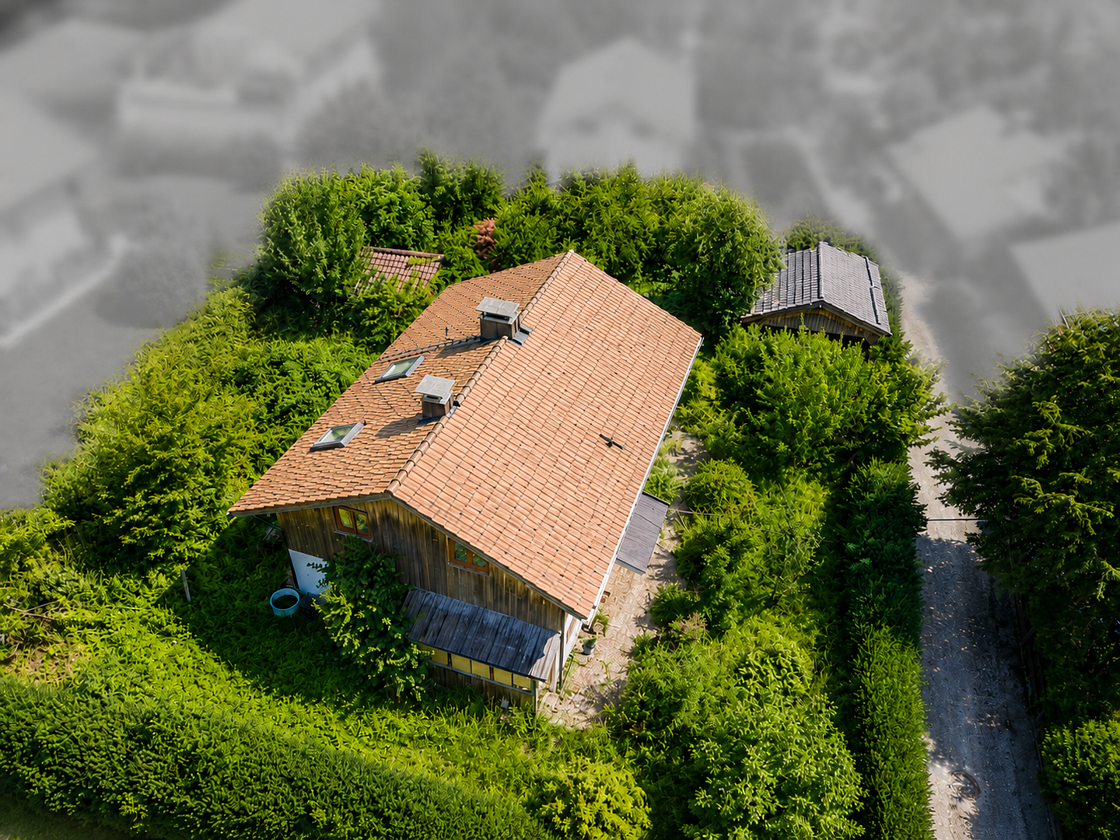
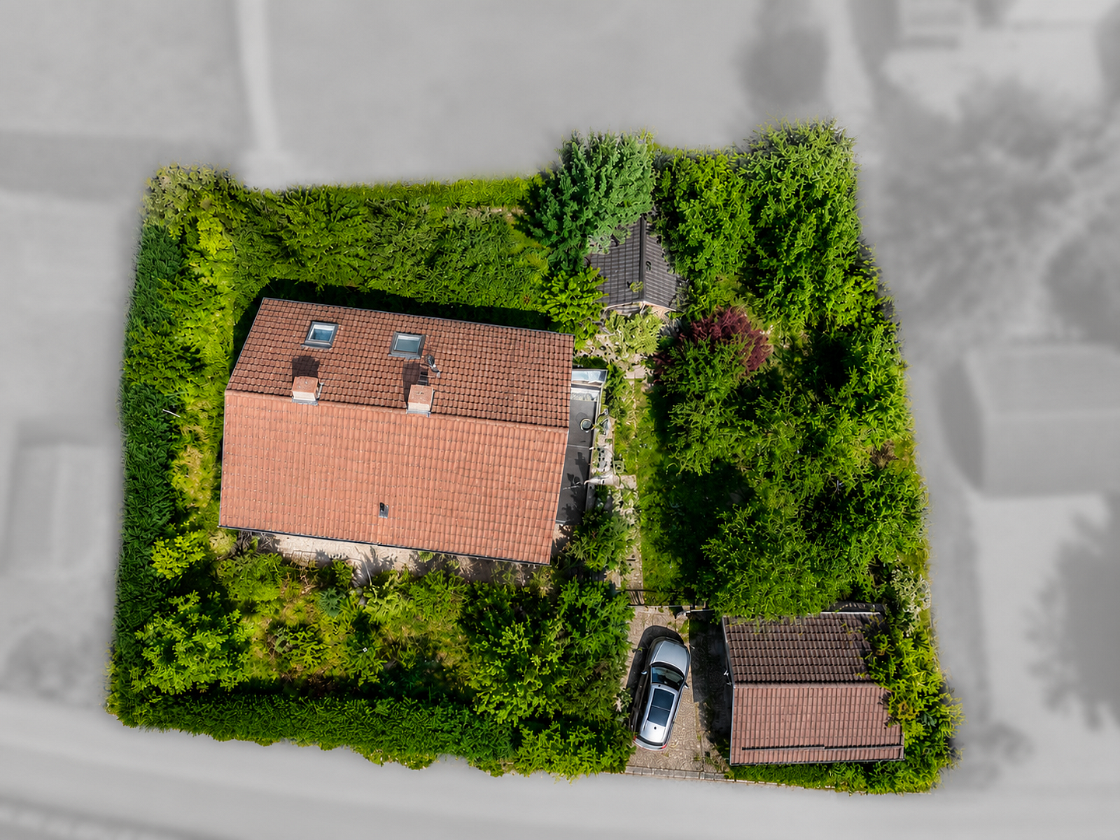
812 square meters of building land in a desirable residential area, with existing structures | Planning permission pre-approval available | Suitable for a detached house or a semi-detached house.
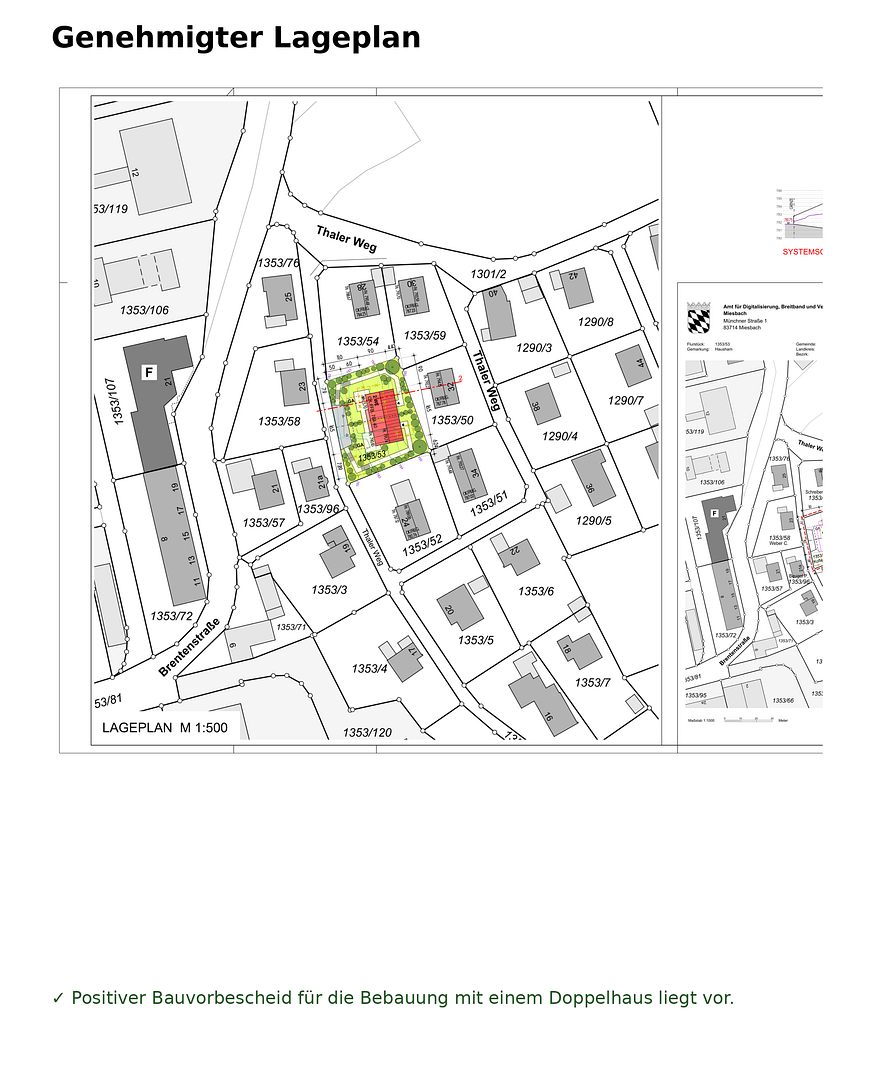
83734 Hausham – BayernFor sale is a fully developed plot of land, approximately 812 m² in size, with a single-family/two-family house in need of renovation, located in a quiet and established residential area in Hausham. The property is offered commission-free. This property offers a variety of possibilities for buyers, whether they wish to renovate the existing building or for developers and families looking to create their dream home. The house was built in 1968 and has approximately 110 m² of living space, distributed across approximately 60 m² on the ground floor and approximately 50 m² on the upper floor. The calculation of the living space is based on the original building plans. The attic is currently used as storage space and is not renovated. In addition, there is a cellar and a carport for two vehicles. Overall, the house is in need of renovation and offers potential for individual modernization. In addition to the existing building, the development potential of the land is particularly appealing. There is already a positive preliminary building permit for the construction of a duplex house with an underground garage (approximately 260 m² of total living space). Planning permission has already been granted, and the planning suitability of the project has been positively assessed in terms of building size, layout, height, and the extent of development. A potential partner for building a semi-detached house is already available. Of course, the property can also be developed with a spacious single-family home of comparable size. A soil survey has already been commissioned and will be available shortly. Upon request, we can also provide contact information for the local architect who is responsible for the planning and is already familiar with the property and the preliminary building permit.
Are you interested in this house?
|
Object Number
|
OM-476090
|
|
Object Class
|
House
|
|
Object Type
|
Single-family house
|
|
Is occupied
|
Vacant
|
|
Handover from
|
Immediately
|
Purchase price & additional costs
|
purchase price
|
790.000 €
|
|
Purchase additional costs
|
approx. 37,397 €
|
|
Total costs
|
approx. 827,397 €
|
Breakdown of Costs
* Costs for notary and land register were calculated based on the fee schedule for notaries. Assumed was the notarization of the purchase at the stated purchase price and a land charge in the amount of 80% of the purchase price. Further costs may be incurred due to activities such as land charge cancellation, notary escrow account, etc. Details of notary and land registry costs
Does this property fit my budget?
Estimated monthly rate: 2,955€
More accuracy in a few seconds:
By providing some basic information, the estimated monthly rate is calculated individually for you. For this and for all other real estate offers on ohne-makler.net
Details
|
Condition
|
In need of renovation
|
|
Number of floors
|
2
|
|
Bathrooms (number)
|
2
|
|
Bedrooms (number)
|
3
|
|
Number of carports
|
1
|
|
Number of parking lots
|
2
|
|
Flooring
|
Laminate, Tiles
|
|
Heating
|
Central heating
|
|
Year of construction
|
1968
|
|
Equipment
|
Balcony, Terrace, Garden, Basement, Full bath, Guest toilet, Fireplace
|
|
Infrastructure
|
Pharmacy, Grocery discount, General practitioner, Kindergarten, Primary school, Public transport
|
Information on equipment
- No agency fees / Direct from owner
- Approximately 812 m² of land
- Fully developed (utilities connected)
- Year built: 1968
- Approximately 110 m² of living space
- Basement
- Attic/loft for storage
- Double carport
- Plastic windows (approx. 2005), double-glazed
- Oil-fired central heating
- Property in need of renovation
- Favorable preliminary building permit available
- Soil survey already commissioned
- Architect can be provided
- Available immediately
Location
The Thalerweg is one of the most desirable residential areas in Hausham. The street is characterized by single-family homes and two-family houses, as well as spacious plots of land, and offers a quiet, family-friendly living environment.
Shopping facilities, schools, kindergartens, doctors' offices, and the Hausham train station are all located nearby and are easily accessible. The proximity to the Schliersee, Tegernsee, and the Bavarian Alps provides a high quality of life and makes the location particularly attractive for both families and nature lovers.
Munich is also easily accessible by the Bavarian Regiobahn and via the A8 highway.
Location Check
Energy
|
Main energy source
|
Oil
|
 Grundrisse Bestand
Miscellaneous
The property is being sold directly by the owner, without any commission.
The energy performance certificate is currently being prepared.
If you are interested, we will be happy to provide you with the positive building permit and other relevant documents.
Broker inquiries not welcome! According to § 7 UWG, unsolicited contact by brokers without the express consent of the recipient is prohibited!
Topic portals
Send a message directly to the seller
Questions about this house? Show interest or arrange a viewing appointment?
Click here to send a message to the provider:

Diese Seite wurde ausgedruckt von:
https://www.ohne-makler.net/en/property/476090/