
This page was printed from:
https://www.ohne-makler.net/en/property/475833/
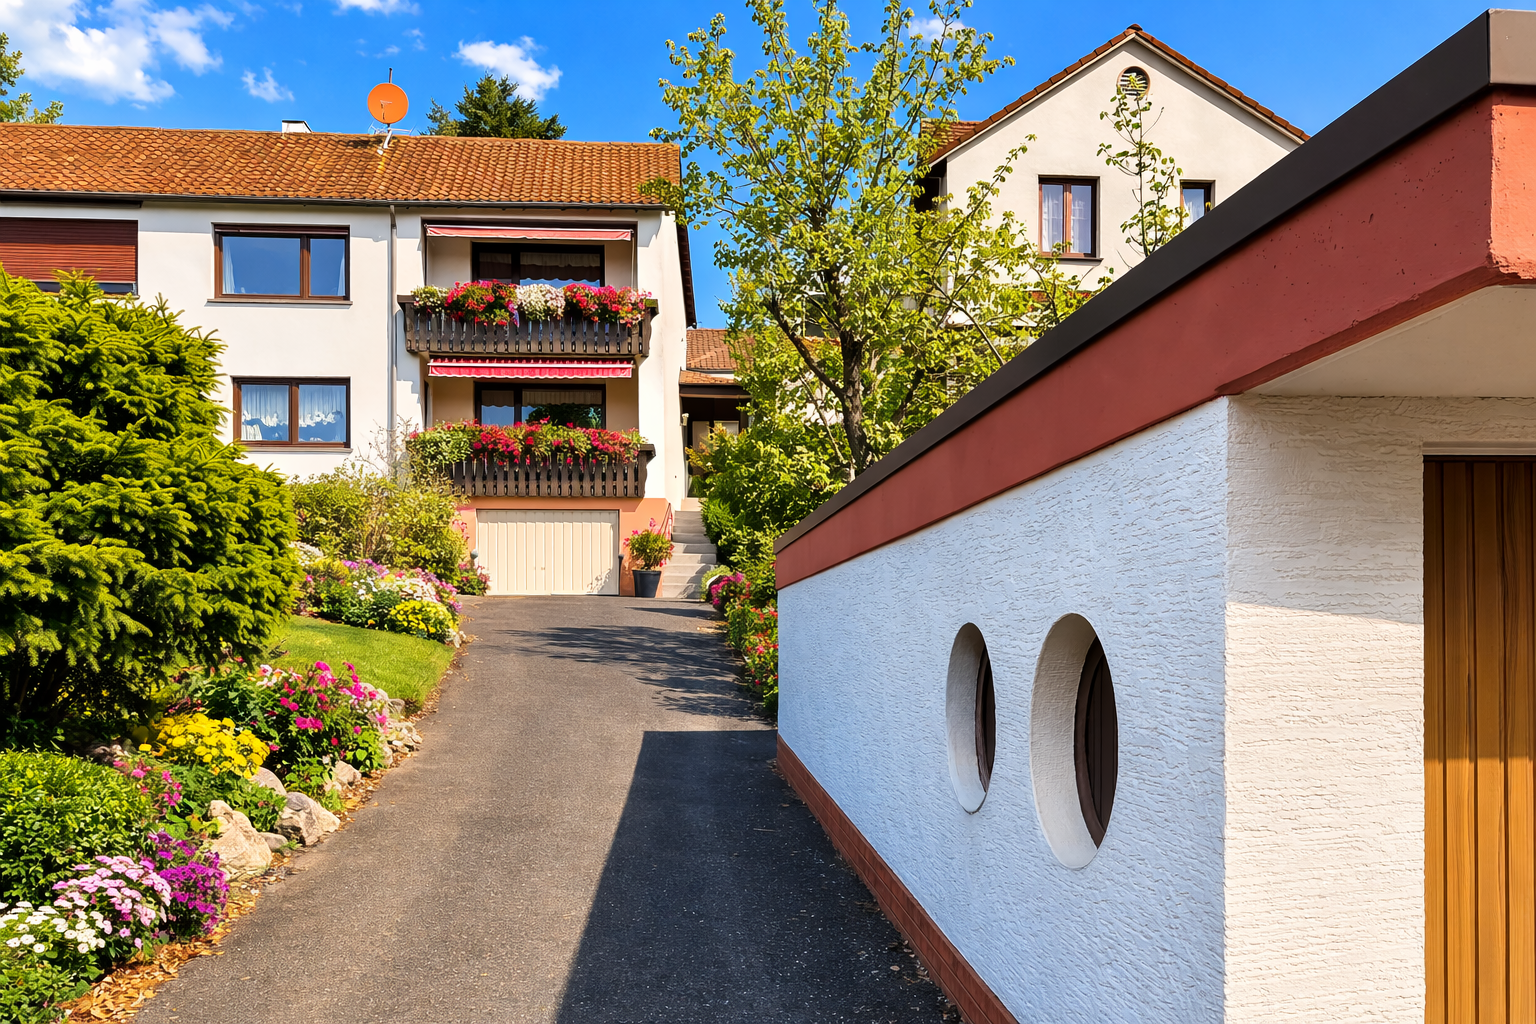
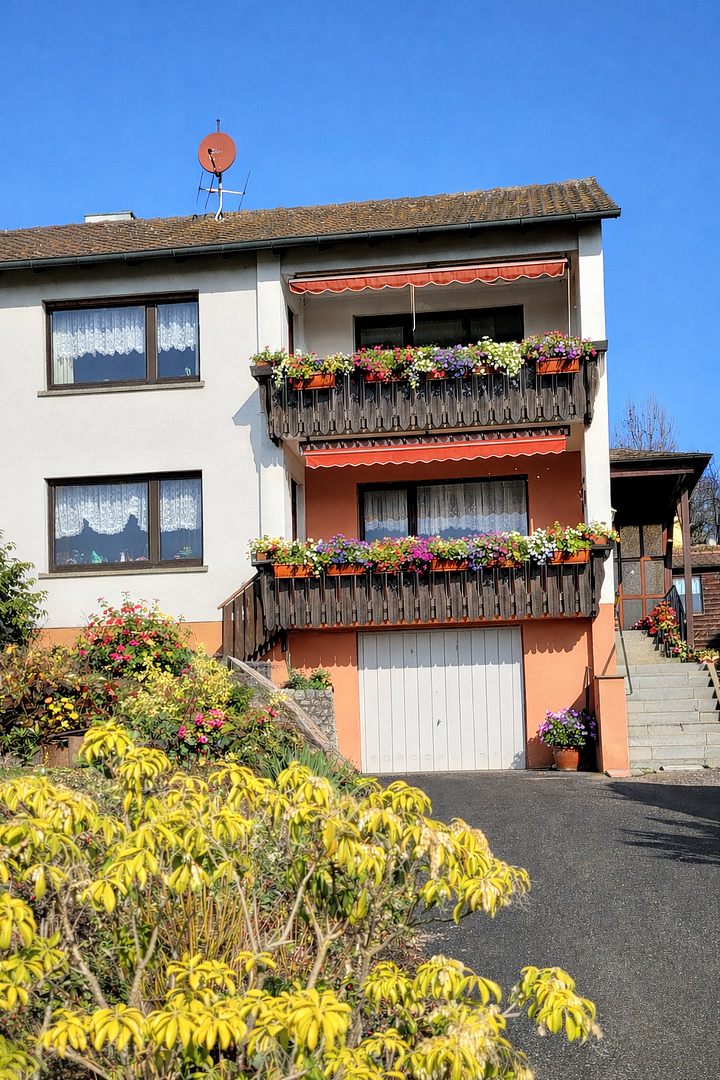
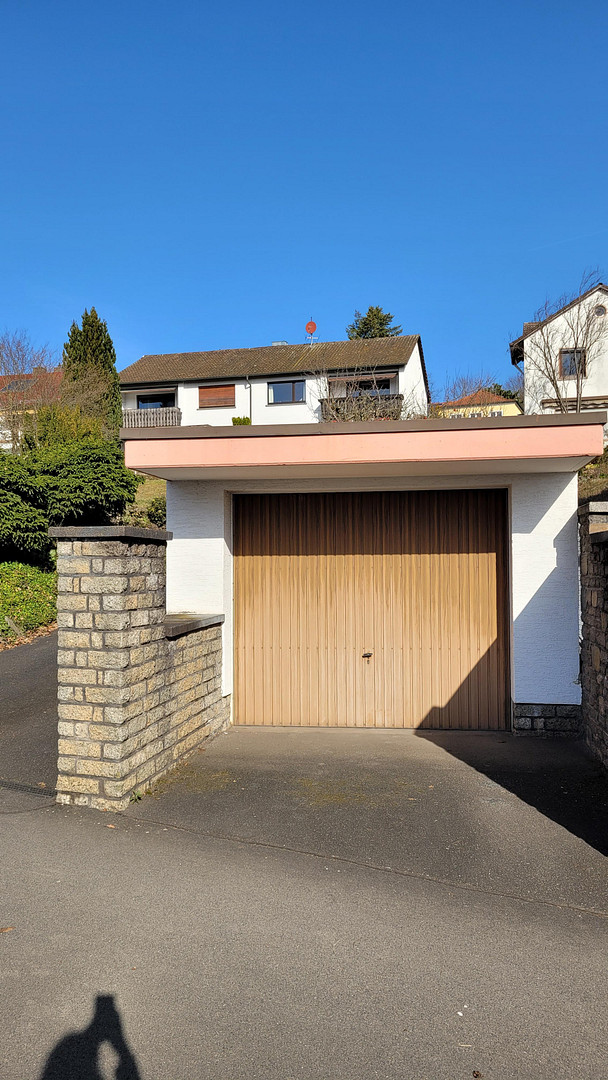
Detached house (single-family home) with a stunning view in Schweinheim, Aschaffenburg, available commission-free.
63743 Aschaffenburg – BayernRare Opportunity:
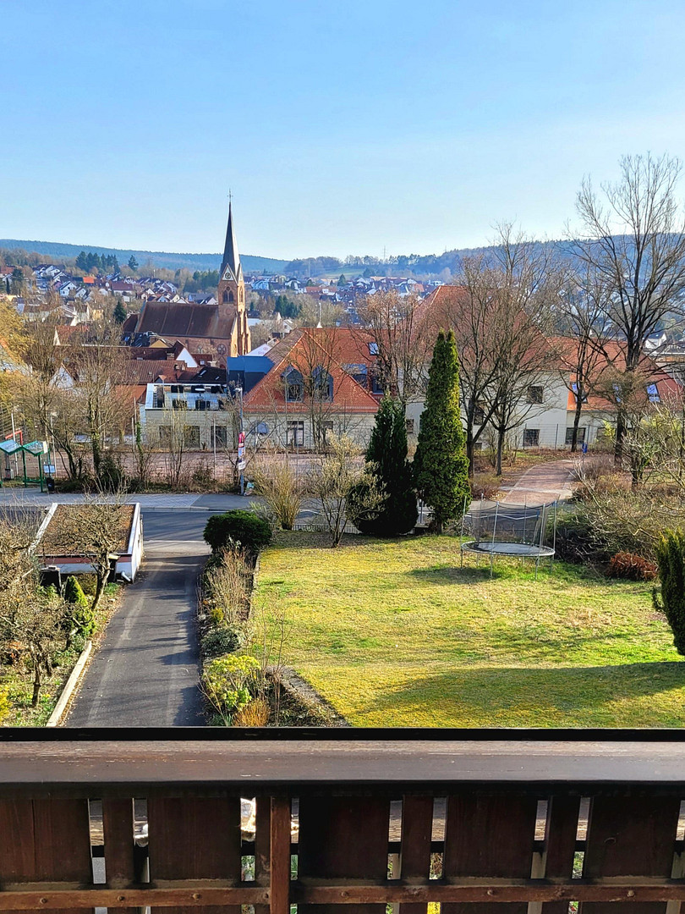
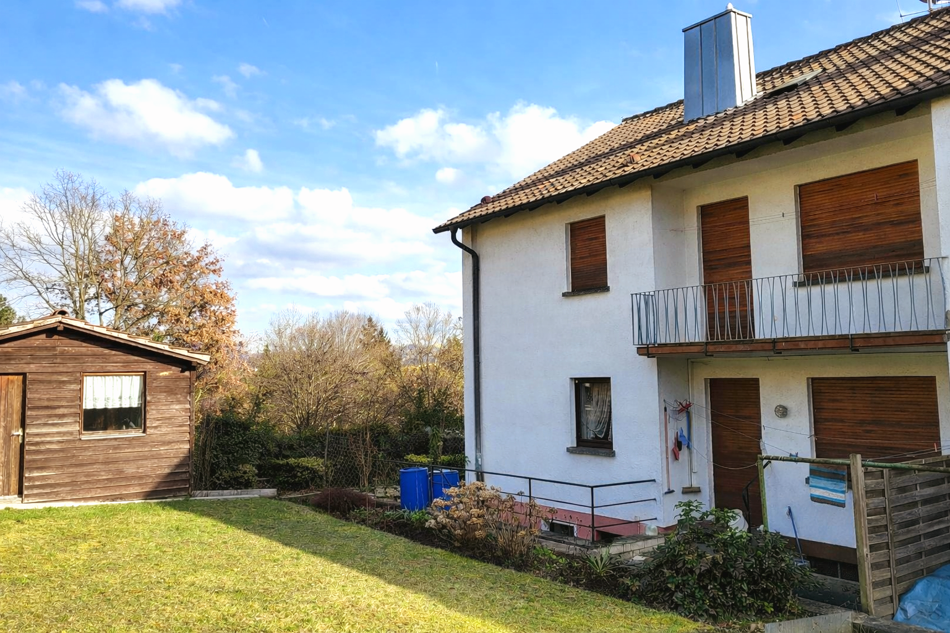
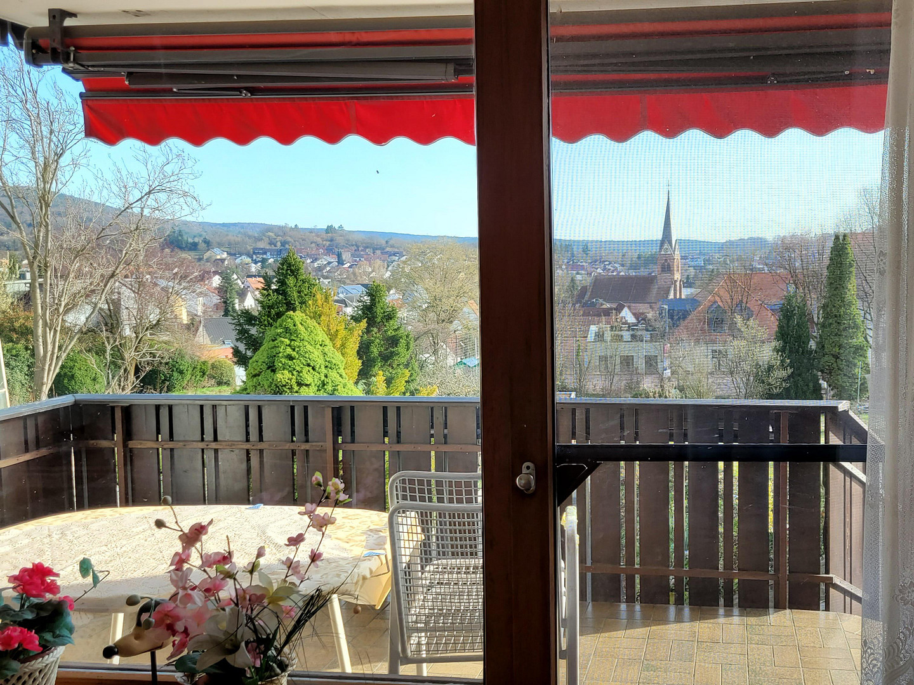
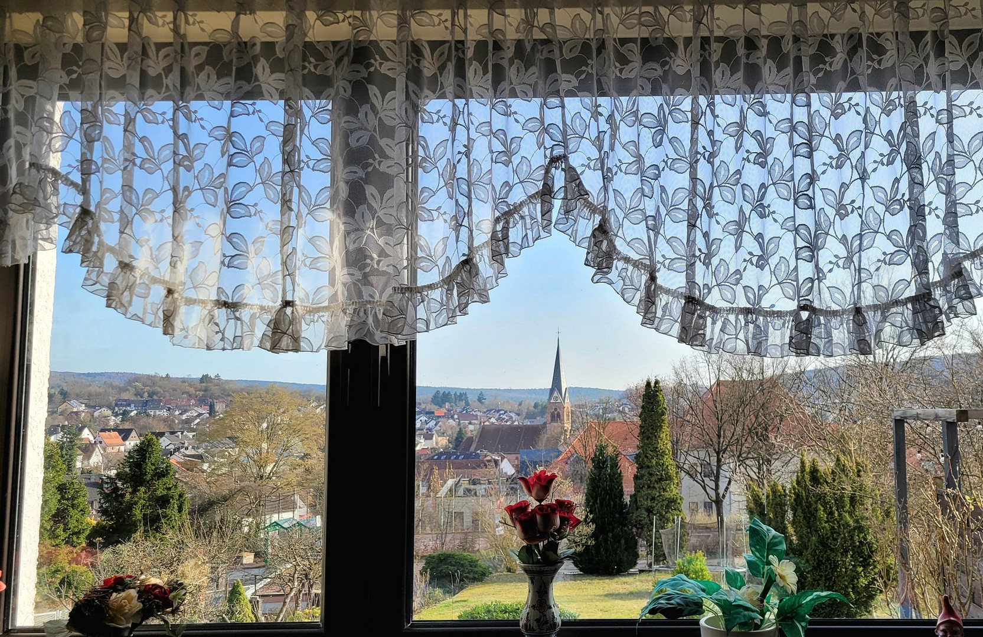
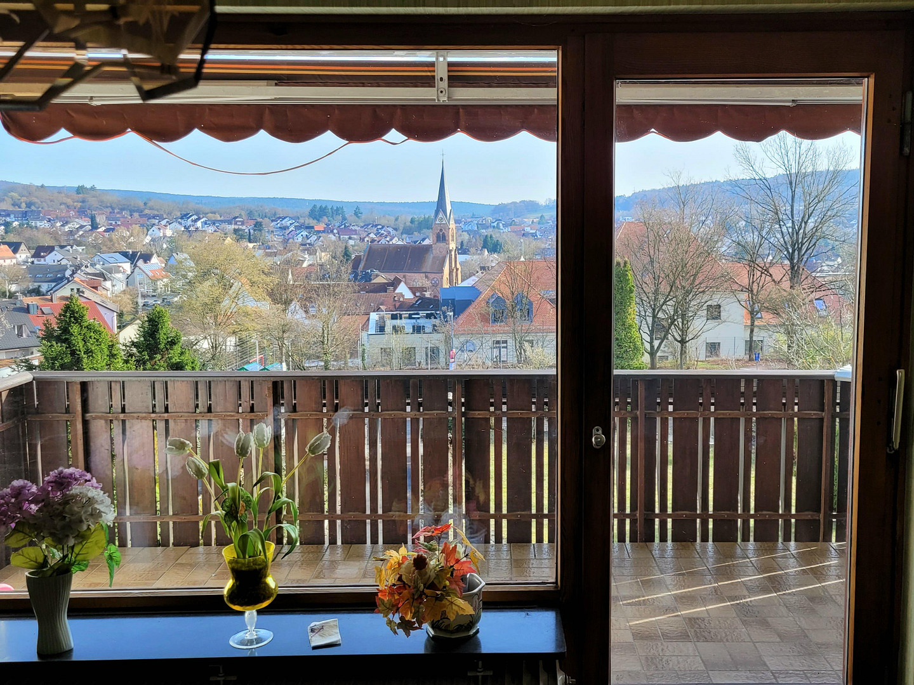
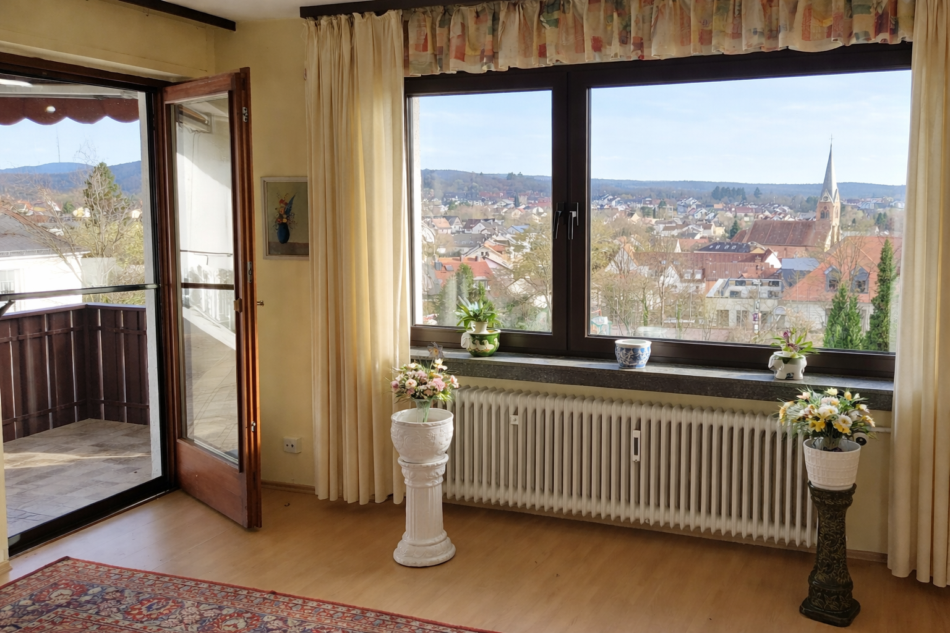
Well-maintained semi-detached house with an unobstructed, stunning view in the sought-after, south-facing location of Aschaffenburg Schweinheim. This well-kept semi-detached house is for sale in one of the most desirable residential areas of Aschaffenburg-Schweinheim. The absolute highlight is the unobstructed, south-facing location, which guarantees a breathtaking view from the rooms and balconies. With a generous living space of approximately 143 m² and an exceptionally large plot of 881 m², this property offers plenty of space, enormous potential for gardening enthusiasts, and is the perfect new home for families. A special quality feature:
The building, including all cellar rooms, is in excellent condition, dry, and structurally sound, with no signs of moisture damage or musty odors. Layout over two full floors:
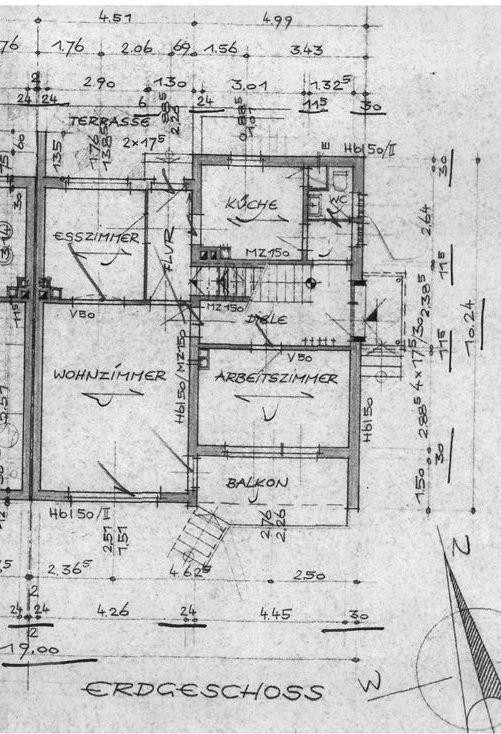
Ground floor:
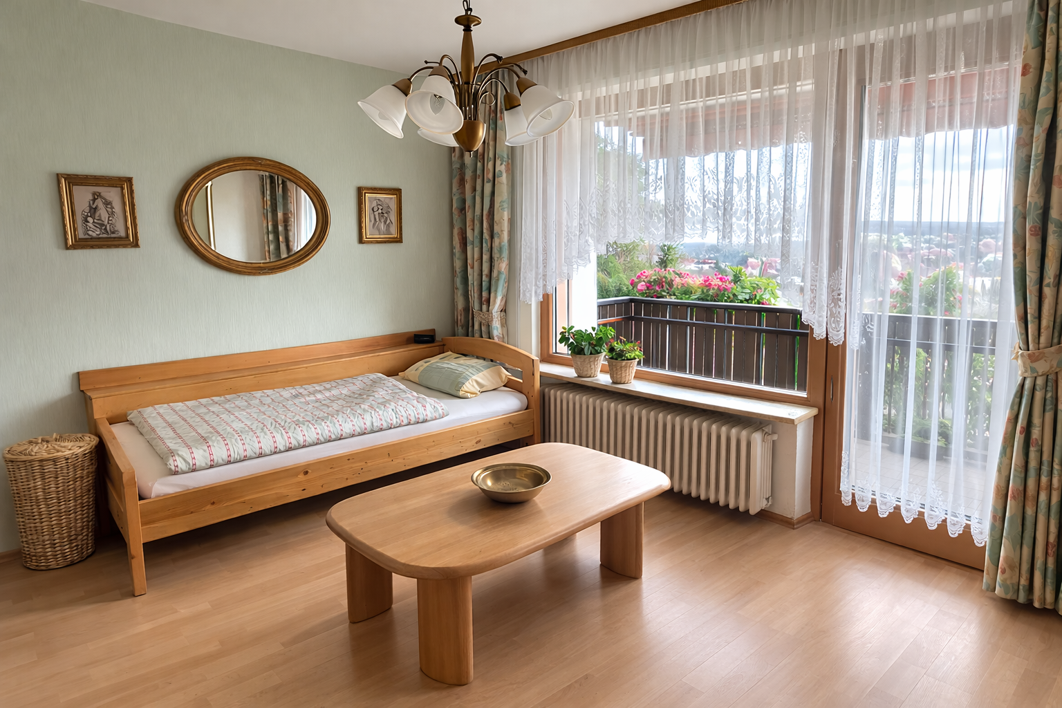
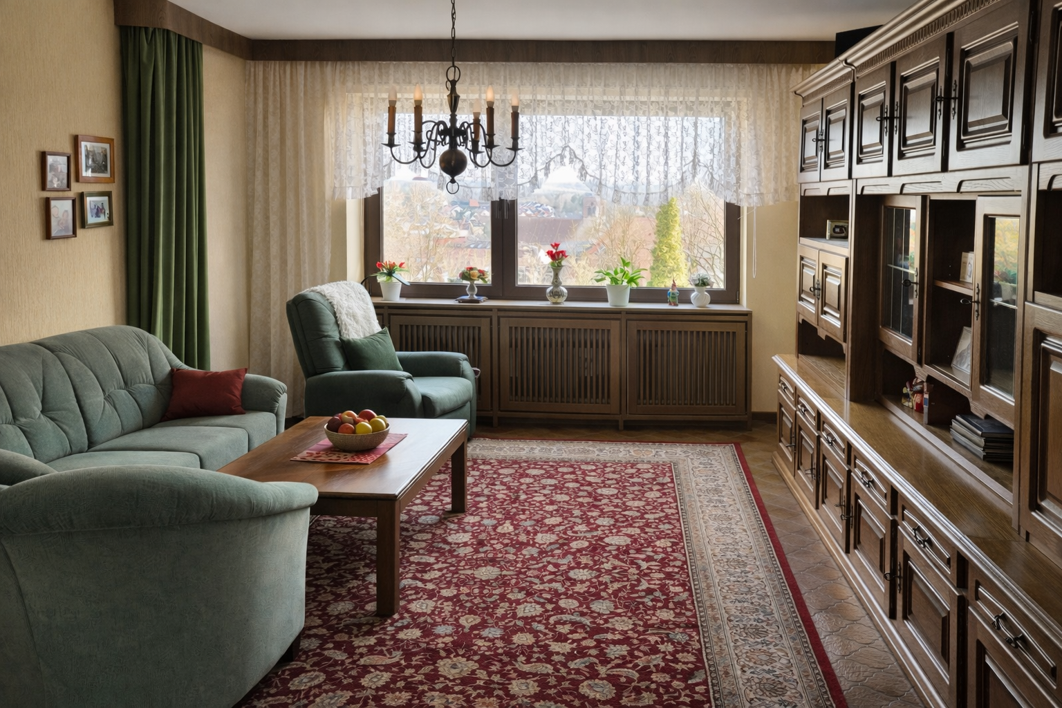
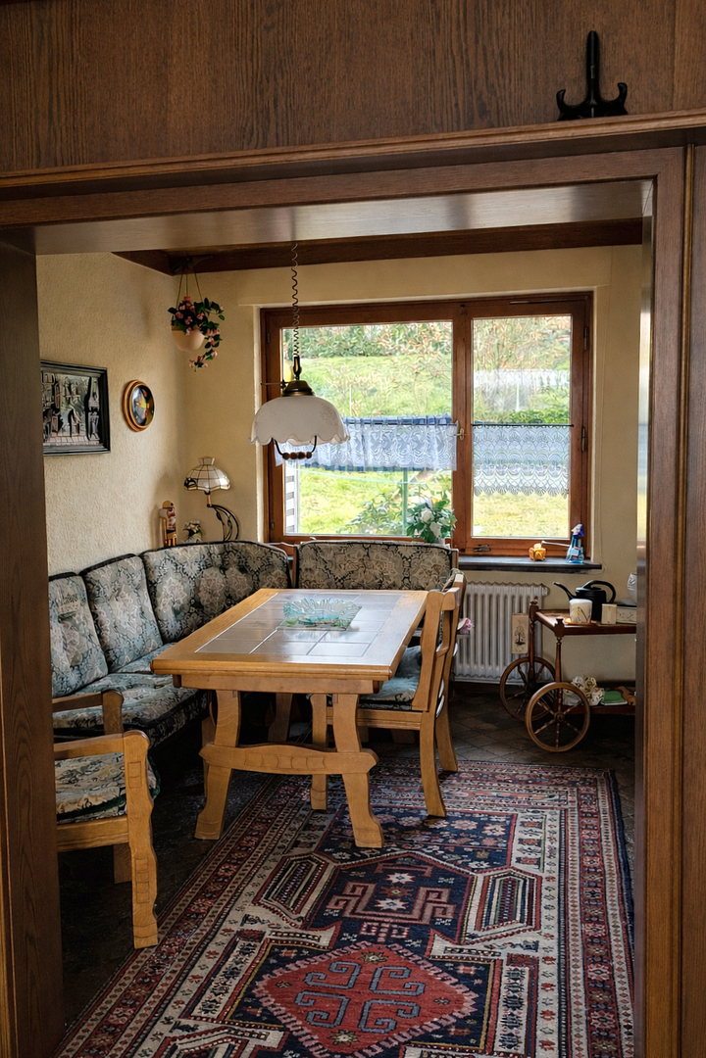
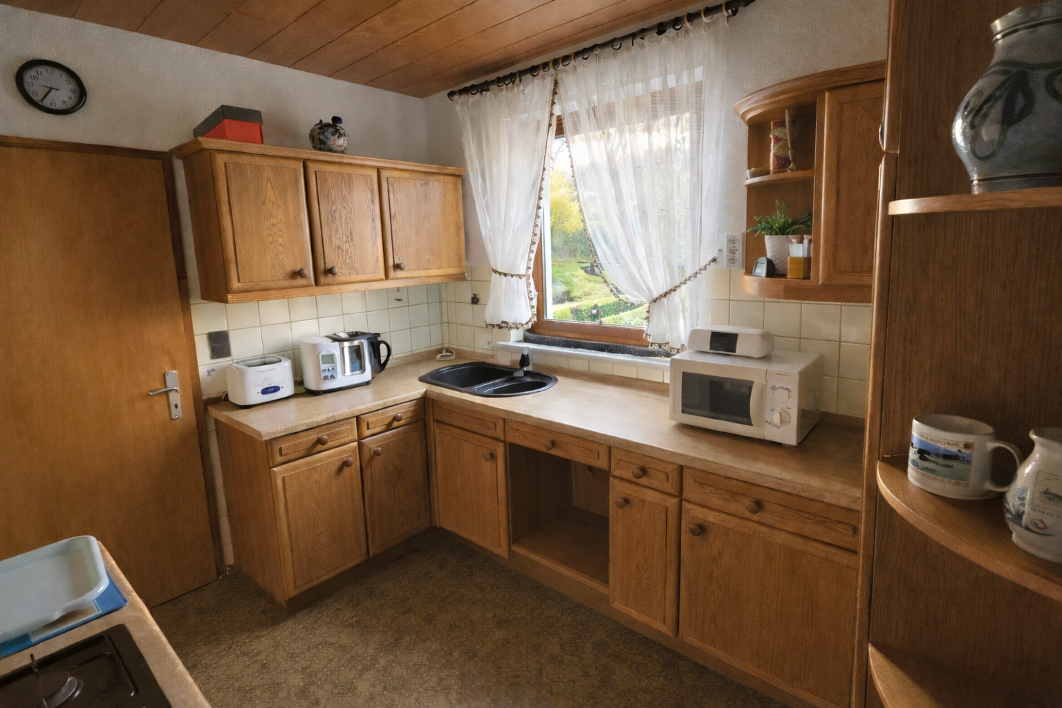

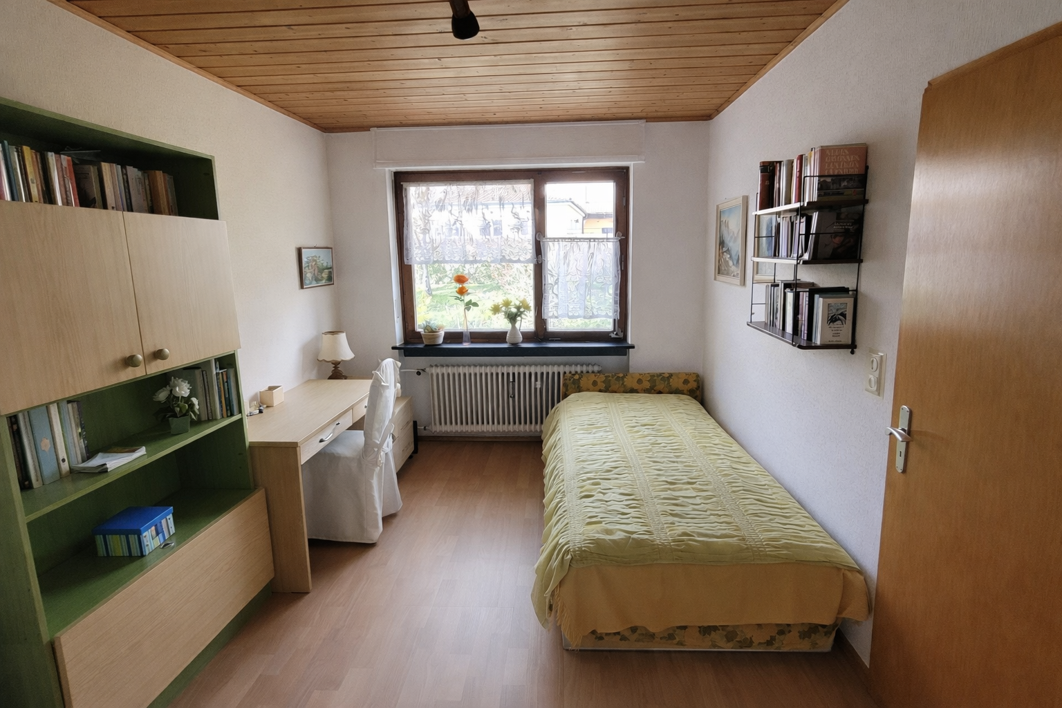
The ground floor features a spacious, light-filled living and dining area, as well as a separate kitchen. Another flexible room (ideal as an office, guest room, or bedroom) has direct access to one of the three balconies and access to the garden. A practical guest bathroom completes this level. First floor (full floor, no sloping ceilings):
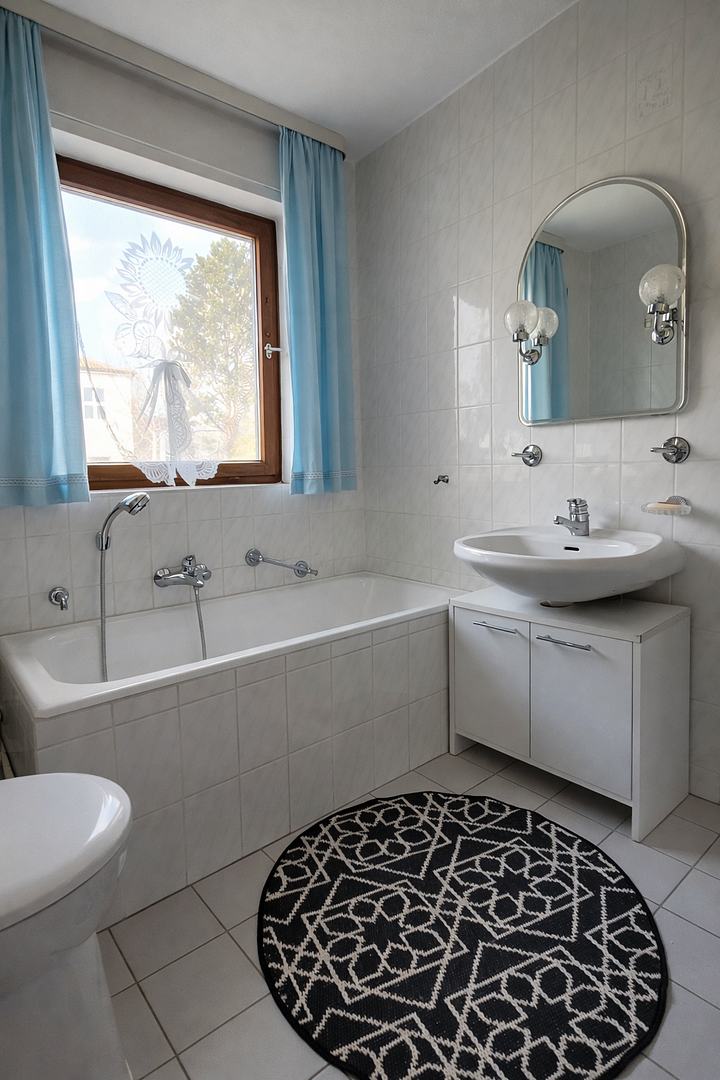
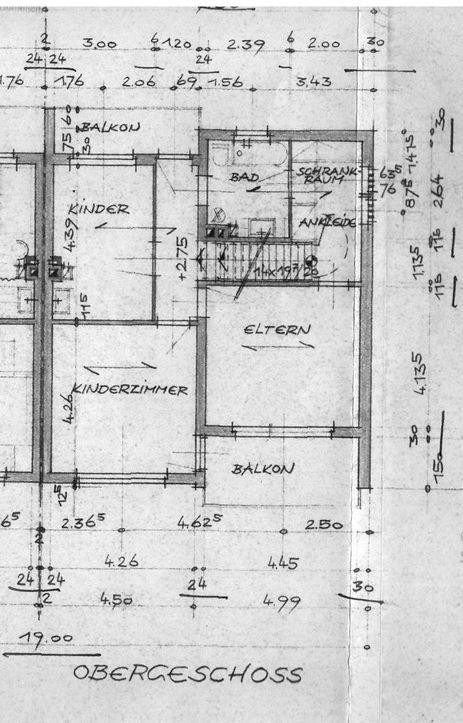
This floor features three well-proportioned rooms, perfect as bedrooms or children's rooms. Two of these rooms offer access to a balcony with a distant view. Another balcony, overlooking the rear garden, is accessible from the hallway on the north side. Also on this floor is the main bathroom and a small storage room. Storage space & usable area:
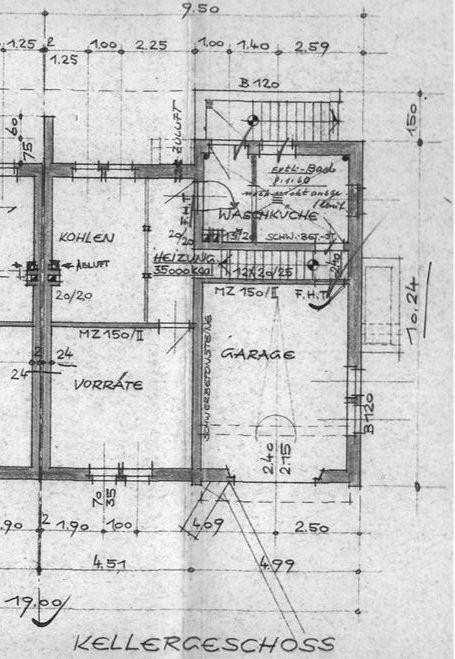
The house is fully basemented. The basement, built in solid construction, is dry, fully usable, and shows no signs of damage from rising damp. The basement rooms are tiled and neatly plastered, and have no musty or moldy odors. They are ideal as storage space or a hobby room. Particularly convenient: The basement has a separate entrance via an external staircase directly into the garden. In addition, there is an accessible attic space that provides further valuable storage. Potential and renovation: Well-Maintained Condition & Preservation of Value (Renovations):
Over the years, the property has been meticulously maintained through regular upkeep and renovations. A significant advantage for the future owner:
The driveway and the external staircase have already been professionally renovated. Along with the modern, high-efficiency gas boiler installed in 2023, this means that major and costly improvements in the exterior and heating areas have already been completed. The house boasts excellent structural integrity from its construction year of 1958, and has already been improved in terms of energy efficiency thanks to the new gas heating system (2023). To bring the property to the most modern standard, renovations are recommended in the interior, specifically concerning the electrical and plumbing systems. These are in accordance with the building's age and offer you the perfect opportunity to redesign the rooms and bathrooms to your own preferences.
Are you interested in this house?
|
Object Number
|
OM-475833
|
|
Object Class
|
House
|
|
Object Type
|
Single-family house
|
|
Is occupied
|
Vacant
|
|
Handover from
|
Immediately
|
Purchase price & additional costs
|
purchase price
|
695.000 €
|
|
Purchase additional costs
|
approx. 33,086 €
|
|
Total costs
|
approx. 728,085 €
|
Breakdown of Costs
* Costs for notary and land register were calculated based on the fee schedule for notaries. Assumed was the notarization of the purchase at the stated purchase price and a land charge in the amount of 80% of the purchase price. Further costs may be incurred due to activities such as land charge cancellation, notary escrow account, etc. Details of notary and land registry costs
Does this property fit my budget?
Estimated monthly rate: 2,673€
More accuracy in a few seconds:
By providing some basic information, the estimated monthly rate is calculated individually for you. For this and for all other real estate offers on ohne-makler.net
Details
|
Condition
|
Well-kept
|
|
Number of floors
|
2
|
|
Usable area
|
70 m²
|
|
Bathrooms (number)
|
1
|
|
Number of garages
|
2
|
|
Flooring
|
Laminate, Tiles
|
|
Heating
|
Central heating
|
|
Year of construction
|
1958
|
|
Equipment
|
Balcony, Terrace, Garden, Basement, Full bath, Fitted kitchen, Guest toilet
|
|
Infrastructure
|
Pharmacy, Grocery discount, General practitioner, Kindergarten, Primary school, Secondary school, Middle school, High school, Public transport
|
Information on equipment
Living space: approximately 143 m²
Plot size: 881 m²
Year of construction: 1958 (Solid, massive construction)
Condition of the building:
The entire basement and foundation areas are dry and show no signs of dampness or efflorescence.
Number of rooms:
5 rooms + kitchen + bathroom + guest toilet
Flooring:
Laminate flooring:
All rooms and hallway on the upper floor, as well as 1 room on the ground floor.
Tile flooring:
Living and dining room on the ground floor.
Hallways on the ground floor.
Bathroom on the upper floor.
Guest toilet.
Balconies:
3 balconies, two with a sunny orientation and a distant view.
Heating:
Modern, highly efficient gas condensing boiler – completely renewed in September 2023.
Sanitary facilities:
1 main bathroom on the upper floor (full bathroom).
1 guest toilet on the ground floor.
Parking:
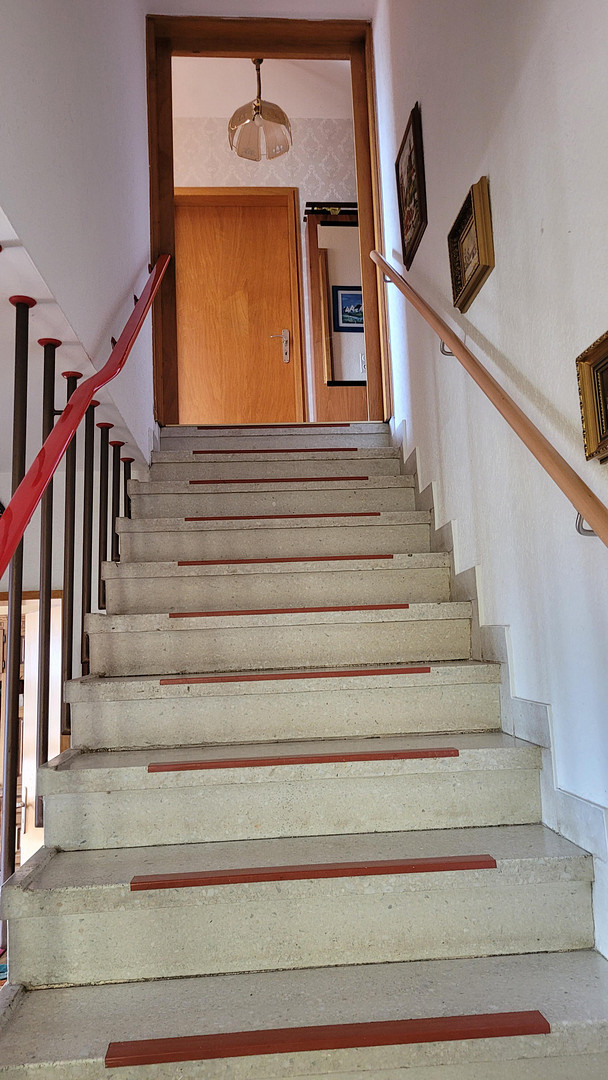
2 garages, one of which is directly attached to the property, a particularly convenient feature for daily life. This garage has direct access to the house, leading to the vestibule area between the staircase and the basement. This allows you to enter the house completely dry, regardless of the weather, and you can either carry groceries directly upstairs to the living area or conveniently store them in the basement. In addition, there is an accessible attic space that provides further valuable storage. Parking is also easily available on the driveway.
Basement:
Fully basemented. The basement, constructed with solid materials, is dry, fully usable, and shows no signs of damage from rising damp. The basement rooms are tiled and neatly plastered, and have no musty or damp odors. They are ideal for use as storage space or a hobby room. A particularly convenient feature: the basement has a separate entrance via an external staircase directly into the garden. Accessible attic space.
Energy Performance Certificate:
Main energy source: Natural gas
Final energy consumption: 233.6 kWh/(m²·a)
Energy efficiency class: G
Year of construction of the heating system: 2023
Validity: until 18.04.2036
Location
Located on a desirable south-facing slope in Schweinheim, this well-maintained semi-detached house boasts a stunning, unobstructed view.
Shopping facilities, schools, a kindergarten, doctors' offices, and other amenities are conveniently within walking distance. Furthermore, the location offers excellent transportation links. A bus stop is also just a few meters away.
Location Check
Energy
|
Energy efficiency class
|
G
|
|
Energy certificate type
|
Demand certificate
|
|
Main energy source
|
Gas
|
|
Final energy demand
|
260.50 kWh/(m²a)
|
Miscellaneous
PRIVATE SALE – NO COMMISSION! You save the entire real estate agent's fee!
Availability:
The property is available immediately, subject to agreement.
Documents:
The energy performance certificate and all other relevant property documents are complete and can be reviewed during the viewing.
Viewing Appointments:
We welcome your interest in this special property.
Please send us an inquiry through the contact form with your complete contact details (name, phone number - preferably a landline, email address).
We will contact you promptly to arrange a personalized viewing appointment.
Please note that inquiries from real estate agents are expressly not welcome!
Broker inquiries not welcome! According to § 7 UWG, unsolicited contact by brokers without the express consent of the recipient is prohibited!
Topic portals
Send a message directly to the seller
Questions about this house? Show interest or arrange a viewing appointment?
Click here to send a message to the provider:
Offer from: Familie Kolb

Diese Seite wurde ausgedruckt von:
https://www.ohne-makler.net/en/property/475833/