
This page was printed from:
https://www.ohne-makler.net/en/property/475810/
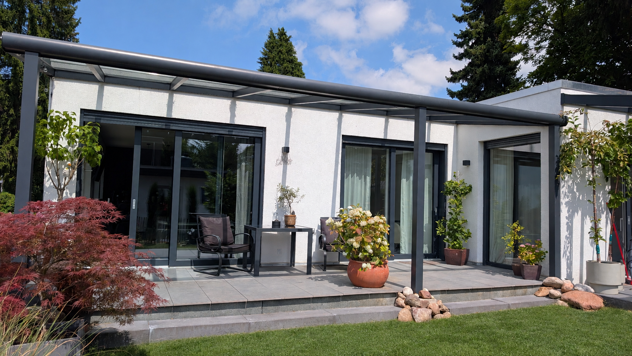
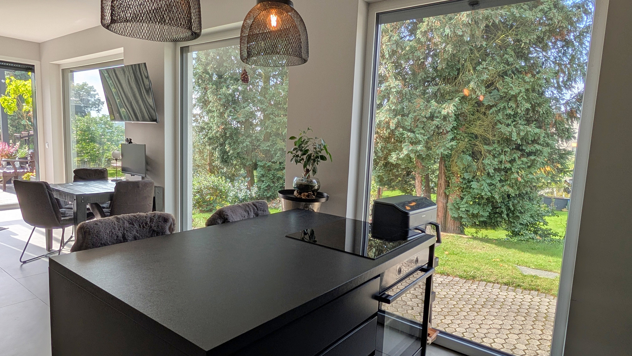
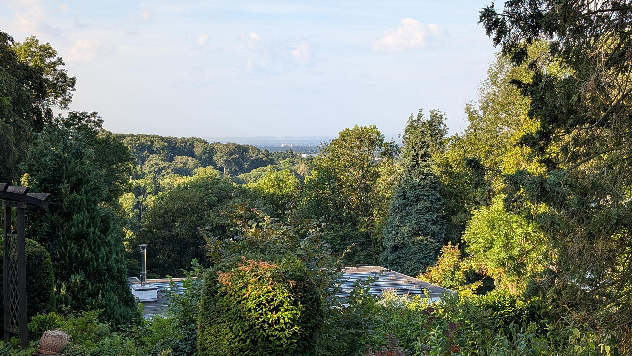
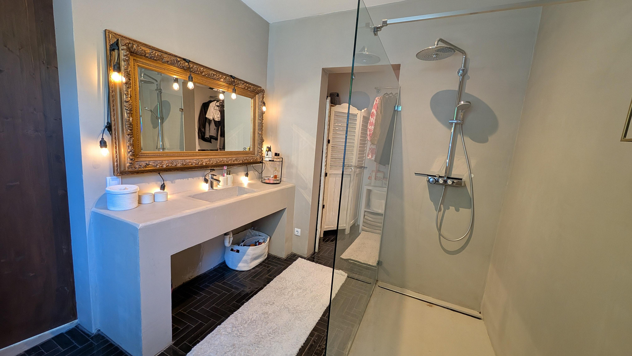
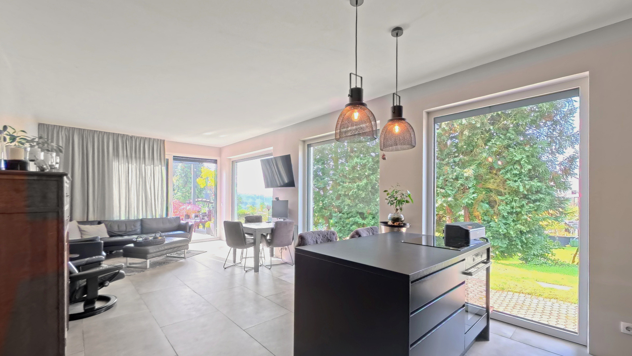
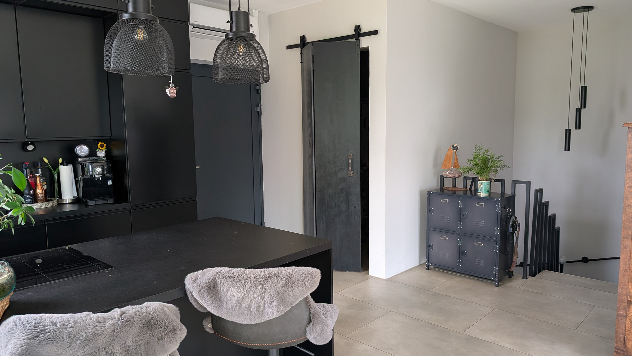
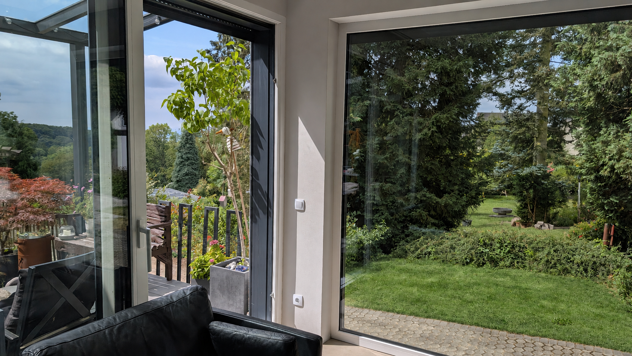
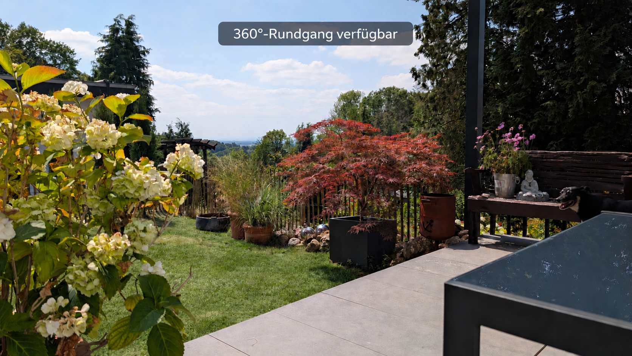
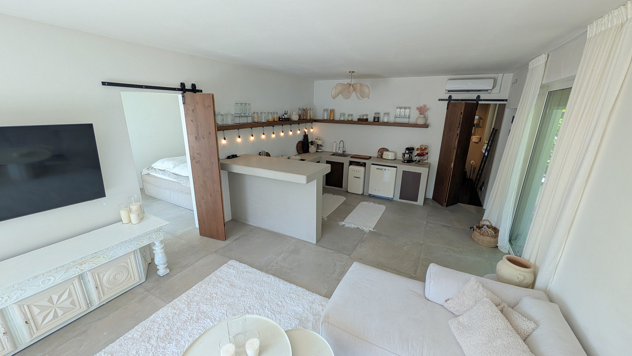
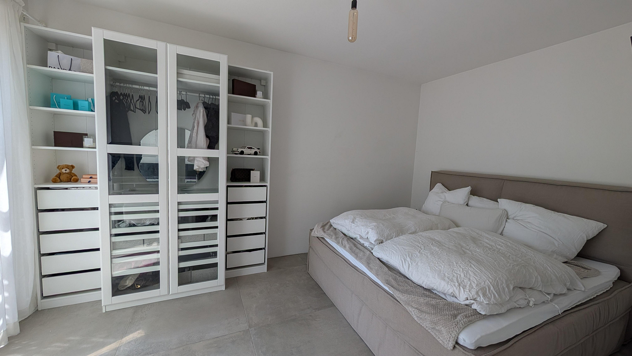
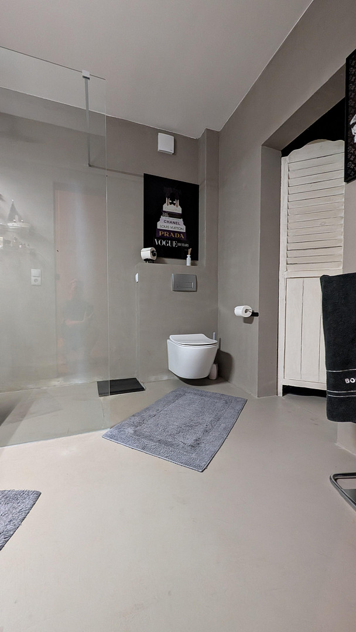
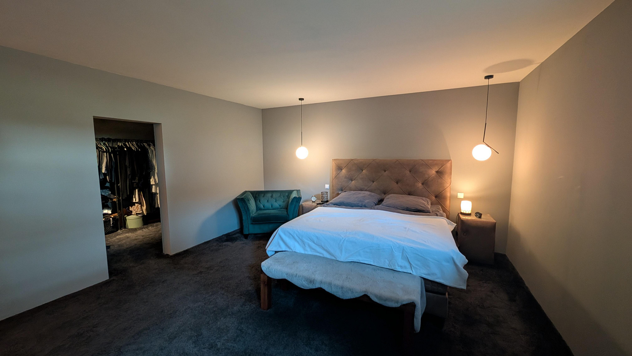
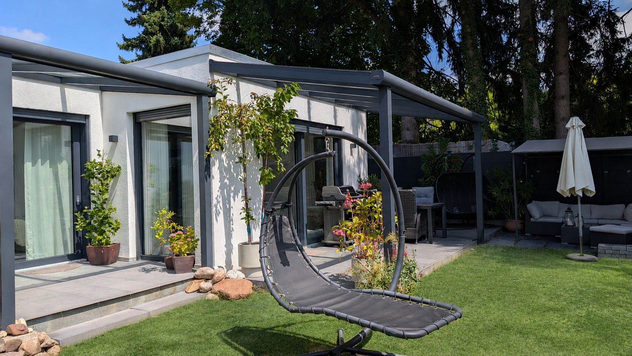
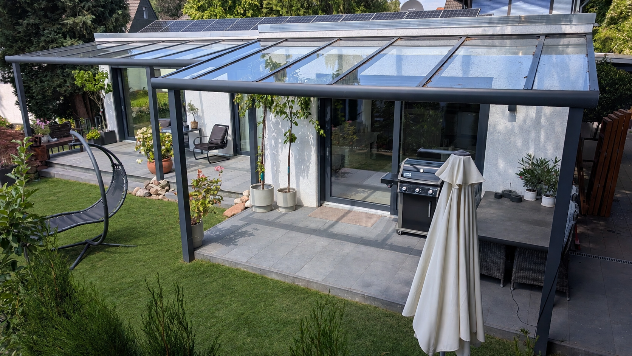
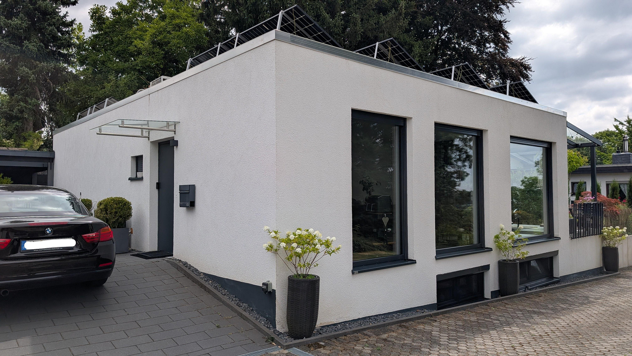
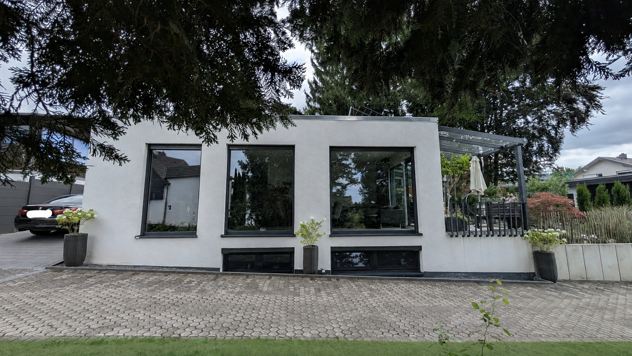
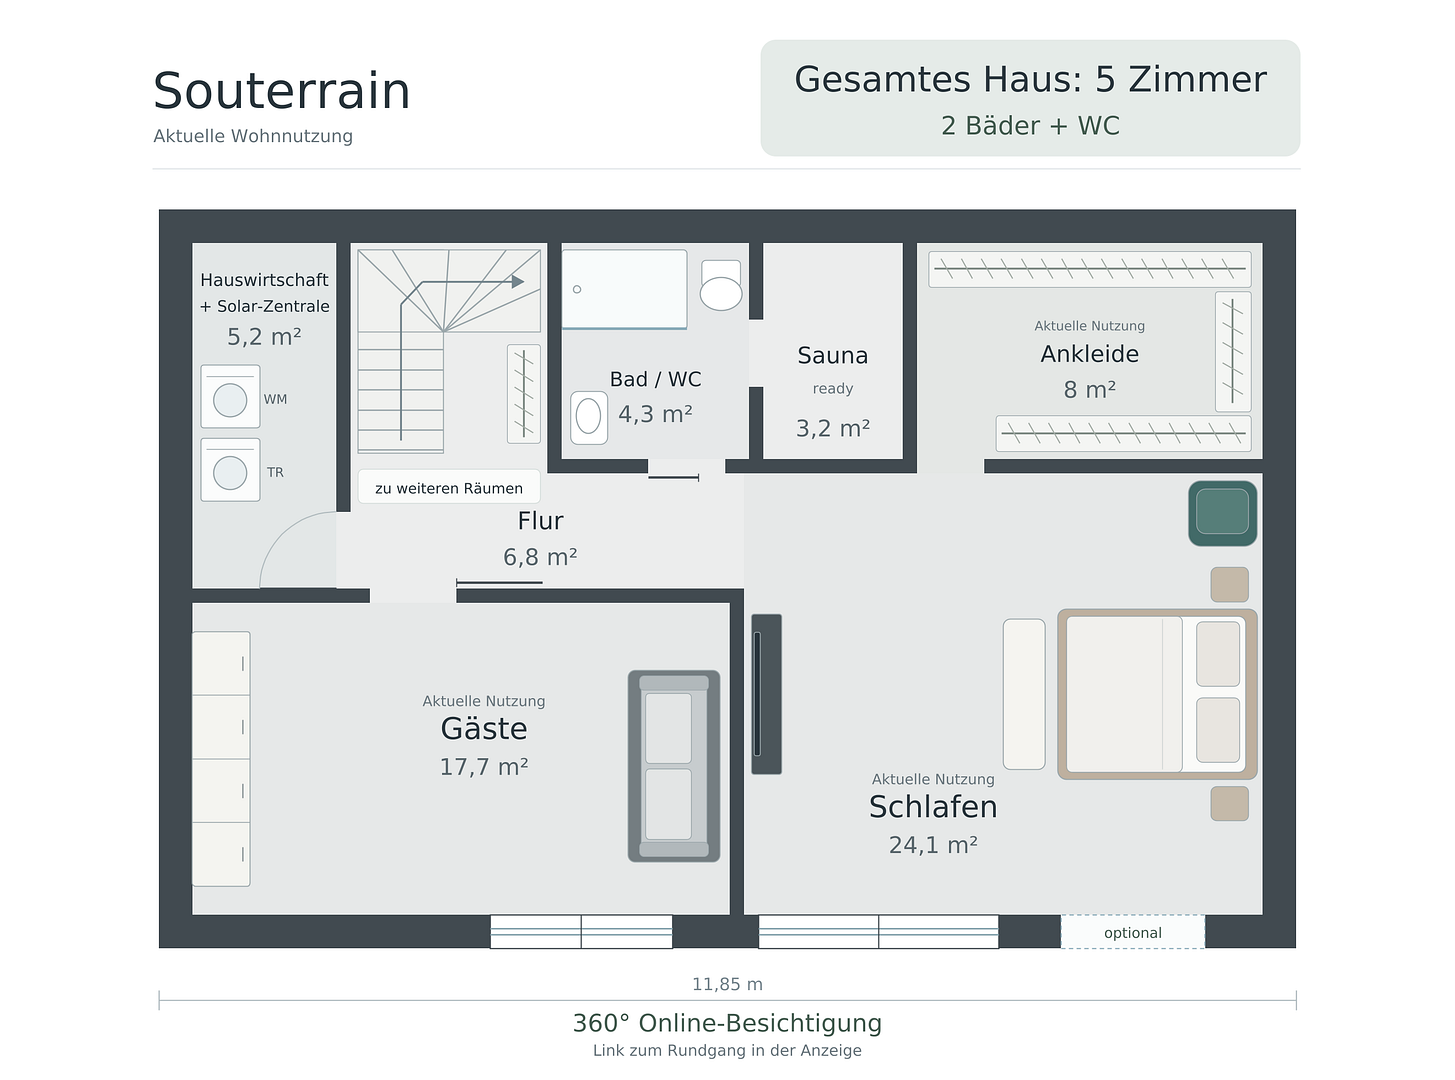
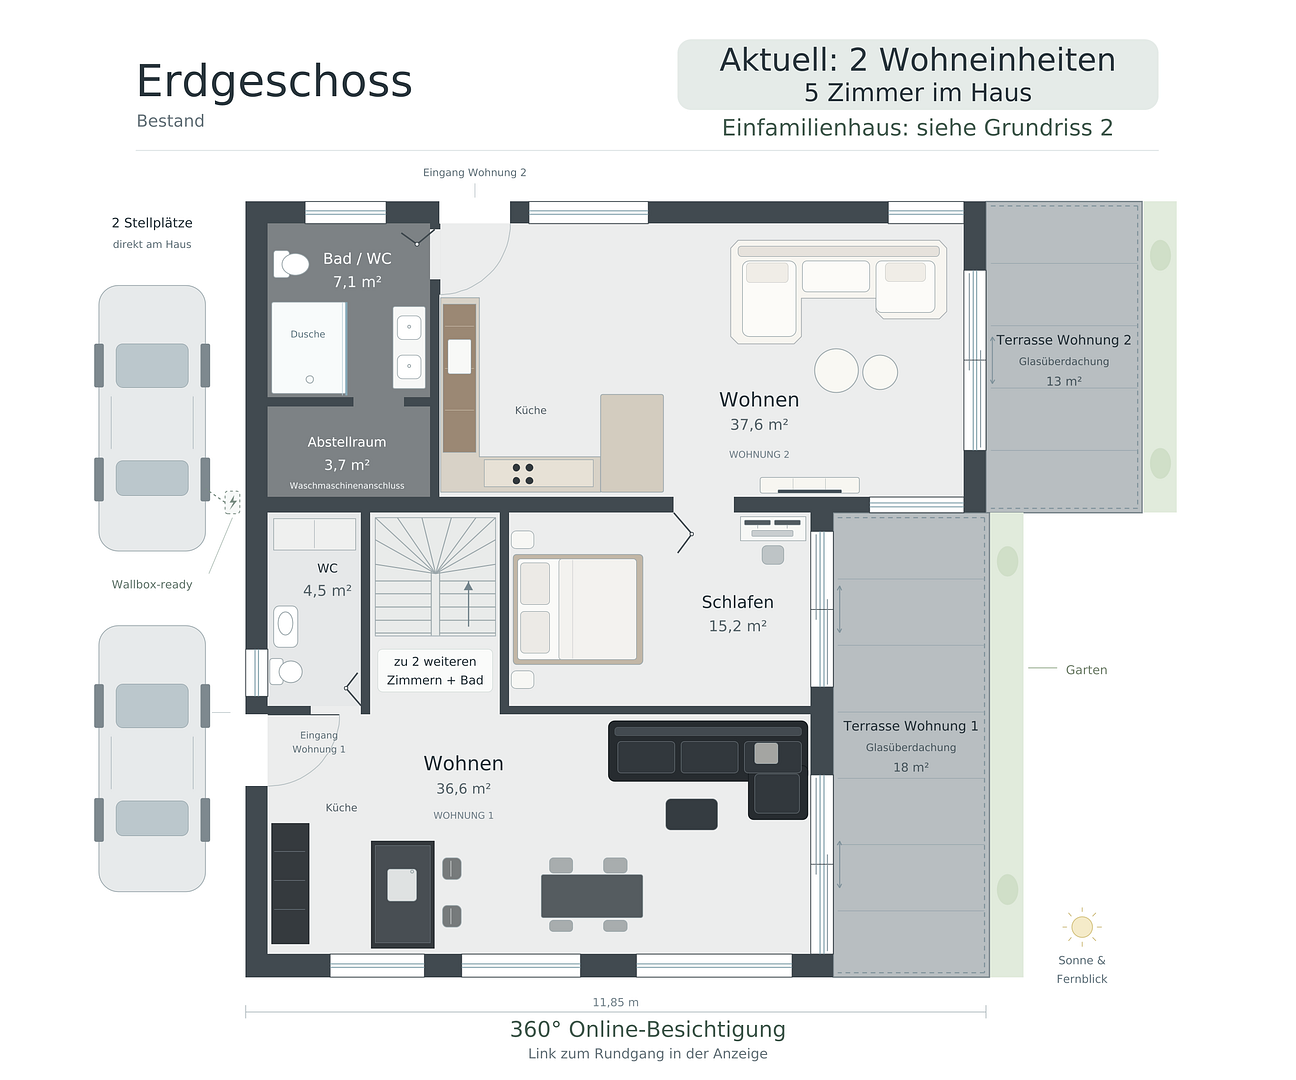
New construction, 2023. Dead-end street. City views. No commission fees. Quiet and close to the city center. Bungalow. 360° virtual tour.
51465 Bergisch Gladbach – Nordrhein-WestfalenFEE-FREE · DIRECTLY FROM THE OWNER · IMMEDIATELY AVAILABLE
New construction, 2023 · Quiet cul-de-sac · View of Cologne · Energy efficiency class A
Spacious single-family home or two separate living areas
2 bedrooms · Guest room · Walk-in closet
2 bathrooms + guest toilet · 2 kitchens · 2 glass-covered terraces
360° VIRTUAL TOUR AND VIDEO
Discover the house in advance online: tour.korpilla.de
Short-notice viewings and second appointments are welcome. YOUR FAMILY HOME – DESIGNED TO YOUR SPECIFICATIONS
This newly built home combines plenty of light, barrier-free access, a garden, and terraces with a quiet, urban location. For an open-plan family home, the combination of the living areas is already planned. Removing a non-load-bearing wall will create a spacious living, dining, and kitchen area. We have quotes from contractors available; we are happy to provide contacts to support any further requests. TWO AREAS – AN ADDITIONAL ADVANTAGE
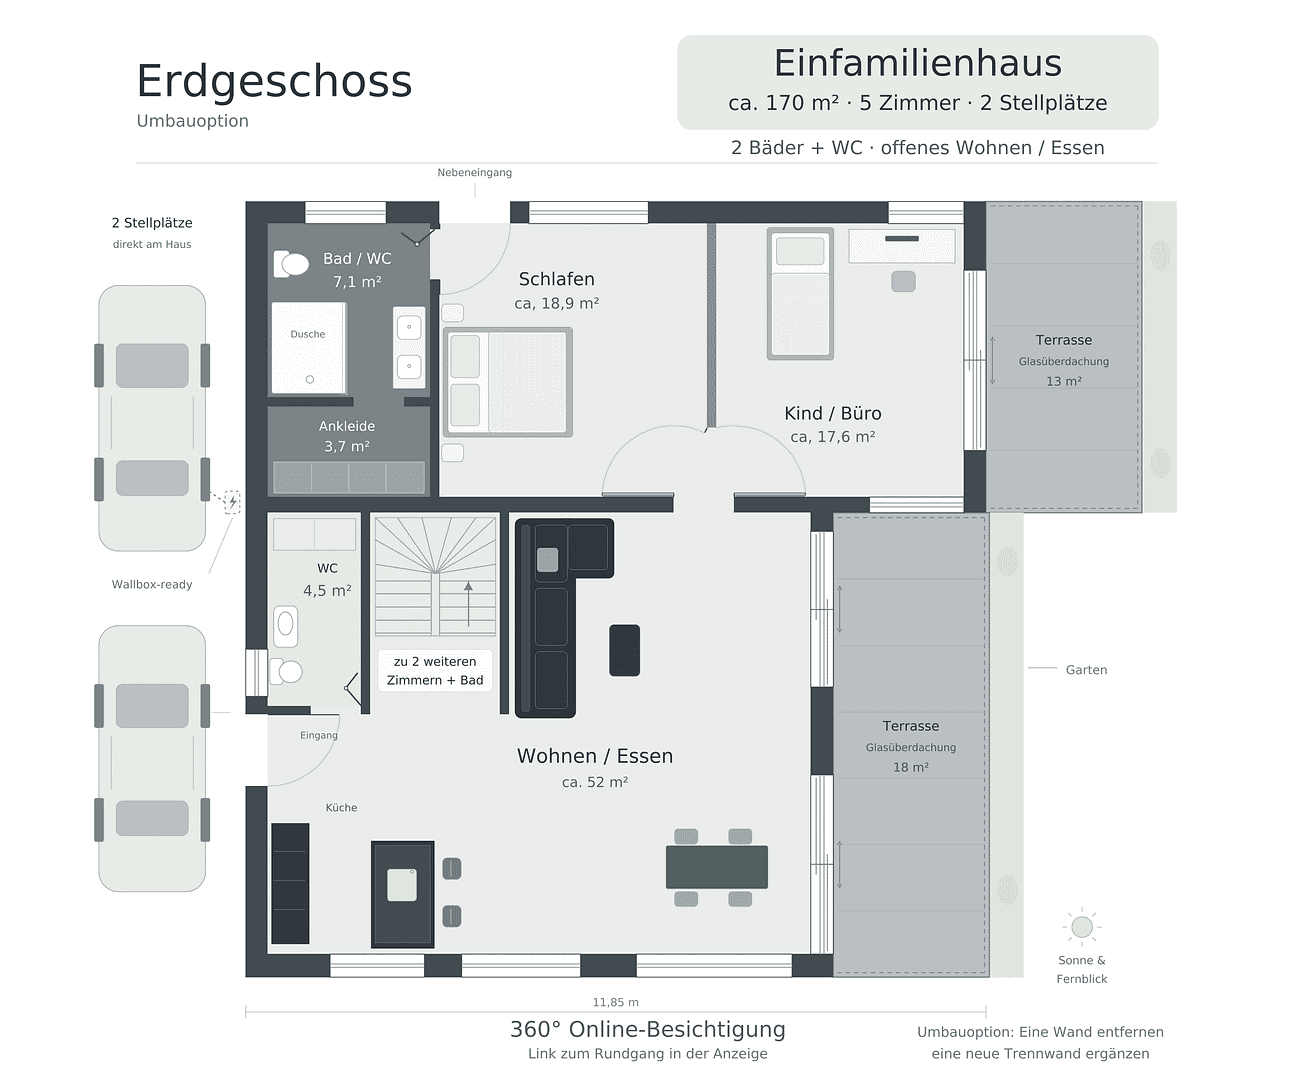
Alternatively, two separate entrances allow for multi-generational living, a home office, or personal use with the option of renting out the second unit. The separate ground floor area, according to the room layout, comprises approximately 63 m² of living space: living/kitchen area, bedroom, bathroom, and storage room. This includes a private, glass-covered terrace of approximately 12.5 m², which is not included in the stated area.
COLOGNE WITHIN REACH – YET STILL QUIET
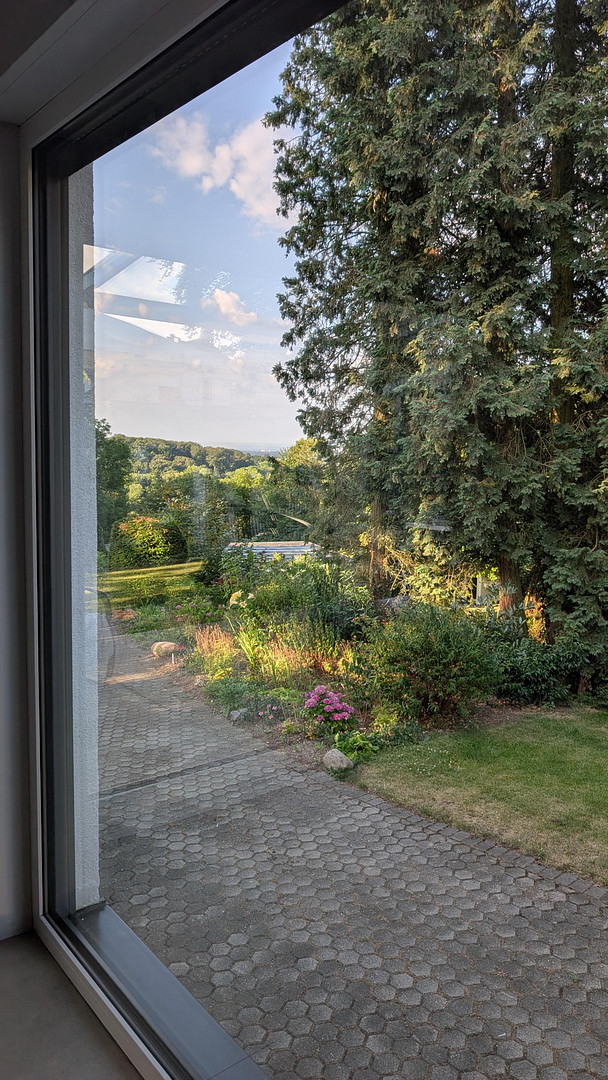
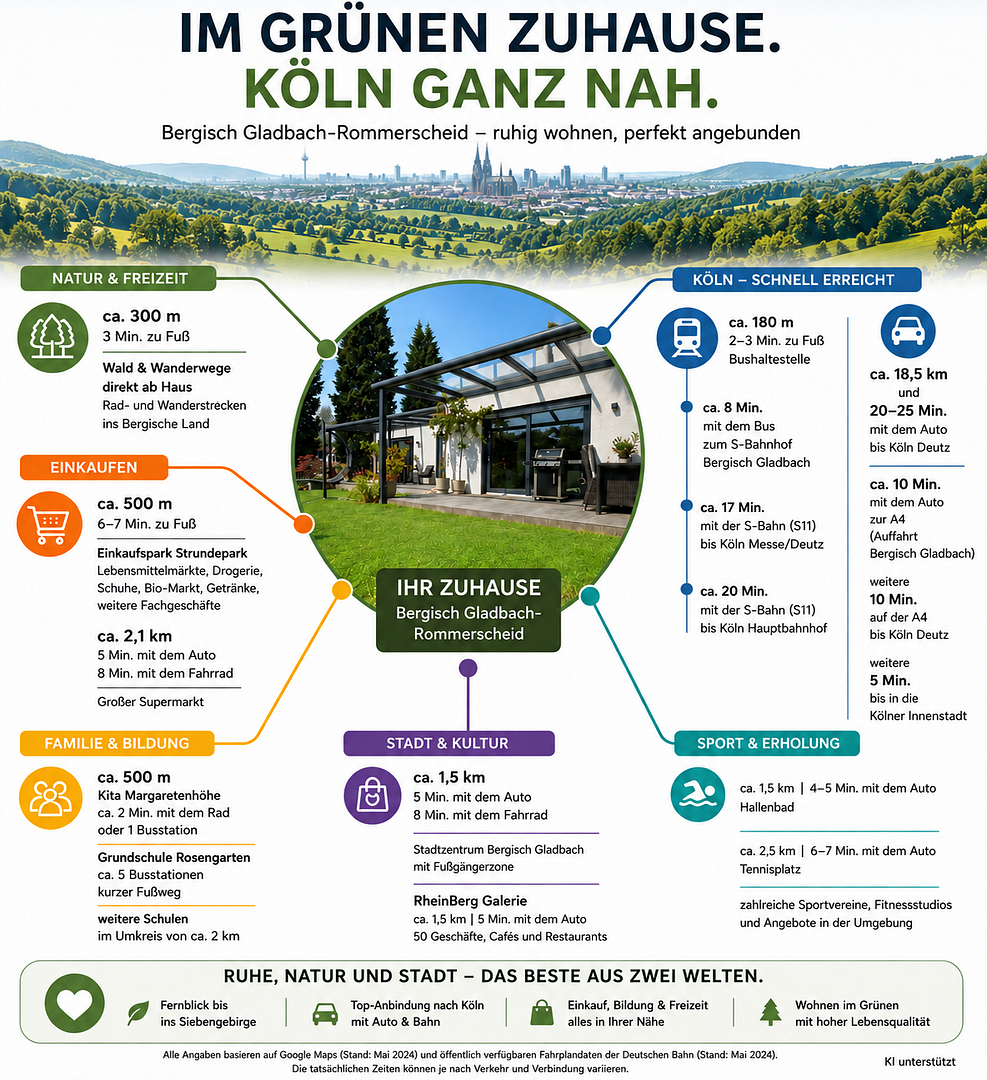
The house is located in Bergisch Gladbach-Mitte/Rommerscheid, on a private road in a cul-de-sac. From the living areas and terraces, there are views of greenery towards Cologne. The city center and the Bergisch Gladbach S-Bahn station are easily accessible; from there, the S11 train reaches Cologne Central Station in approximately 20 minutes. By car, Cologne-Deutz can be reached in approximately 20-25 minutes, depending on traffic. Here, privacy combines with a sense of community: In Rommerscheid, people know each other and come together for events, flea markets, and activities in the neighborhood.
KEY FEATURES:
• New construction, completed in 2023
• Approximately 170 m² according to the architect's certified calculation of living space
• Additional approximately... 13 m² of usable space, totaling approximately 183 m²
• 5 rooms plus a separate dressing area
• Two living areas that can be used separately, each with its own entrance
• Design prepared for a single-family home configuration
• 2 bathrooms + a guest toilet (prepared for use as a shower room)
• 2 kitchens, including one with a kitchen island
• Barrier-free living on one level
• 2 glass-covered terraces
• 2 parking spaces directly in front of the house
• Preparation for a wallbox for 2 electric cars
• Energy efficiency class A
• Available directly from the owner, no commission fees
LIGHT, TERRACES, AND GARDEN
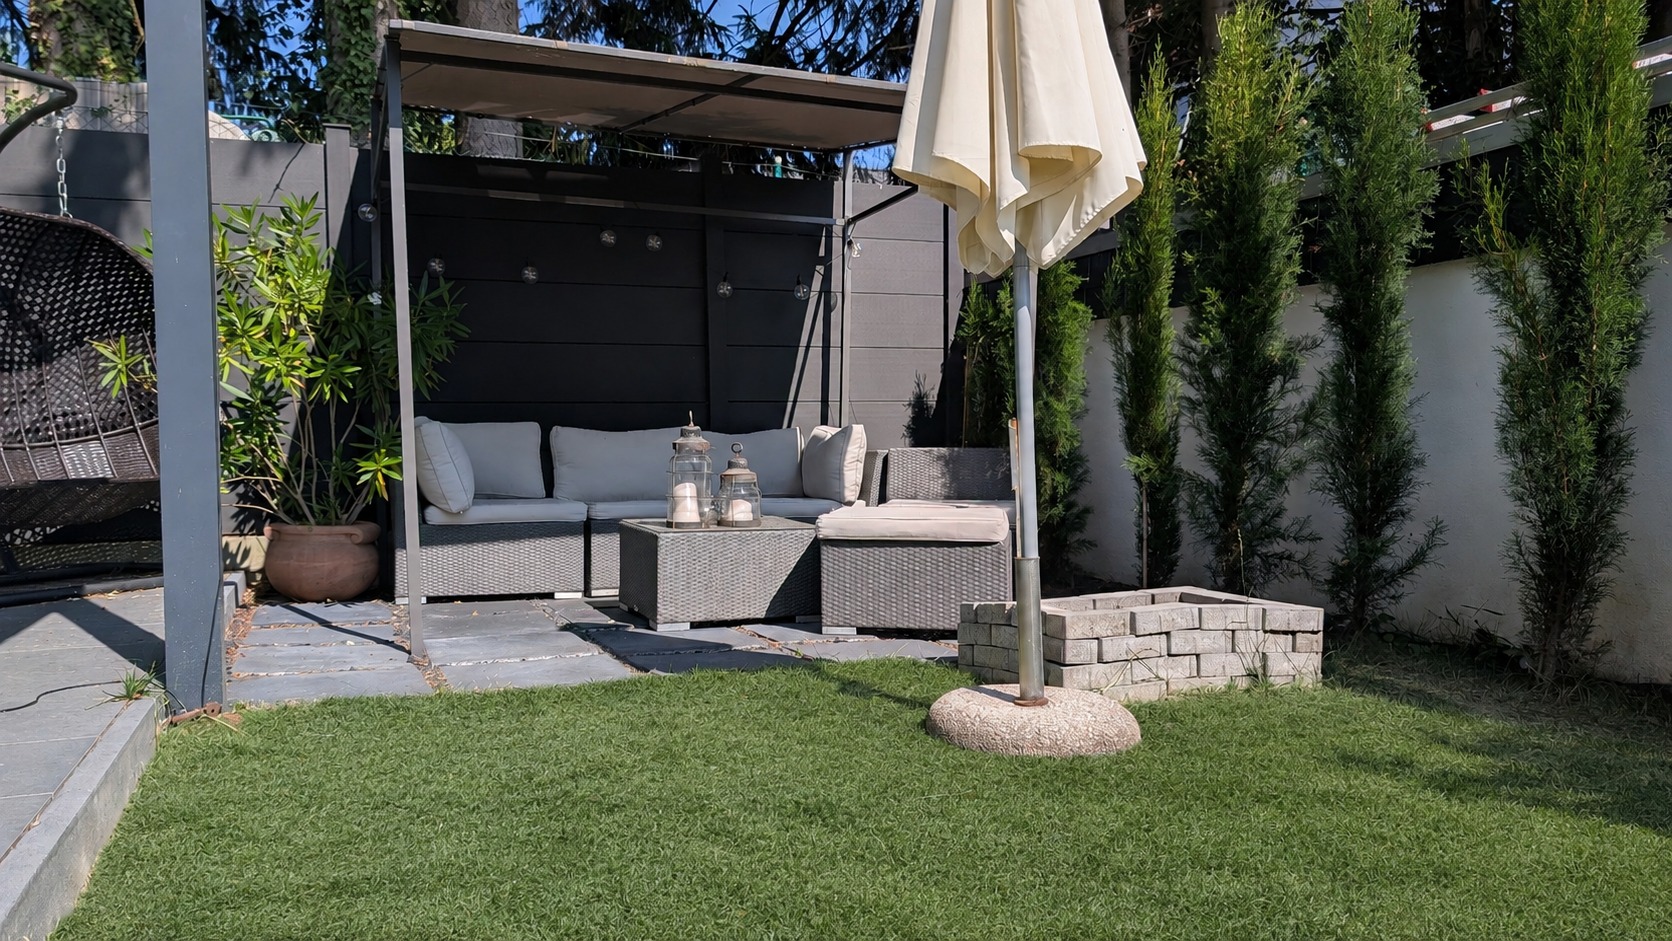
Large, triple-glazed windows, and some floor-to-ceiling windows, as well as sliding doors, bring plenty of light into the rooms. Both living areas have their own ground-level terraces. The garden is fully fenced and includes a garden shed in anthracite (approximately 4 x 3 m). ENERGY CLASS A – HEATING AND COOLING
Three split air conditioning units with air-to-air heat pump technology provide heating in the winter and cooling in the summer. In addition, there is a separately controllable infrared underfloor heating system in six rooms. The energy performance certificate indicates an approximate final energy requirement of 31 kWh/(m²·a). Photovoltaic panels, smart home technology, and electric blinds complement the features. LIVING SPACE AND BASEMENT
The attached calculation indicates approximately 170 m² of planned living space and approximately 13 m² of additional usable space. The house is structurally completed and ready for immediate occupancy. VIEWING AVAILABLE FLEXIBLY
View the house without obligation – we are happy to arrange a viewing, even on short notice or a second time. You can obtain questions, floor plans, and further documents directly from us. CONTACT THE OWNER NOW.
Are you interested in this house?
|
Object Number
|
OM-475810
|
|
Object Class
|
House
|
|
Object Type
|
Single-family house
|
|
Is occupied
|
Vacant
|
|
Handover from
|
Immediately
|
Purchase price & additional costs
|
purchase price
|
849.000 €
|
|
Purchase additional costs
|
approx. 65,513 €
|
|
Total costs
|
approx. 914,513 €
|
Breakdown of Costs
* Costs for notary and land register were calculated based on the fee schedule for notaries. Assumed was the notarization of the purchase at the stated purchase price and a land charge in the amount of 80% of the purchase price. Further costs may be incurred due to activities such as land charge cancellation, notary escrow account, etc. Details of notary and land registry costs
Does this property fit my budget?
Estimated monthly rate: 3,419€
More accuracy in a few seconds:
By providing some basic information, the estimated monthly rate is calculated individually for you. For this and for all other real estate offers on ohne-makler.net
Details
|
Condition
|
As good as new
|
|
Number of floors
|
1
|
|
Usable area
|
13.2 m²
|
|
Bathrooms (number)
|
2
|
|
Bedrooms (number)
|
3
|
|
Number of parking lots
|
2
|
|
Flooring
|
Tiles
|
|
Heating
|
Underfloor heating
|
|
Year of construction
|
2023
|
|
Equipment
|
Terrace, Garden, Basement, Shower bath, Fitted kitchen, Guest toilet, Air conditioning
|
|
Infrastructure
|
Pharmacy, Grocery discount, General practitioner, Kindergarten, Primary school, Secondary school, Middle school, High school, Comprehensive school, Public transport
|
Information on equipment
Air-to-air heat pump · Heating and cooling
Smart home · Wallbox-ready
2 terraces · 2 parking spaces
LIVING CONCEPT AND SIZES
• New construction, completed in 2023
• Energy efficiency class A
• Approximately 170 m² according to architect-certified living space calculation
• Additionally, approximately 13 m² of usable space
• A total of approximately 183 m² of living and usable space
• 5 rooms, including 2 bedrooms and 1 guest room
• Additional dressing area
• Currently, two separately usable living areas
• Alternatively, a spacious single-family home layout
• Open living, dining, and kitchen area in the single-family home option
• High-quality finished basement
• Ready for immediate occupancy
• Private sale, no commission
The single-family home option was already considered in the original planning. Essentially, a non-load-bearing partition wall would be opened or removed. Concrete quotes from tradespeople are available for this modification, which can be approved immediately after notarization. Furthermore, any other desired modifications can be easily prepared through our network of tradespeople. KITCHEN, BATHROOM, AND LIVING COMFORT • Two fully functional kitchens
• Open-plan kitchen in the detached house configuration
• Black wooden kitchen with a kitchen island
• Individually designed, handcrafted concrete kitchen
• Separate drinking water filtration system
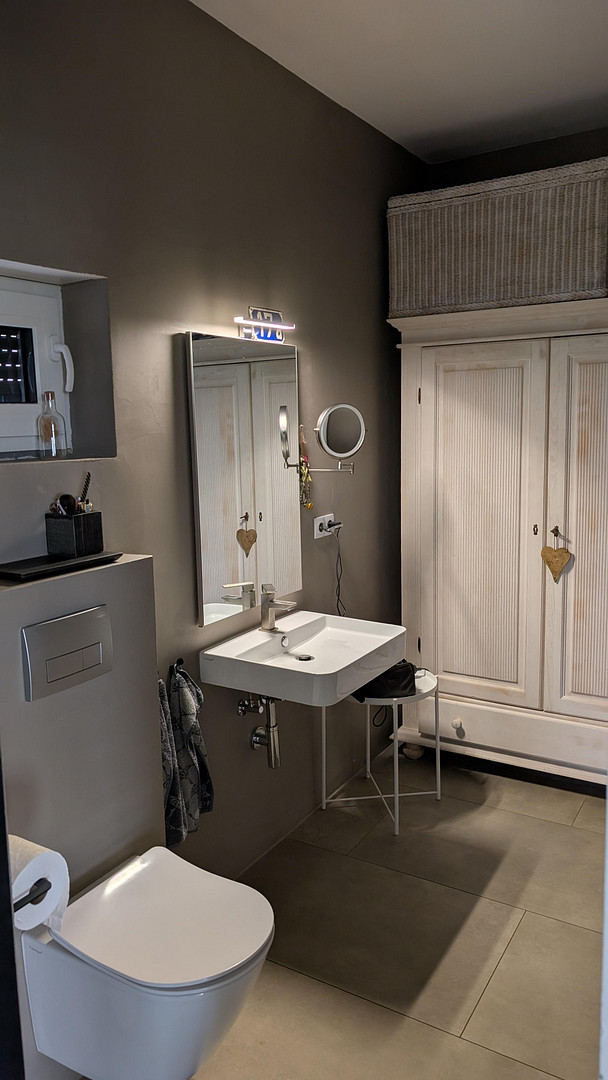
• Two bathrooms plus a guest toilet
• Walk-in shower
• GROHE rain showers and hand showers
• Guest toilet prepared for conversion into a shower room
• Large windows, some floor-to-ceiling
• Triple-glazed windows
• Several terrace sliding doors
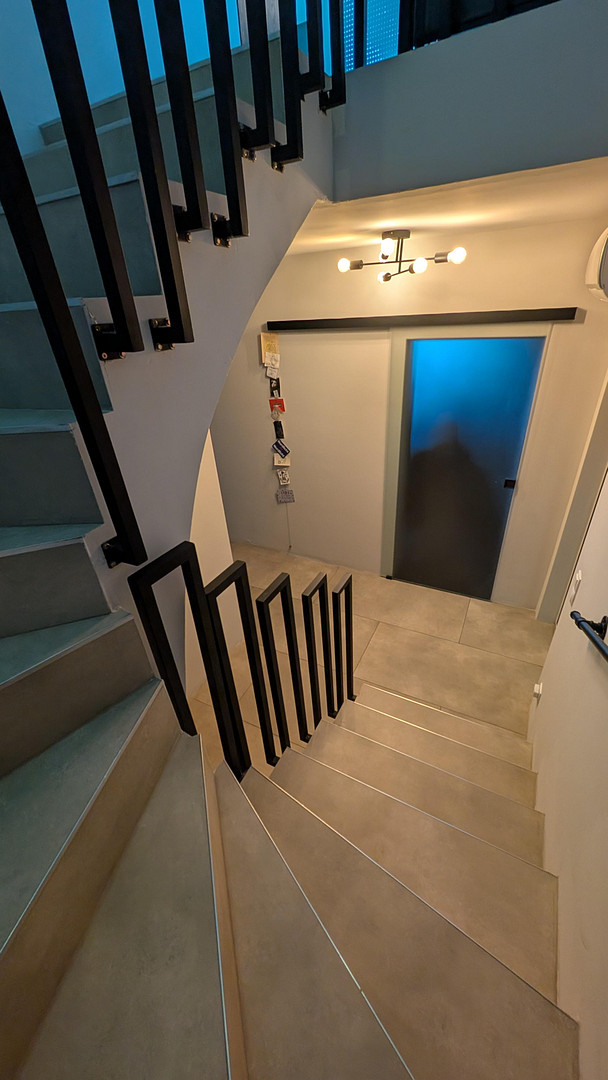
• Generous ceiling height of approximately 2.75 meters
• Custom-made, American-style folding wooden shutters
ENERGY EFFICIENCY, HEATING, AND AIR CONDITIONING
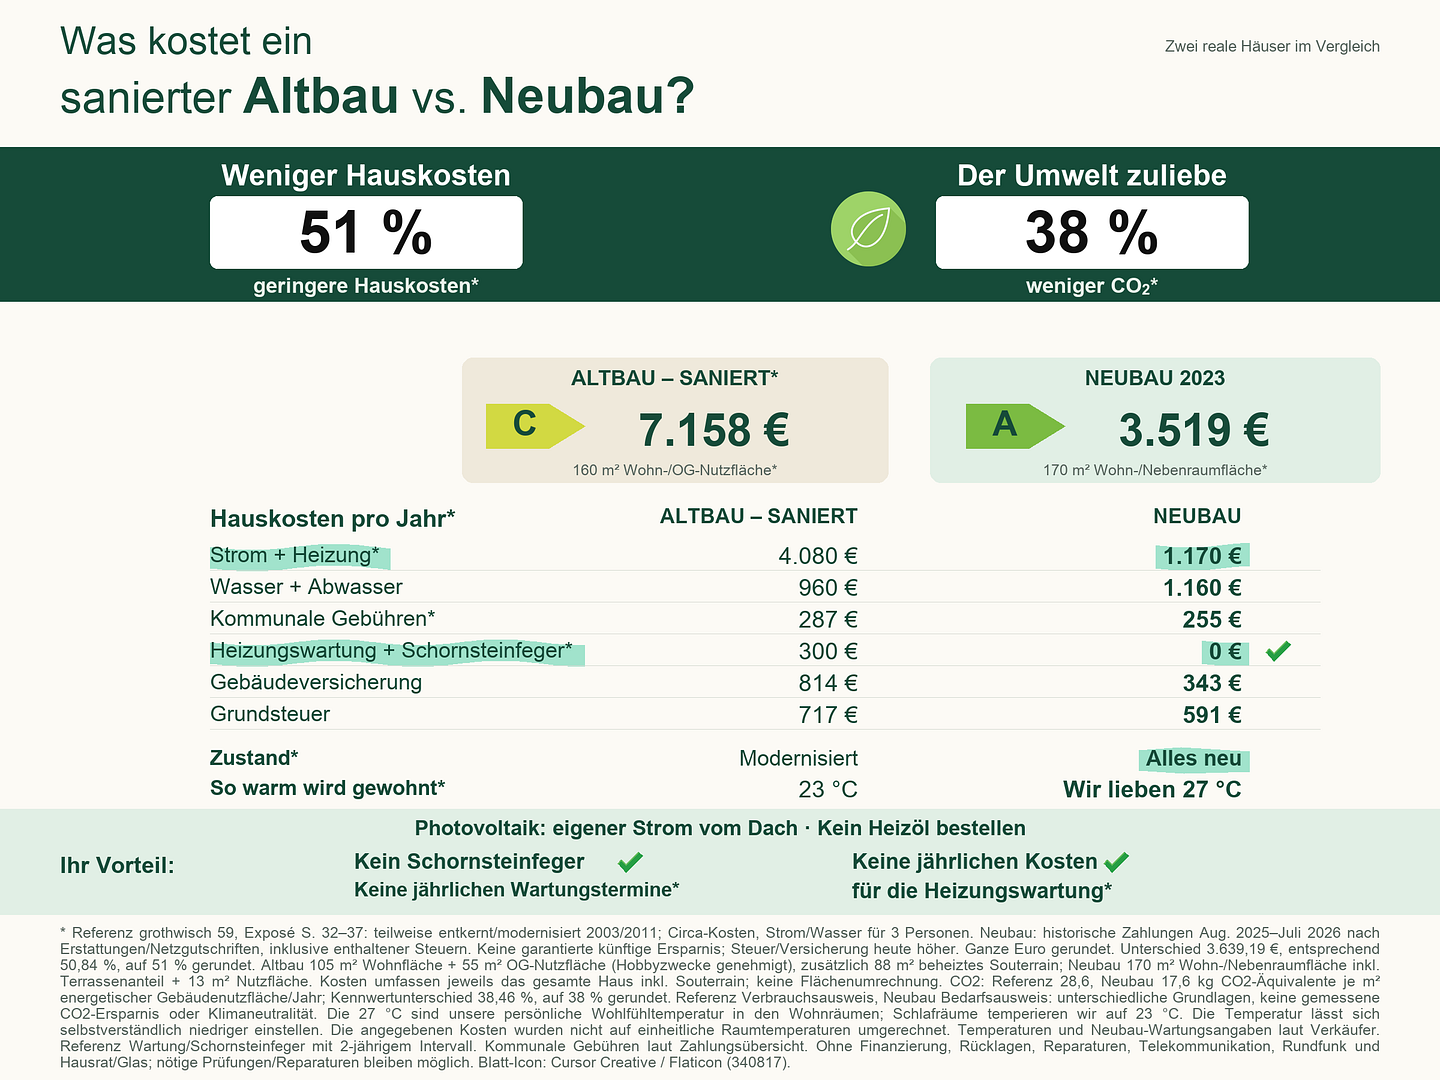
• Energy efficiency class A
• Final energy requirement of only 31 kWh/(m²·a)
• Primary energy requirement of 56 kWh/(m²·a)
• 3 split air conditioning units with air-to-air heat pump technology
• Efficient heating in winter and cooling in summer
• Infrared underfloor heating in 6 rooms
• Photovoltaic system to support self-consumption
• Hot water preparation via instantaneous water heater
• House technology designed for low maintenance
SMART HOME, WALLBOX, AND ELECTRICAL SYSTEMS
• Electric blinds with smart home control
• Control via smartphone and home automation
• Automations, e.g., Closes at dusk
• Network, telephone, and antenna cabling in all rooms
• Generously sized electrical installation
• Wallbox preparation for 2 electric vehicles
• Cabling already installed to both parking spaces
• Appropriate circuit breakers provided in the fuse box
• Camera surveillance of the entrance and parking spaces
• Motion detection and mobile access
• Local recording without external cloud storage
GARDENS, TERRACES, AND PARKING SPACES
• Fully fenced garden
• 2 ground-level, glass-covered terraces
• Each living area with its own terrace
• Barrier-free access via floor-to-ceiling sliding doors
• Modern garden house in anthracite
• Approximately 4 x 3 meters with door, window, and retractable roof
• Lawn designed to be suitable for robotic lawnmowers
• 2 outdoor parking spaces directly at the house
• Private driveway with no through traffic
• External insulation of over 15 cm
• Additional internal insulation, according to owner's statement
• Insulation beneath the concrete slab
The features combine modern new build comfort, energy efficiency, and smart home technology with barrier-free access and flexible living options. NO COMMISSION · DIRECTLY FROM THE OWNER
We are happy to answer any questions you may have about the features, technology, or desired modifications in person. Short-notice appointments and second viewings are, of course, possible.
Location
QUIET LOCATION ON A PRIVATE ROAD · VIEW OF THE GREENERY
City center approximately 1.5 km away
S-Bahn station easily accessible
From there, approximately 20 minutes to Cologne Central Station.
CONTACT THE OWNER NOW
This property is centrally located in 51465 Bergisch Gladbach-Mitte / Rommerscheid. The location combines exceptional peace and privacy with convenient access to the city: the center of Bergisch Gladbach is only about 1.5 km away. CLOSE TO SCHOOLS, KINDERGARTENS, AND SUPERMARKETS.
The location is particularly convenient for families and anyone who appreciates short commutes: 180 meters to the bus stop, 500 meters to the kindergarten, and within a radius of approximately 2 km, you're just a few bus stops away from elementary schools, secondary schools, and high schools, as well as supermarkets, doctors, and pharmacies. This property combines proximity to schools, kindergartens, and supermarkets with an exceptionally peaceful living environment. Shopping, education, medical care, and the city center are all nearby, without the property being located on a busy road. PANORAMIC AND GREEN VIEWS
From the living areas and both terraces, you can enjoy a wide view of the greenery, extending towards Cologne. The feeling of spaciousness, the abundance of light, and the unobstructed views define the living experience – whether in the morning with your first coffee, during the day from the living areas, or in the evening on one of the covered terraces. Despite the distant view towards Cologne, we don't experience typical aircraft noise here. While airplanes are sometimes visible far away on the horizon, they do not fly directly over the property. This combination of distant views, greenery, tranquility, and immediate proximity to the city is particularly special in Bergisch Gladbach. PRIVATE ACCESS WITHOUT THROUGH TRAFFIC
Access is via a private road with guaranteed right of way. It is not a public through road. The road is only occasionally used by another neighboring property with similar rights. This results in exceptionally few vehicle movements directly at the property, creating a protected and private living environment. EASY ACCESS AND SHORT DISTANCES
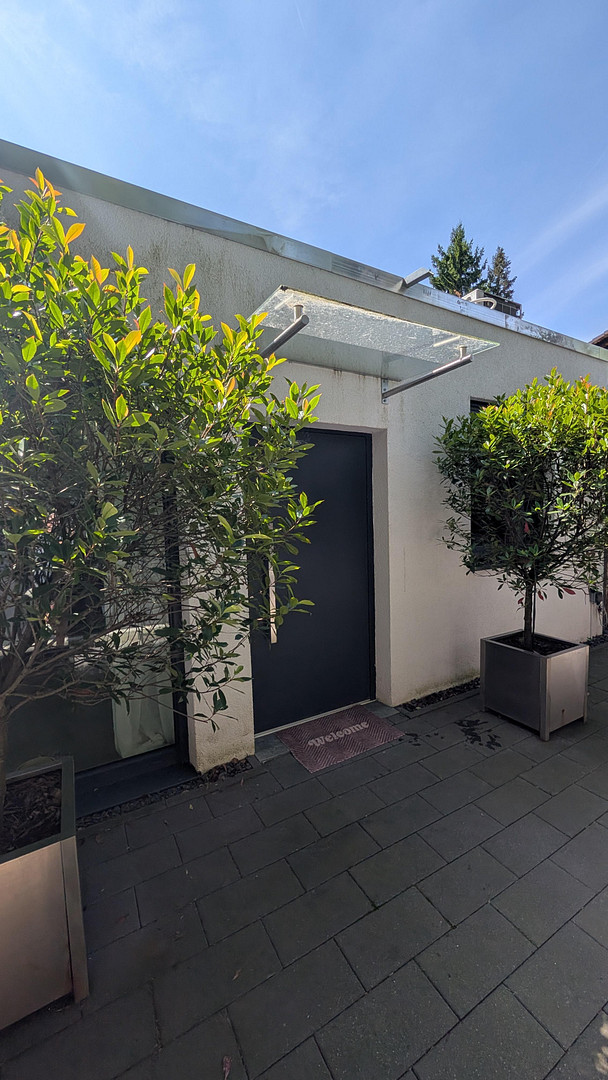
The two parking spaces are located directly in front of the main entrance. From there, you can easily access the first living area with just a few steps. The second area is also accessible without any steps; the distance from the parking space is approximately seven meters. Both living areas have their own ground-floor, covered terrace with large floor-to-ceiling sliding doors. This creates short distances, living on one level, and a comfortable transition to the garden. LIVING IN NATURE
The fully fenced property creates a private space. The terraces are oriented towards the garden and the distant view. Planting, established trees, and low traffic levels create a sense of seclusion despite its proximity to the city. ACTIVE NEIGHBORHOOD
Rommerscheid is personal and straightforward: people know each other, conversations start easily, and people meet at events, flea markets, and activities in the neighborhood. The location is particularly suitable for:
• Families who want short distances to schools and kindergartens.
• Couples who want to live comfortably and without barriers in the long term.
• Buyers who are looking for a distant view, peace, and privacy.
• Multi-generational living with separate areas.
• Home office in a quiet environment.
• Dog owners who want a fenced garden.
• Buyers who want quick access to supermarkets, doctors, and pharmacies.
VIEWING APPOINTMENTS AVAILABLE FLEXIBLY
Viewing appointments can be arranged flexibly and often with short notice. A second viewing is also welcome if you would like to take another look at the house or examine specific details. We will gladly provide you with the full address after a brief contact. QUESTIONS · DOCUMENTS · VIEWING
CONTACT THE OWNER NOW.
Location Check
Energy
|
Energy efficiency class
|
A
|
|
Energy certificate type
|
Demand certificate
|
|
Main energy source
|
Electricity
|
|
Final energy demand
|
31.00 kWh/(m²a)
|
Miscellaneous
NO COMMISSION · DIRECTLY FROM THE OWNER
Quick response · Short-notice appointments
QUESTIONS · DOCUMENTS · VIEWING
CONTACT THE OWNER NOW
360° VIRTUAL TOUR AND VIDEO
View our property online in advance:
360° Virtual Tour:
tour.korpilla.de
Video:
vimeo.com/1233652675
If the links don't open, simply write to us with the word "Tour," and we will gladly send you the access details. PRIVATE SALE
The property is being offered directly by the owner, without any commission. VIEWING AVAILABLE FLEXIBLY
We will gladly send you the full address and further documents after a brief initial contact. Viewing appointments are flexible and often available on short notice. A second viewing is, of course, welcome. DOCUMENTS
If you are seriously interested, we will gladly provide the following documents:
• Energy performance certificate
• Floor plans and visualizations of the living concept
• Architect-certified calculation of living and usable areas
• Building and permit documents
• Information about the photovoltaic system and home technology
• Additional property information
LIVING AREA AND BASEMENT
The living area calculation, signed and stamped by the architect, indicates approximately... The property offers approximately 170 square meters of living space, plus an additional 13 square meters of usable space, totaling around 183 square meters of living and usable area. The house is structurally complete and ready for immediate occupancy.
TWO LIVING CONCEPTS
Currently, the house has two separate living areas. The alternative single-family home layout has already been considered in the planning. According to the current plans, this will primarily involve opening or removing a non-load-bearing partition wall. Concrete quotes from contractors are available for the layout adjustments, which can be approved immediately after notarization. We can also connect you with contacts from our network of tradespeople for further individual customizations. The scope, execution, deadlines, and costs will be coordinated with the respective contractors. No structural changes will be made before the sale. The concept illustrations are for illustrative purposes only and are not to scale. The agreements in the notarized purchase contract and the documents included therein are legally binding.
Broker inquiries not welcome! According to § 7 UWG, unsolicited contact by brokers without the express consent of the recipient is prohibited!
Topic portals
Send a message directly to the seller
Questions about this house? Show interest or arrange a viewing appointment?
Click here to send a message to the provider:

Diese Seite wurde ausgedruckt von:
https://www.ohne-makler.net/en/property/475810/