
This page was printed from:
https://www.ohne-makler.net/en/property/475794/
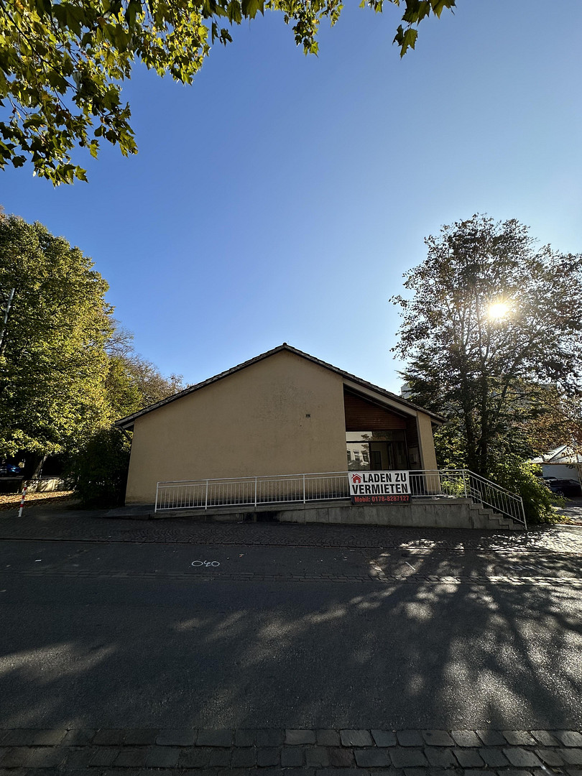
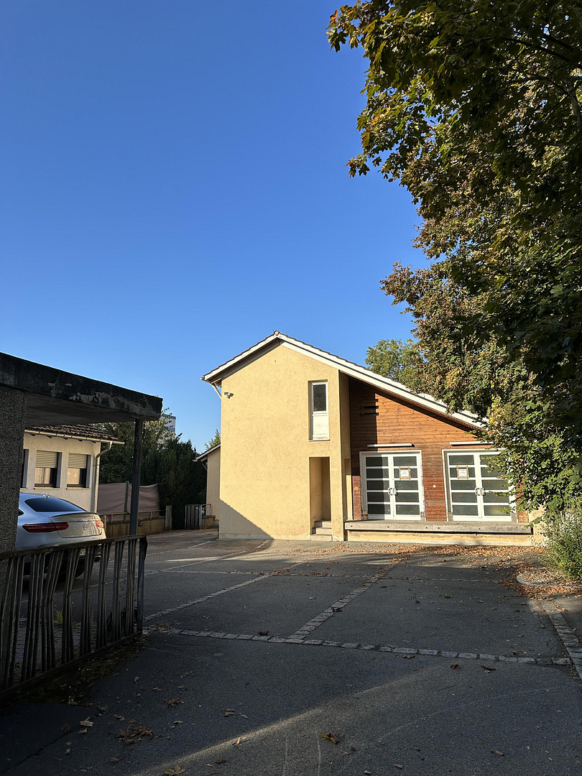
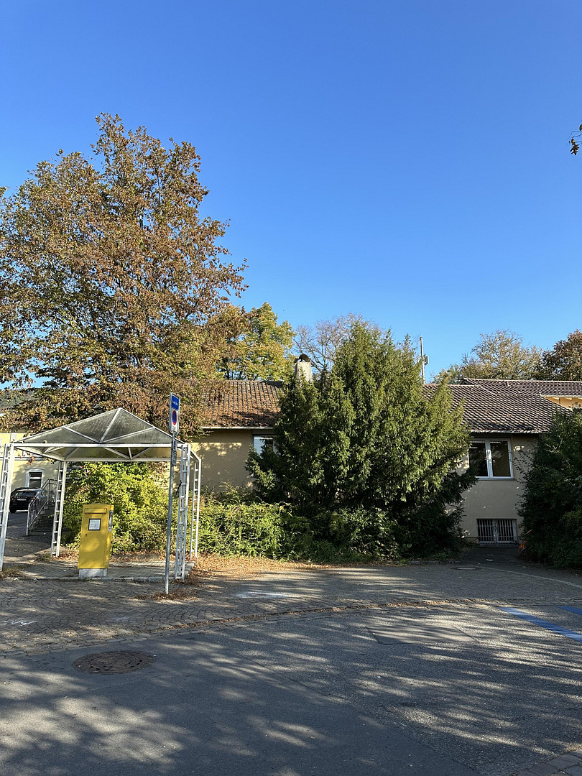
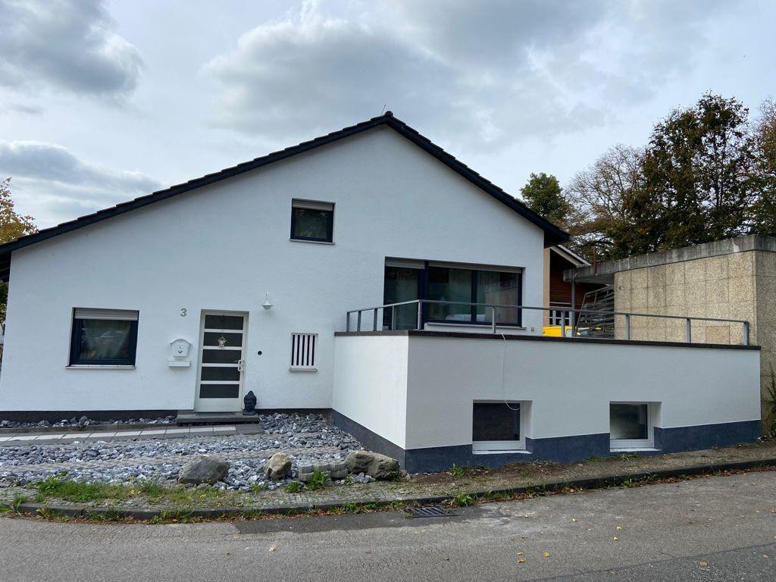
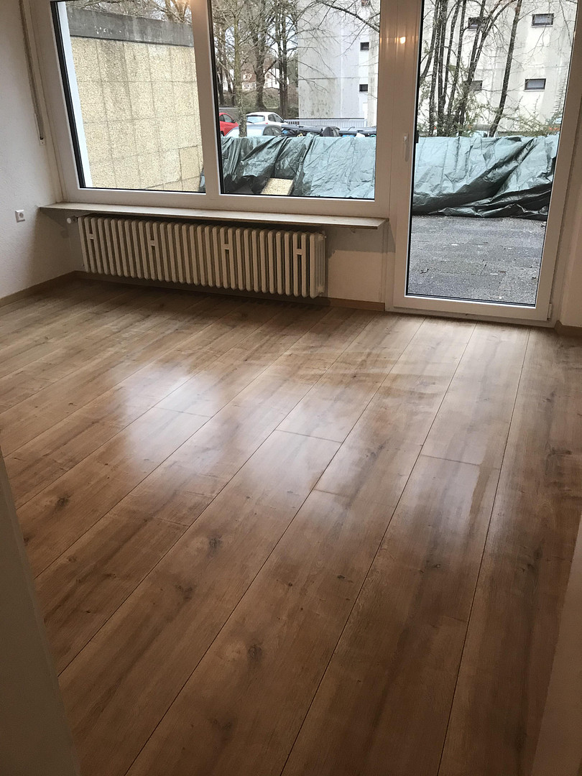
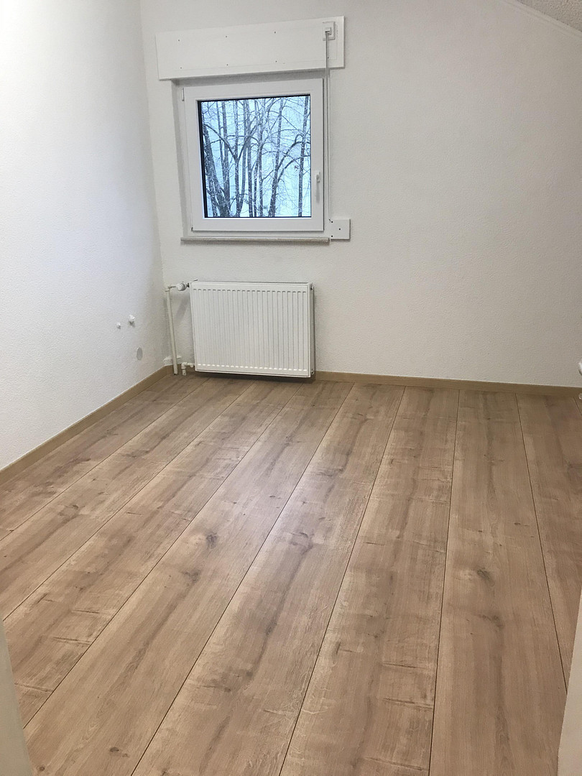
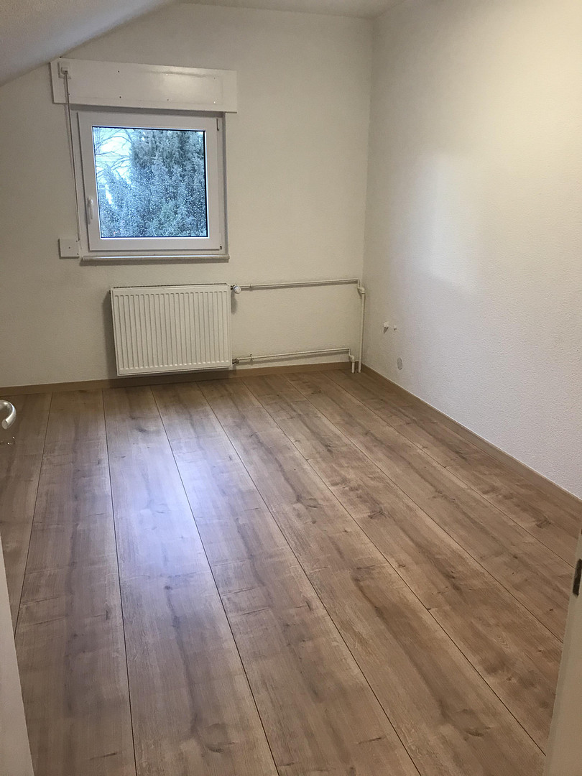
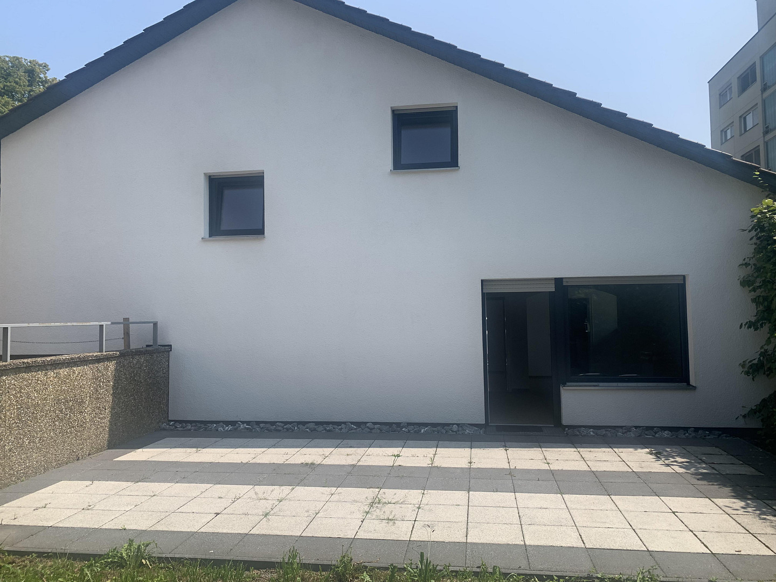
Exceptional location: A commercial building and a detached house, both directly on the Swiss border, next to the train station.
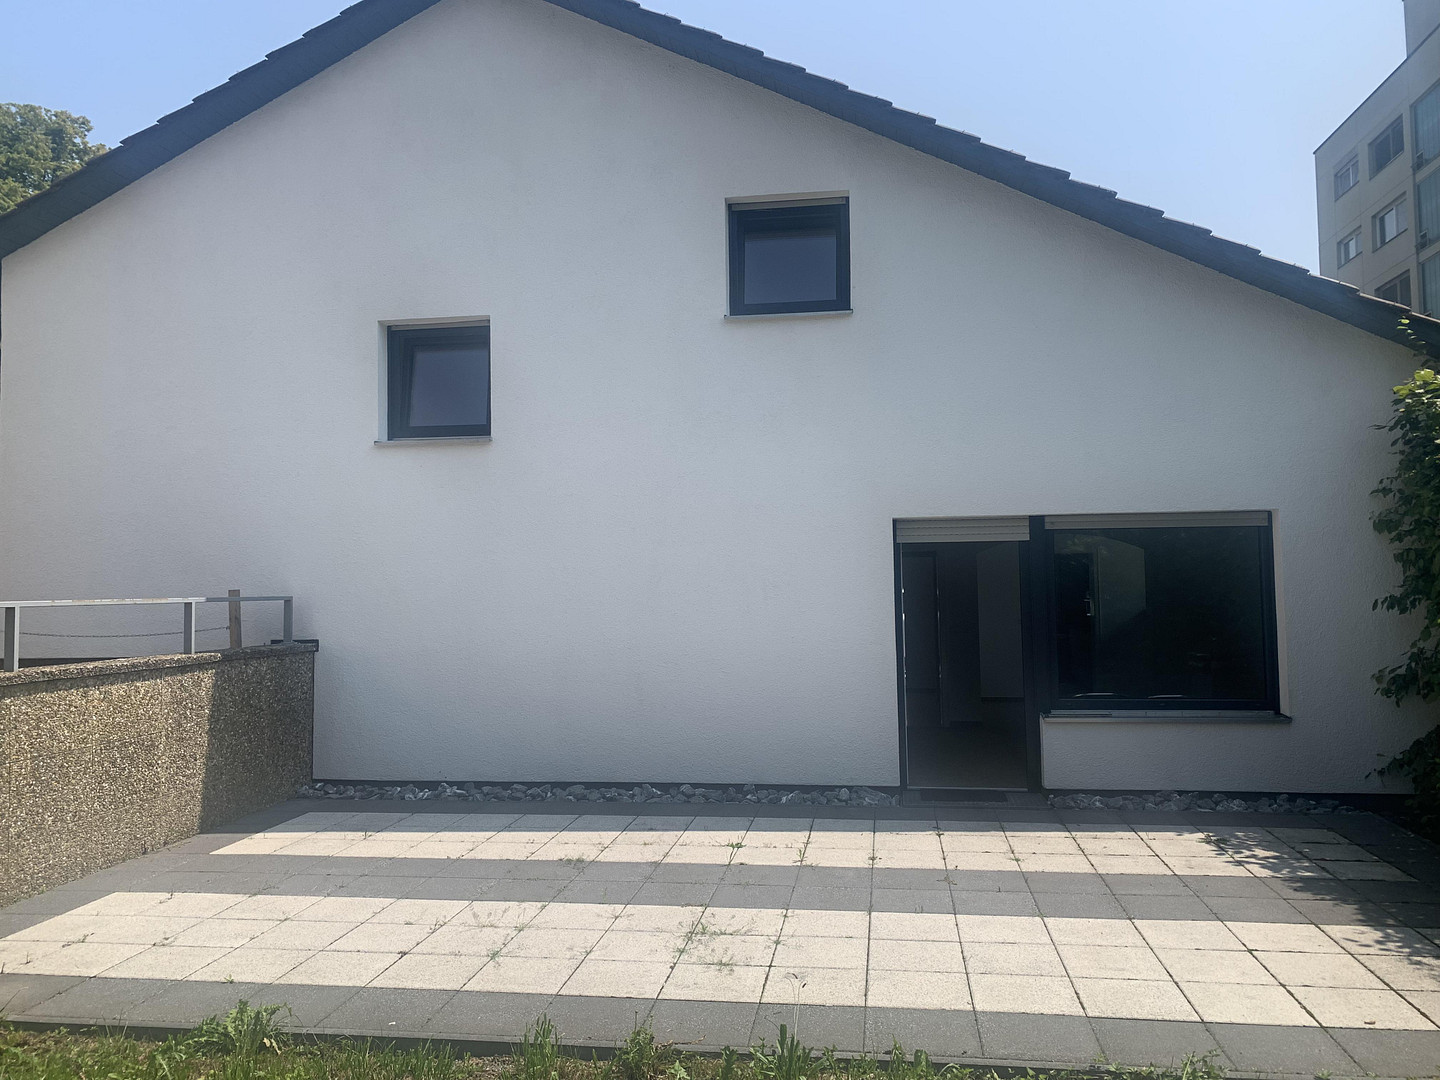
Postsr 1/3, 78244 Gottmadingen – Baden-WürttembergThis spacious, detached house, renovated in 2020, includes a commercial building and is located directly next to the train station in Gottmadingen, a unique and beautiful vacation region on the shores of Lake Constance, and adjacent to the Swiss border.
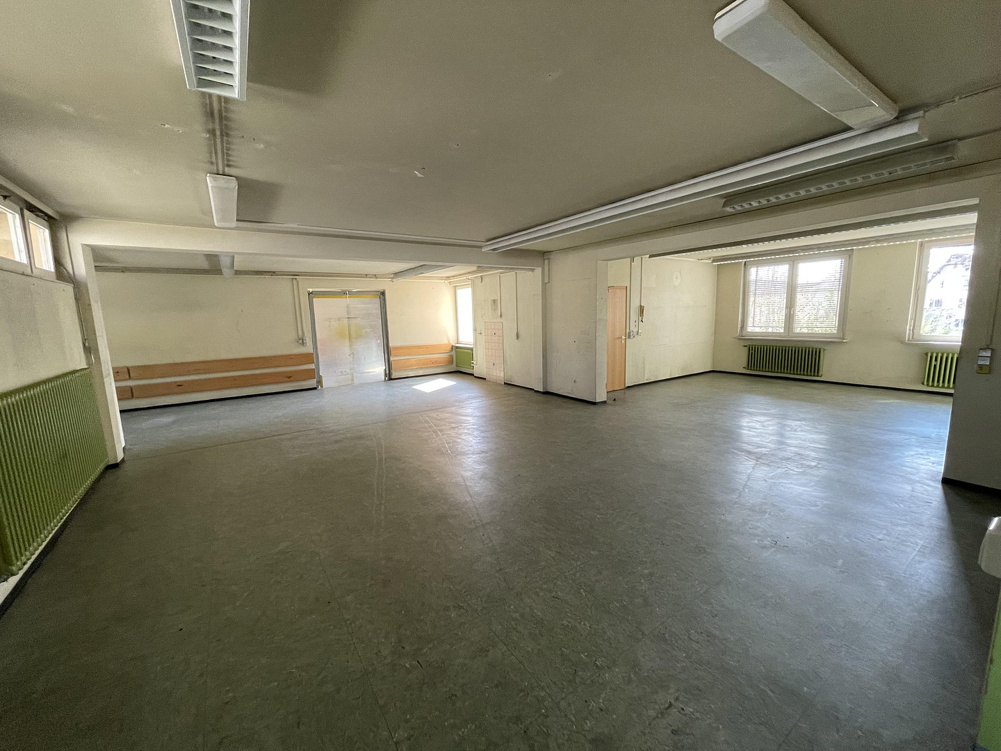
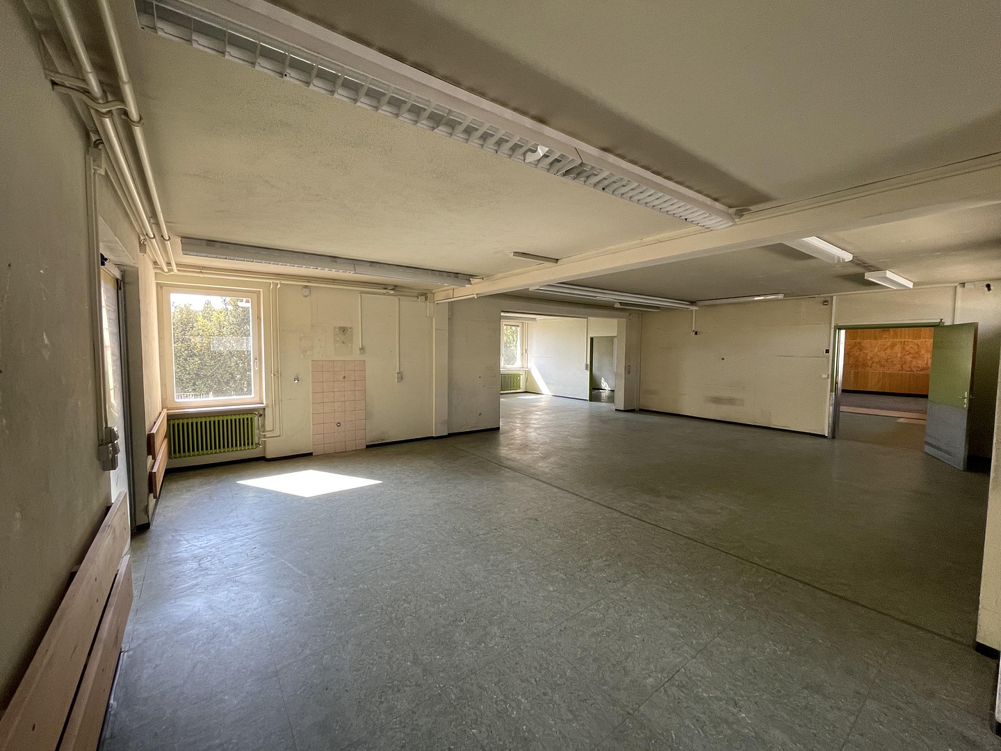
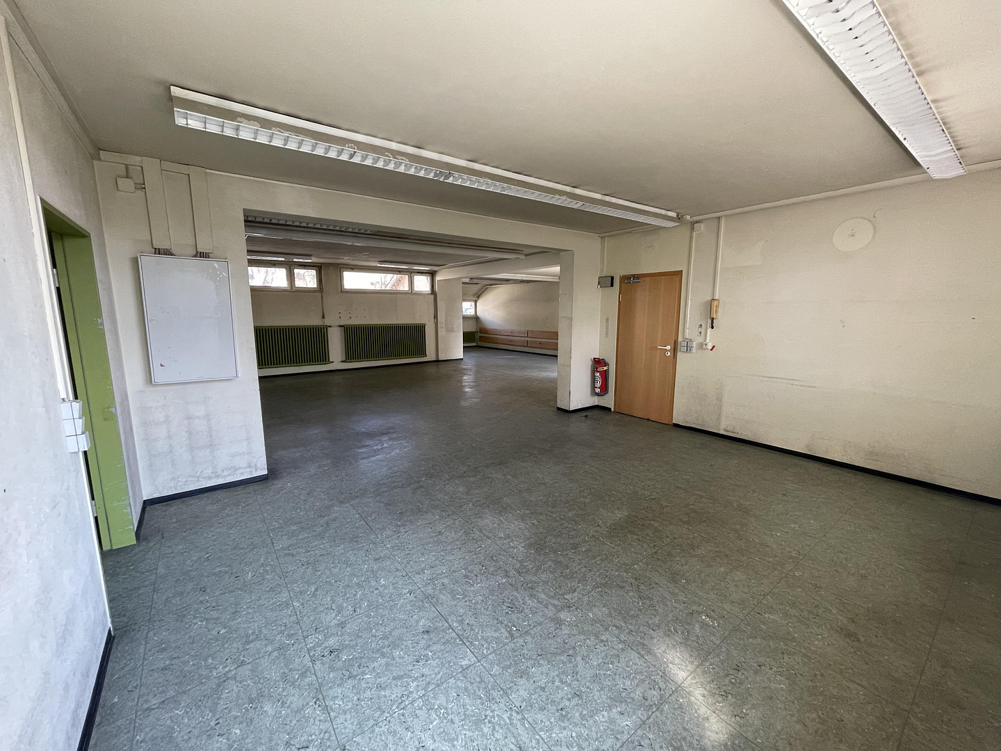
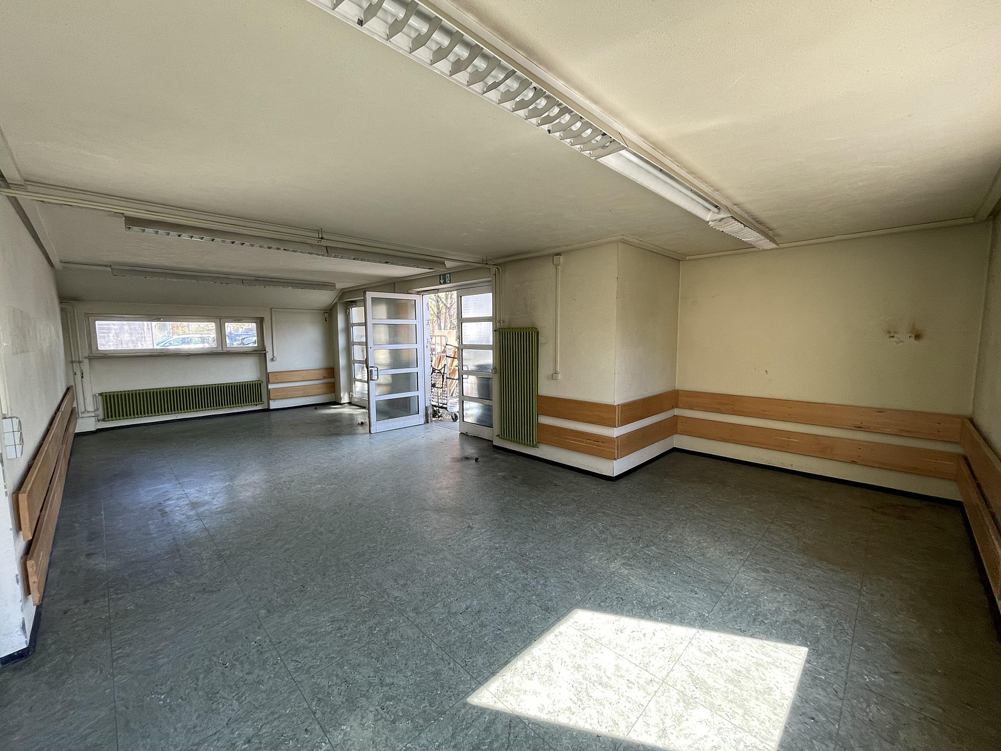
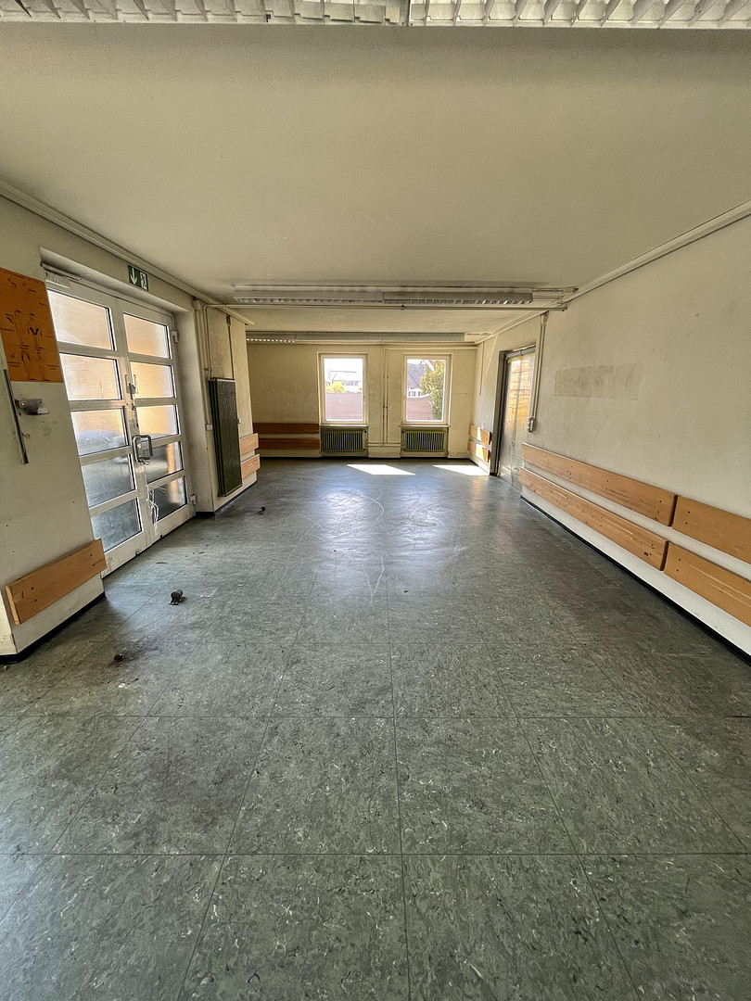
Commercial Building: Should a change of use be approved, the existing commercial space can be further expanded, and either completely or partially converted into residential space. This opens up a variety of additional usage possibilities for the property. Furthermore, due to the surrounding development on the adjacent plots, it appears that a structural extension through the addition of further floors is generally possible. This offers additional development potential, subject to planning permission from the relevant authorities.
Are you interested in this offer?
|
Object Number
|
OM-475794
|
|
Object Class
|
Apartment building or investment property
|
|
Object Type
|
Residential and commercial building
|
|
Handover from
|
Immediately
|
Purchase price & additional costs
|
purchase price
|
989.000 €
|
|
Purchase additional costs
|
approx. 61,345 €
|
|
Total costs
|
approx. 1,050,345 €
|
Breakdown of Costs
* Costs for notary and land register were calculated based on the fee schedule for notaries. Assumed was the notarization of the purchase at the stated purchase price and a land charge in the amount of 80% of the purchase price. Further costs may be incurred due to activities such as land charge cancellation, notary escrow account, etc. Details of notary and land registry costs
Does this property fit my budget?
Estimated monthly rate: 3,996€
More accuracy in a few seconds:
By providing some basic information, the estimated monthly rate is calculated individually for you. For this and for all other real estate offers on ohne-makler.net
Details
|
Condition
|
No information
|
|
Year of last modernization
|
2020
|
|
Number of floors
|
3
|
|
Level
|
Ground floor
|
|
Commercial area
|
490 m²
|
|
Total area
|
686 m²
|
|
Number of carports
|
3
|
|
Number of parking lots
|
10
|
|
Number of units
|
2
|
|
Flooring
|
Laminate, Tiles, Vinyl / PVC
|
|
Heating
|
Central heating
|
|
Year of construction
|
1967
|
|
Equipment
|
Terrace, Garden, Basement, Sauna, Fitted kitchen, Guest toilet, Barrier-free
|
|
Infrastructure
|
Pharmacy, Grocery discount, General practitioner, Kindergarten, Primary school, Secondary school, Comprehensive school, Public transport
|
Information on equipment
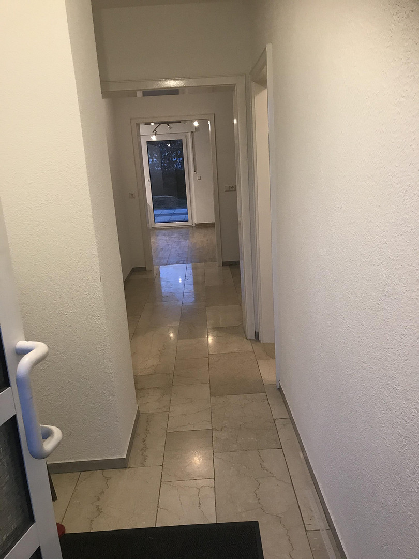
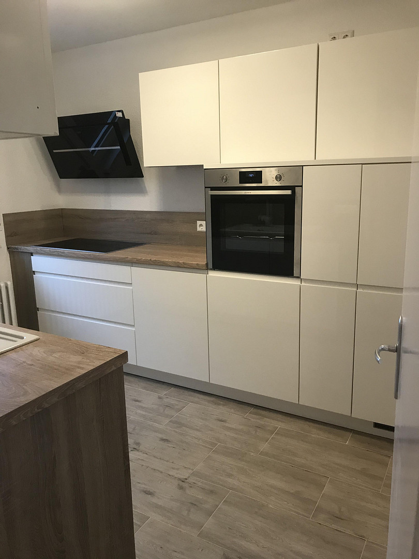
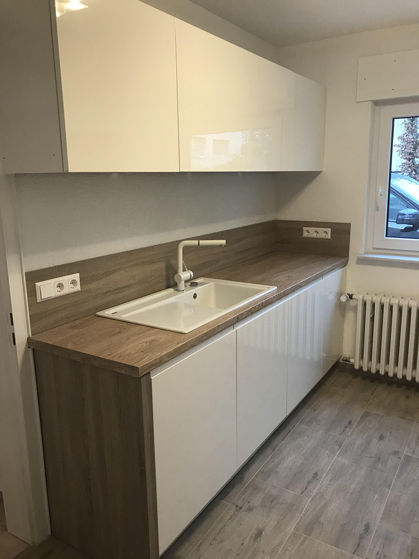
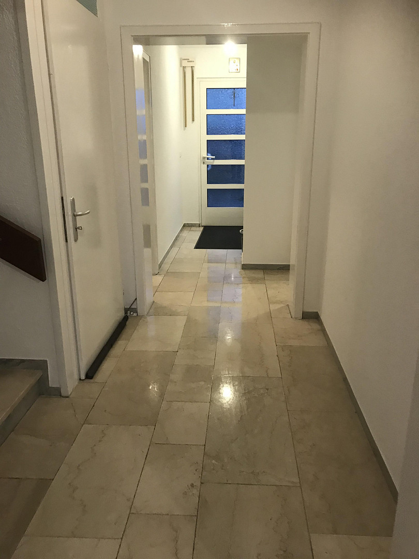
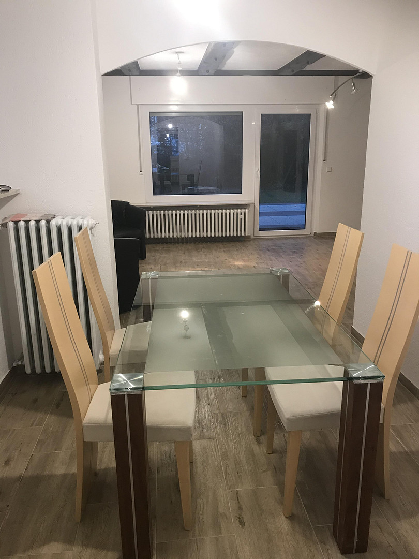
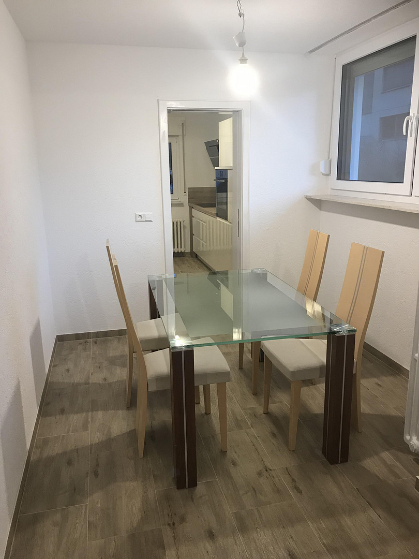
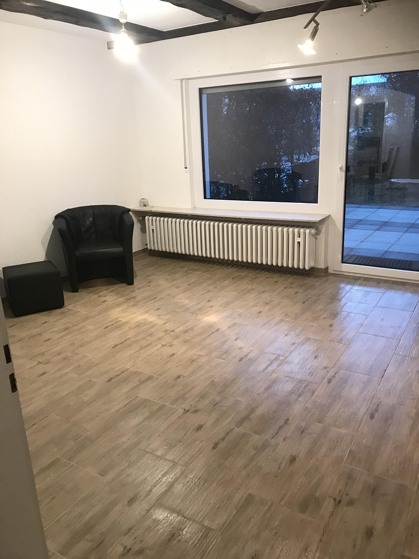
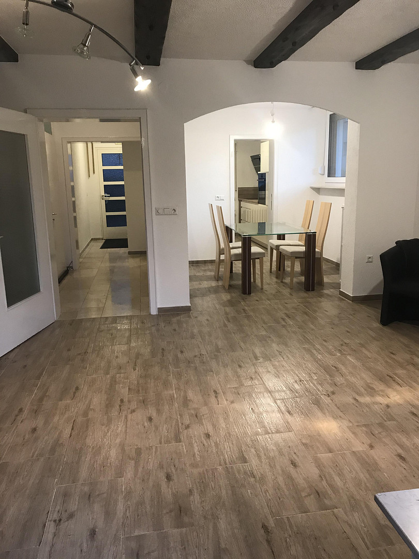
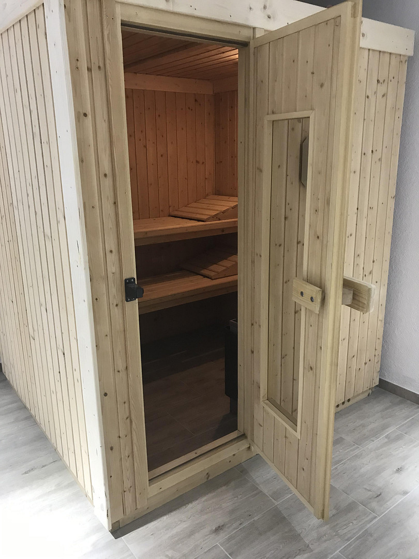
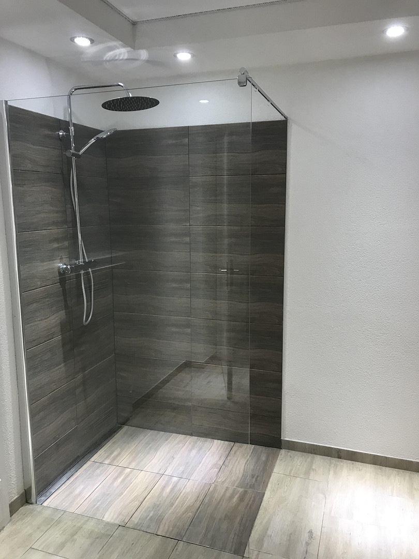
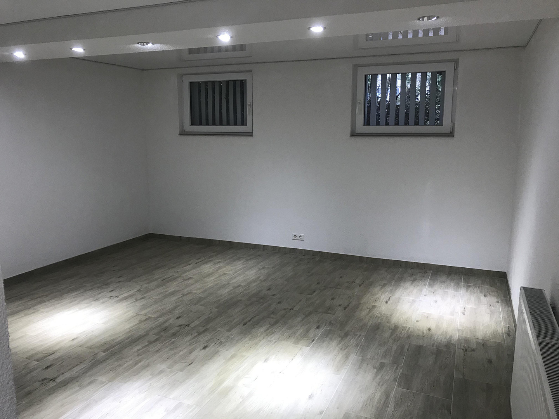
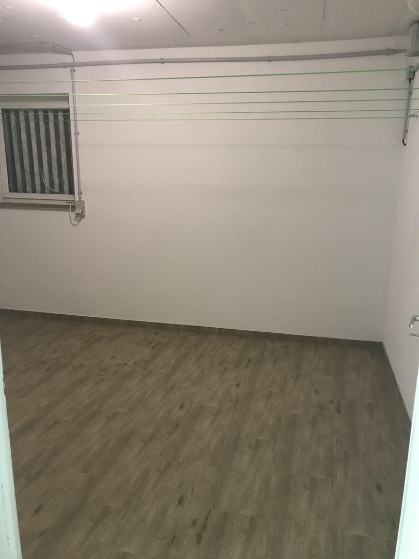
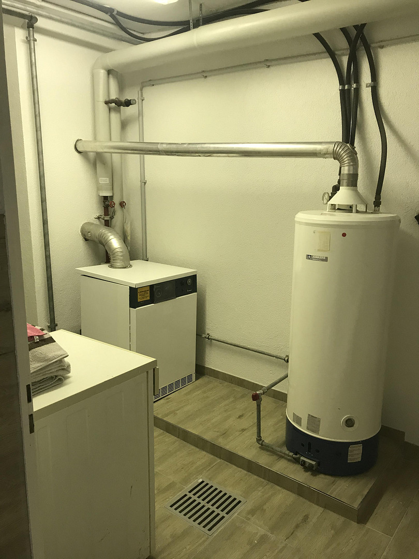
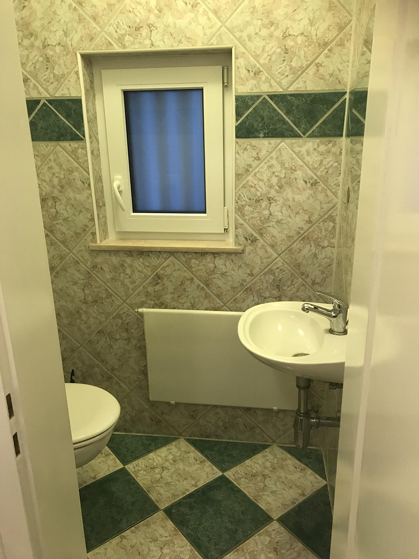
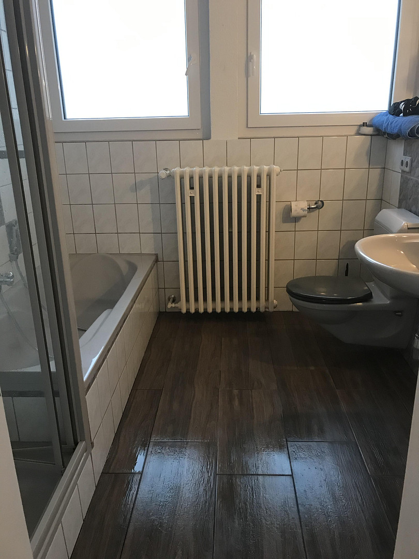
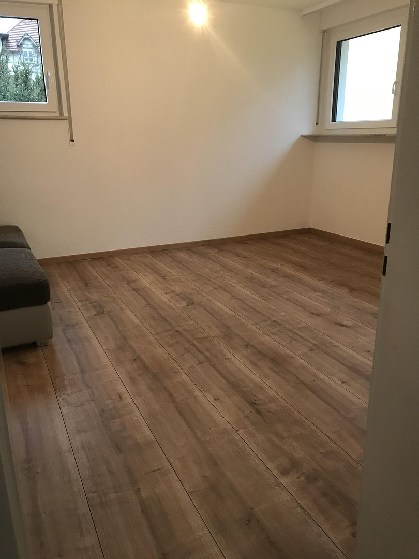
Detached house with four bedrooms, a living room, a dining room, a kitchen (new, high-quality fitted kitchen), a hallway, a cloakroom, a guest toilet, a bathroom with a shower and toilet, a terrace on the ground floor, a terrace on the first floor, a sauna, a shower, a guest room/relaxation room, a laundry room, a drying room, an attic storage space, a storage room, a garden, and a parking space. New plastic windows with triple glazing have been installed.
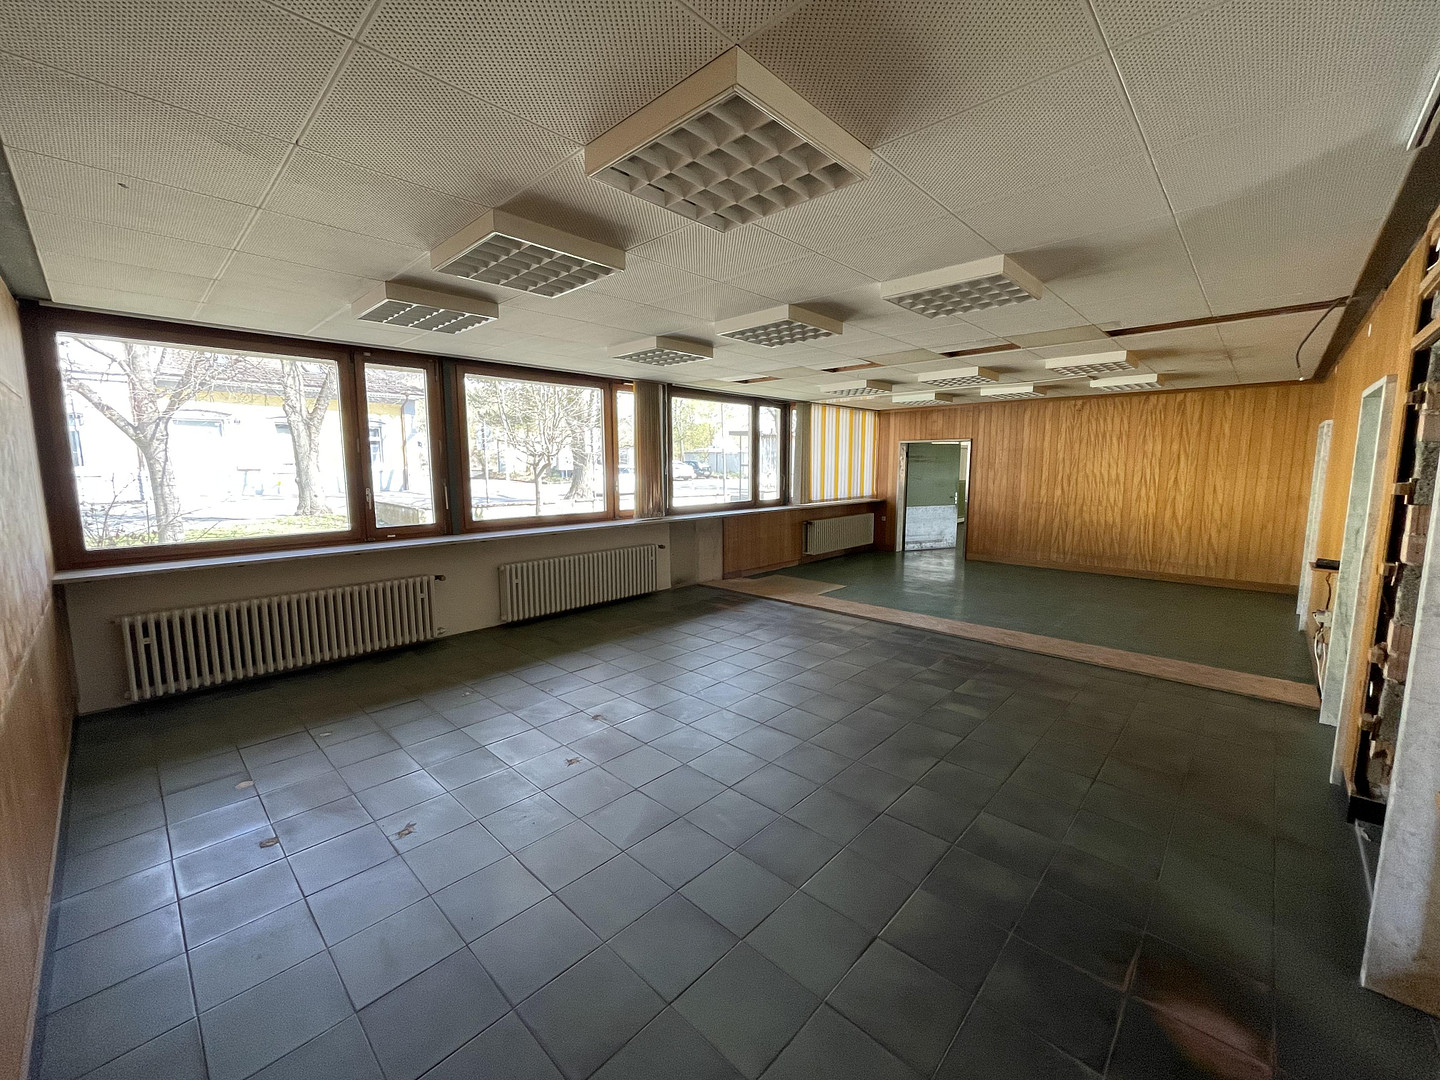
The commercial property features a functional and versatile layout across over 490 square meters.
On the upper floor, there is a fitted kitchen, as well as a lounge/break room and a separate relaxation room. In addition, there is a spacious stage area that can be used in a variety of ways.
The ground floor includes a large sales area with an attached storage area, as well as a loading ramp for goods handling.
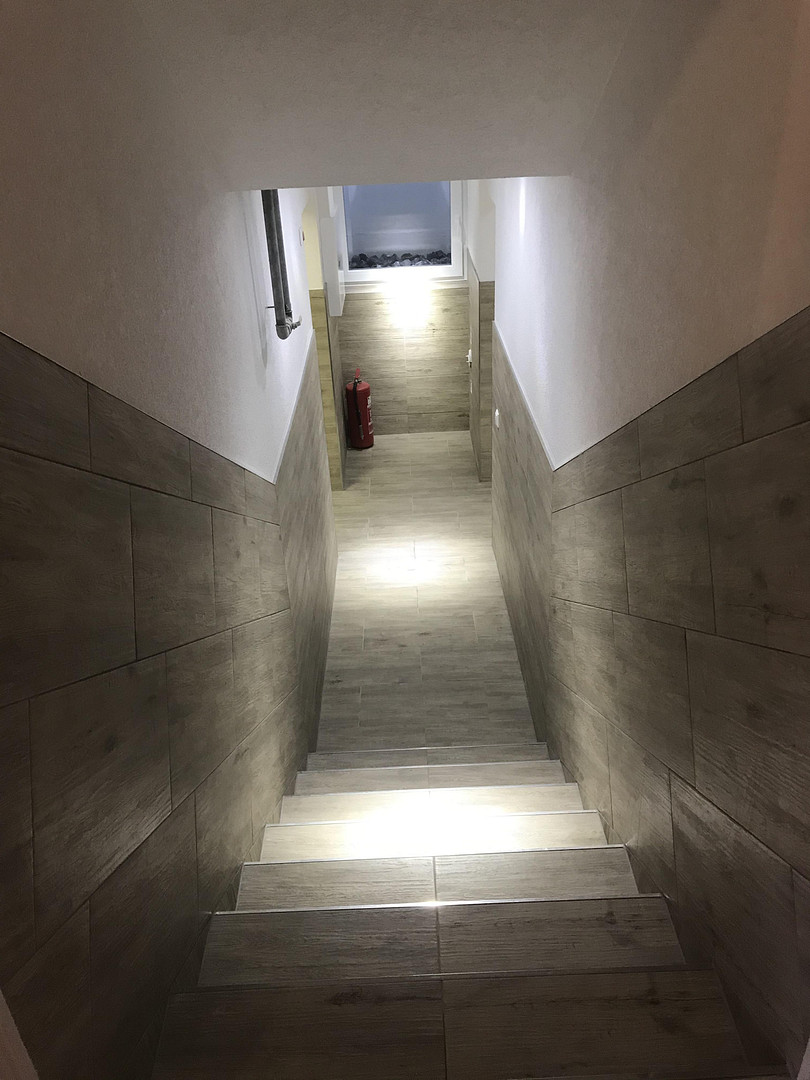
The basement features separate ladies' and gentlemen's toilets, as well as spacious changing rooms. In addition, there is a functional air raid shelter.
Location
The detached house, which also includes a commercial property, is located in the center of Gottmadingen, just a 1-minute walk from the train station, with direct bus connections and a bakery nearby. You can reach various shops within a 5-minute walk (including REWE, LIDL, DM, DEICHMANN, MÜLLER, KIK, etc.).
Location Check
Energy
|
Energy certificate type
|
Demand certificate
|
|
Main energy source
|
Gas
|
|
Final energy demand electricity
|
11.80 kWh/(m²a)
|
|
Final energy demand heat
|
52.00 kWh/(m²a)
|
Miscellaneous
Topic portals
Send a message directly to the seller
Questions about the object? Show interest or arrange a viewing appointment?
Click here to send a message to the provider:
Offer from: Jakob Hubert

Diese Seite wurde ausgedruckt von:
https://www.ohne-makler.net/en/property/475794/