
This page was printed from:
https://www.ohne-makler.net/en/property/475724/
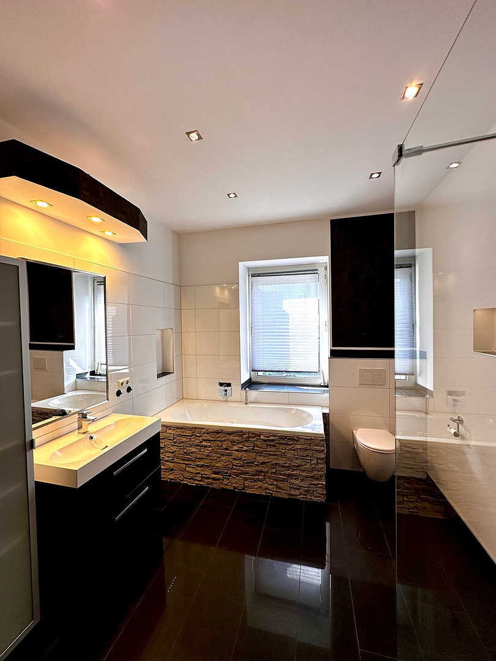
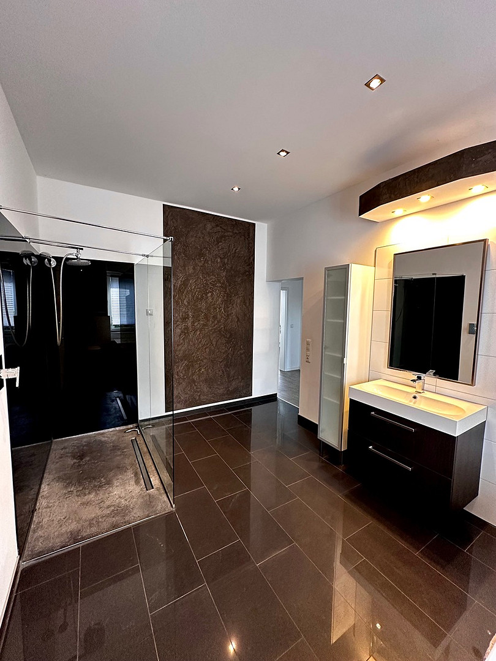
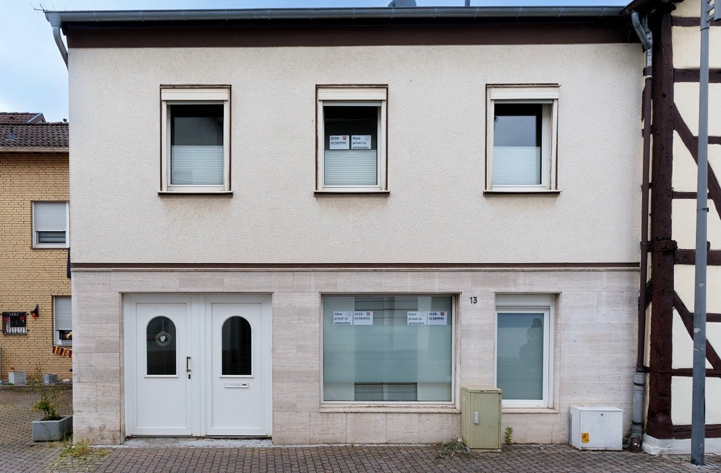
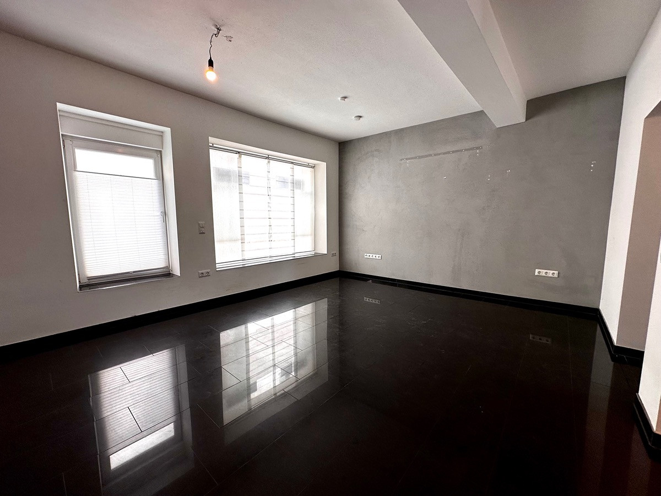
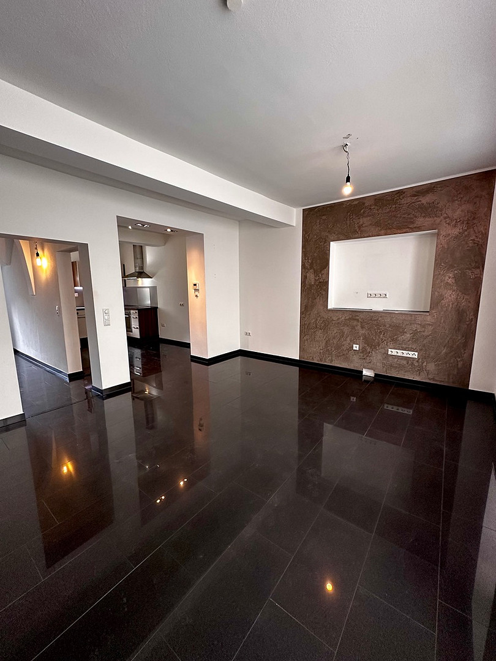
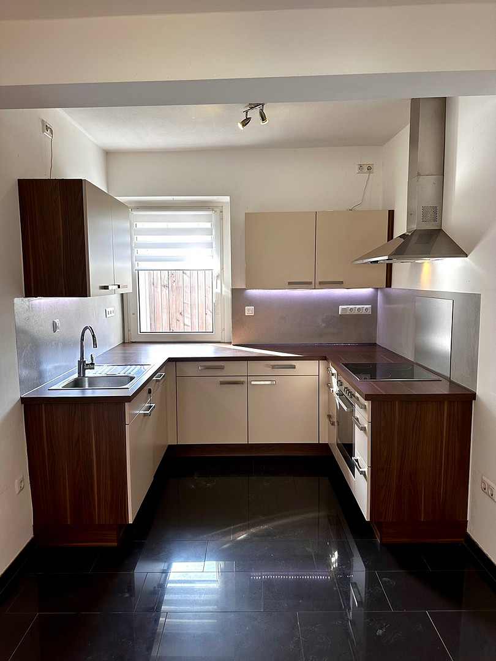
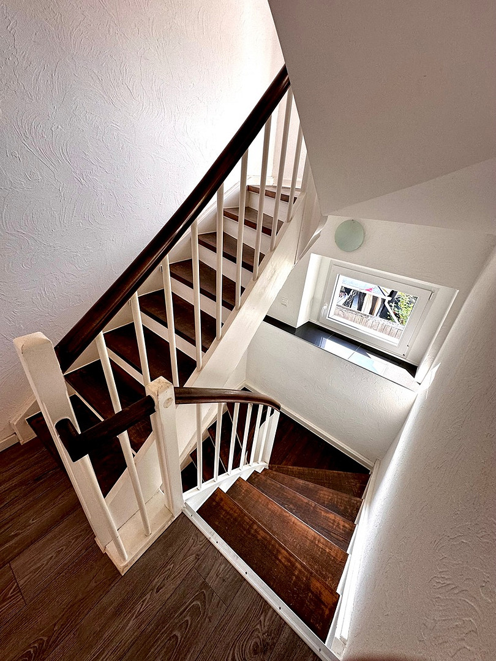
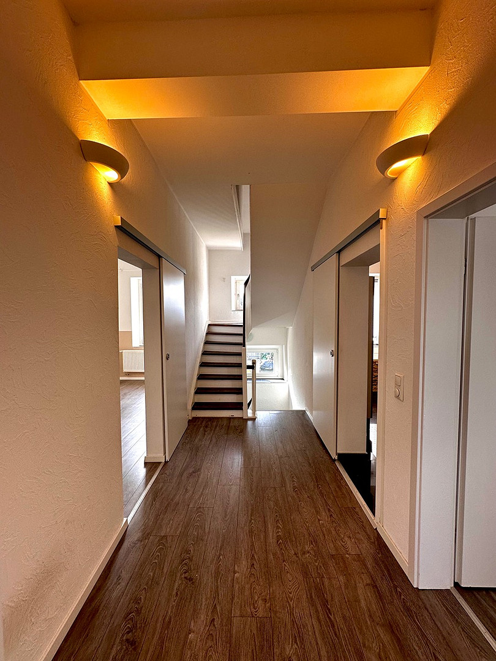
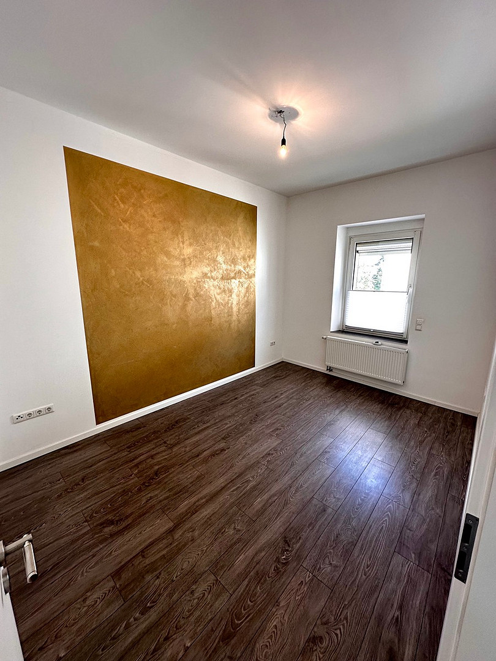
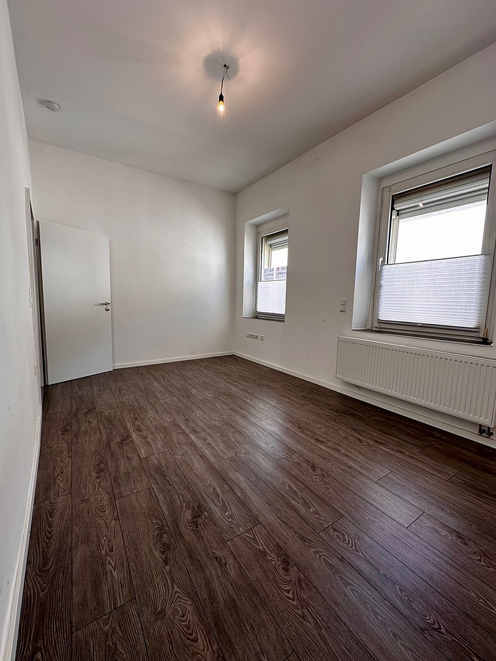
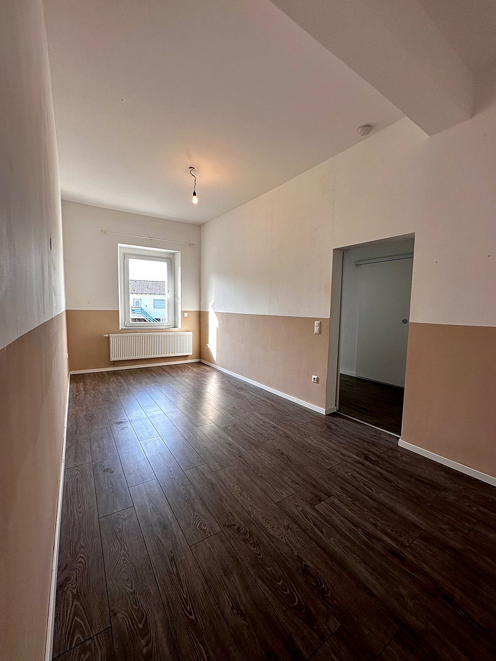
Modernized terraced house with potential for expansion, located in a central area of Kreuzau.
52372 Kreuzau – Nordrhein-WestfalenThis charming terraced house, built in 1880, combines historical character with modern living comfort and extensive renovations. With approximately 120 square meters of living space spread over two floors, the property offers ample space for families, couples, or those who work from home. In addition, there is an attic space of approximately 65 square meters that can be converted, offering attractive development potential. The house is situated on a 114 square meter plot in a central location in Kreuzau and is presented in a well-maintained and move-in-ready condition.
Layout:
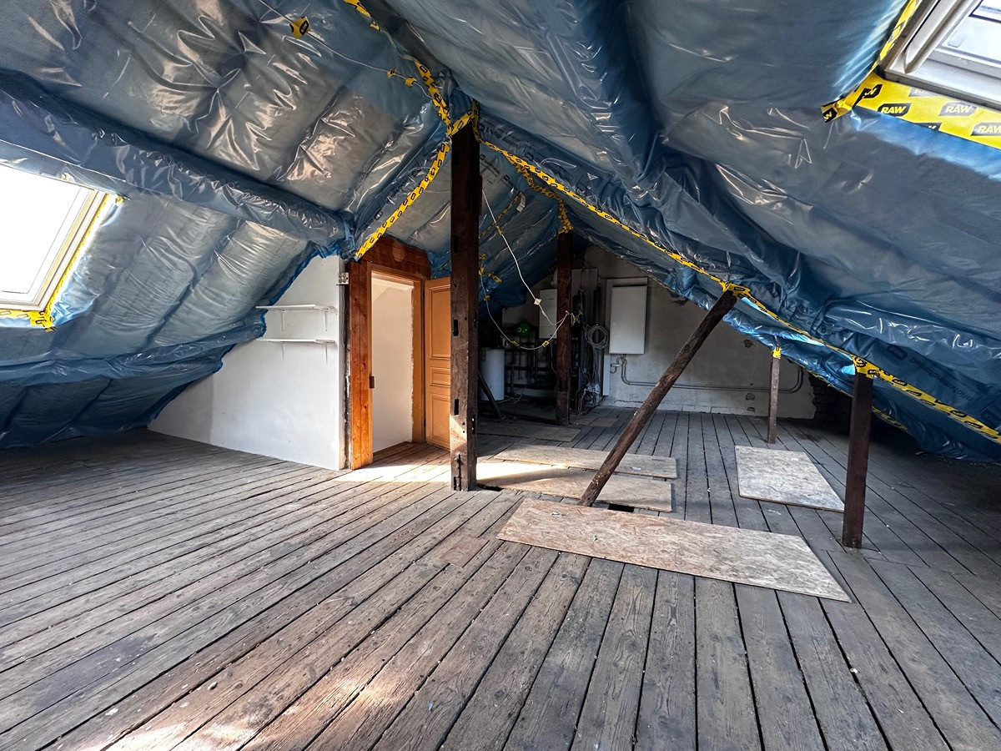
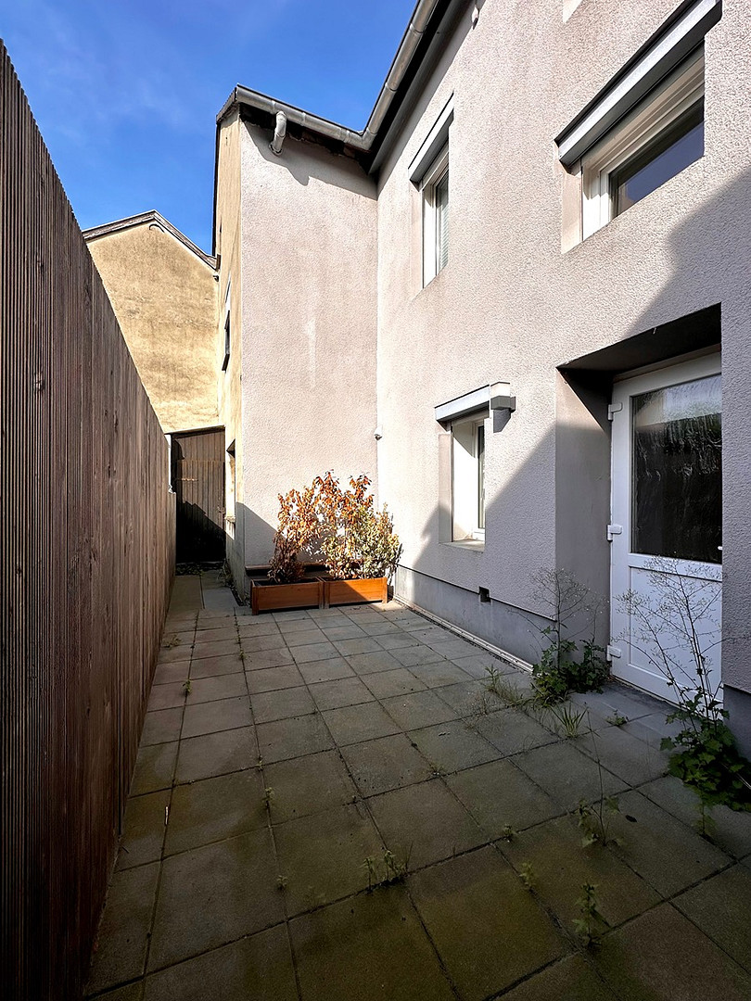
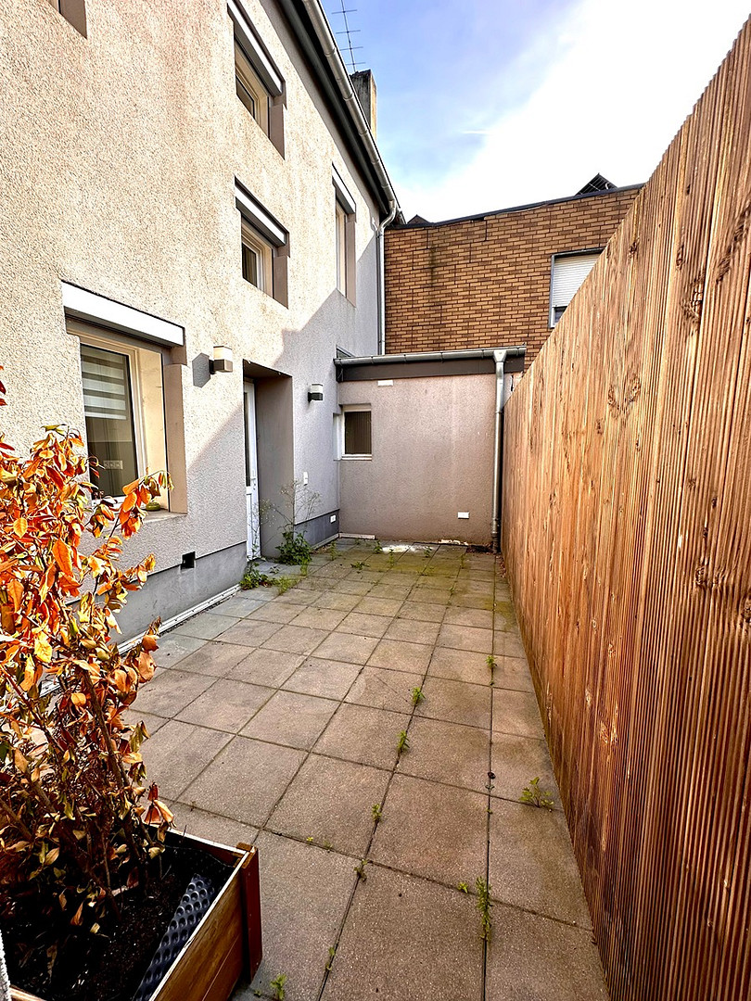
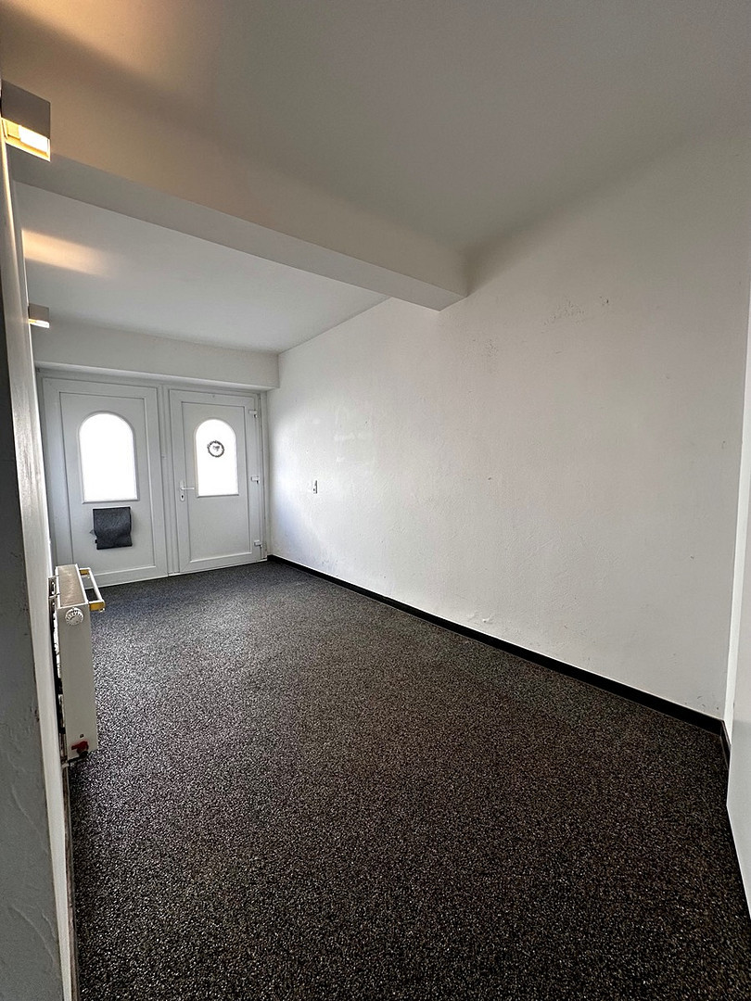
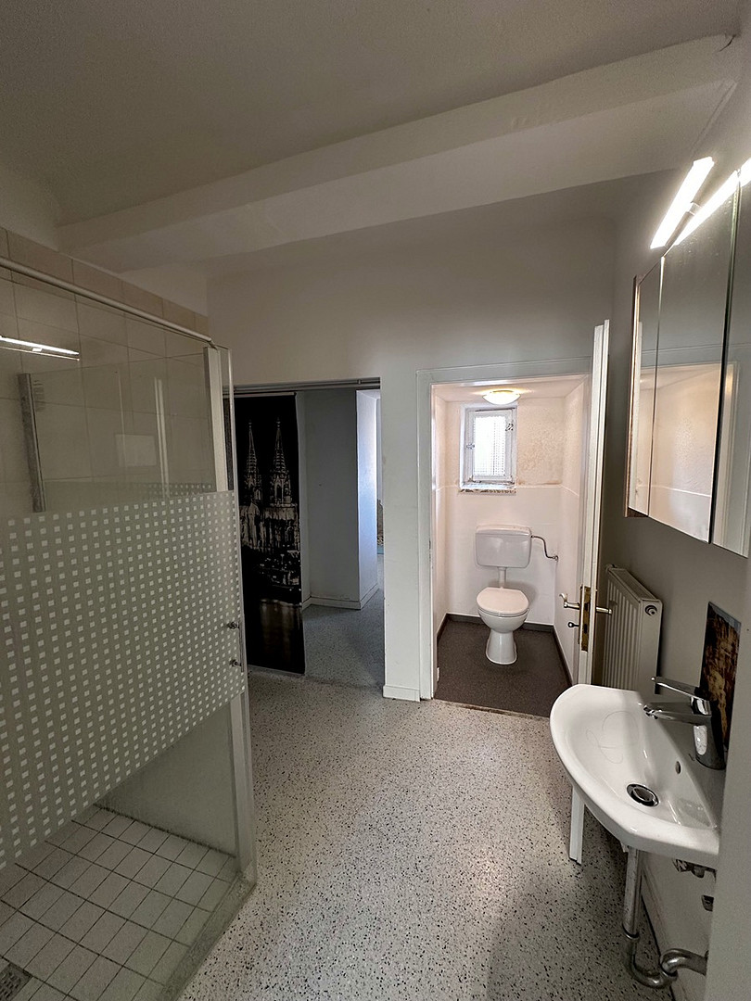
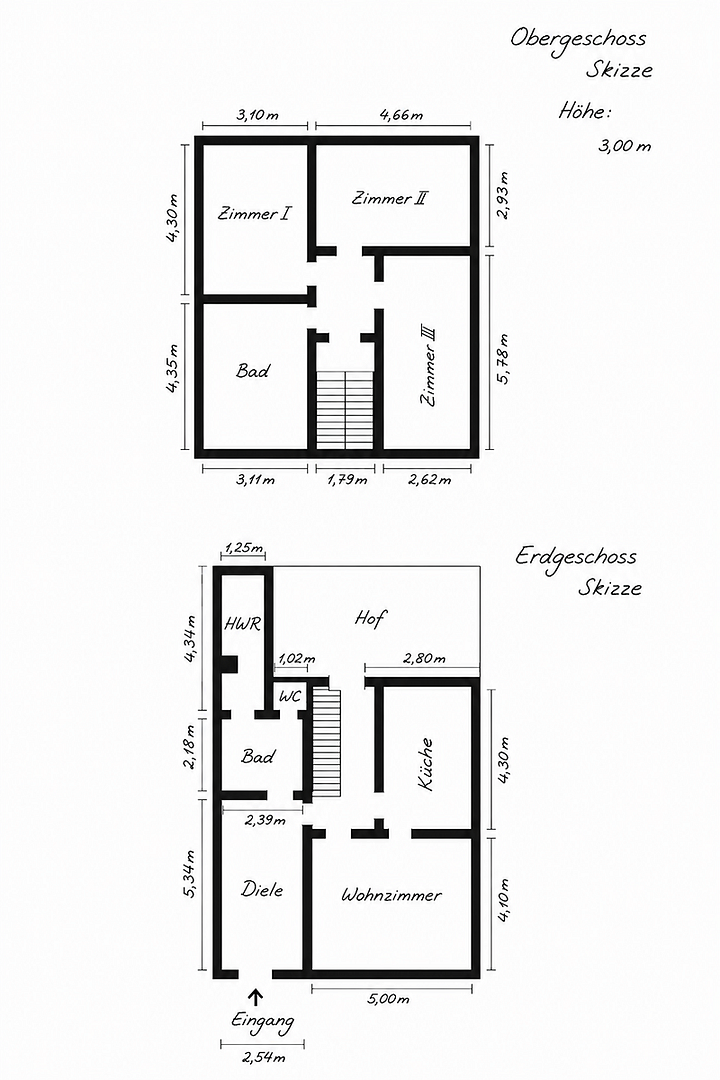
Upon entering the house, you first arrive in the entrance hall. From here, there is access to a daylight bathroom on the ground floor, which is equipped with a shower. Adjacent to the bathroom is a practical utility room, offering additional storage space and room for a washing machine and dryer. From the entrance hall, you can also access the hallway with the staircase, which provides direct access to the courtyard. The low-maintenance outdoor area is ideal for relaxing and spending time. Furthermore, a shed in the courtyard and a small storage room under the staircase in the entrance hall provide additional storage space. From the entrance hall, you can also access the heart of the ground floor: the spacious living kitchen. The built-in kitchen, included in the purchase price, blends harmoniously into the room. Thanks to its generous design, the living kitchen offers ample space for a dining area, making it the central gathering point of the house. From the staircase, you reach the landing on the upper floor. From here, you have access to three well-proportioned rooms, which can be used as bedrooms, children's rooms, guest rooms, dressing rooms, or home offices. The versatile uses of these rooms make this property ideal for couples, families, or those who work from home. This floor is complemented by a modern bathroom with a walk-in shower and bathtub, which you can also access from the landing. In addition, the property has an attic that can be converted, with a usable area of approximately 65 m². This offers attractive potential for creating additional living space, home offices, or hobby rooms. Location: The property is located in a central yet pleasantly residential area of Kreuzau, on Mittelstraße. From here, you benefit from short distances to all the amenities you need for daily life. Shops, bakeries, pharmacies, doctors, banks, restaurants, as well as kindergartens and schools are all conveniently accessible on foot. A particularly attractive feature is the excellent public transport links: Kreuzau station is within walking distance and offers regular connections to Düren, Aachen, and Cologne. Kreuzau is one of the most popular places to live in the Düren district, combining good infrastructure with a high quality of life and recreational opportunities. The nearby Rur river, numerous cycling and hiking trails, and the proximity to the Eifel mountains offer a wide range of opportunities for sports, nature experiences, and leisure activities. Families benefit from a wide range of educational and childcare options, as well as easy access to playgrounds and recreational facilities. Commuters appreciate the convenient access to the cities of Düren, Aachen, and Cologne. The combination of a central location, excellent transport links, and a natural environment makes this property particularly attractive to families, couples, and commuters alike. Modernizations since 2010:
- New gas central heating system in 2012.
- Replacement of flooring on the ground and upper floors (stone tiles, PVC, design, and laminate flooring).
- Modernization of the daylight bathroom on the upper floor, including replacement of the plumbing.
- Underfloor heating in the living/kitchen area on the ground floor.
- Radiators on the upper floor, underfloor heating in the bathroom.
- Complete electrical rewiring.
- Double-glazed plastic windows with electrically operated roller shutters (mostly replaced between the 1990s and 2015).
- Facade insulation on the garden side using a thermal insulation composite system.
- New roof covering in 2023.
- Replacement of roof insulation in 2026.
Other:
- Ready for occupancy.
- Fitted kitchen included in the purchase price.
- Rented garage directly opposite. The lease agreement can be taken over if desired (monthly rent of €60).
- Enclosed courtyard as a low-maintenance outdoor area with an additional shed.
- Attic with significant potential for expansion.
Are you interested in this house?
|
Object Number
|
OM-475724(wgl-1438492)
|
|
Object Class
|
House
|
|
Object Type
|
Single-family house
|
|
Handover from
|
By arrangement
|
Purchase price & additional costs
|
purchase price
|
285.000 €
|
|
Purchase additional costs
|
approx. 22,553 €
|
|
Total costs
|
approx. 307,553 €
|
Breakdown of Costs
* Costs for notary and land register were calculated based on the fee schedule for notaries. Assumed was the notarization of the purchase at the stated purchase price and a land charge in the amount of 80% of the purchase price. Further costs may be incurred due to activities such as land charge cancellation, notary escrow account, etc. Details of notary and land registry costs
Does this property fit my budget?
Estimated monthly rate: 1,199€
More accuracy in a few seconds:
By providing some basic information, the estimated monthly rate is calculated individually for you. For this and for all other real estate offers on ohne-makler.net
Details
|
Bathrooms (number)
|
2
|
|
Bedrooms (number)
|
3
|
|
Heating
|
Central heating
|
|
Year of construction
|
1880
|
Location
Location Check
Miscellaneous
Send a message directly to the seller
Questions about this house? Show interest or arrange a viewing appointment?
Click here to send a message to the provider:

Diese Seite wurde ausgedruckt von:
https://www.ohne-makler.net/en/property/475724/