
This page was printed from:
https://www.ohne-makler.net/en/property/475648/
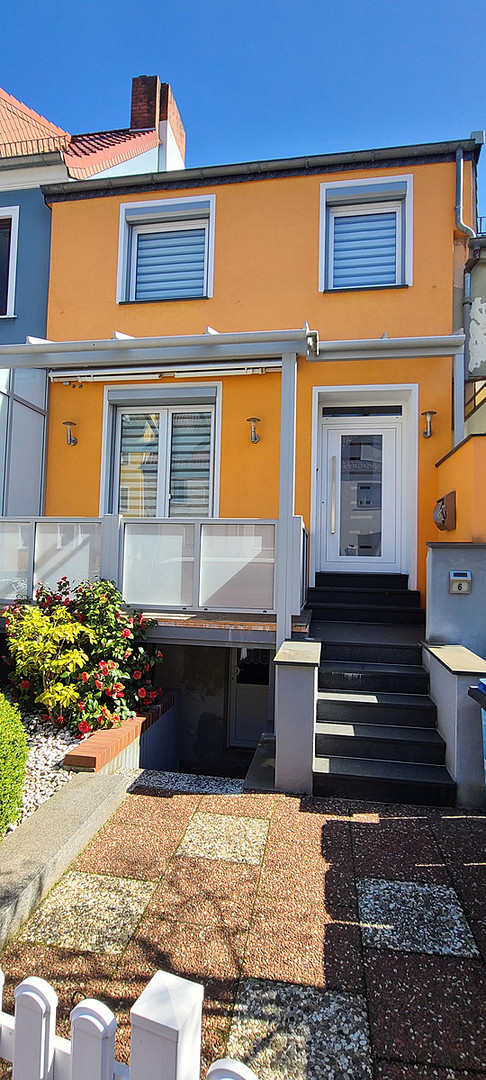
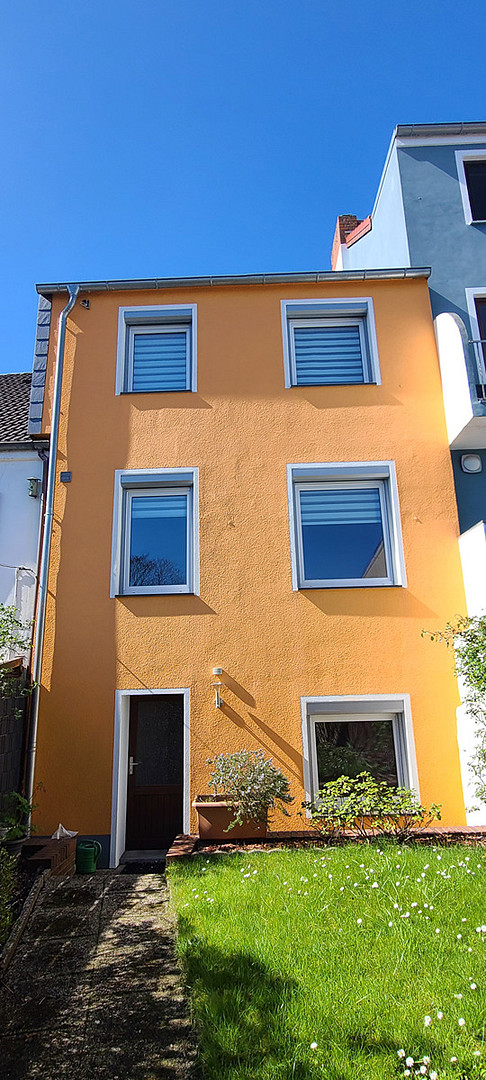
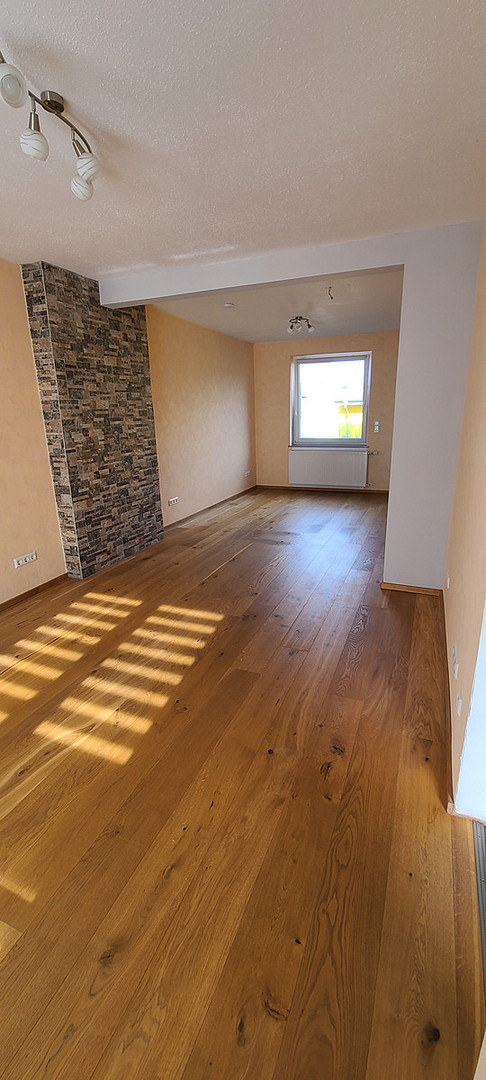
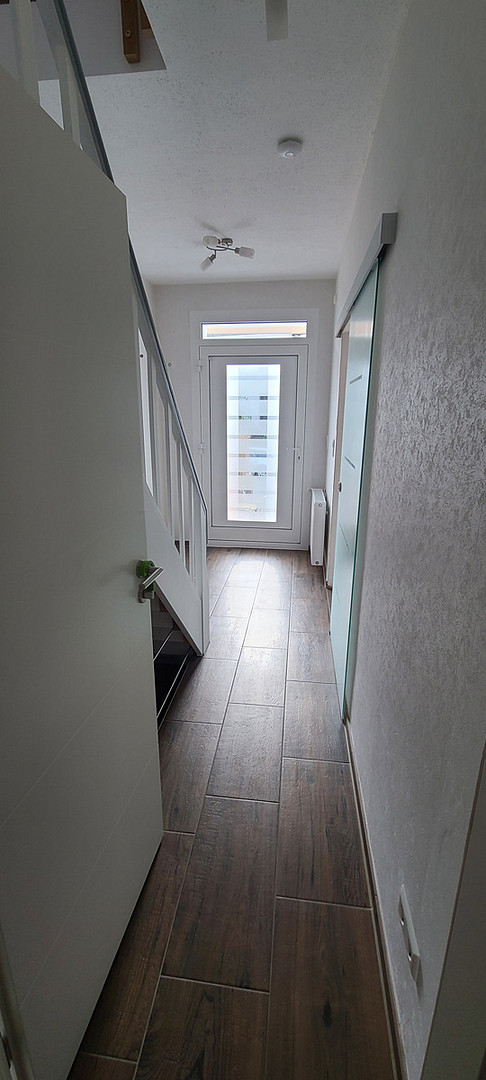
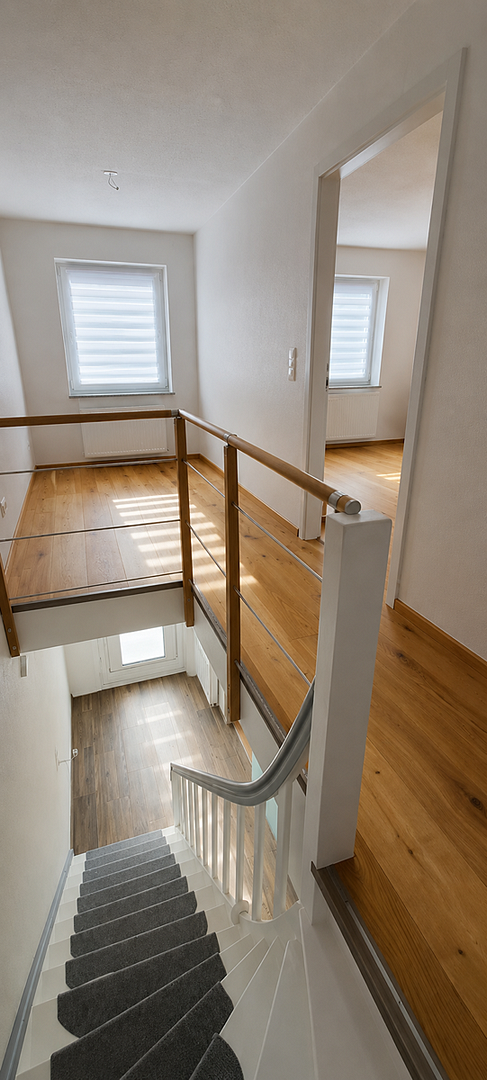
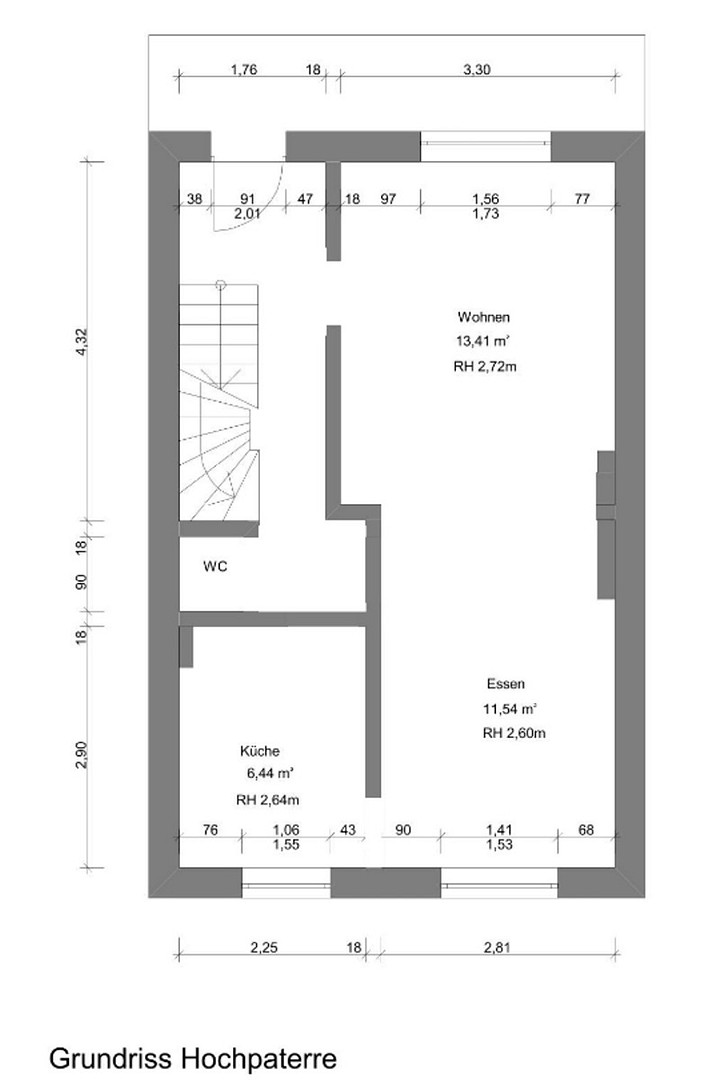
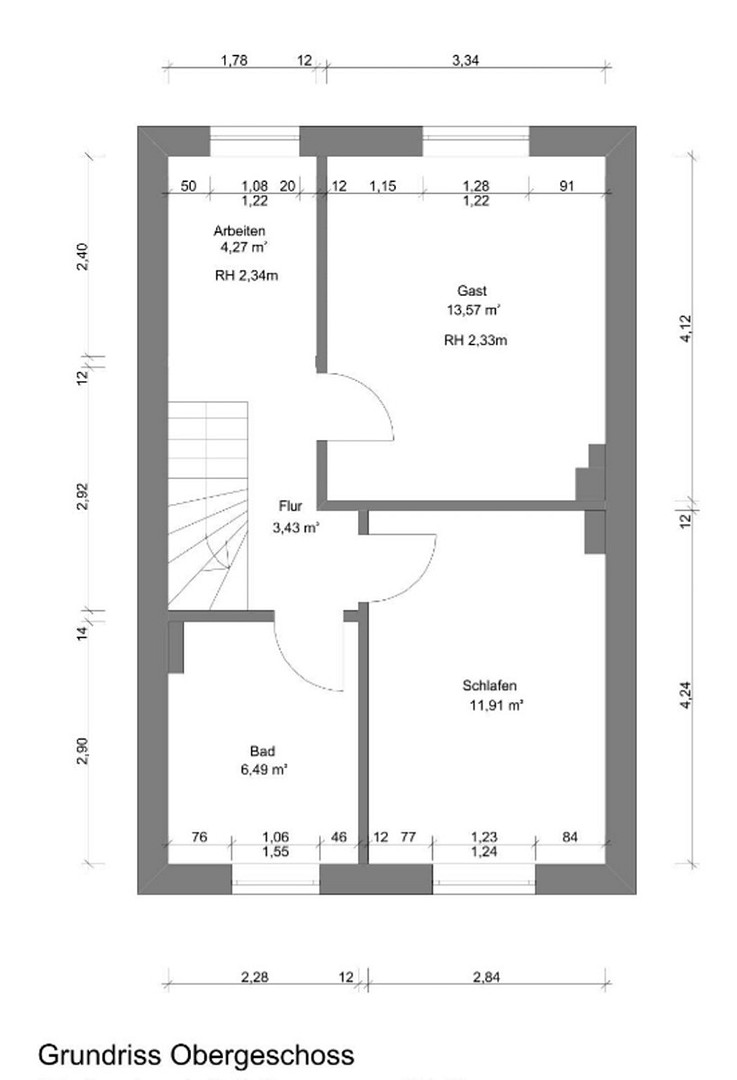
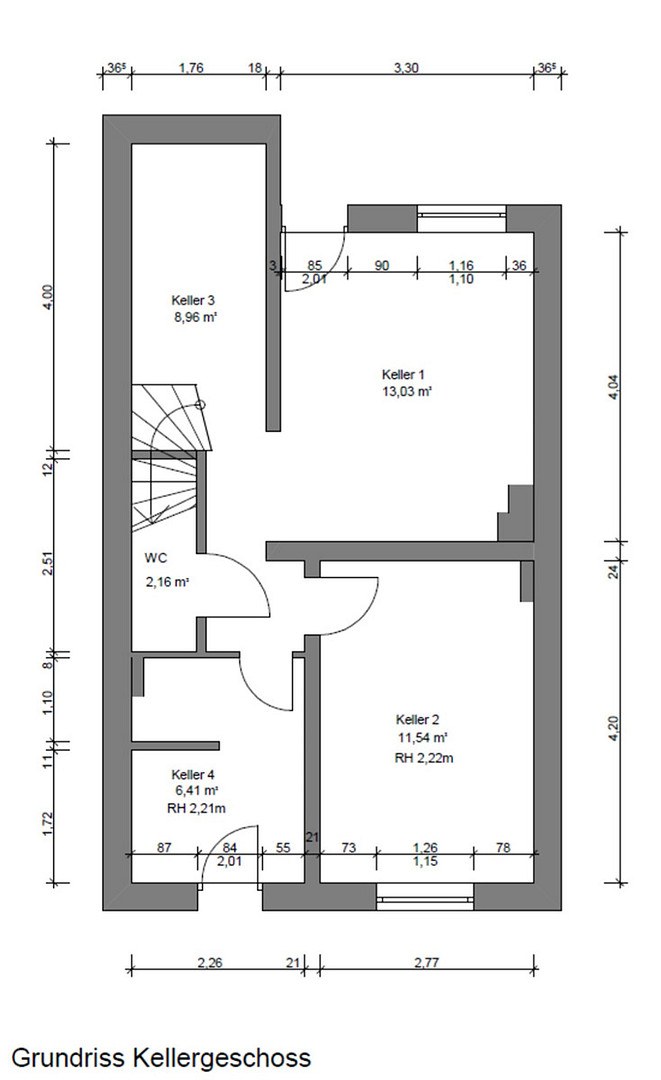
Stylish, modernised terraced house with a balcony, courtyard garden, and high-quality finishes, located in Bremen-Osterfeuerberg.
28217 Bremen (Walle)Comfortable living across three levels – modern, accessible, and excellently connected.
This tastefully modernized terraced house combines contemporary living comfort, high-quality finishes, and a well-thought-out layout. Spanning approximately 120 square meters of living space, distributed across three generous levels, this property offers both functionality and a pleasant living environment. Built around 1900, the house is situated on a 134 square meter plot and was extensively renovated in 2018. The successful combination of modern technology, well-maintained finishes, and accessibility creates a living atmosphere that meets the needs of diverse lifestyles. Highlights at a glance:
- Approximately 120 square meters of living space across three levels.
- Plot size: 134 square meters.
- Five rooms.
- Year of construction: circa 1900.
- Basement, first floor, and second floor, each with approximately... 40 m²
- No sloping ceilings – optimal space utilization and storage areas.
- Complete renovation in 2018.
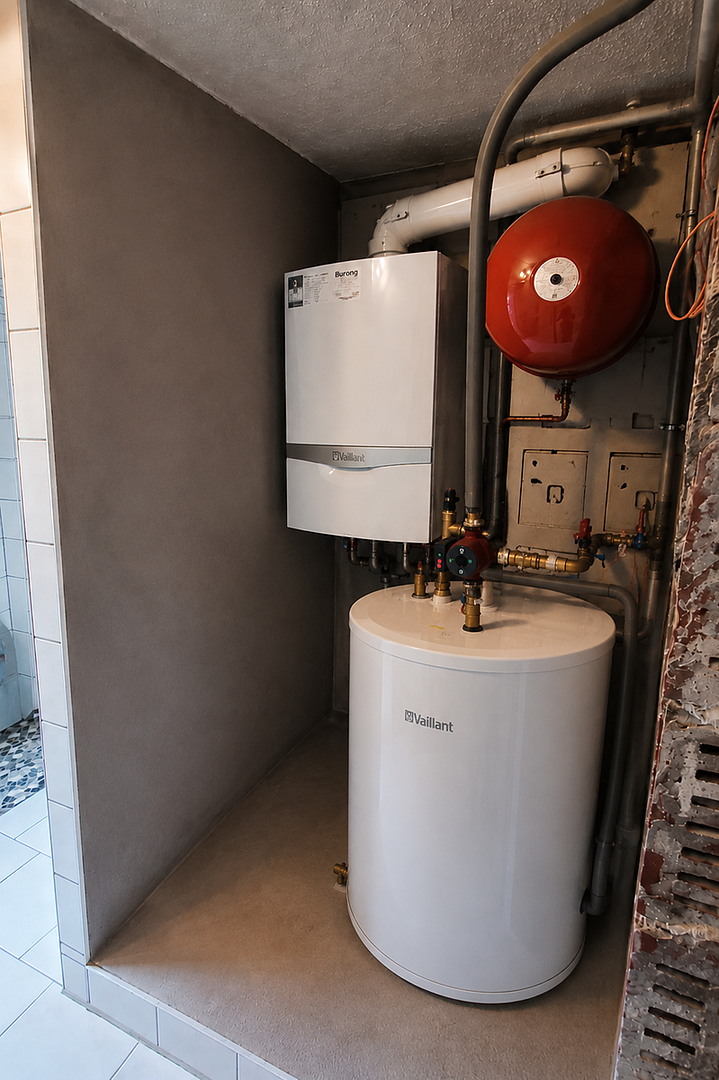
- Modern gas heating system with external hot water preparation (6 years old).
- Insulated facade.
- Triple-glazed windows.
- Electric shutters.
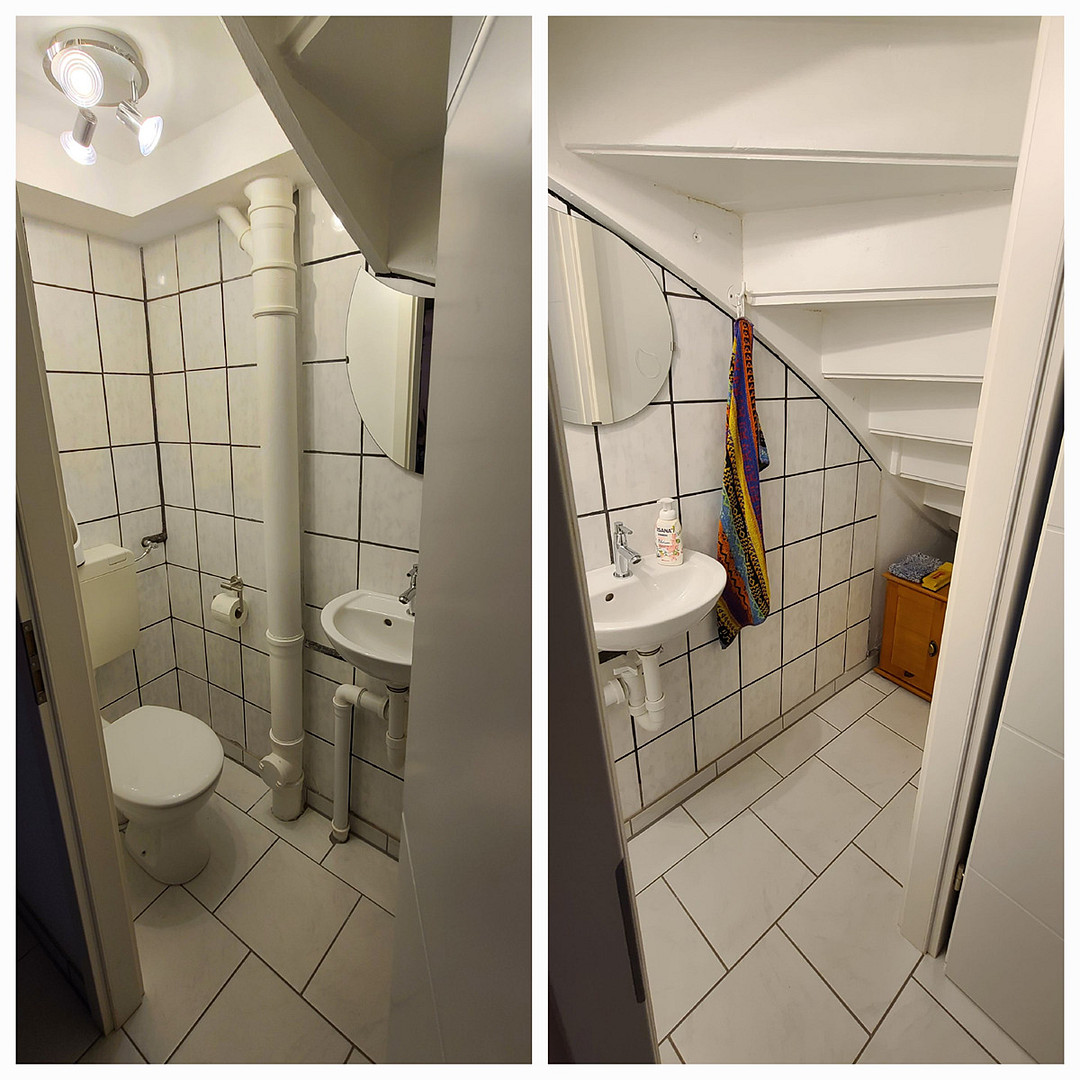
- Three toilets.
- Barrier-free design and level transitions.
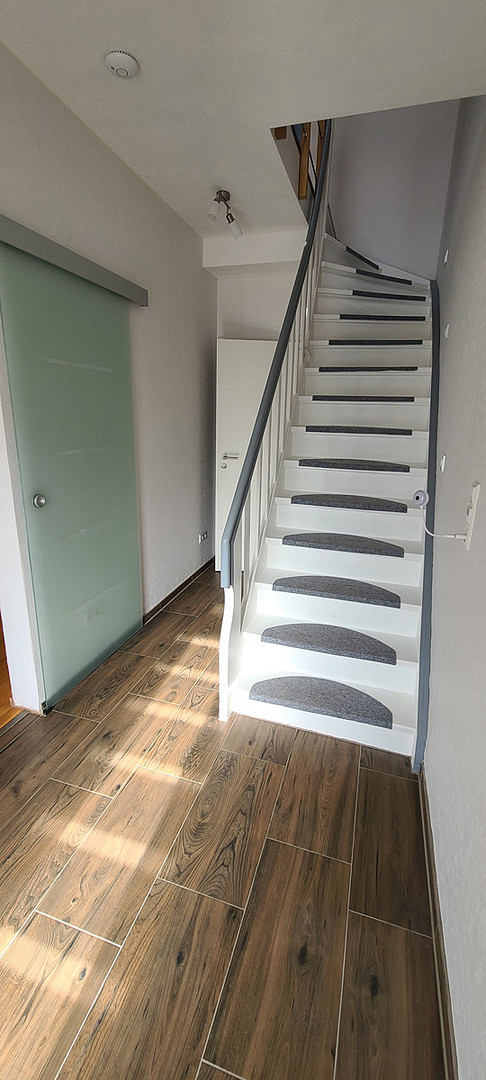
- High-quality flooring made of oak parquet and tiles.
- Open living area with elegant sliding glass doors.
- Balcony on a high floor with a glass roof and awning.
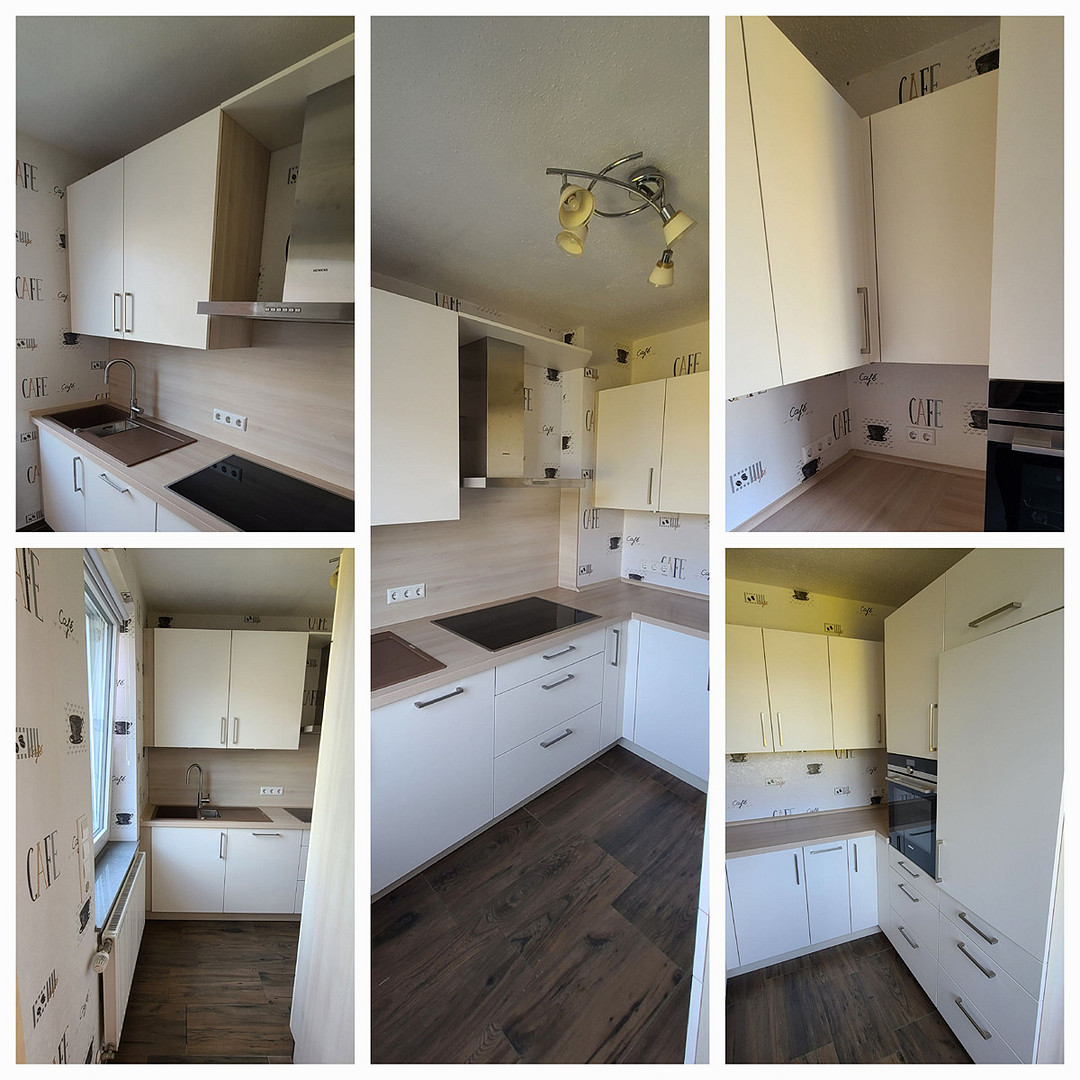
- Well-maintained Nolte kitchen with high-quality appliances.
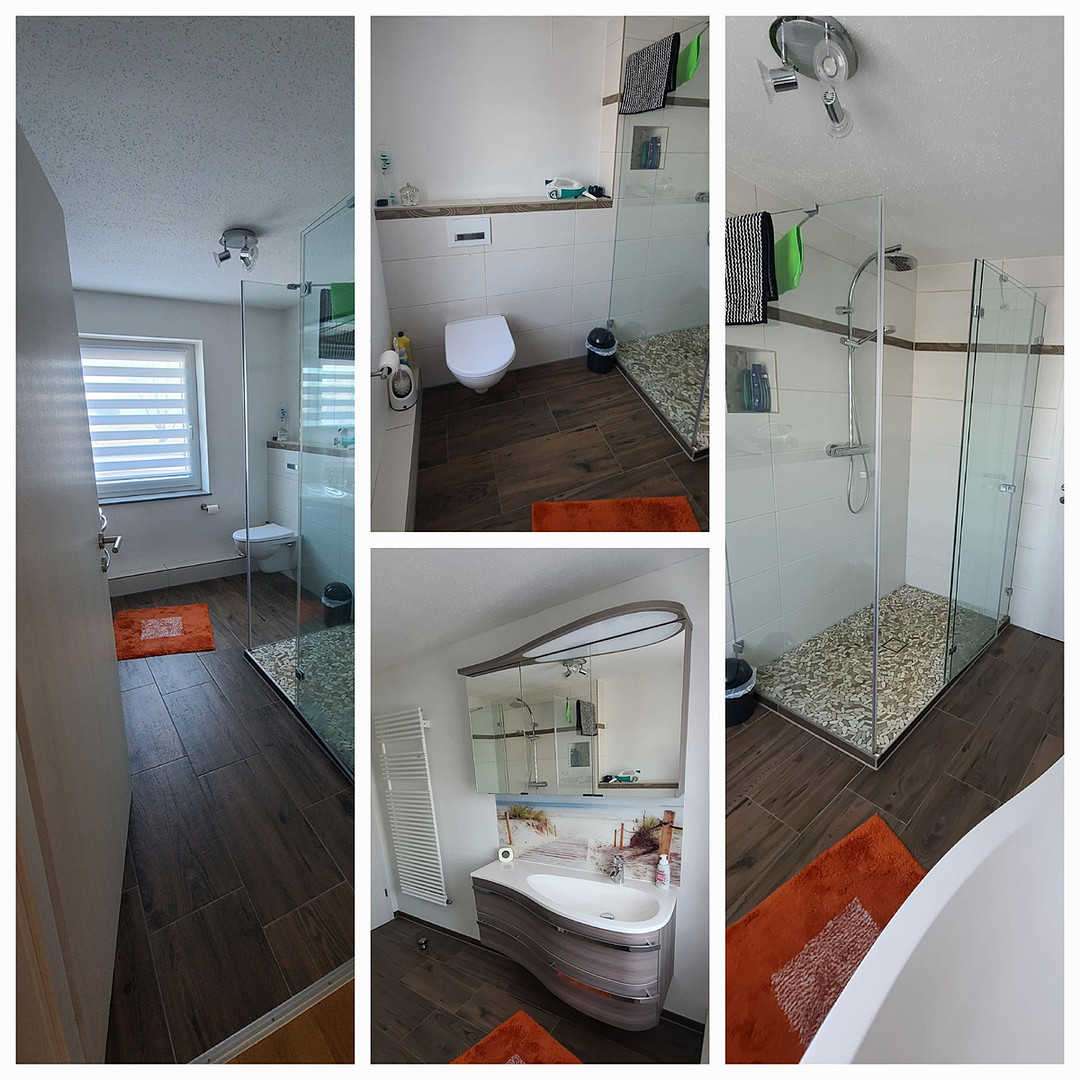
- Luxuriously equipped bathroom with a barrier-free shower.
- Courtyard garden with a separate outbuilding (approx. 10 m²).
- Energy performance certificate from 2026 with an energy consumption value of 115 kWh/(m²·a).
The basement offers additional space and versatile usage options. During previous renovations, essential conditions were already created here. For the final completion, there is still room for individual design: walls and ceilings can be painted or decorated according to personal preferences. In addition, two doors need to be installed, which gives buyers the opportunity to choose materials and styles according to their own taste and give the area a personal touch.
Are you interested in this house?
|
Object Number
|
OM-475648(wgl-1367552)
|
|
Object Class
|
House
|
|
Object Type
|
Terraced house
|
|
Handover from
|
By arrangement
|
Purchase price & additional costs
|
purchase price
|
425.000 €
|
|
Purchase additional costs
|
approx. 29,109 €
|
|
Total costs
|
approx. 454,108 €
|
Breakdown of Costs
* Costs for notary and land register were calculated based on the fee schedule for notaries. Assumed was the notarization of the purchase at the stated purchase price and a land charge in the amount of 80% of the purchase price. Further costs may be incurred due to activities such as land charge cancellation, notary escrow account, etc. Details of notary and land registry costs
Does this property fit my budget?
Estimated monthly rate: 1,652€
More accuracy in a few seconds:
By providing some basic information, the estimated monthly rate is calculated individually for you. For this and for all other real estate offers on ohne-makler.net
Details
|
Usable area
|
120 m²
|
|
Bathrooms (number)
|
1
|
|
Bedrooms (number)
|
2
|
|
Year of construction
|
1900
|
Location
Location Check
Miscellaneous
Send a message directly to the seller
Questions about this house? Show interest or arrange a viewing appointment?
Click here to send a message to the provider:

Diese Seite wurde ausgedruckt von:
https://www.ohne-makler.net/en/property/475648/